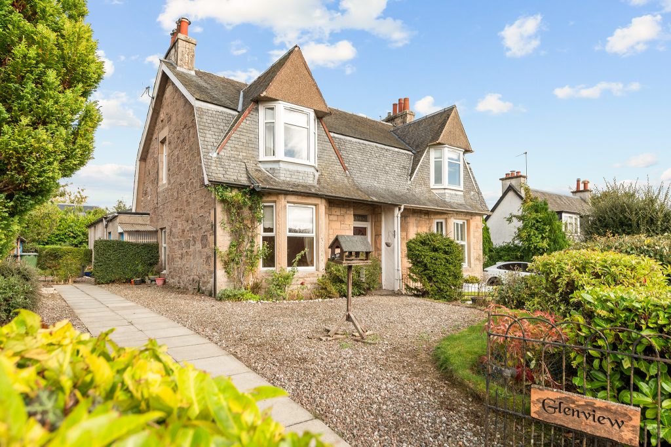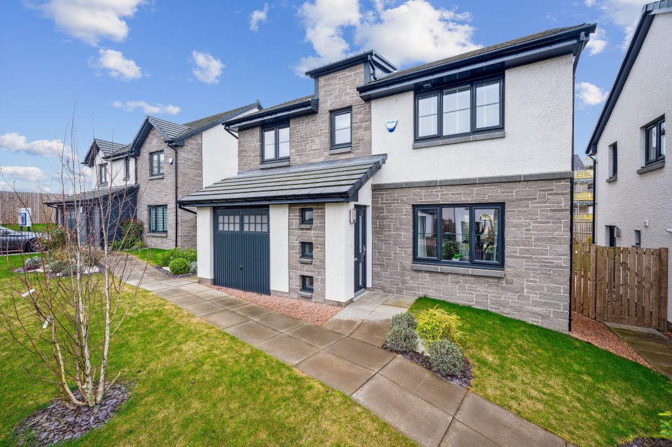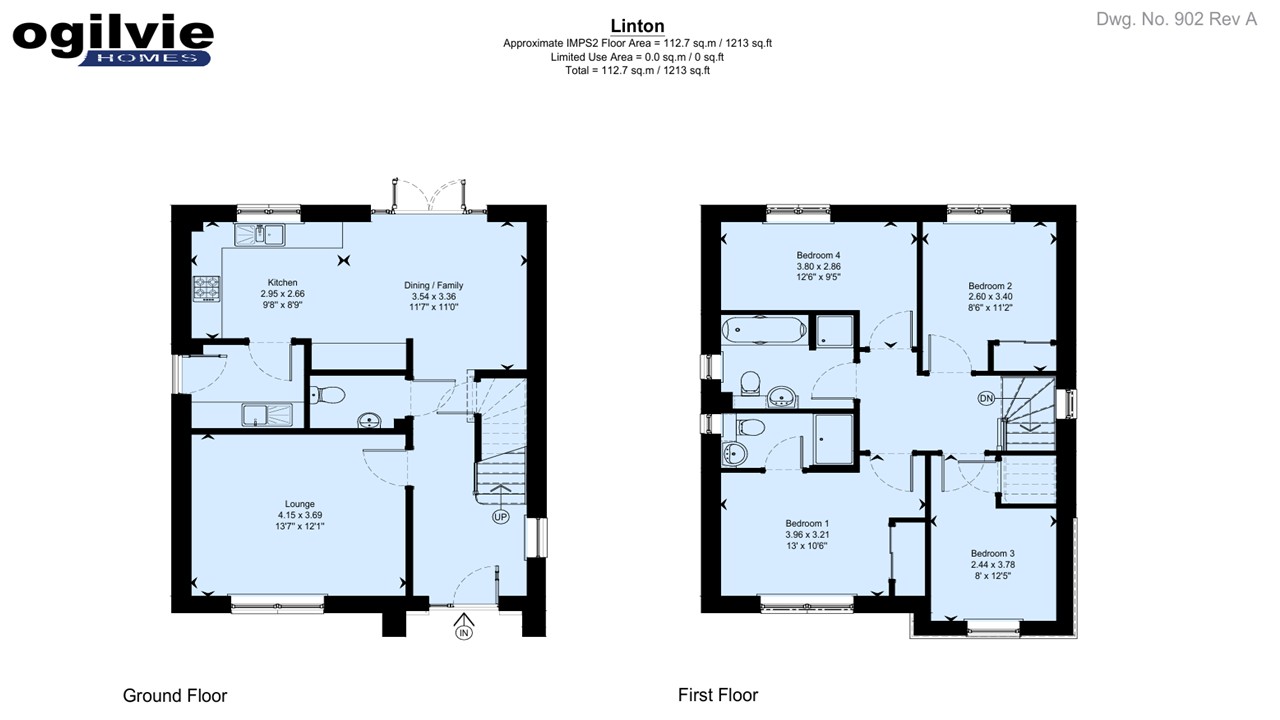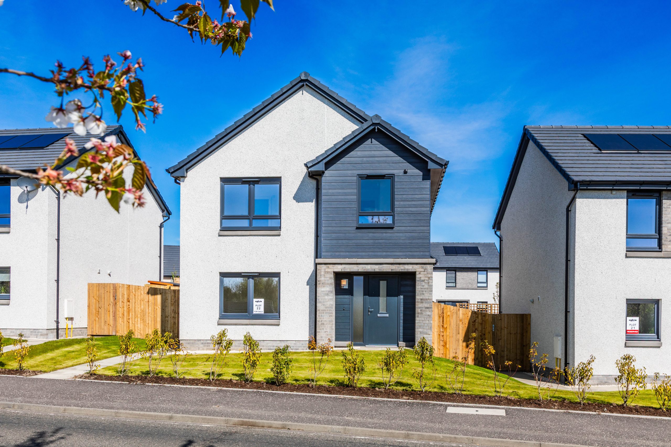
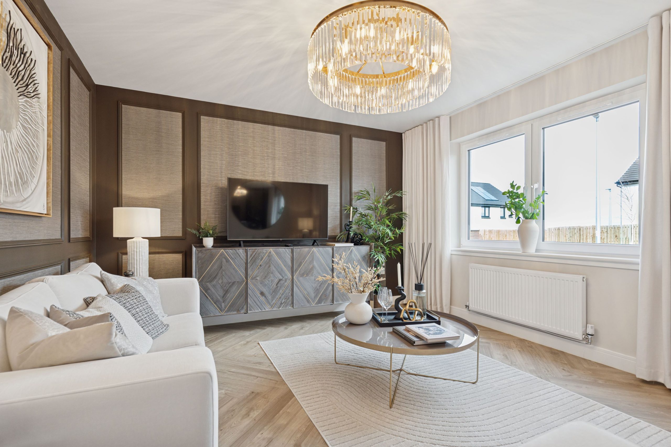
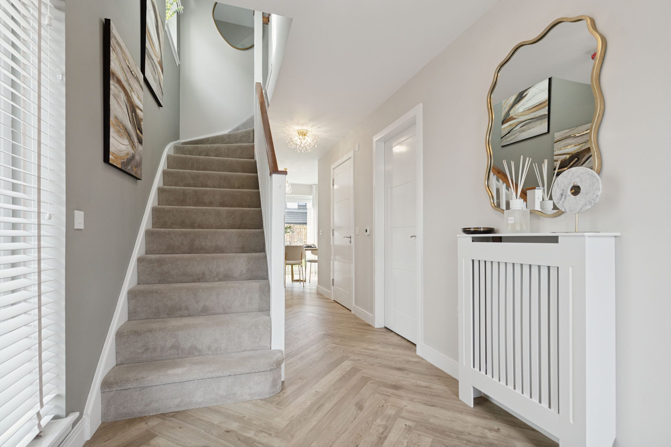
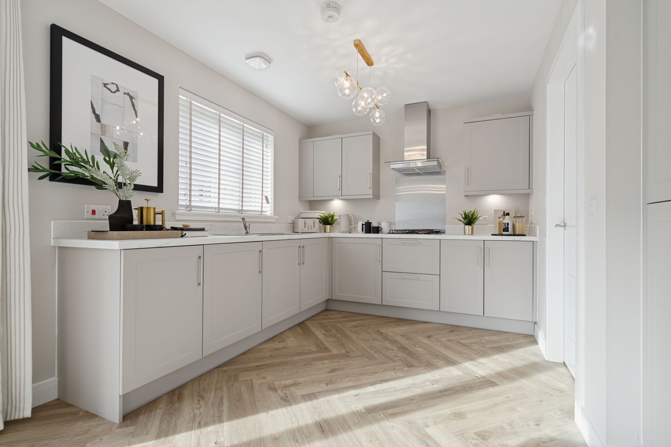
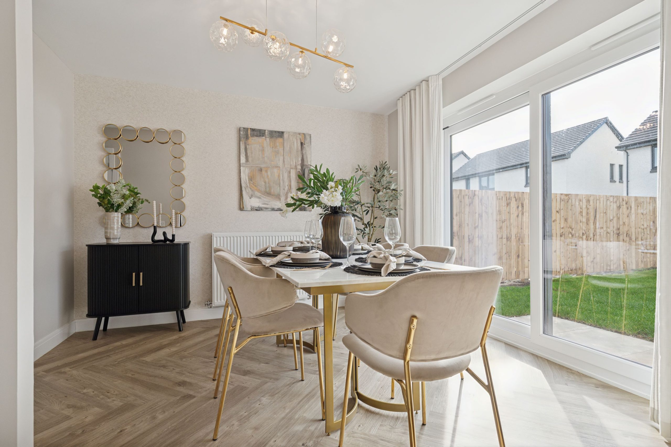
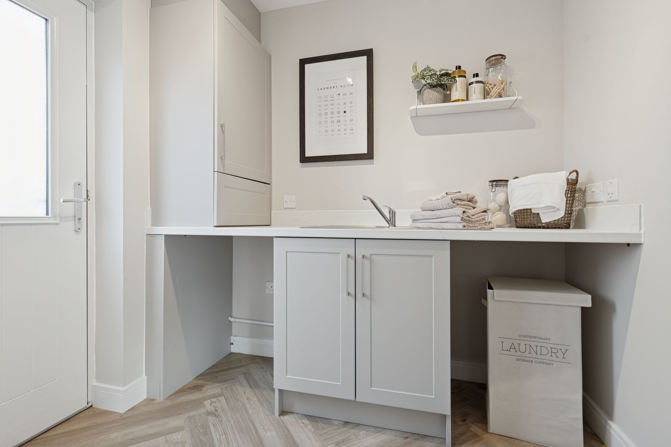
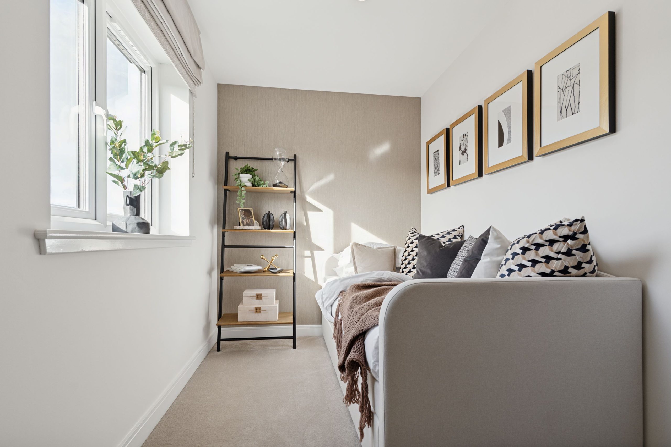
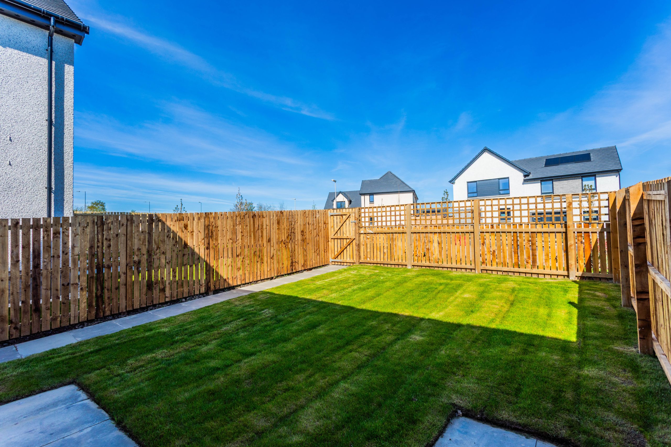
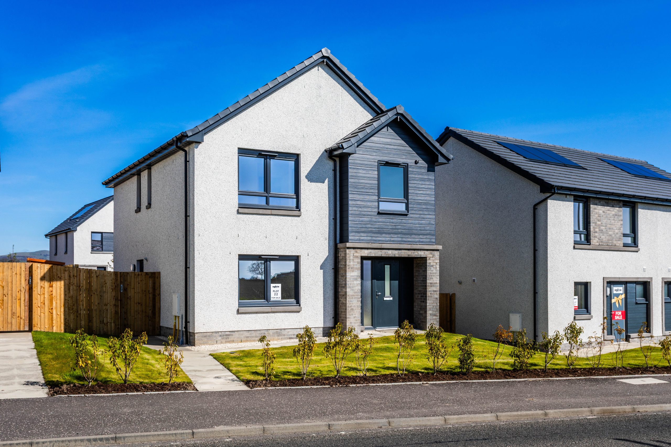
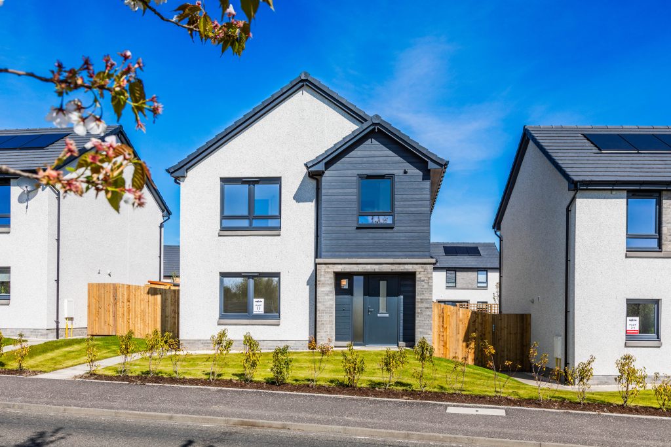
Plot 52 is a detached home offering an exceptional layout perfectly suited for modern family living. The ground floor boasts a spacious open plan kitchen and dining/family area, featuring sleek modern kitchen units, integrated appliances, a breakfast bar, and elegant herringbone flooring. French doors not only flood the space with natural light but also provide seamless access to the secluded garden. A generous lounge offers a welcoming environment for relaxation and entertaining.
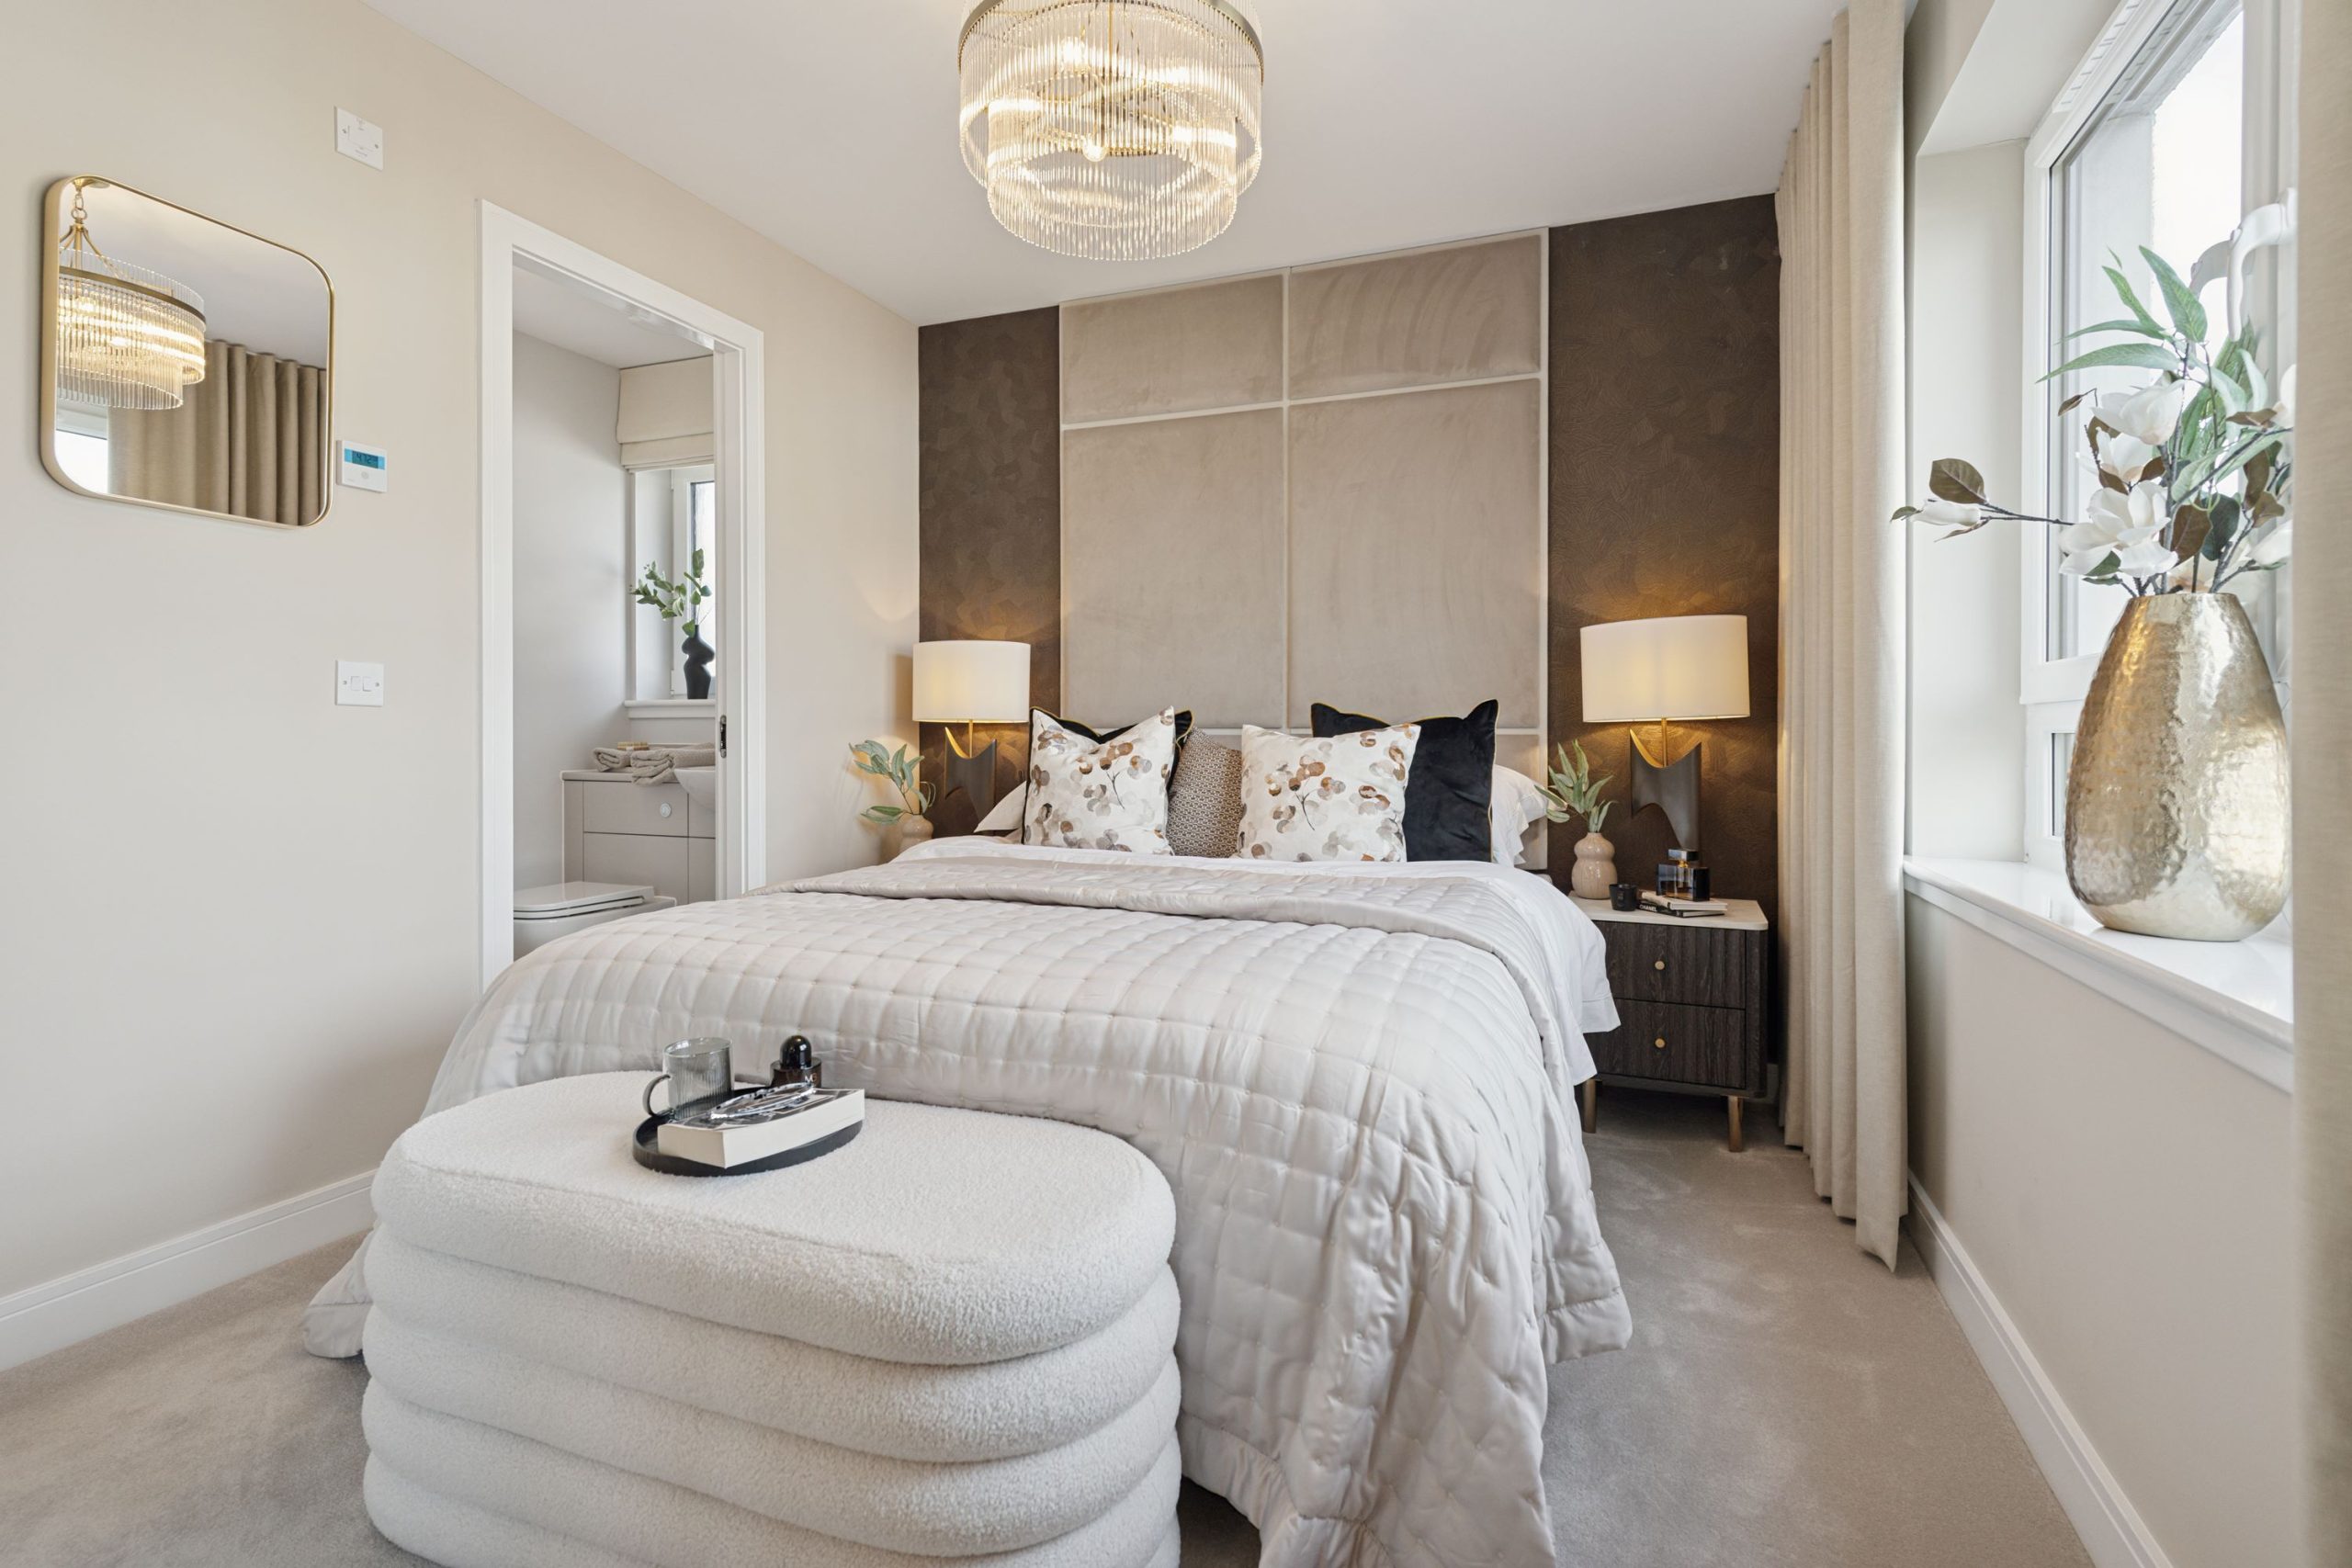
Upstairs, the property comprises four well-proportioned bedrooms, including a master suite with a Juliet balcony, en-suite bathroom, and a walk-in wardrobe. Two contemporary bathrooms provide convenience and comfort for the whole family.
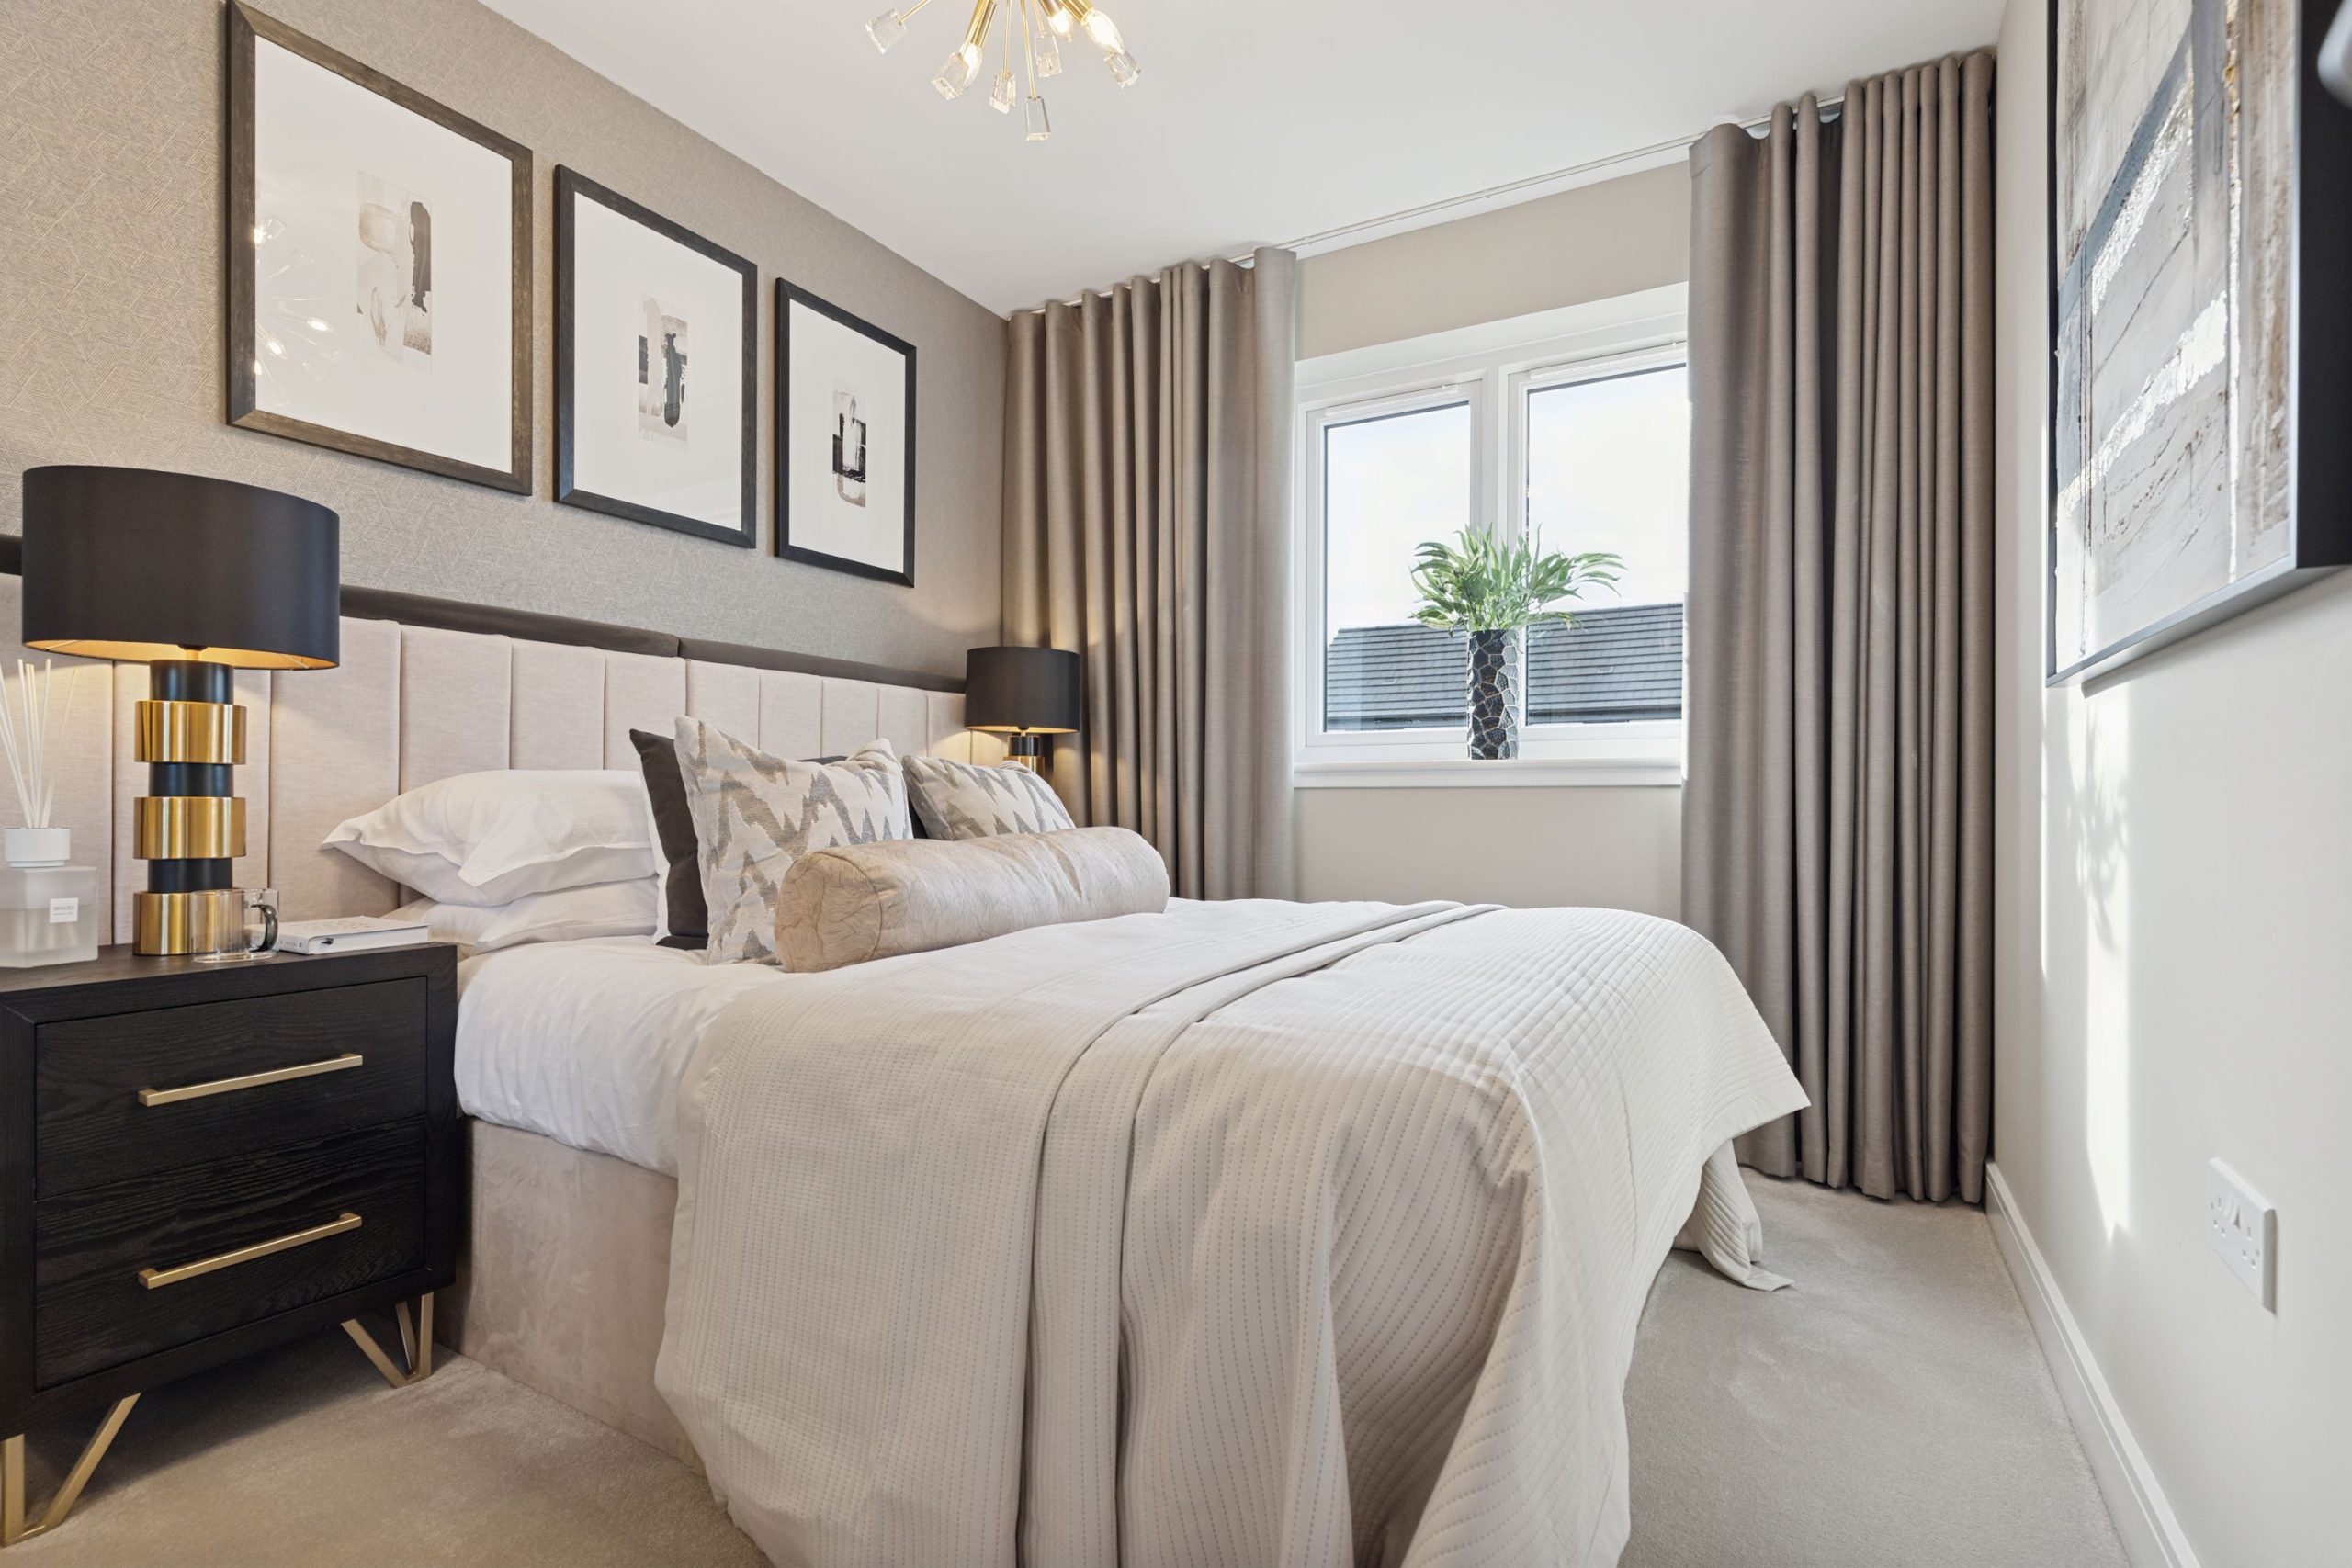
Additional features include a contemporary exterior with a striking modern facade, a driveway for convenient off-road parking, and a peaceful garden surrounded by mature trees. Bedrooms are thoughtfully designed with built-in storage, plush carpeting, and stylish lighting fixtures. The nursery and additional bedrooms are filled with natural light and enhanced by modern decor.
This property combines practical family spaces with luxurious features, making it an ideal choice for buyers seeking style, comfort, and versatility in a detached family home.
Kitchen 9' 8" x 8' 9" (2.95m x 2.66m)
Dining room 11' 7" x 11' 0" (3.54m x 3.36m)
Lounge 13' 7" x 12' 1" (4.15m x 3.69m)
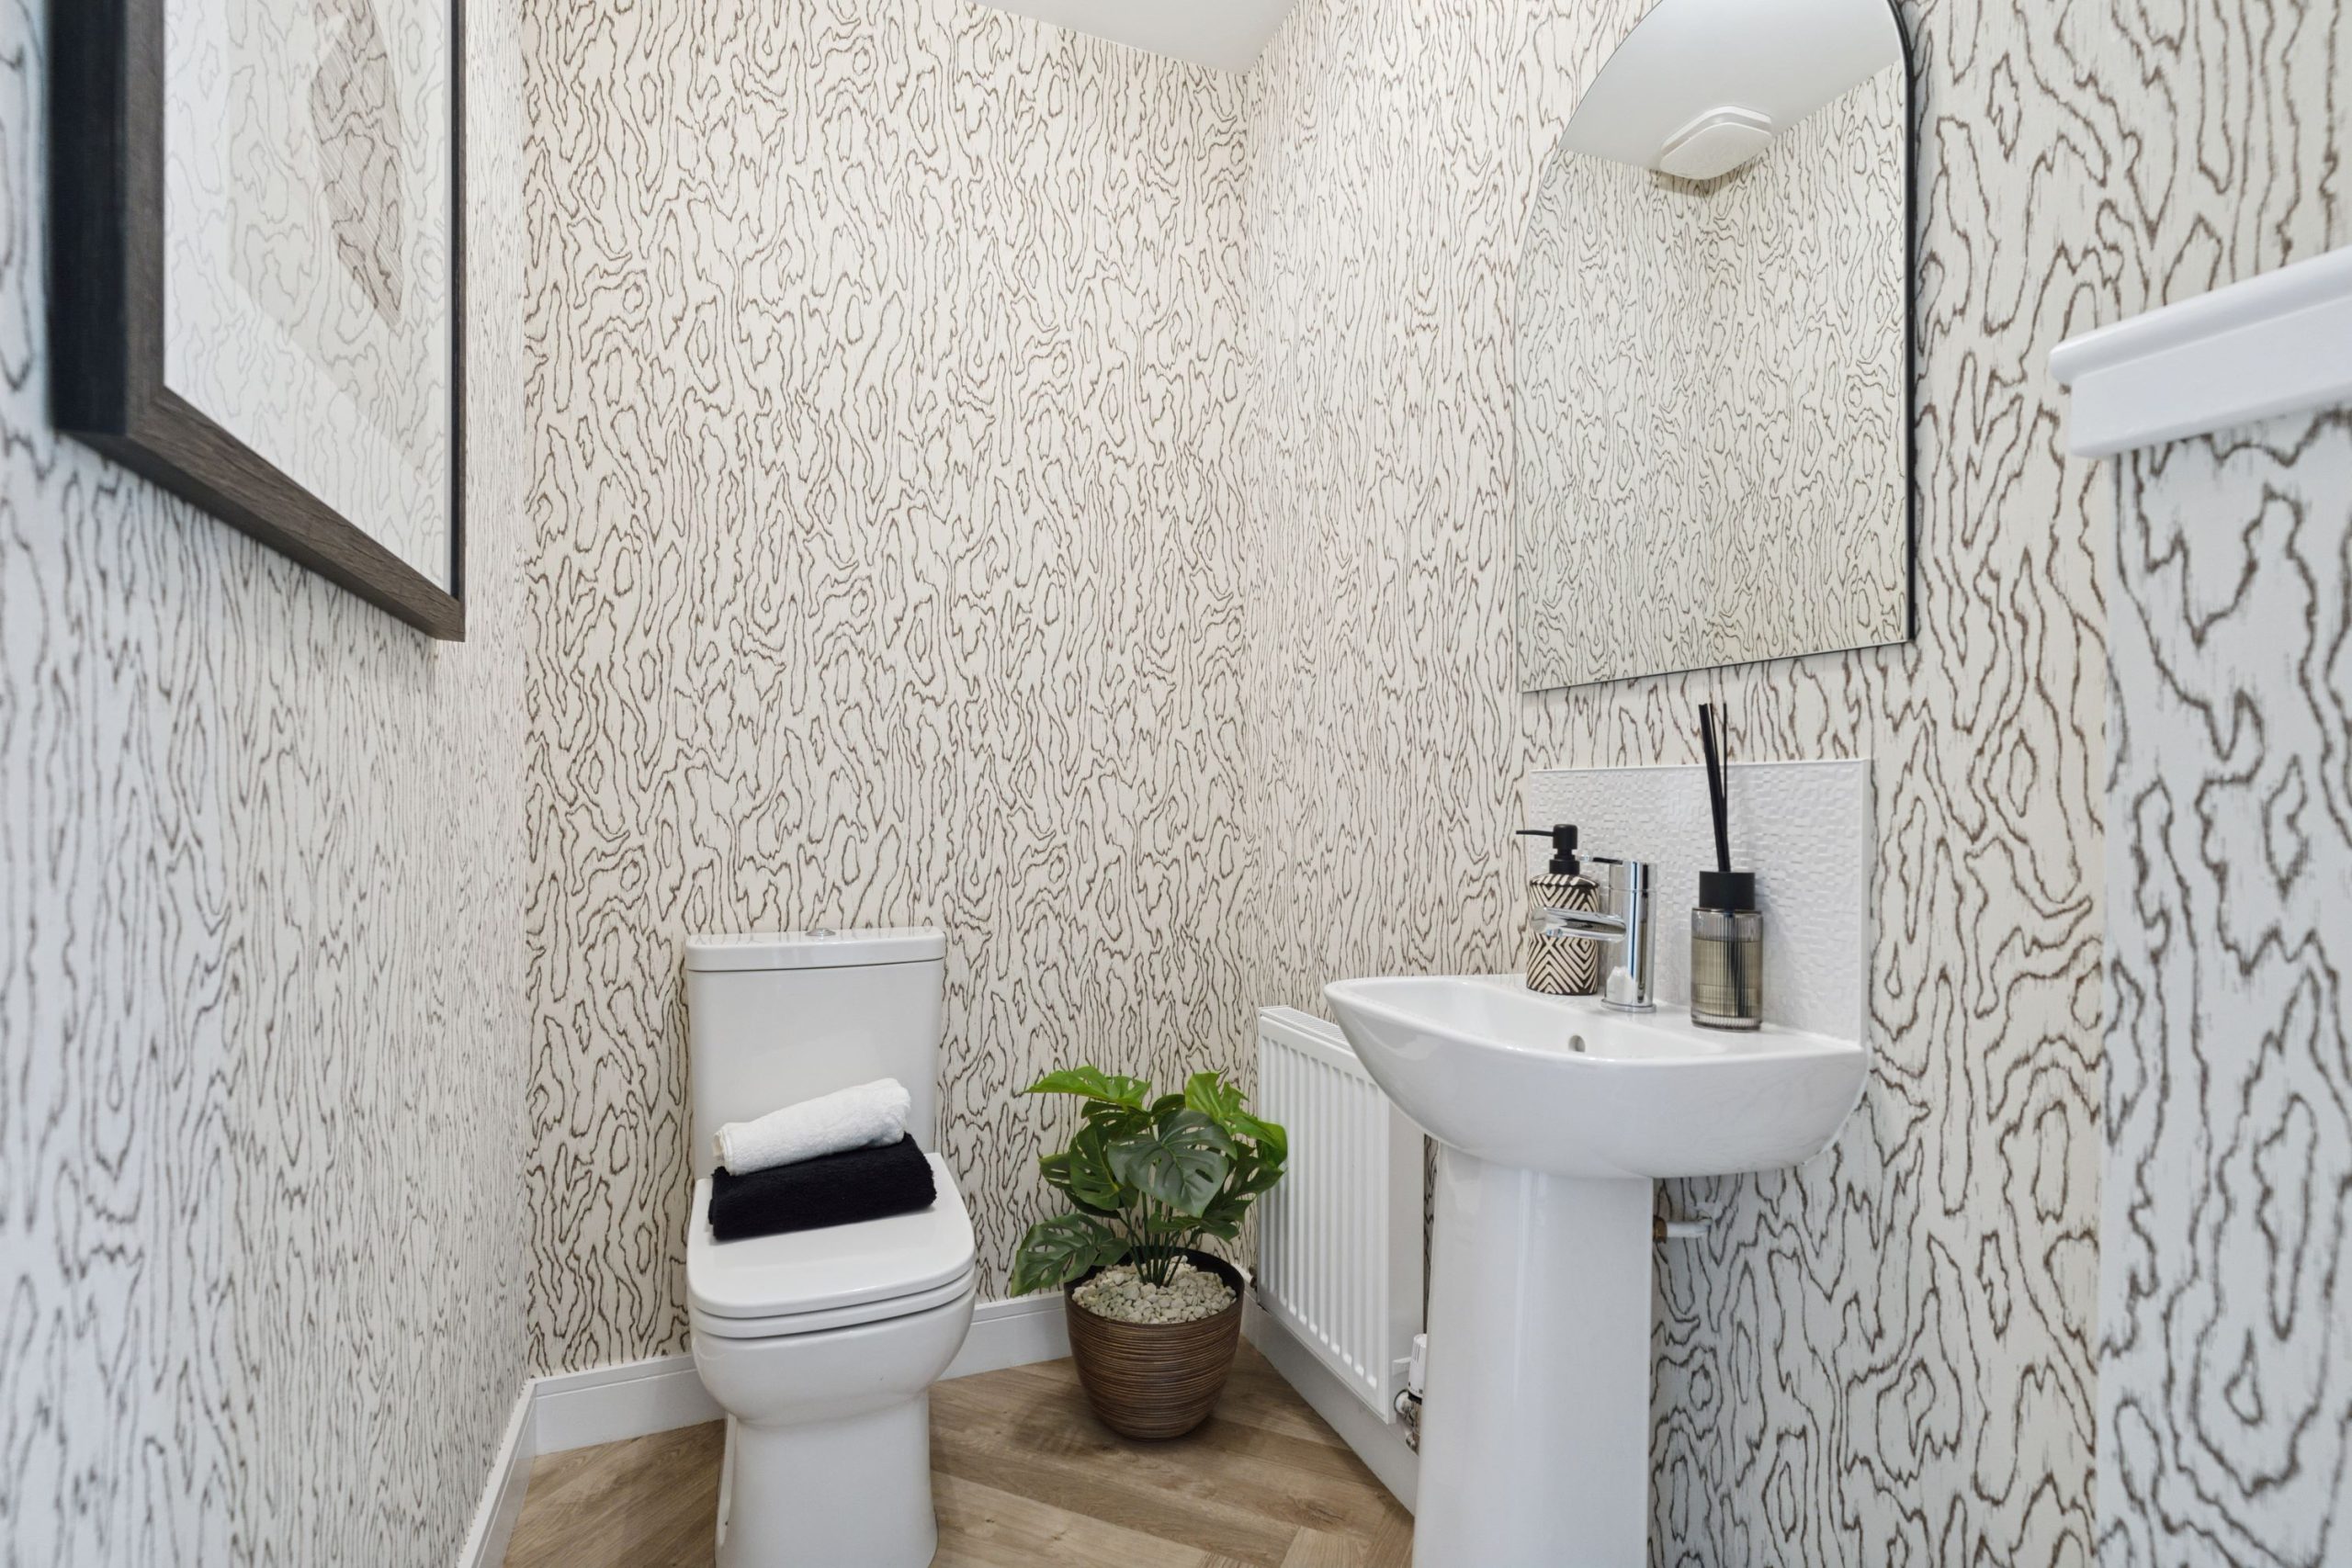
Wc
Bedroom 1 13' 0" x 10' 6" (3.96m x 3.21m)
Bedroom 2 11' 2" x 8' 6" (3.40m x 2.60m)
Bedroom 3 12' 5" x 8' 0" (3.78m x 2.44m)
Bedroom 4 12' 6" x 9' 5" (3.80m x 2.86m)
Bathroom
Agents Note
We believe these details to be accurate; however, it is not guaranteed, and they do not form any part of a contract. Fixtures and fittings are not included unless specified otherwise. Photographs are for general information, and it must not be inferred that any item is included for sale with the property. Areas, distances, and room measurements are approximate only and the floor plans, which are for illustrative purposes only, may not be to scale.