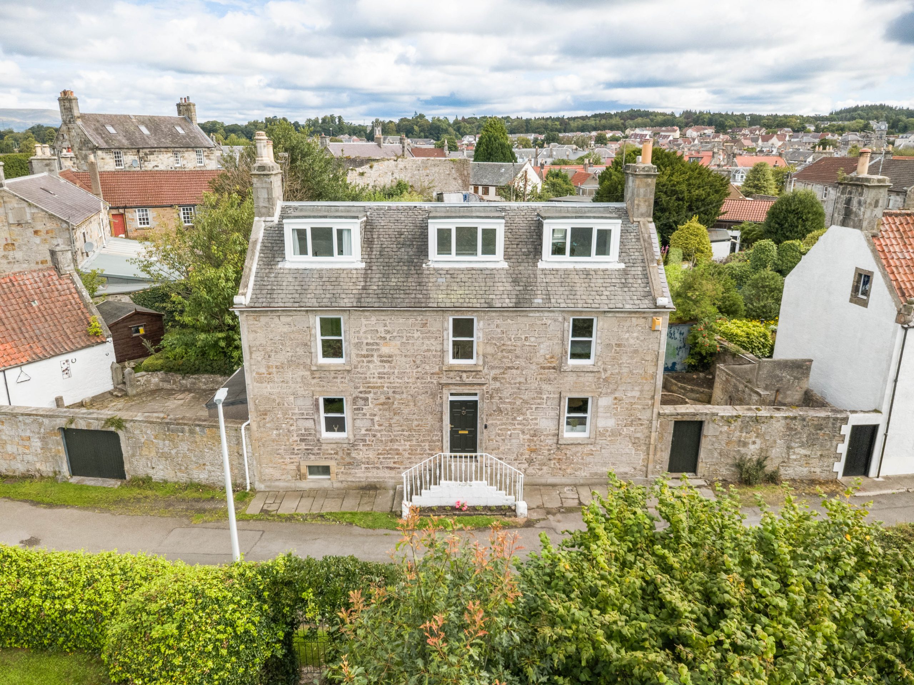
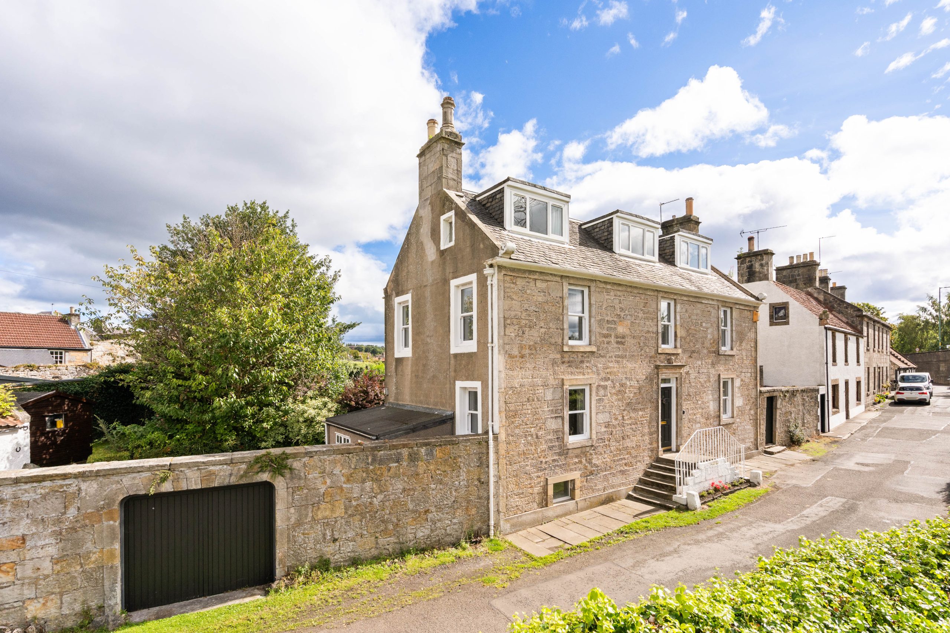


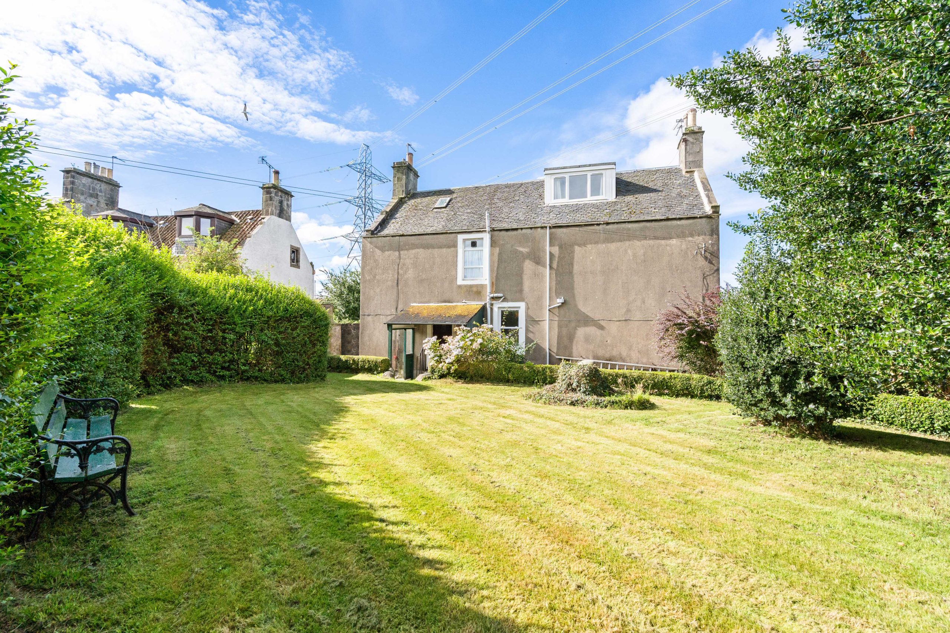

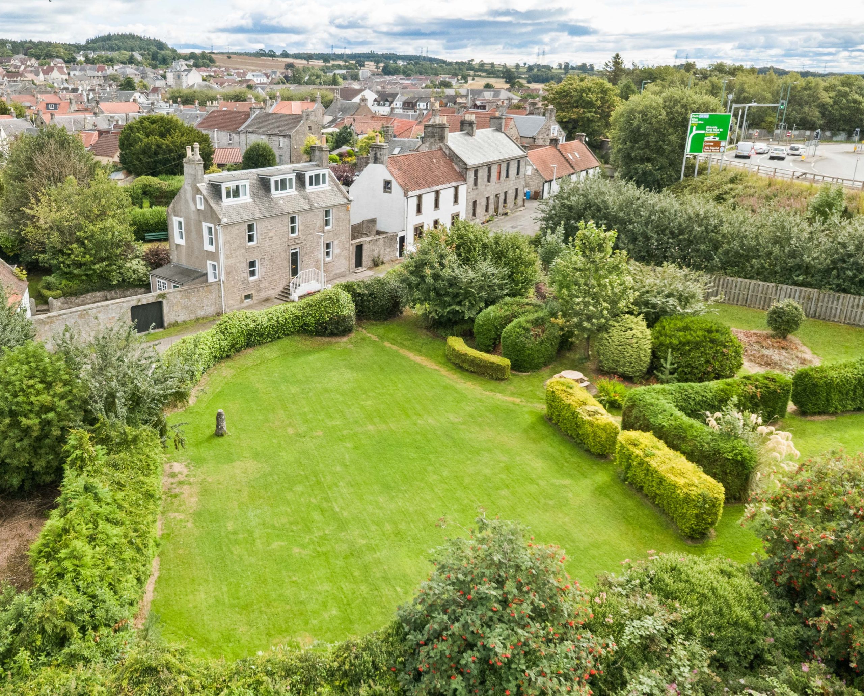

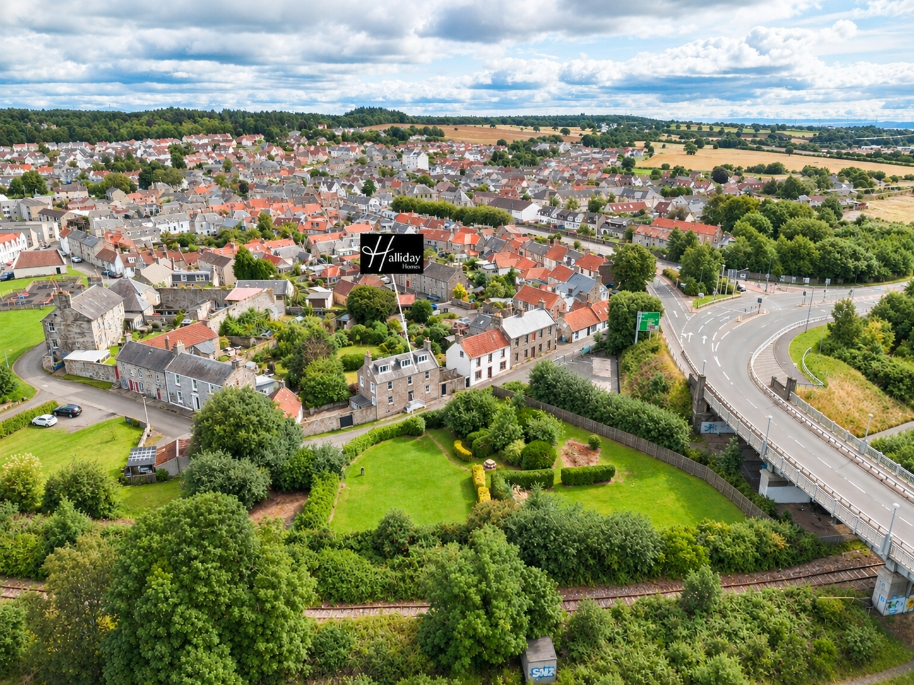
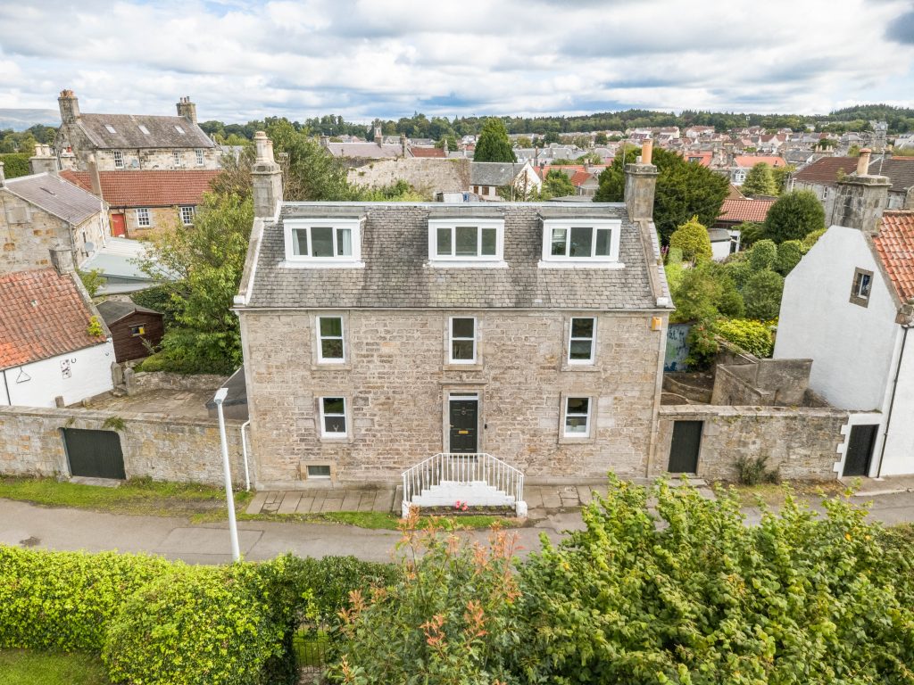
Standing proudly as a landmark of heritage, Shore House, a magnificent, four-storey residence commanding a prominent position within the historic coastal town of Kincardine. This striking property flawlessly marries rich historical character with architecture. Offering expansive, highly versatile accommodation, Shore House represents a rare opportunity to acquire a bespoke family home of true distinction.
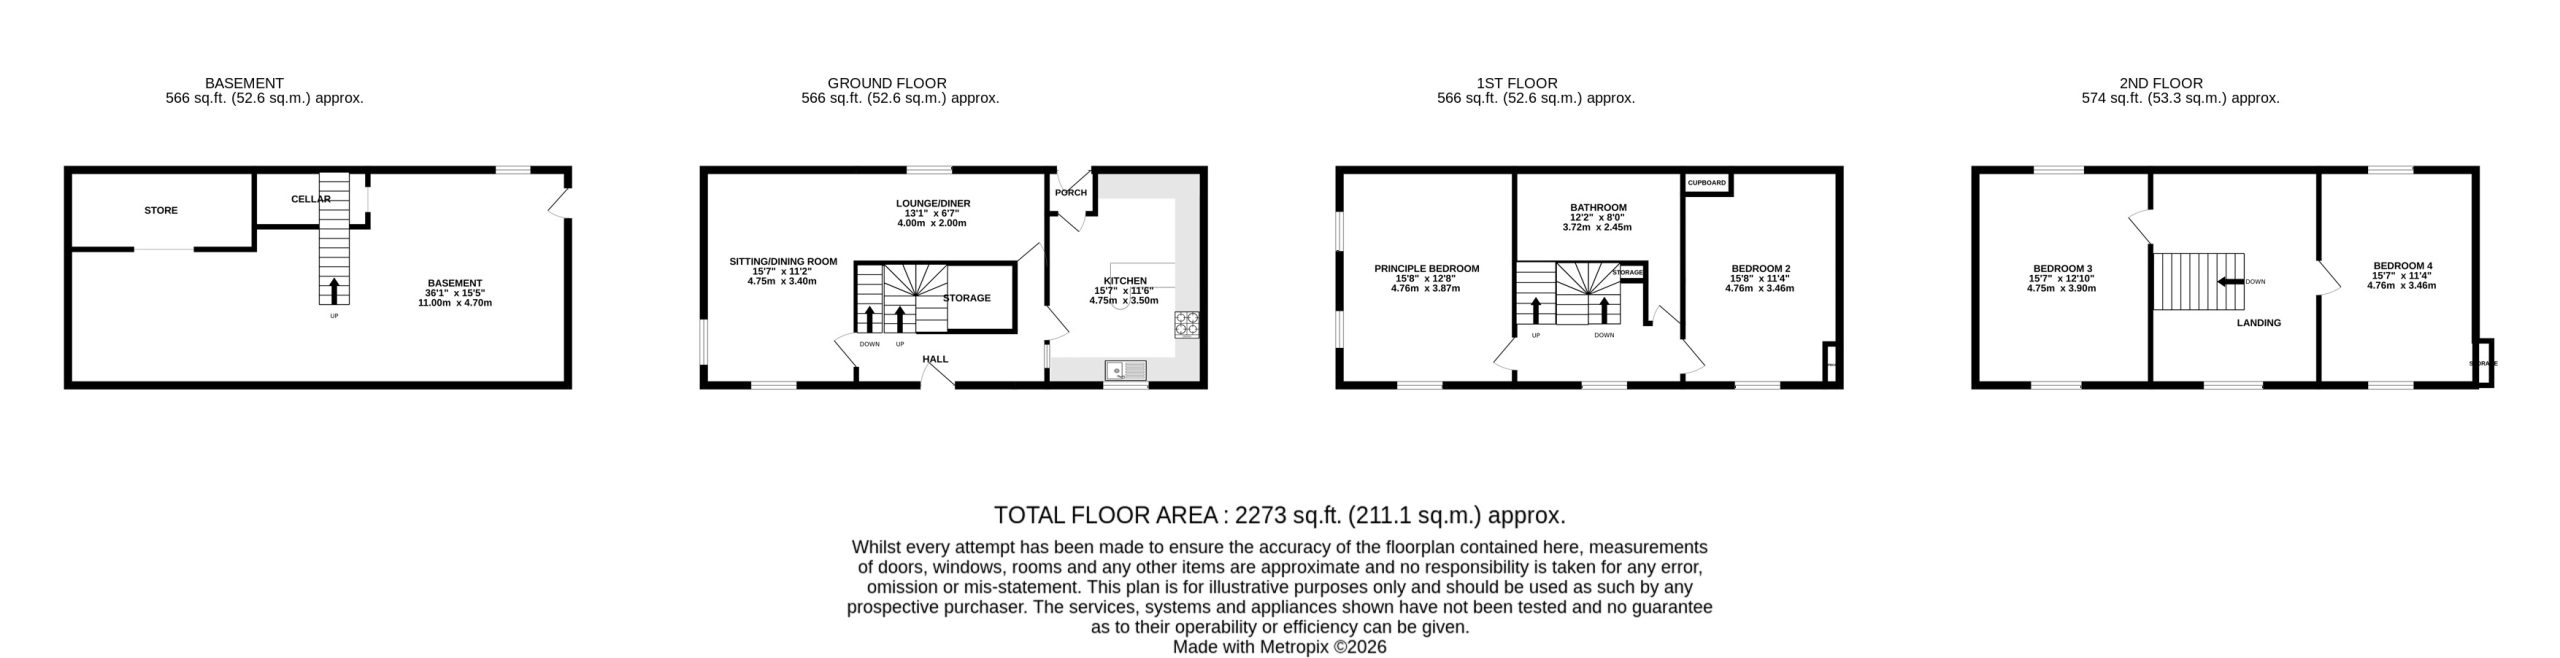
The internal configuration is spread across four levels, optimized for entertaining and comfortable family living.
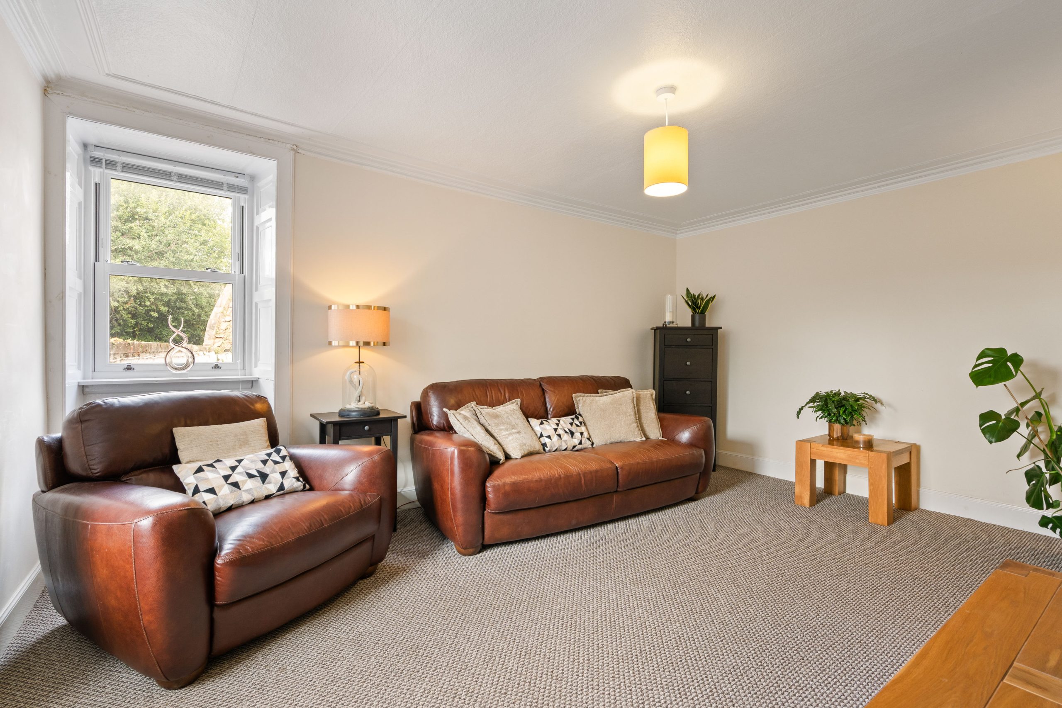
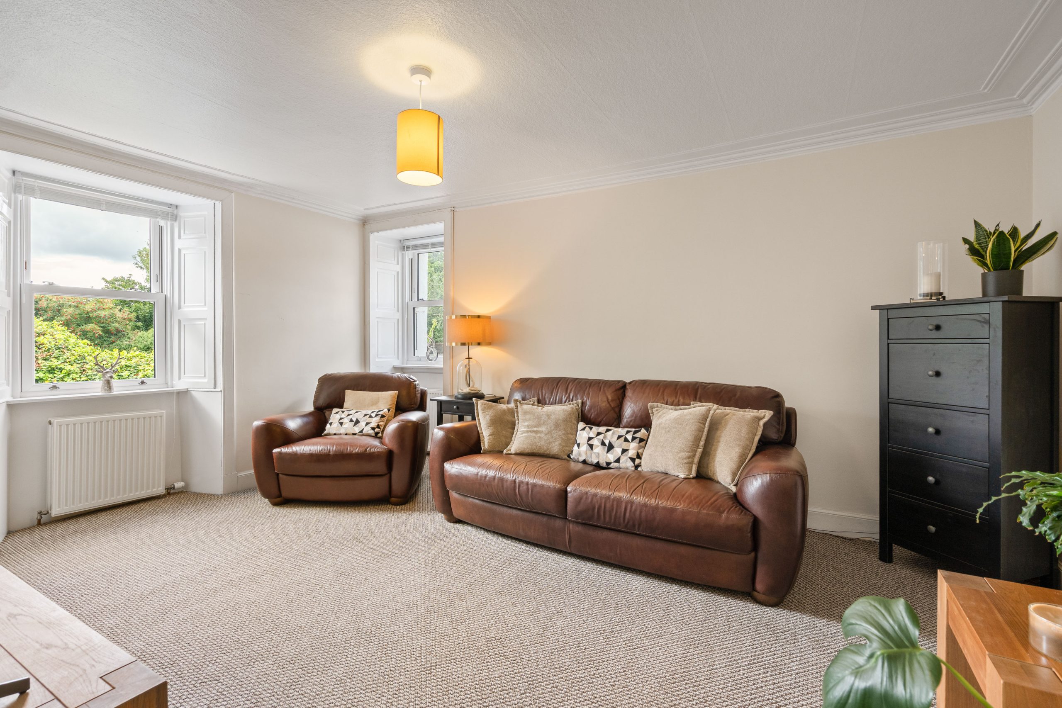
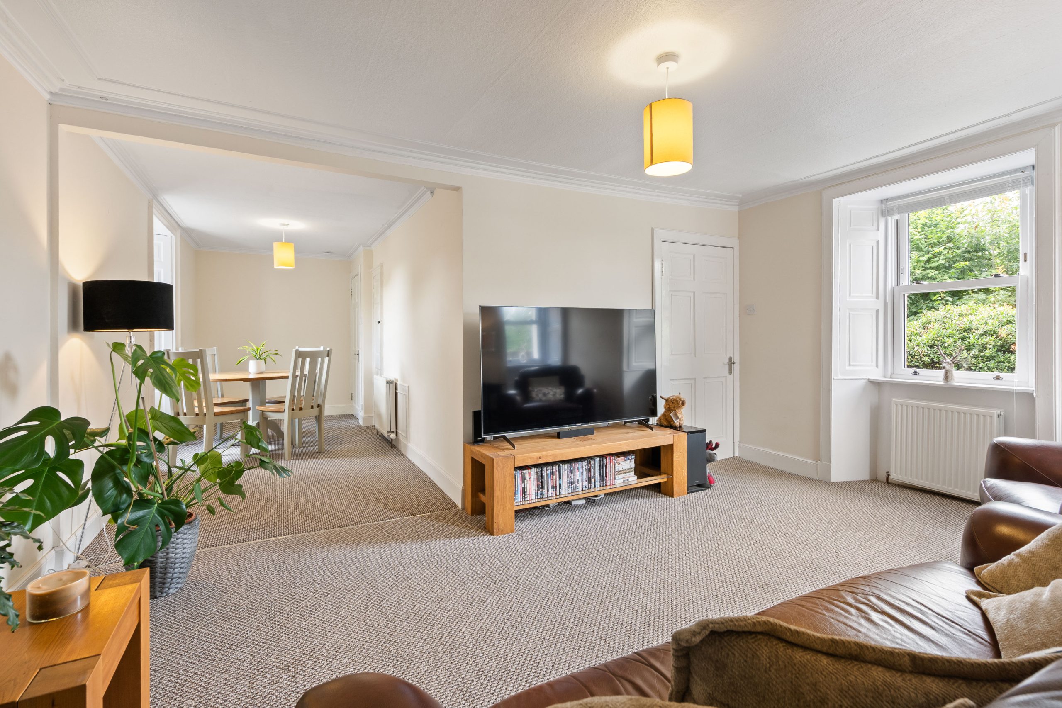
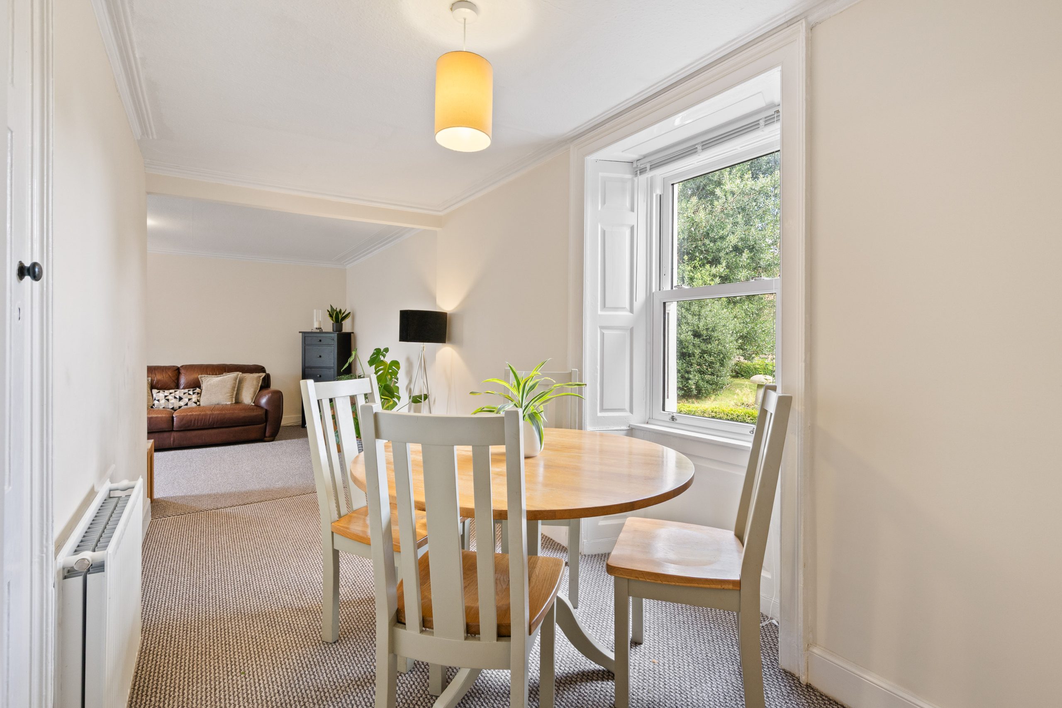
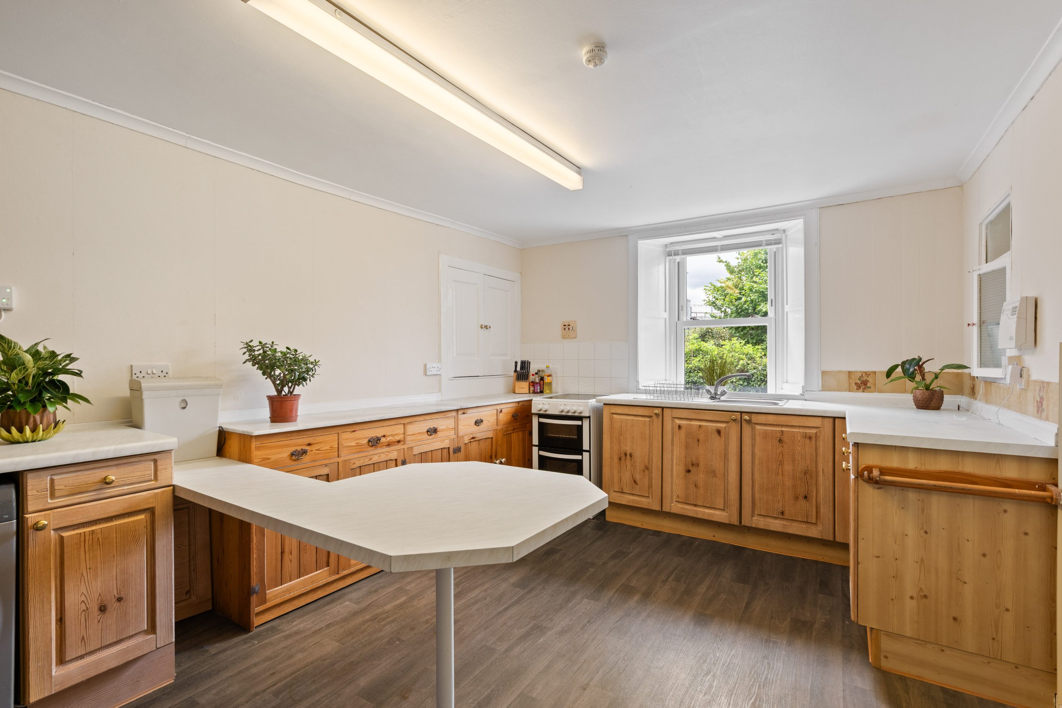
The ground floor introduces a dual-aspect open-plan lounge, flooded with natural light and flowing effortlessly into the dining area. From the dining space, you transition out into the welcoming entrance hallway, which provides direct access into a functional fitted kitchen equipped with practical cabinetry, ample workspace, and space for free standing appliances.
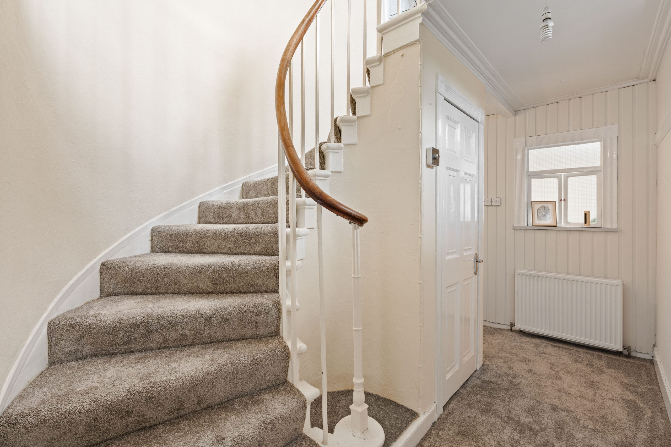
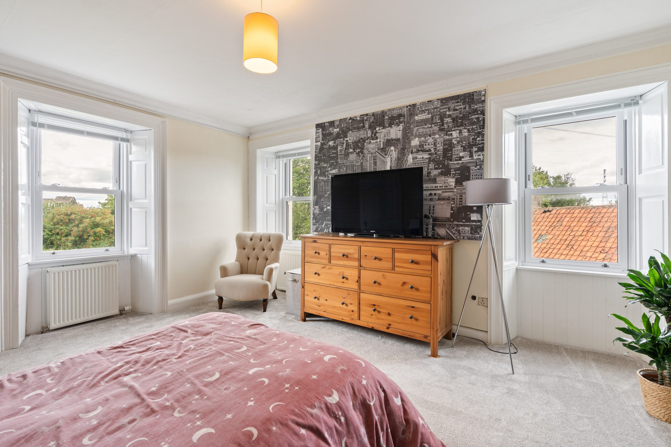
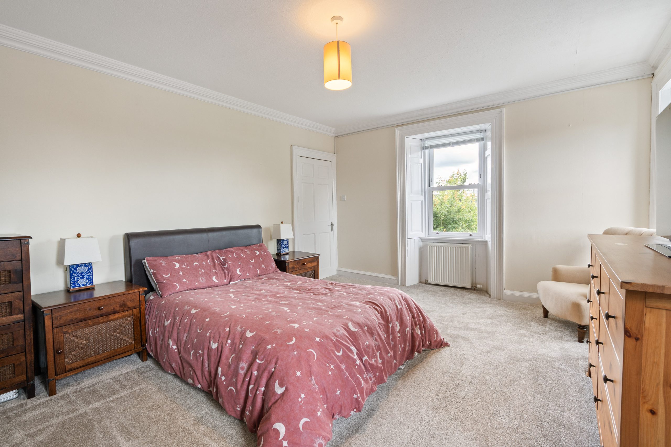
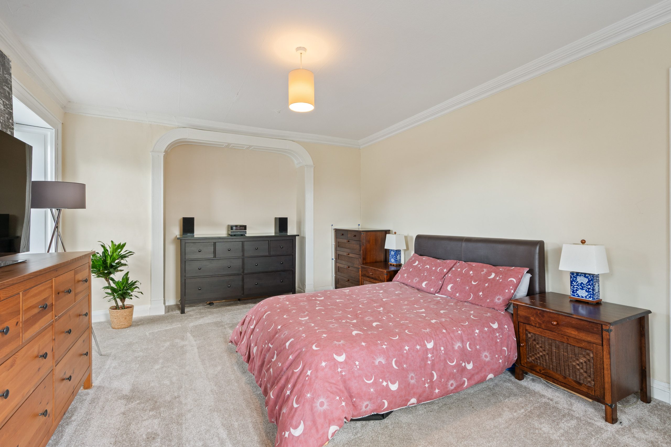
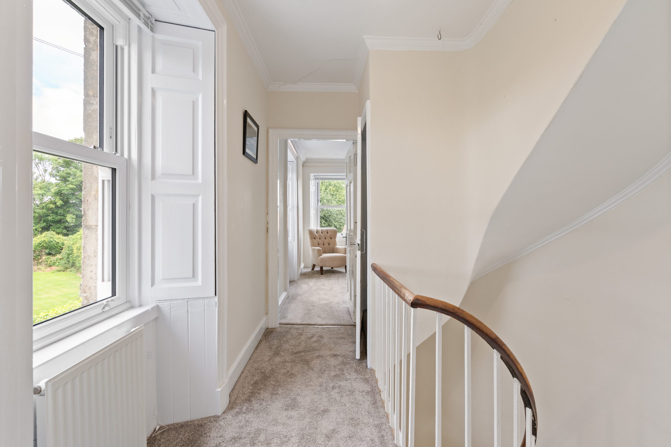
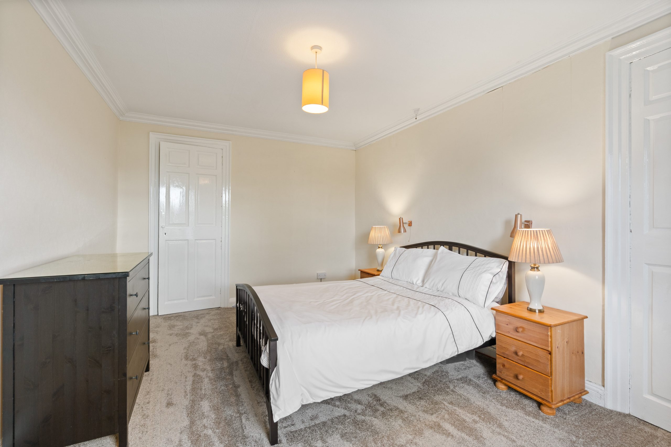
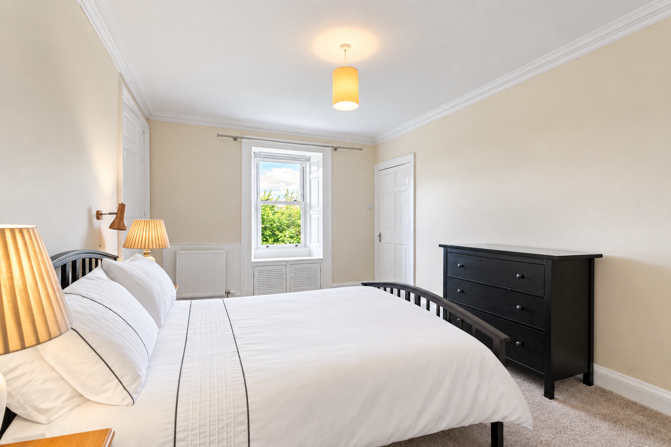
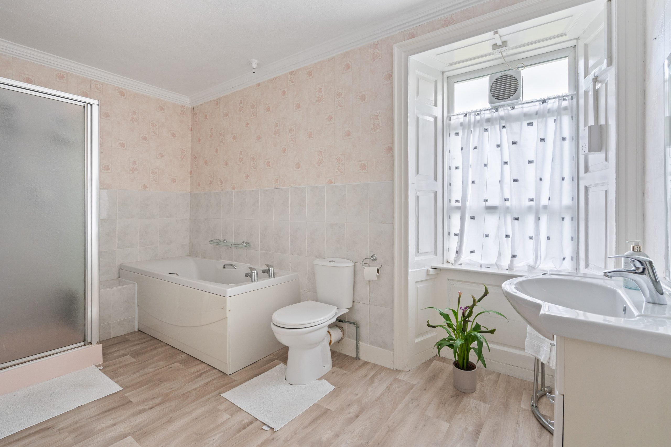
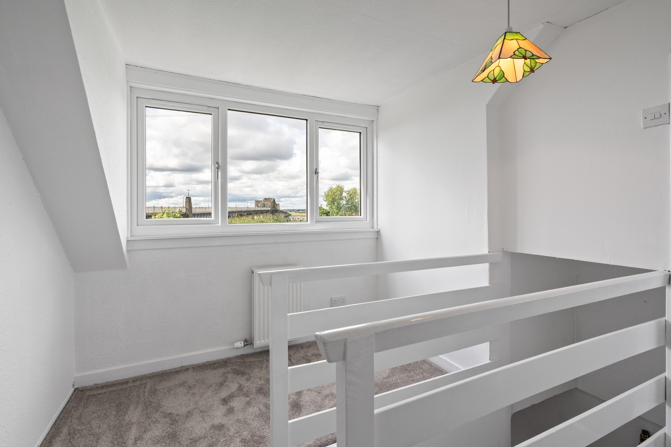
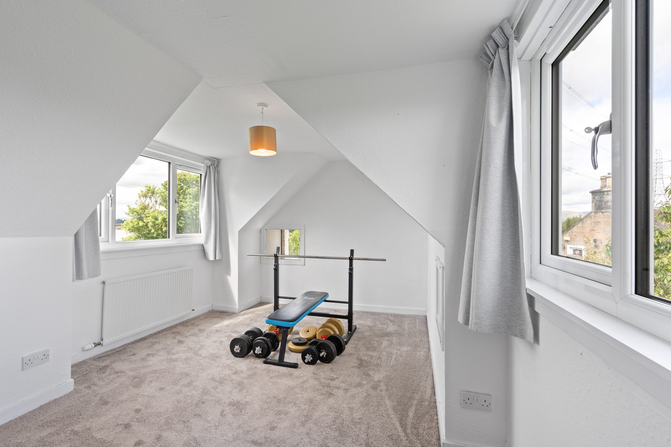
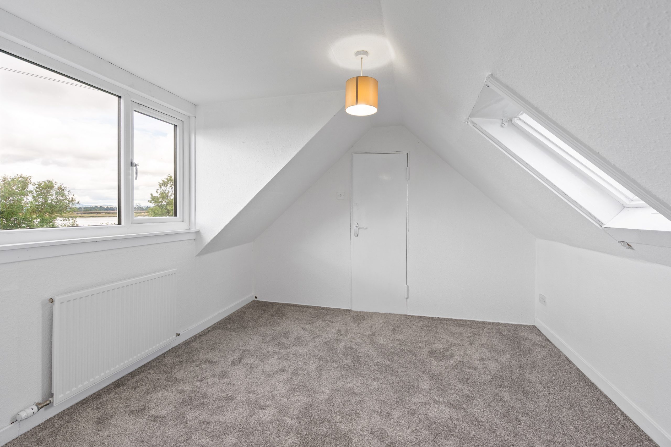

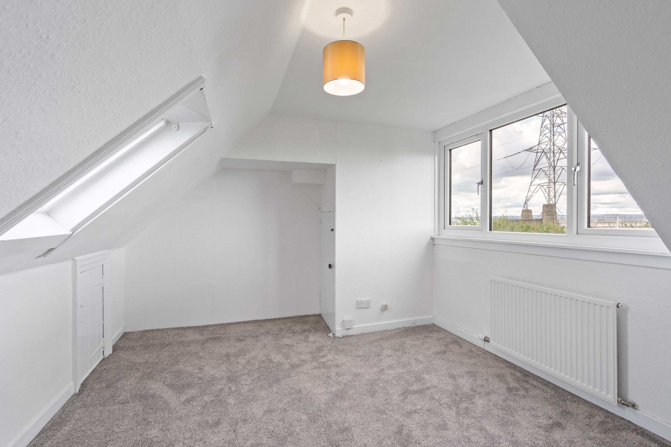
On the first floor, a spacious landing guides you to two generously proportioned, bright double bedrooms and a contemporary family bathroom showcasing porcelain tiling. The second floor hosts two further bedrooms, each elevated to command spectacular, far-reaching views across Kincardine and the surrounding landscape.
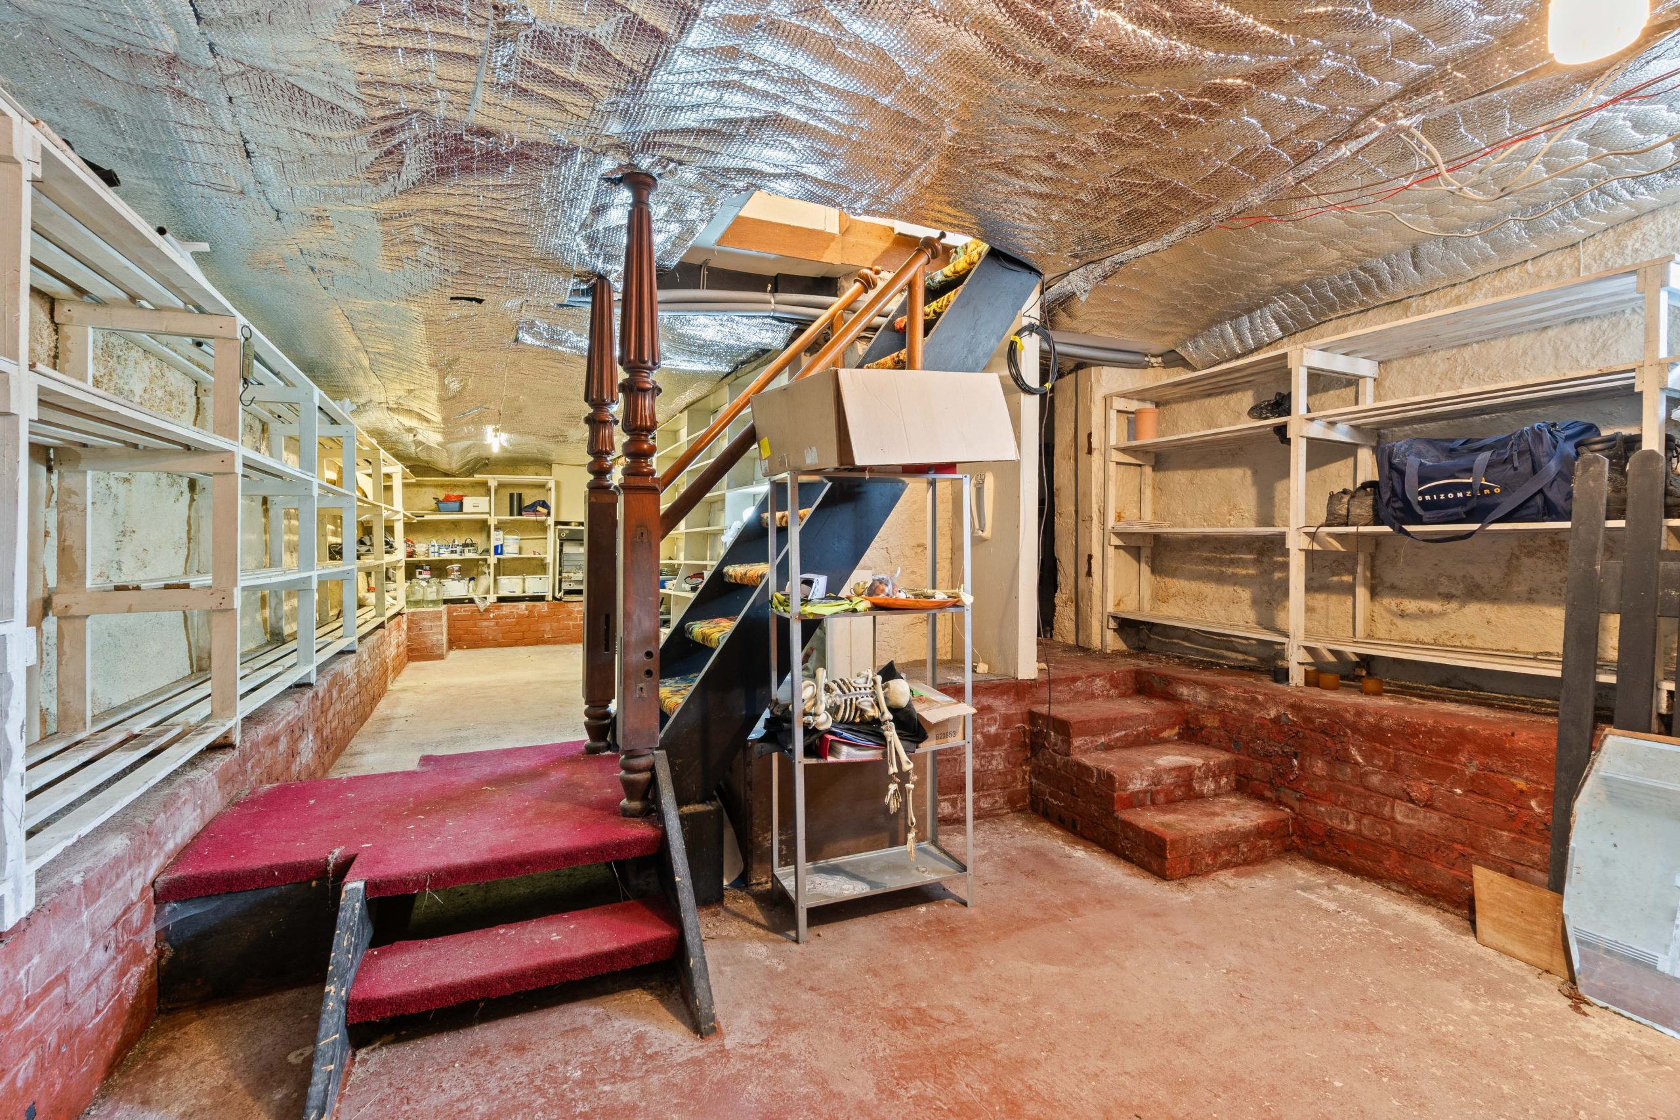
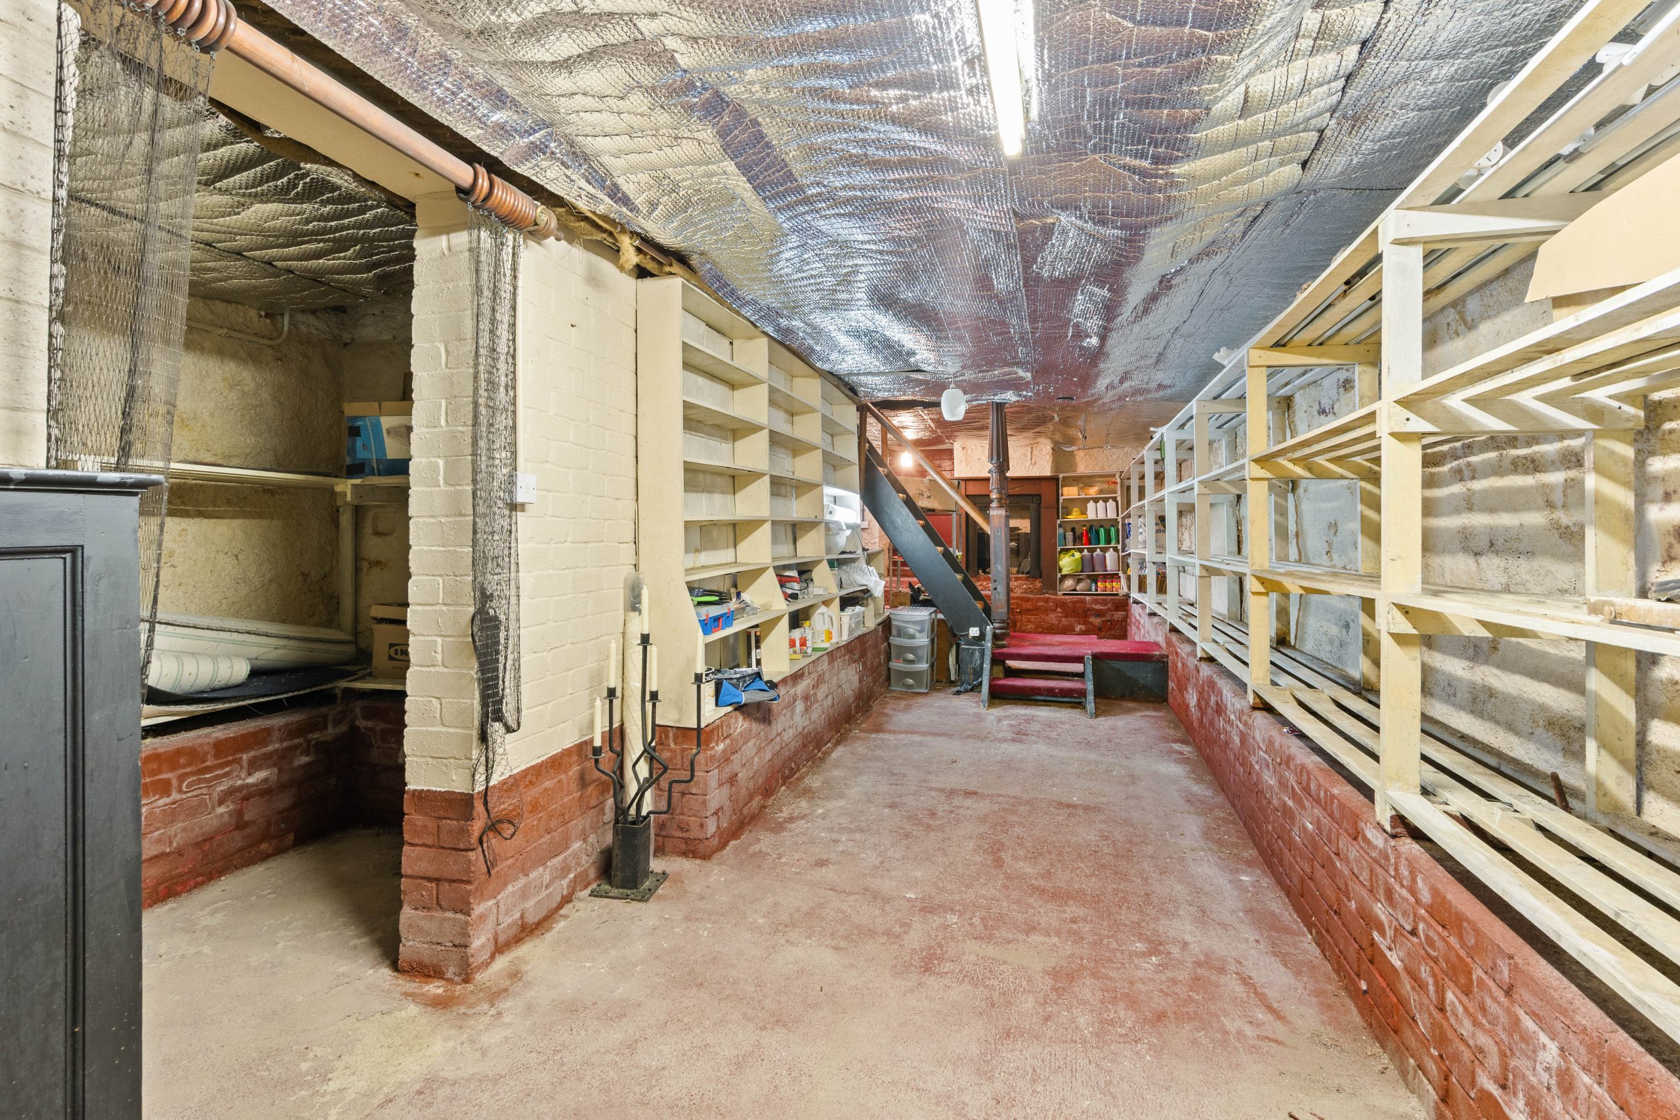
The lower ground level reveals a full-length basement. This vast, highly adaptable space offers endless potential to be utilized as a professional home media cinema, a private gymnasium, or a creative studio.
The Garden
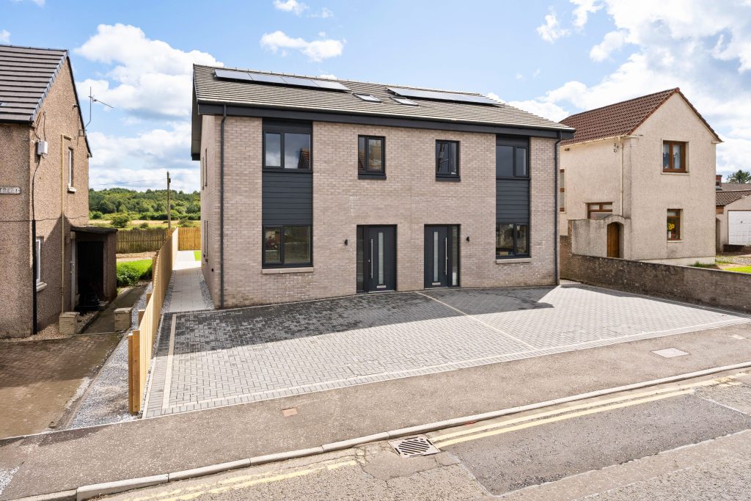
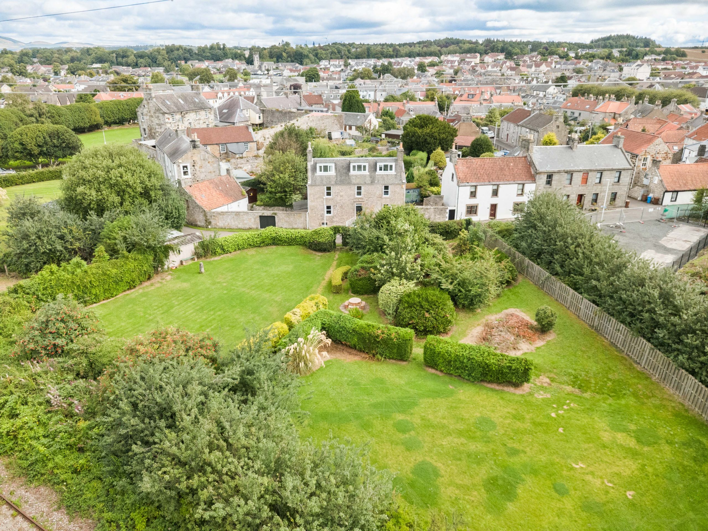
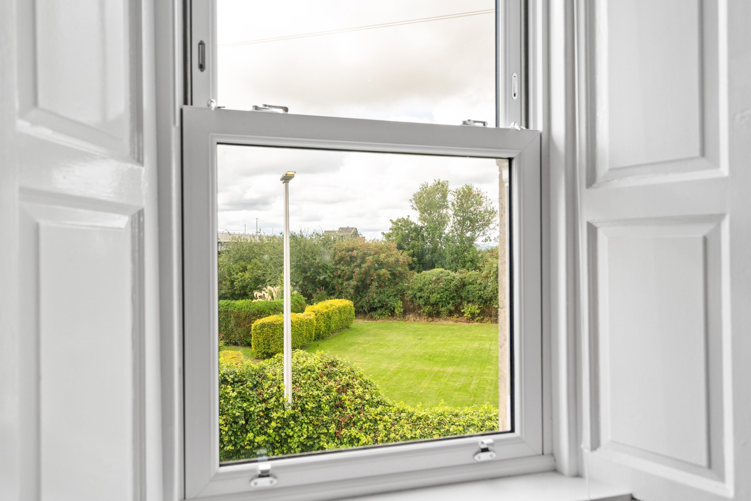
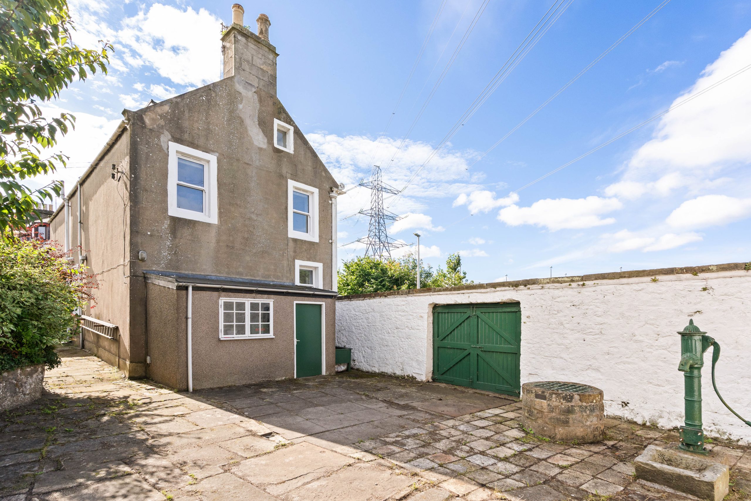
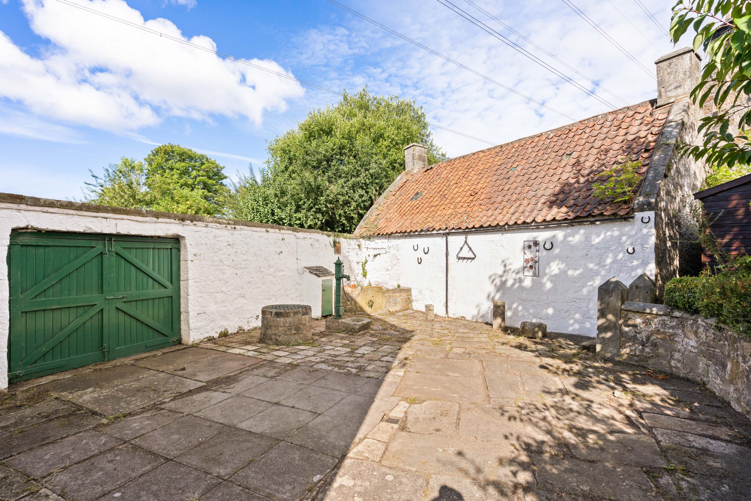
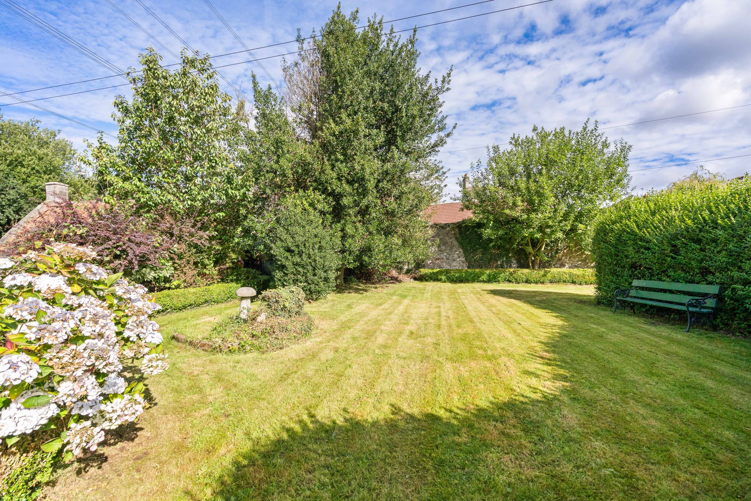
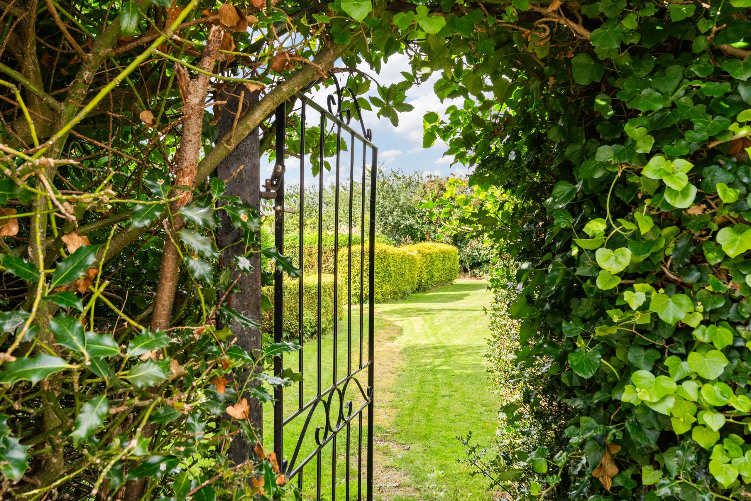
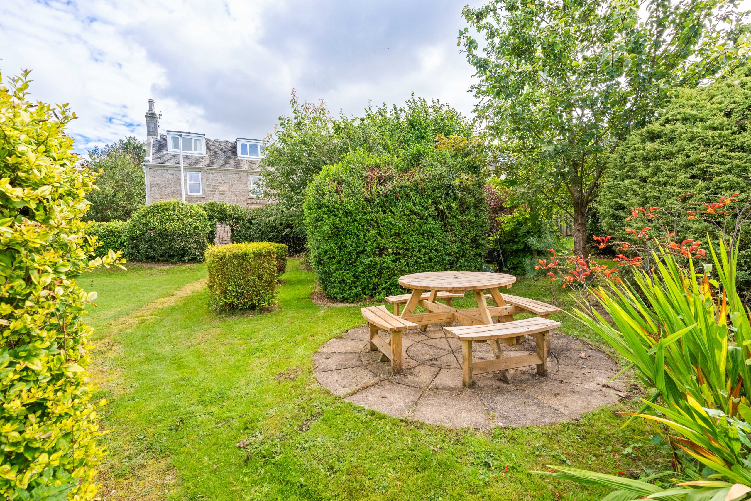
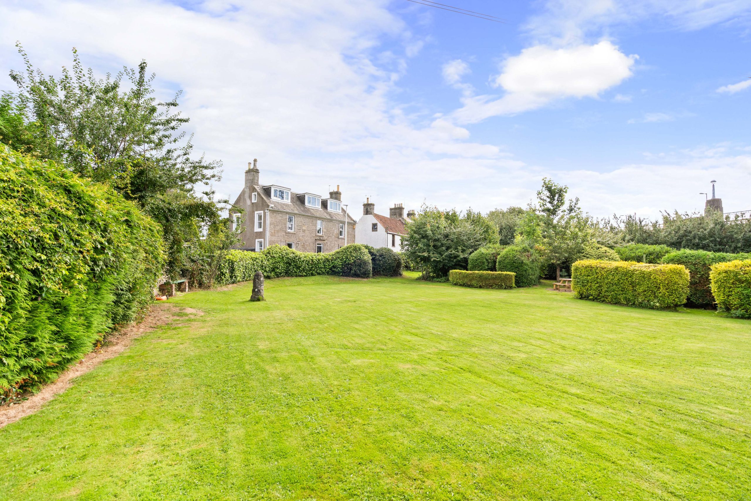
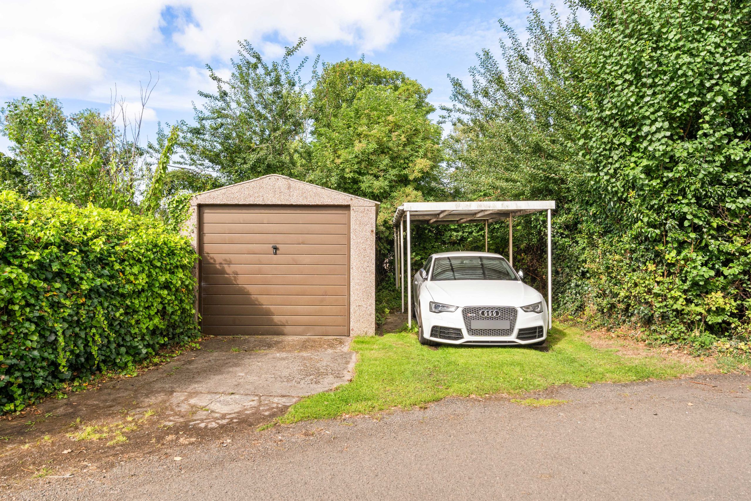
Shore House is enveloped by substantial, beautifully manicured private grounds. The front aspect boasts a grand entrance with a private driveway, a detached garage (1 & ½ sized garage), and a sheltered carport. To the rear, the expansive, fully enclosed garden is primarily laid to lawn, perfectly complemented by a paved patio area ideal for alfresco dining. Uniquely, the rear grounds also feature an independent, designated parking area with secure space for two further vehicles.
A captivating highlight of the outdoor space is a beautifully preserved historic well. Directly linked to the River Forth and featuring a functional character water pump, it serves as an extraordinary focal point and a sophisticated nod to the area’s local heritage.
The Location
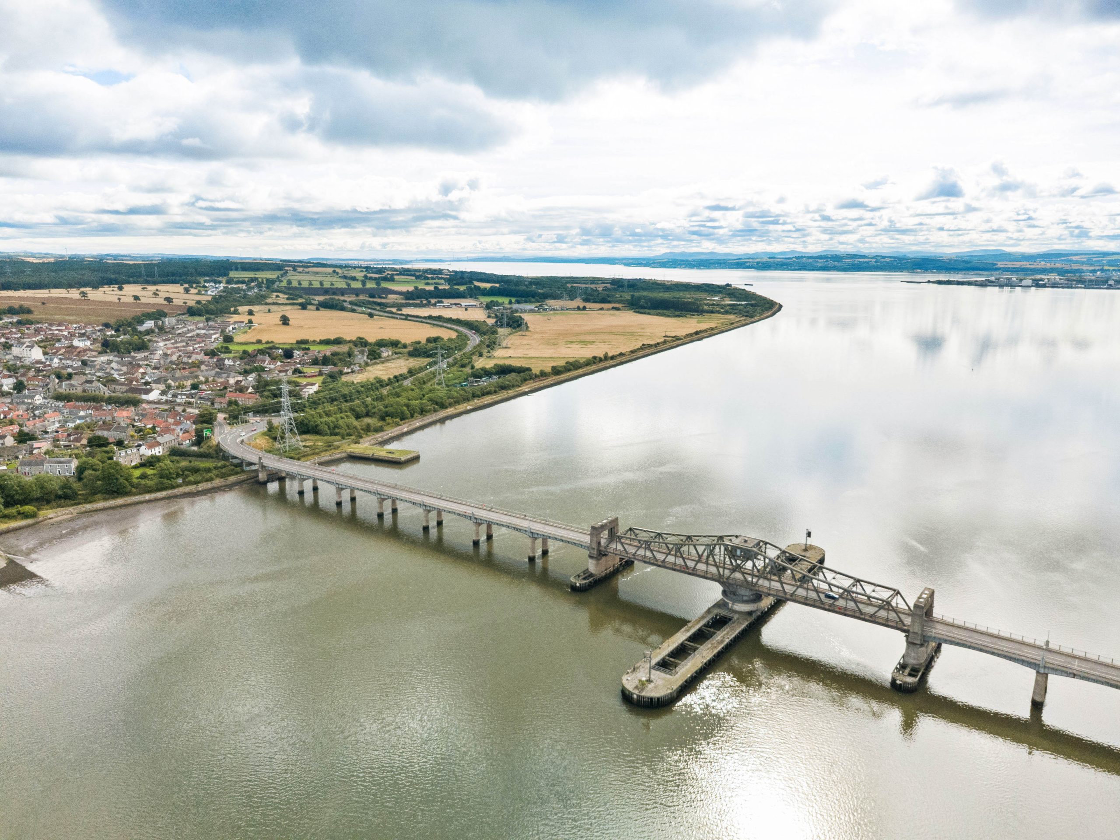
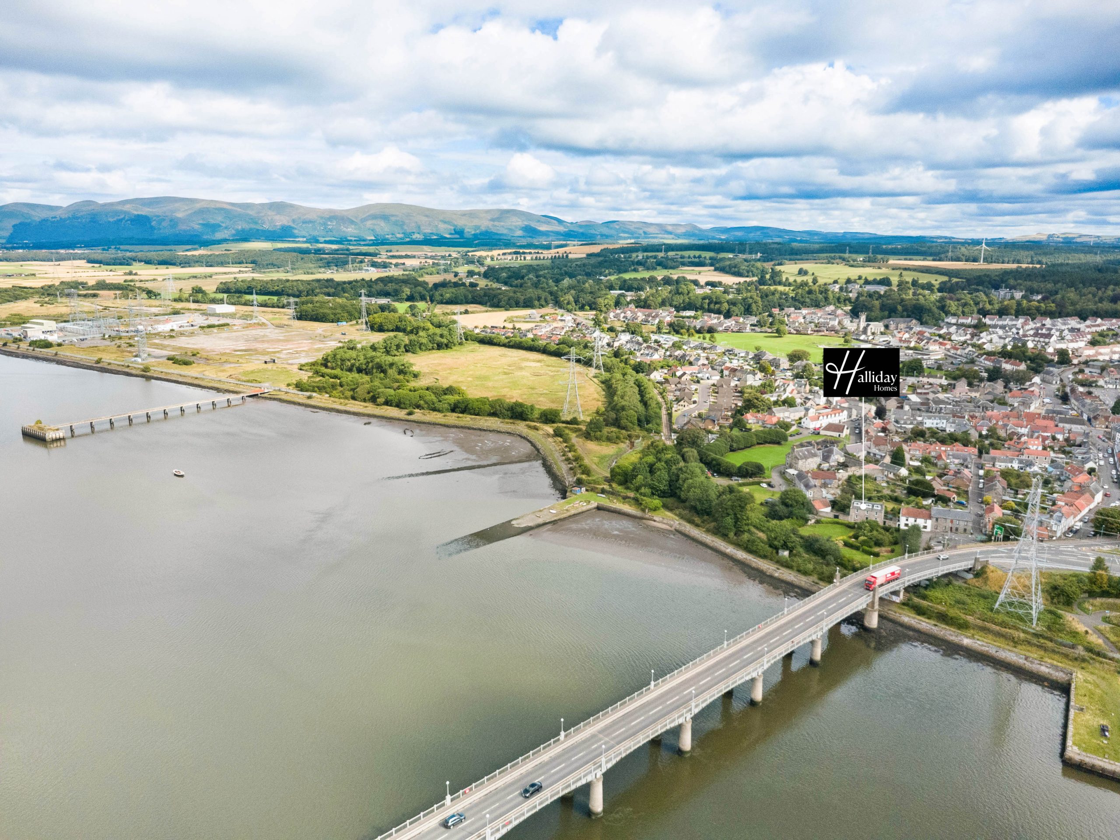
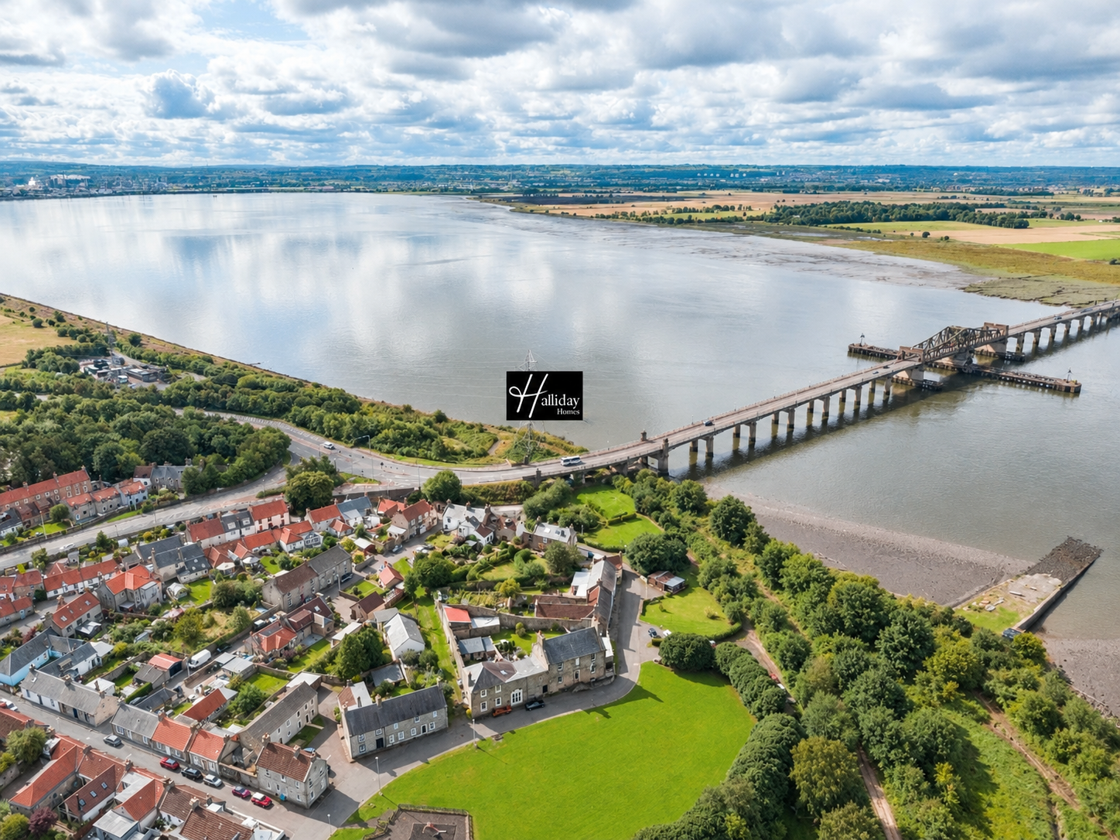
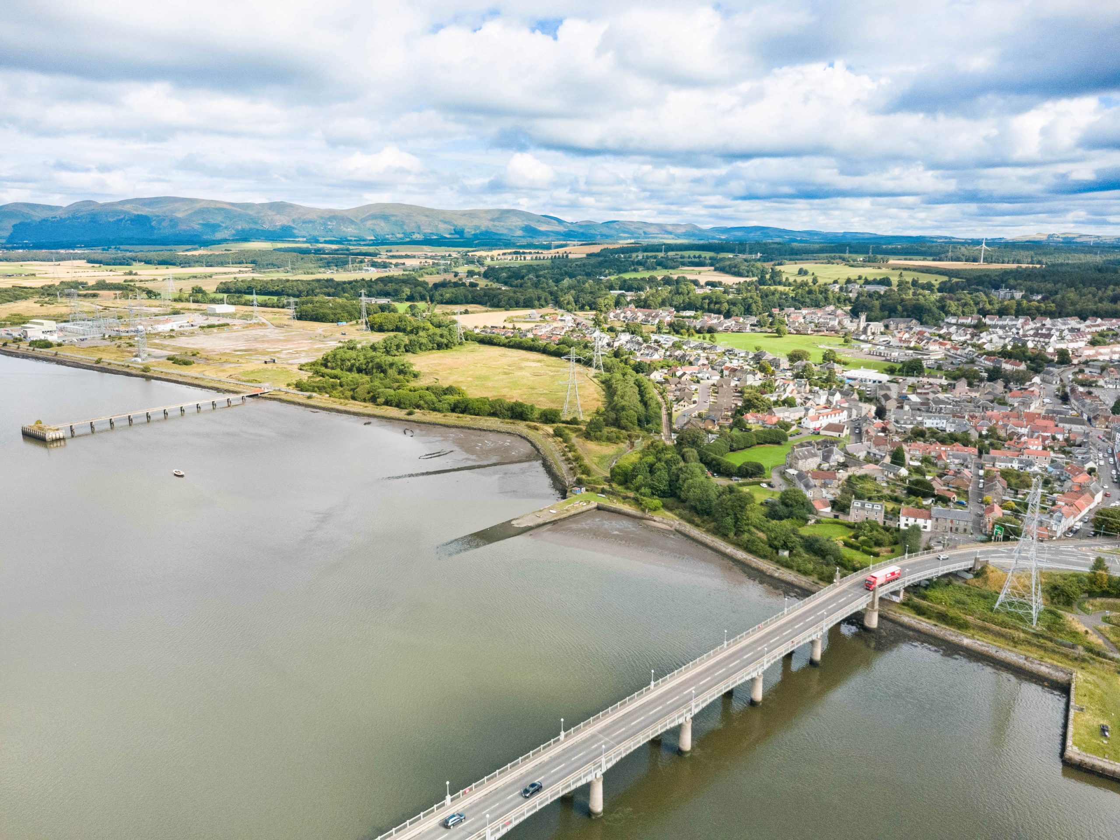
Nestled on the northern banks of the Firth of Forth, the historic conservation town of Kincardine offers an idyllic coastal lifestyle seamlessly paired with unrivalled central belt connectivity. Affectionately known as the "Gateway to Fife," the town is steeped in rich 17th-century heritage, boasting charming vernacular stone architecture alongside excellent local amenities, tranquil walks through Devilla Forest, and the scenic starting point of the famed Fife Coastal Path. Perfectly positioned for the modern commuter, its immediate proximity to the Kincardine and Clackmannanshire bridges provides rapid, effortless arterial road links to Edinburgh, Glasgow, Stirling, and Dunfermline, making it a highly desirable and exceptionally well-connected base for family living.
Hall
Lounge 15' 7" x 11' 2" (4.75m x 3.40m)
Dining Room 13' 1" x 6' 7" (3.99m x 2.01m)
Kitchen 15' 7" x 11' 6" (4.75m x 3.51m)
Principle Bedroom 15' 8" x 12' 8" (4.78m x 3.86m)
Bedroom 2 15' 8" x 11' 4" (4.78m x 3.45m)
Bathroom 12' 8" x 11' 0" (3.86m x 3.35m)
Bedroom 3 15' 7" x 12' 10" (4.75m x 3.91m)
Bedroom 4 15' 8" x 11' 4" (4.78m x 3.45m)
Basement 36' 1" x 15' 5" (11.00m x 4.70m)
Agents Note
We believe these details to be accurate; however, it is not guaranteed, and they do not form any part of a contract. Fixtures and fittings are not included unless specified otherwise. Photographs are for general information, and it must not be inferred that any item is included for sale with the property. Areas, distances, and room measurements are approximate only and the floor plans, which are for illustrative purposes only, may not be to scale.