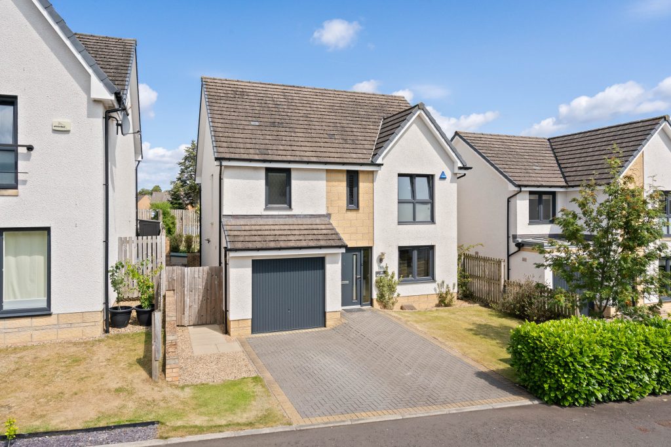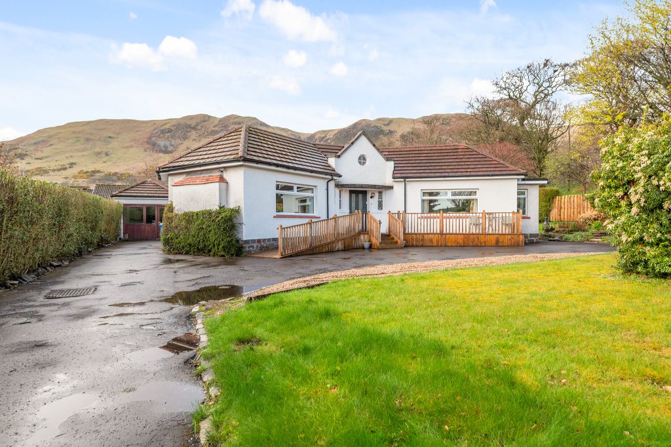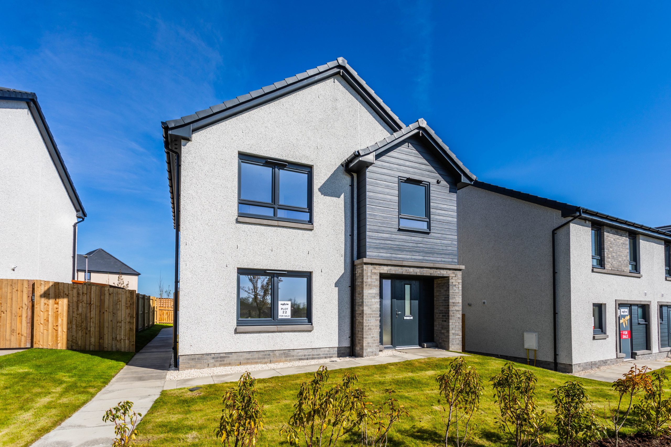
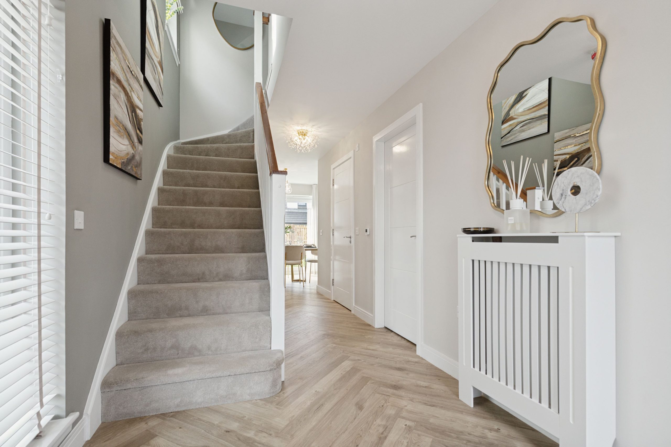
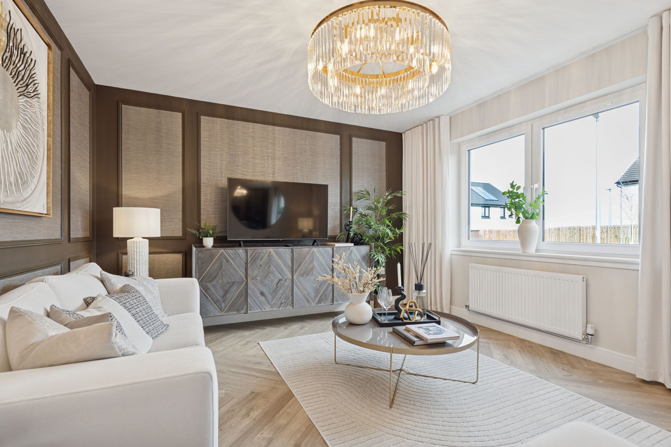
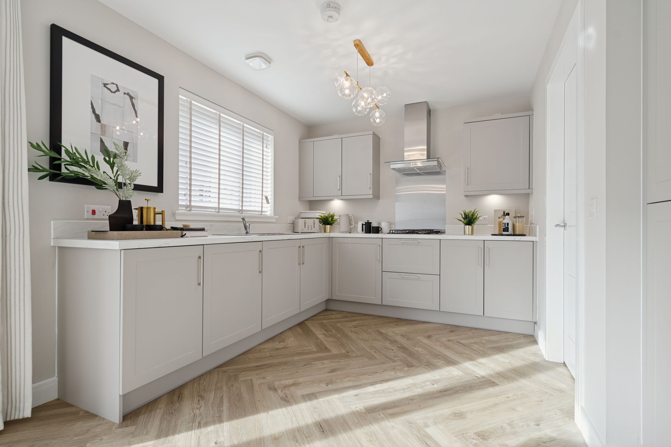
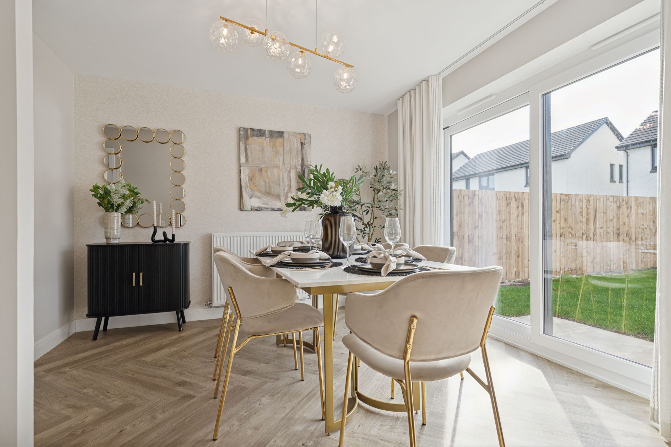
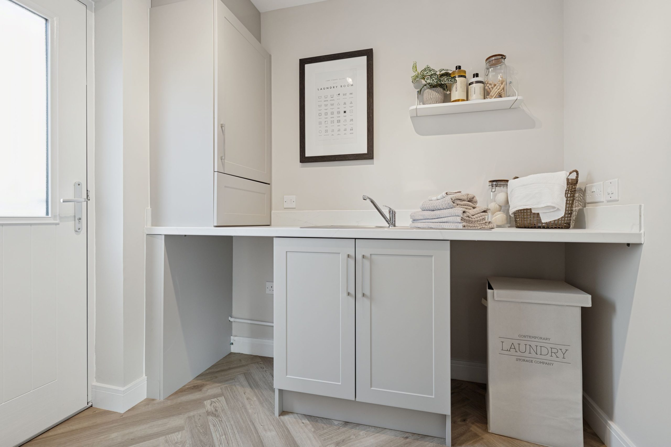
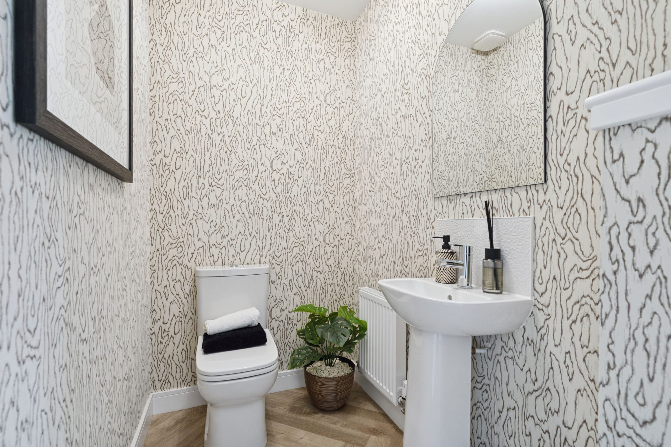
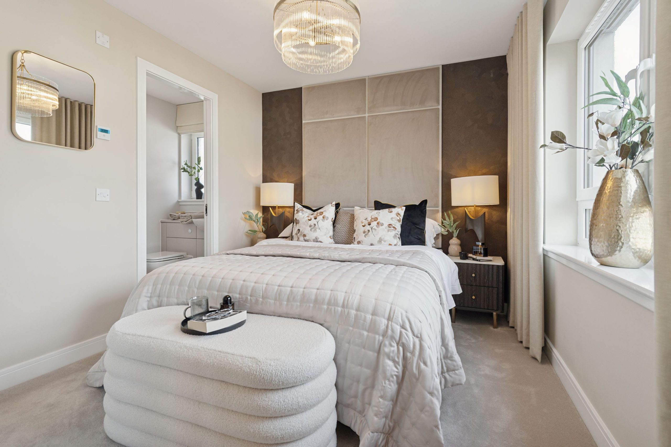
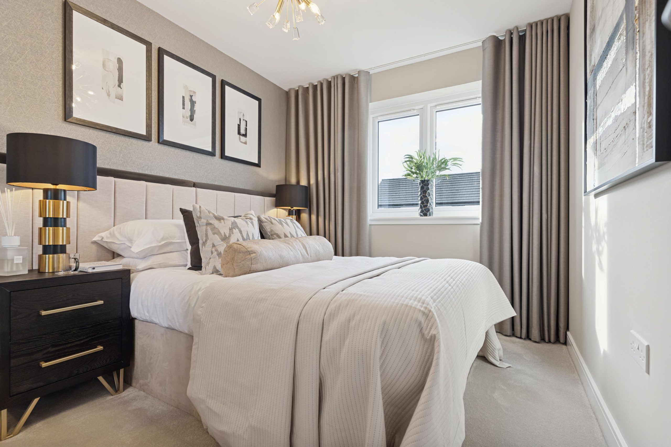
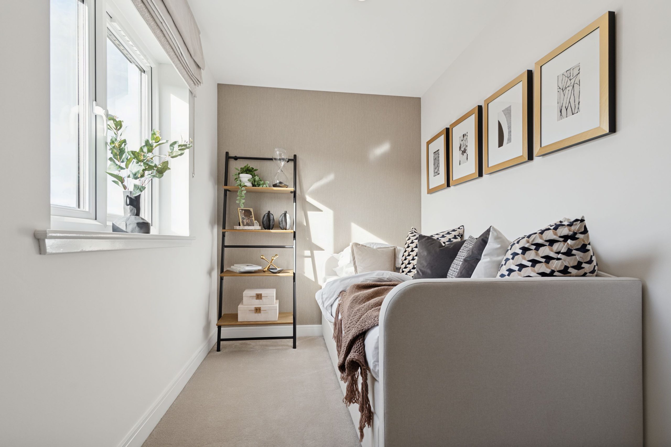
This impressive four-bedroom, two-bathroom detached house showcases contemporary design and generous living spaces, perfect for modern family life. The property features two stylish reception rooms, including an elegant living area with large windows, decorative wall panelling, and a modern chandelier, as well as a sophisticated dining area with sliding glass doors that open directly onto the private garden. Each bedroom is thoughtfully designed with plush bedding, modern decor, and ample natural light, while the principal suite benefits from a luxurious en-suite bathroom. The kitchen is fitted with sleek modern units, integrated appliances, and stylish wooden flooring, offering a functional and attractive space for everyday living and entertaining.
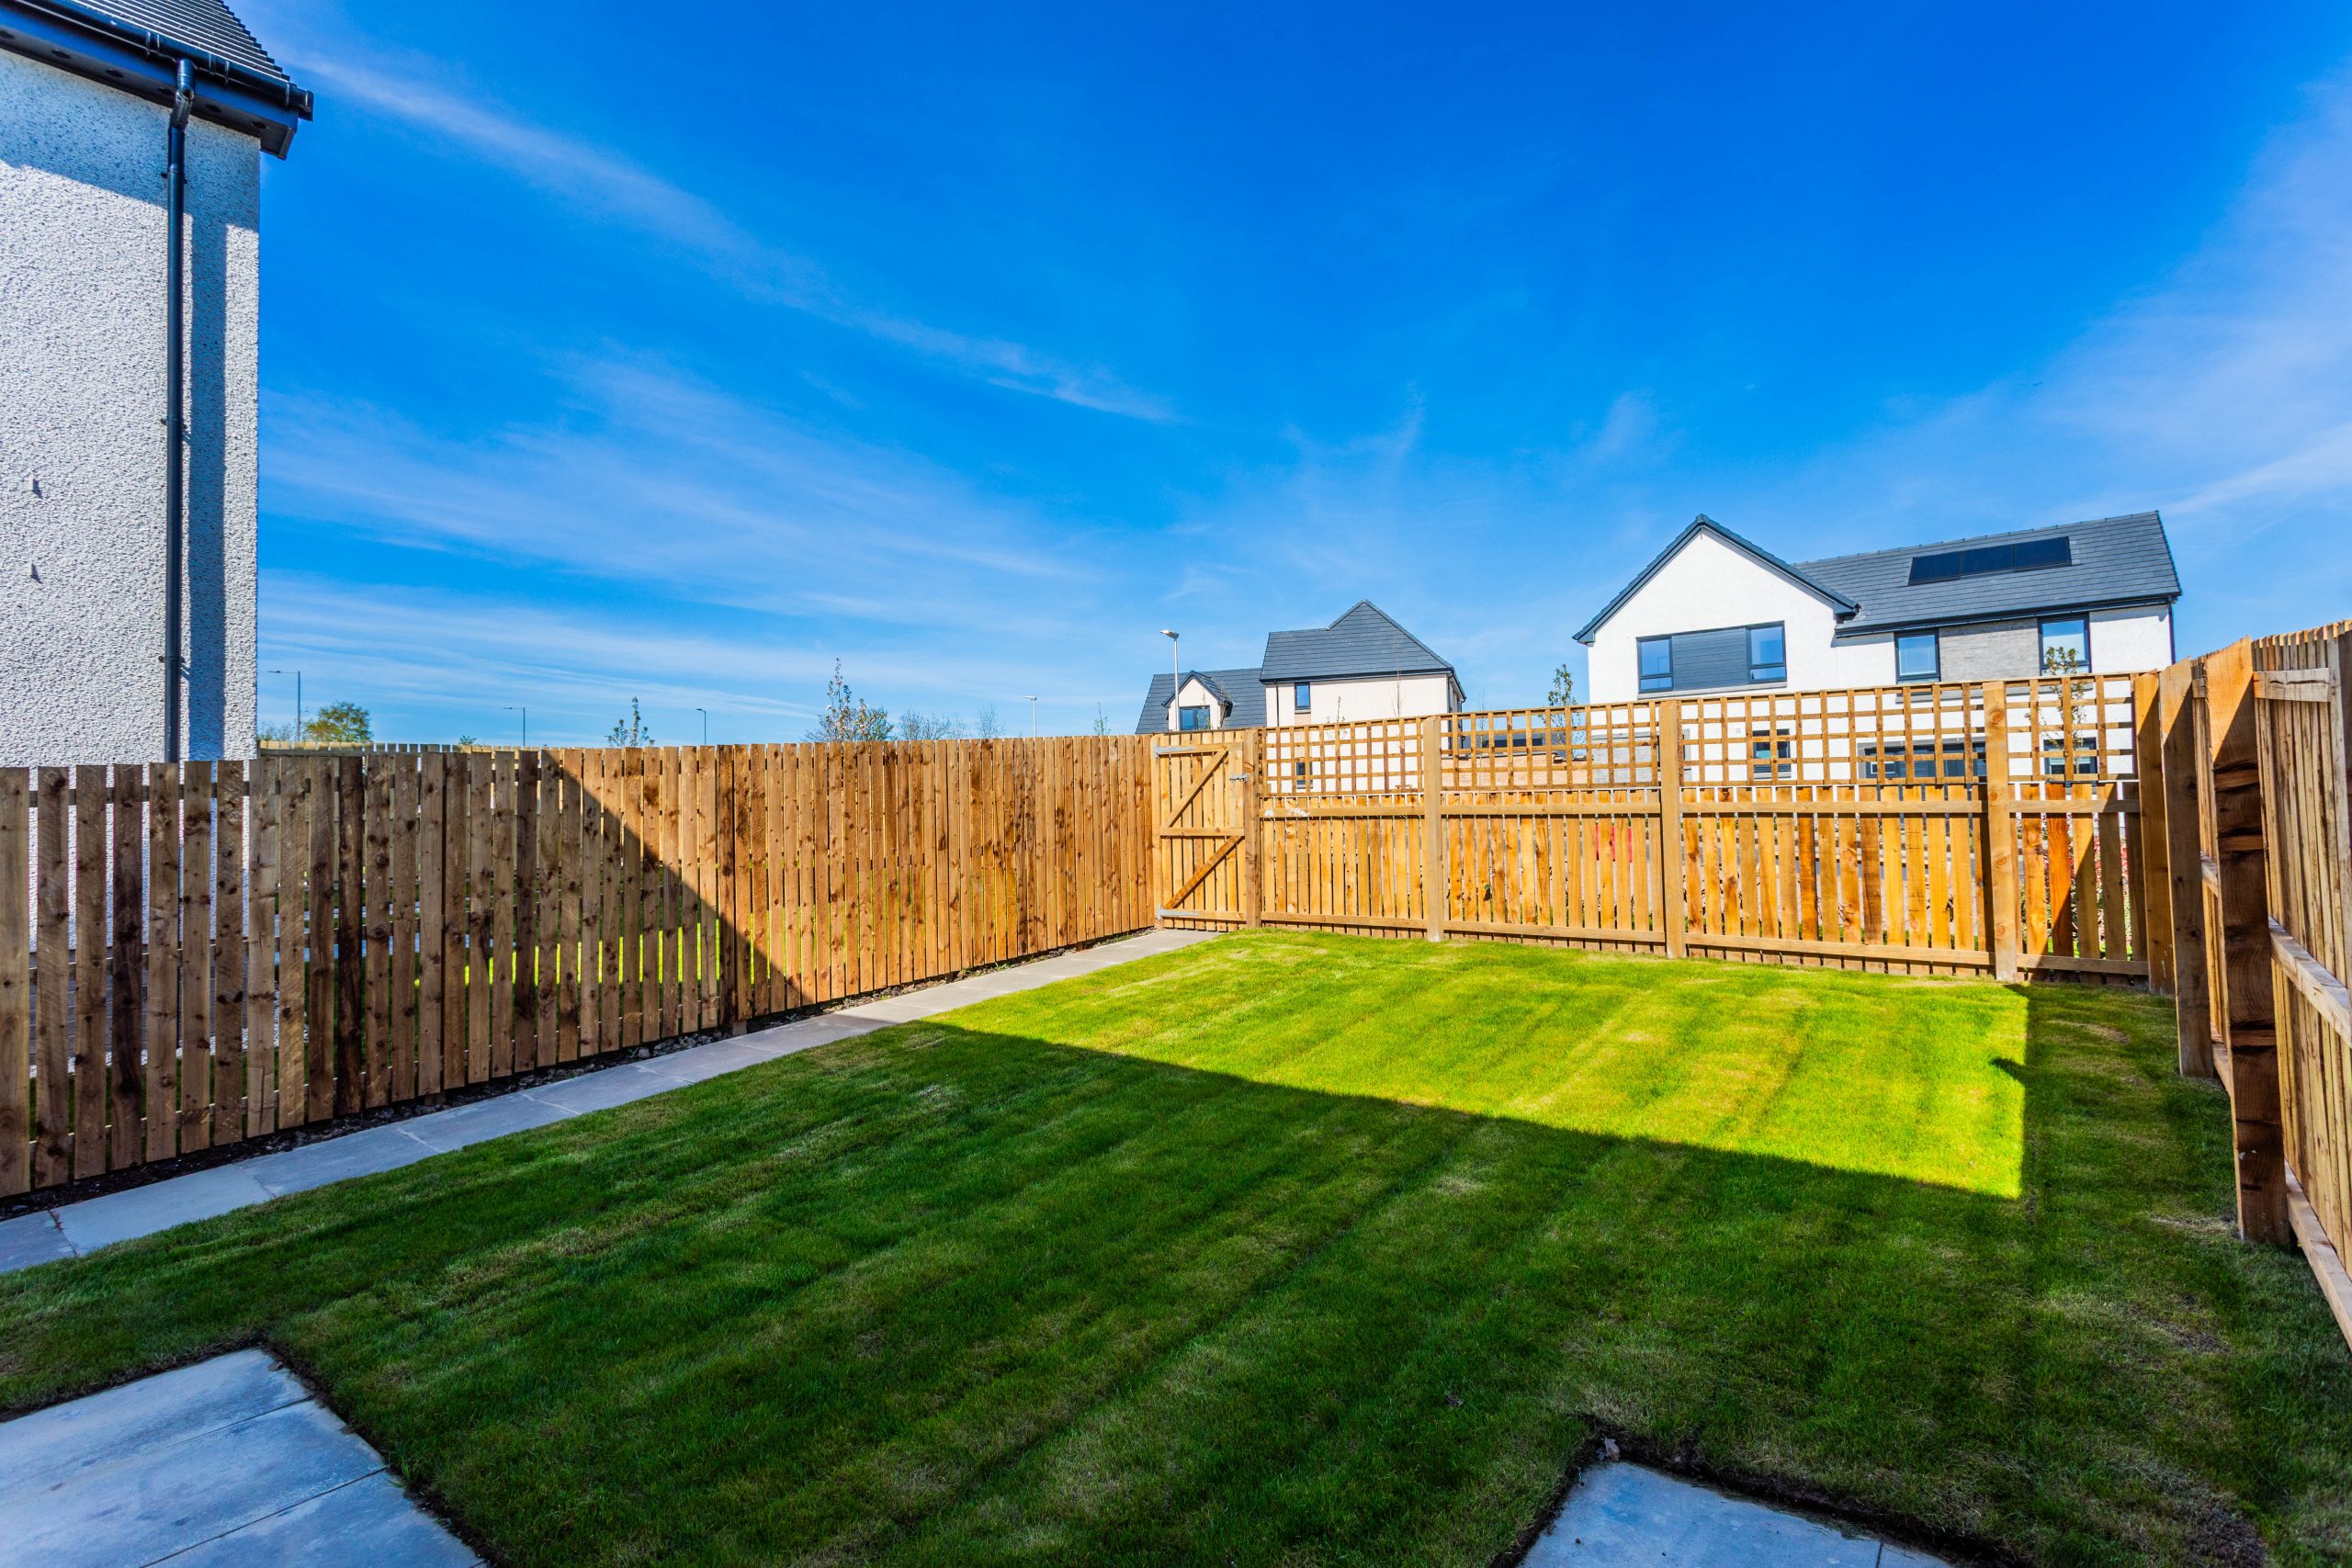
The fully enclosed rear garden offers a secure and private lawn area, ideal for families and outdoor gatherings, with a paved pathway for easy access. This home’s blend of elegant finishes, sustainable features, and excellent indoor-outdoor flow makes it an exceptional choice for discerning buyers seeking style, comfort, and practicality.
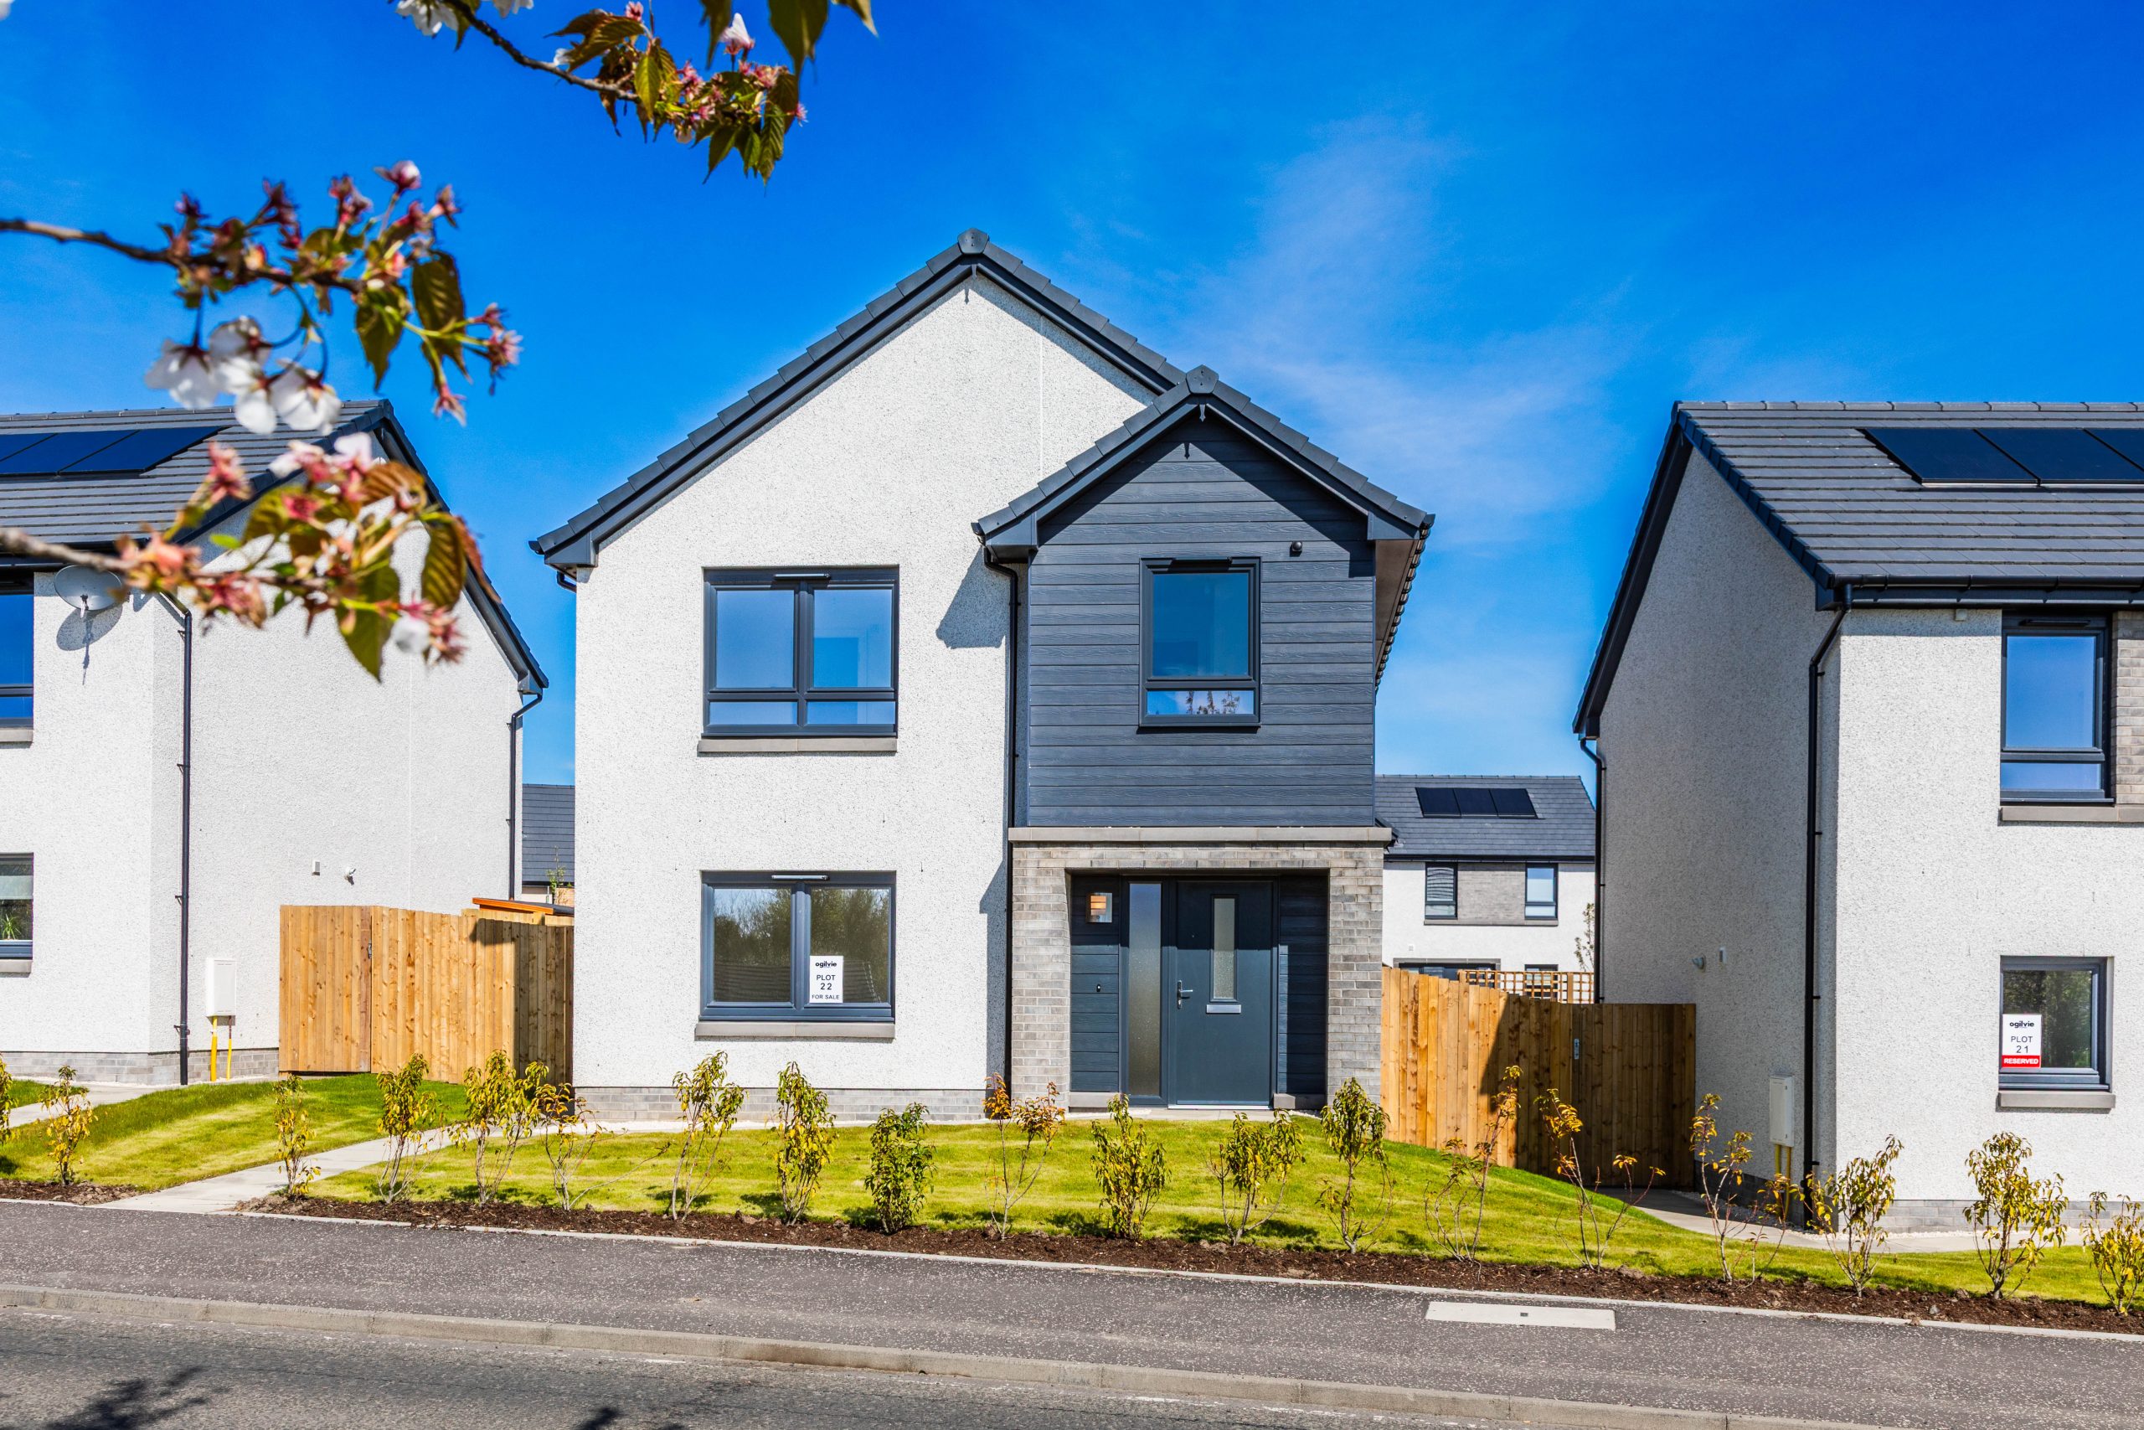
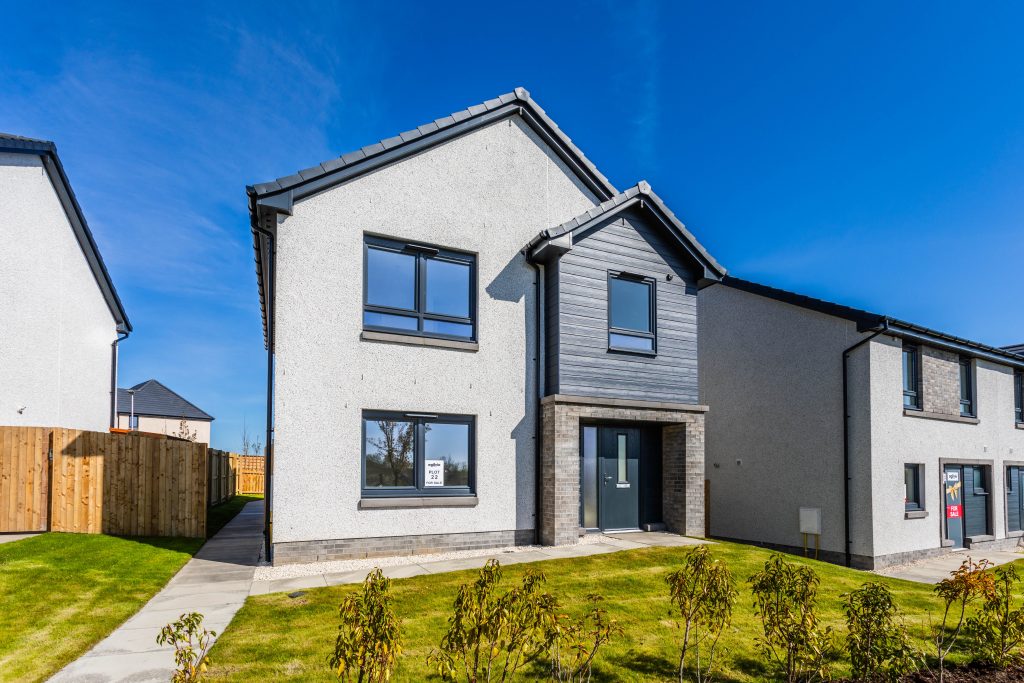
The property boasts energy-efficient solar panels, a landscaped front garden, and a spacious driveway providing convenient off-road parking.
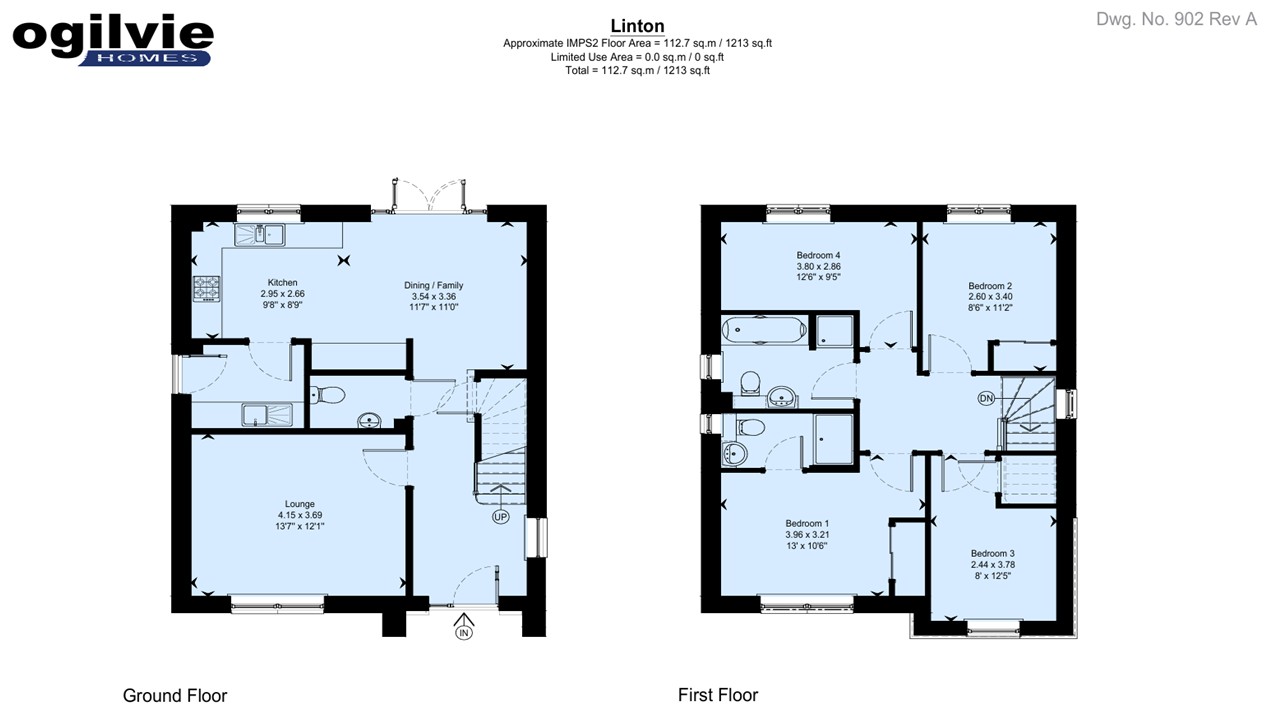
Lounge 13' 7" x 12' 1" (4.15m x 3.69m)
Kitchen 9' 8" x 8' 9" (2.95m x 2.66m)
Dining / Family 11' 7" x 11' 0" (3.54m x 3.36m)
Wc
Bedroom 1 13' 0" x 10' 6" (3.96m x 3.21m)
En-suite
Bedroom 2 11' 2" x 8' 6" (3.40m x 2.60m)
Bedroom 3 12' 5" x 8' 0" (3.78m x 2.44m)
Bedroom 4 12' 6" x 9' 5" (3.80m x 2.86m)
Bathroom
Agents Note
We believe these details to be accurate; however, it is not guaranteed, and they do not form any part of a contract. Fixtures and fittings are not included unless specified otherwise. Photographs are for general information, and it must not be inferred that any item is included for sale with the property. Areas, distances, and room measurements are approximate only and the floor plans, which are for illustrative purposes only, may not be to scale.