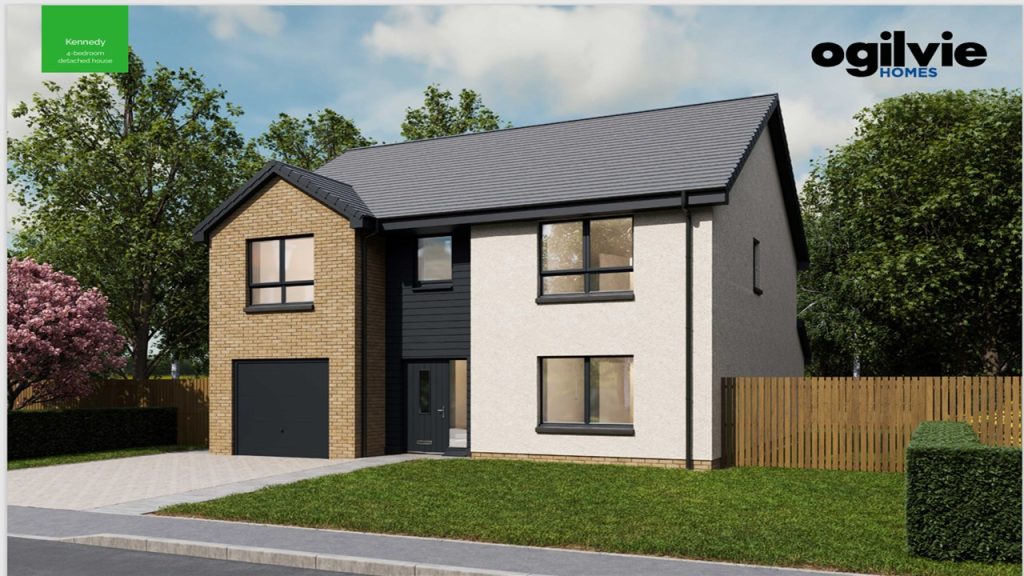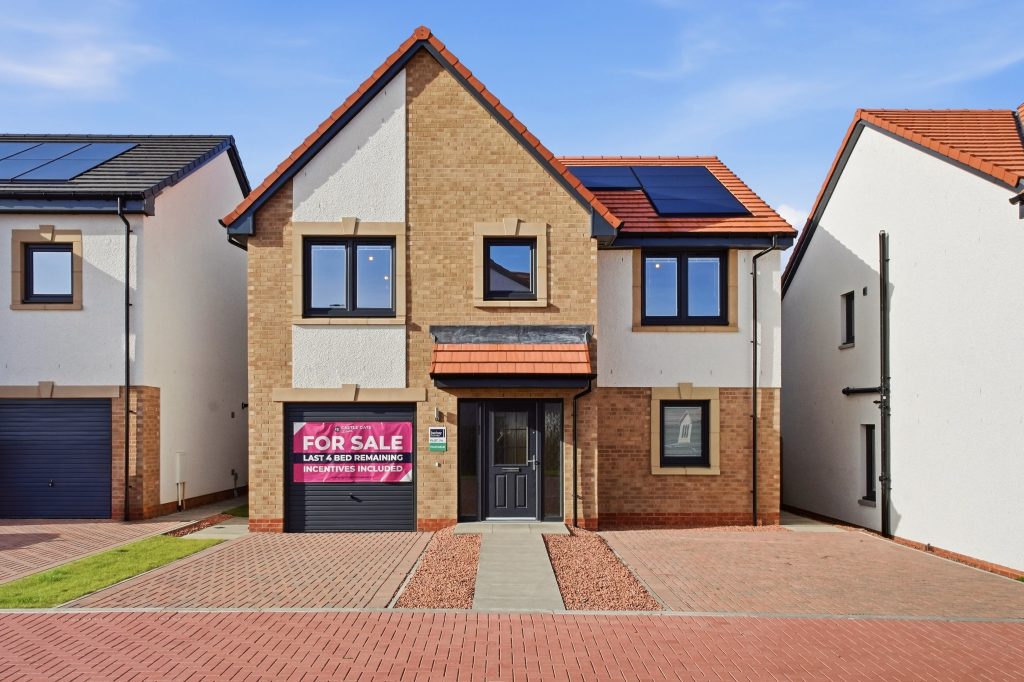
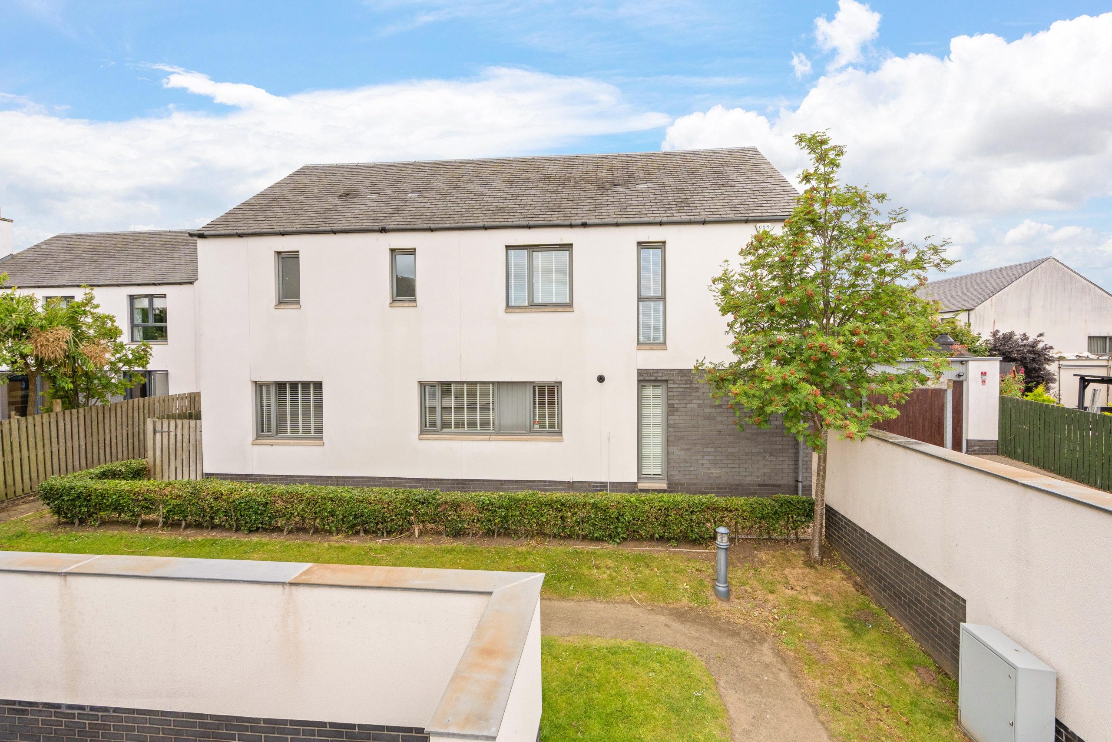
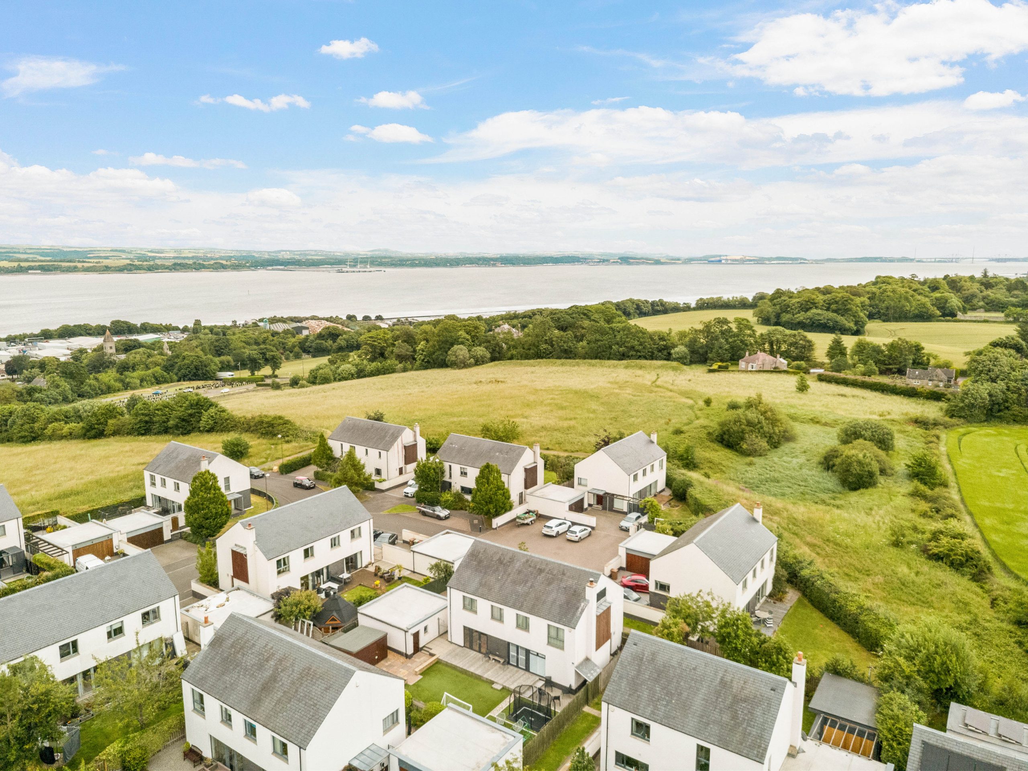
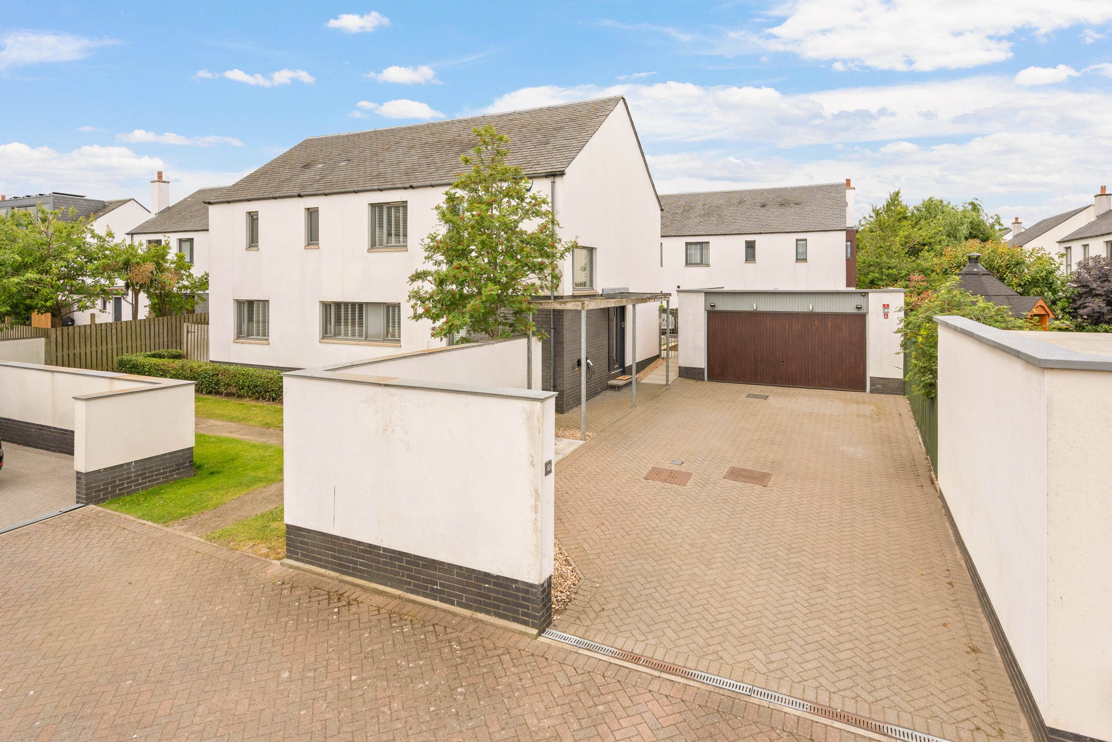
Situated within a sought-after residential development, this impressive four-bedroom detached family home combines contemporary style with spacious, versatile accommodation, making it ideal for modern family living.
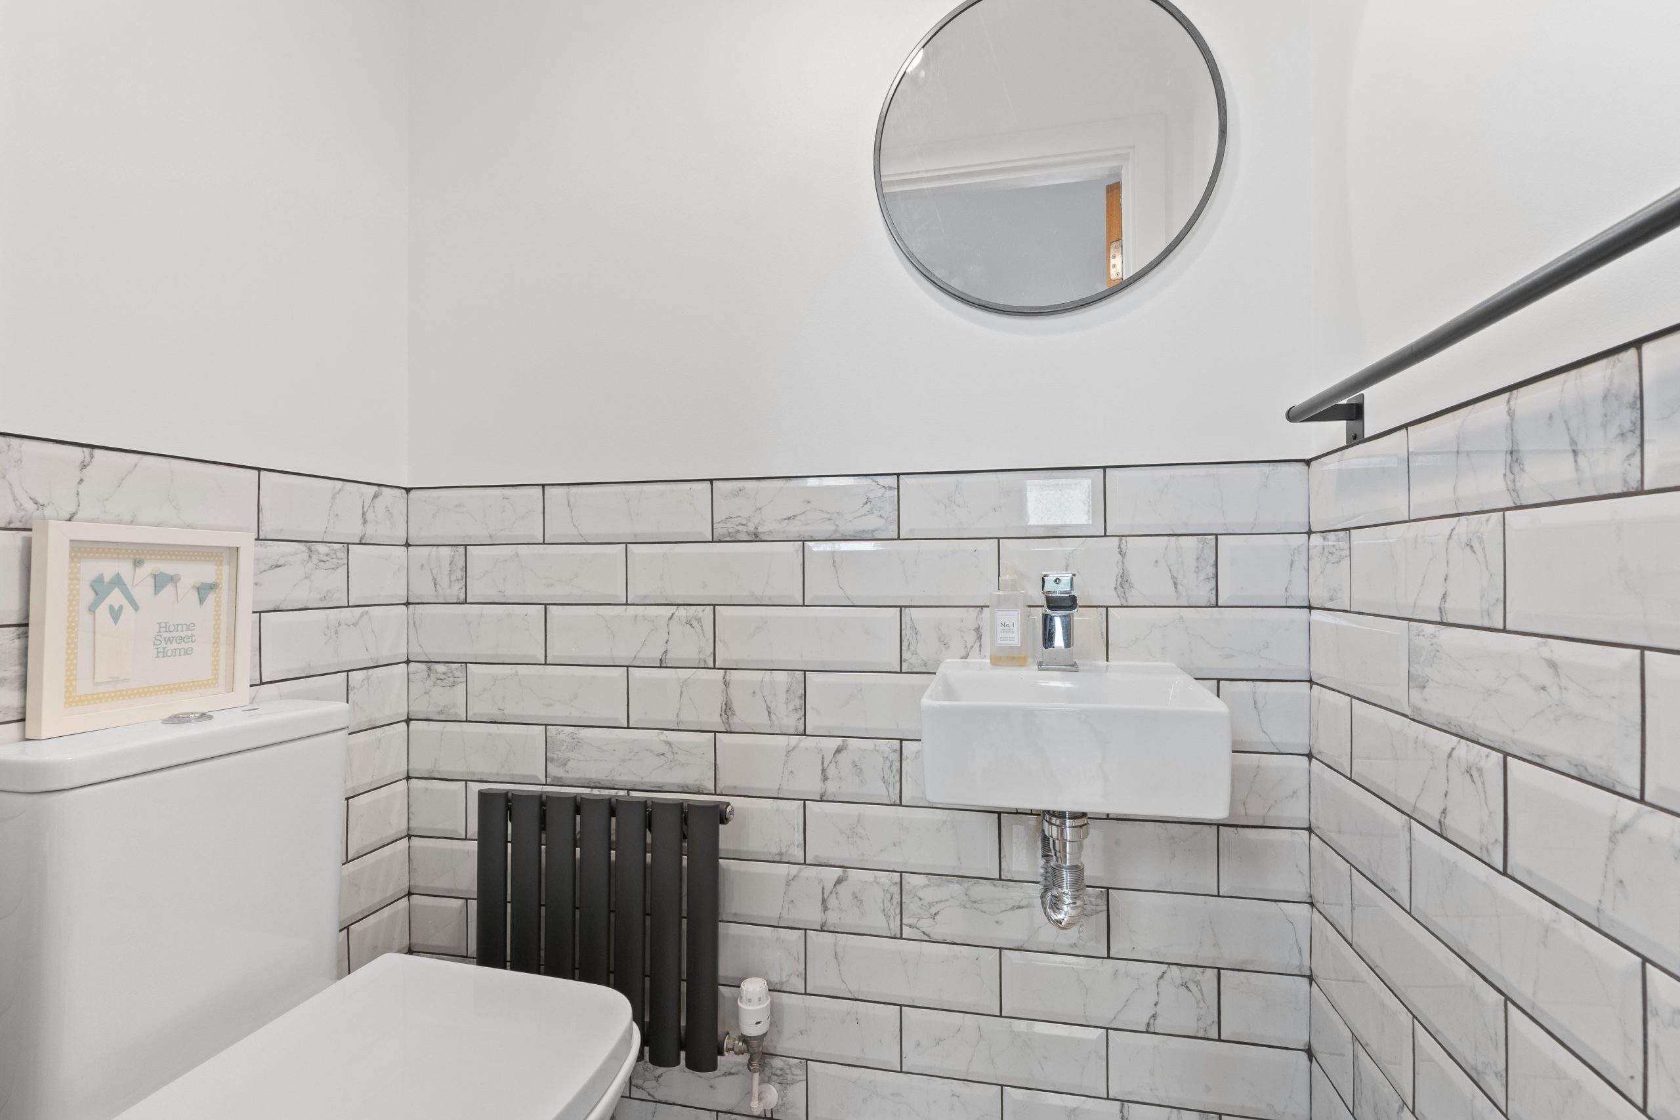
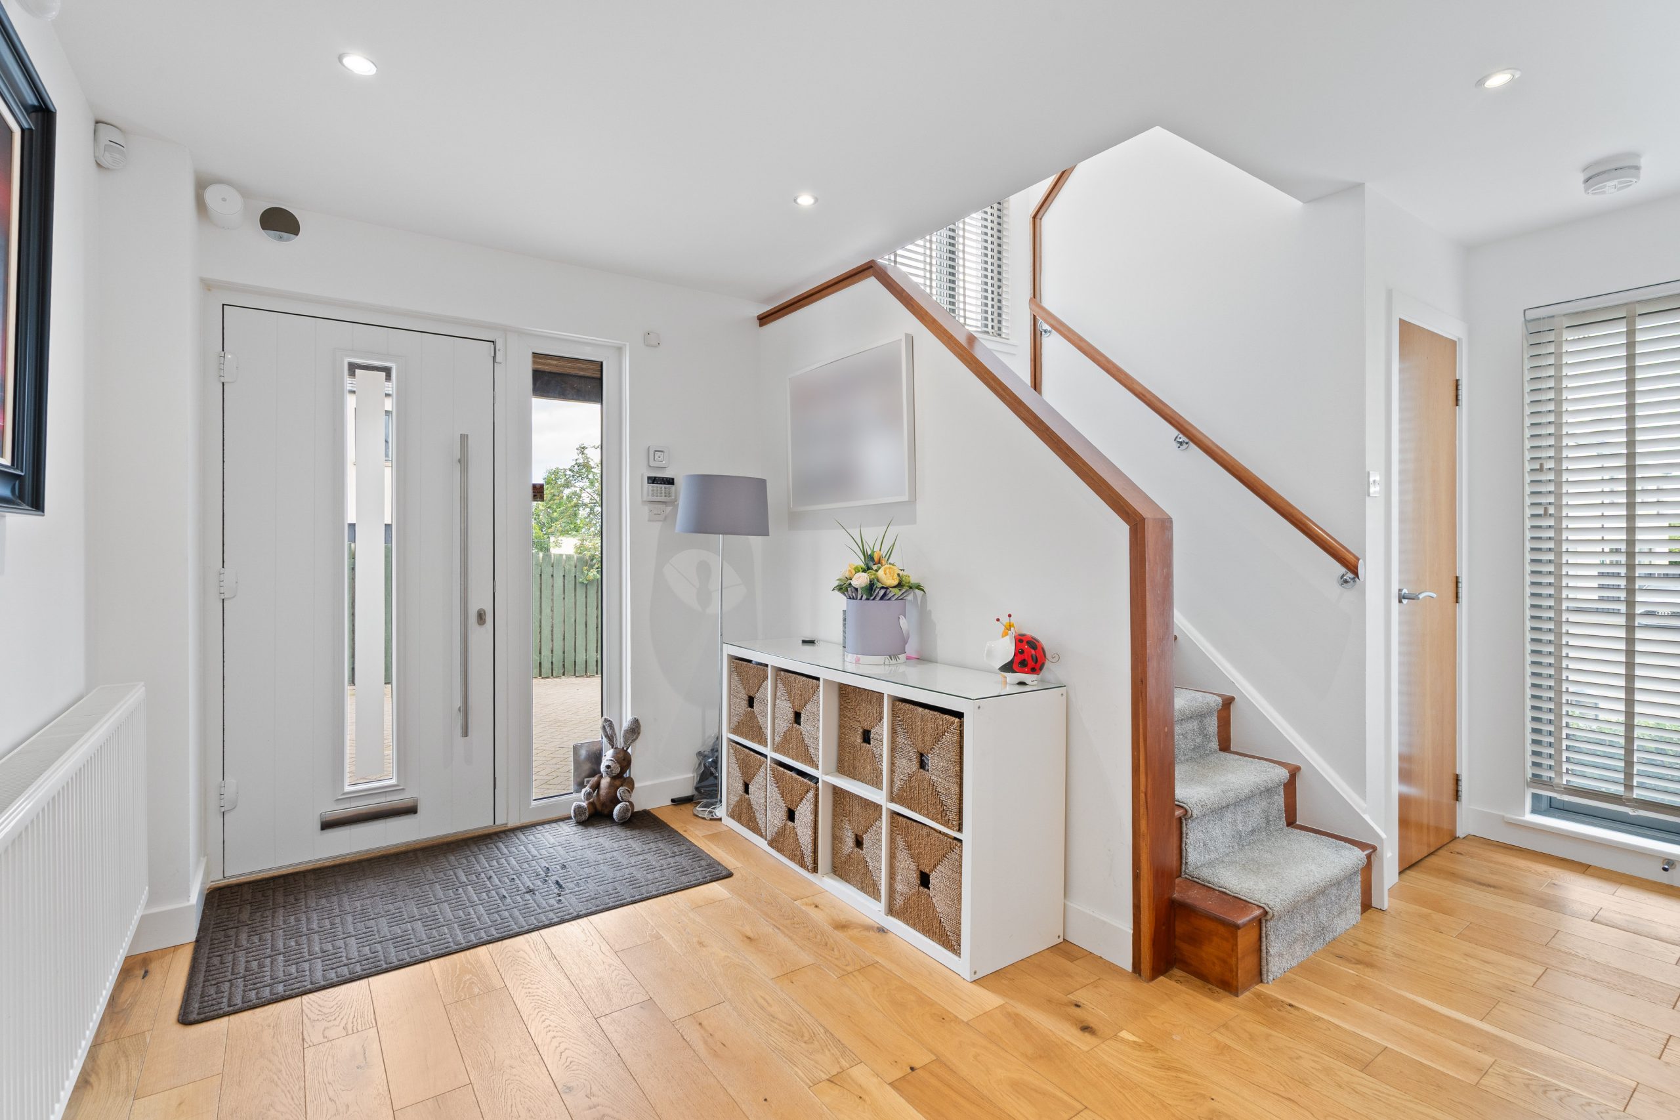
A bright entrance hallway welcomes you into the home and provides access to the principal ground floor accommodation, including a convenient cloakroom fitted with a contemporary white two-piece suite.
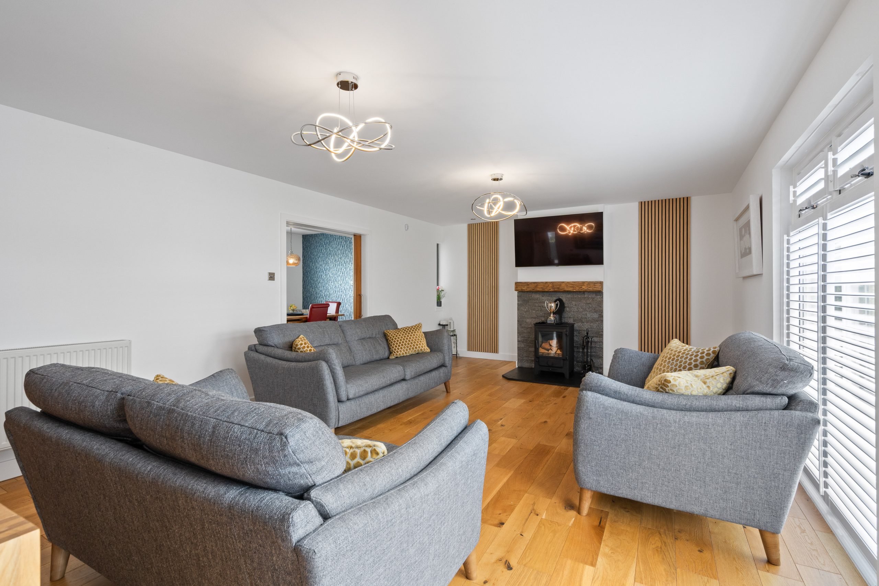
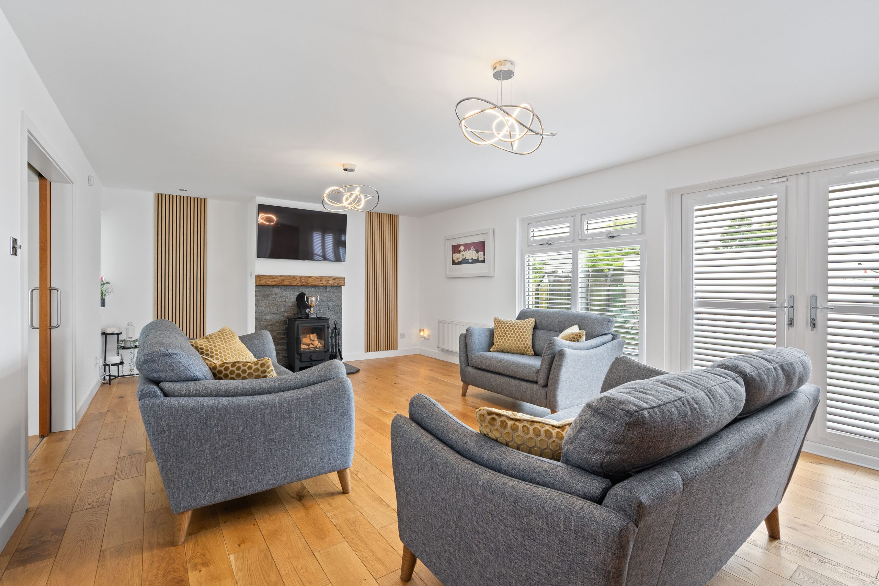
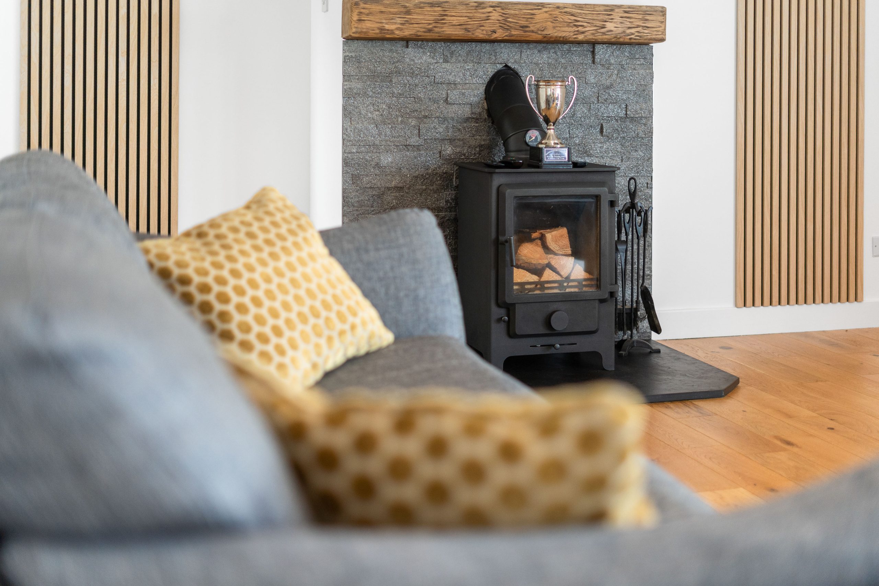
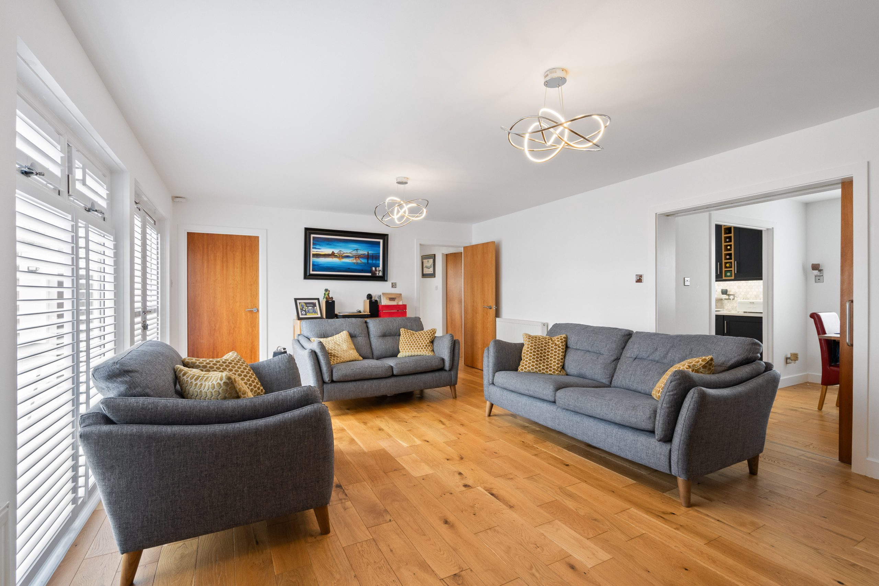
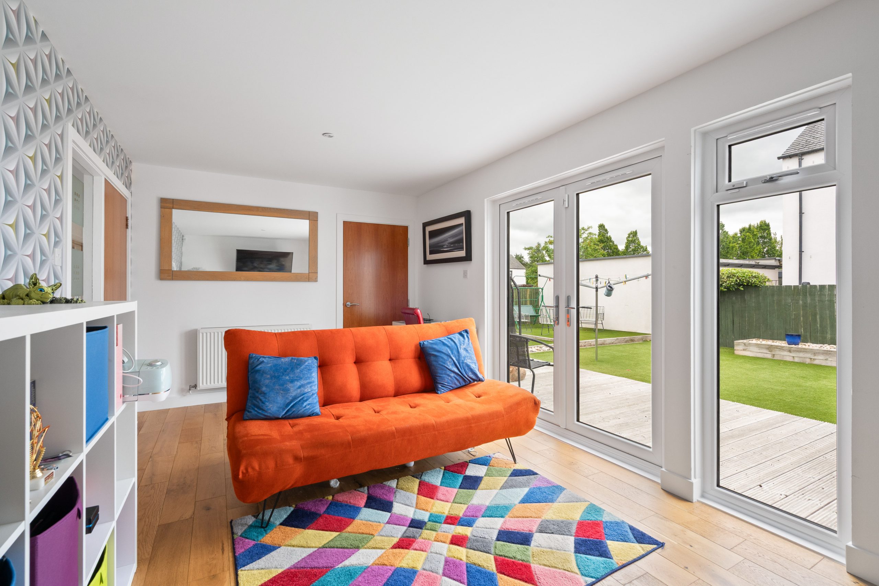
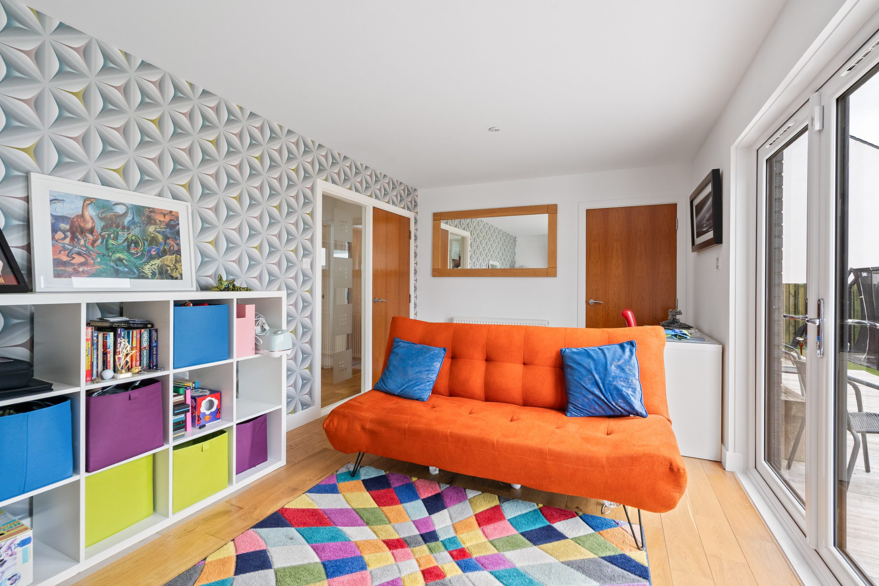
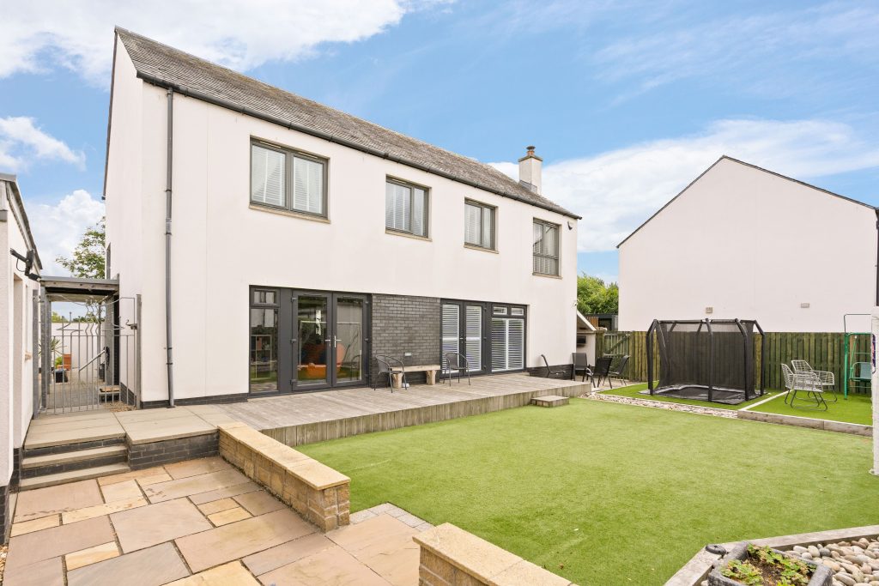
To the rear, two generous reception rooms enjoy patio doors opening onto the enclosed garden. The principal lounge features a stylish Merlin 10kW multi-fuel stove, while the second reception room offers a versatile family snug or playroom.
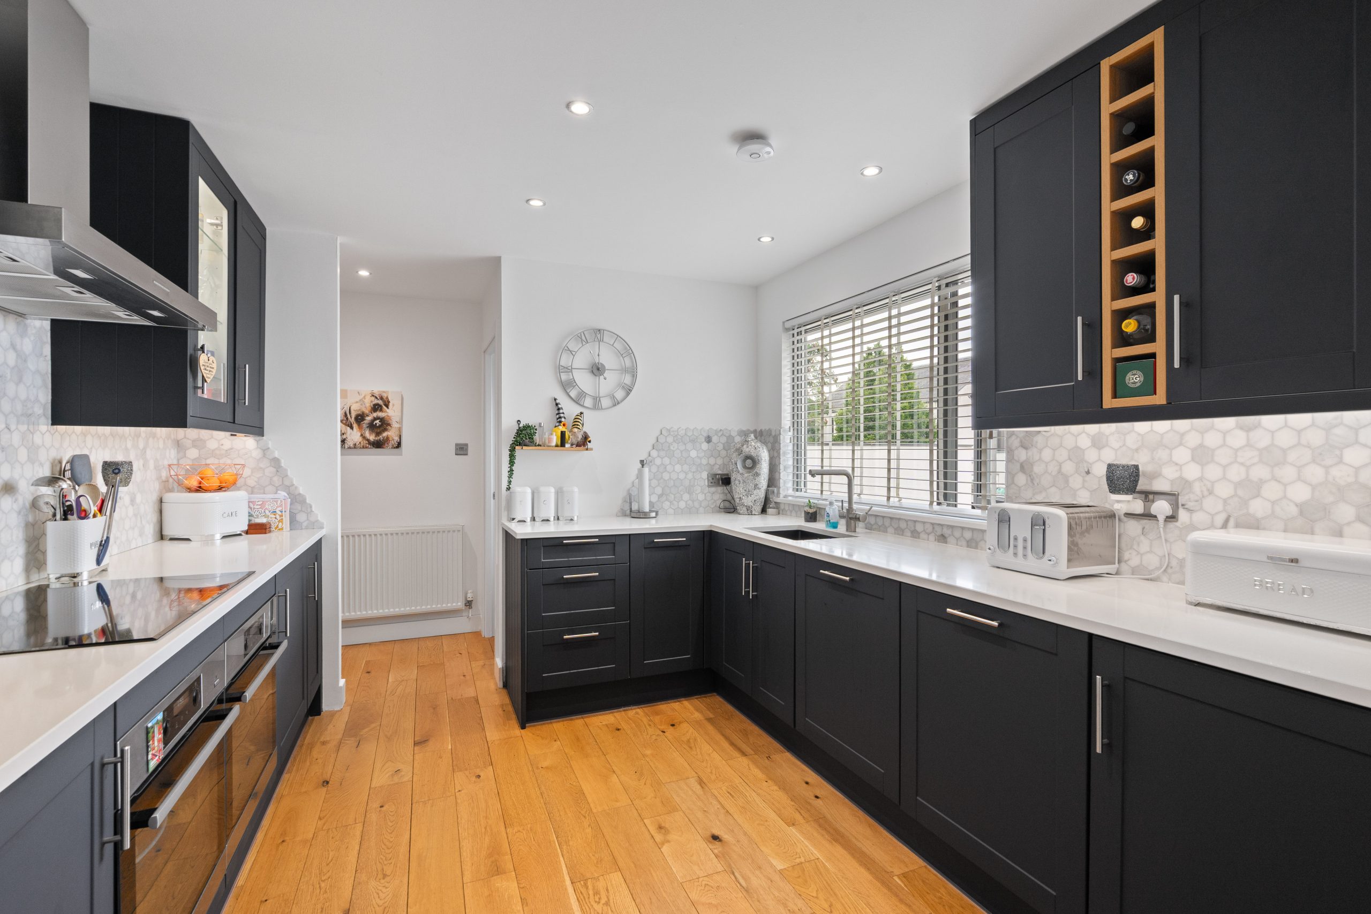
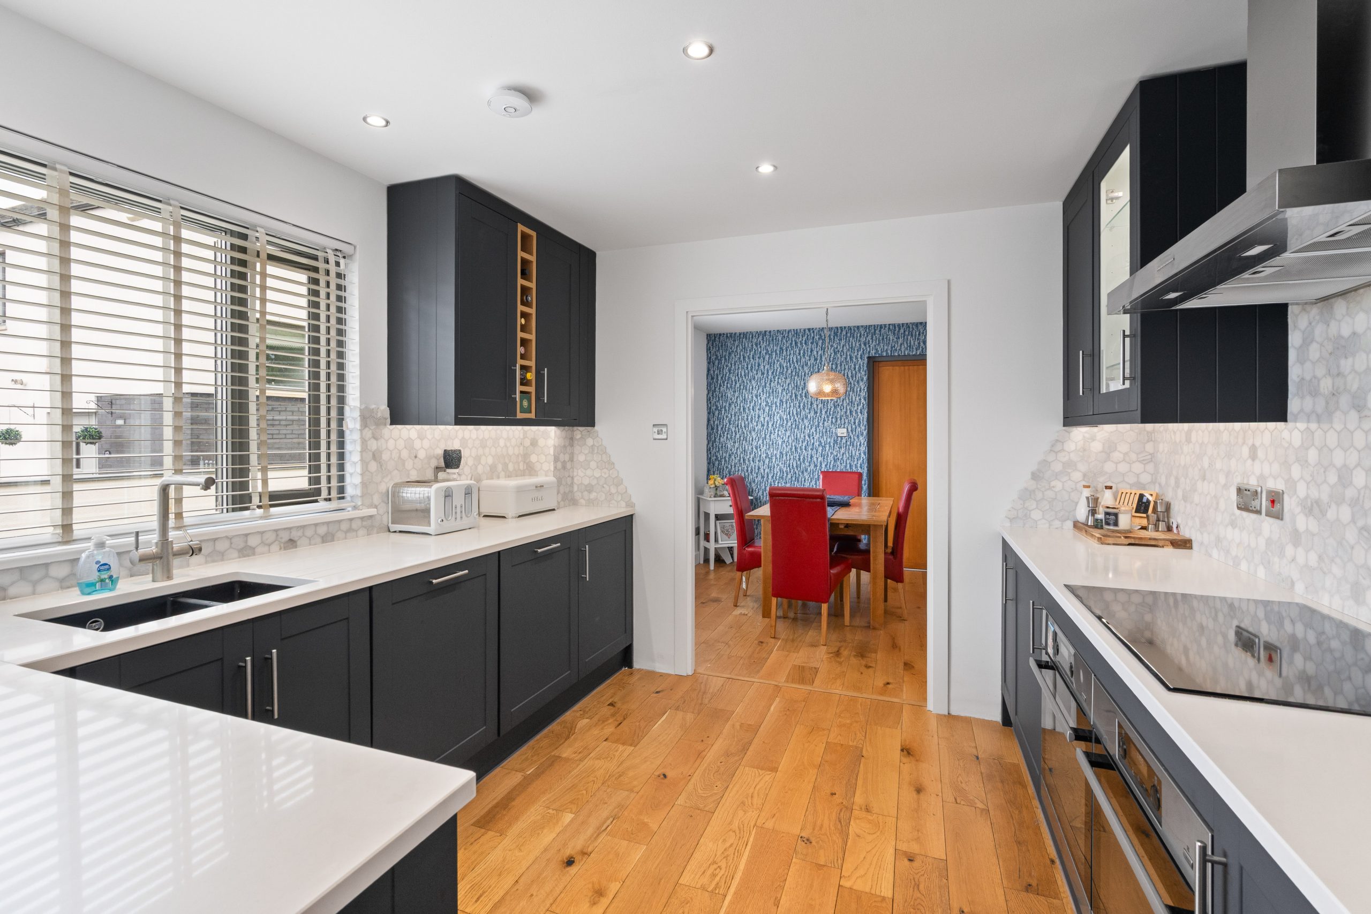
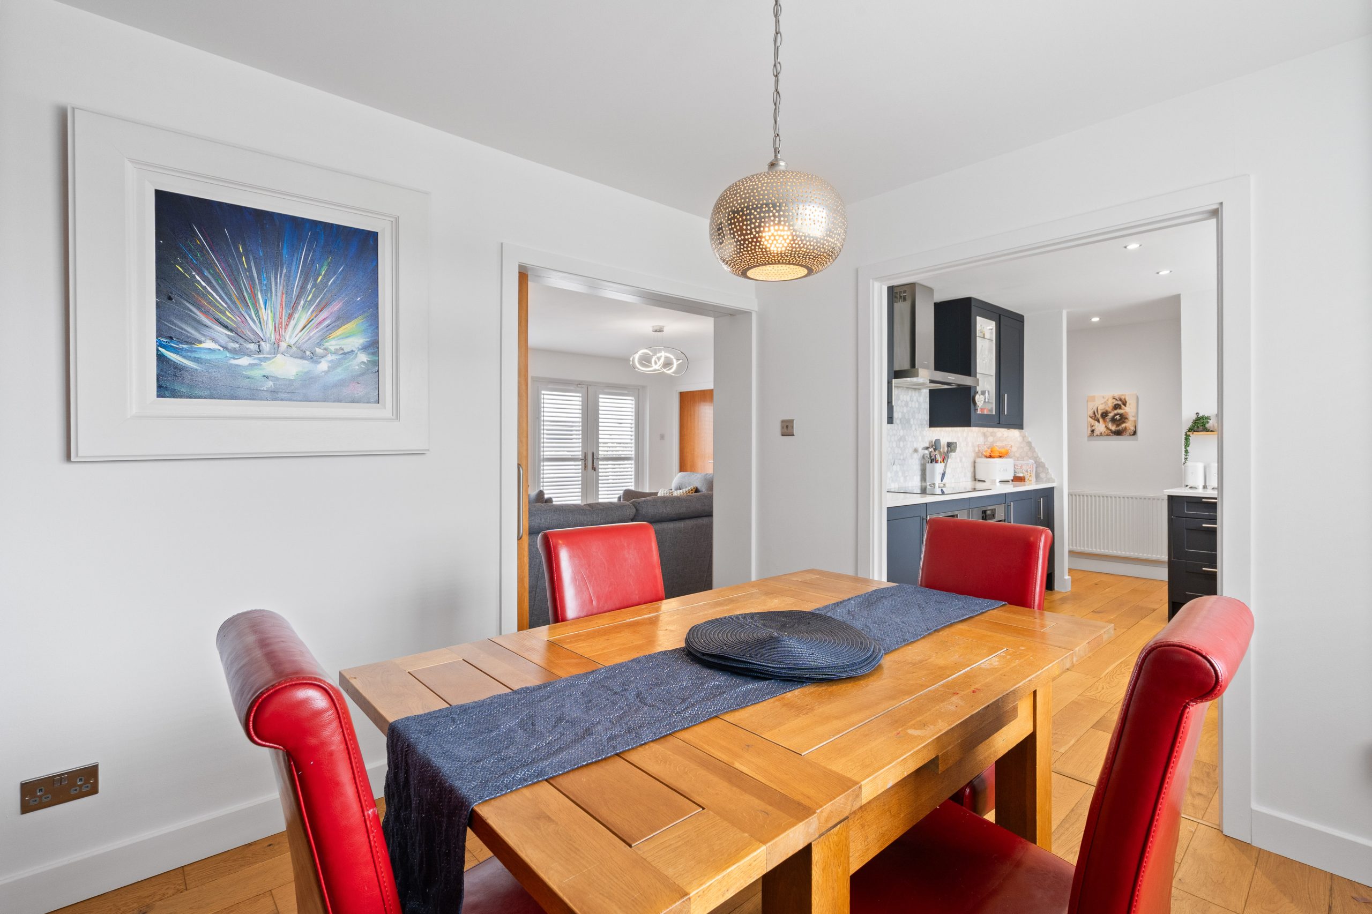
The heart of the home is the open-plan kitchen and dining area, fitted with an excellent range of wall and base units, integrated appliances including a double oven, grill, extractor hood, dishwasher and a hot water tap, together with a separate utility room.
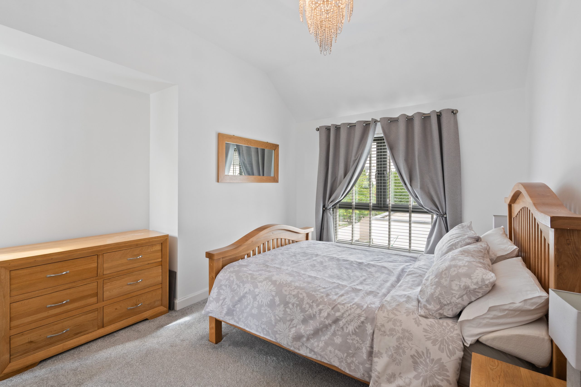
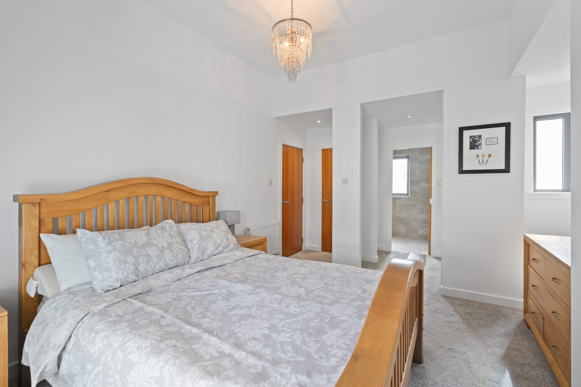
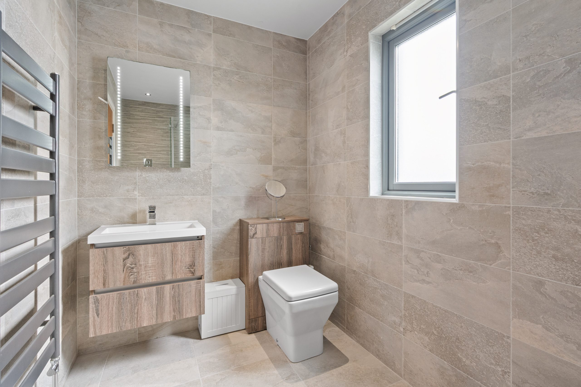
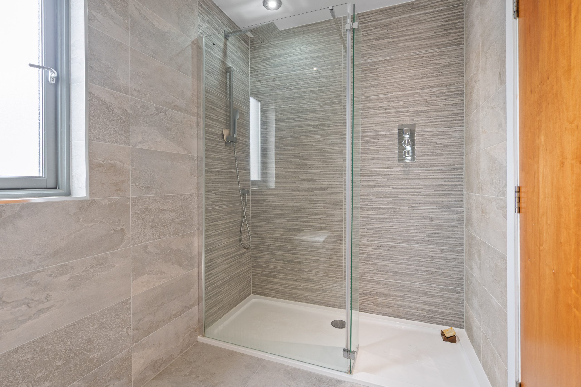
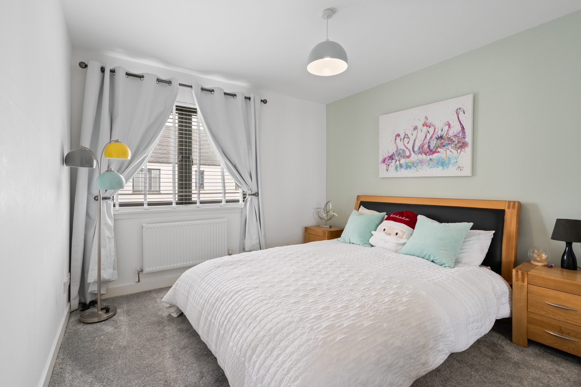
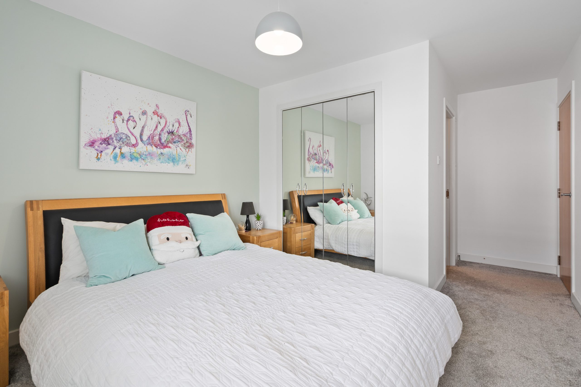
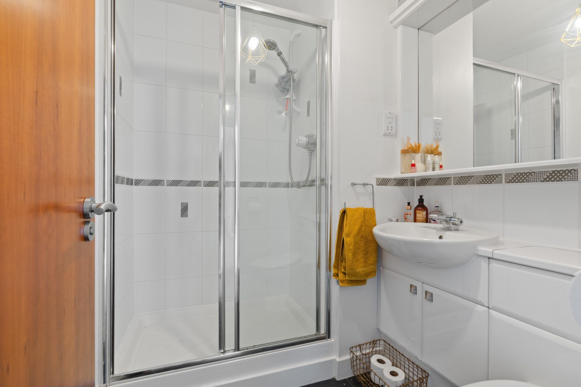
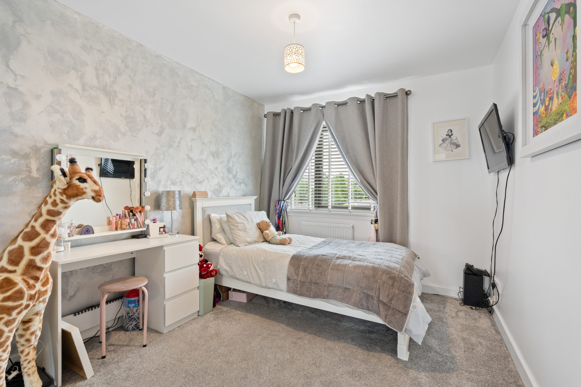
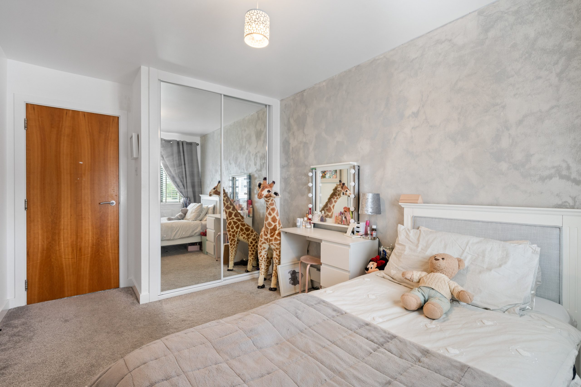
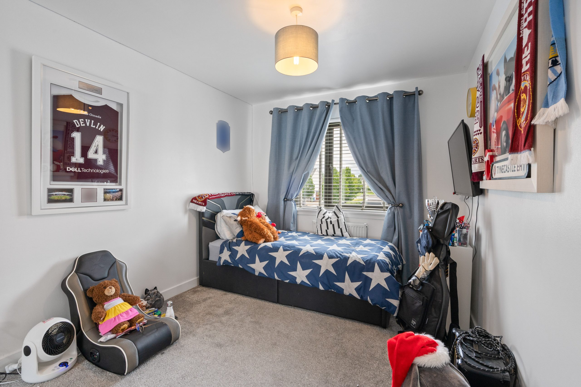
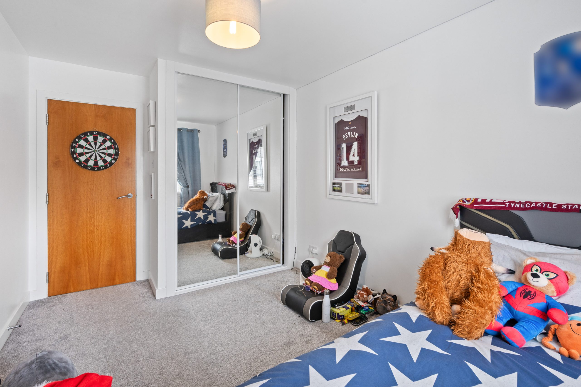
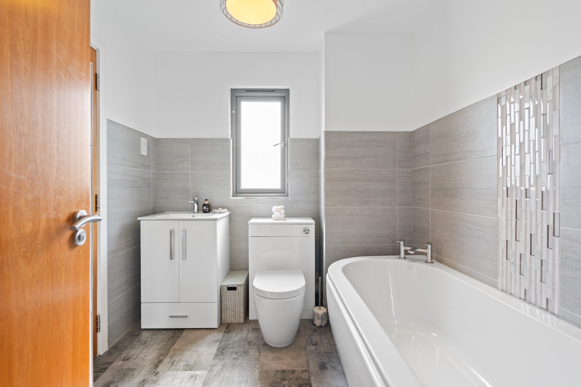
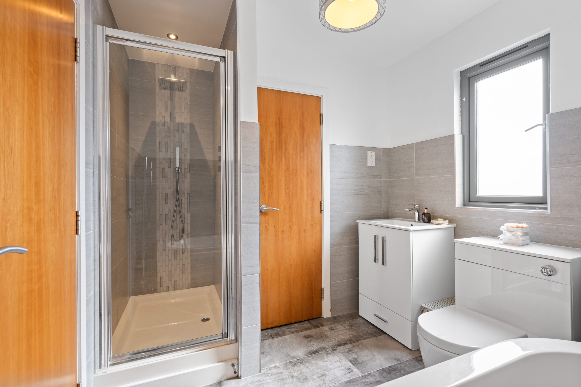
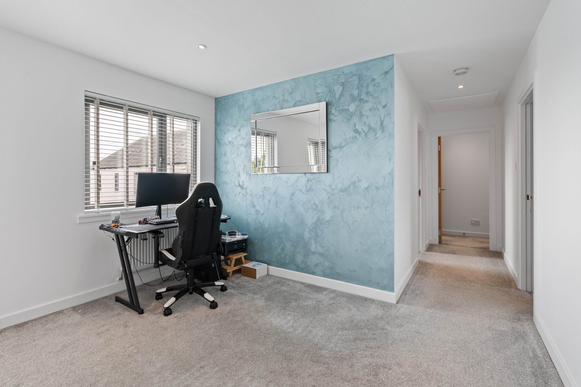
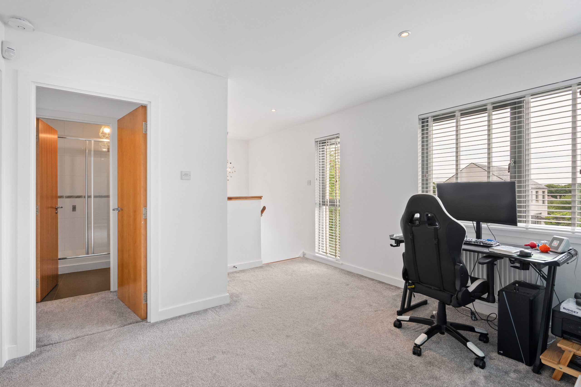
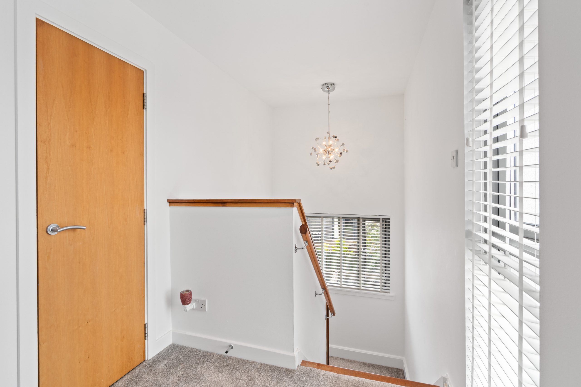
Upstairs, the spacious landing leads to four well-proportioned bedrooms and the family bathroom. The principal and second bedrooms both benefit from modern en-suite shower rooms, while the remaining bedrooms feature fitted mirrored wardrobes. The contemporary family bathroom is finished with stylish tiling and includes a squoval bath alongside a walk-in double shower with a waterfall shower.
Presented in true walk-in condition, this exceptional family home offers an outstanding combination of style, space and practicality.
The Garden
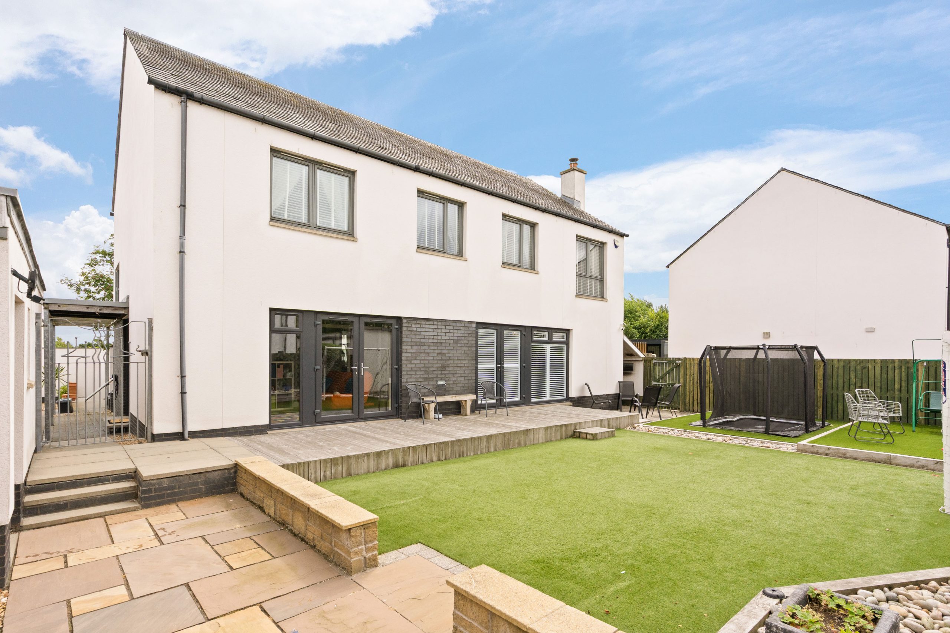
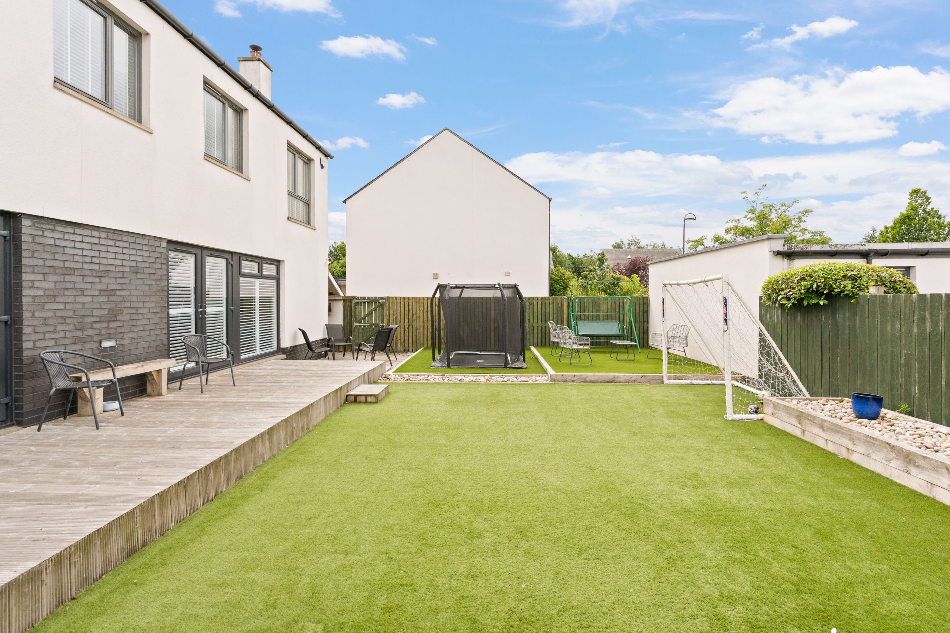
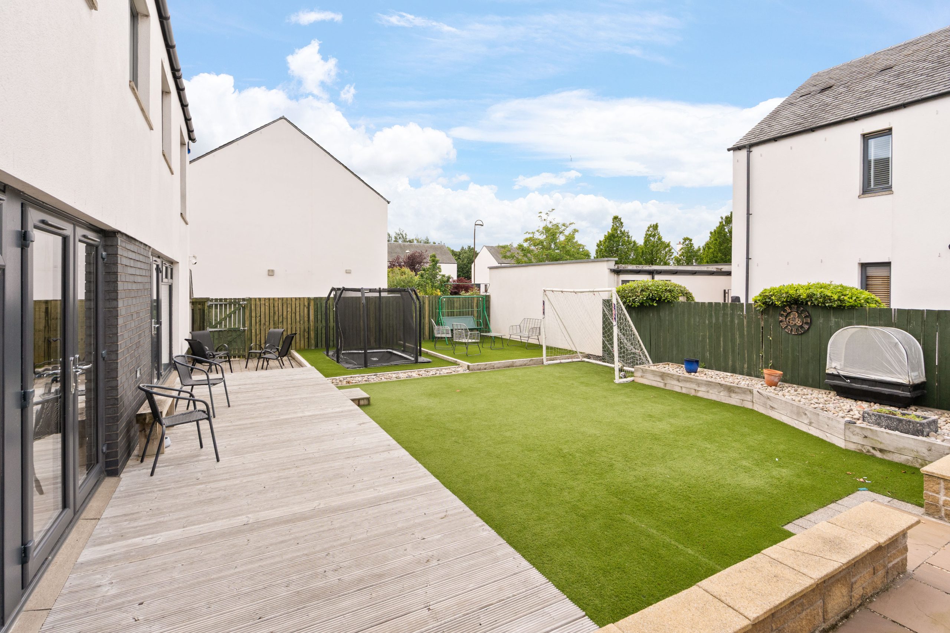
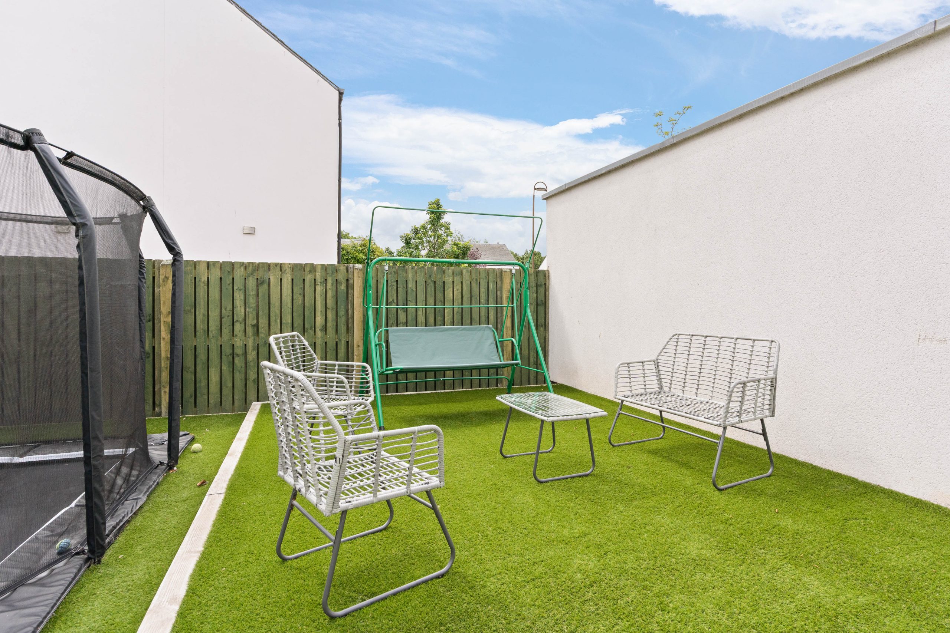
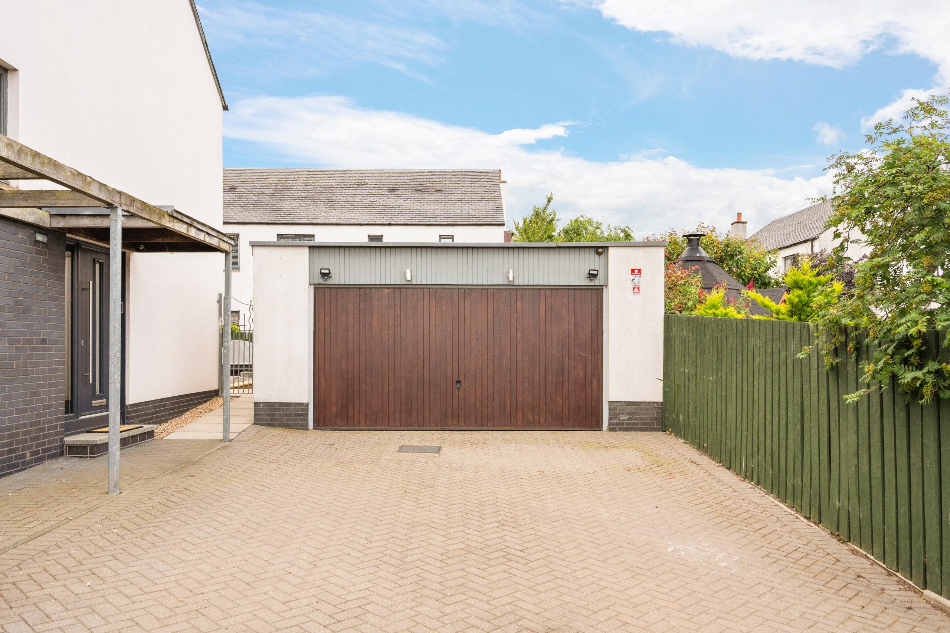
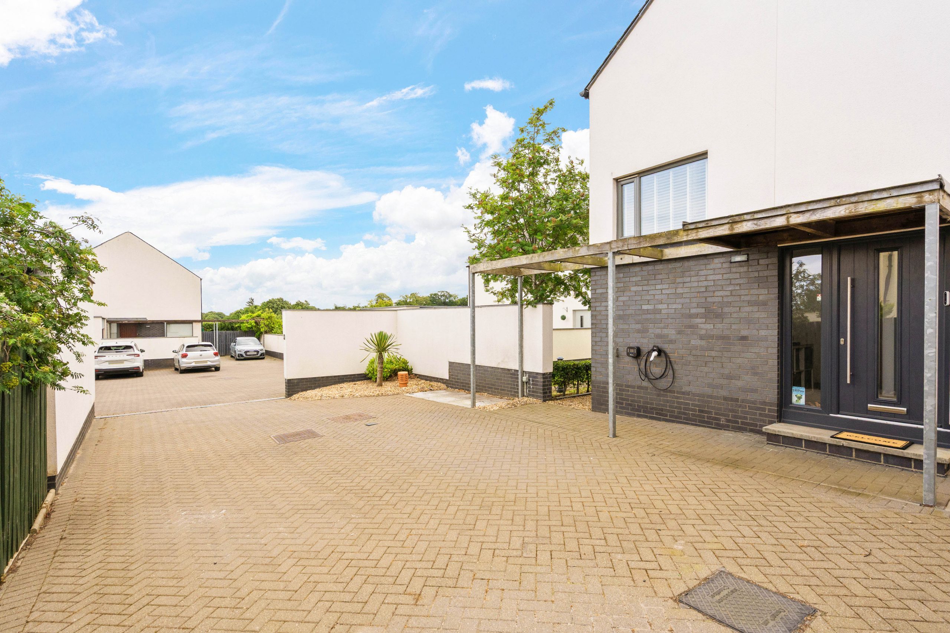
Externally, the property enjoys a double driveway leading to a detached double garage with an electric door. The enclosed rear garden has been designed for low-maintenance living with artificial grass, paved seating areas, an in-ground trampoline and a timber garden shed.
The Location
Borrowstounness, or Bo’ness as it is more commonly known, is a coastal town on the Firth of Forth in the Central Lowlands of Scotland. Local amenities include Tesco and Lidl supermarkets, and many sites of historical interest such as the Bo’ness and Kinneil Steam Railway and The Hippodrome, the oldest picture house in Scotland. In addition, there are many outside pursuits such as golfing, woodland walks, and heritage sites. There are five primary schools and one secondary school within the town. The Bo’ness Children’s Fair is held in June every year and is recognised as one of the largest fair festivals in Europe. With excellent transport connections to all the major towns of central Scotland, the M9 and M8 giving quick access to Edinburgh and Glasgow respectively, Linlithgow Station and Edinburgh Airport are a short drive away, all of which make Bo’ness the ideal base for commuting.
Hallway
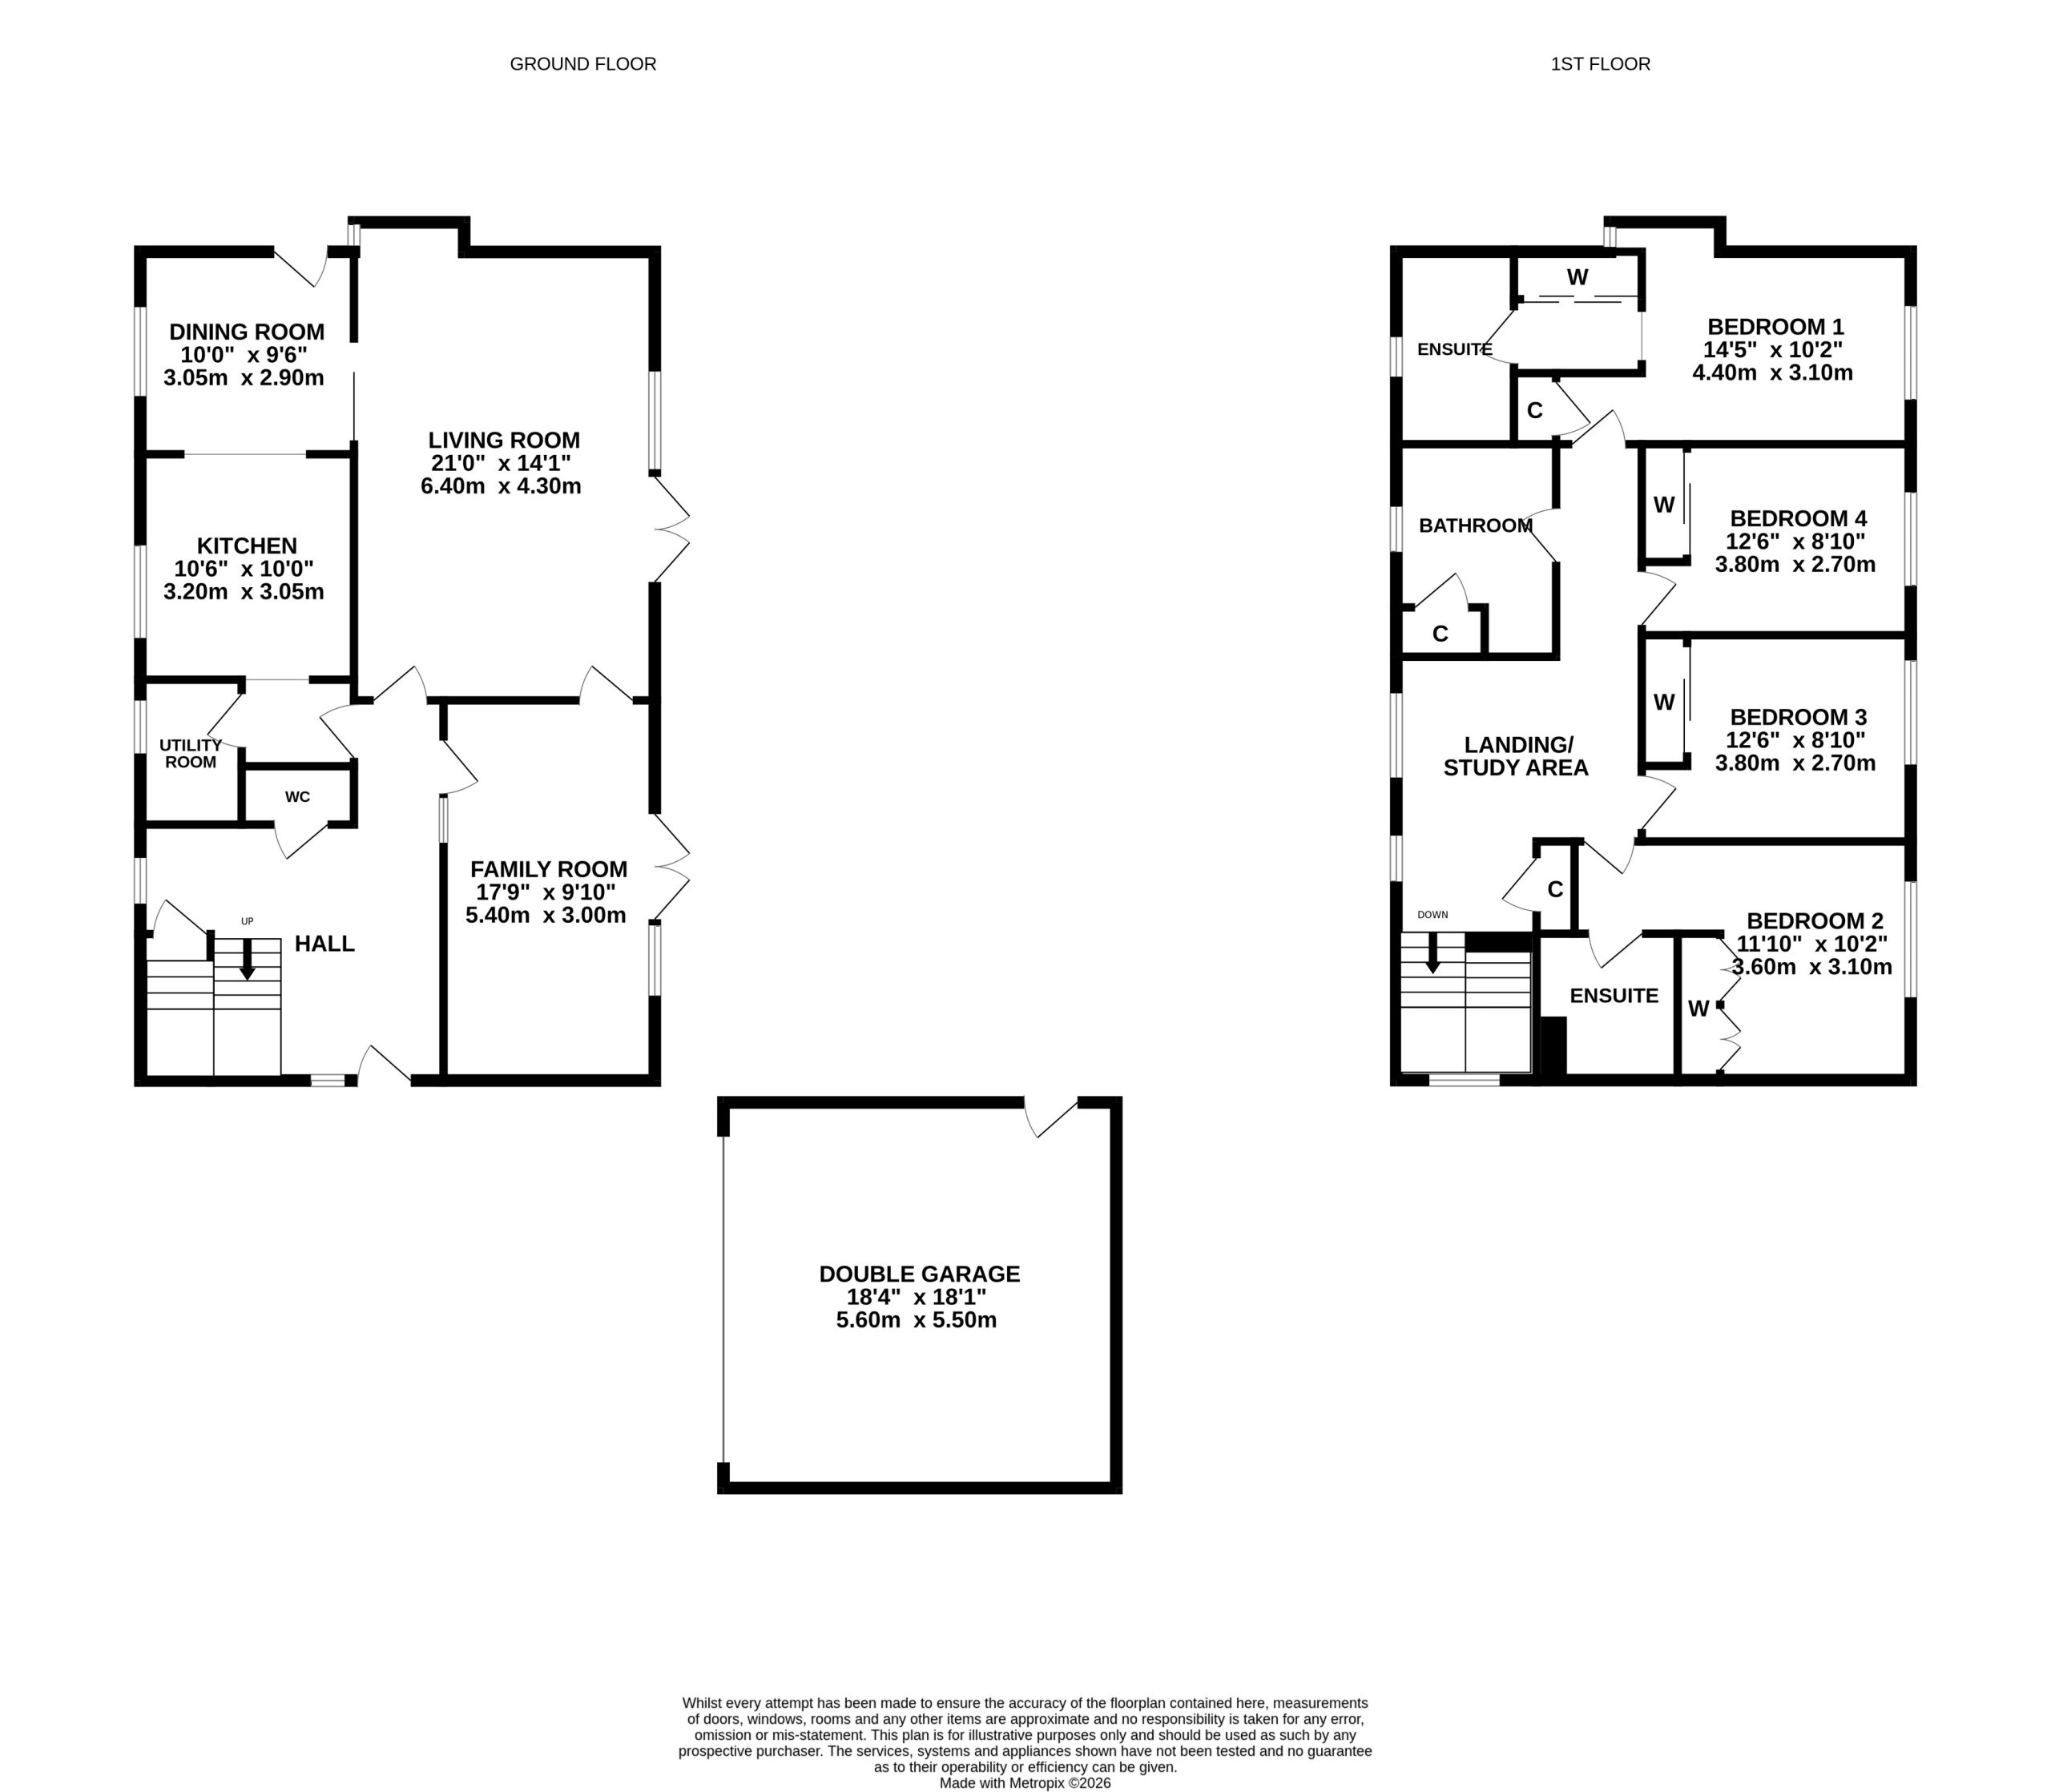
Living Room 21' 0" x 14' 1" (6.40m x 4.30m)
Dining Room 10' 0" x 9' 6" (3.05m x 2.90m)
Kitchen 10' 6" x 10' 0" (3.20m x 3.05m)
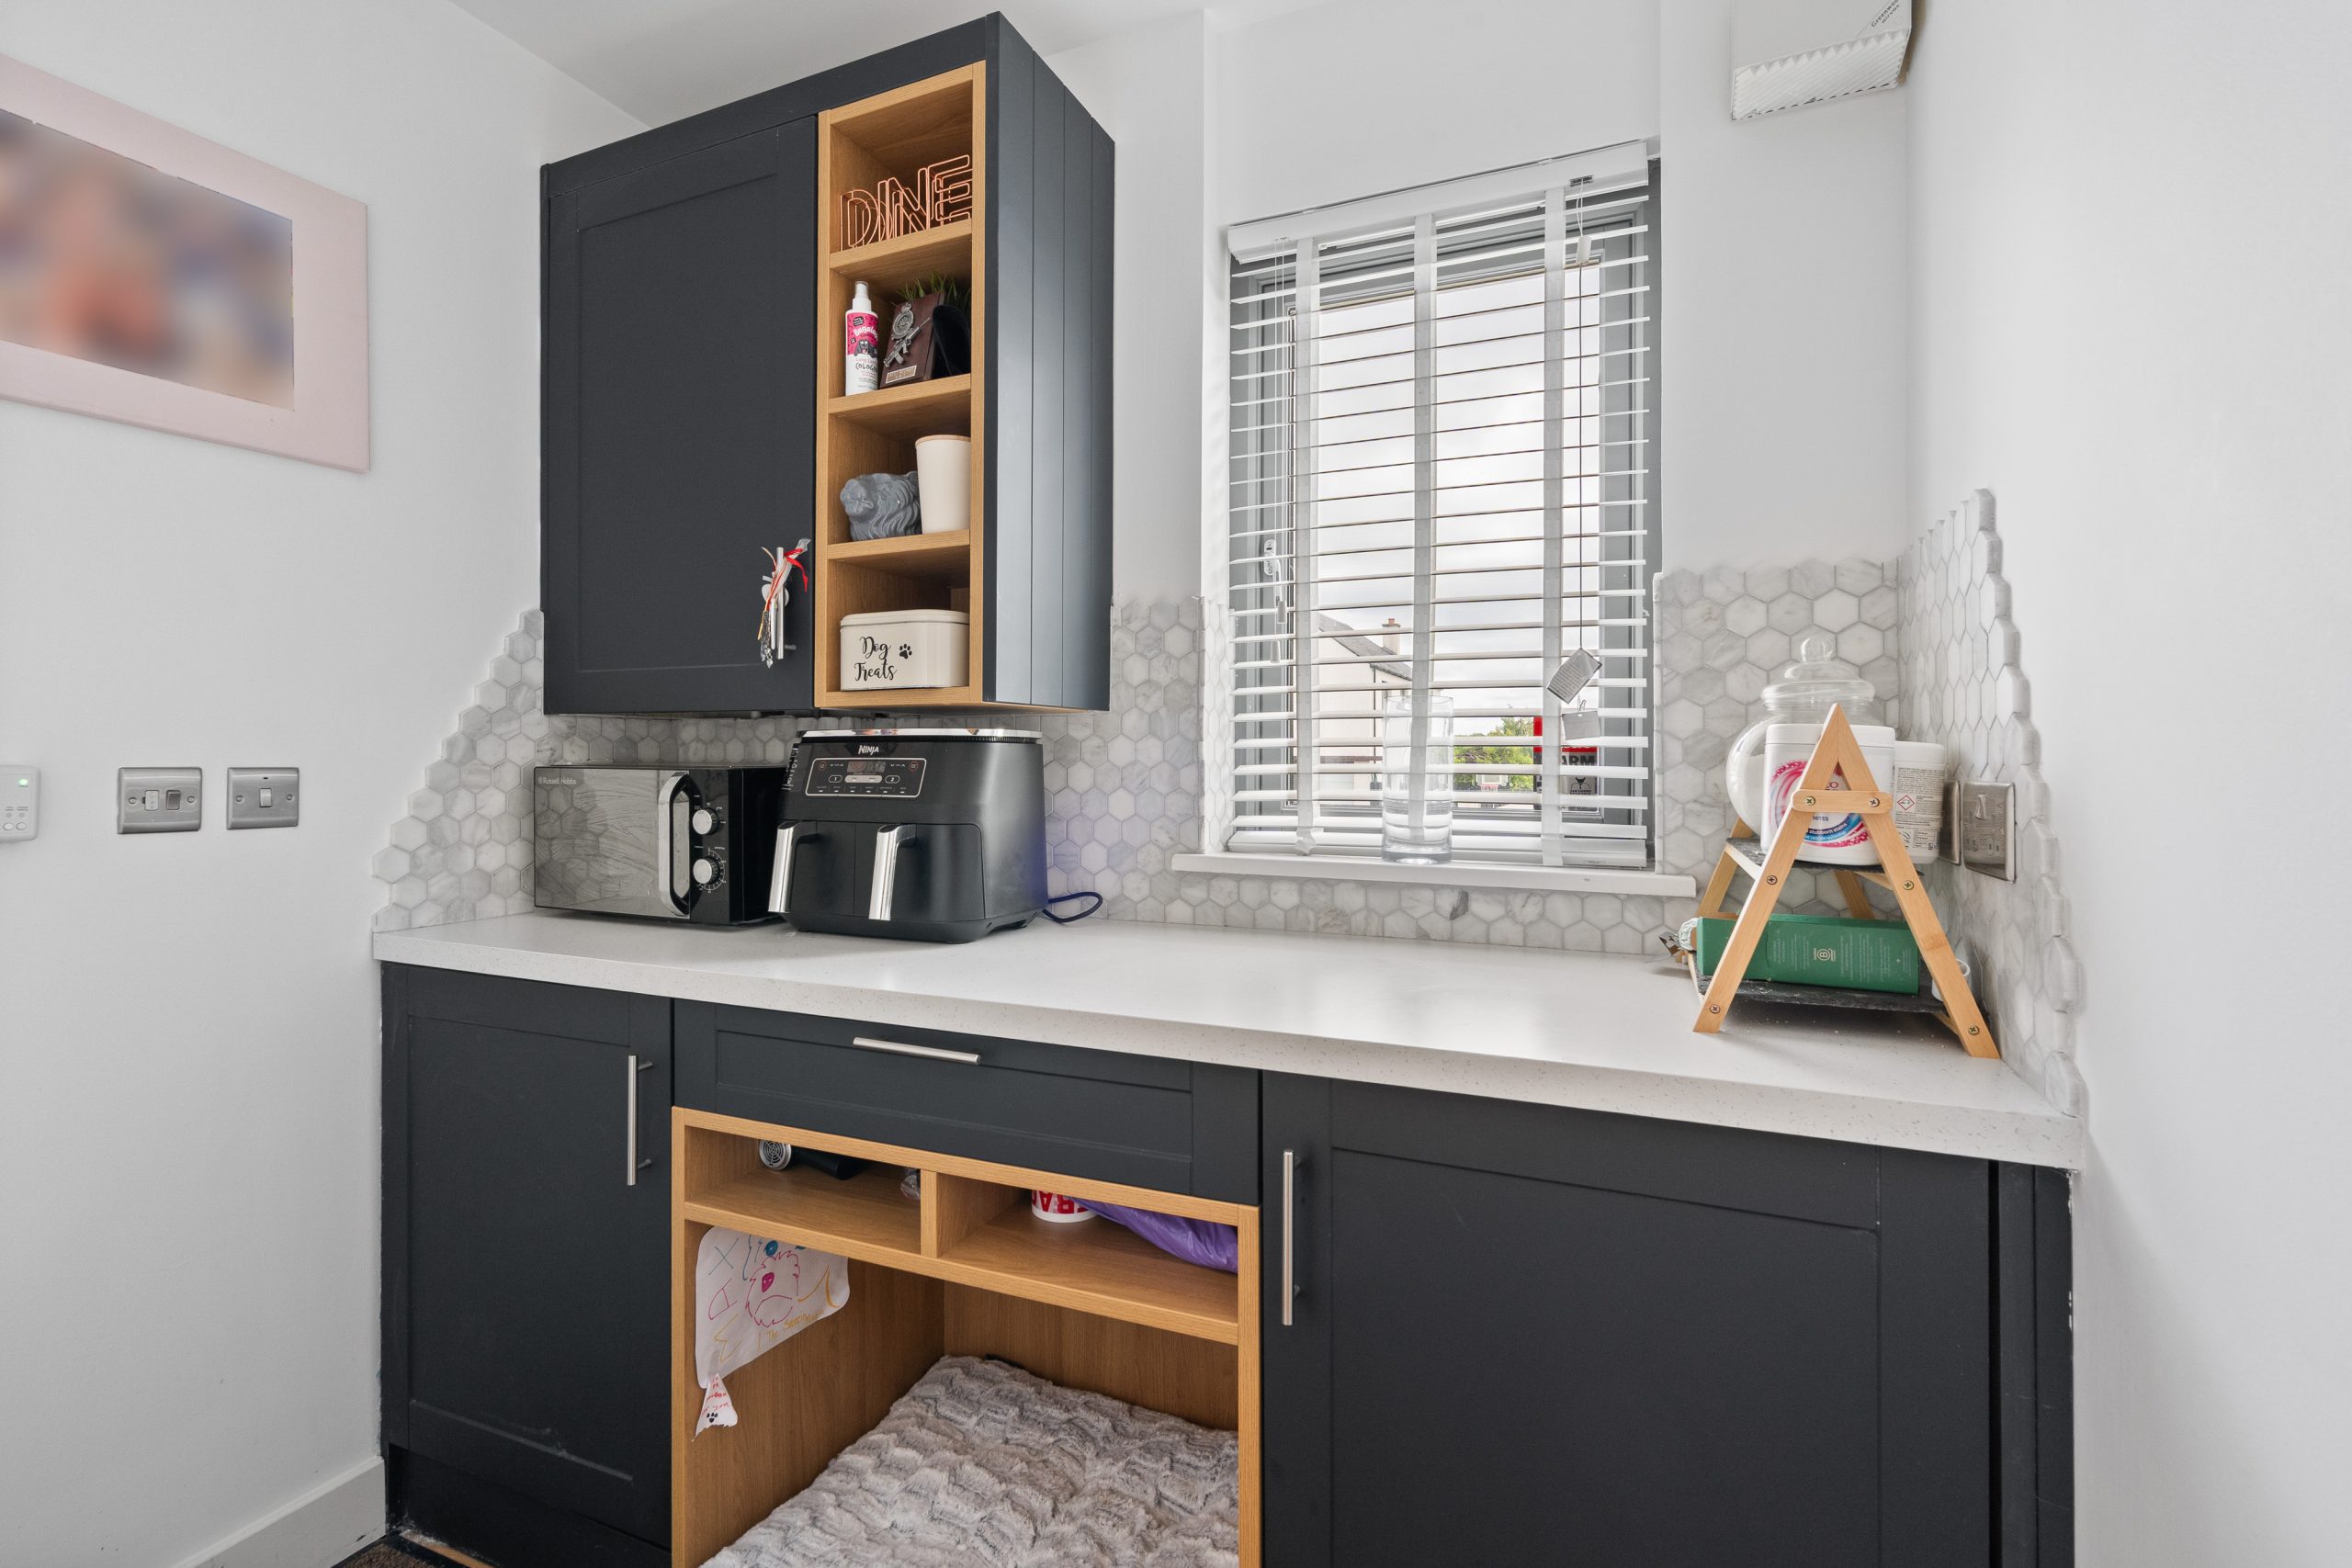
Utility Room
Family Room 17' 9" x 9' 10" (5.40m x 3.00m)
Wc
Bedroom 1 14' 5" x 10' 2" (4.40m x 3.10m)
Bedroom 2 11' 10" x 10' 2" (3.60m x 3.10m)
Bedroom 3 12' 6" x 8' 10" (3.80m x 2.70m)
Bedroom 4 12' 6" x 8' 10" (3.80m x 2.70m)
Bathroom
Double Garage 18' 4" x 18' 1" (5.60m x 5.50m)
Agents Note
We believe these details to be accurate; however, it is not guaranteed, and they do not form any part of a contract. Fixtures and fittings are not included unless specified otherwise. Photographs are for general information, and it must not be inferred that any item is included for sale with the property. Areas, distances, and room measurements are approximate only, and the floor plans, which are for illustrative purposes only, may not be to scale.
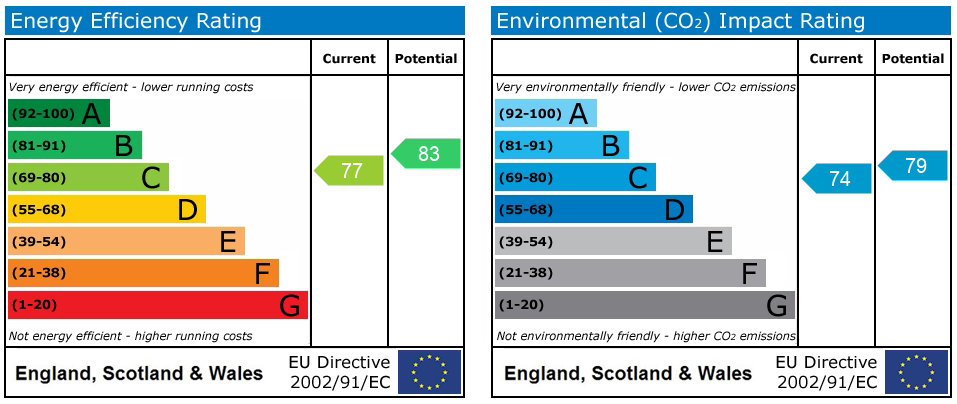
EPC: C80
Factor Fees: £52.70 per quarter