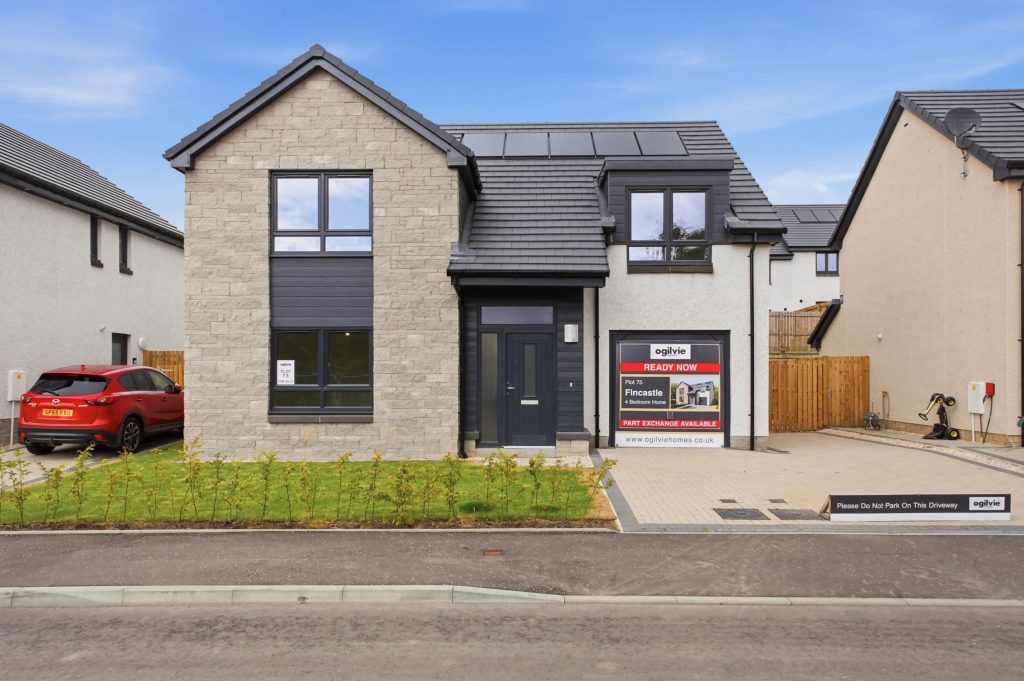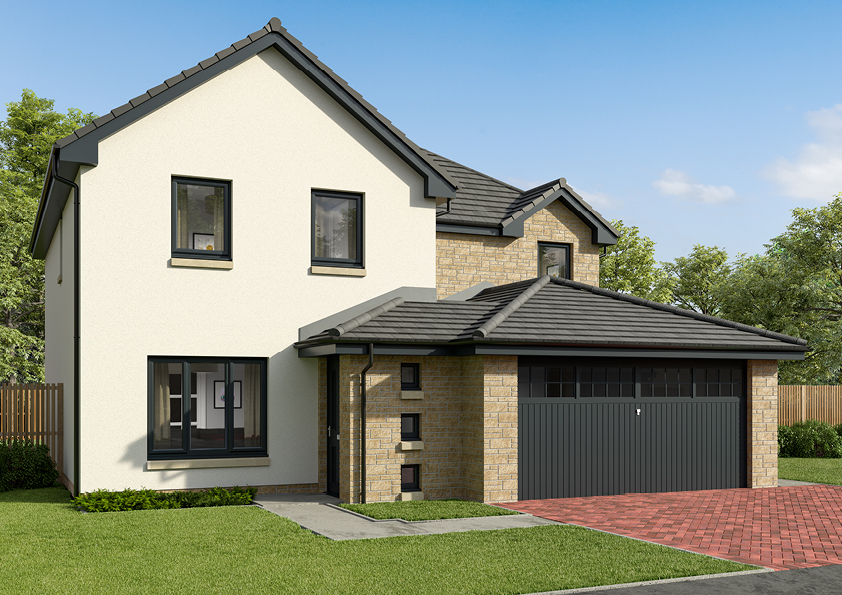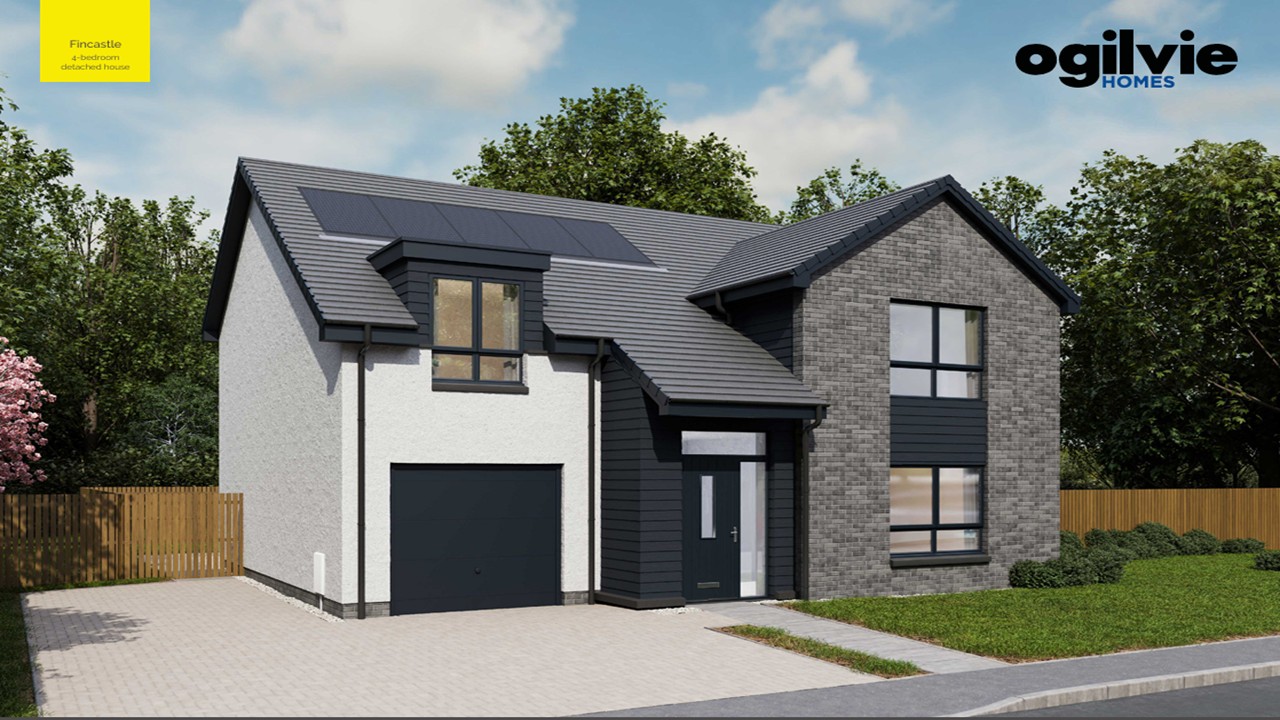


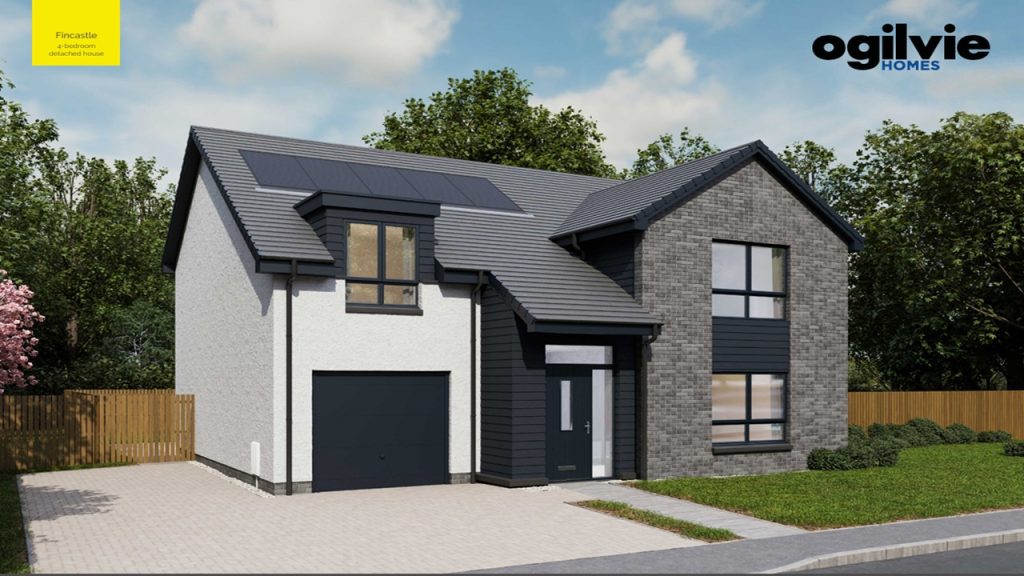
A beautifully presented four-bedroom detached family home offering contemporary, versatile living space in absolute move-in condition.
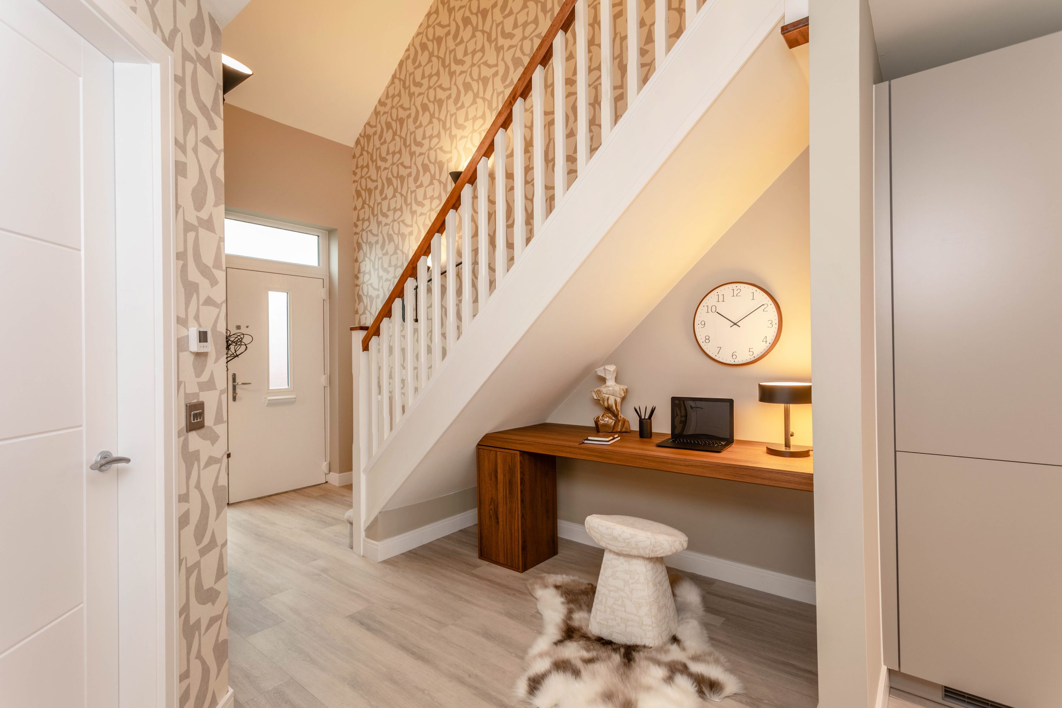
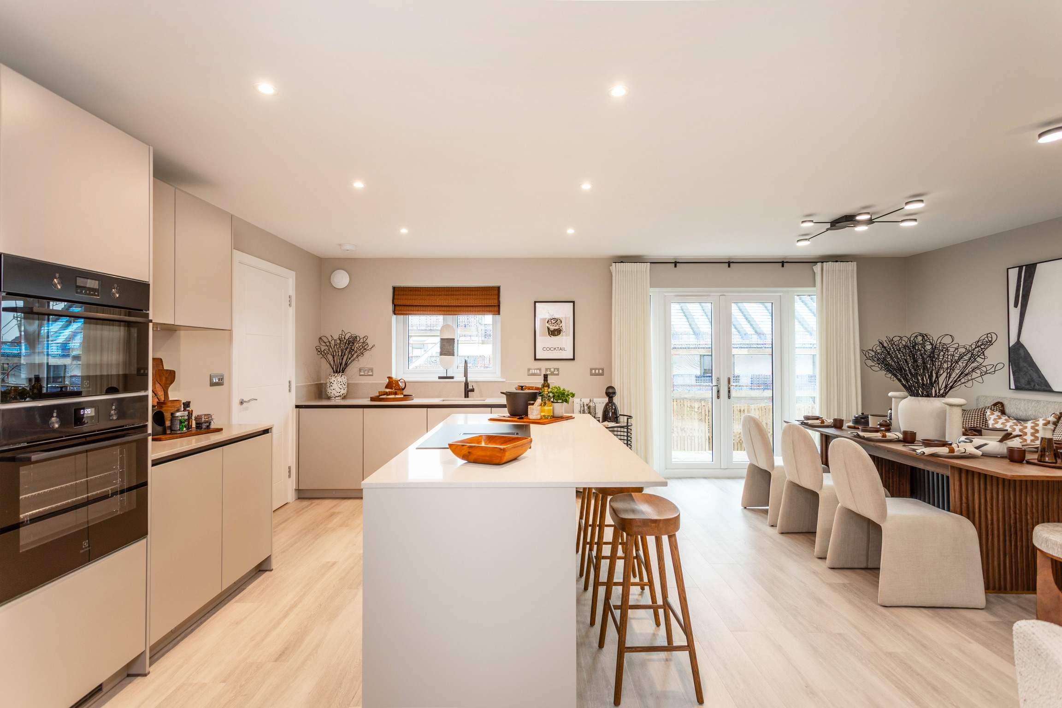
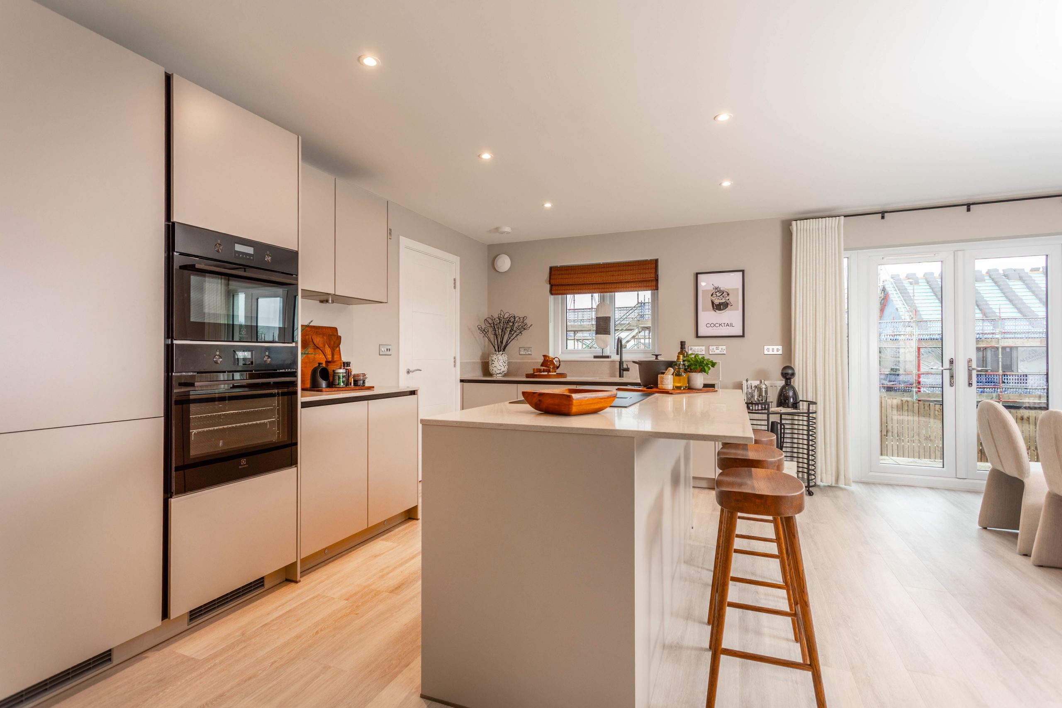
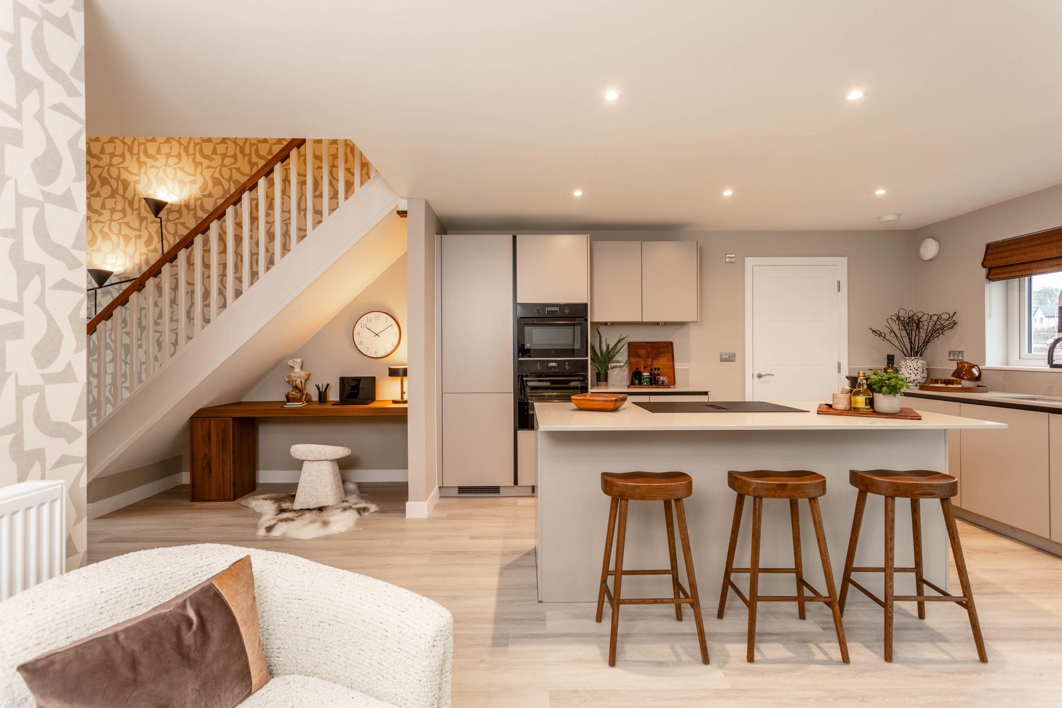
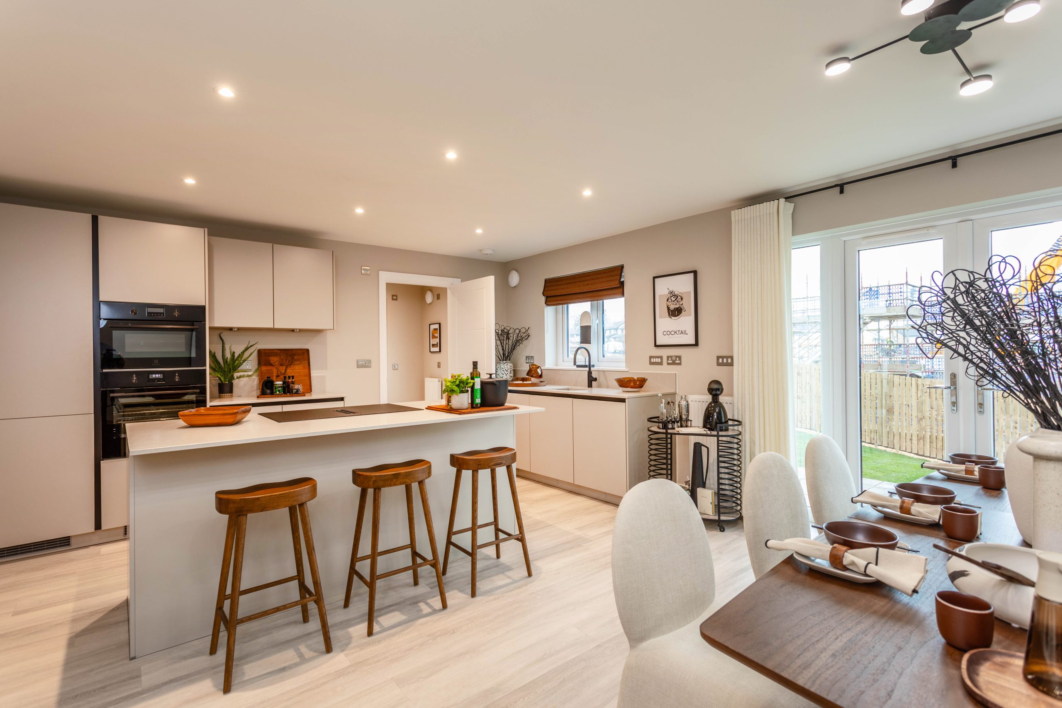
This impressive property opens into a welcoming hallway featuring sleek laminate flooring and a practical under-stair home office nook. Two versatile reception rooms provide excellent spaces for both formal entertaining and relaxed family living. At the heart of the home is a magnificent open-plan kitchen and dining area, complete with sleek modern units, integrated appliances, and a substantial island with seating. This bright space is flooded with natural light from large windows and elegant French doors that connect the indoors seamlessly to the garden.
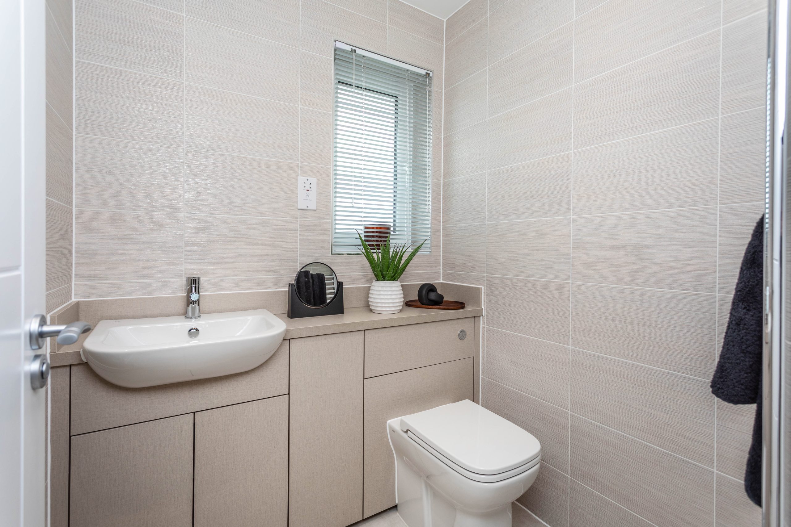
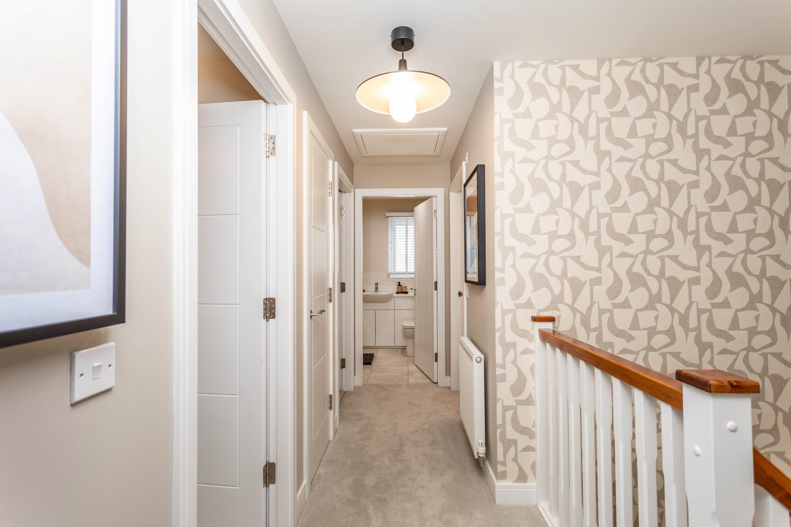
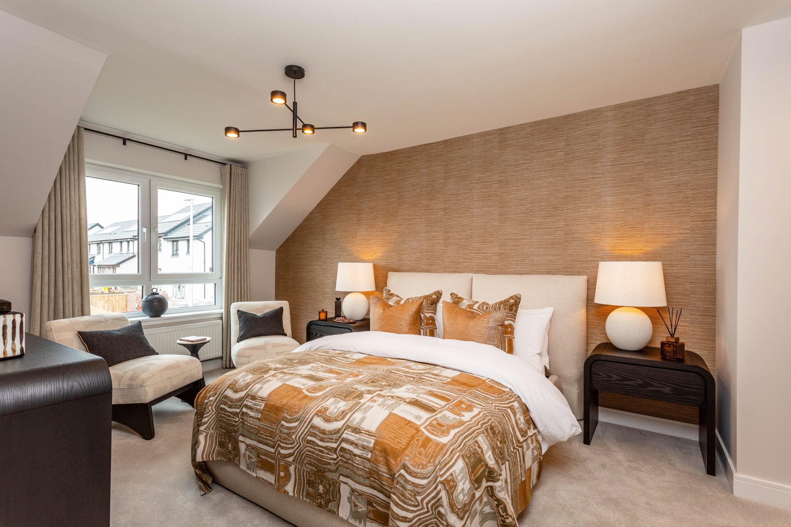
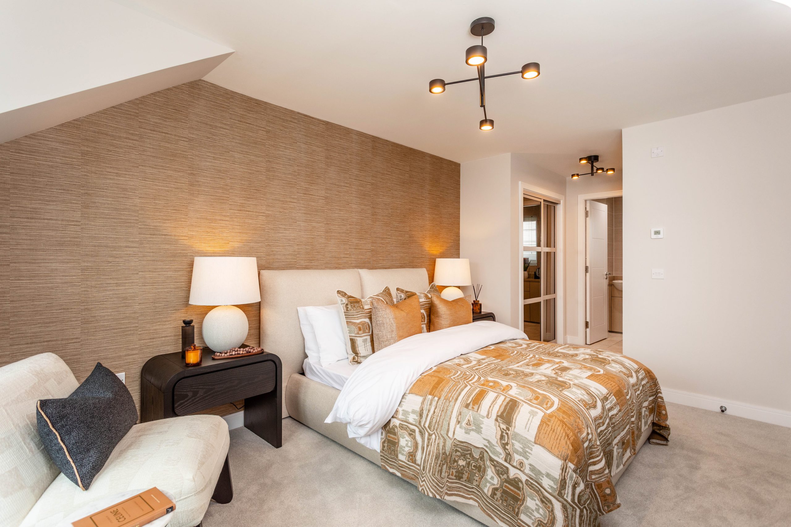
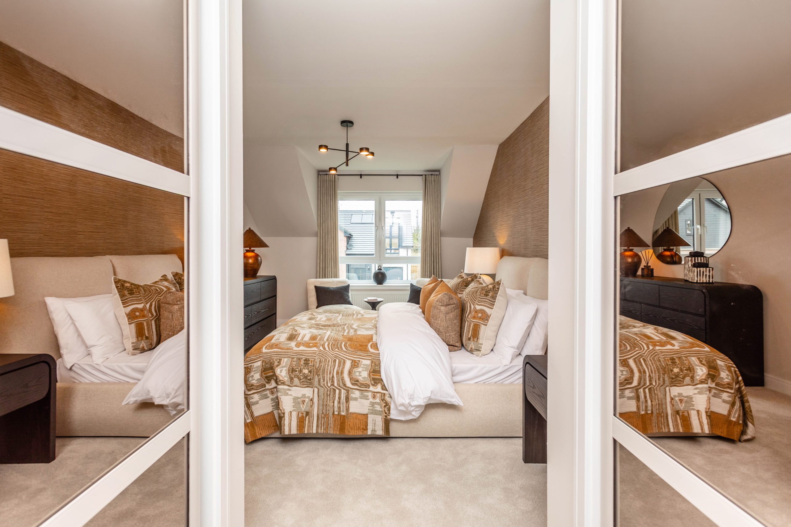
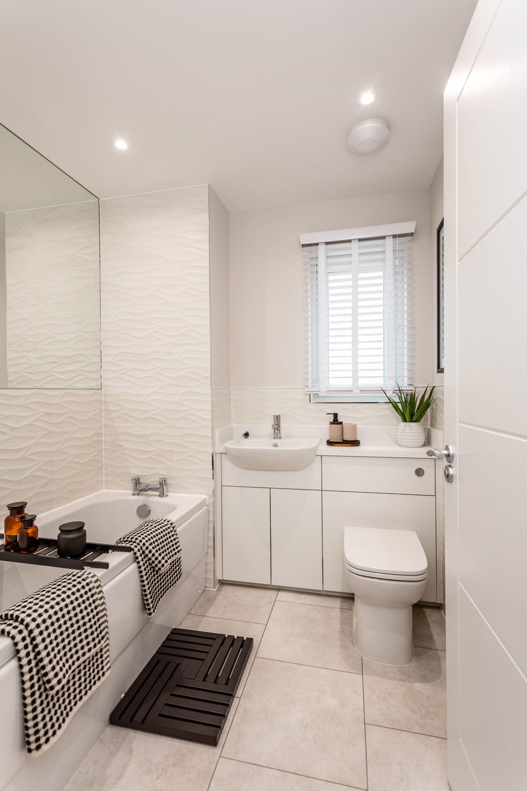
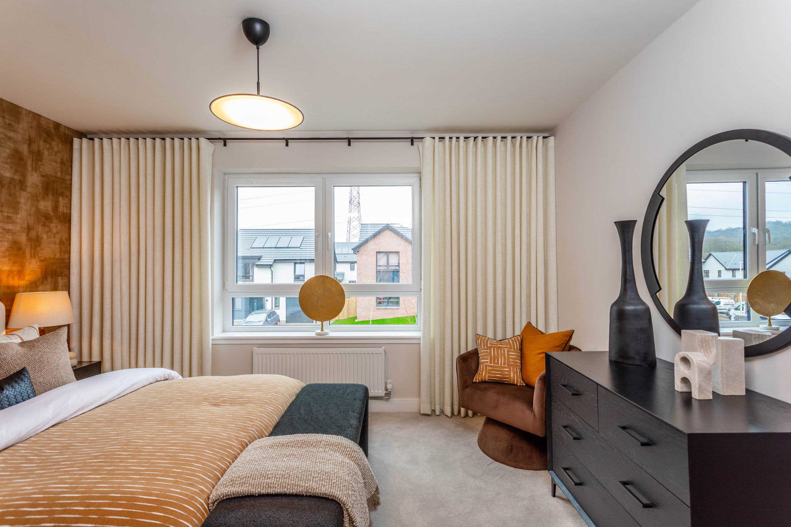
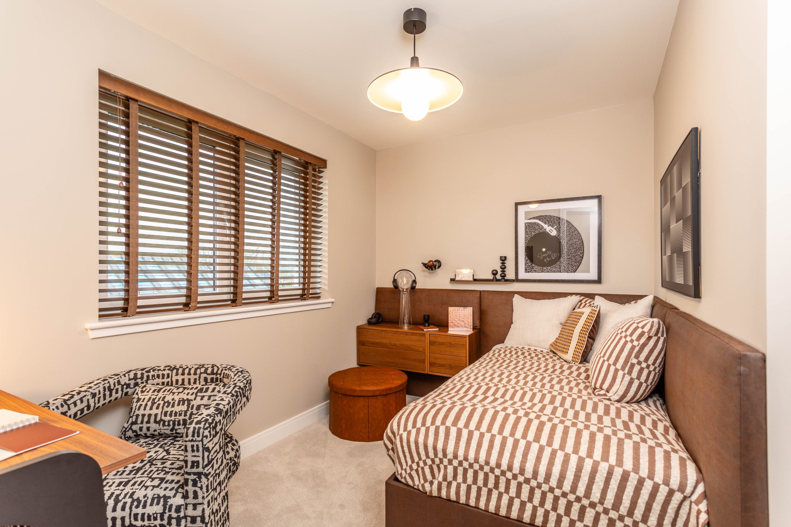
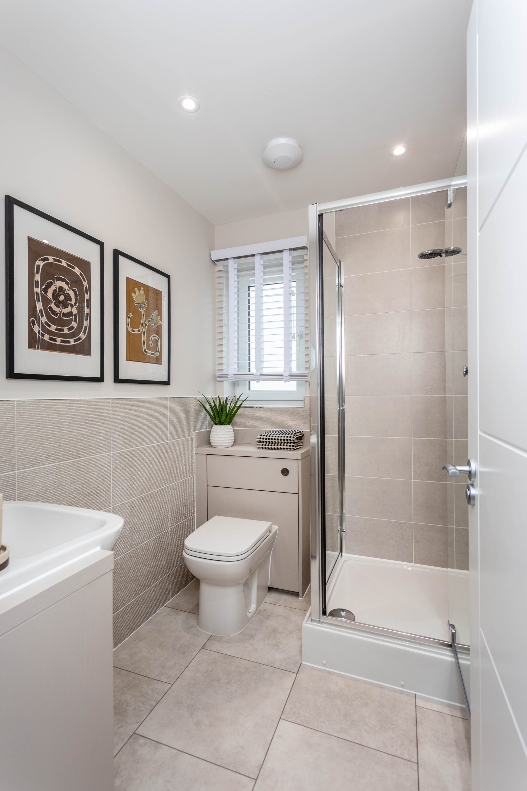
Upstairs, the accommodation comprises four generously sized bedrooms finished with plush carpeting and modern décor. Three high-specification bathrooms service the home, beautifully styled with walk-in glass showers and integrated storage.
Externally, the private rear garden offers the perfect backdrop for summer entertaining and family life.
Early viewing is highly recommended to appreciate the exceptional standard of finish on offer.
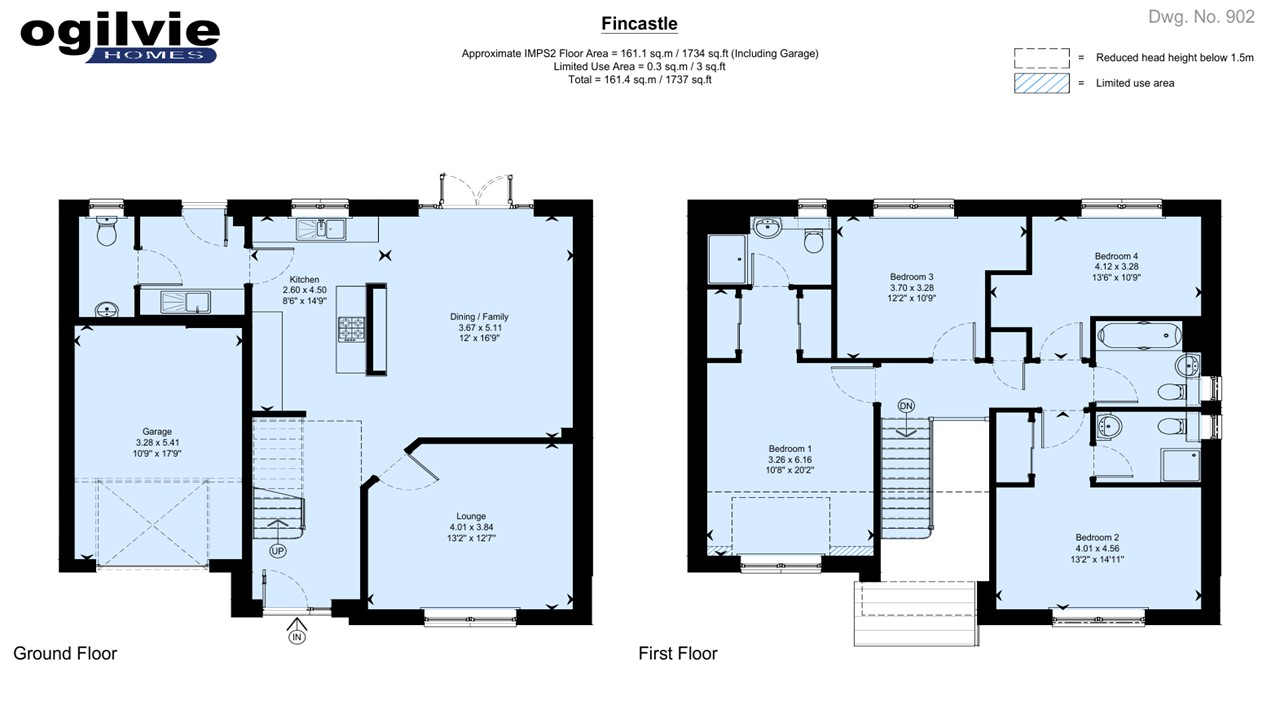
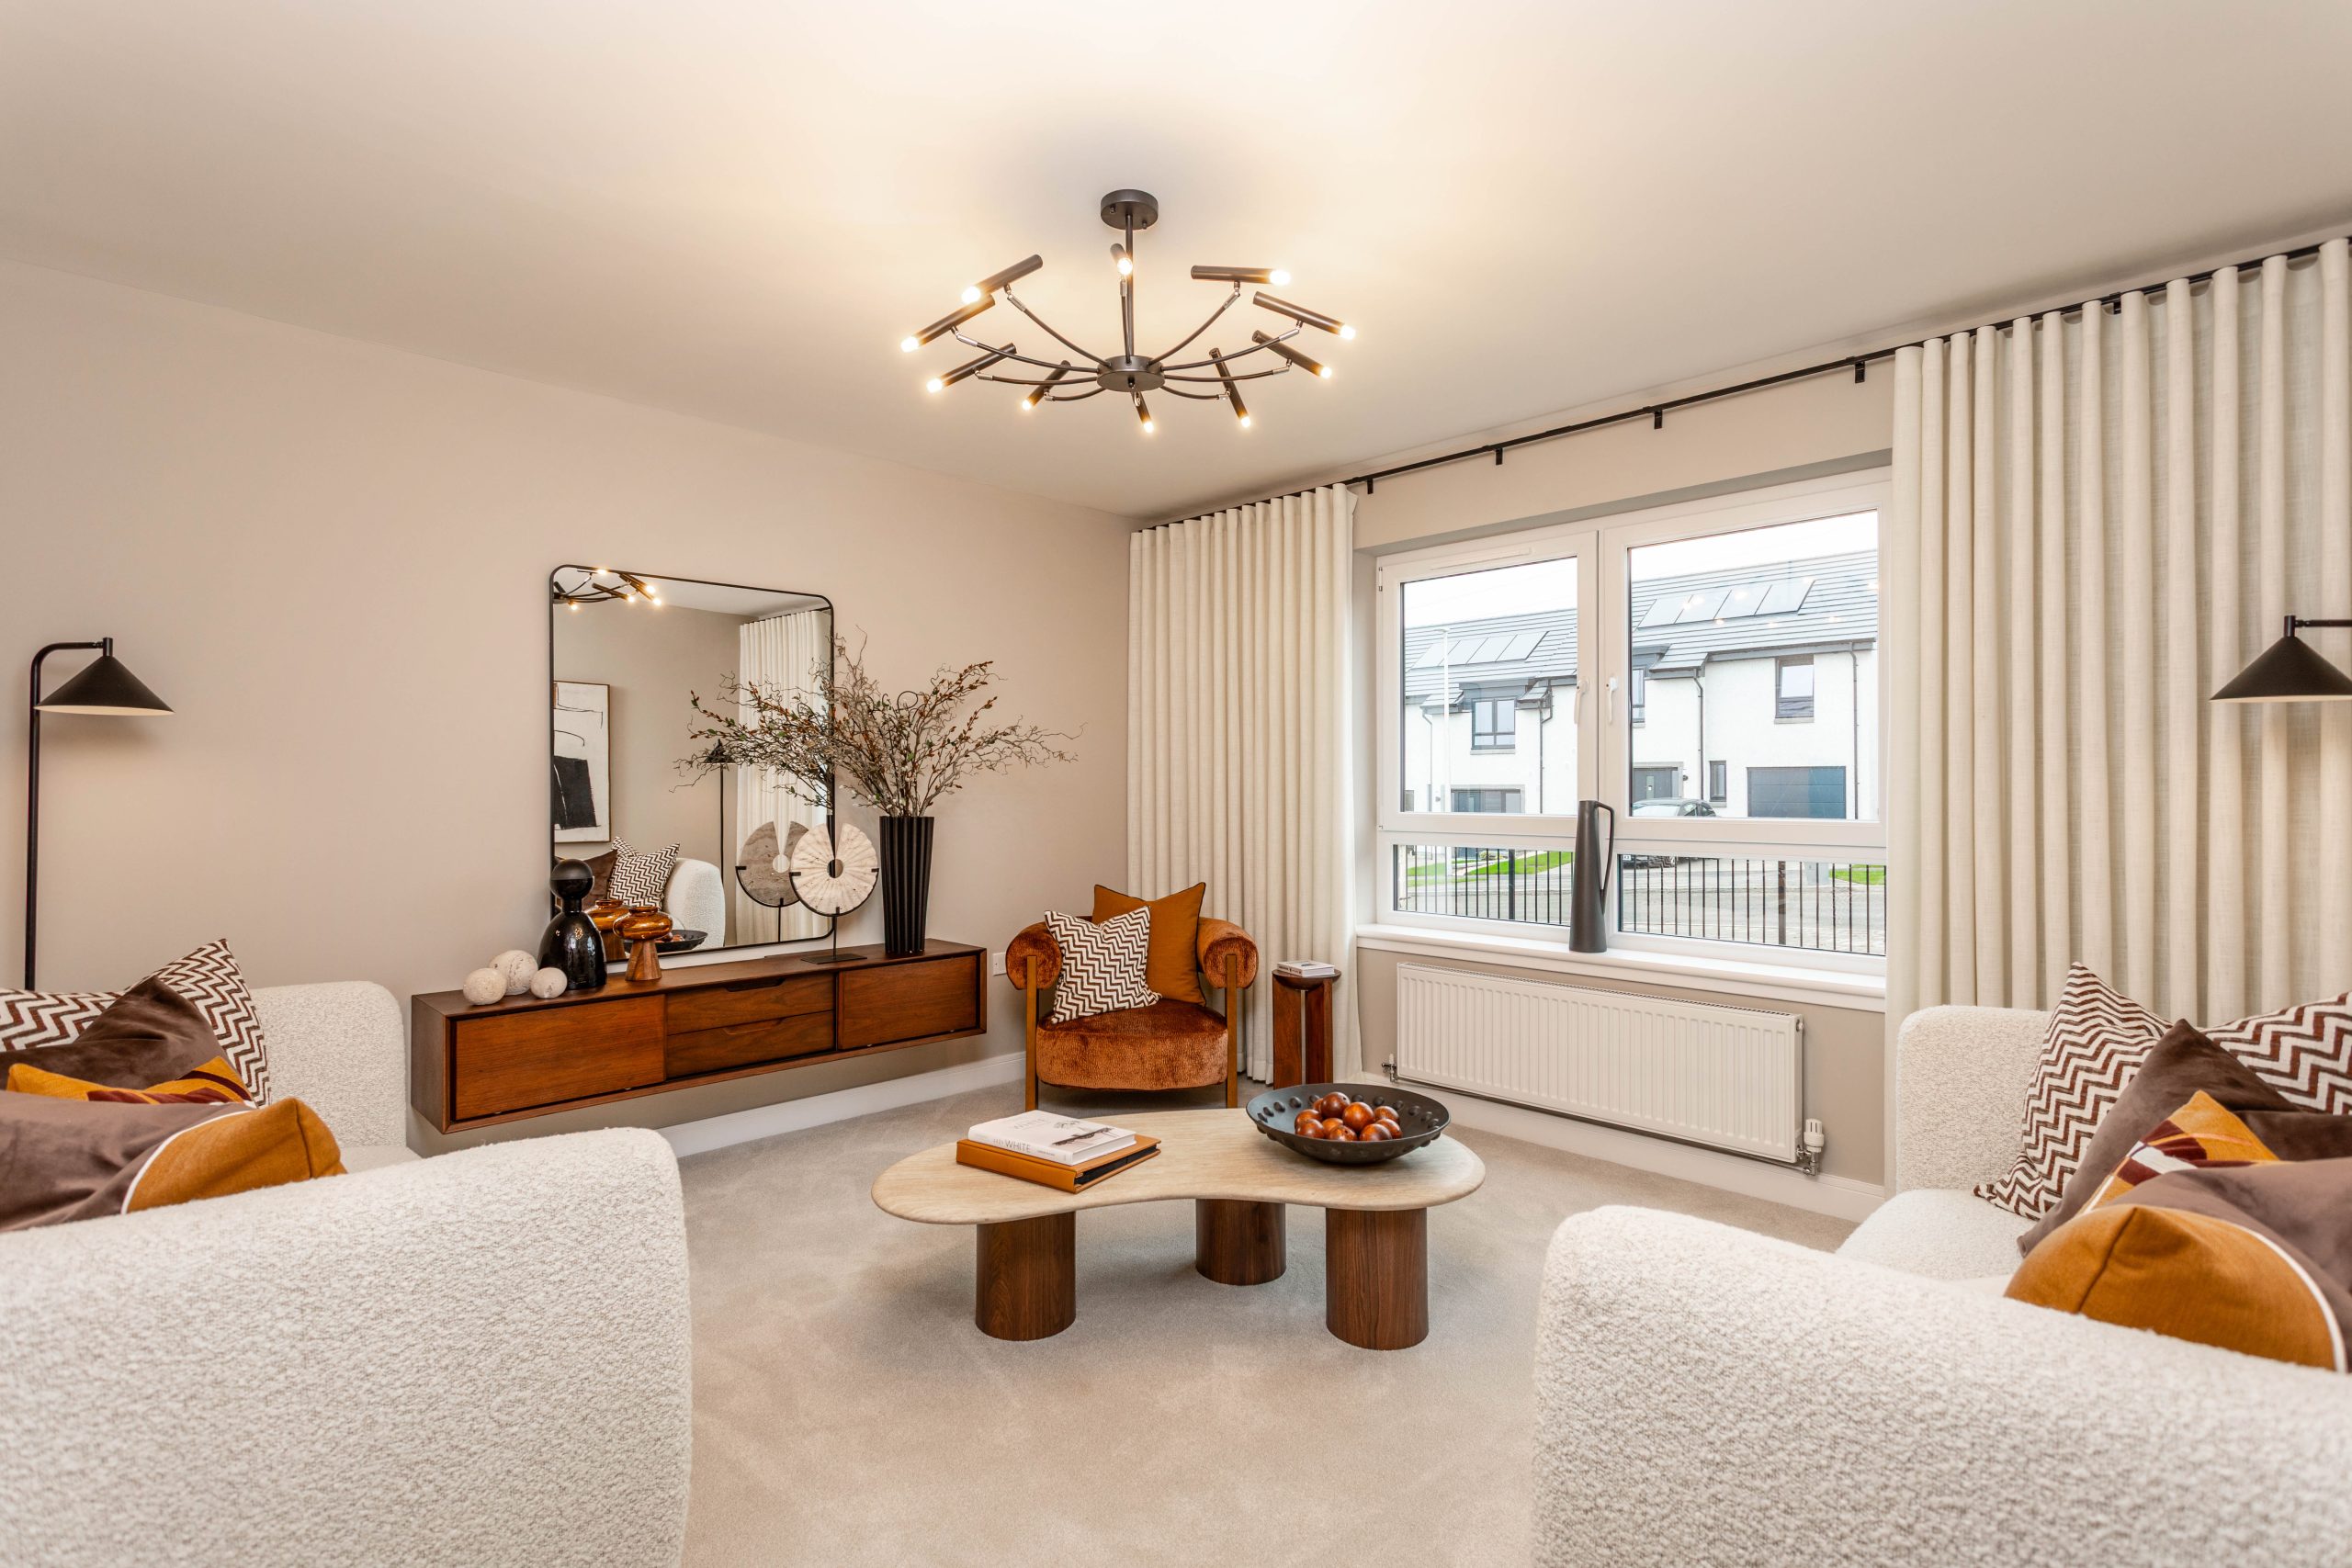
Lounge 13' 2" x 12' 7" (4.01m x 3.84m)
Dining Kitchen 8' 6" x 14' 9" (2.60m x 4.50m)
Dining Family Room 11' 1" x 16' 9" (3.37m x 5.11m)
Principle Bedroom 10' 8" x 20' 3" (3.26m x 6.16m)
Principle En-suite
Bedroom Two 13' 2" x 15' 0" (4.01m x 4.56m)
Bedroom 2 En-suite
Bedroom Three 12' 2" x 10' 9" (3.70m x 3.28m)
Bedroom Four 13' 6" x 10' 9" (4.12m x 3.28m)
Family Bathroom
Garage 10' 8" x 17' 5" (3.26m x 5.31m)
Agents Note
We believe these details to be accurate; however, it is not guaranteed, and they do not form any part of a contract. Fixtures and fittings are not included unless specified otherwise. Photographs are for general information, and it must not be inferred that any item is included for sale with the property. Areas, distances, and room measurements are approximate only and the floor plans, which are for illustrative purposes only, may not be to scale.