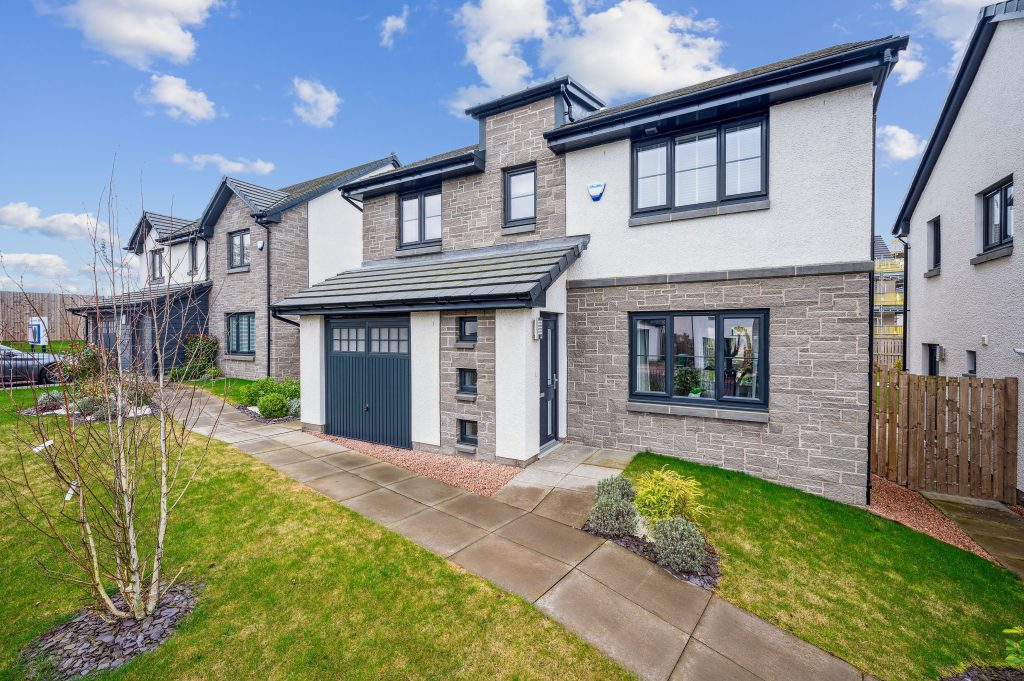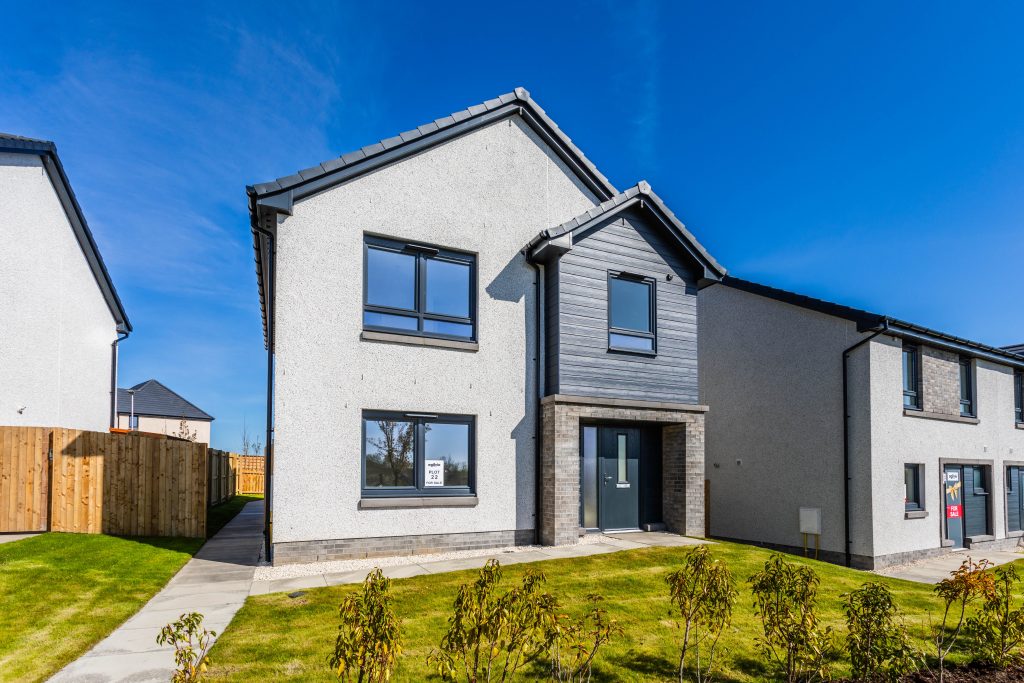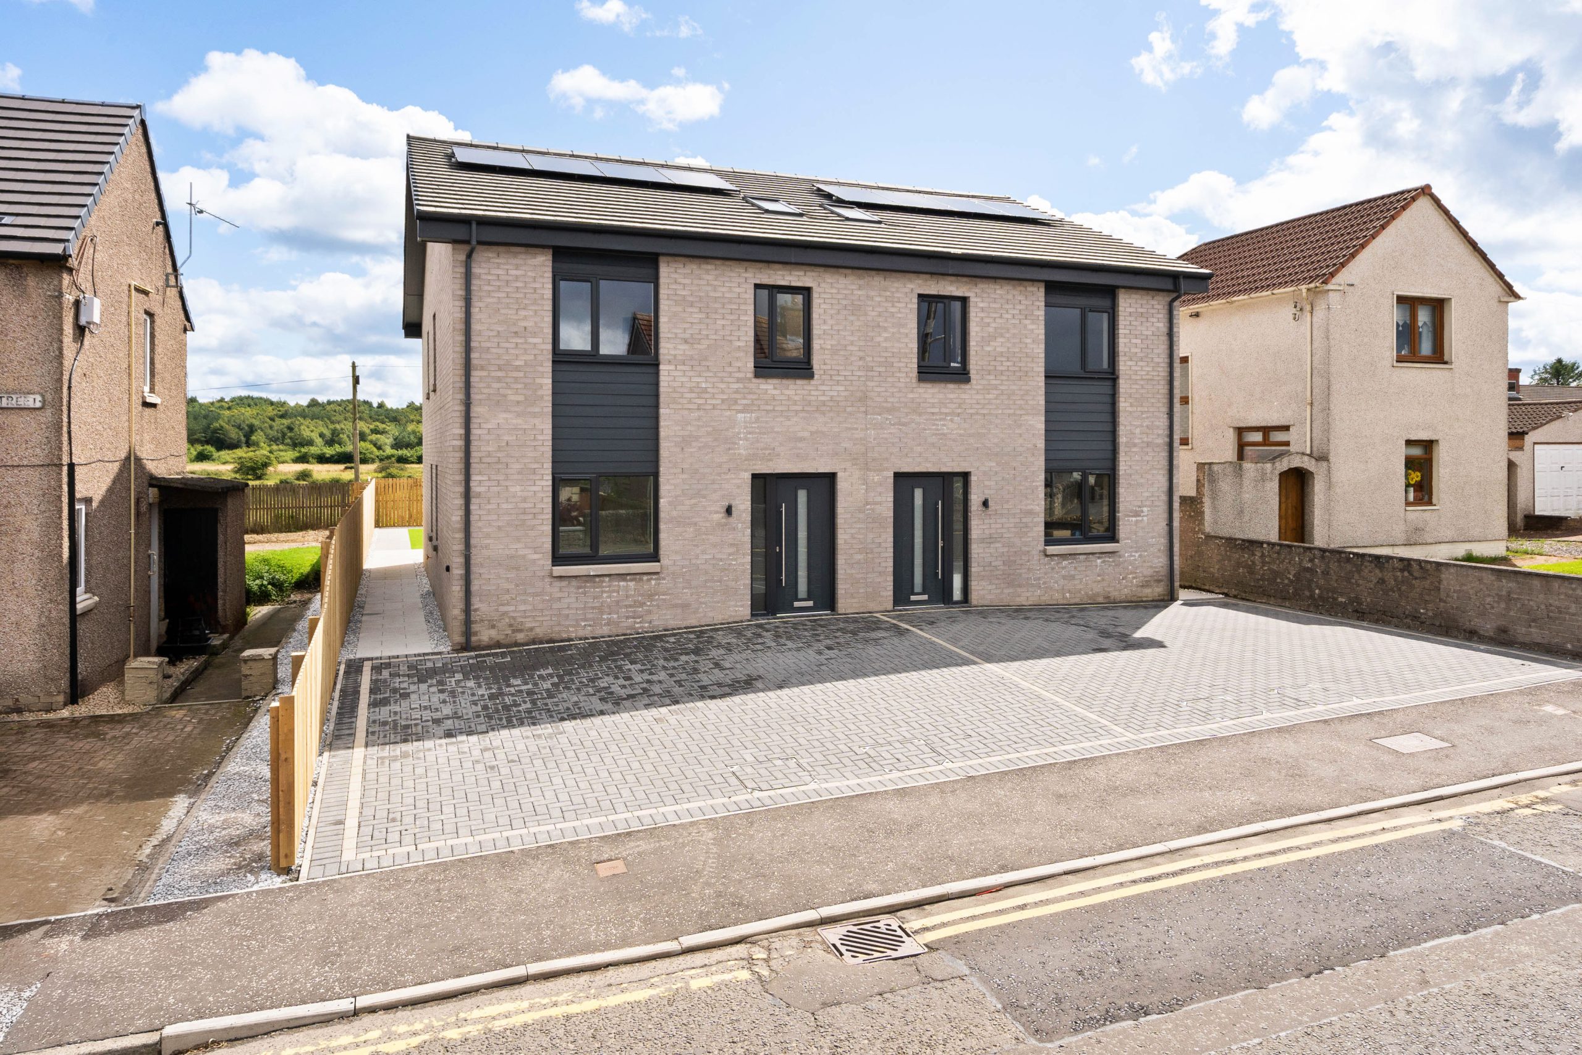
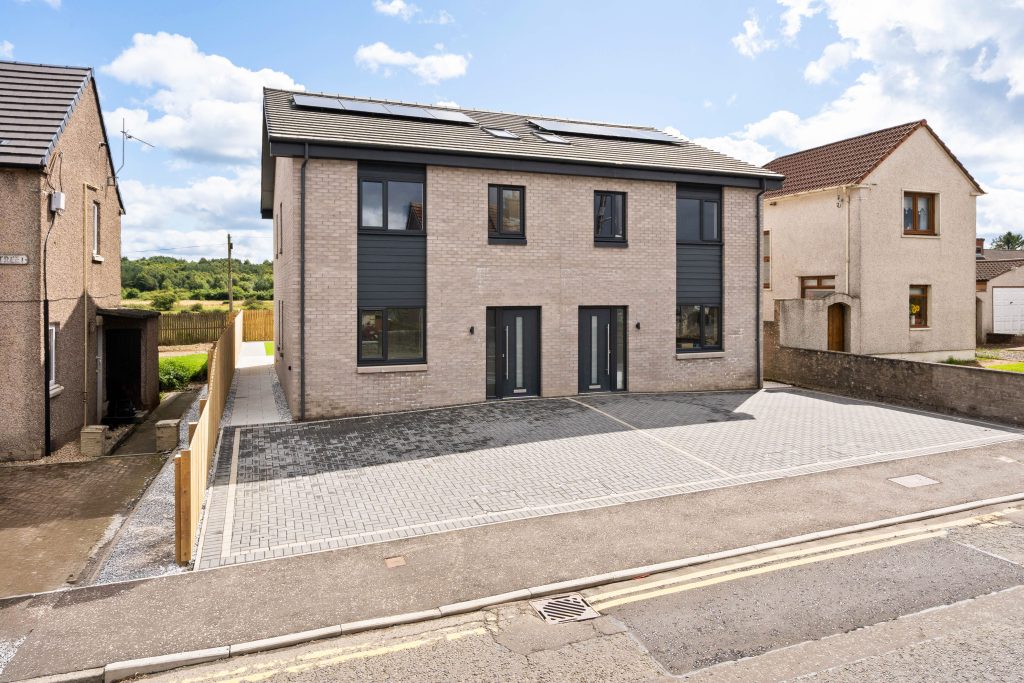
This immaculately presented, brand new 4-bedroom semi-detached townhouse boasts high-end finishes, quality flooring throughout and a beautifully finished garden, offering spacious, contemporary family living across three well-appointed floors
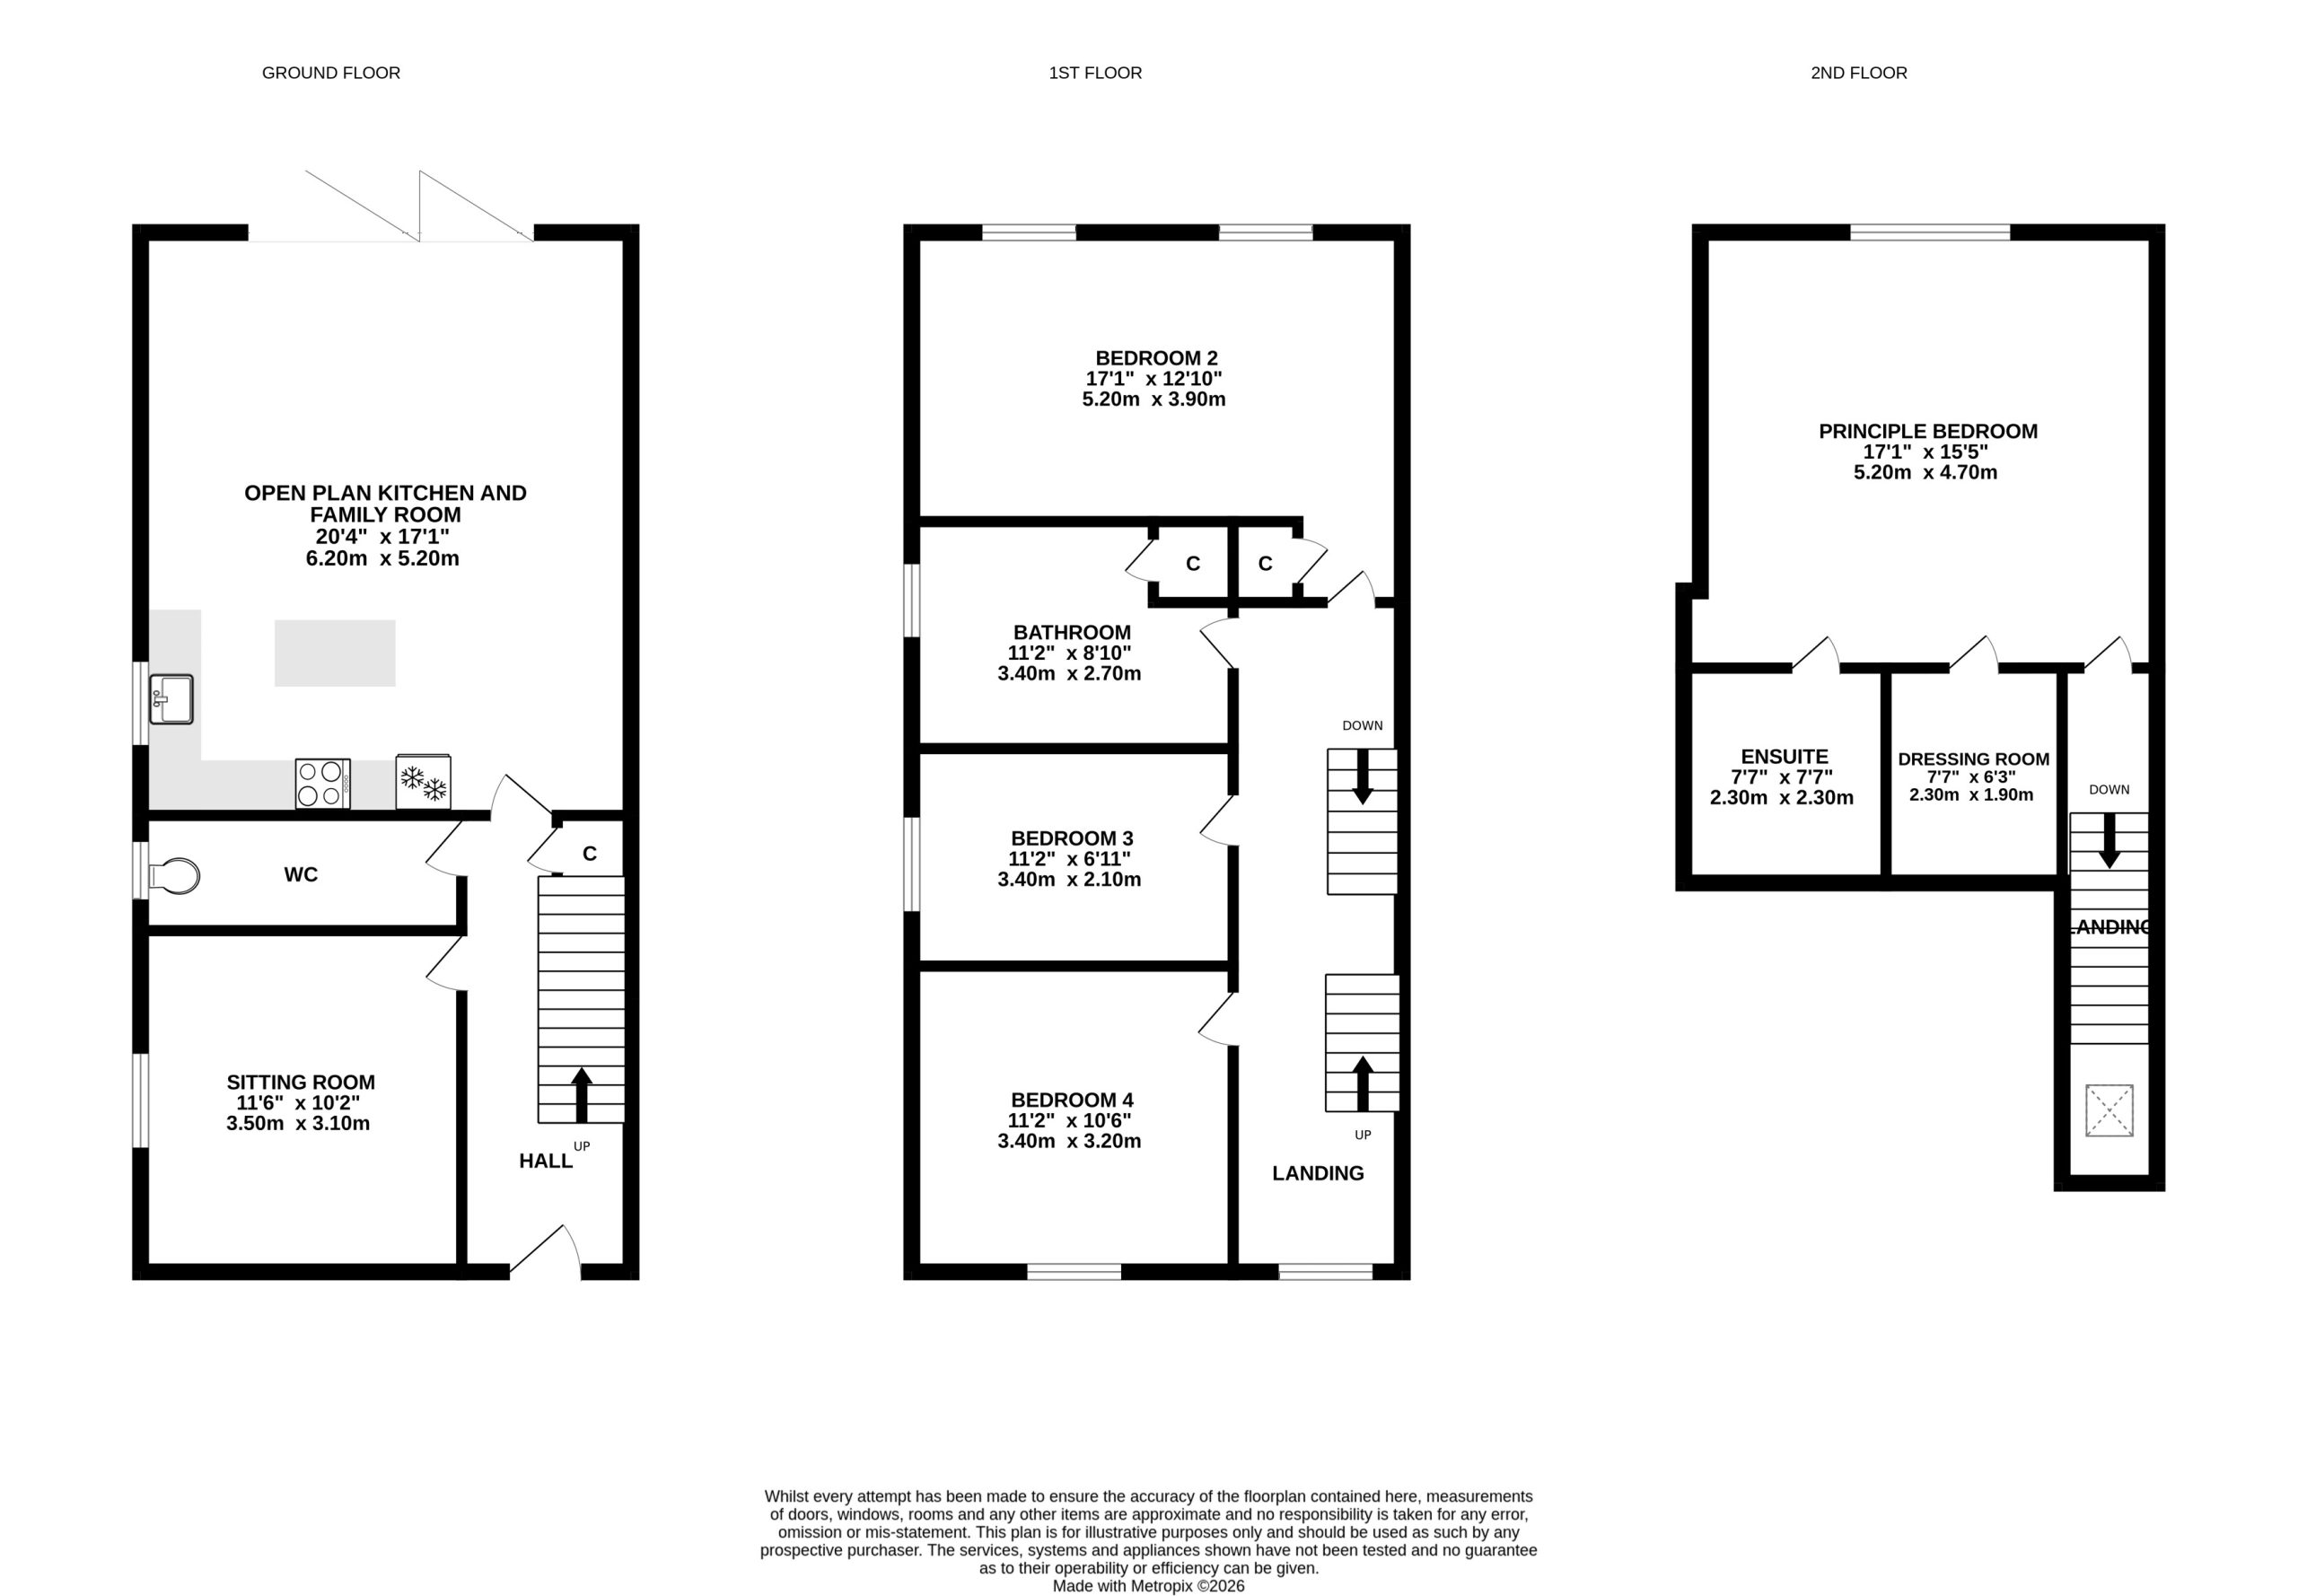
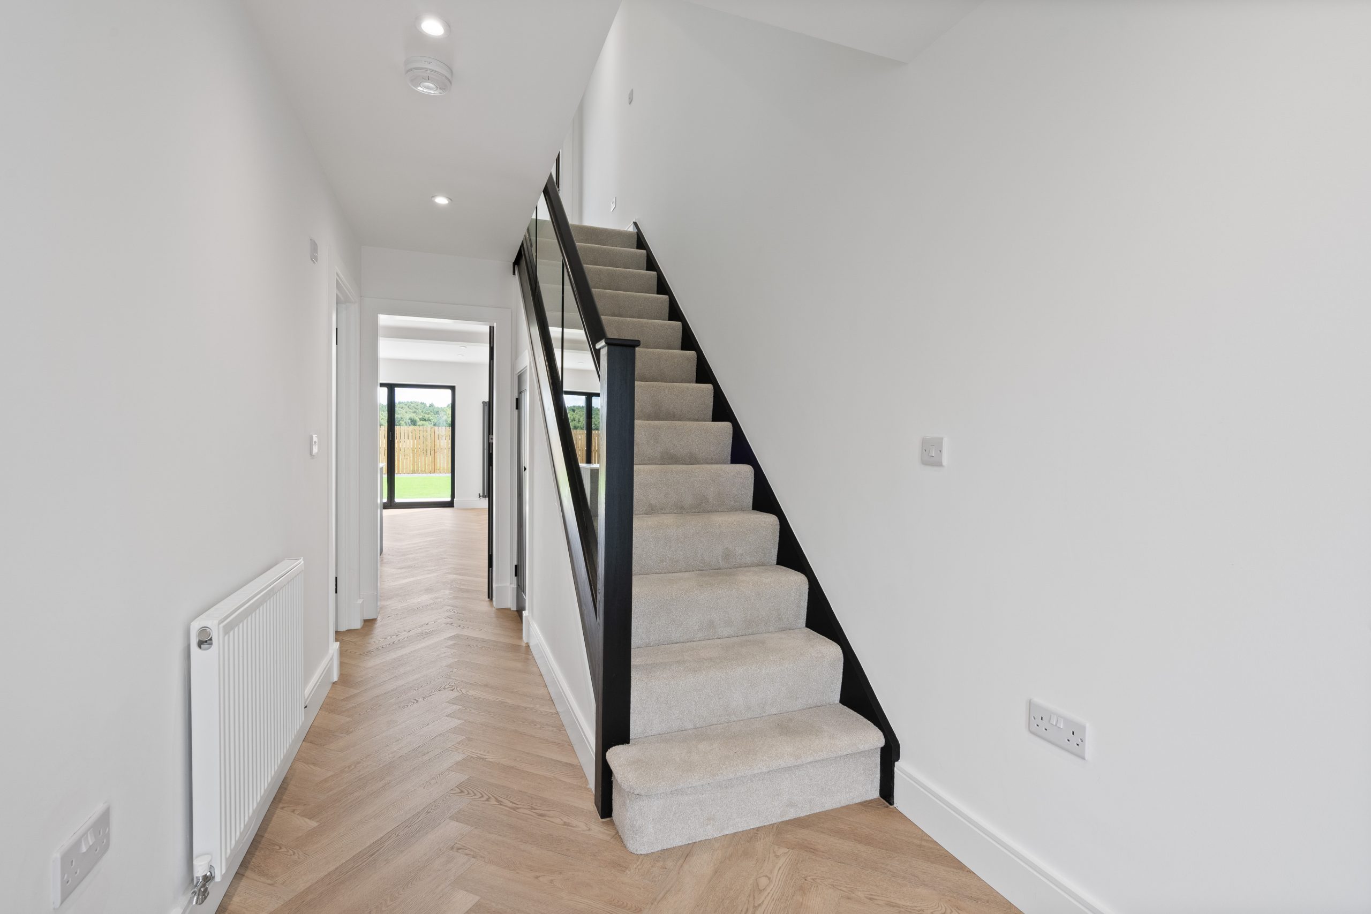
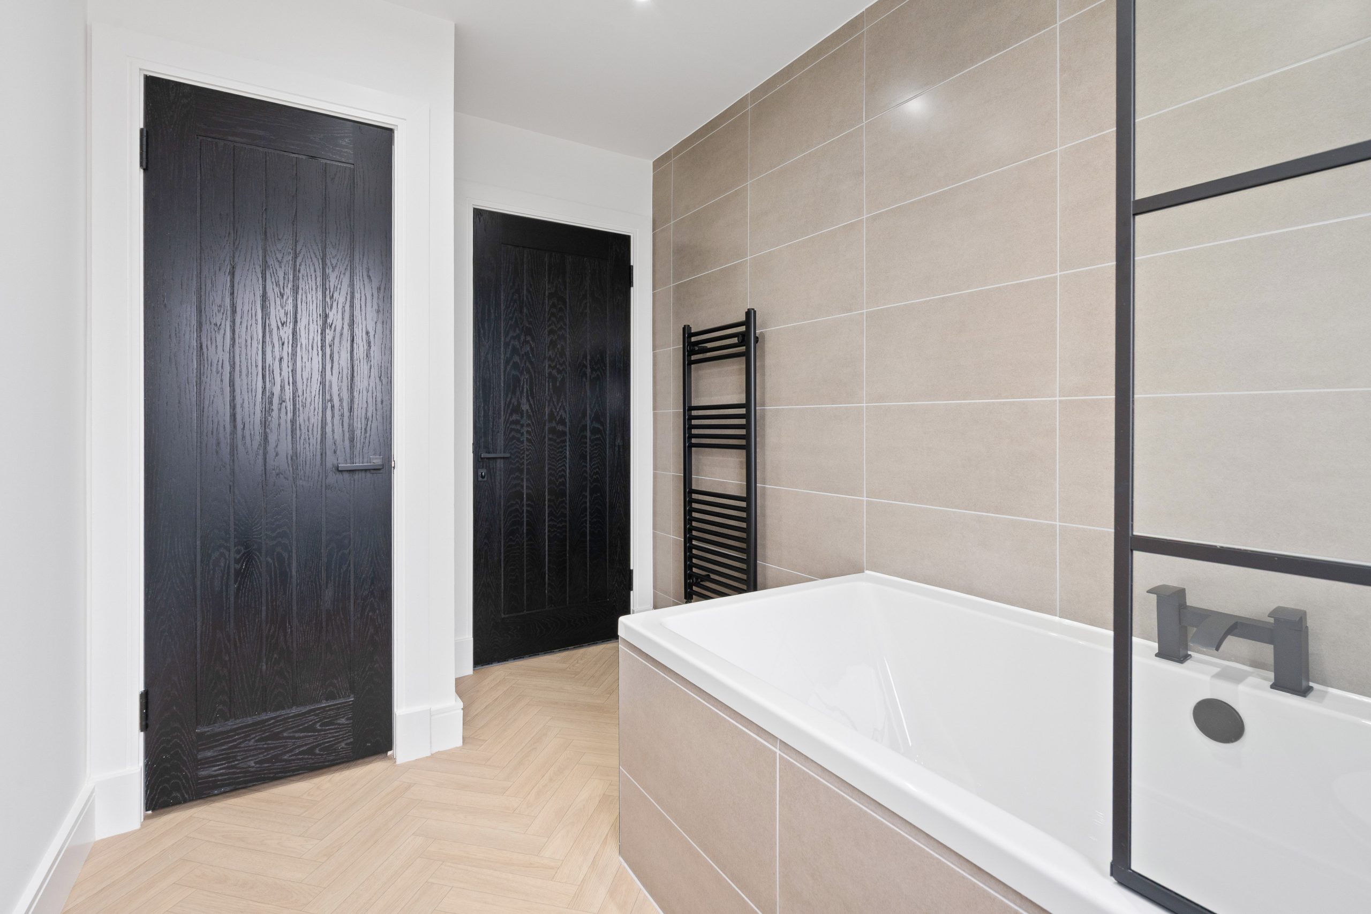
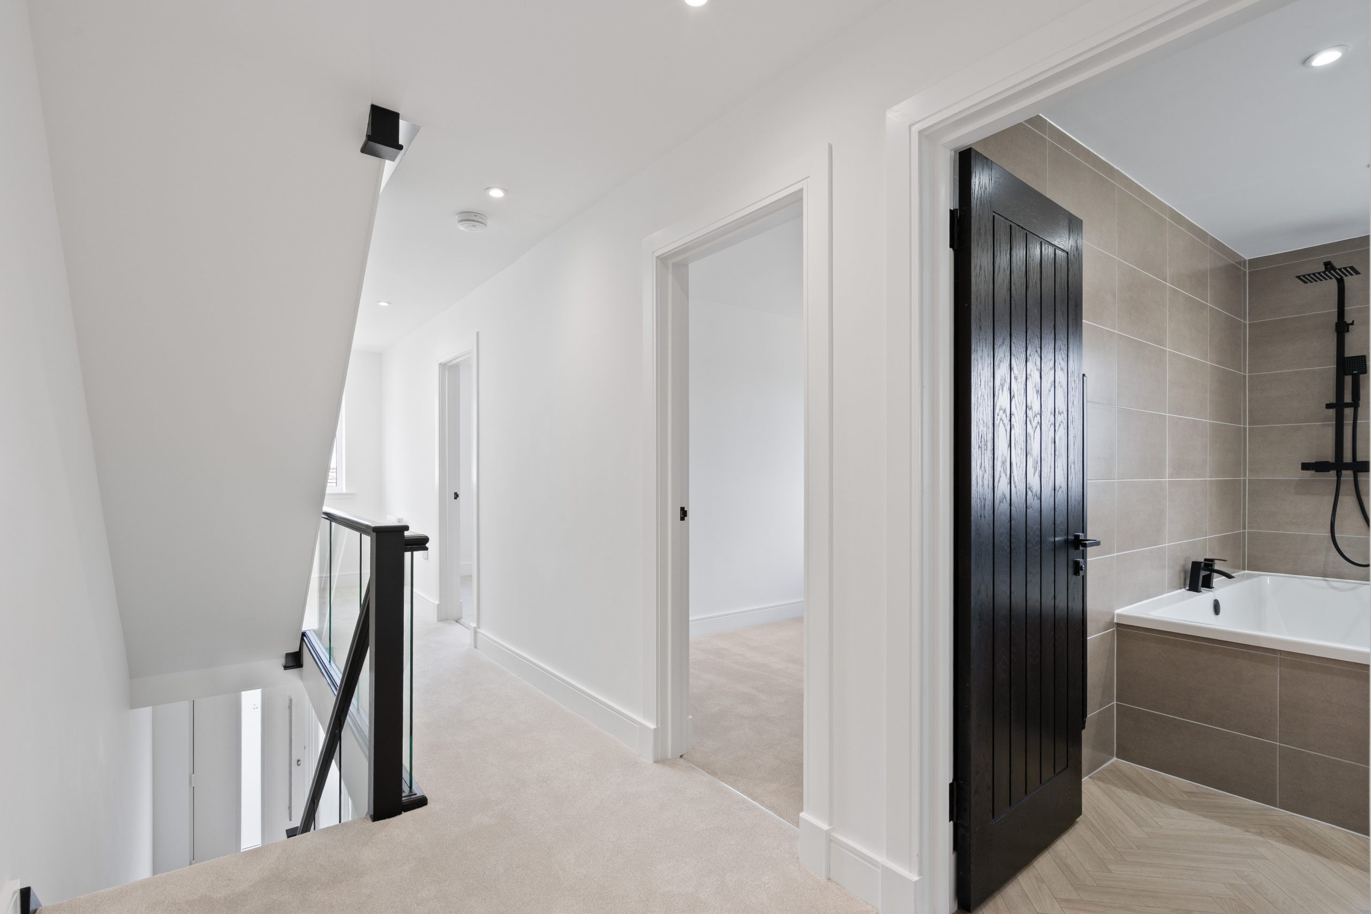
Step into a welcoming hallway that immediately showcases the quality on offer, with stylish black internal doors, an elegant glass Bannister, and beautiful herringbone LVT flooring flowing throughout the main living areas.
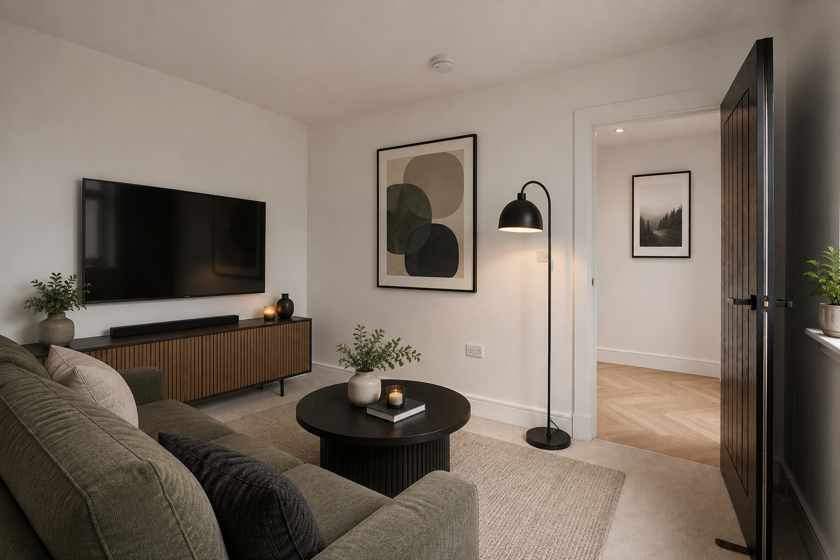
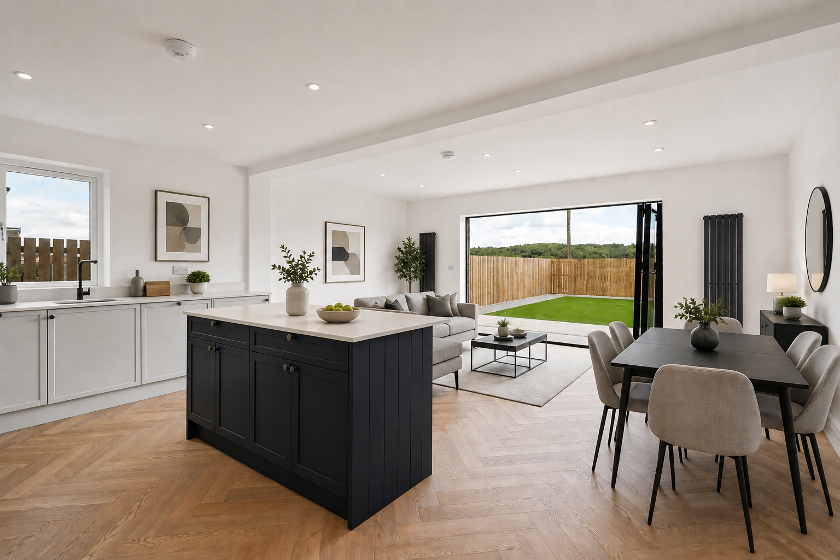
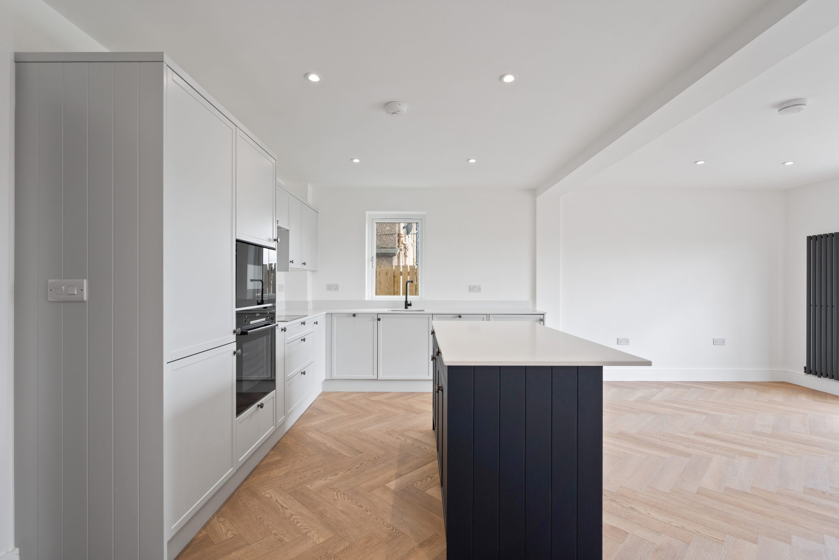
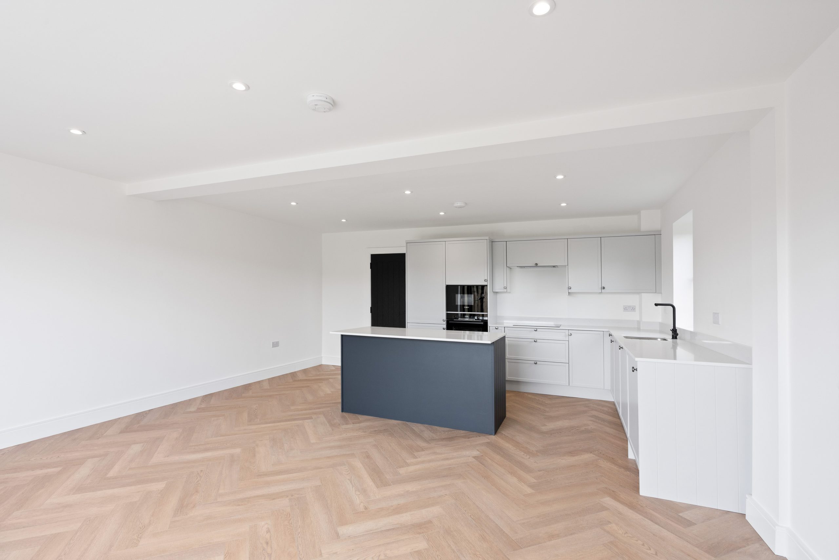
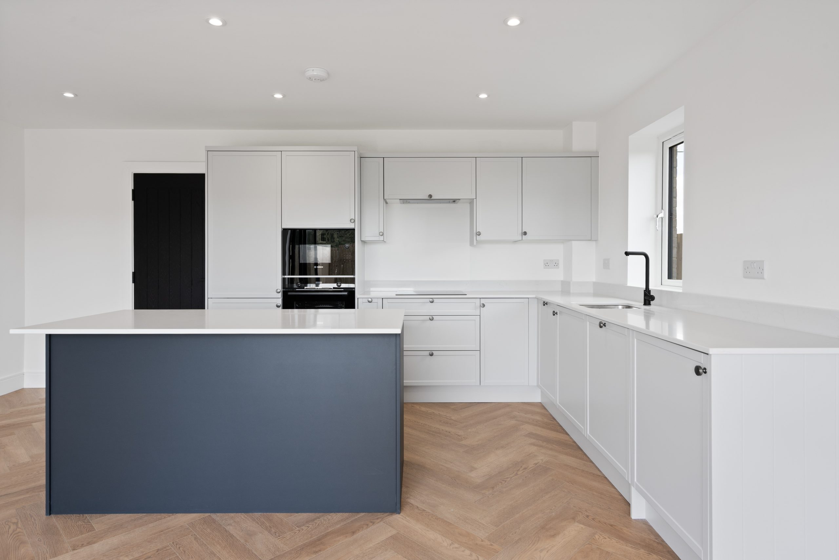
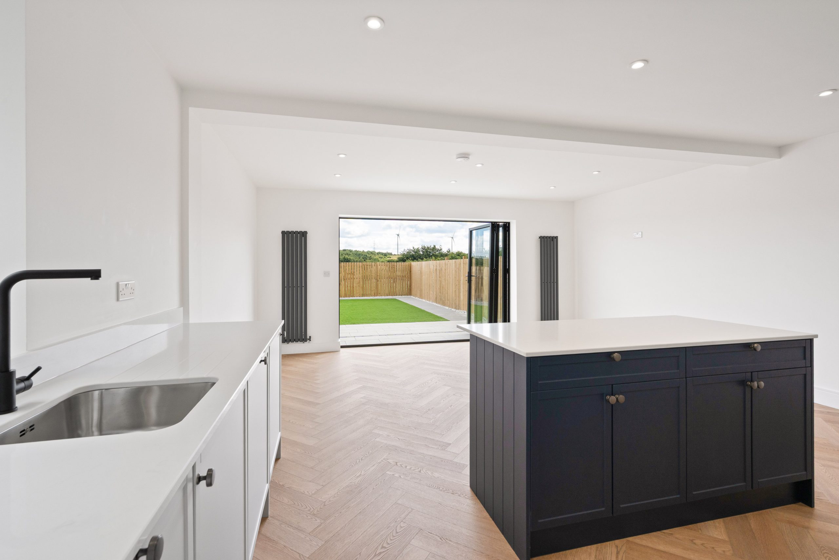
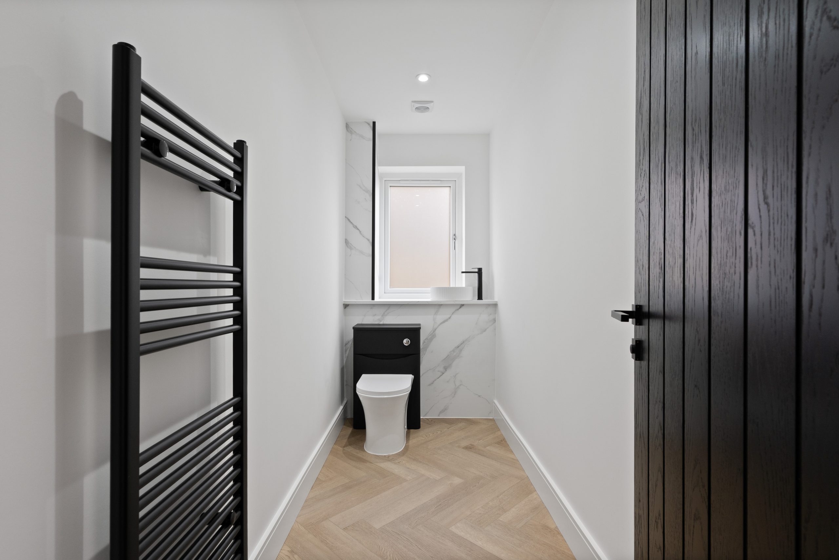
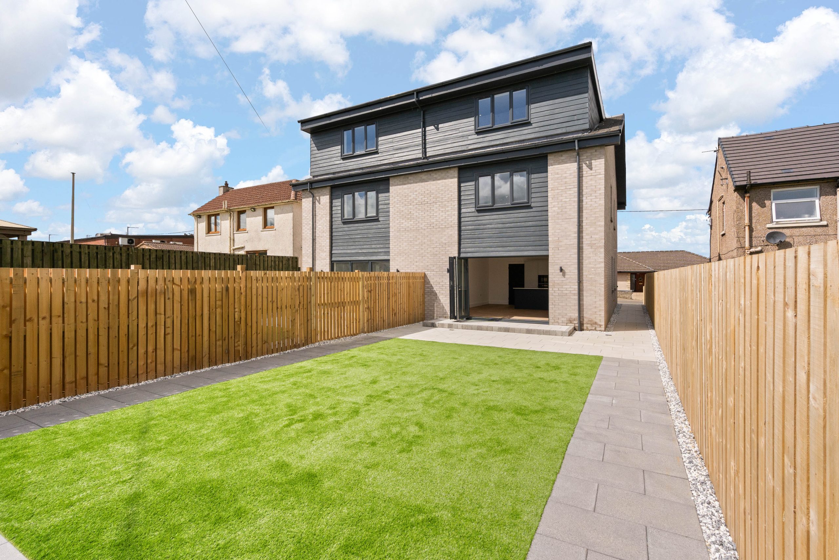
To the rear, a superb open-plan kitchen/family room forms the heart of the home, with bifold doors opening directly onto the garden, perfect for indoor/outdoor living and entertaining. The kitchen itself is fitted with stylish grey shaker-style units, a striking navy island, and sleek quartz worktops, complemented by integrated appliances including an electric oven, microwave, induction hob, fridge/freezer, dishwasher, and washing machine. The adjoining family area offers ample space for dining and relaxed seating. To the front of the property, a cosy sitting room or snug provides a versatile additional reception space, finished with soft carpet flooring and a front-facing window. A convenient WC completes this level.
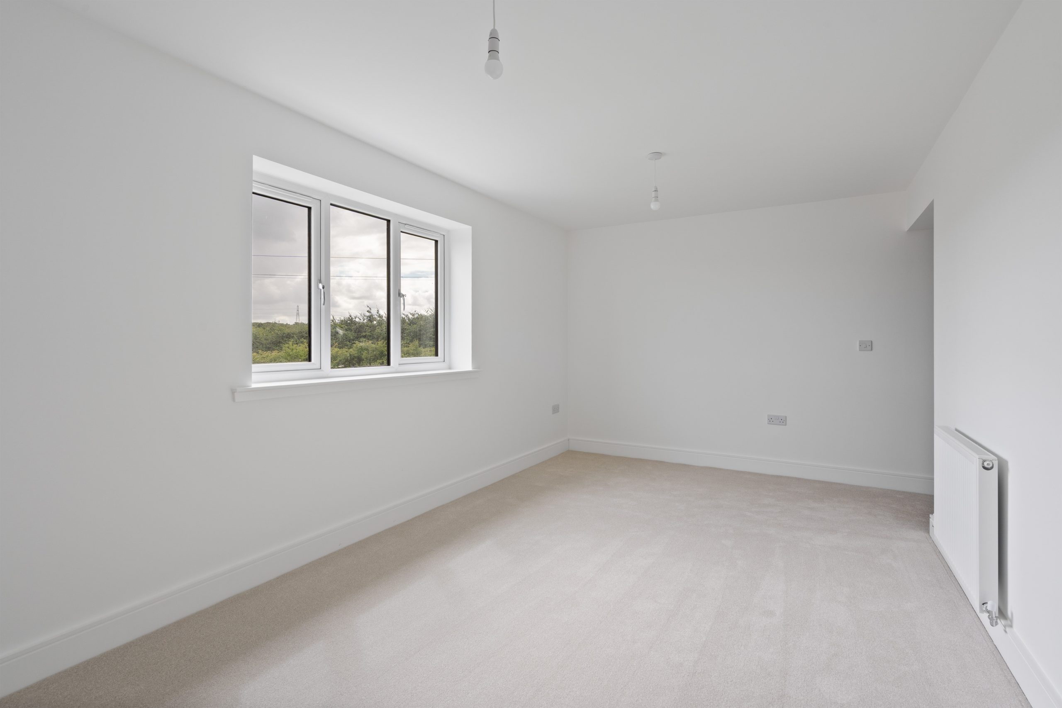
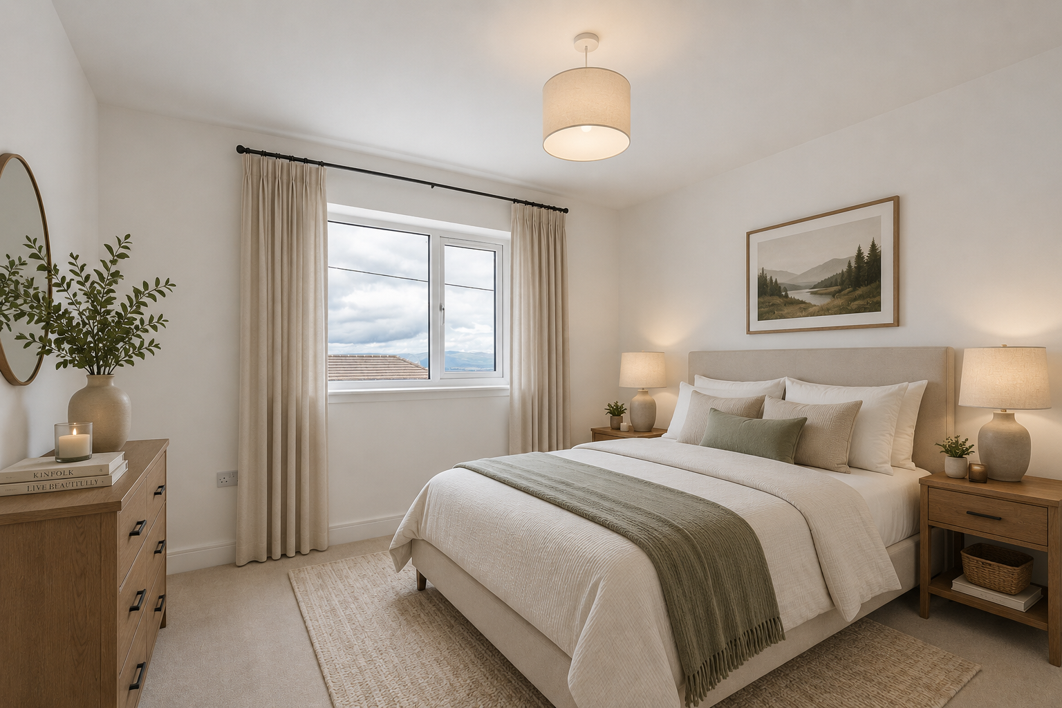
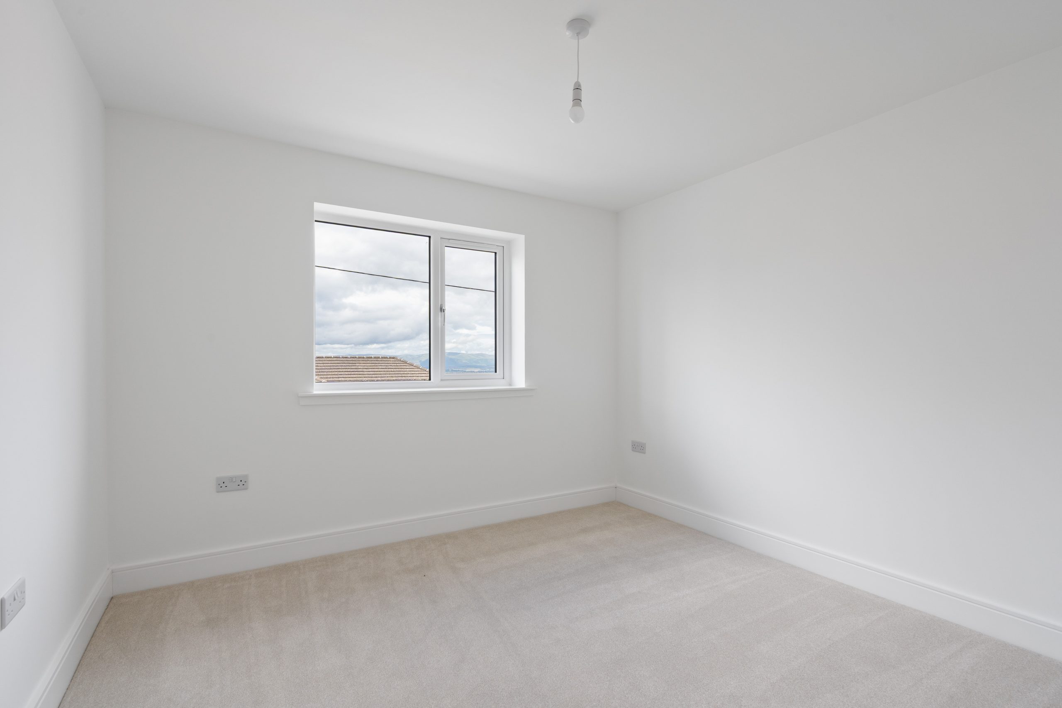
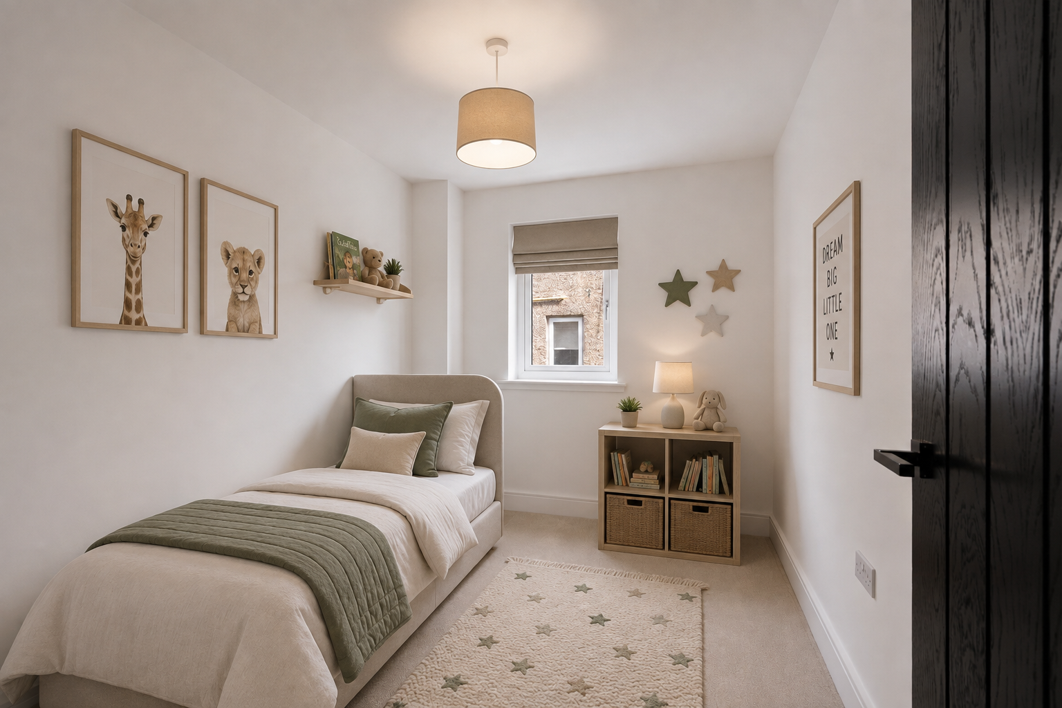
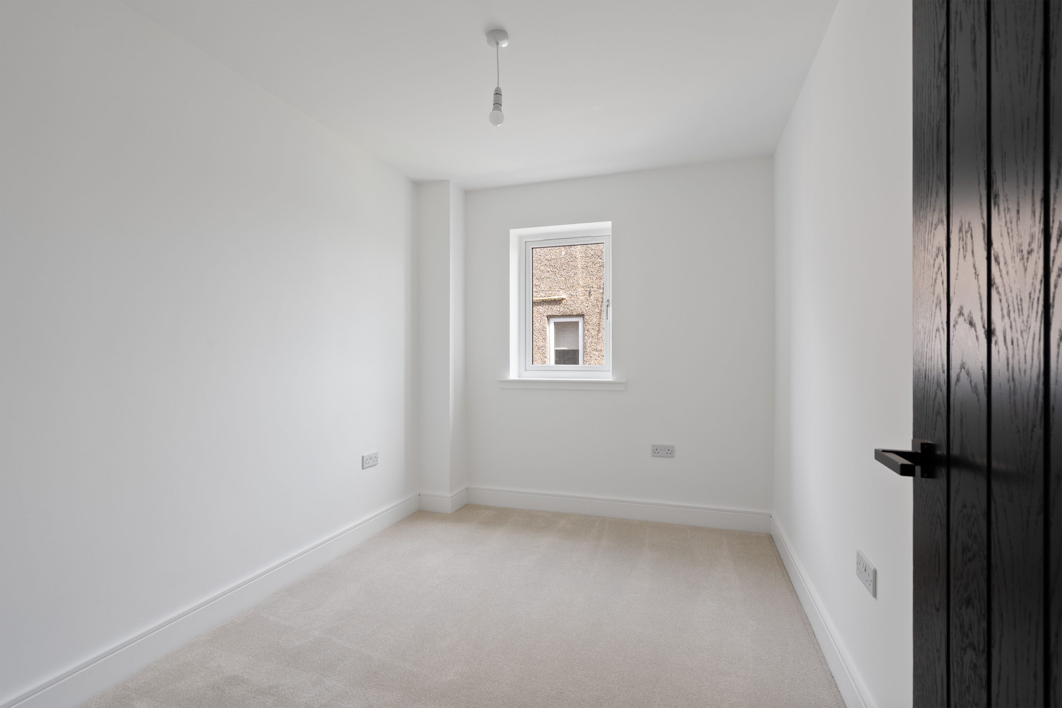
The first floor accommodates three well-proportioned bedrooms, two doubles and a single. The rear double is a generous room with lovely views over the surrounding fields, while the front double enjoys carpeted flooring and picturesque views across the River Forth. A further single bedroom offers flexibility for family, guests, or a home office.
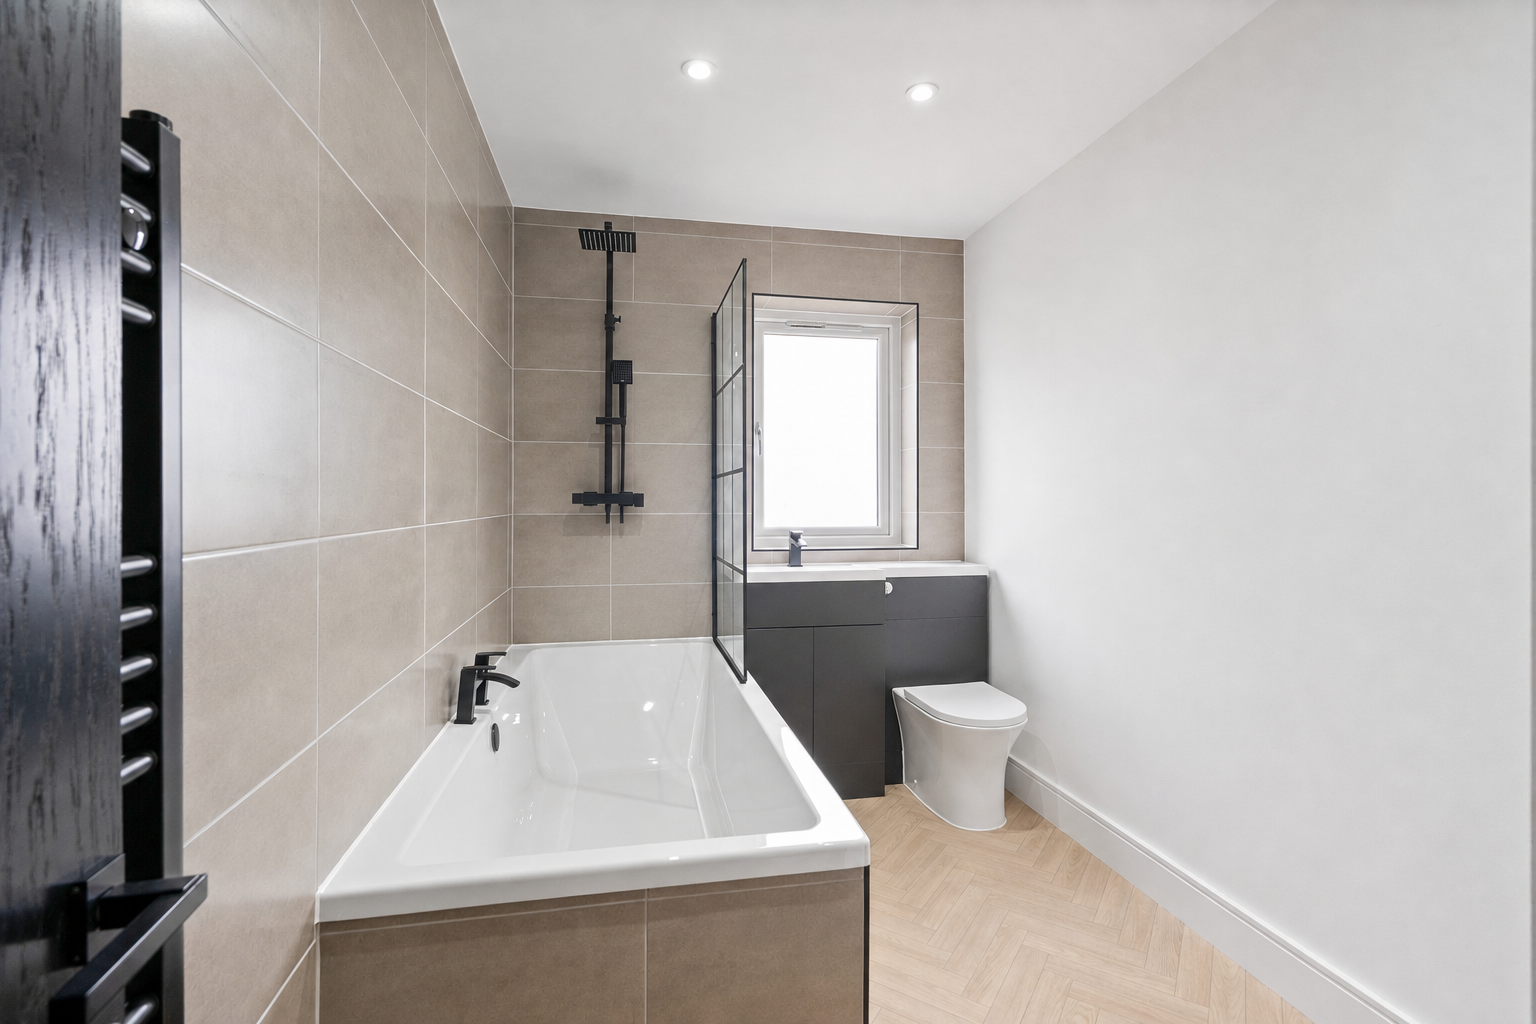
The family bathroom is fitted with a large bath with shower over, wash hand basin, and WC, and is partially tiled. The landing itself makes excellent use of space, offering a lovely spot for a home working area with a window overlooking the Forth.
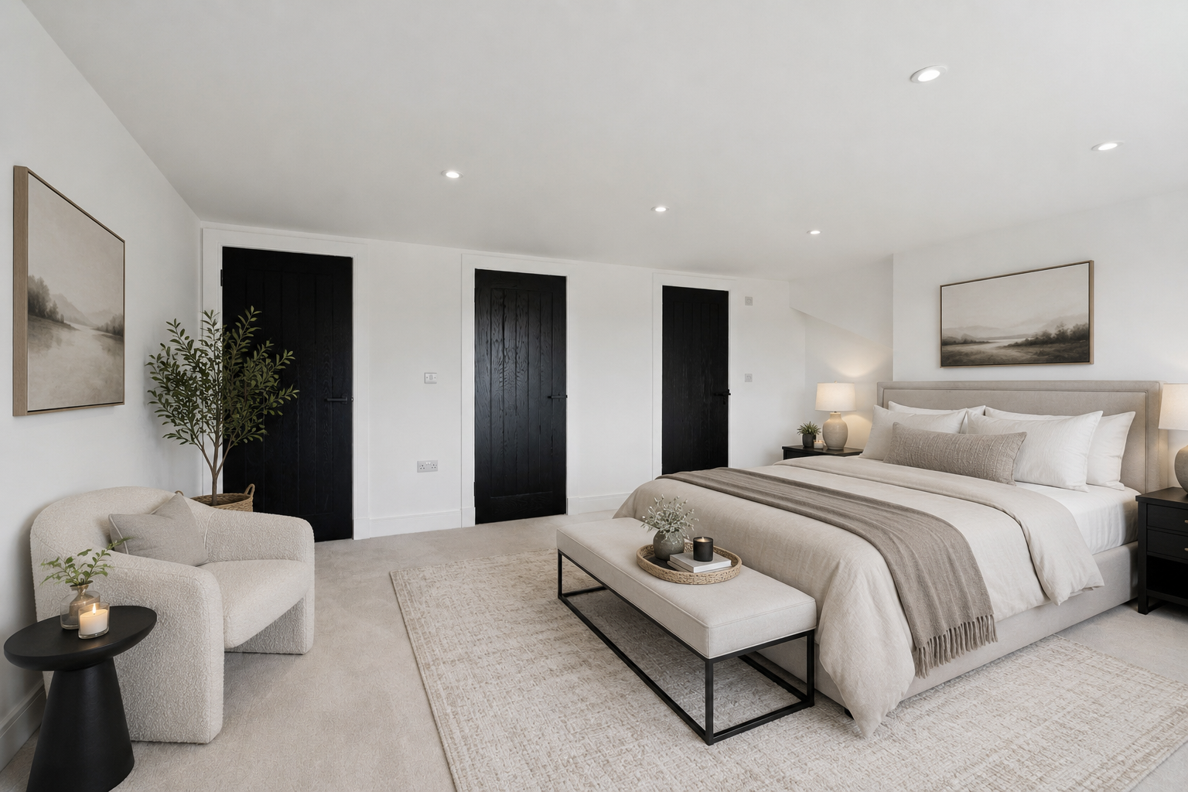
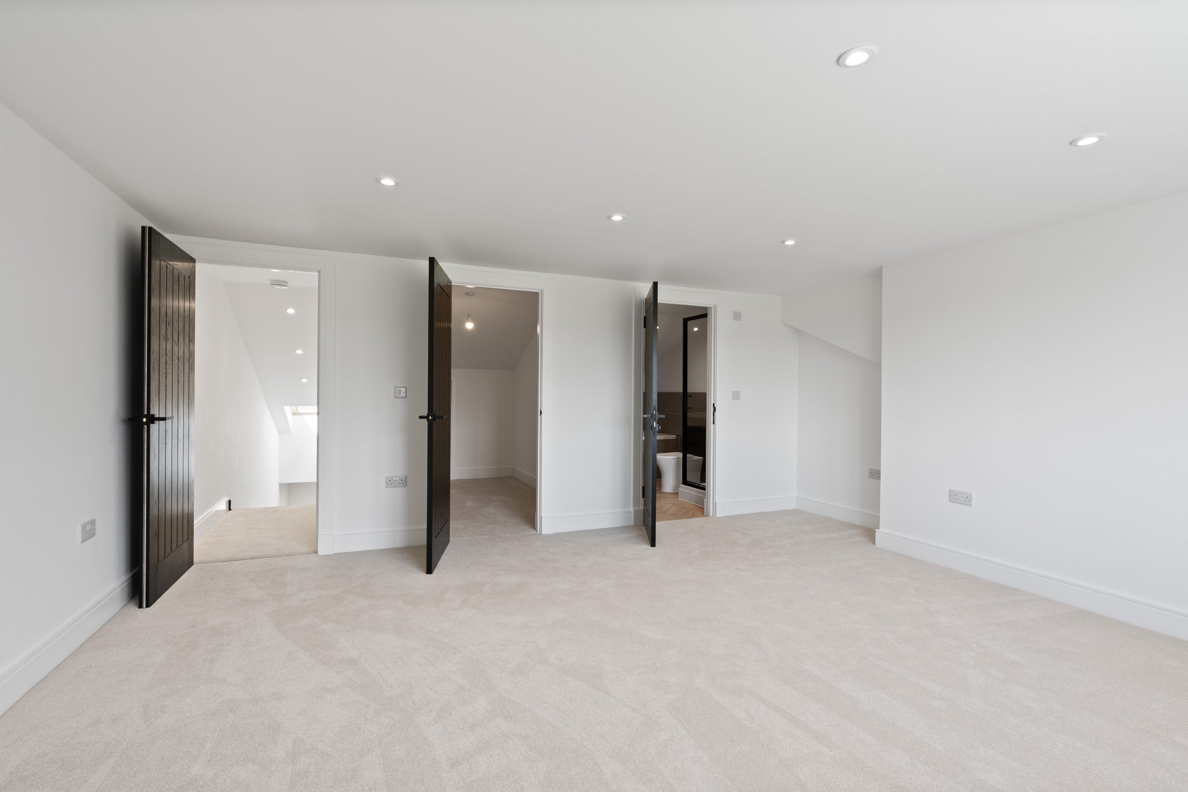
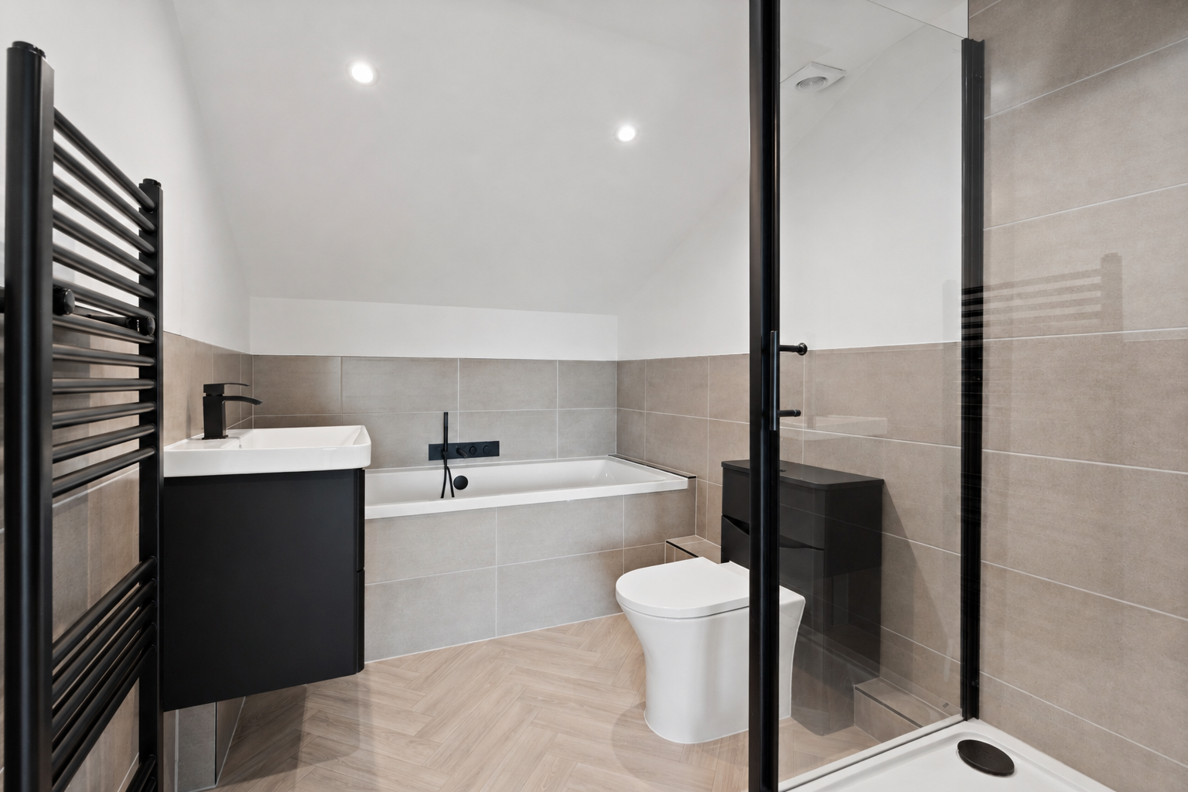

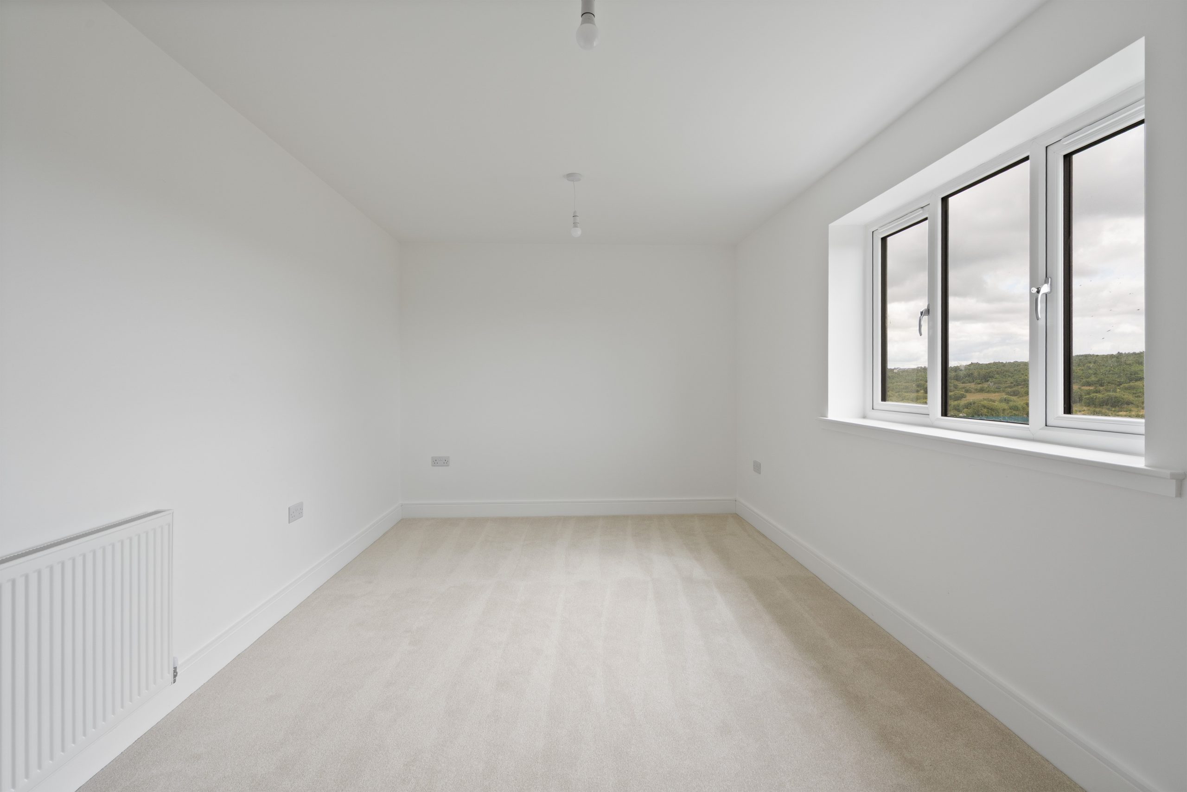
The second floor is dedicated entirely to an impressive main suite. The generously sized bedroom benefits from a rear-facing window that fills the room with natural light, with ample space for a super king bed and a seating area, plus lovely field views. This luxurious suite is further complemented by a dressing room and a stylish ensuite bathroom comprising a large bath, a vanity unit with a sink, a WC, and a walk-in shower with a rainfall attachment.
The Garden
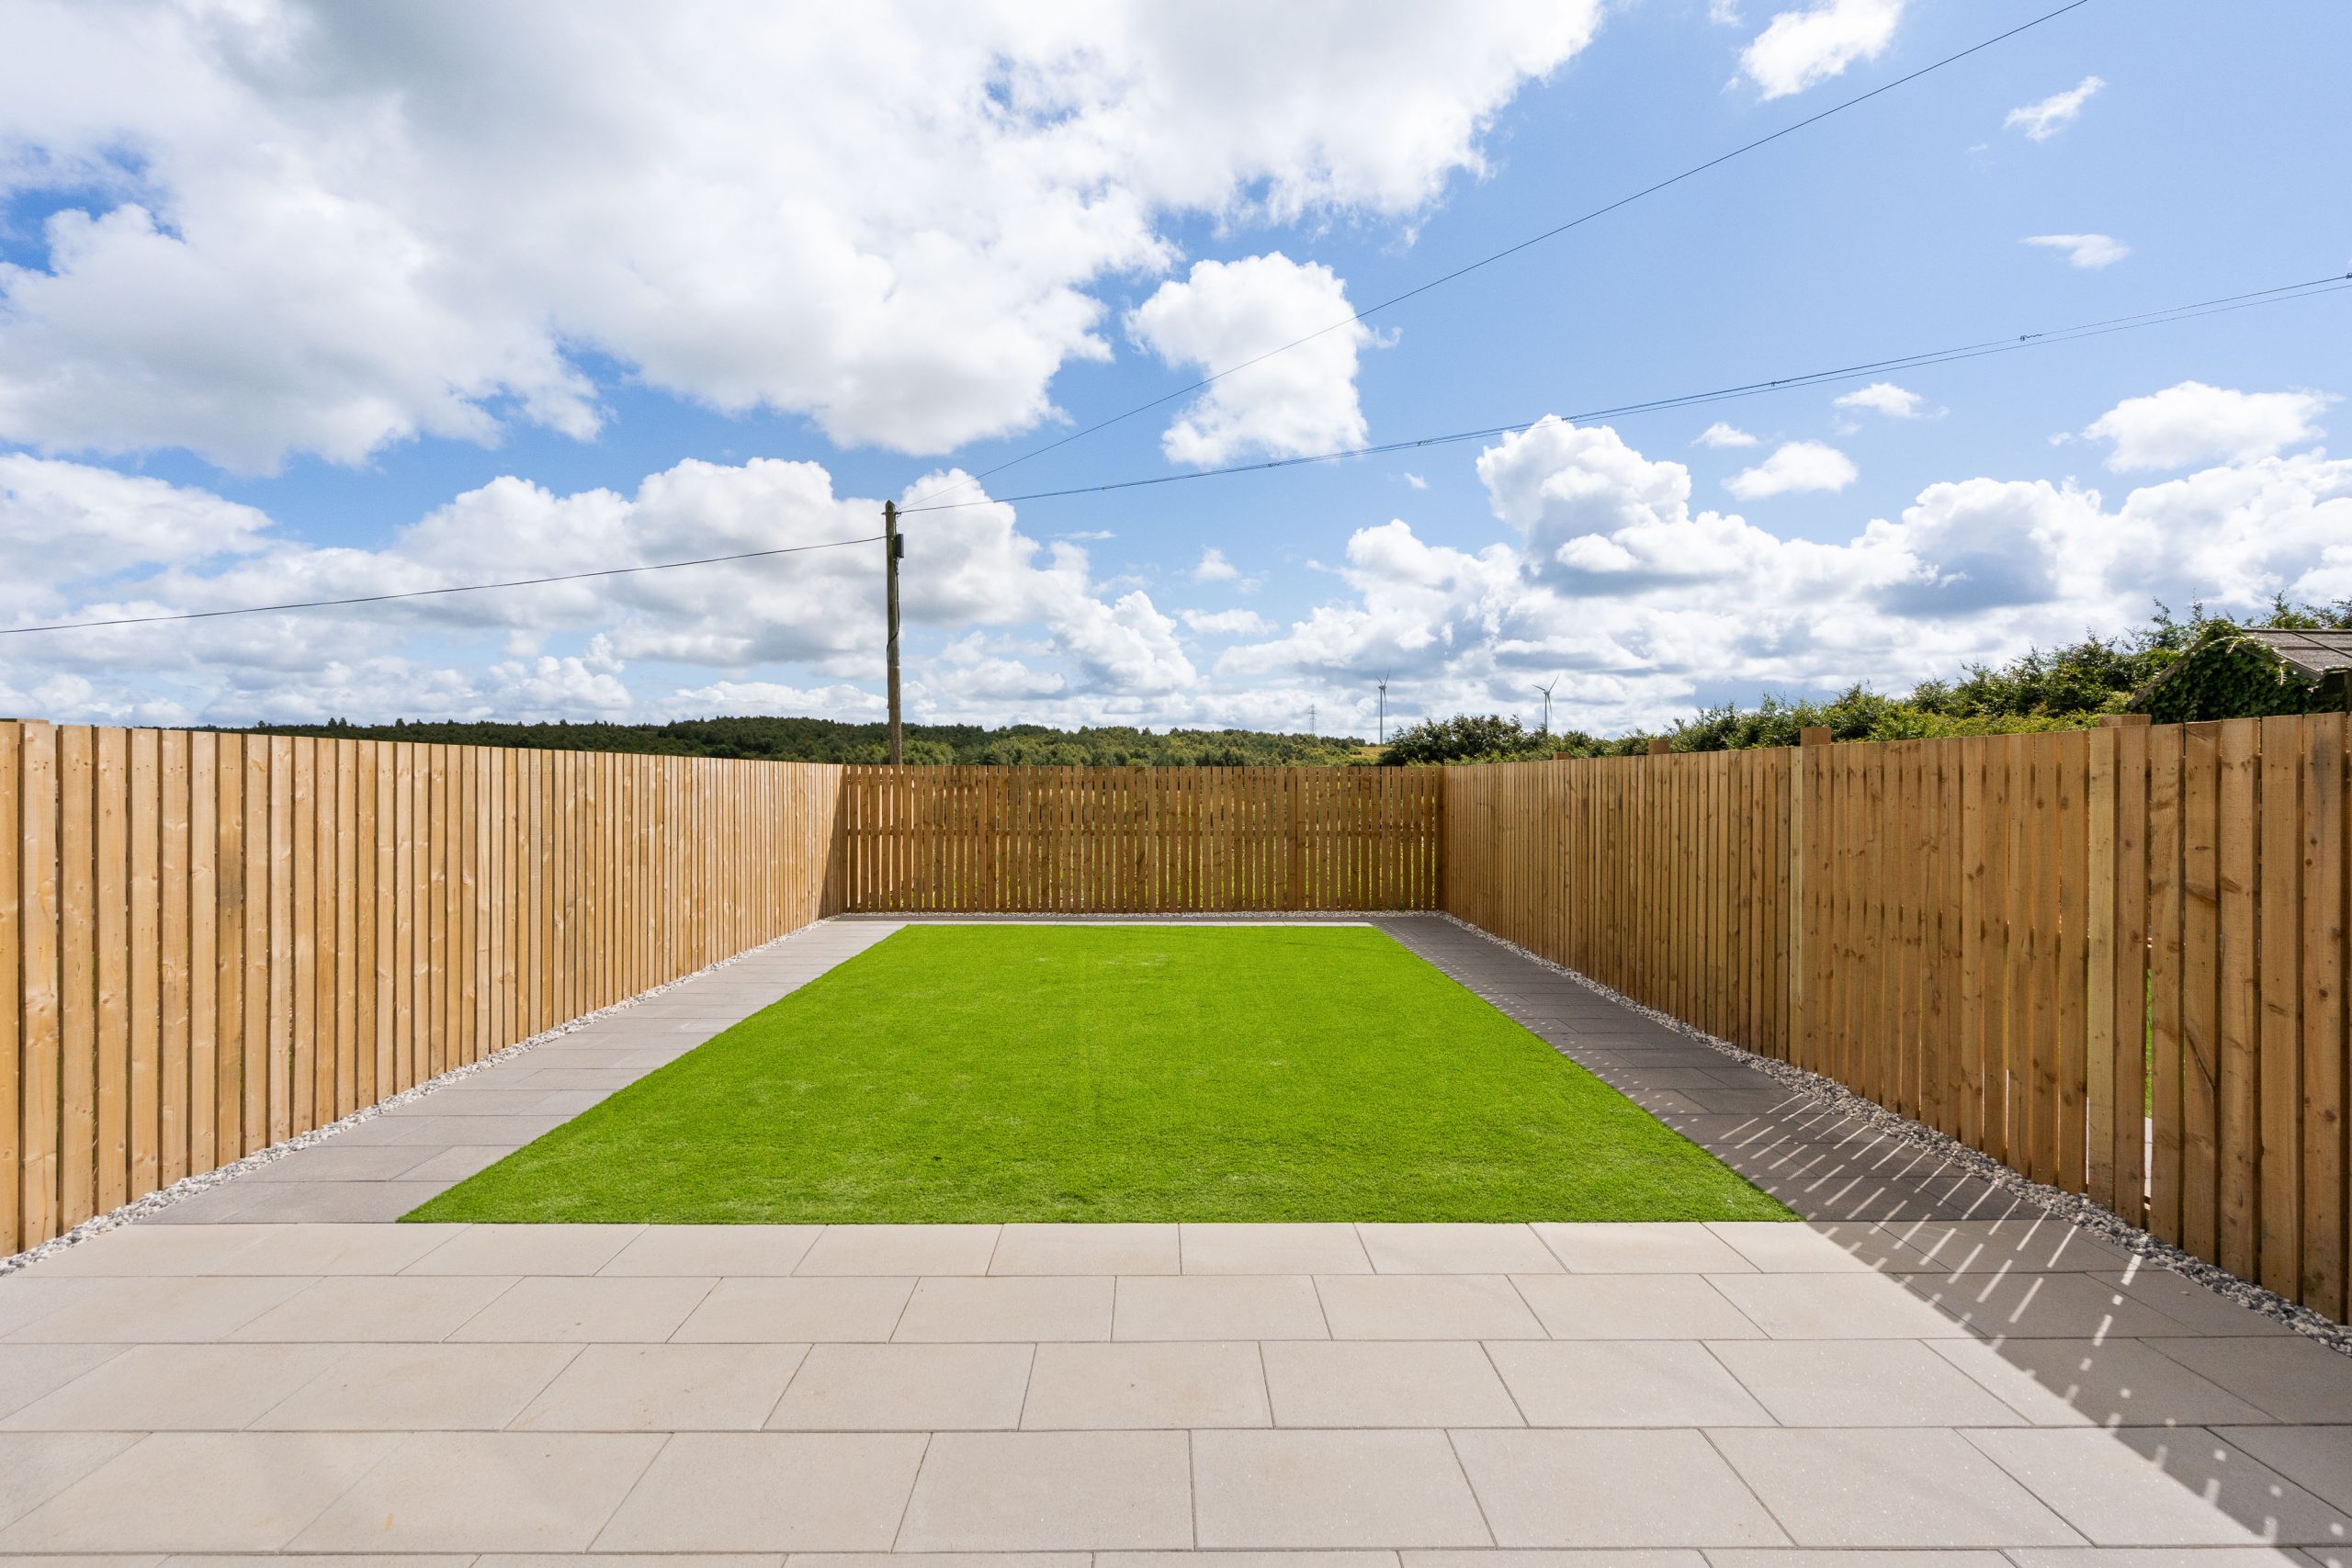
The property benefits from a Monoblocked driveway providing off-street parking for two vehicles. To the rear is a fully enclosed, south-facing garden, thoughtfully landscaped with artificial grass and a paved seating area.
The Location
Situated in the sought-after village of Shieldhill, this property enjoys a peaceful setting whilst benefiting from excellent connectivity and a wide range of amenities close at hand. The village itself offers a strong sense of community, with local shops, a well-regarded primary school and everyday conveniences all within easy reach. The nearby towns of Falkirk and Polmont provide an excellent choice of supermarkets, independent retailers, cafés, restaurants and leisure facilities. For commuters, Polmont Train Station is just a short drive away, offering regular direct services to both Edinburgh and Glasgow, while the M9 motorway ensures swift access across the Central Belt. Outdoor and recreational opportunities are plentiful, with Callendar Park, The Helix, home to The Kelpies, and the iconic Falkirk Wheel all within easy reach. A selection of golf courses, walking routes and cycle paths can also be found nearby, making the area particularly appealing for those who enjoy an active lifestyle. Combining the charm of village living with outstanding transport links and excellent local amenities, Shieldhill
Open Plan Kitchen and Family Room 20' 4" x 17' 1" (6.20m x 5.20m)
Sitting Room 11' 6" x 10' 2" (3.50m x 3.10m)
Wc
Bedroom 2 17' 1" x 12' 10" (5.20m x 3.90m)
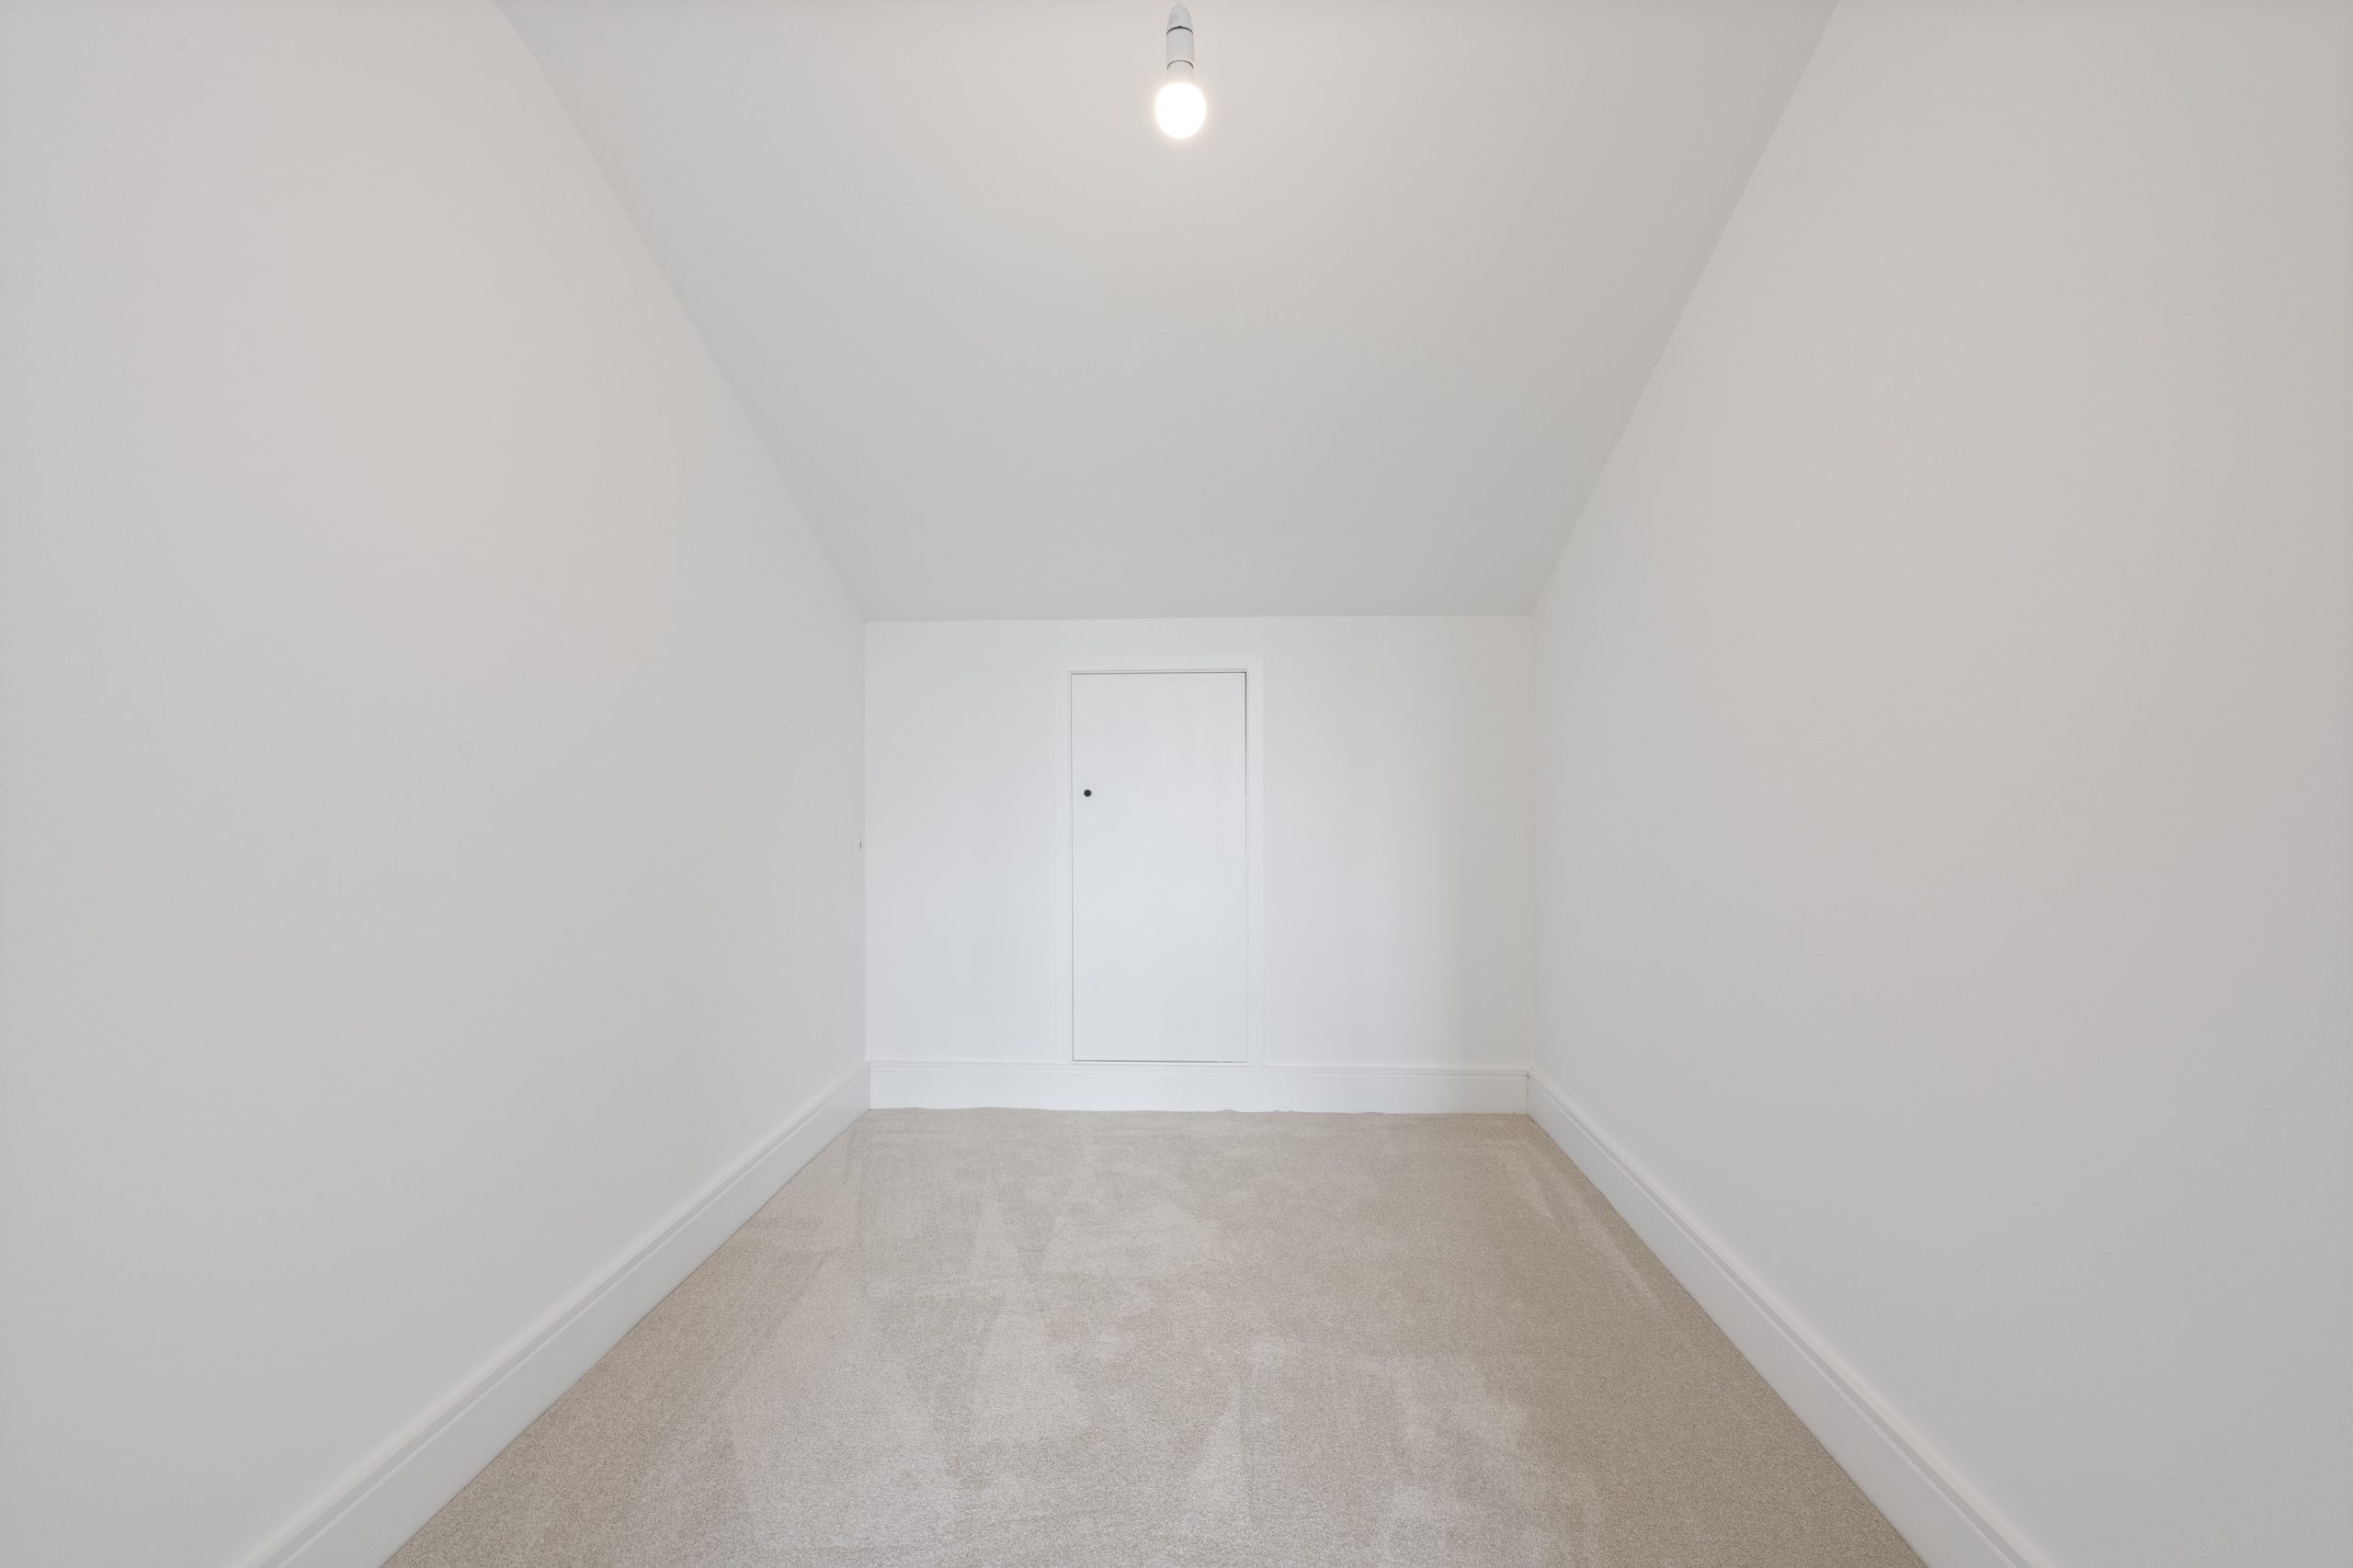
Bedroom 3 11' 2" x 6' 11" (3.40m x 2.10m)
Bedroom 4 11' 2" x 10' 6" (3.40m x 3.20m)
Bathroom 11' 2" x 8' 10" (3.40m x 2.70m)
Principle Bedroom 17' 1" x 15' 5" (5.20m x 4.70m)
En-suite 7' 7" x 7' 7" (2.30m x 2.30m)
Dressing room 7' 7" x 6' 3" (2.30m x 1.90m)
Agents Note
We believe these details to be accurate, however it is not guaranteed, and they do not form any part of a contract. Fixtures and fittings are not included unless specified otherwise. Photographs are for general information, and it must not be inferred that any item is included for sale with the property. Areas, distances, and room measurements are approximate only and the floor plans, which are for illustrative purposes only, may not be to scale.
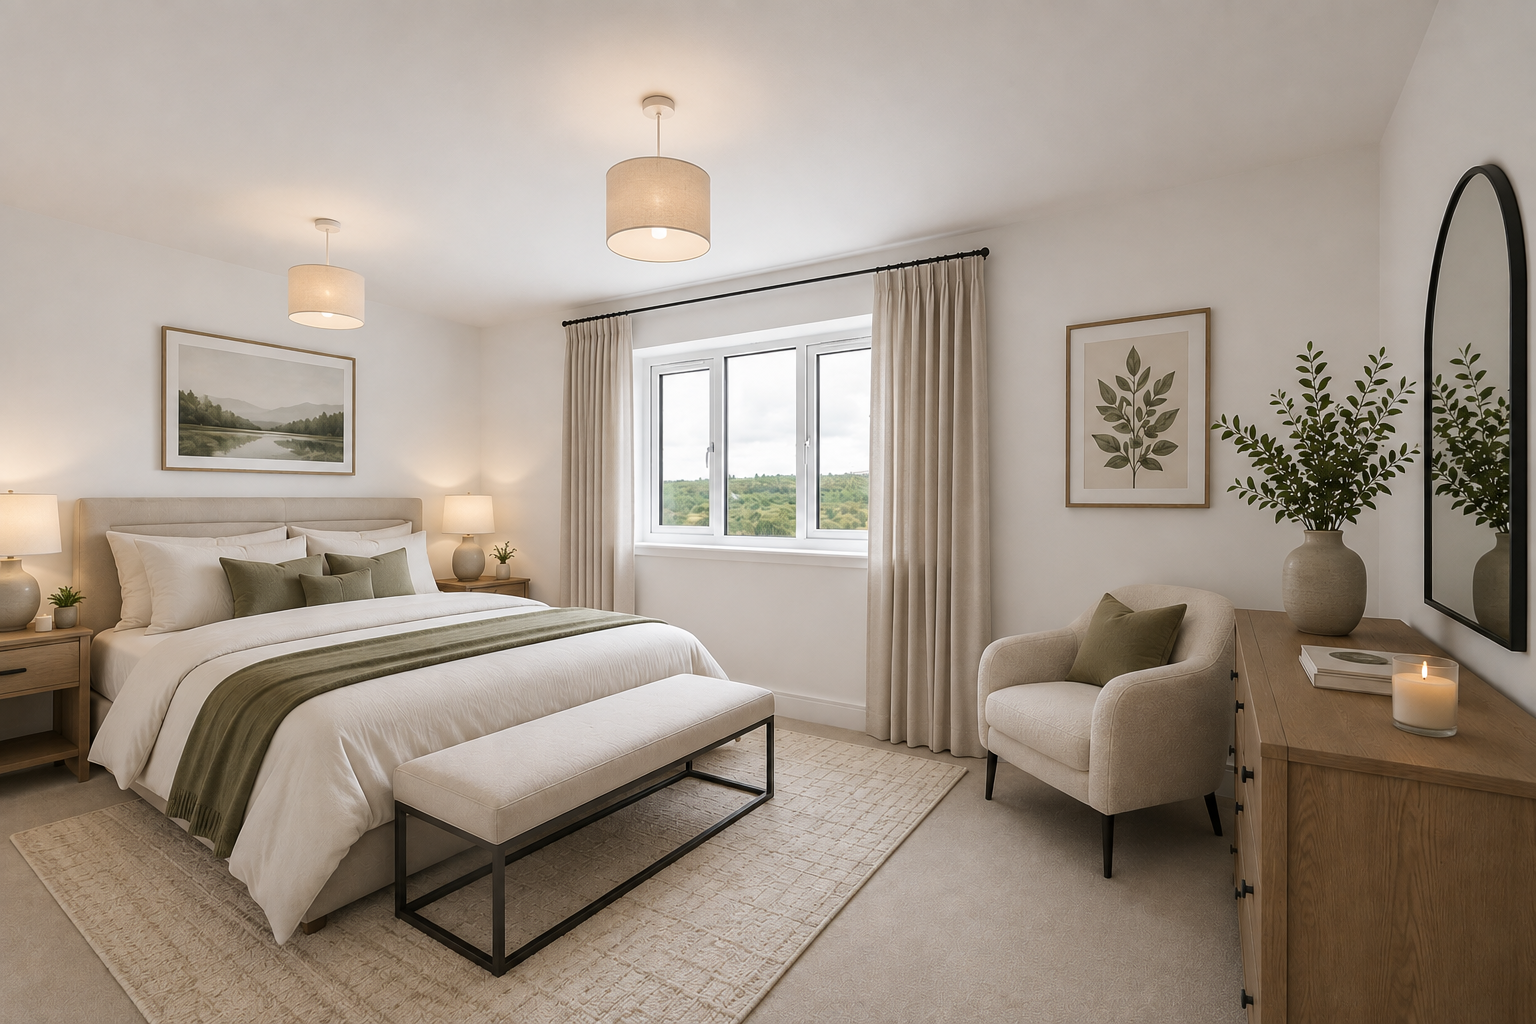
Please note that some of these images have been virtually staged. As this is a new build, it does not require a Home Report.