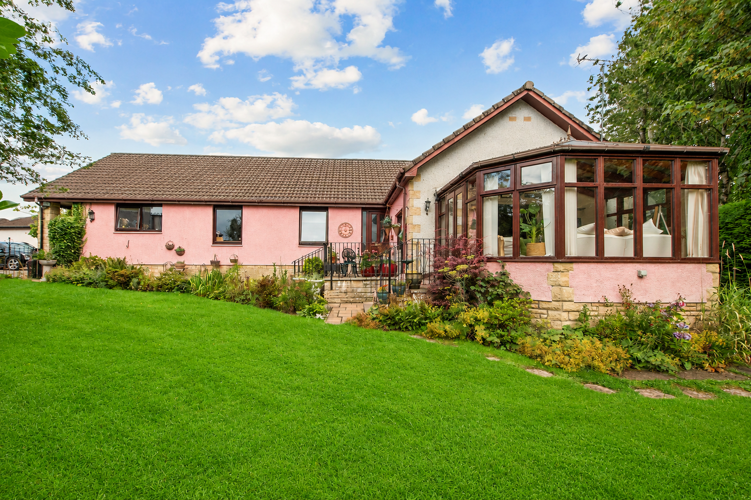
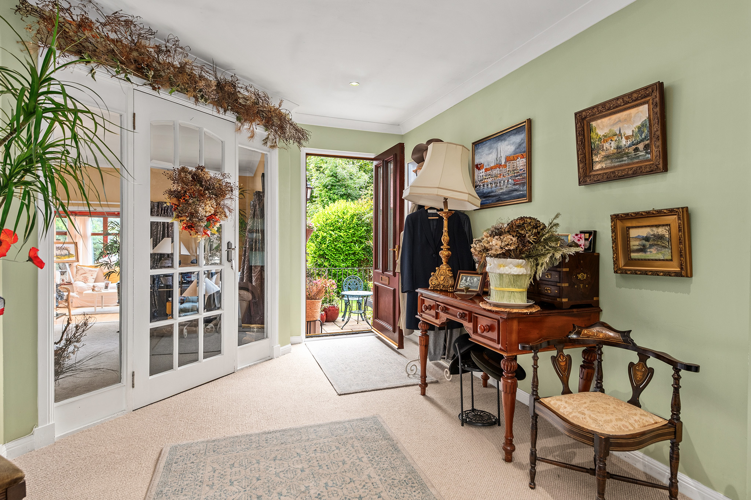
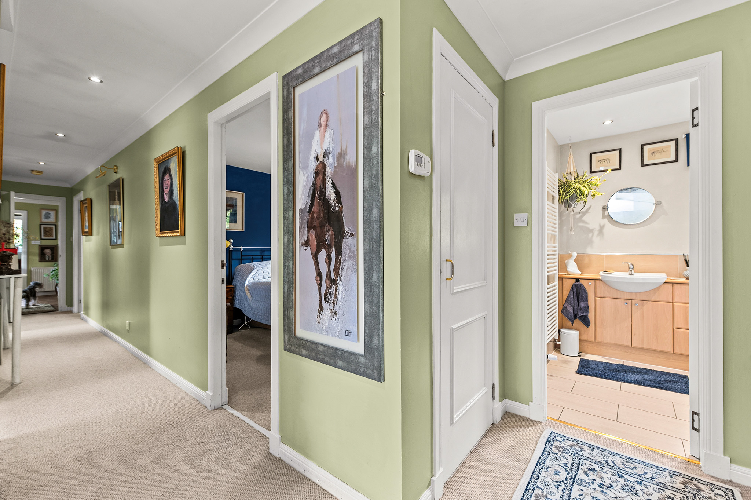
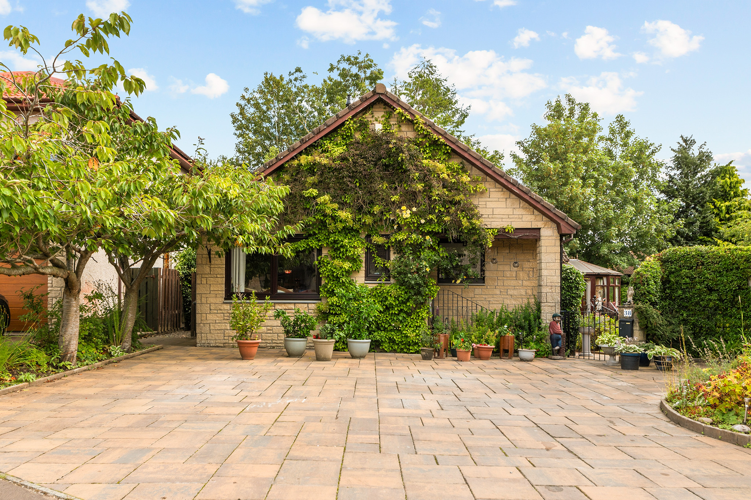
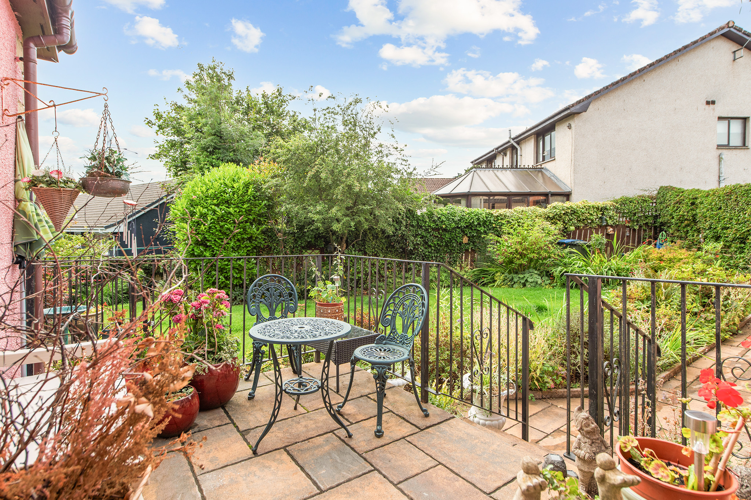
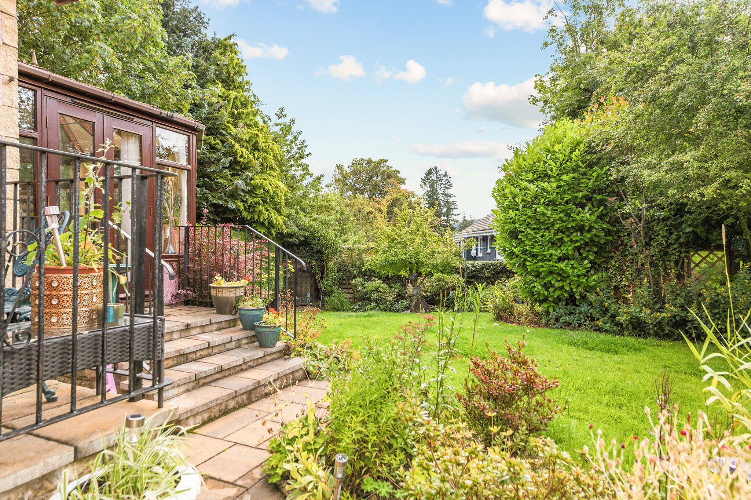
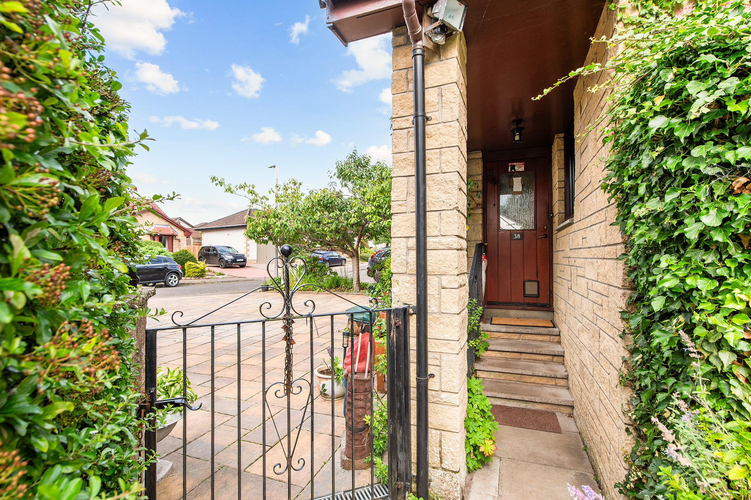
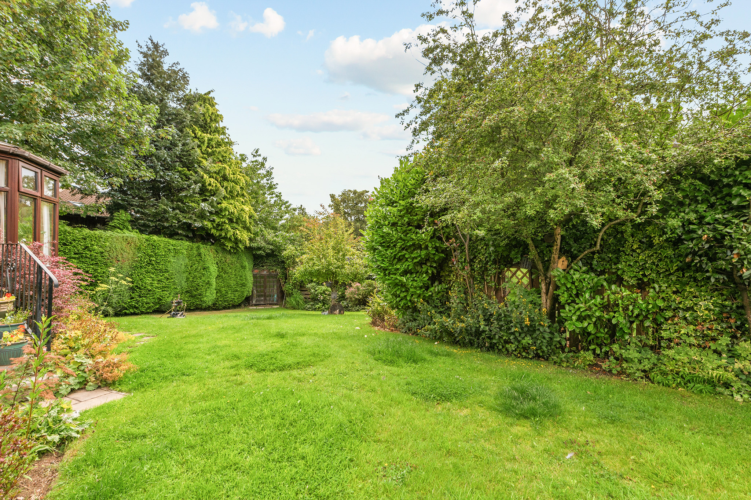
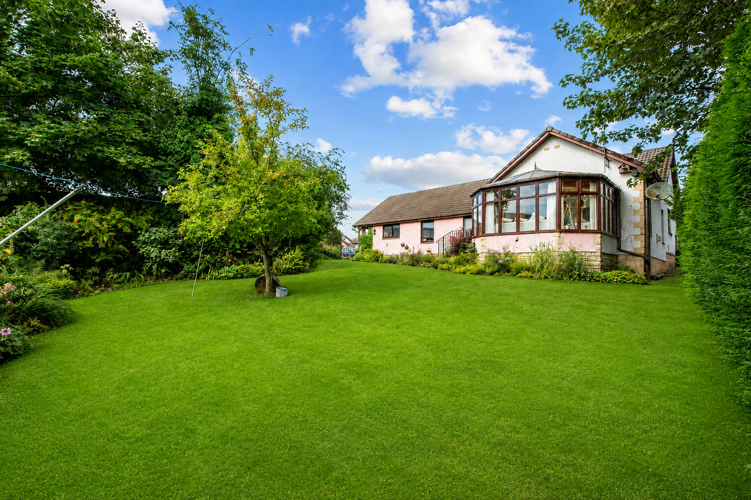
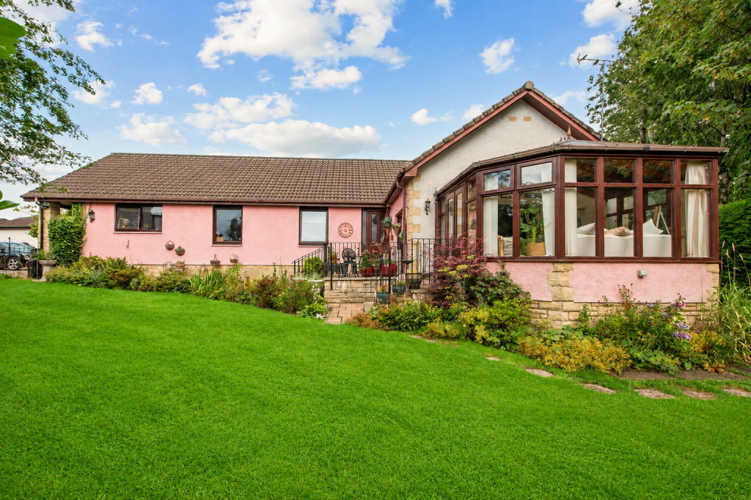
Halliday welcome this beautifully proportioned five-bedroom detached bungalow, set within a generous wraparound garden in the highly desirable town of Auchterarder. Offering spacious and versatile accommodation throughout, this impressive home combines generous room proportions with an abundance of natural light, making it an ideal property for both relaxed family living and entertaining.
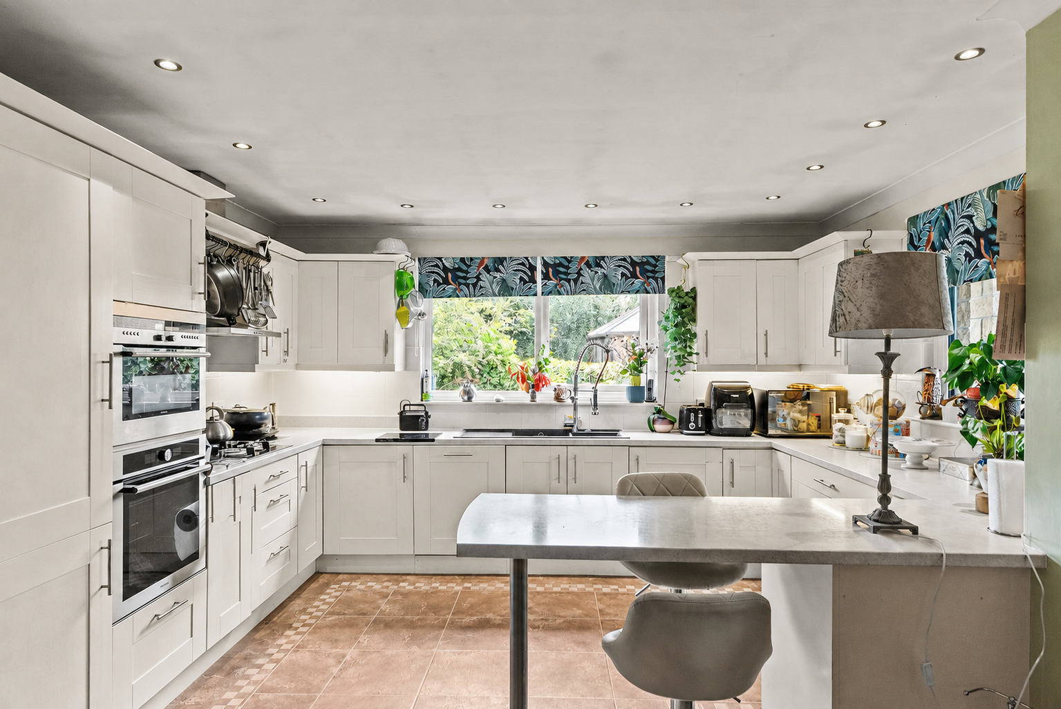
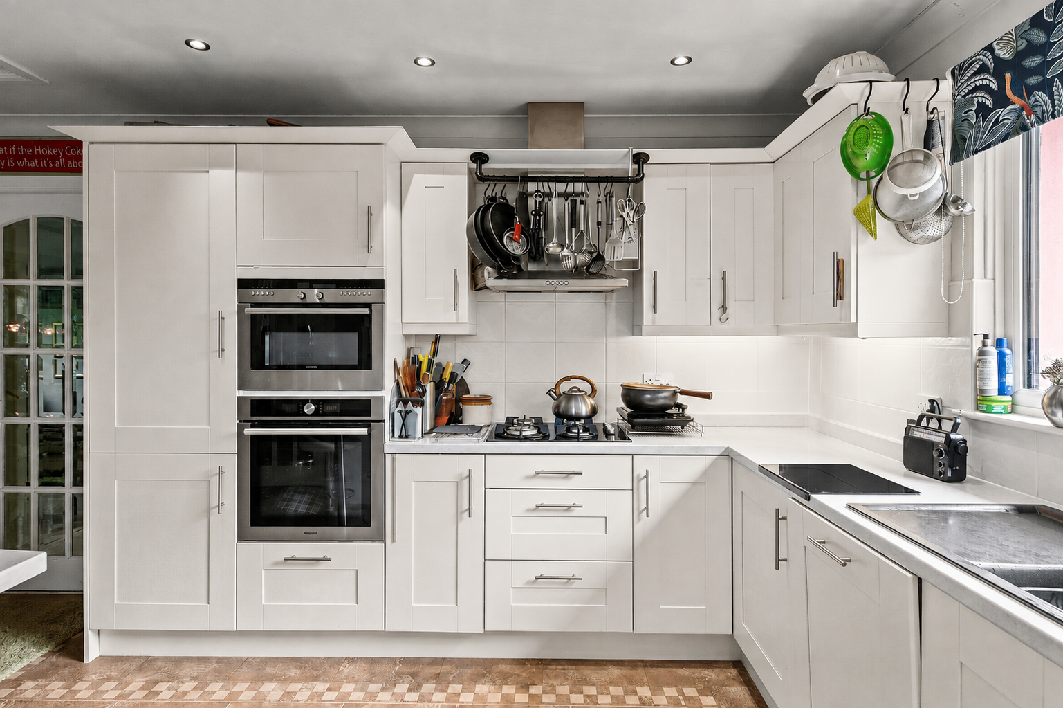
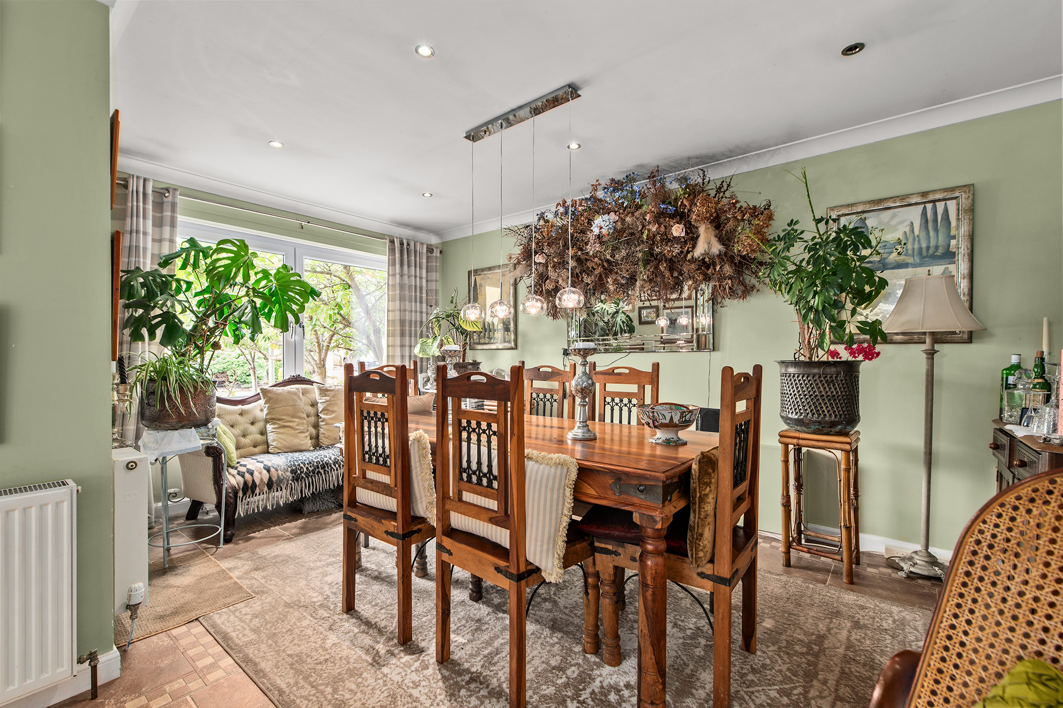
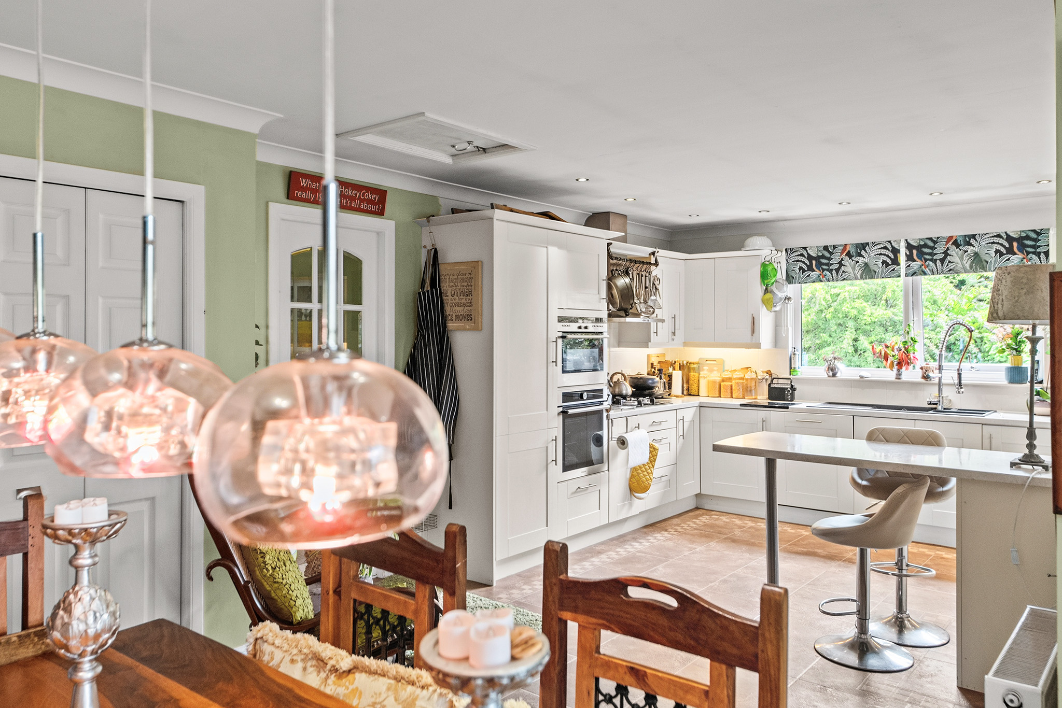
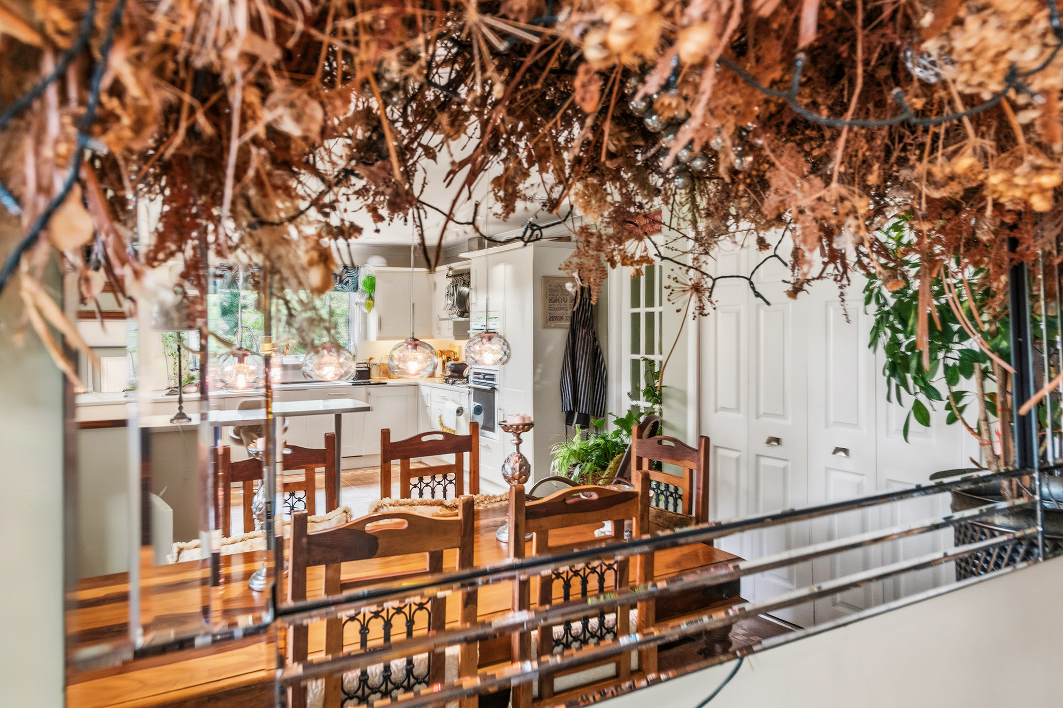
The heart of the home is undoubtedly the impressive kitchen/diner, where a stylish shaker-style kitchen is complemented by integrated appliances, generous preparation space and tiled flooring. Large windows flood the room with natural light, creating a bright and inviting space that is perfectly suited to everyday family life as well as entertaining guests.
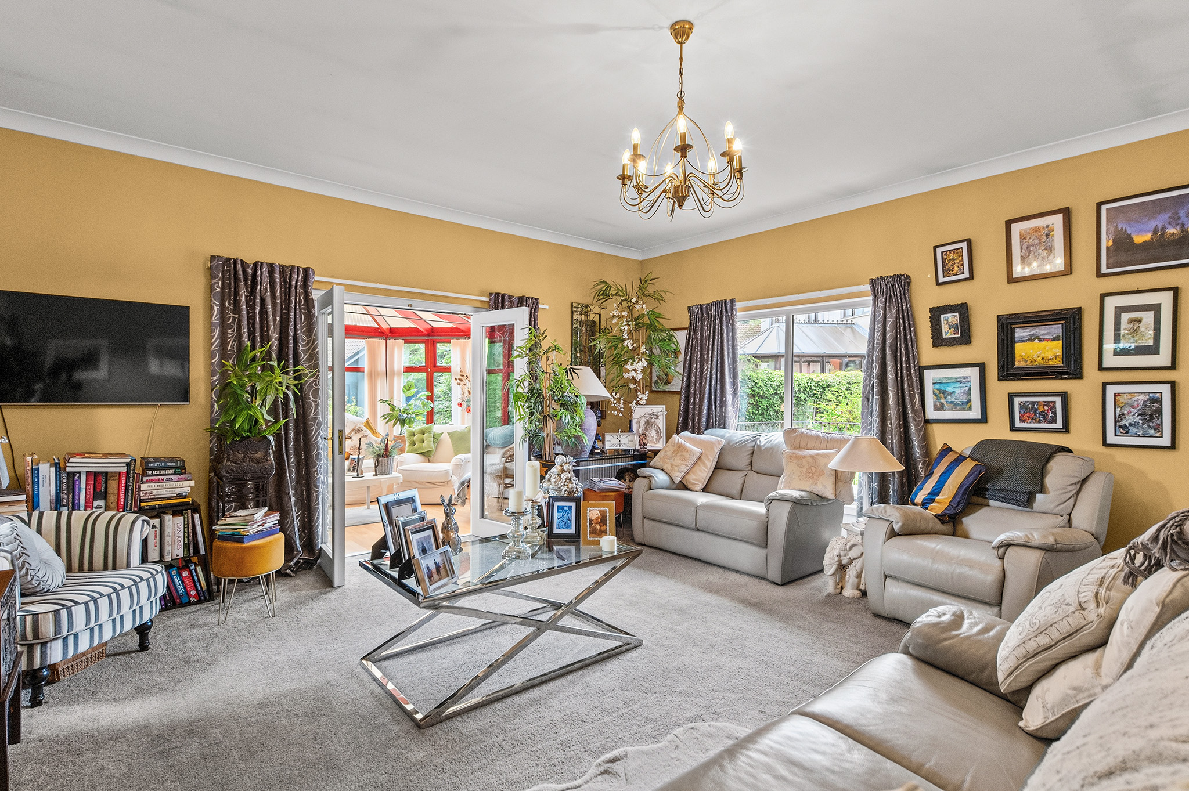
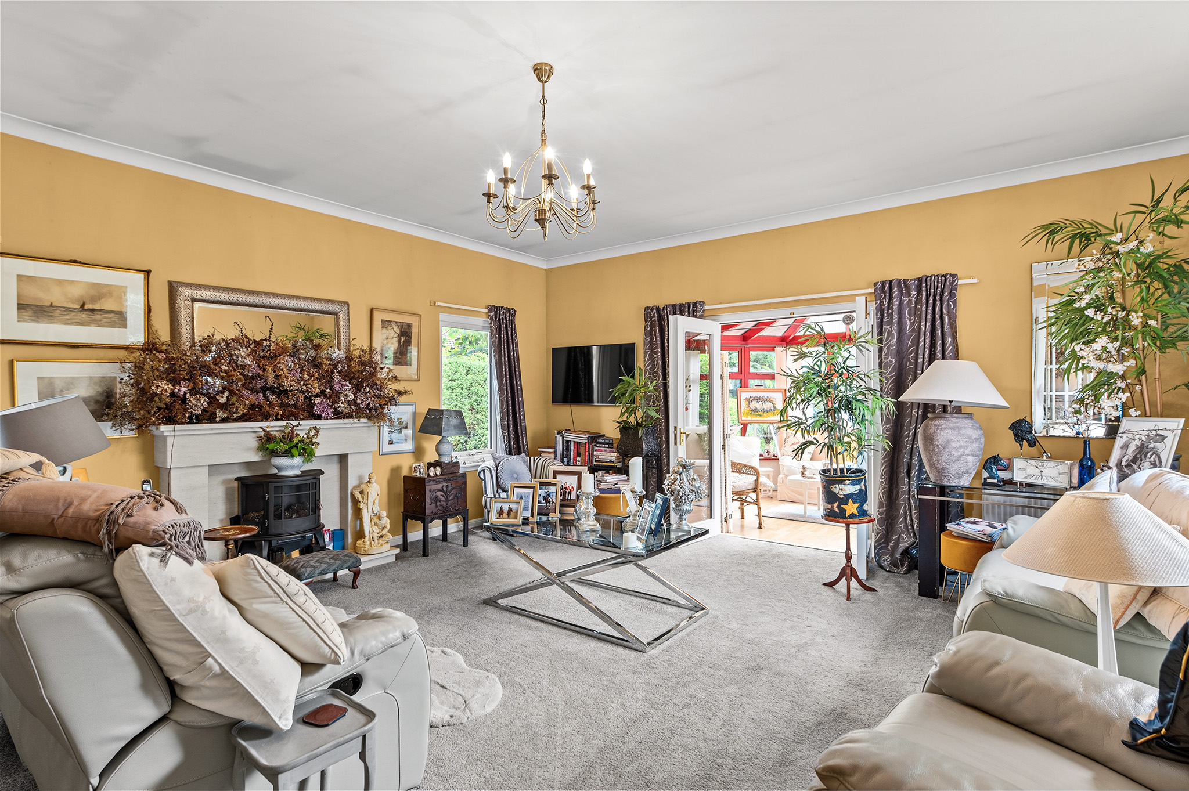
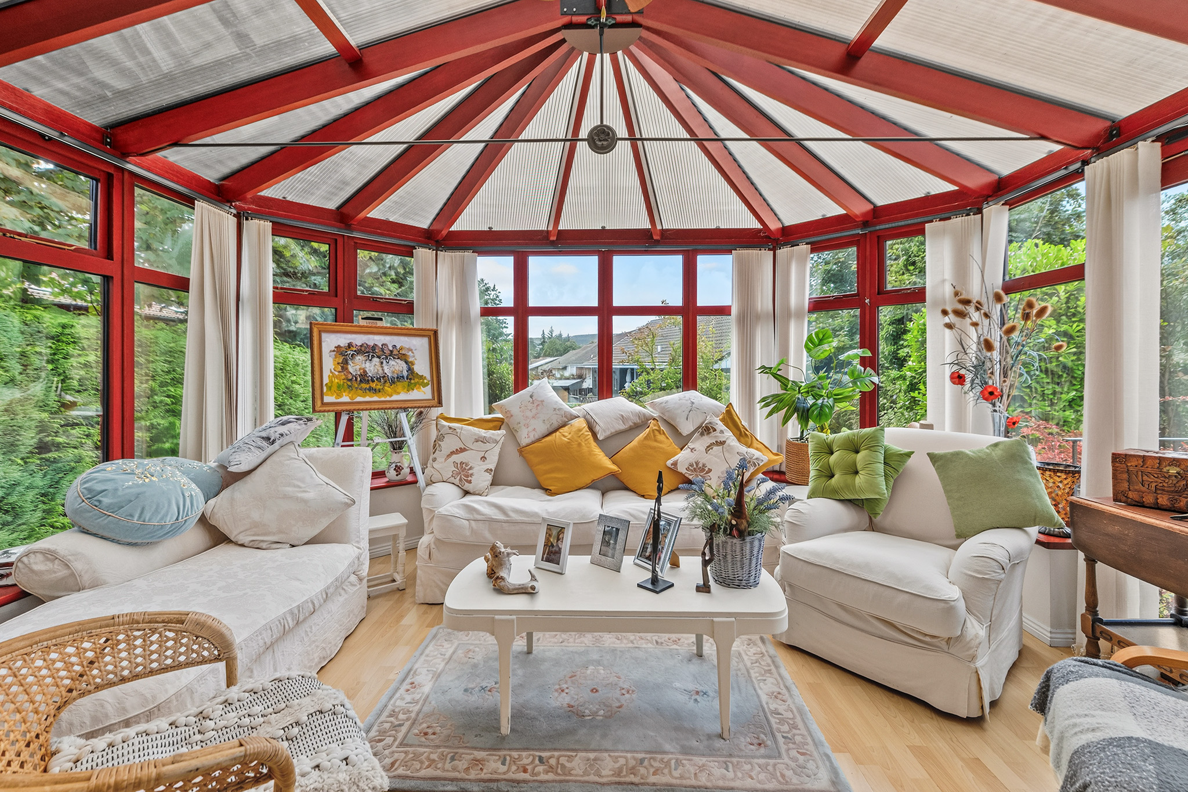
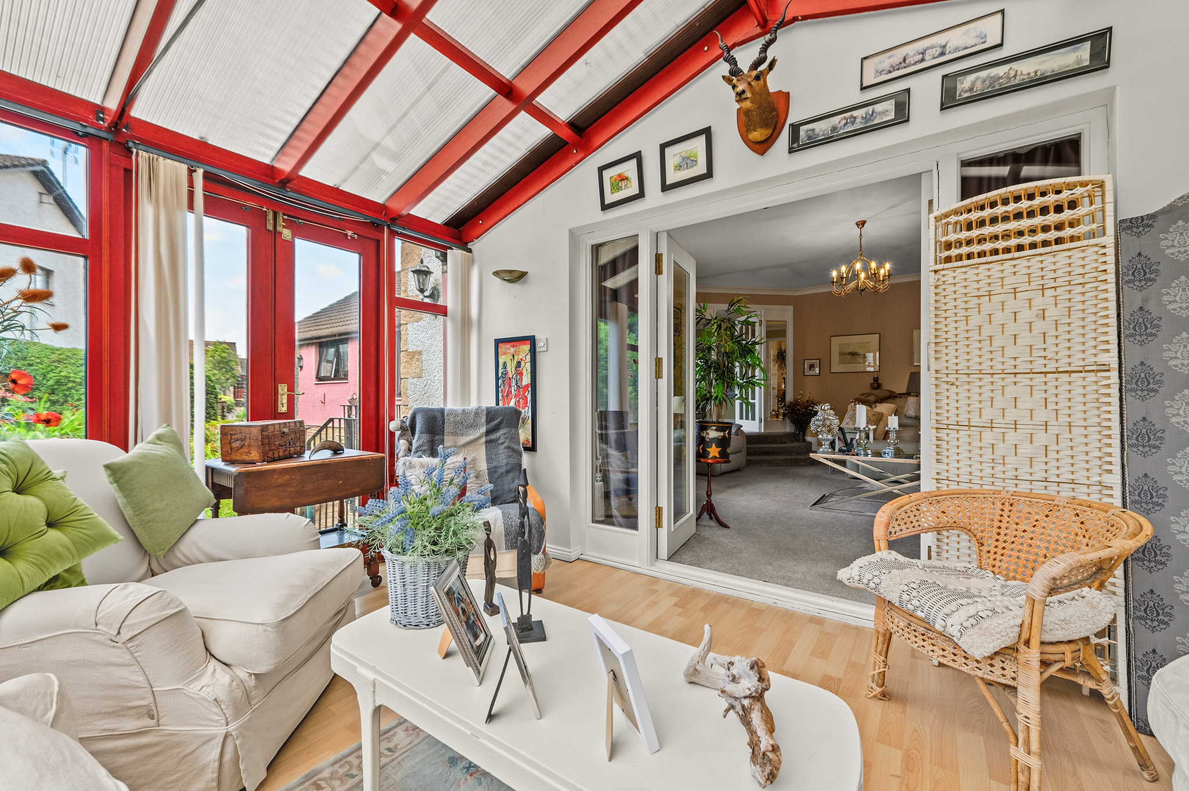
The spacious lounge provides an equally impressive reception space, with large windows enhancing the sense of light and space. A gas fire with an attractive fireplace surround creates a warm and inviting focal point, while the adjoining conservatory extends the living accommodation and provides a wonderful additional space from which to enjoy views across the garden. Together, the lounge and conservatory create an exceptionally versatile entertaining area.
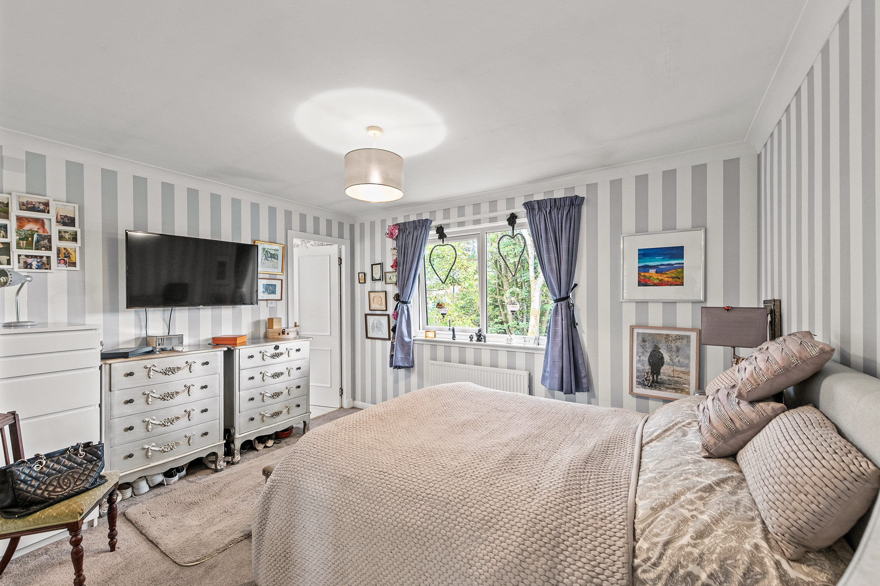
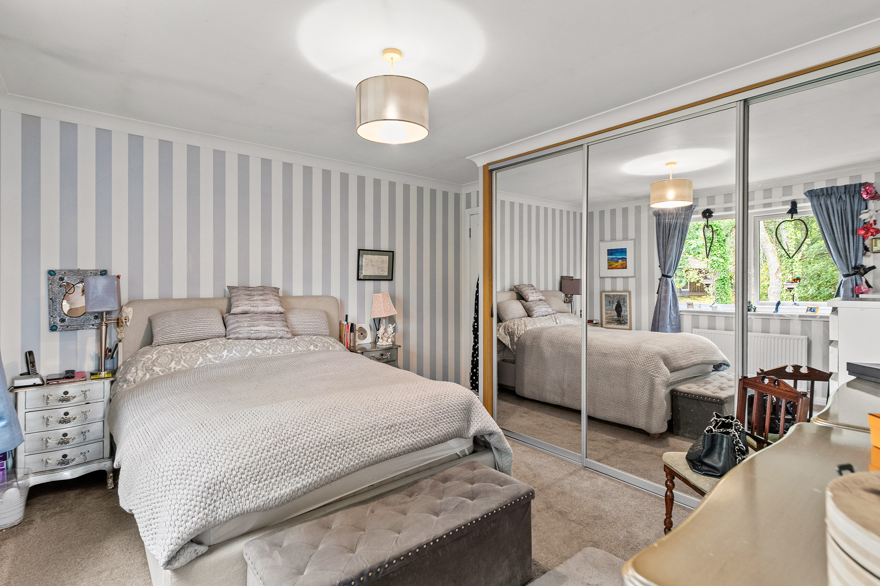
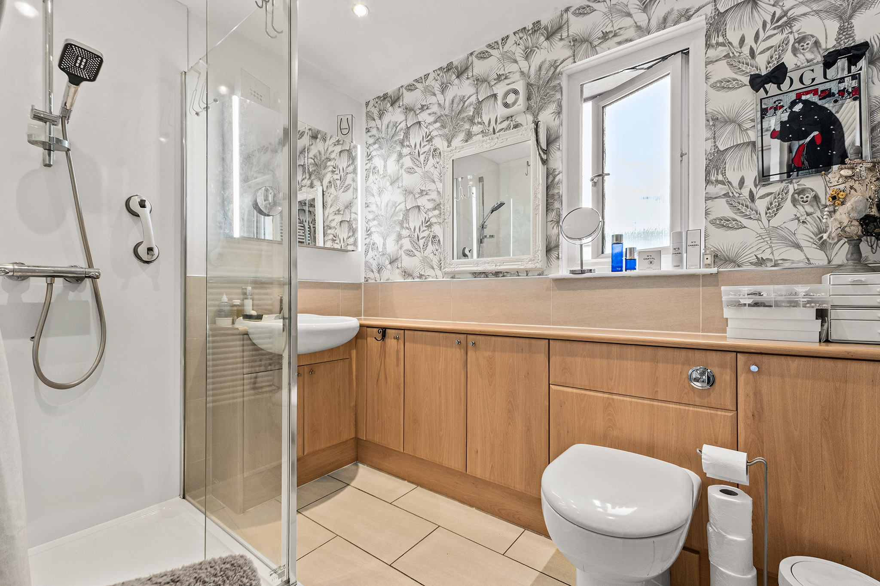
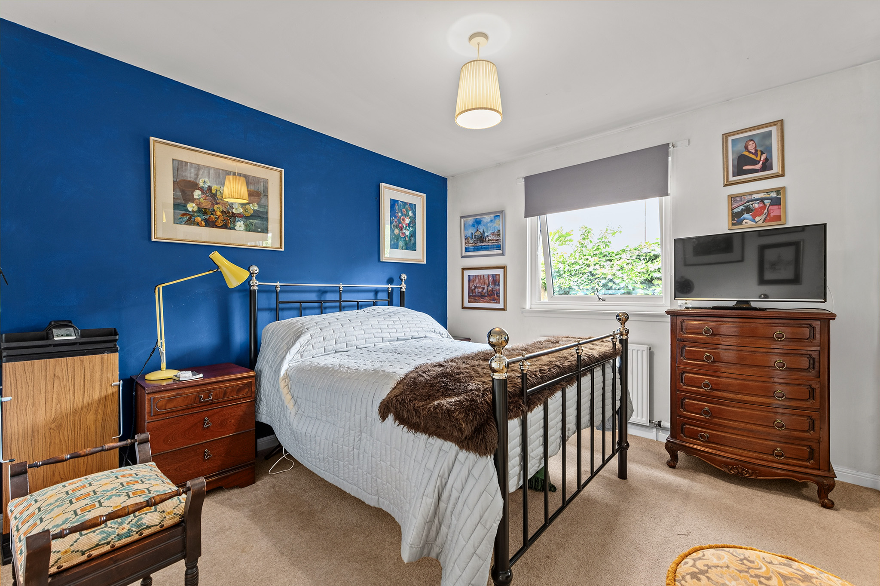
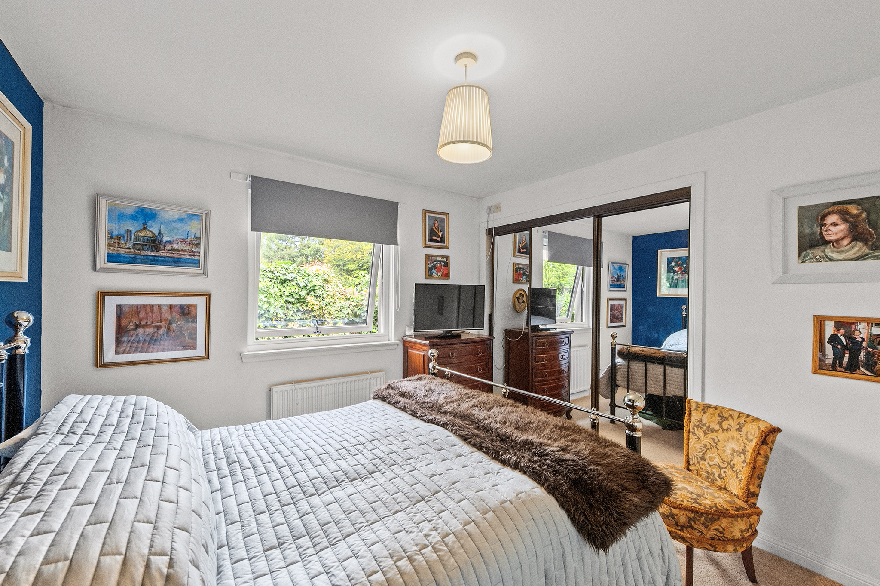
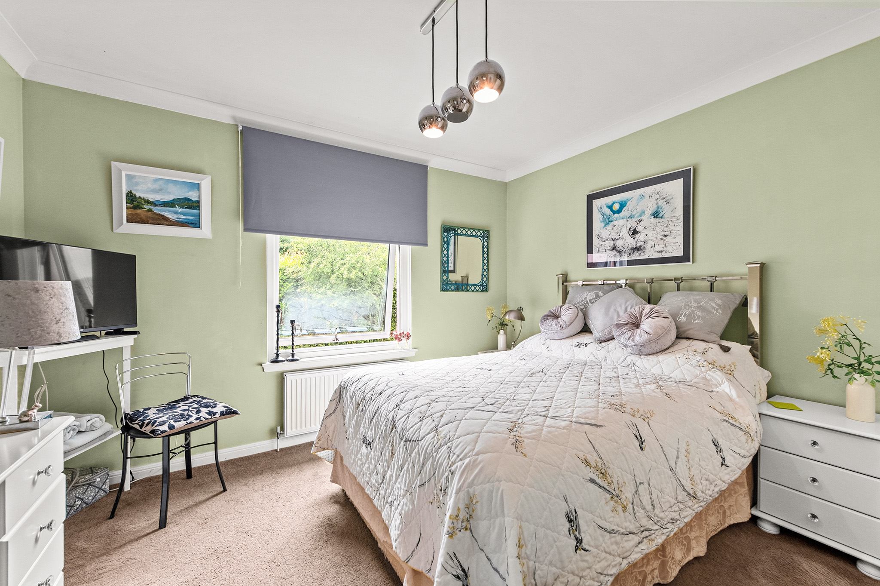
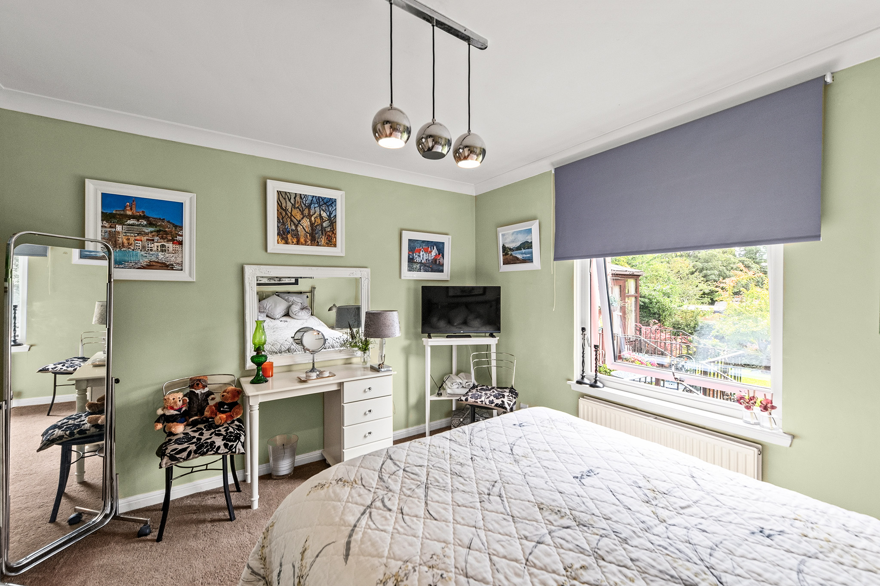
The property offers five well-proportioned bedrooms, comprising four generous double bedrooms and a further single bedroom, currently utilised as an art studio. The principal bedroom is particularly impressive, offering excellent proportions, a large mirrored-door wardrobe and a modern ensuite shower room with a freestanding shower cubicle.
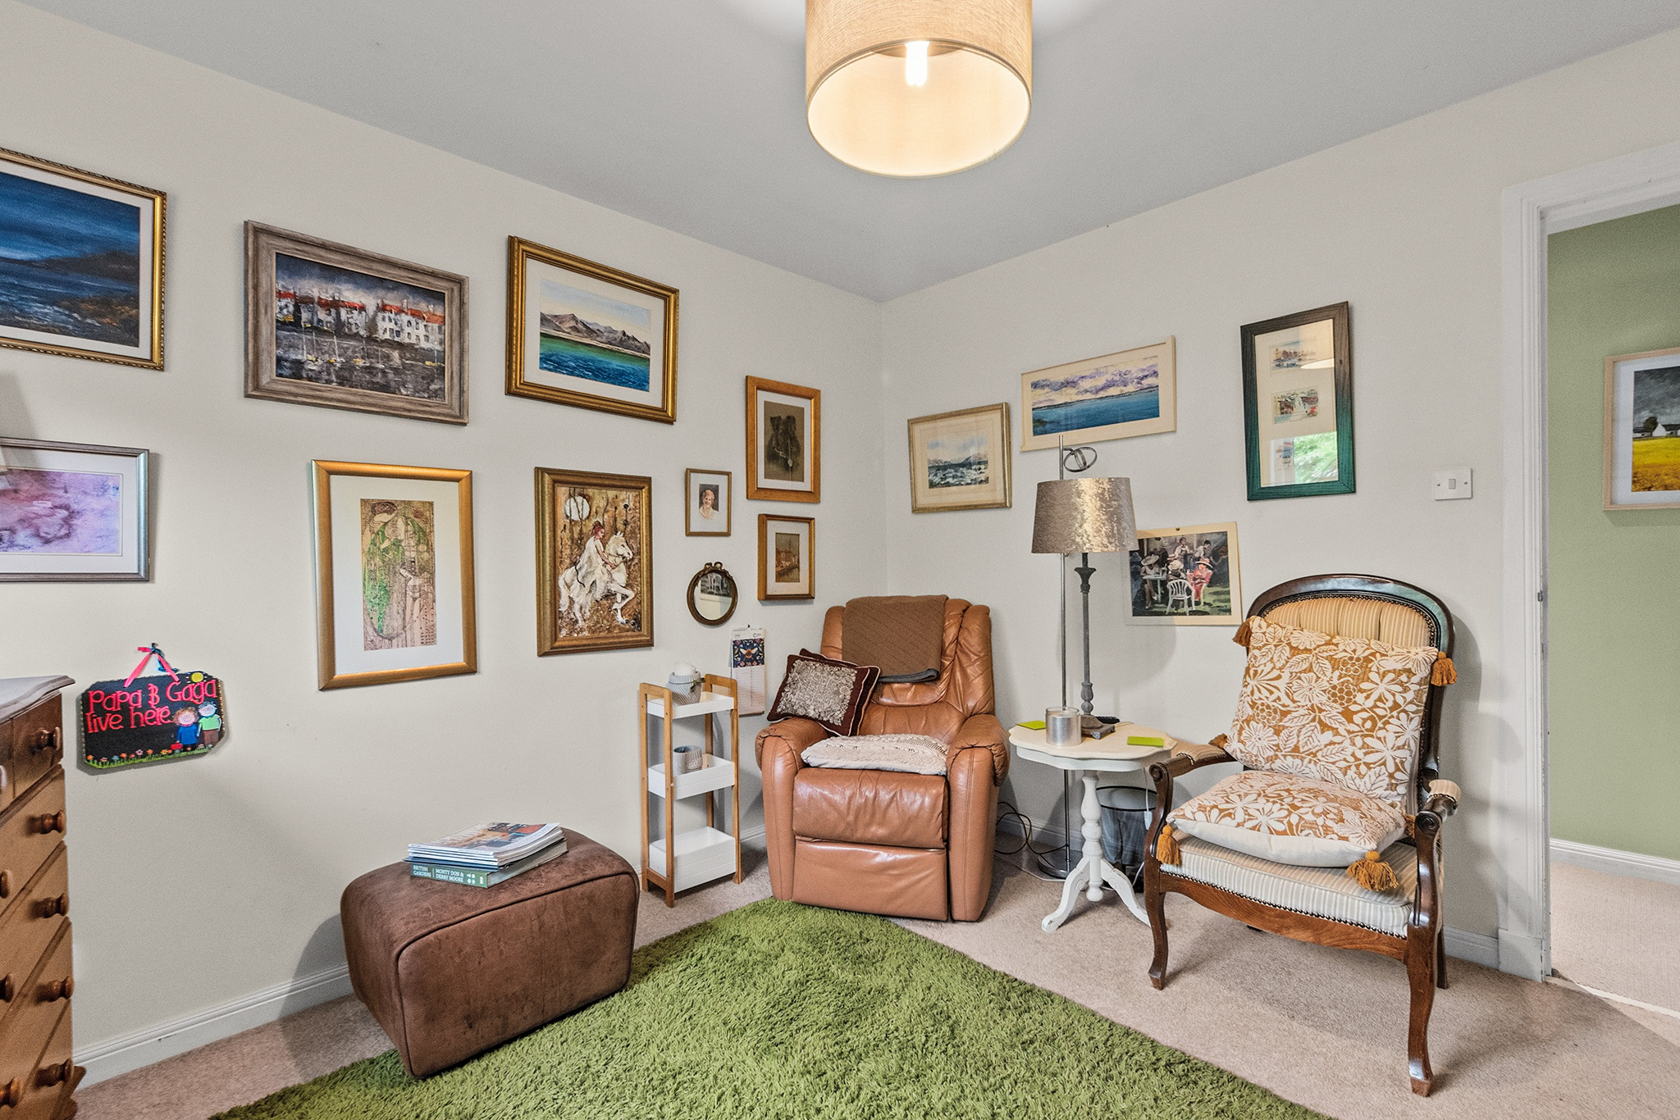
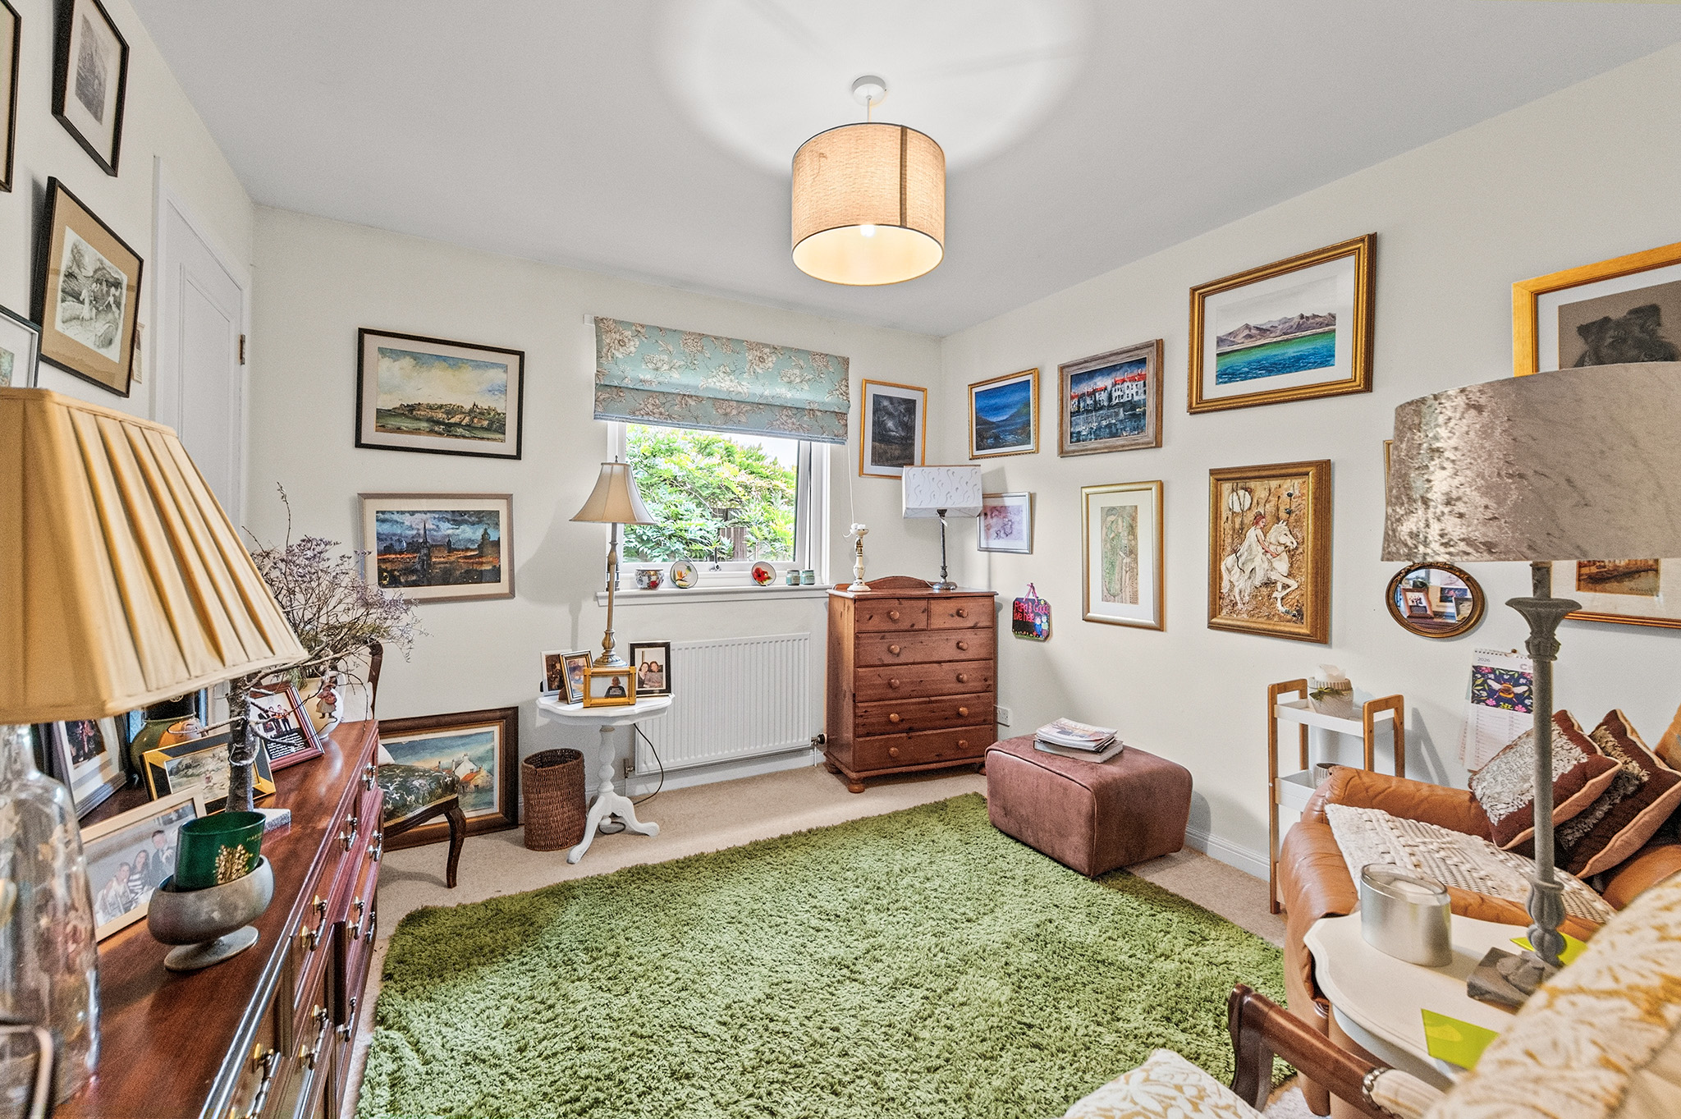
Bedrooms two, three and four are all generous doubles, each benefiting from carpeting and useful built-in storage. Bedroom five is currently enjoyed as an art studio, but offers excellent flexibility and could equally serve as a bedroom, home office, hobby room or additional reception space depending on the needs of the new owners.
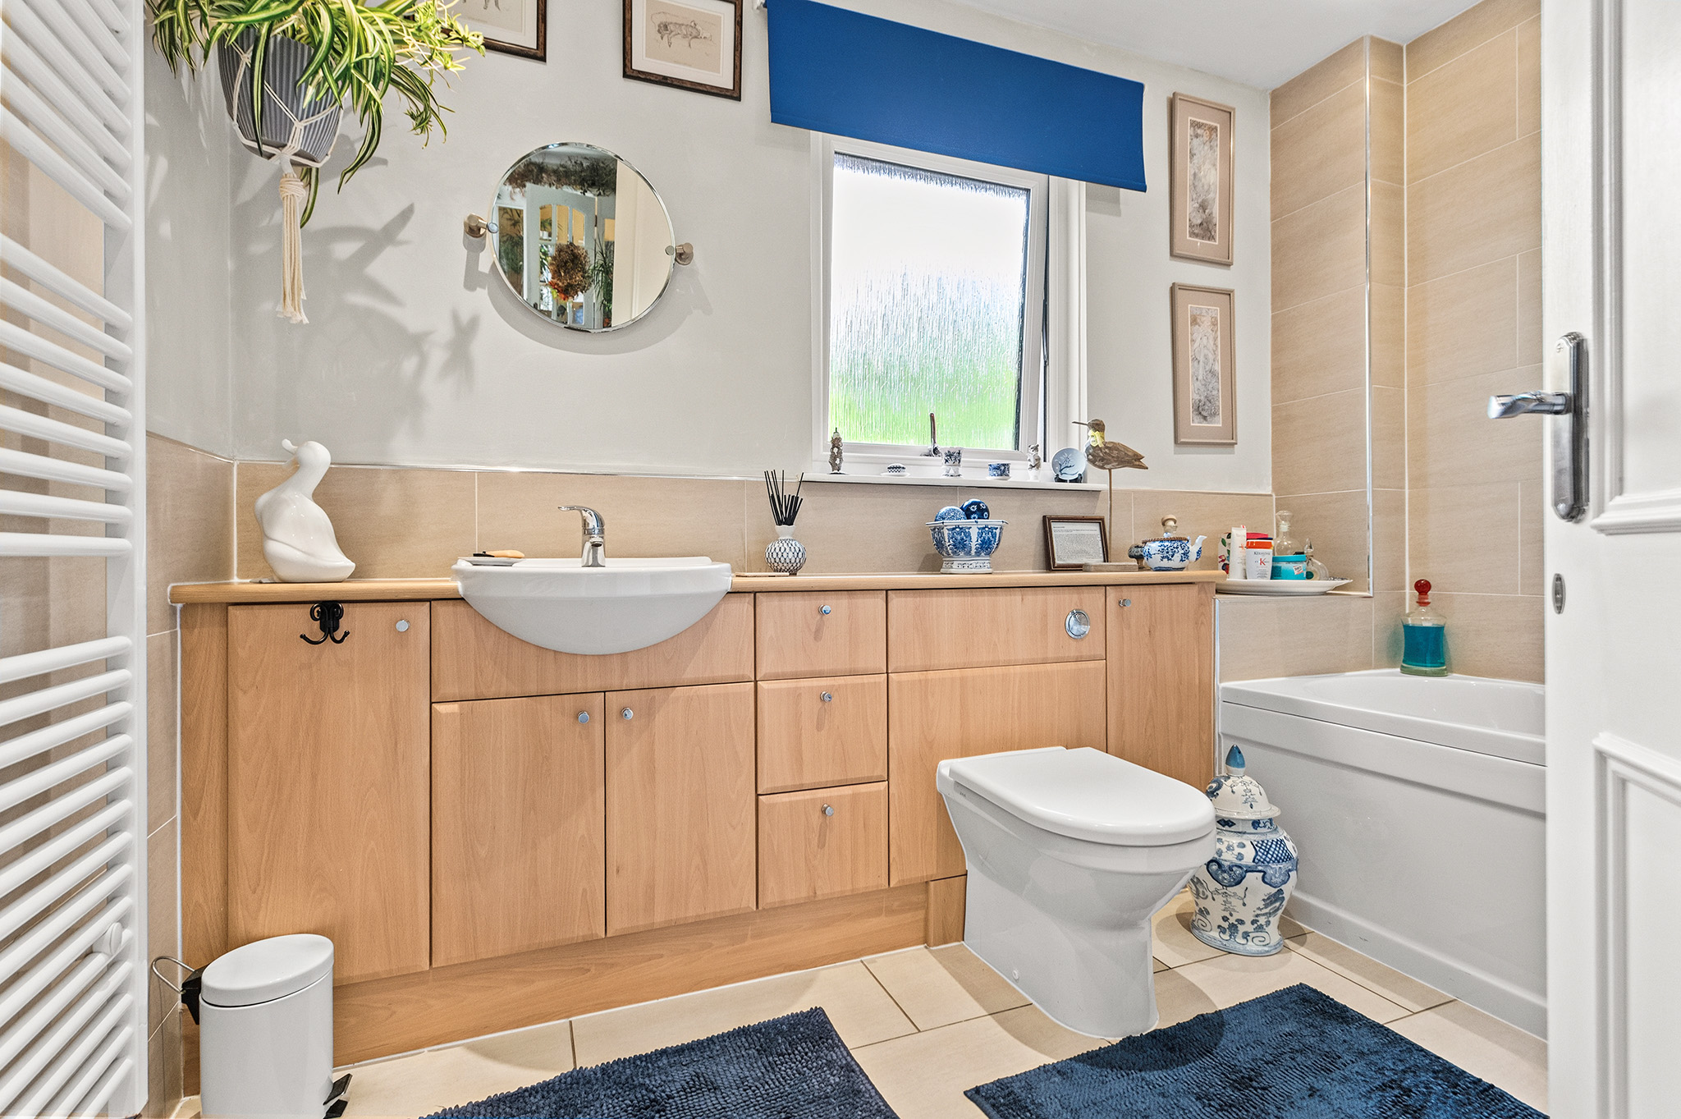
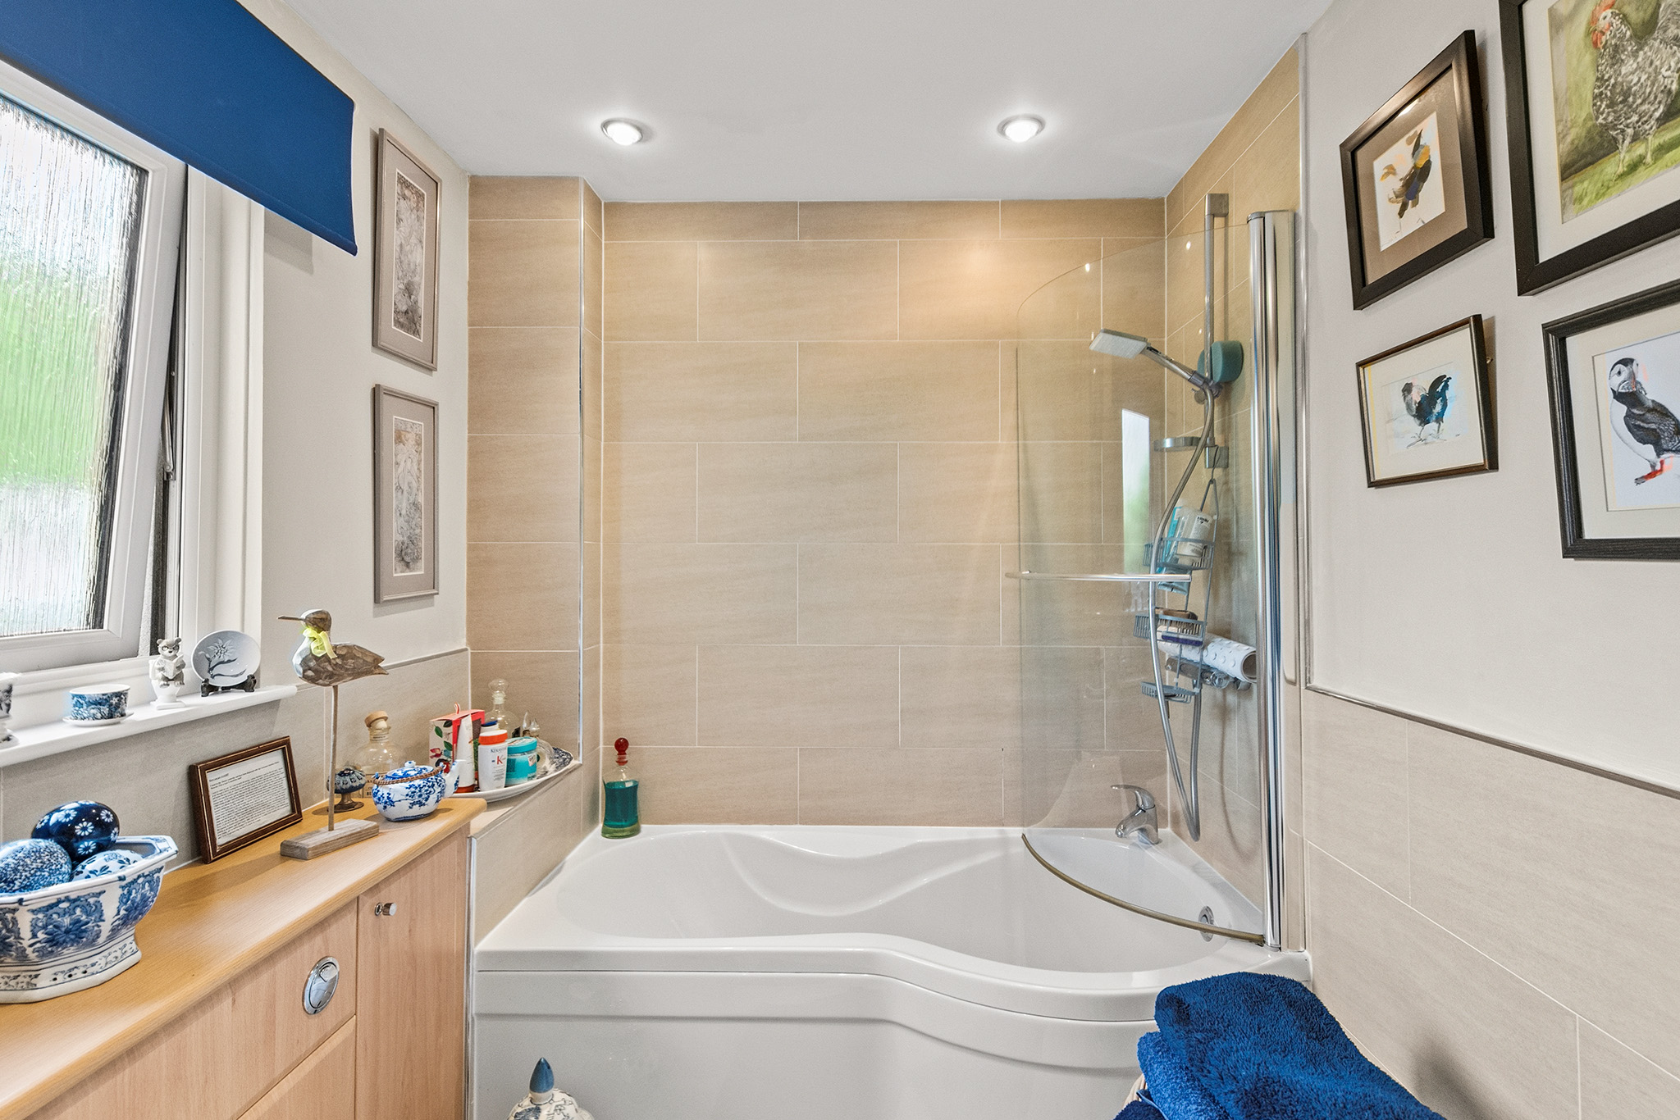
The family bathroom is well appointed and thoughtfully finished, featuring a bath with a thermostatic mixer shower over, together with tiled walls and flooring. This provides a practical and stylish space for both everyday family use and relaxing at the end of the day.
The Garden
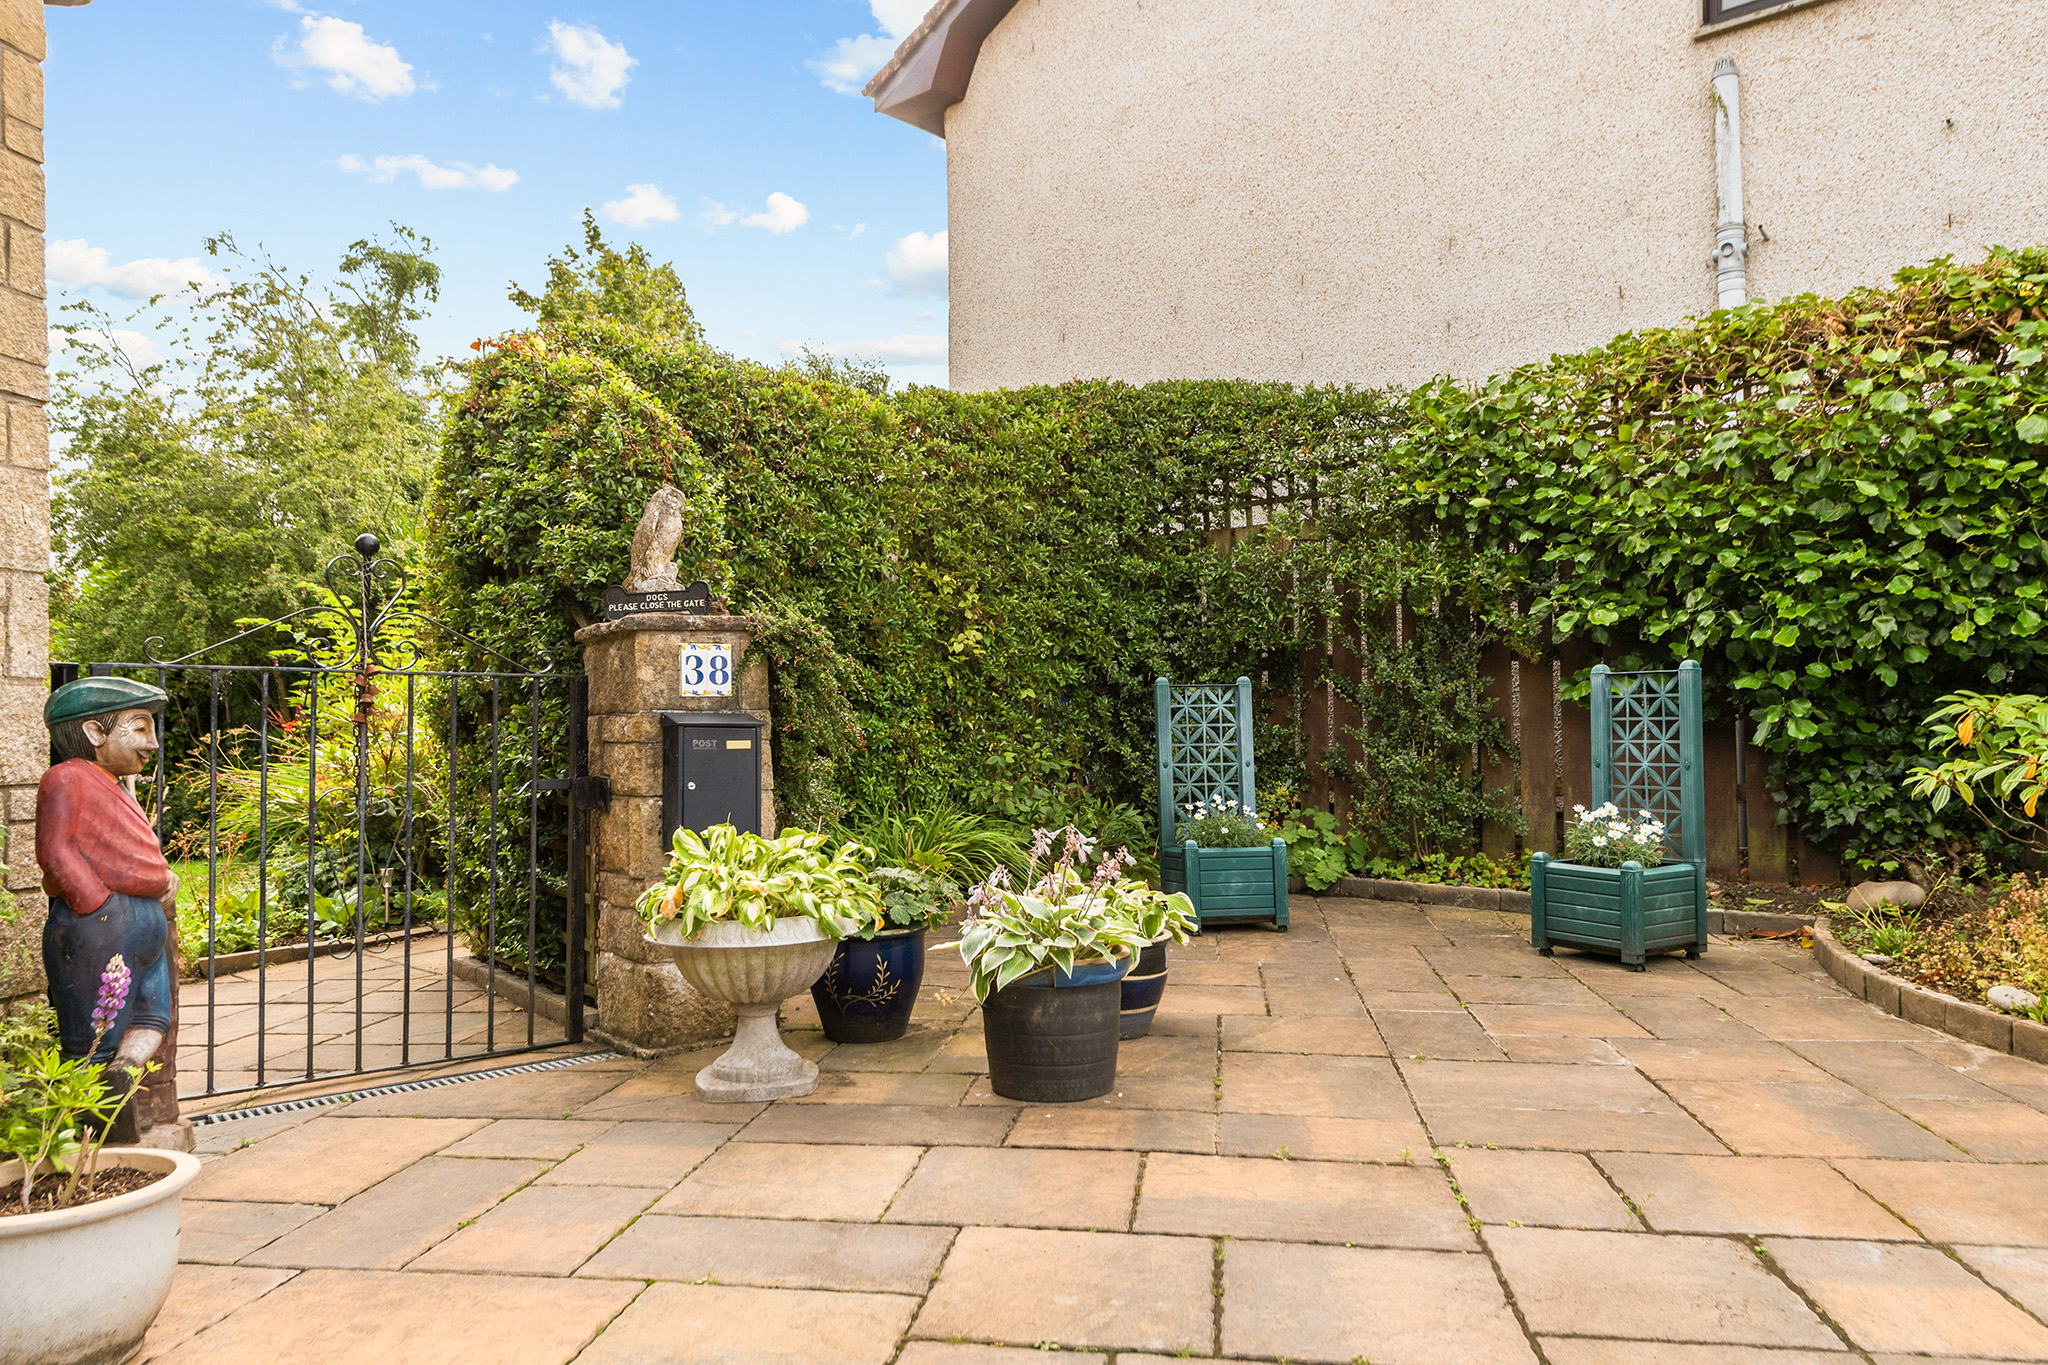
Outside, the property continues to impress with a substantial wraparound garden, offering an excellent degree of privacy and a variety of established bushes and planting. A generous area of lawn provides space for children, pets or outdoor entertaining, while a summer house, shed and greenhouse add further practicality and versatility to the garden.
To the front, a large slabbed driveway provides ample parking for up to four cars, making this an ideal home for a family or those who regularly welcome guests.
The Location
The ‘lang toun’ of Auchterarder has an excellent range of facilities including a supermarket plus a fine range of independent retailers, a highly regarded community campus with nursery, primary and secondary schooling, and fantastic golfing facilities nearby. Auchterarder Golf Club enjoys an excellent reputation and the world-famous Gleneagles Hotel, with four courses as well as a range of other sporting facilities, is just over 2 miles away. The town is well placed for those who commute to Perth, Stirling, Edinburgh, and Glasgow, with fine road links to all these cities. Gleneagles train station is also situated close by.
The Accommodation
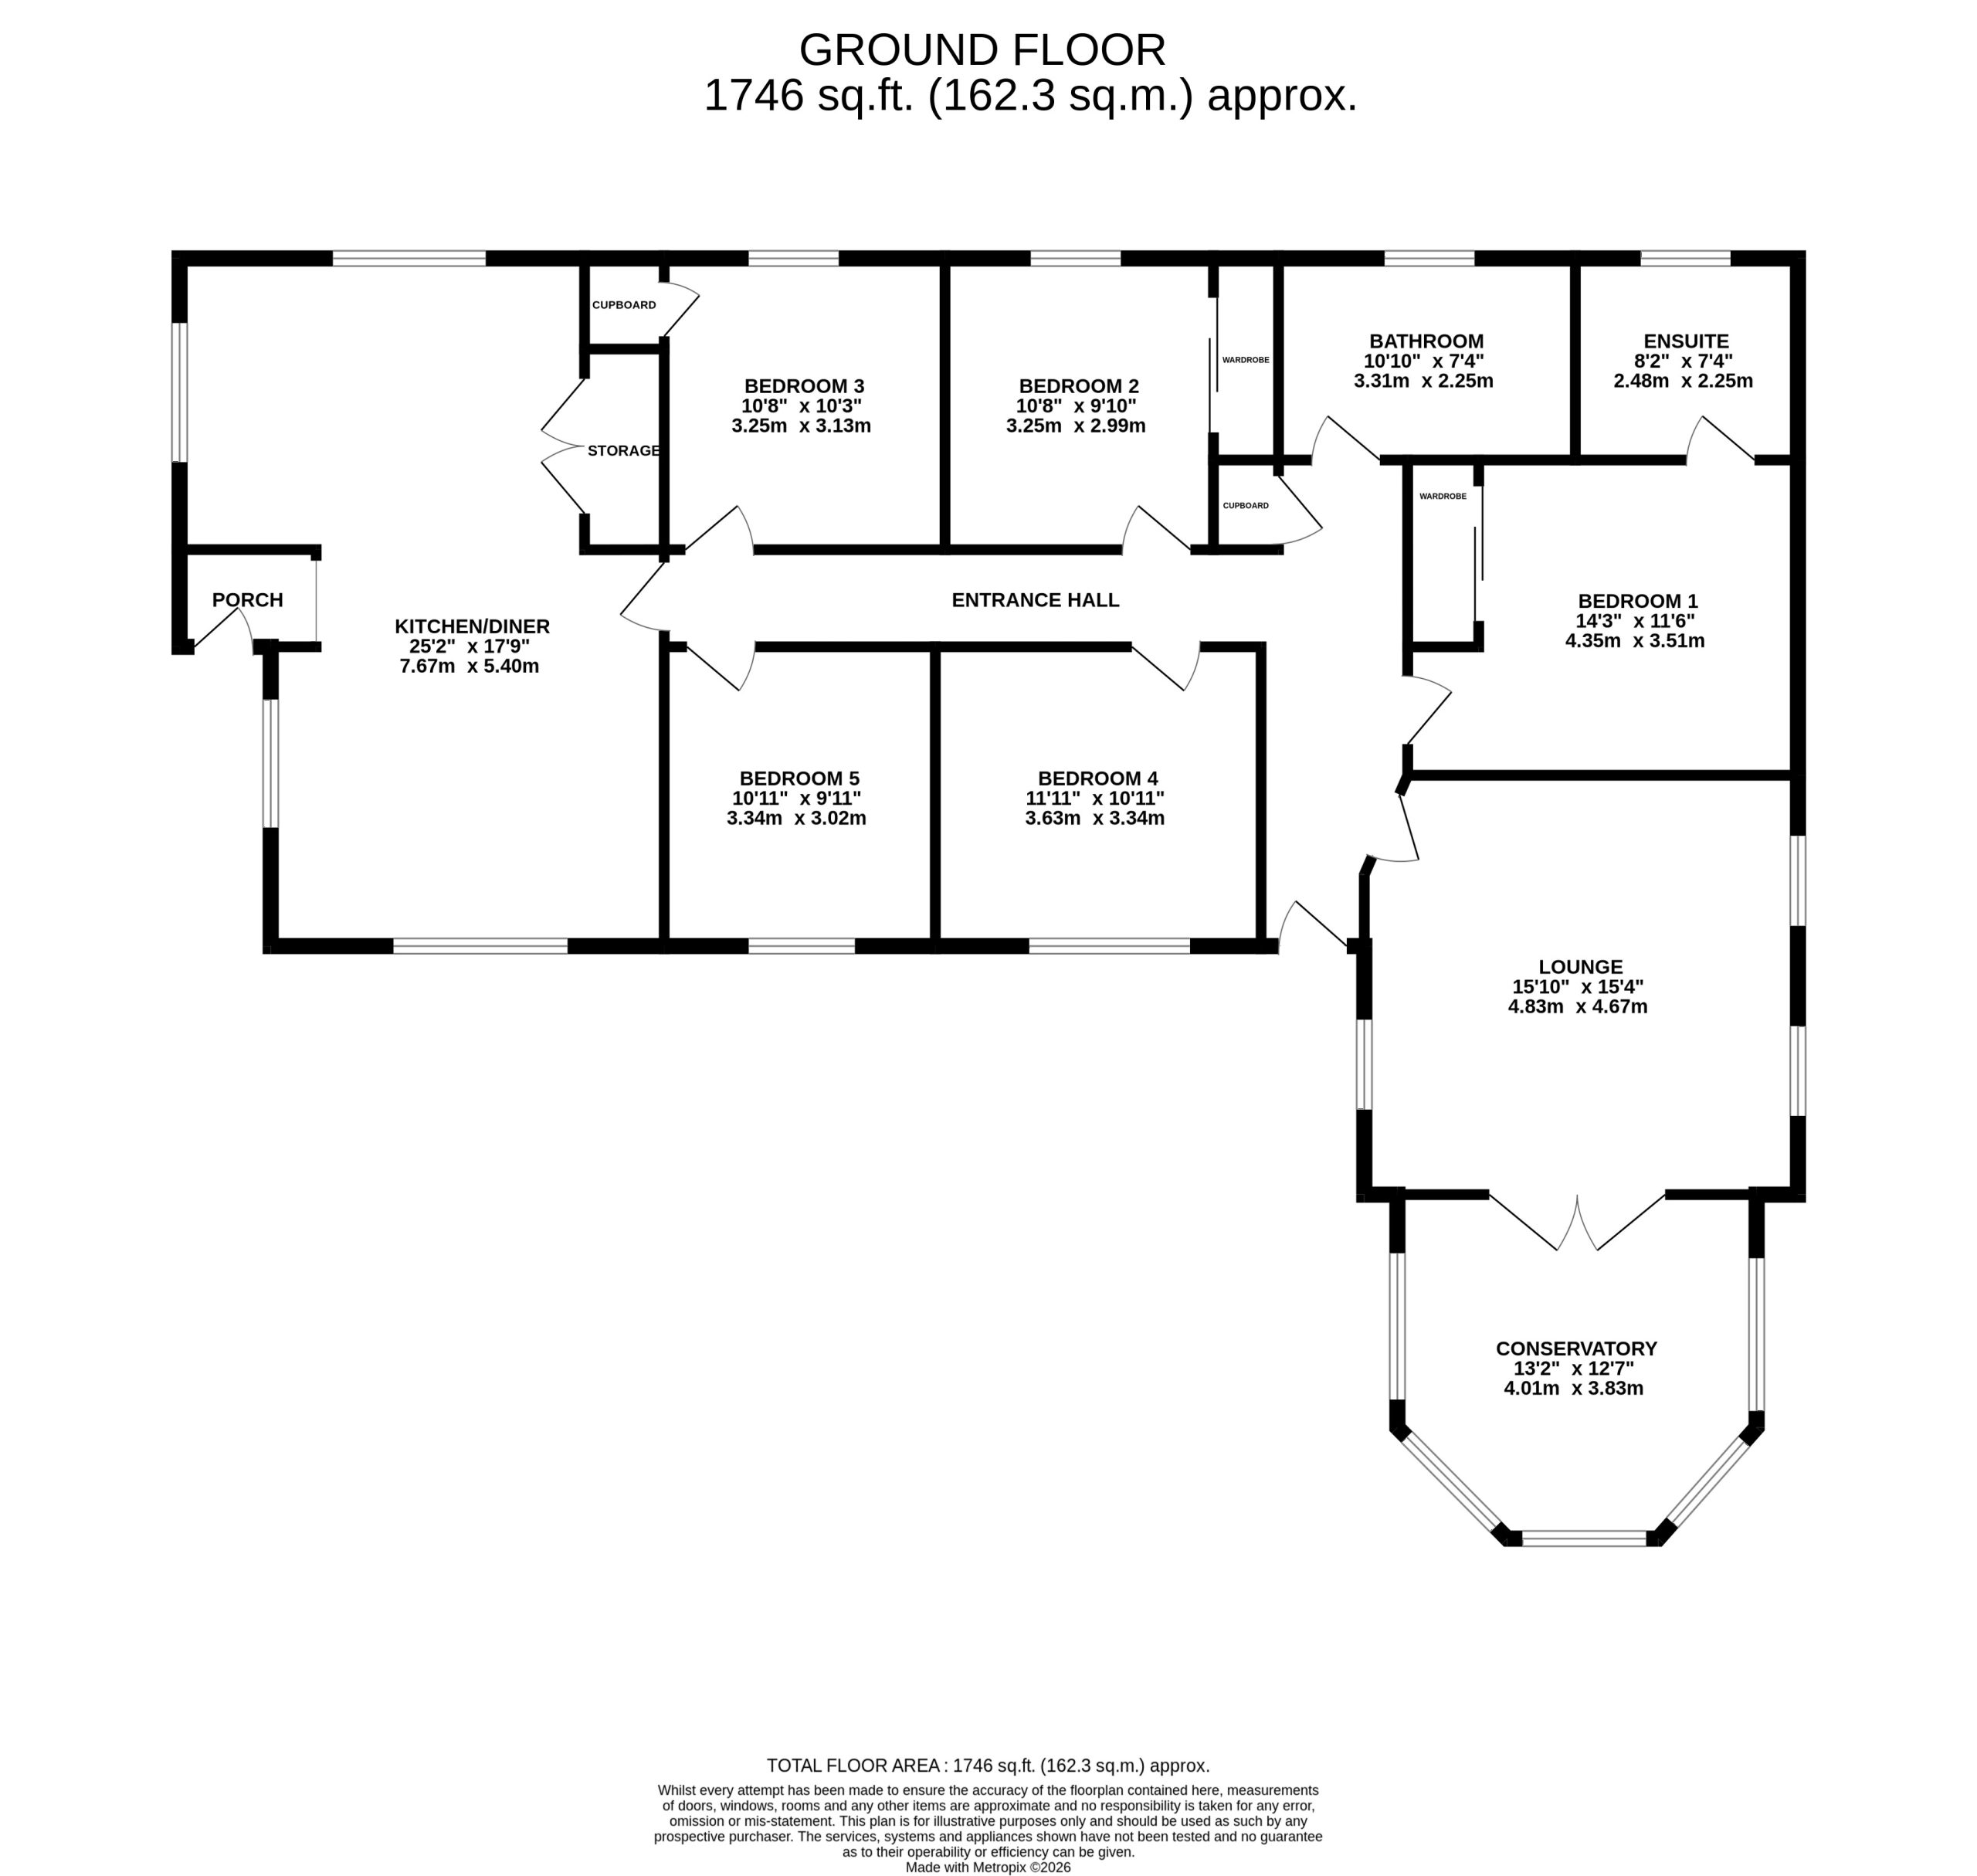
Entrance Hallway, Lounge, Conservatory, Bedroom 1, En-Suite, Bedroom 2, Bedroom 3, Bedroom 4, Bedroom 5, Bathroom, Kitchen/Diner, Utility room
Agents Notes
We believe these details to be accurate; however, it is not guaranteed, and they do not form any part of a contract. Fixtures and fittings are not included unless specified otherwise. Photographs are for general information, and it must not be inferred that any item is included for sale with the property. Areas, distances, and room measurements are approximate only and the floor plans, which are for illustrative purposes only, may not be to scale.