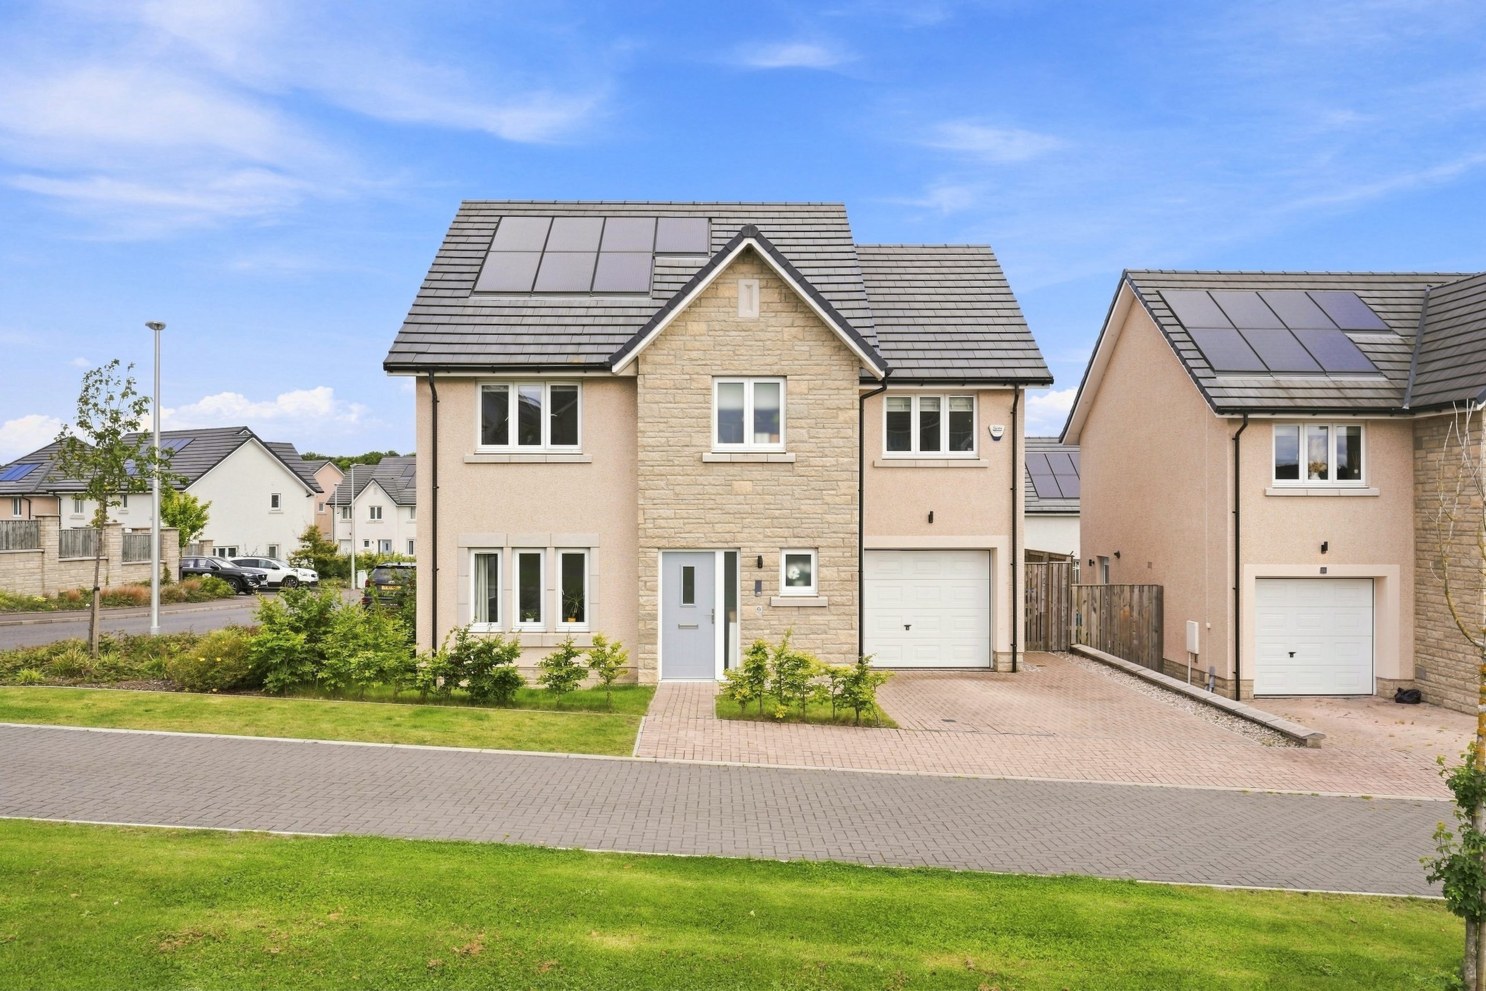
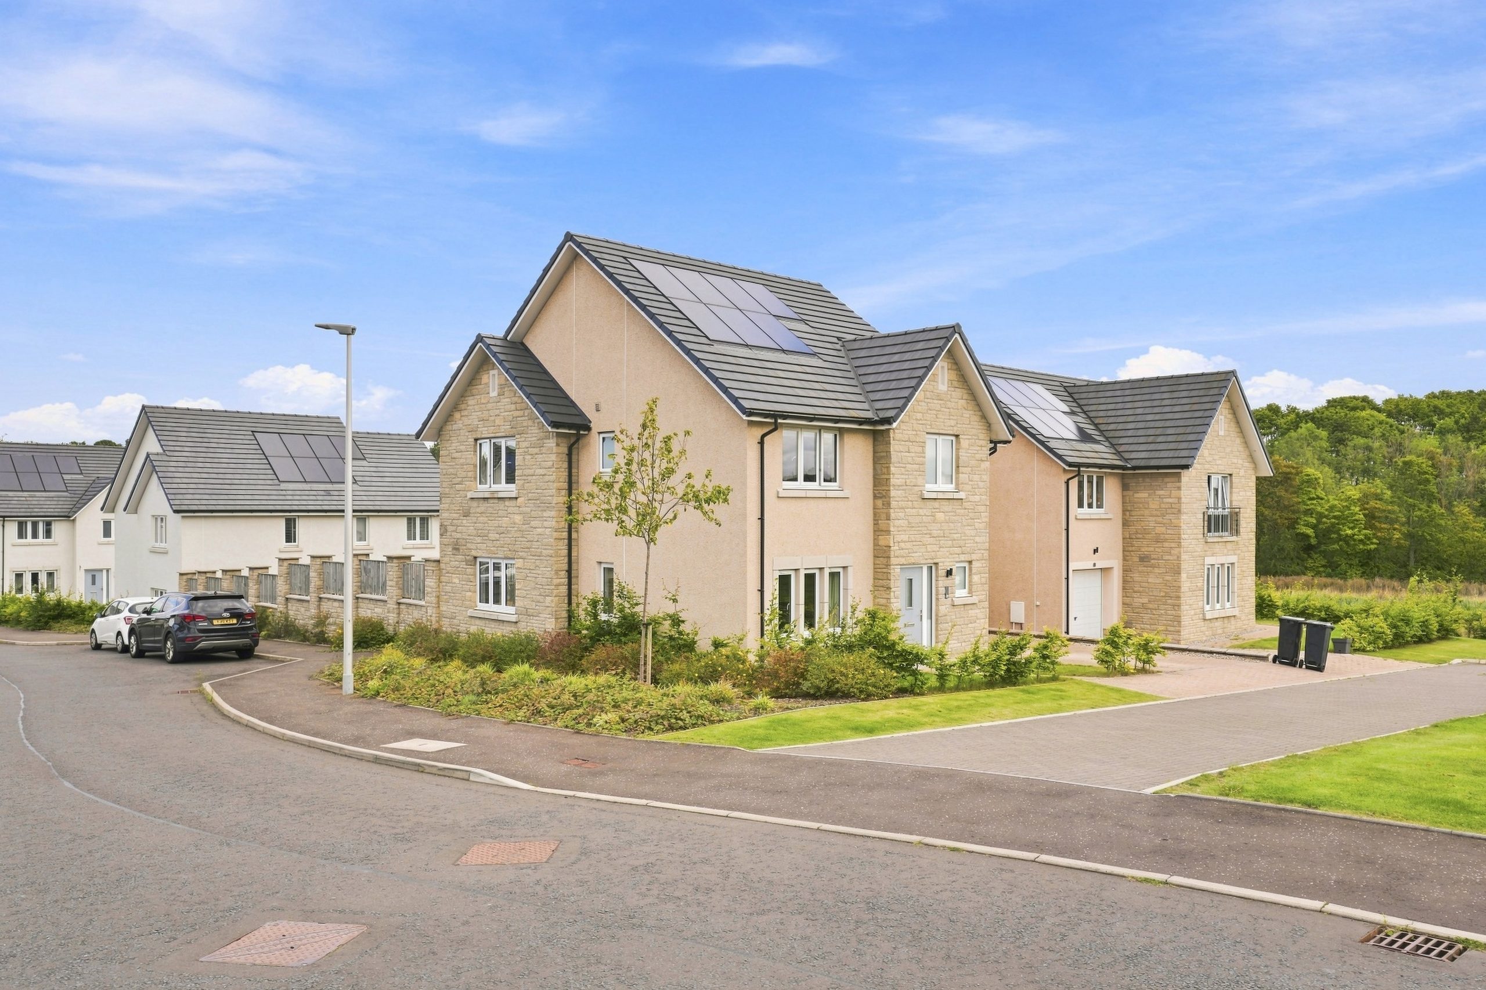











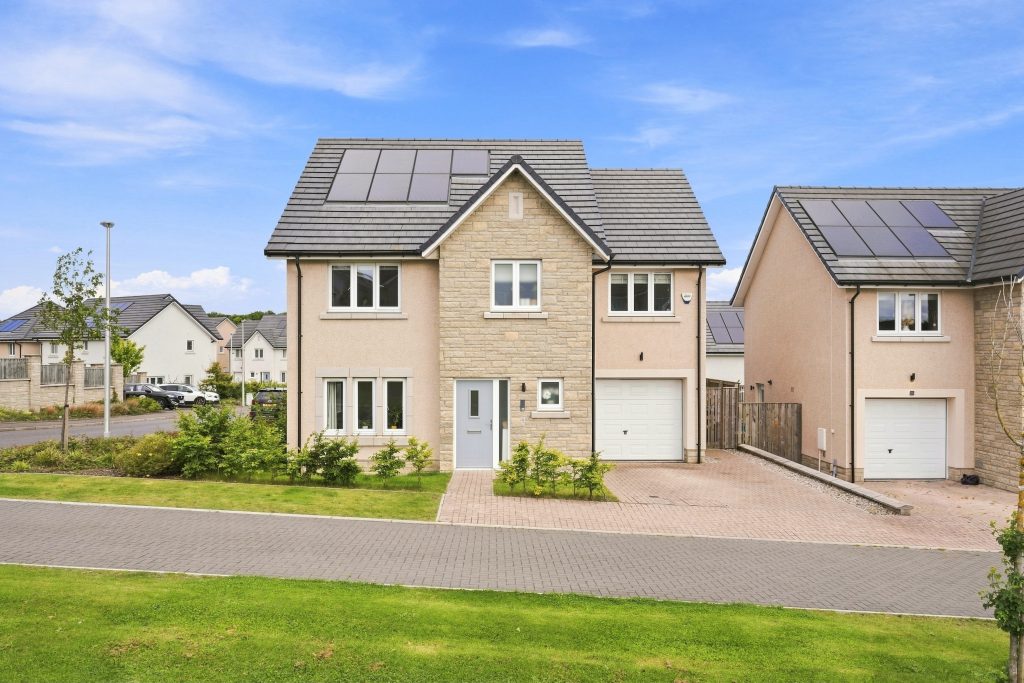
Halliday are delighted to welcome to the market this exceptional, four-bedroom detached family home situated within a highly regarded, modern development. Thoughtfully designed with contemporary family living in mind, the property offers generous, well-proportioned accommodation across both levels and balances striking architectural details with impressive energy efficiency.
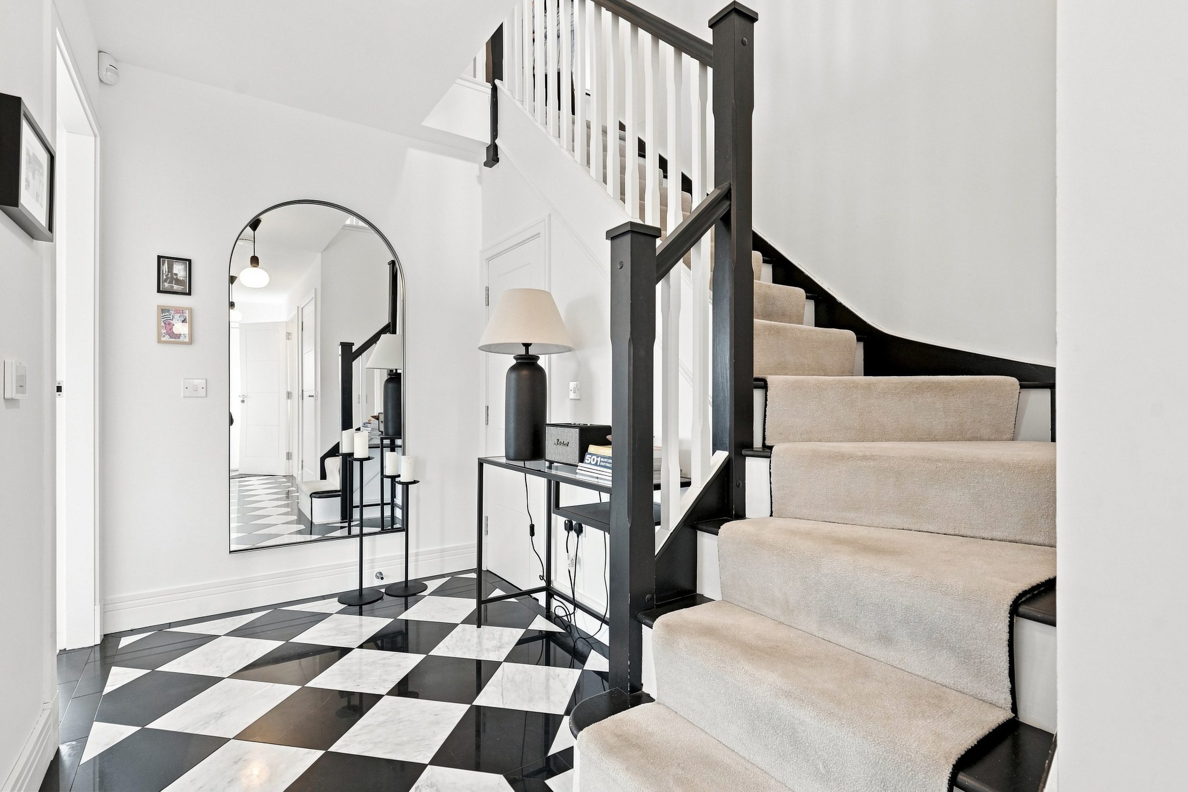
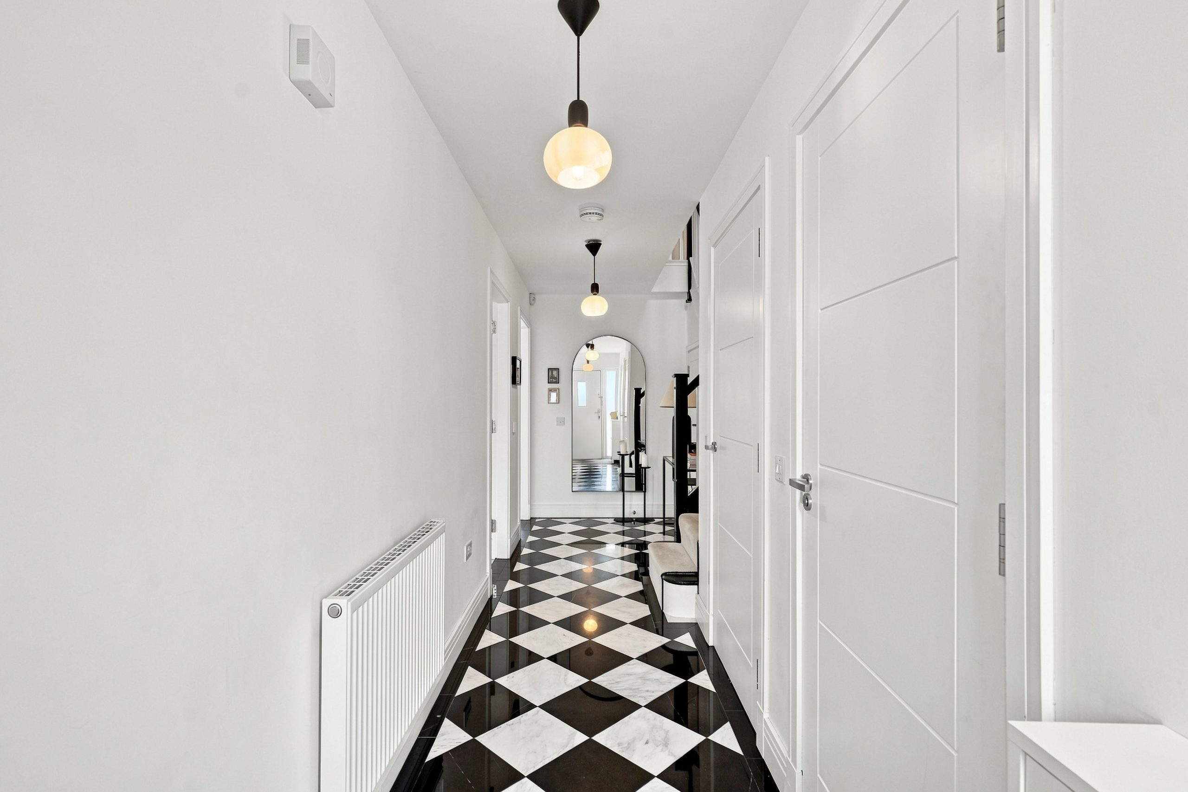
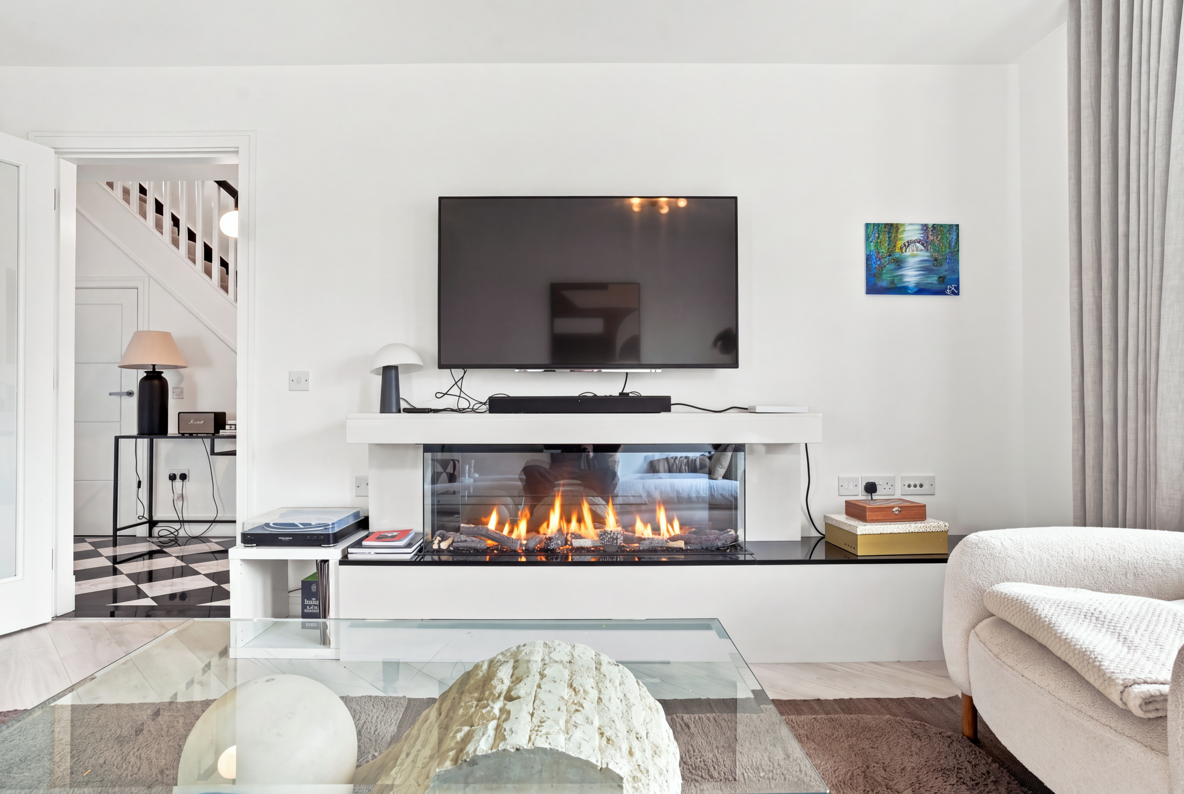
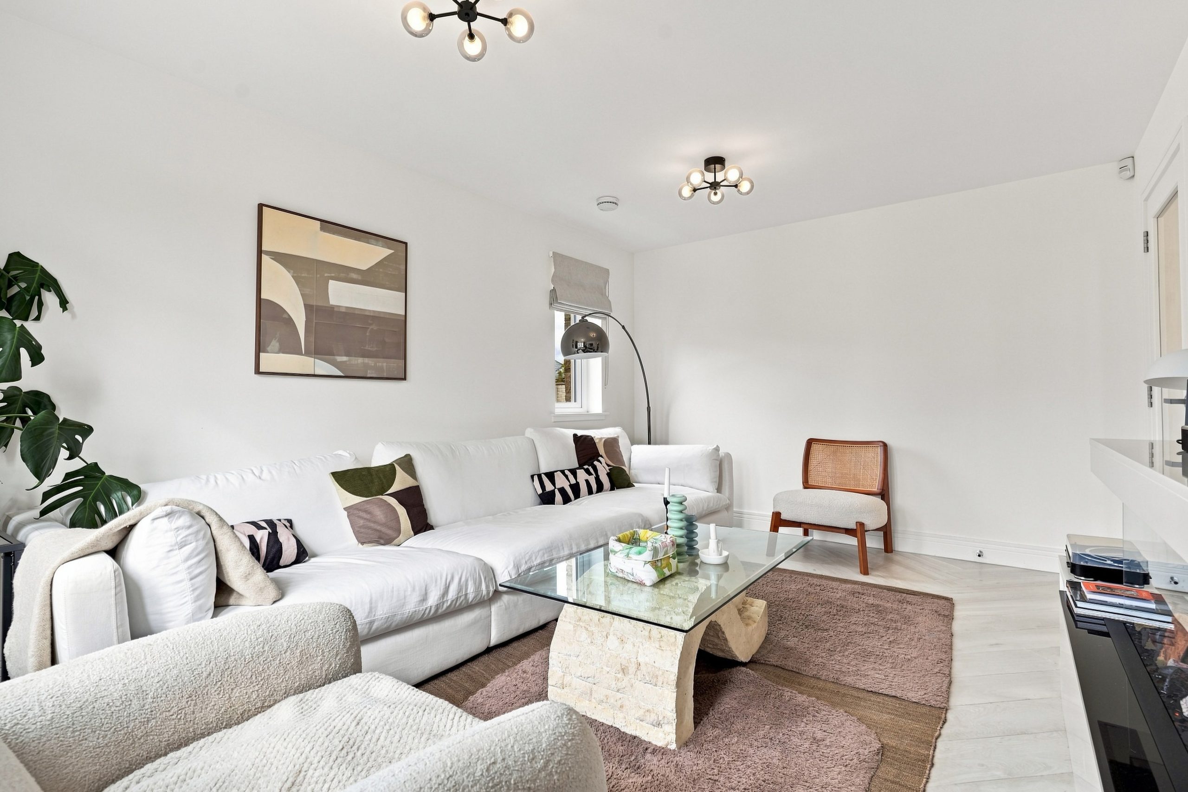
The internal accommodation comprises: a welcoming vestibule and entrance hall featuring high-gloss checkered marble tiled flooring, stylish pendant lighting, and a contemporary staircase design. There are two elegant, versatile reception rooms flooded with natural light from large windows and tastefully decorated in neutral tones.
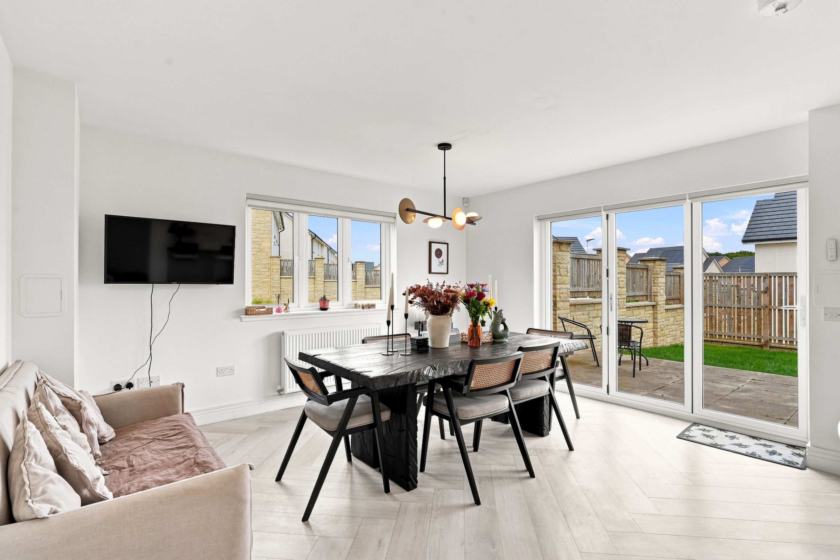
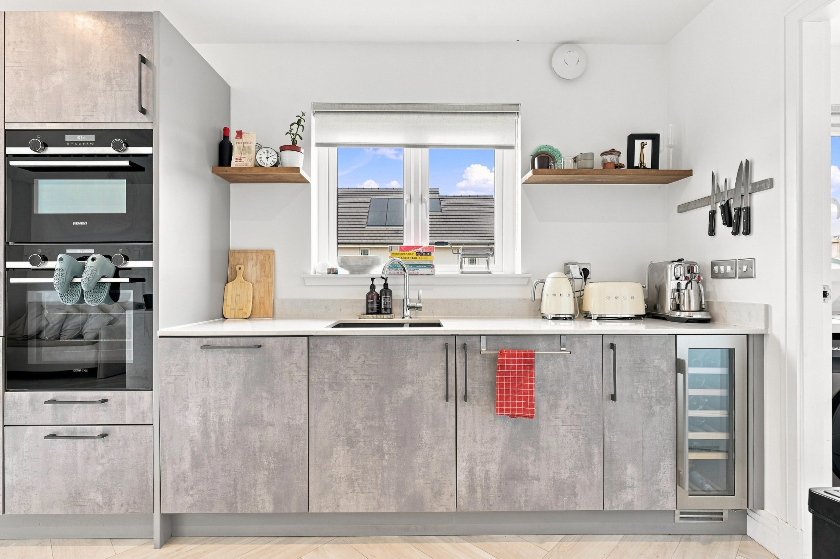
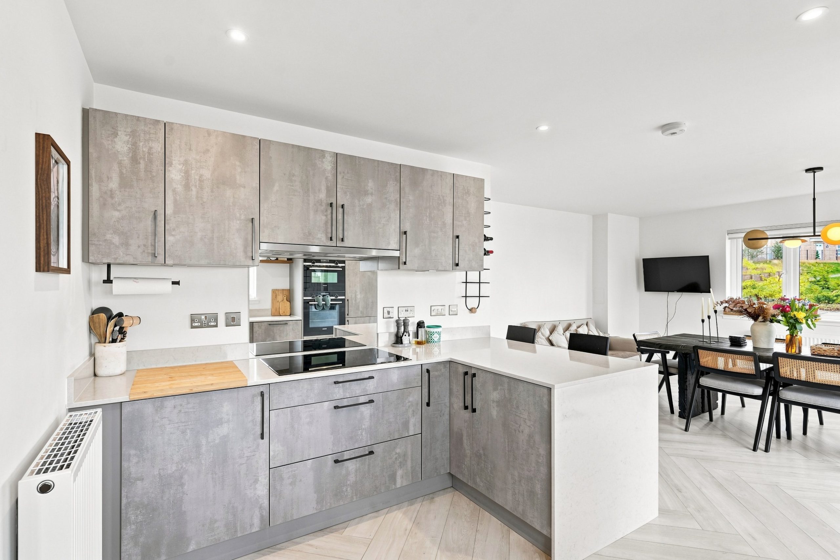
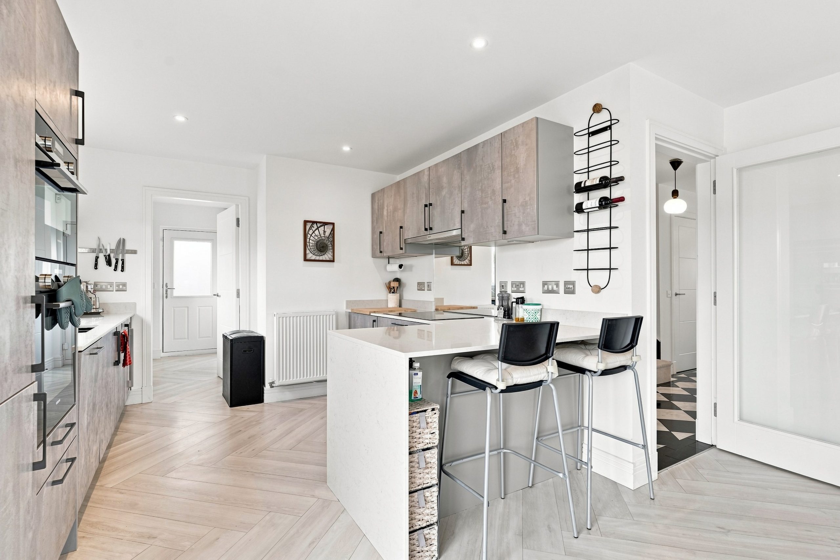
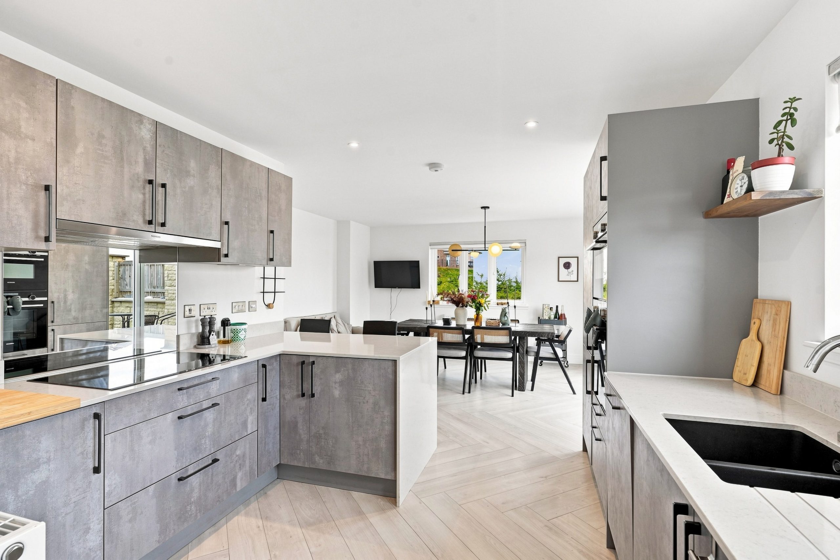
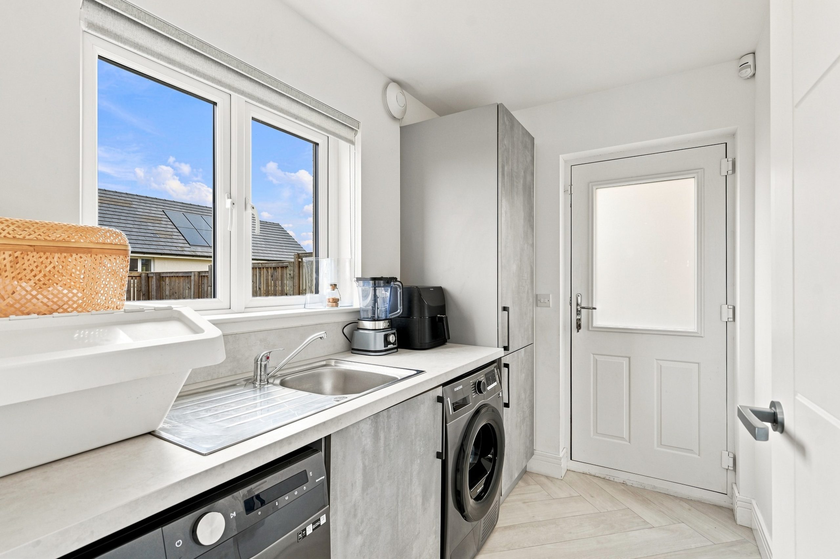
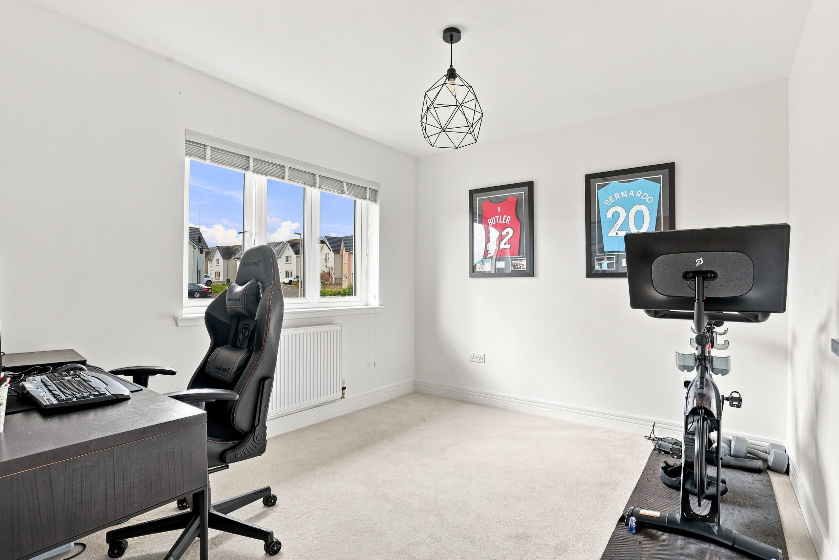
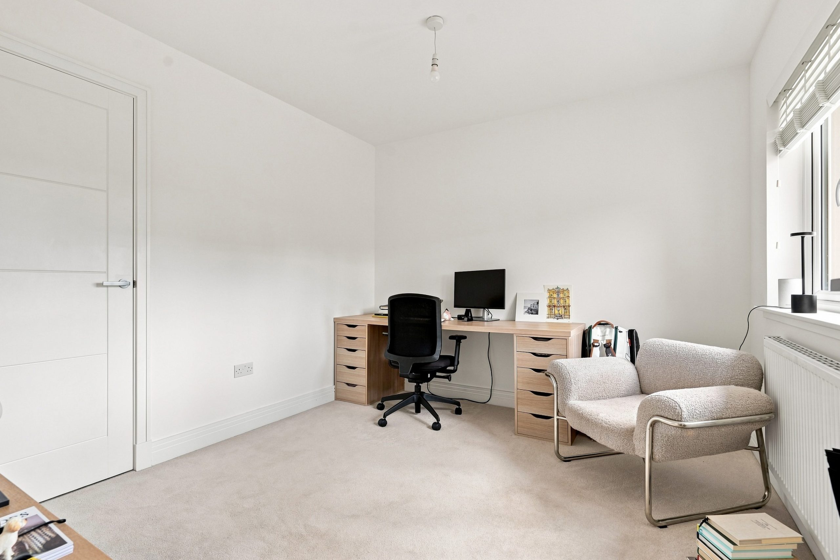
The absolute heart of the home is the stunning, open-plan kitchen and dining area. The kitchen is fitted with a comprehensive, sleek range of quartz-finished cabinetry, breakfast bar, and high-quality integrated appliances including a wine cooler and double oven. This magnificent space is complemented by herringbone flooring, with bi-fold and sliding doors seamlessly opening directly onto the rear garden patio—making it an ideal setting for indoor-outdoor entertaining. Practical everyday convenience is further elevated by a dedicated utility room with ample storage and a versatile ground-floor home office or home gym.
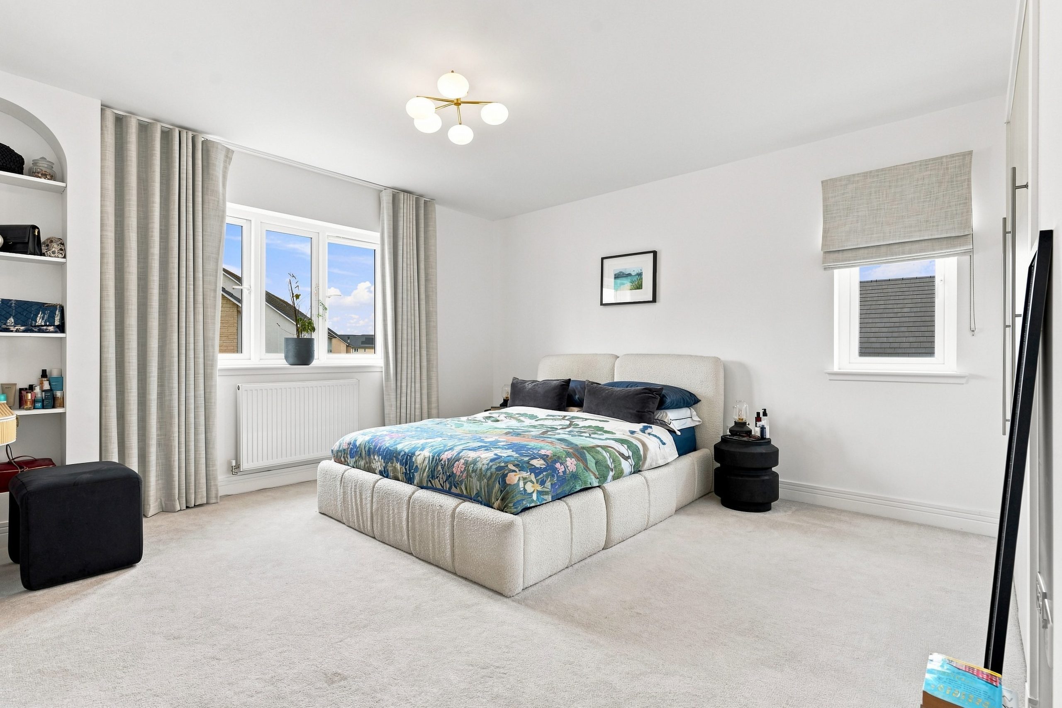
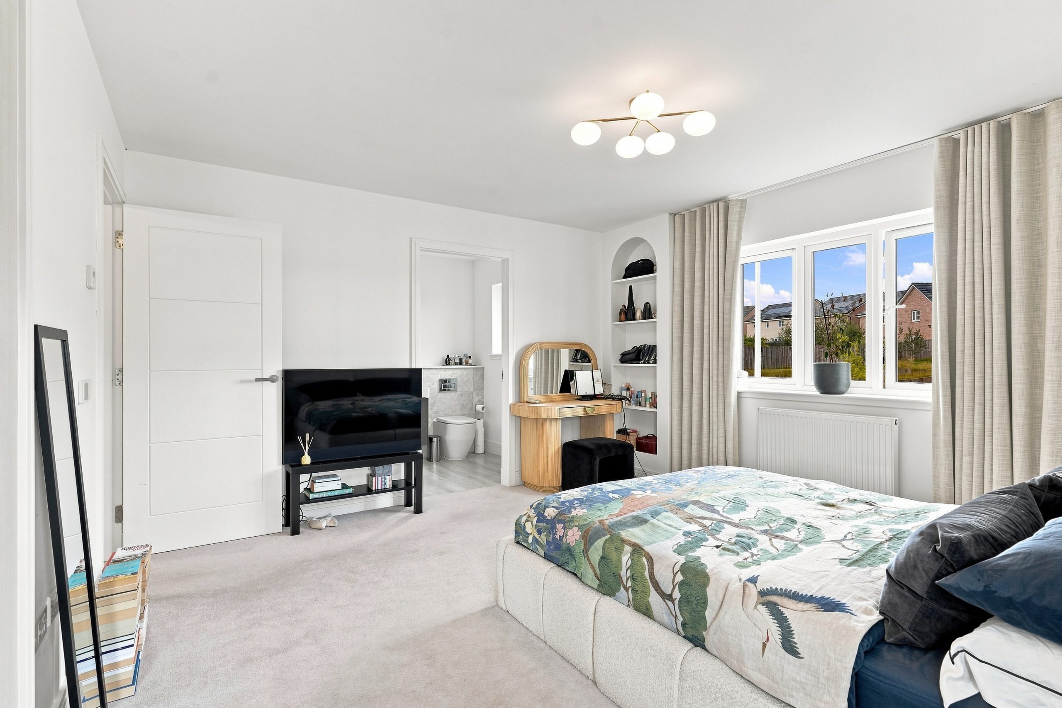
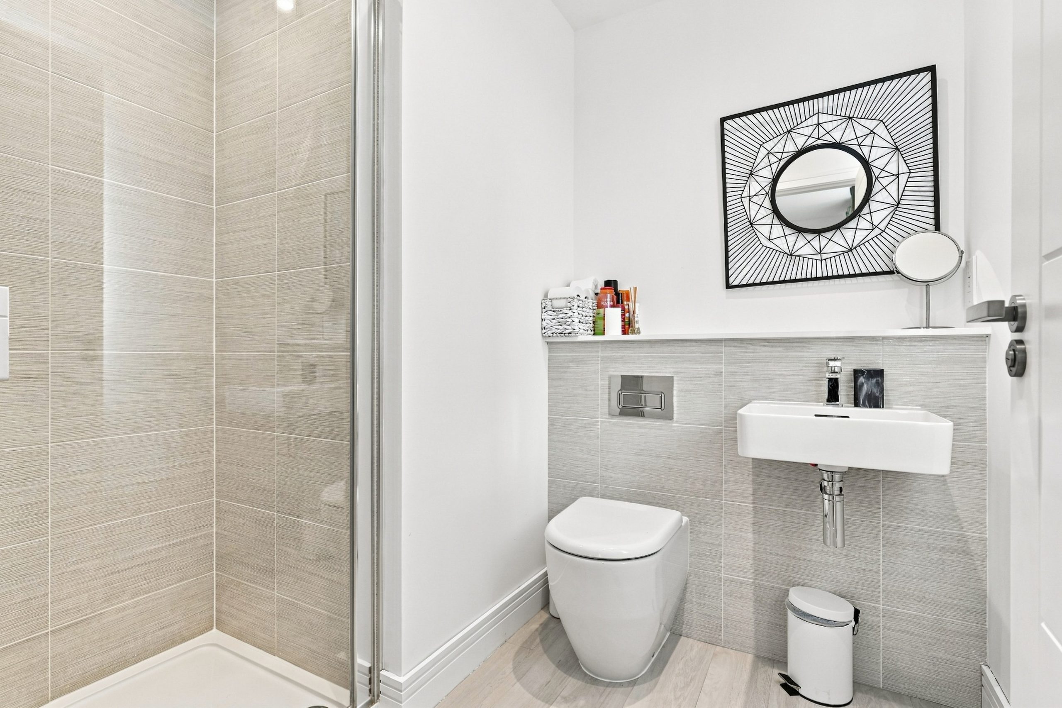
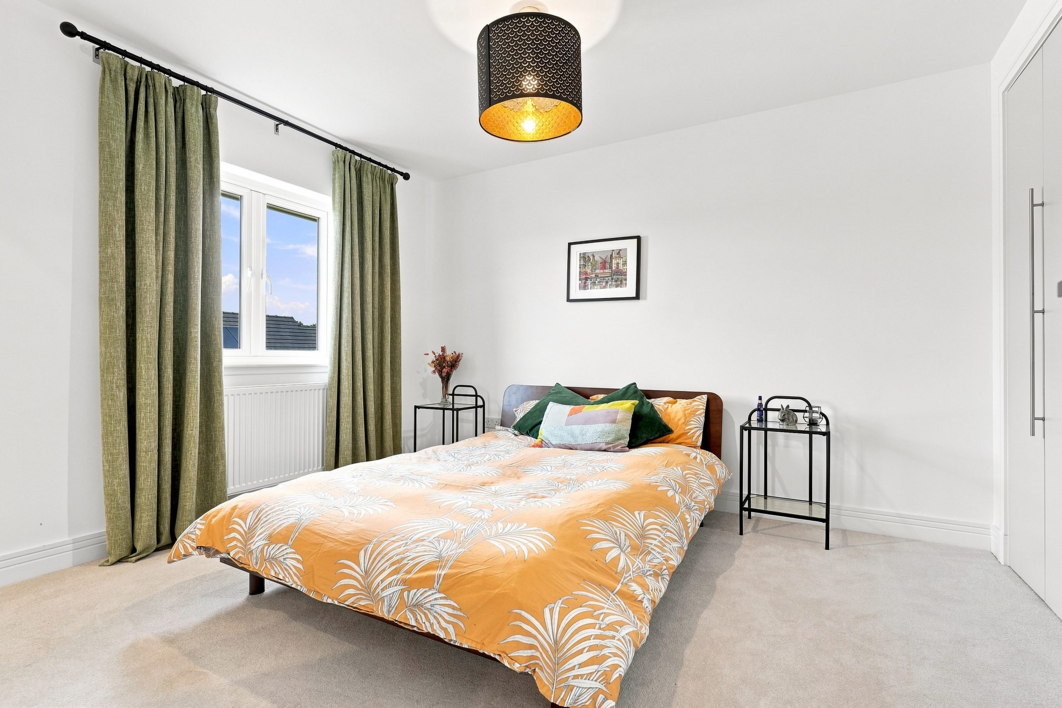
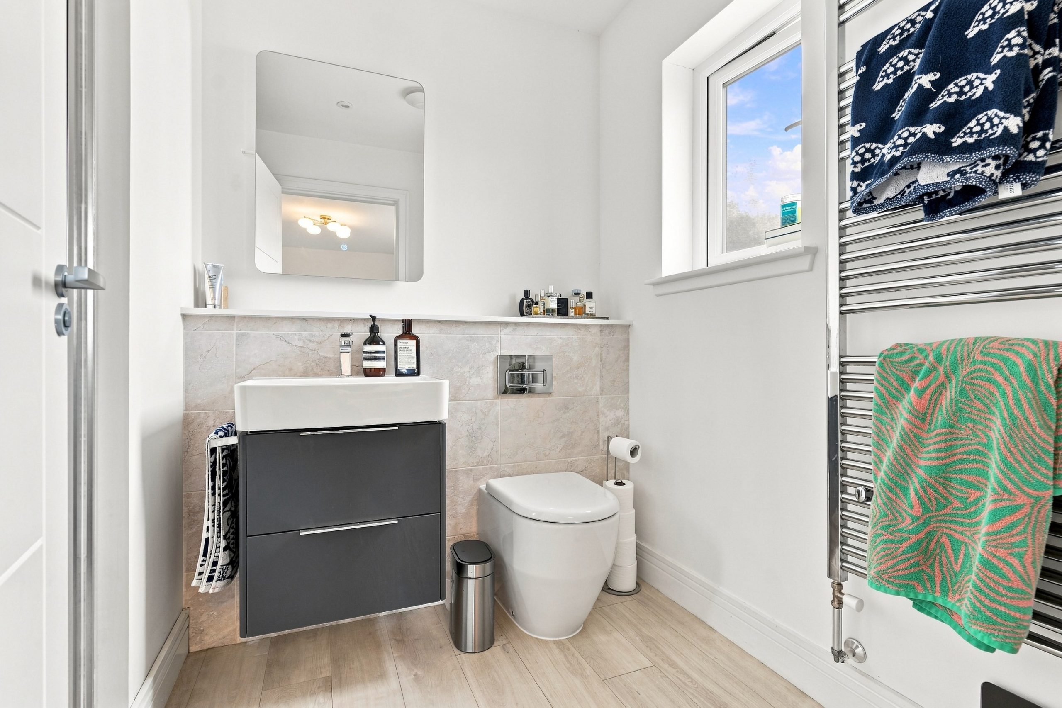
On the upper floor, there are four generous bedrooms. The principal bedroom benefits from a luxurious en-suite bathroom and built-in shelving, while excellent storage options continue throughout the rest of the property. All bathrooms and shower rooms are finished to an exceptionally high standard, boasting premium walk-in showers, floating vanity units, heated towel rails, and elegant tiling.
All light fittings, blinds and made to measure curtains are included in the sale.
Warmth and power are efficiently supported by roof-mounted solar panels.
Gas central heating and double glazing throughout.
The Grounds:
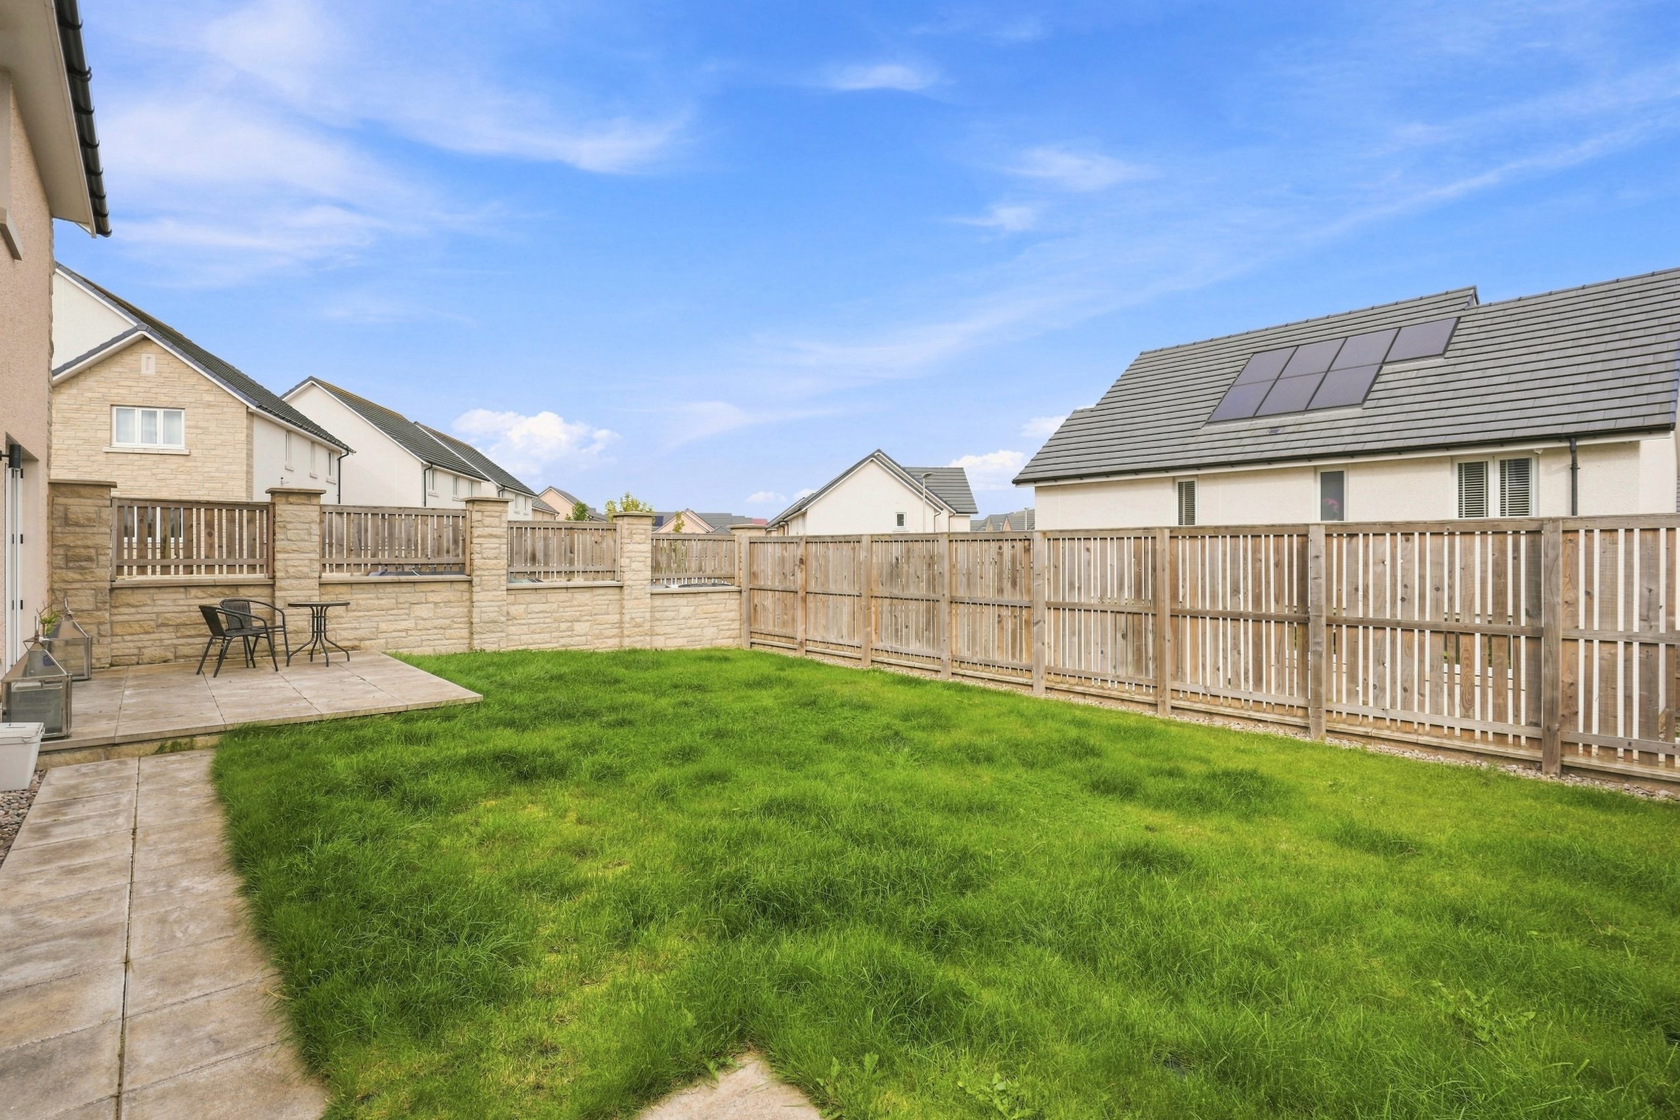
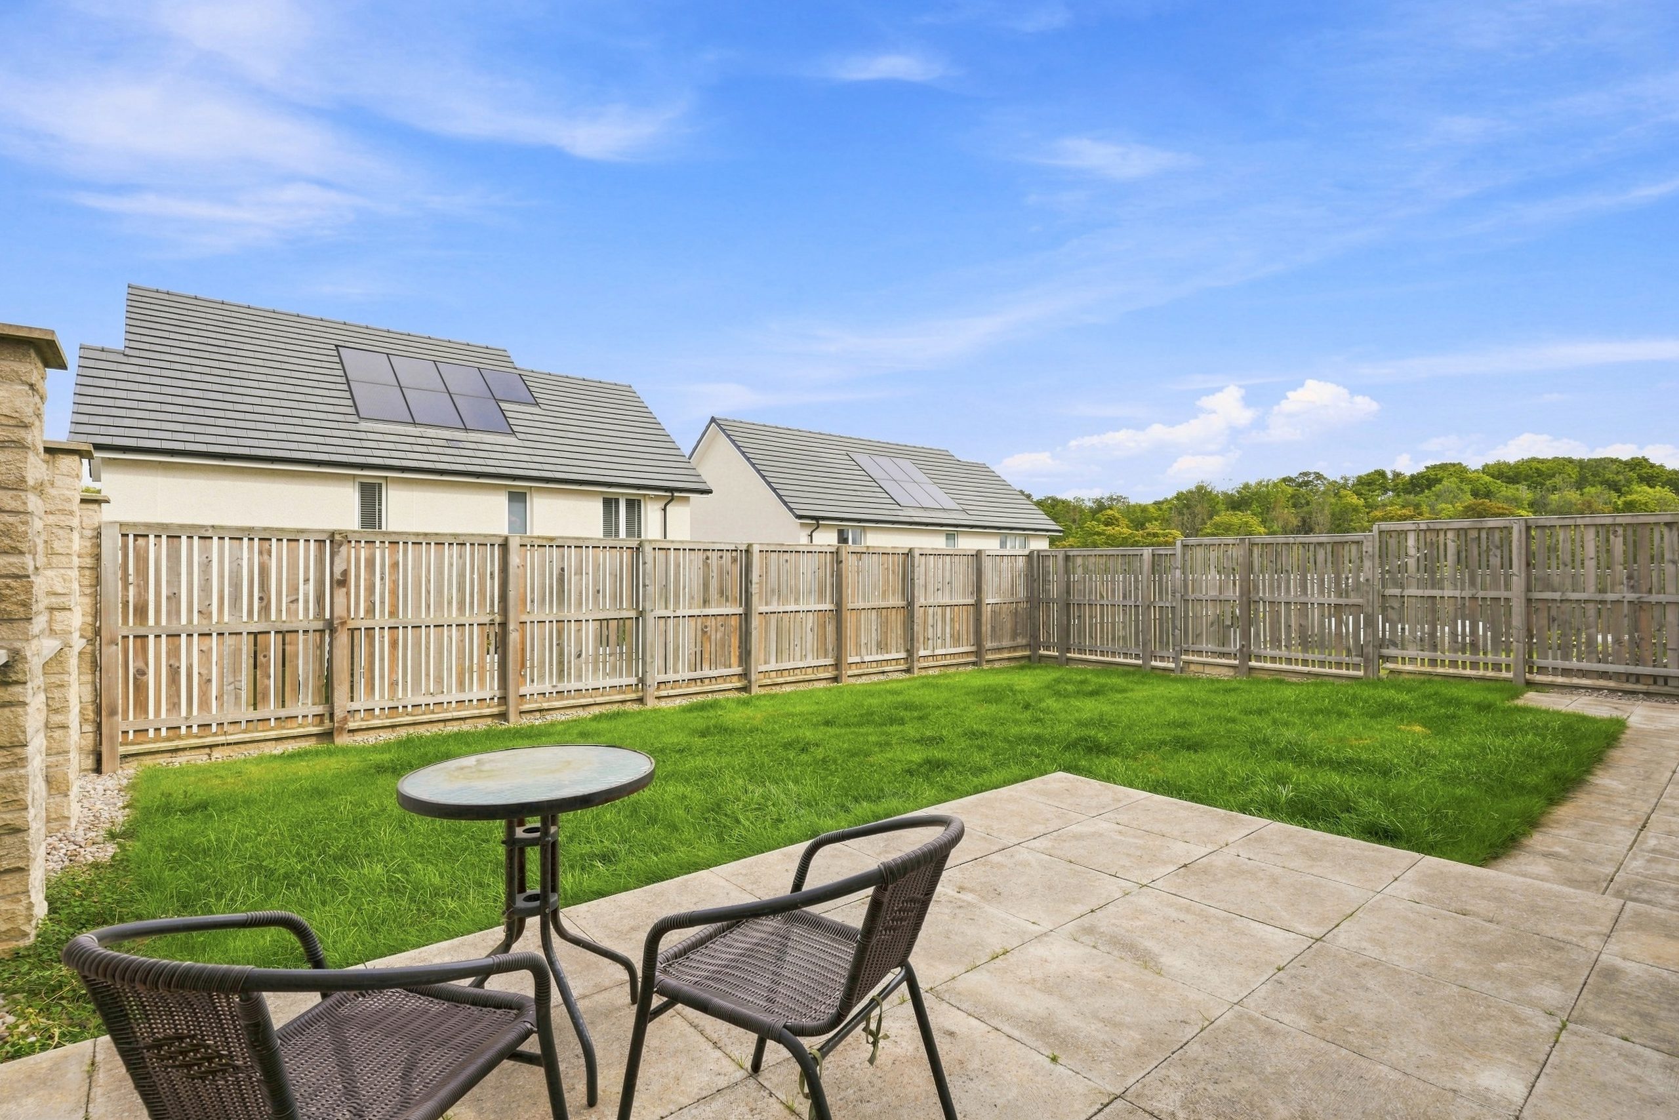
The property sits on an attractive, beautifully landscaped plot. To the front, a spacious driveway and single garage provide ample off-road parking. The private, fully fenced rear garden features a lush, manicured lawn alongside a spacious paved patio area perfect for outdoor seating, relaxation, and family gatherings.
The Location:
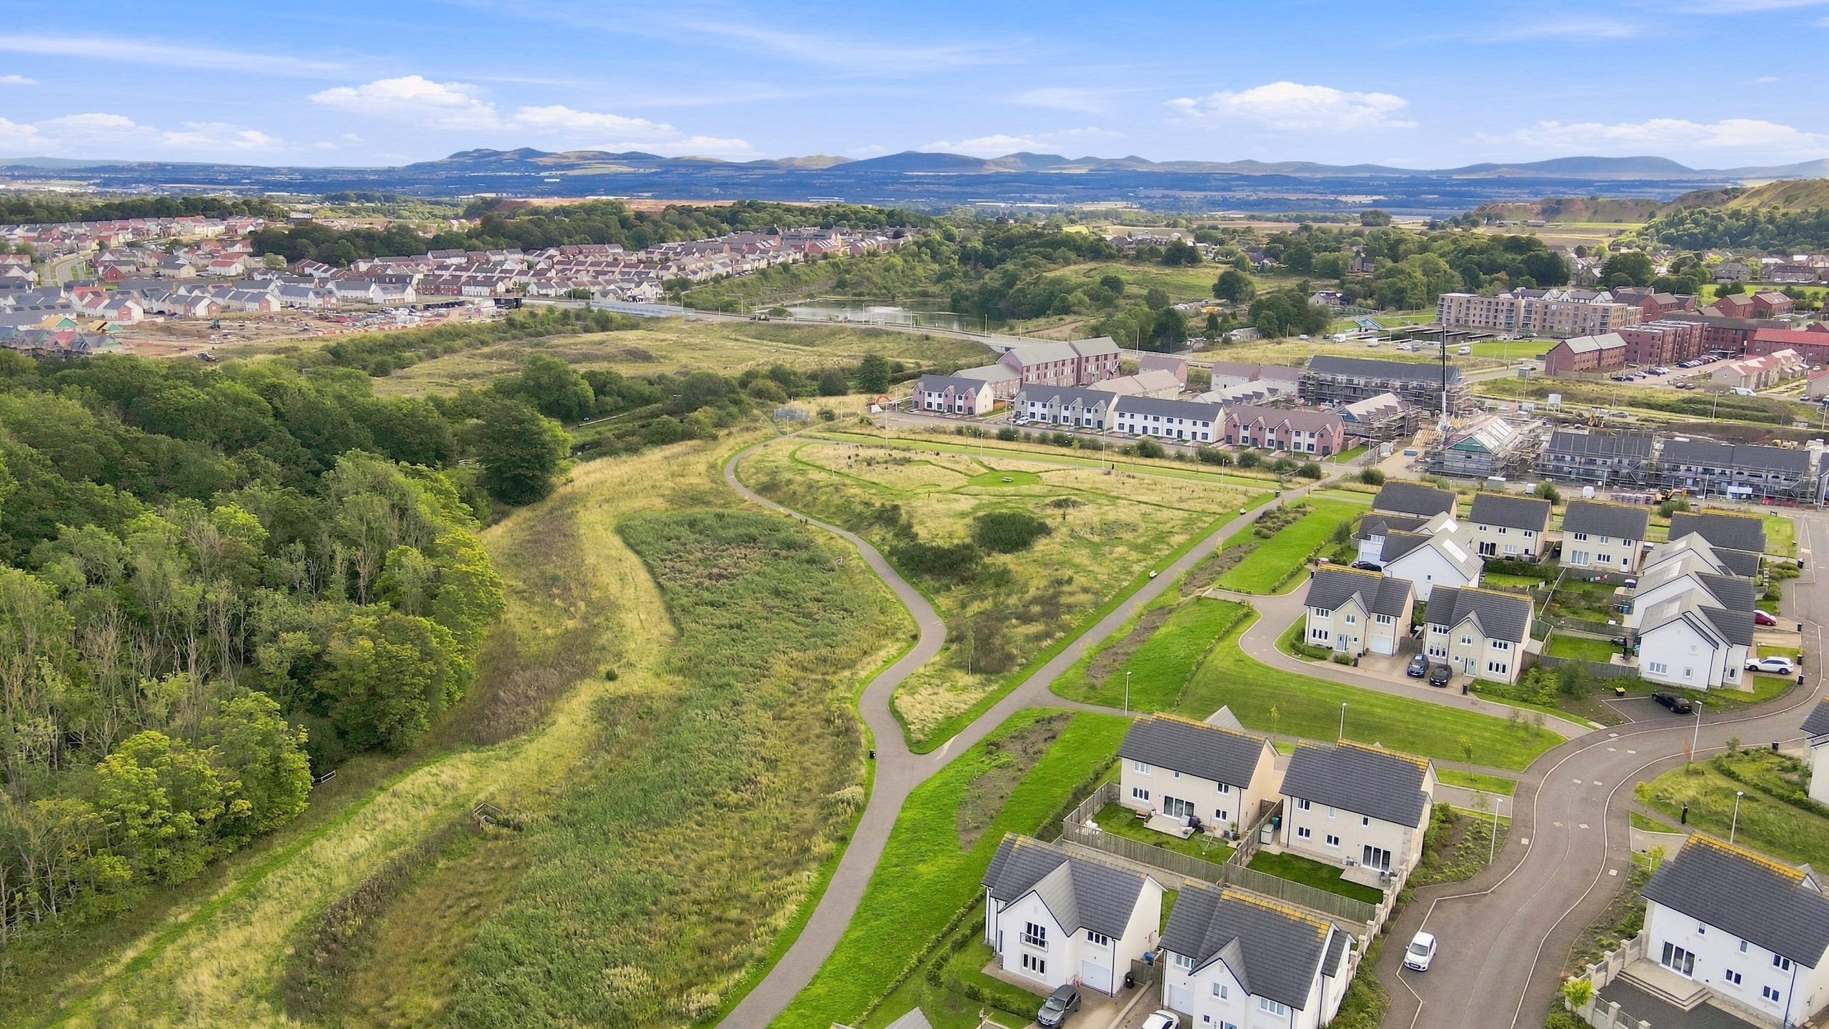
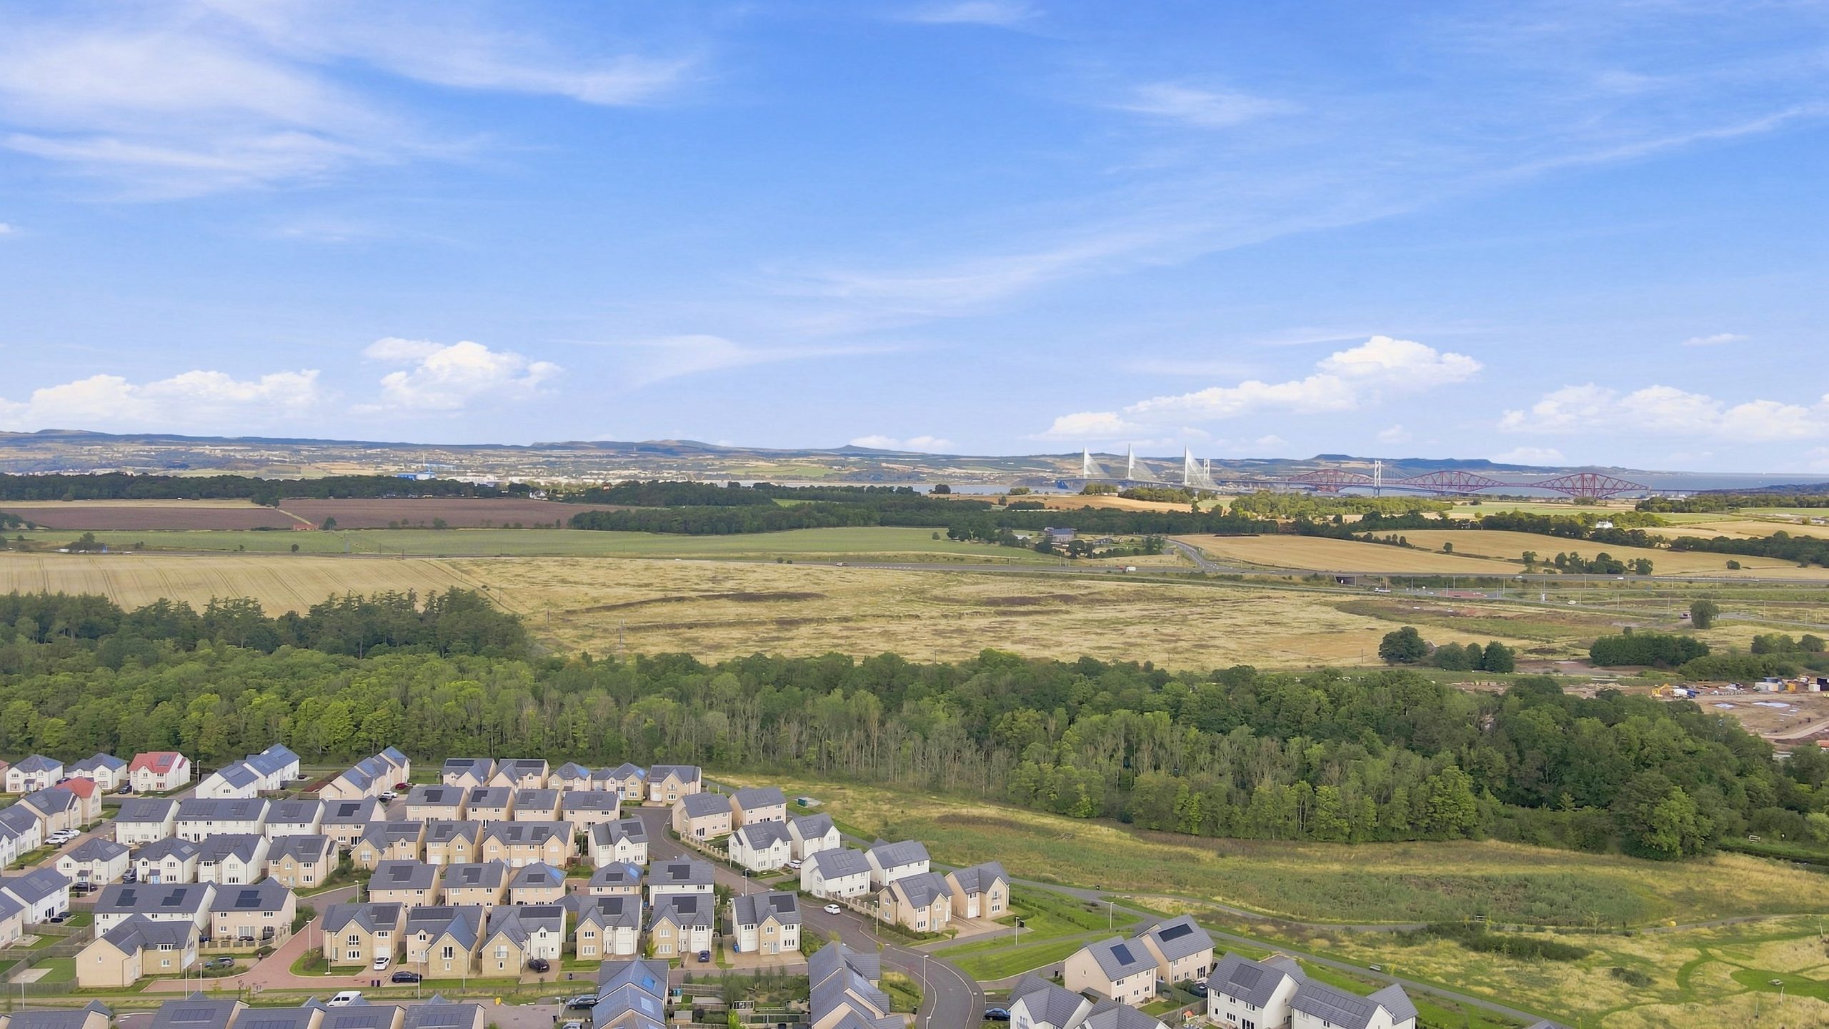
The property is ideally positioned within a scenic, well-planned development offering tranquil walking paths, green open spaces, and beautiful countryside views. The area is exceptionally well-placed for local amenities, excellent primary and secondary schooling, and convenient transport links to major towns in central Scotland, making it a perfect base for commuting professionals and growing families alike.
Hallway
Lounge 15' 3" x 11' 2" (4.65m x 3.41m)
Lounge / diner 24' 5" x 14' 6" (7.43m x 4.41m)
Utility Room 8' 6" x 5' 9" (2.60m x 1.74m)
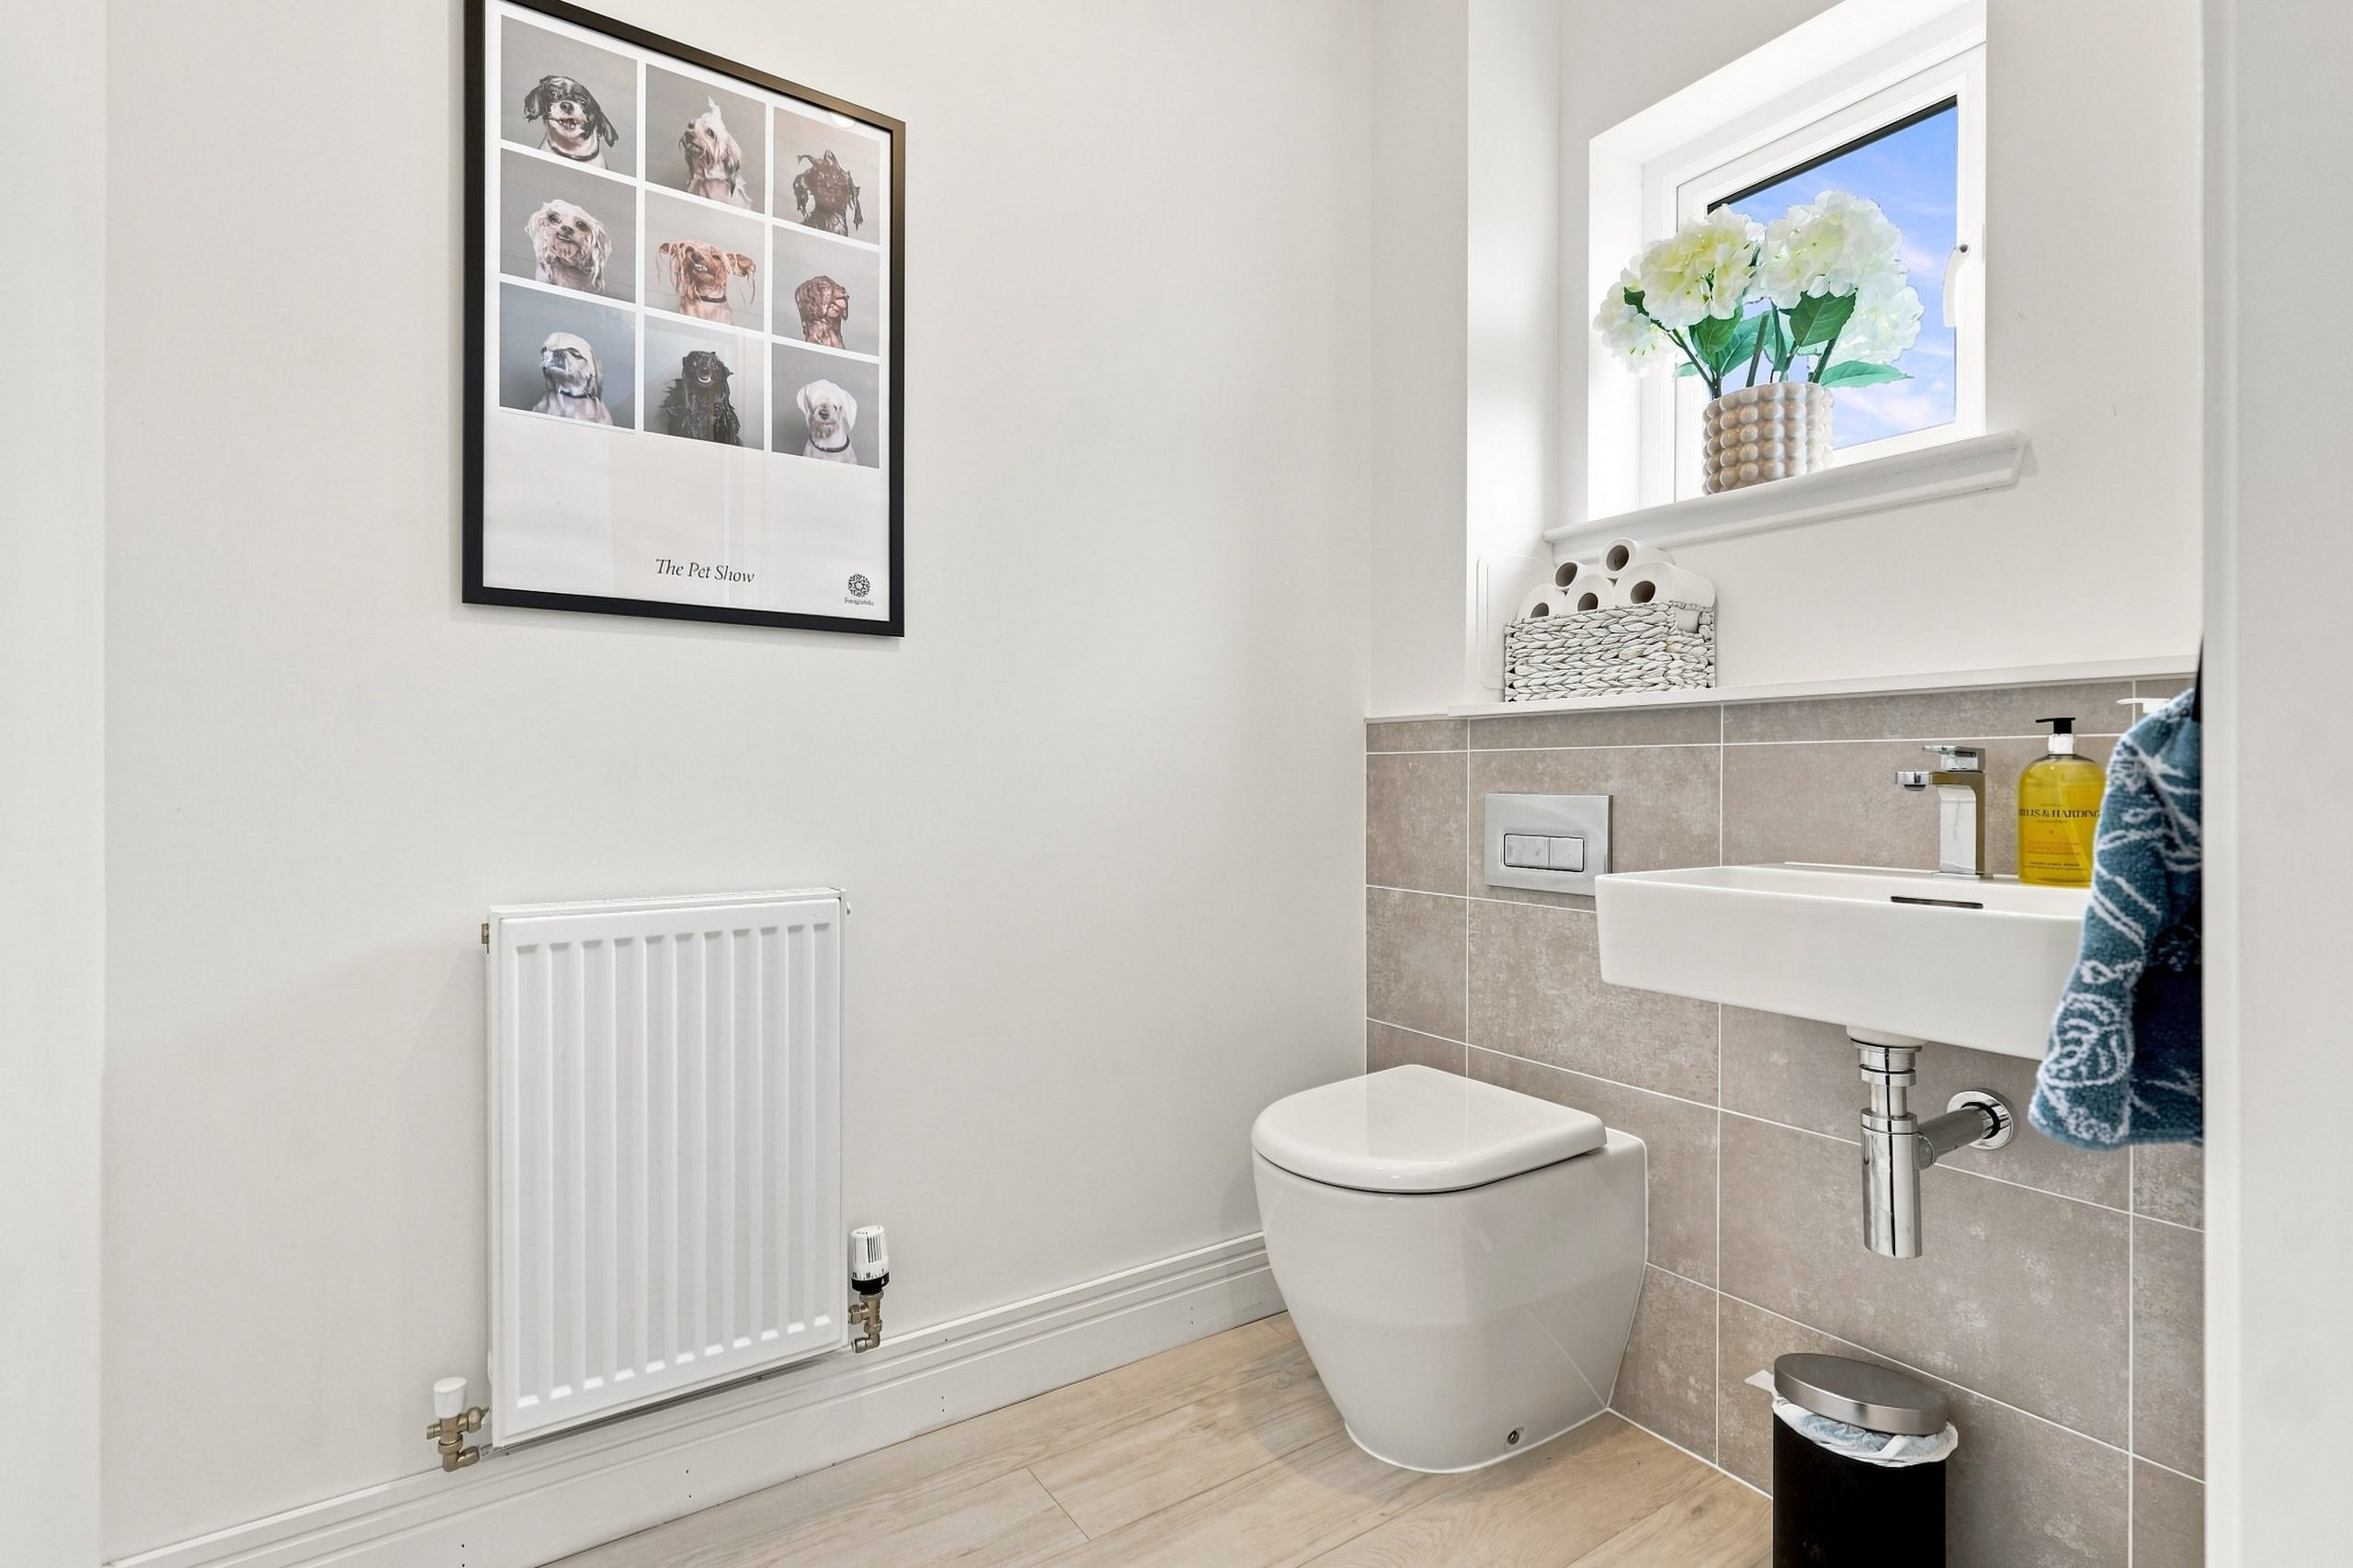
Wc 6' 11" x 4' 7" (2.10m x 1.40m)
Hallway
Principle Bedroom 13' 7" x 13' 1" (4.15m x 4.00m)
En-suite 8' 0" x 6' 4" (2.44m x 1.92m)
Bedroom 2 12' 0" x 10' 6" (3.66m x 3.20m)
En-suite 7' 3" x 6' 6" (2.20m x 1.98m)
Bedroom 3 11' 2" x 9' 10" (3.41m x 3.00m)
Bedroom 4 10' 6" x 9' 10" (3.20m x 3.00m)
Bathroom 9' 2" x 7' 1" (2.80m x 2.16m)
Garage 17' 10" x 10' 6" (5.44m x 3.20m)
Agents Note
We believe these details to be accurate; however, it is not guaranteed, and they do not form any part of a contract. Fixtures and fittings are not included unless specified otherwise. Photographs are for general information, and it must not be inferred that any item is included for sale with the property. Areas, distances, and room measurements are approximate only and the floor plans, which are for illustrative purposes only, may not be to scale.