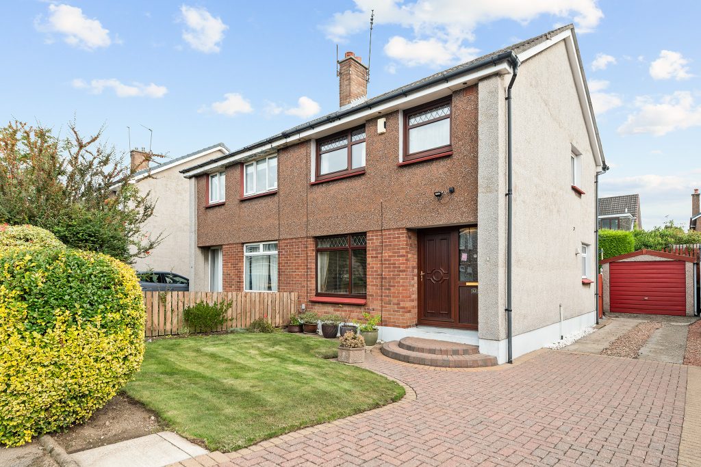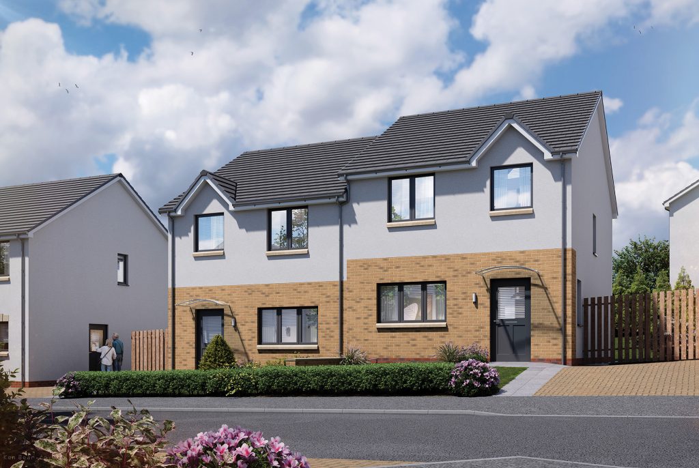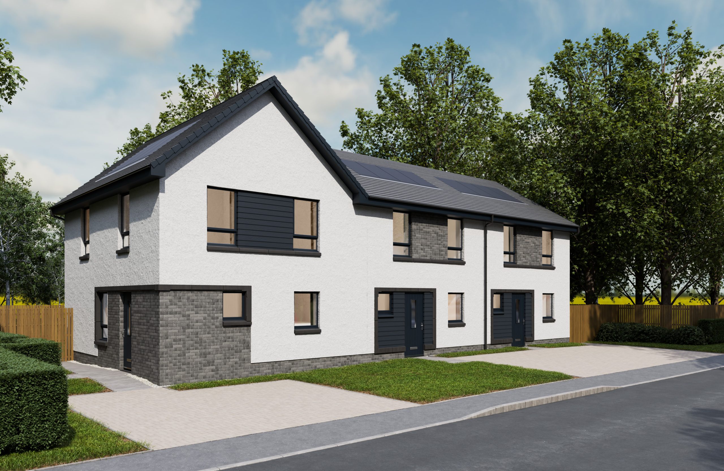
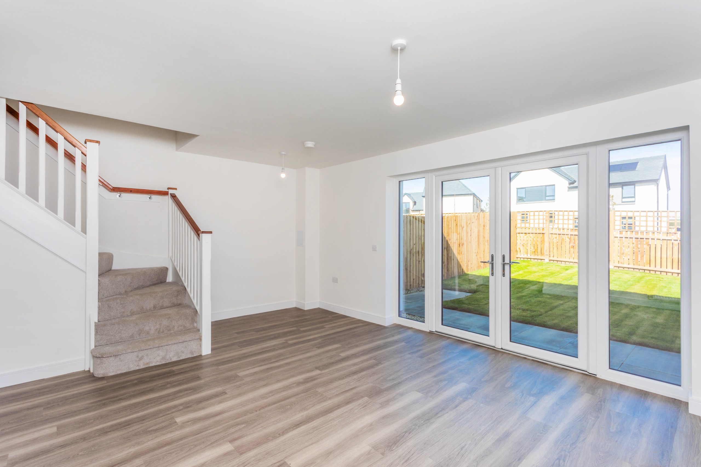
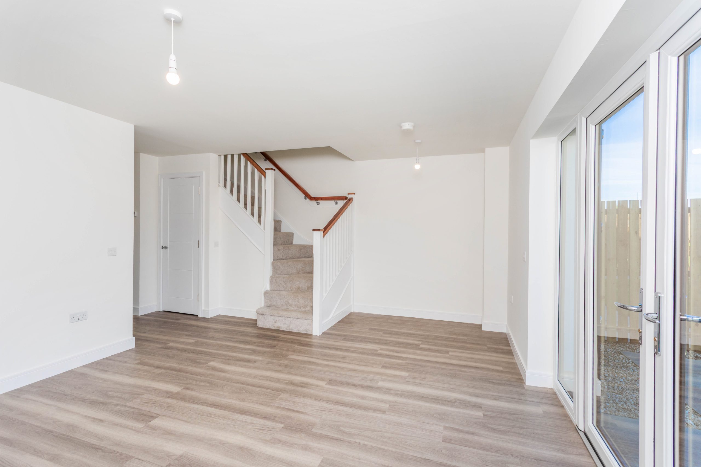
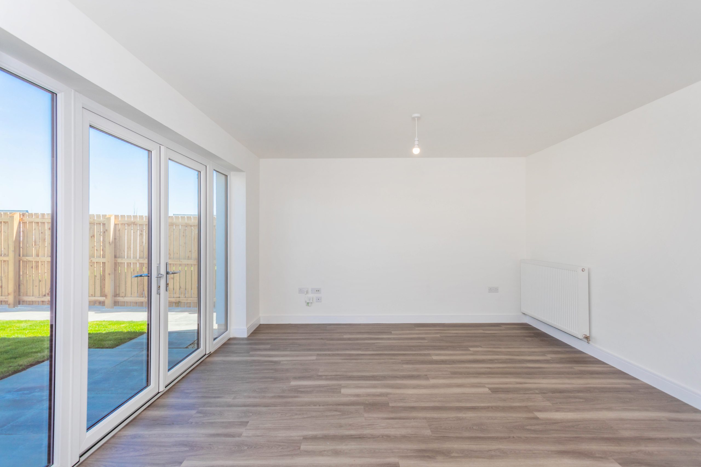
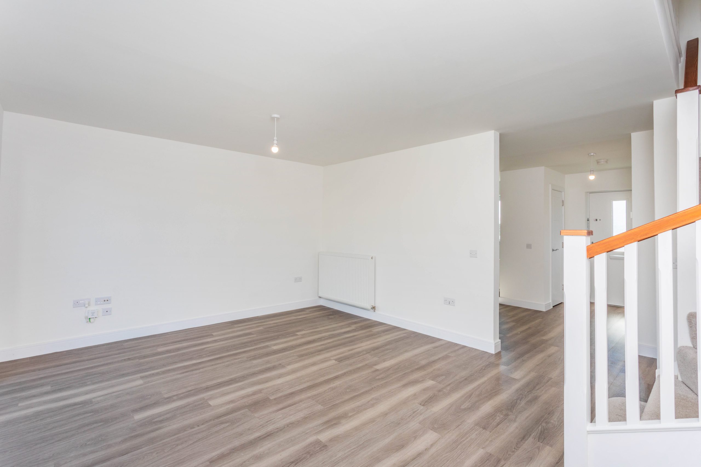
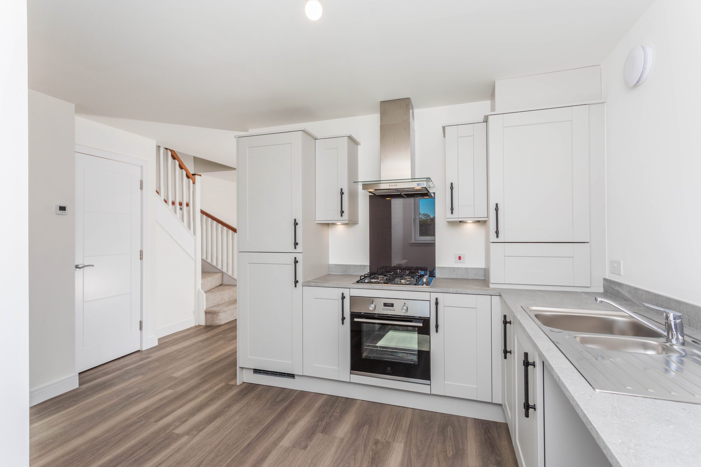
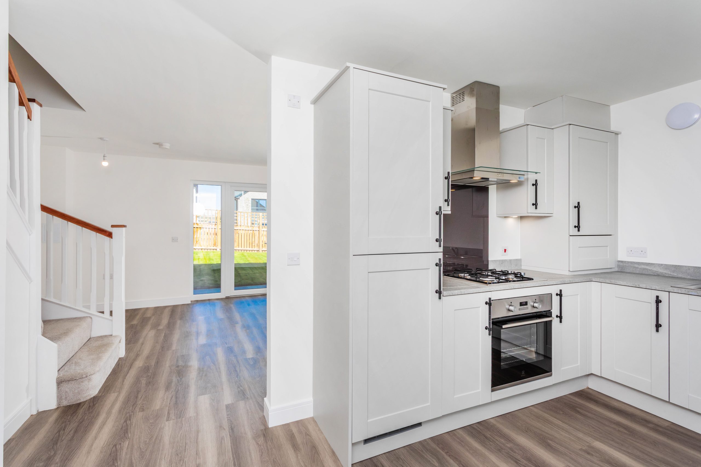
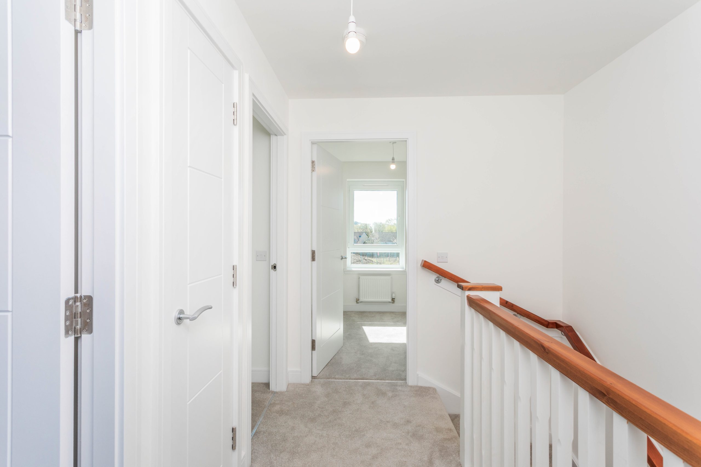
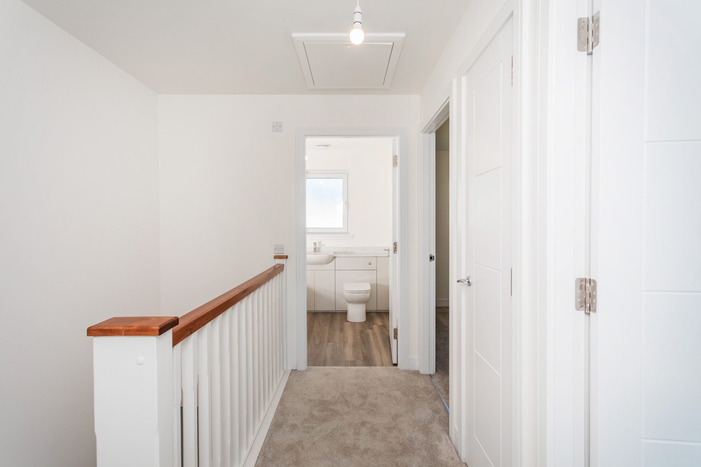
This stunning three-bedroom, one-bathroom end of terrace house offers modern living with a bright and airy ambience throughout. The spacious open-plan reception room features sleek laminate flooring and large patio doors that open onto a private garden, creating a seamless indoor-outdoor living experience.
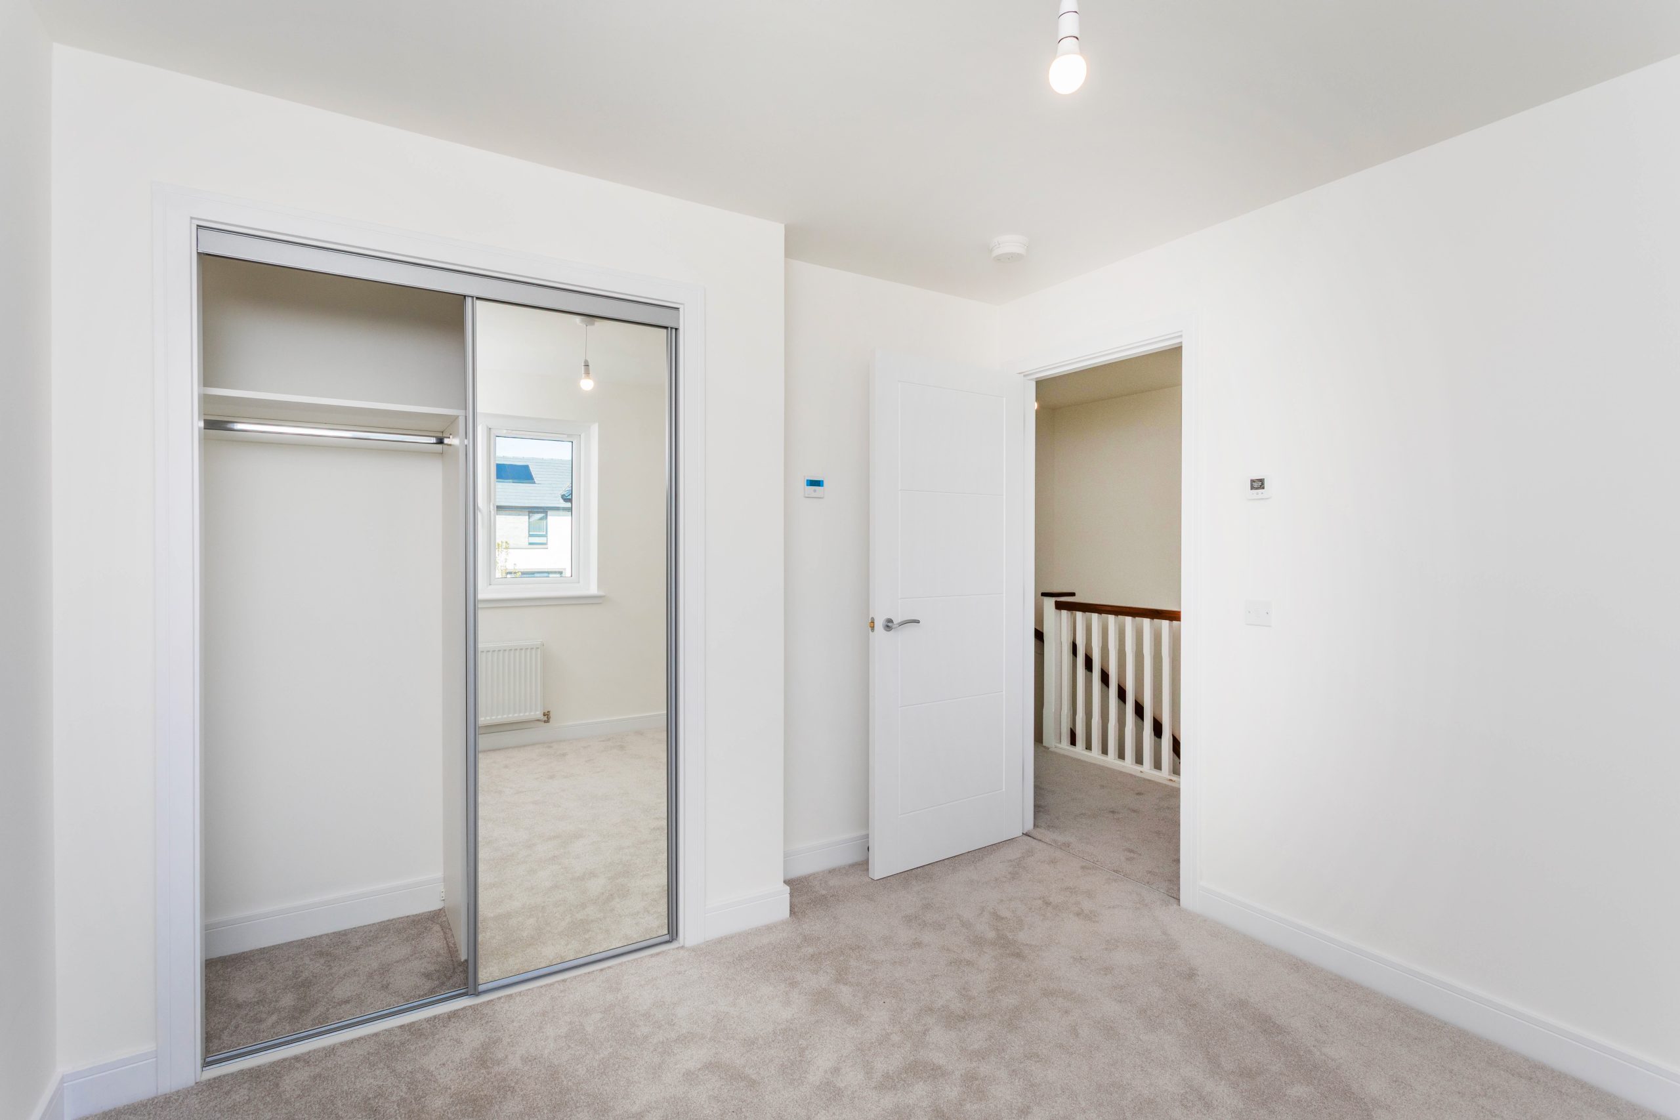
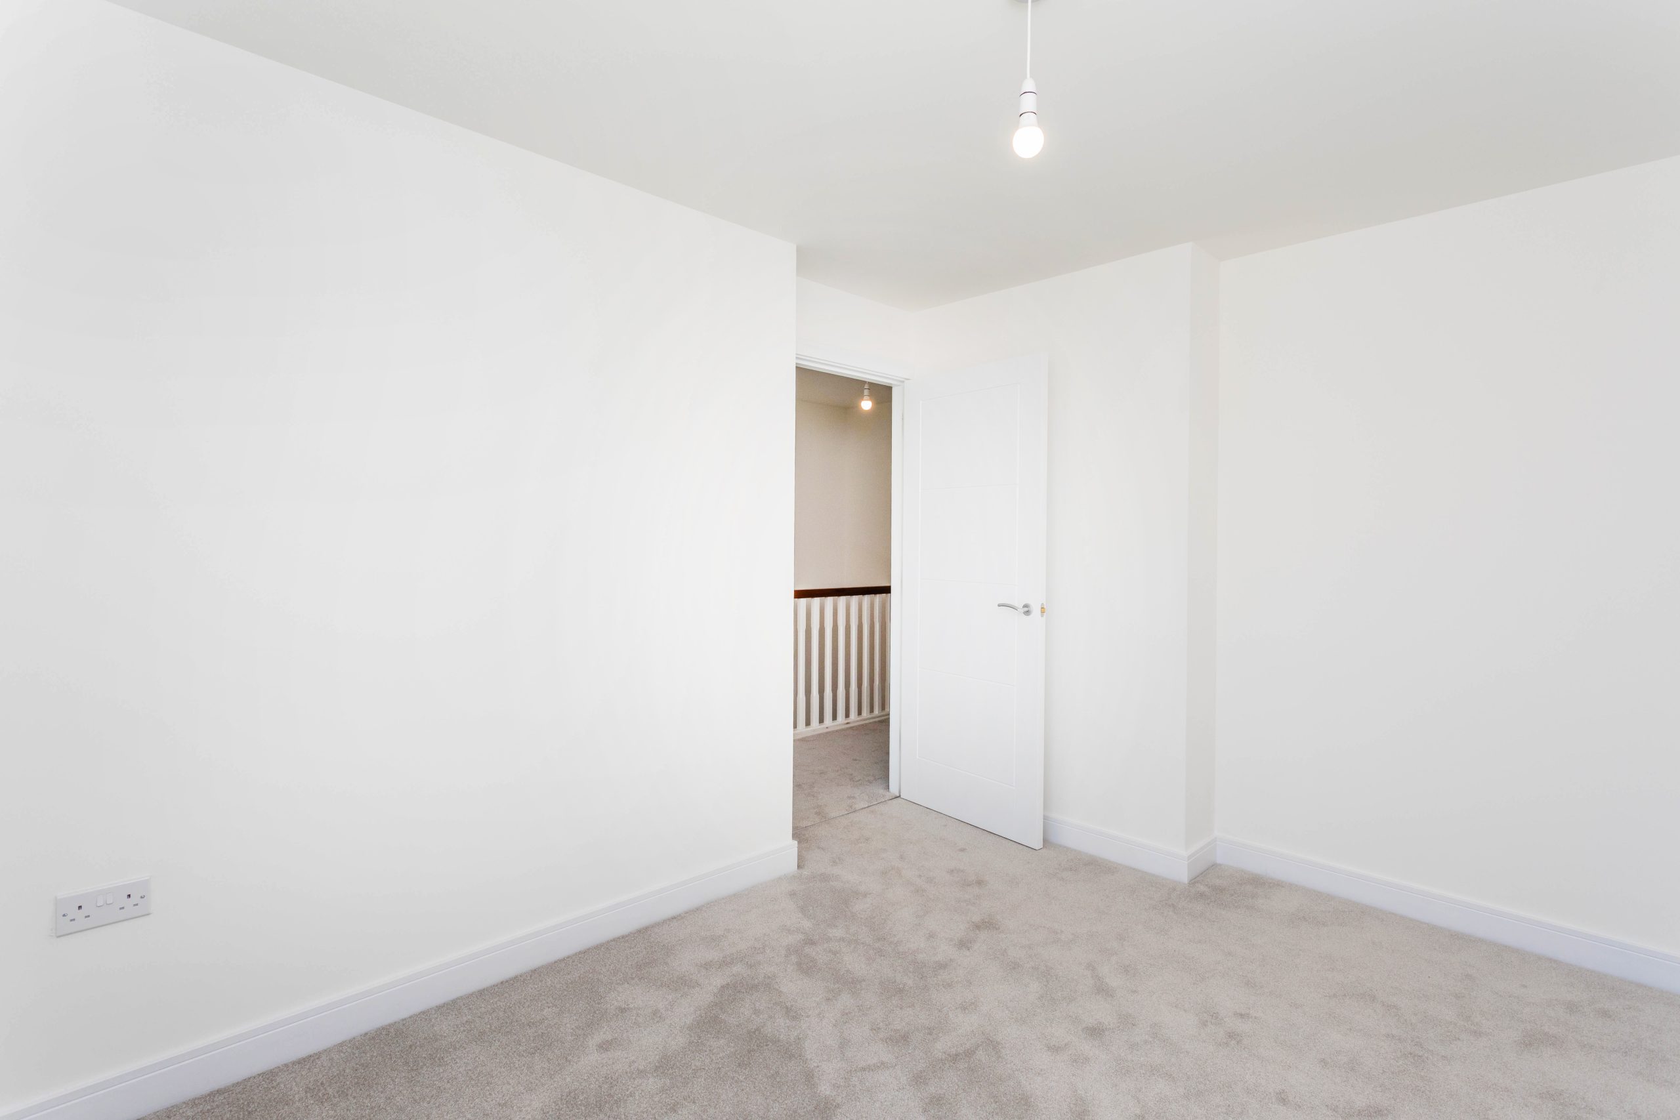
The contemporary kitchen is equipped with stylish units, integrated appliances, and additional patio doors leading to the garden, ensuring the space is filled with natural light. Upstairs, each bedroom boasts neutral decor and plush new carpets, with the principal bedroom benefiting from a built-in wardrobe with mirrored sliding doors for ample storage. The modern family bathroom is complemented by natural light and a neutral palette, enhancing the fresh and welcoming feel.
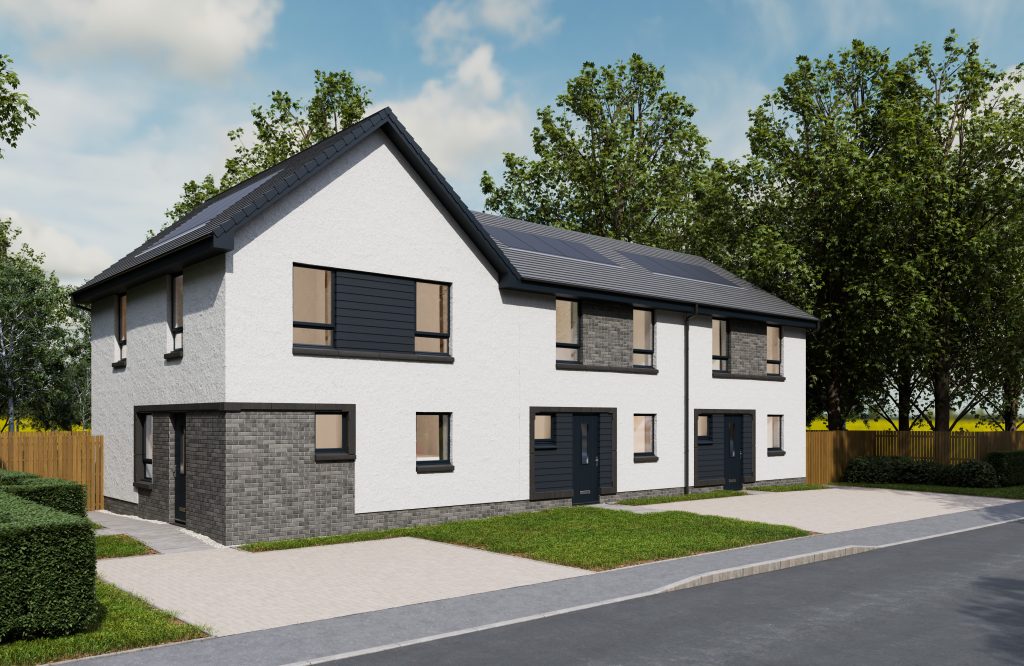
Additional features include off-road parking and a private entrance, providing convenience and security. Solar panels on the roof contribute to energy efficiency, while the appealing exterior combines brick and render for a modern look. The property is finished in contemporary neutral tones throughout, acting as a blank canvas ready for personal touches. The spacious hallway, modern staircase, and thoughtful layout create a versatile home ideal for families or professionals seeking stylish comfort and flexibility. The private garden, accessible from multiple points, offers an inviting outdoor retreat, perfect for entertaining or relaxing.
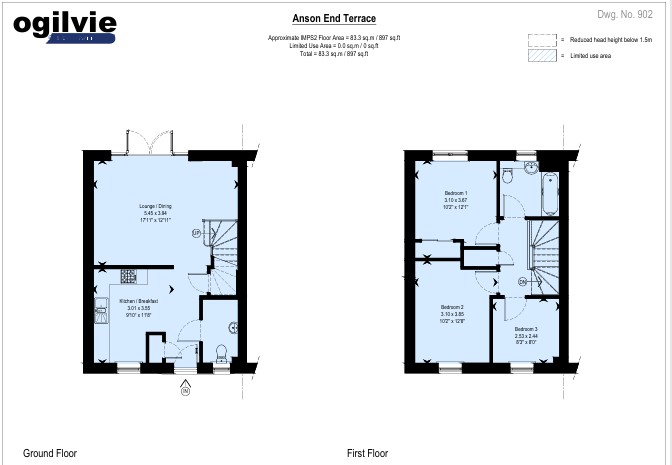
Bedroom 3 8' 4" x 8' 0" (2.53m x 2.44m)
Bedroom 2 12' 11" x 12' 7" (3.93m x 3.83m)
Bedroom 1 17' 3" x 10' 2" (5.27m x 3.10m)
Wc
Kitchen / diner 10' 3" x 9' 11" (3.14m x 3.01m)
Lounge / diner 17' 11" x 16' 10" (5.45m x 5.13m)