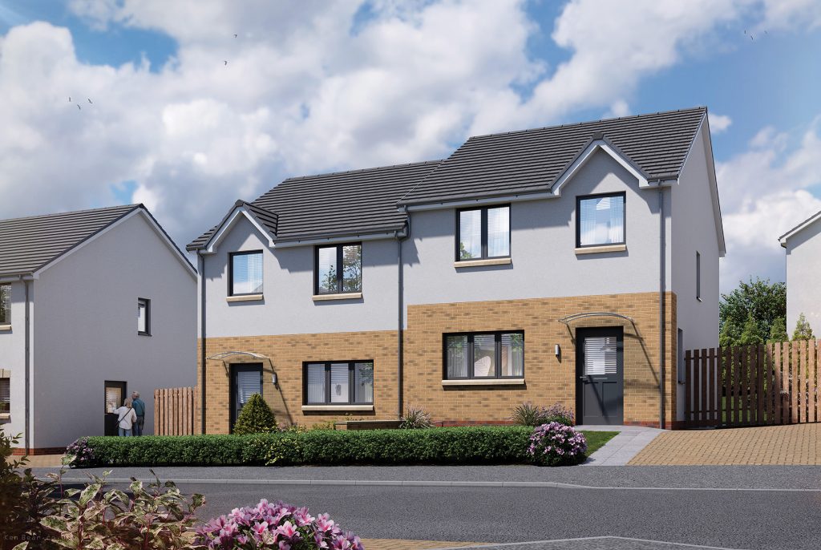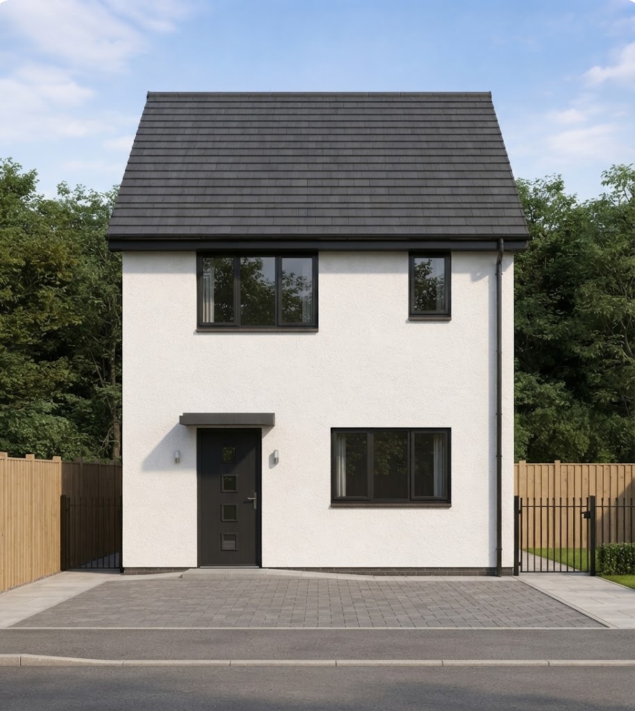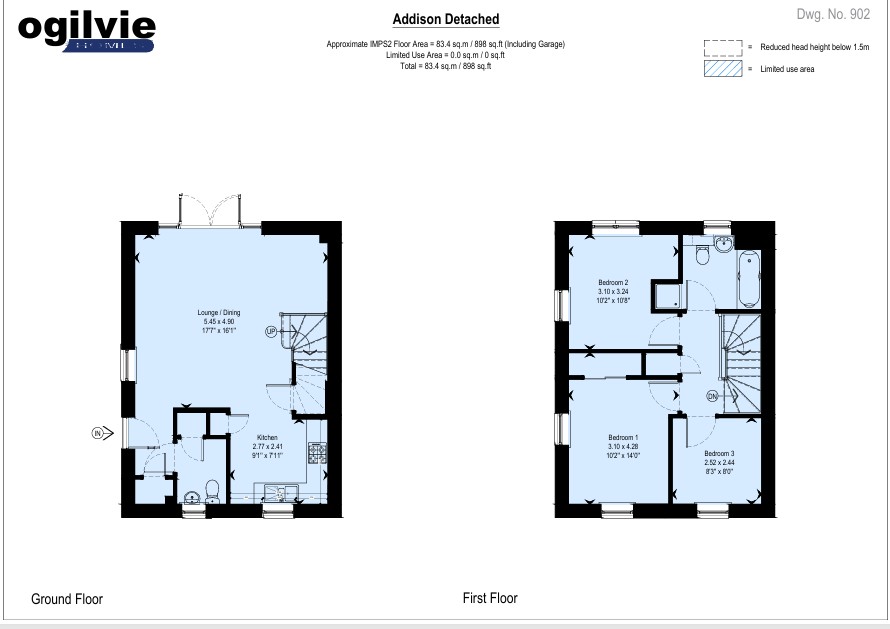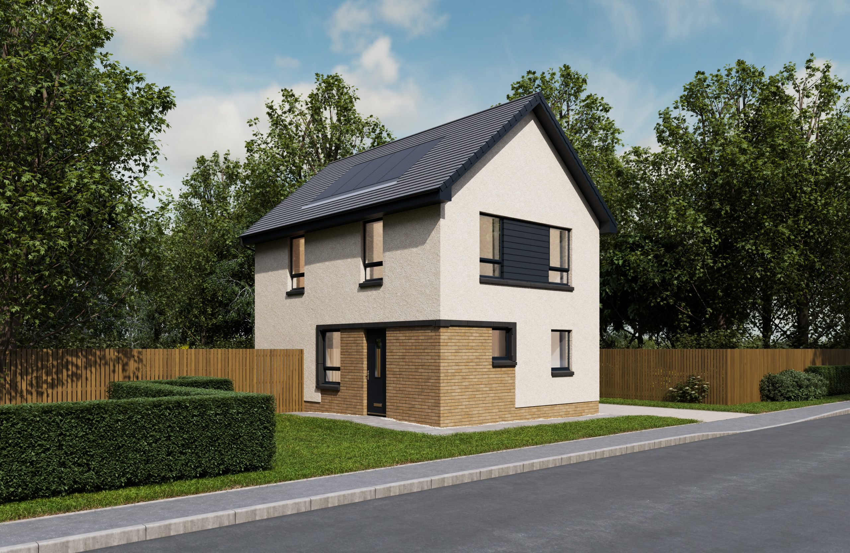
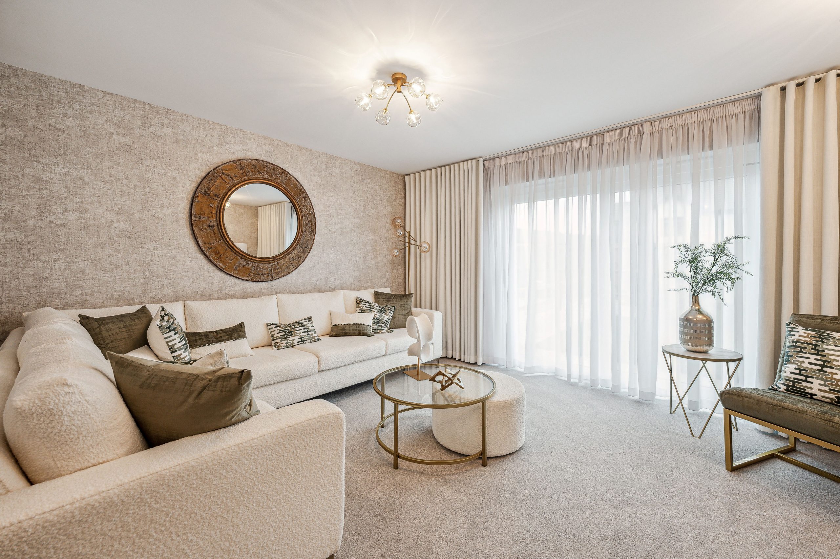
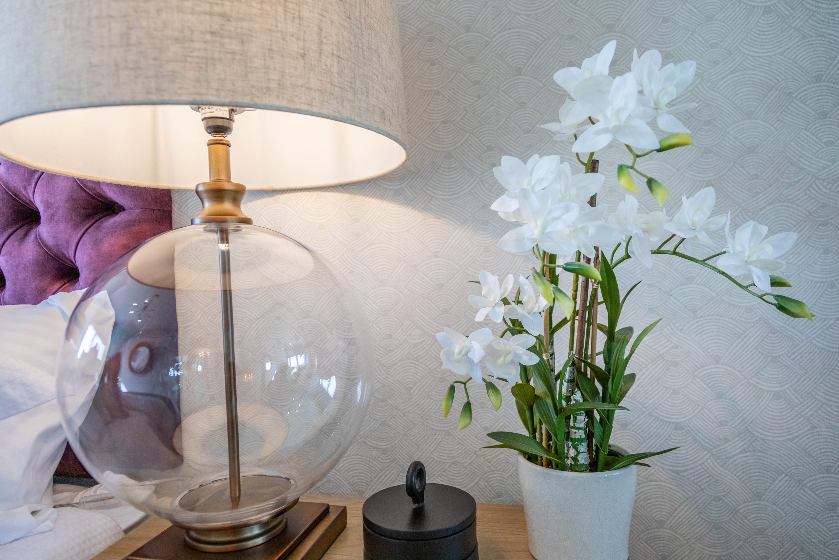
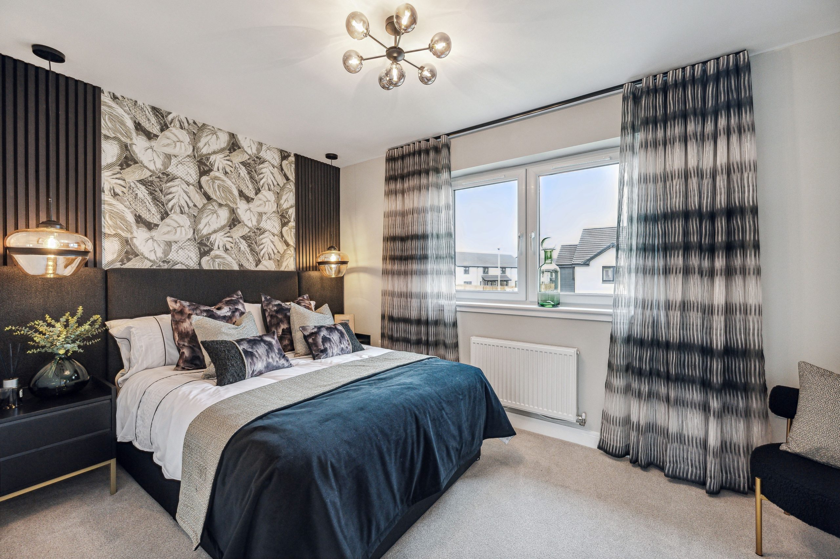
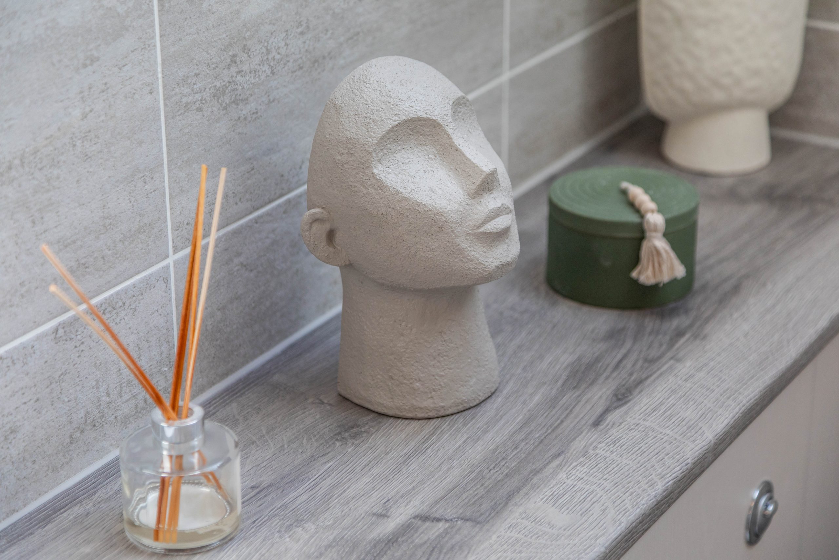
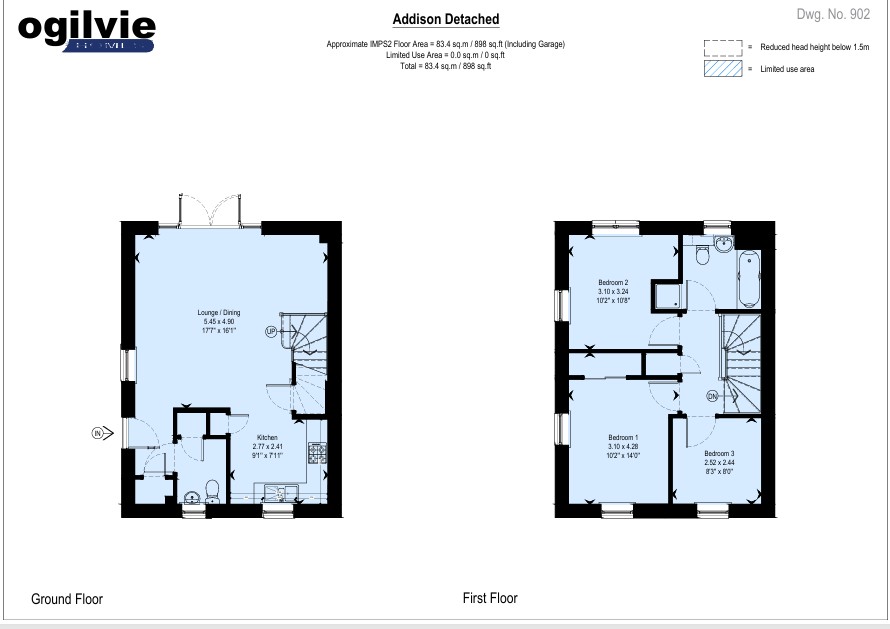
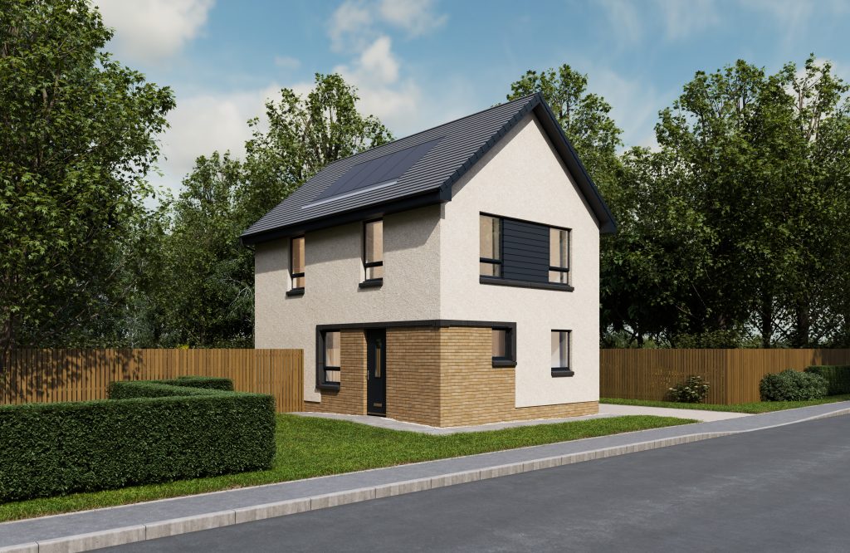
A stunning three bedroom villa with open plan lounge/kitchen/dining area with French doors to the rear garden and separate WC on the ground floor. Upstairs comprises of 3 bedrooms with wardrobes to bedroom 1, storage and bathroom.
Bedroom 1 14' 1" x 10' 2" (4.28m x 3.10m)
Bedroom 3 8' 3" x 8' 0" (2.52m x 2.44m)
Bedroom 2 10' 8" x 10' 2" (3.24m x 3.10m)
Wc
Kitchen 8' 10" x 7' 11" (2.70m x 2.41m)
Lounge / Dining 17' 11" x 14' 9" (5.45m x 4.50m)
Bathroom