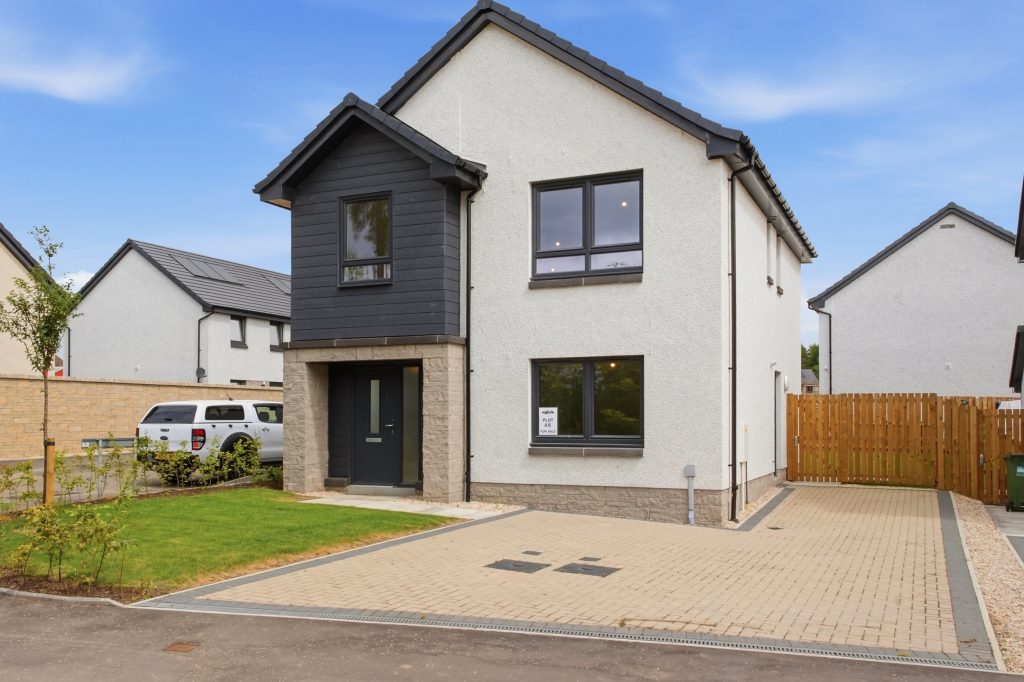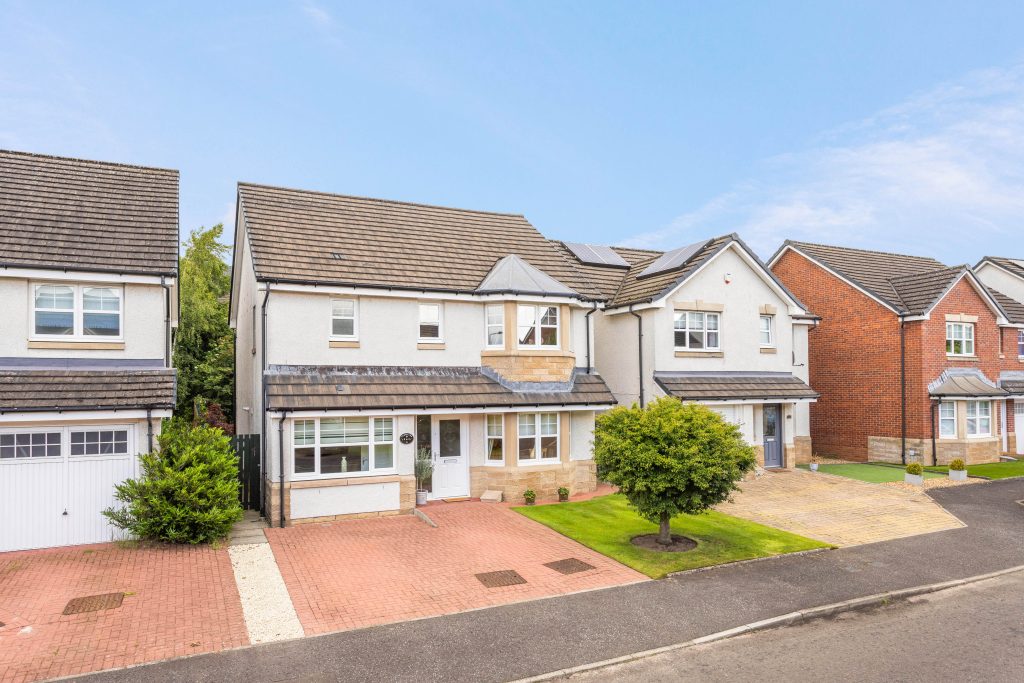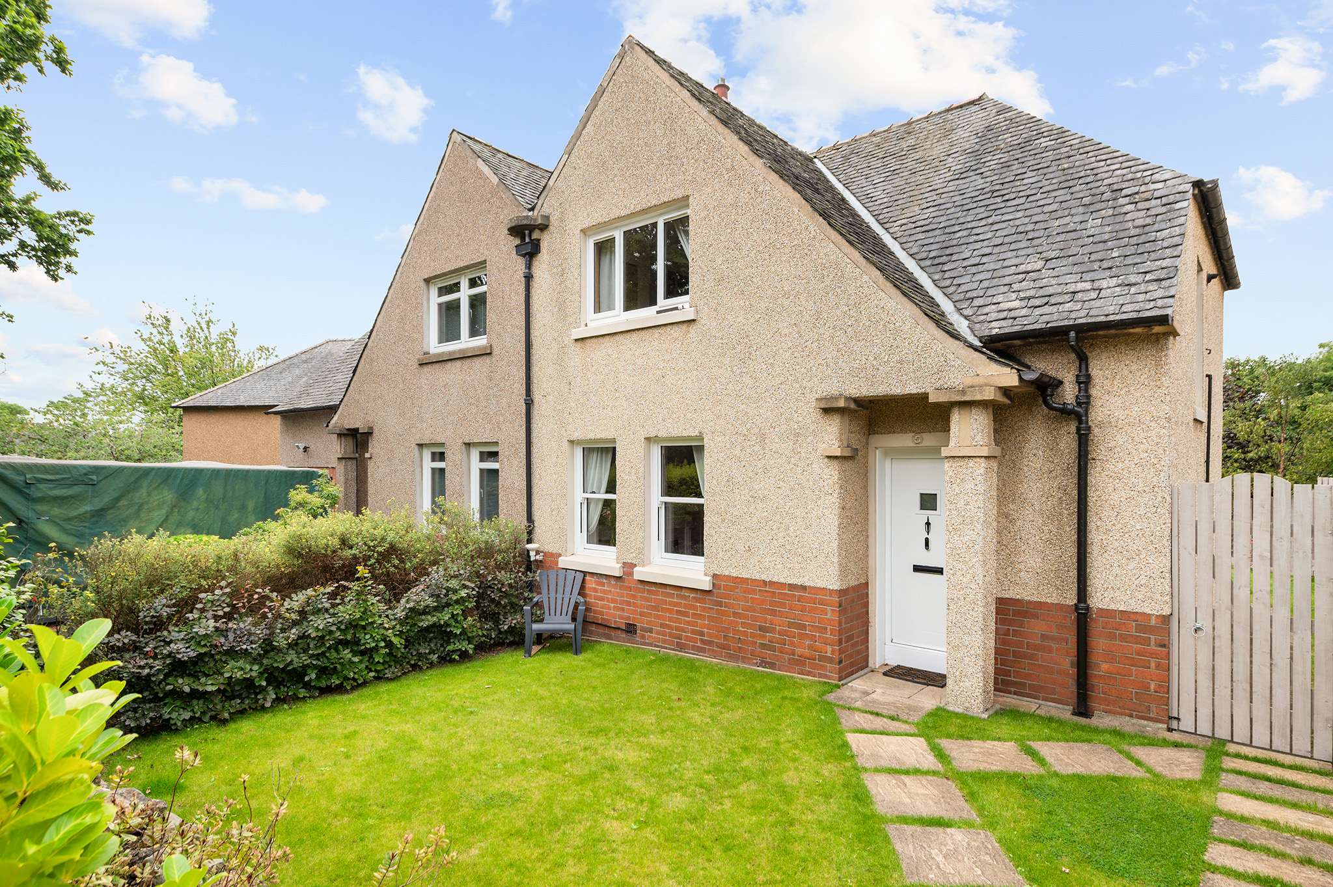
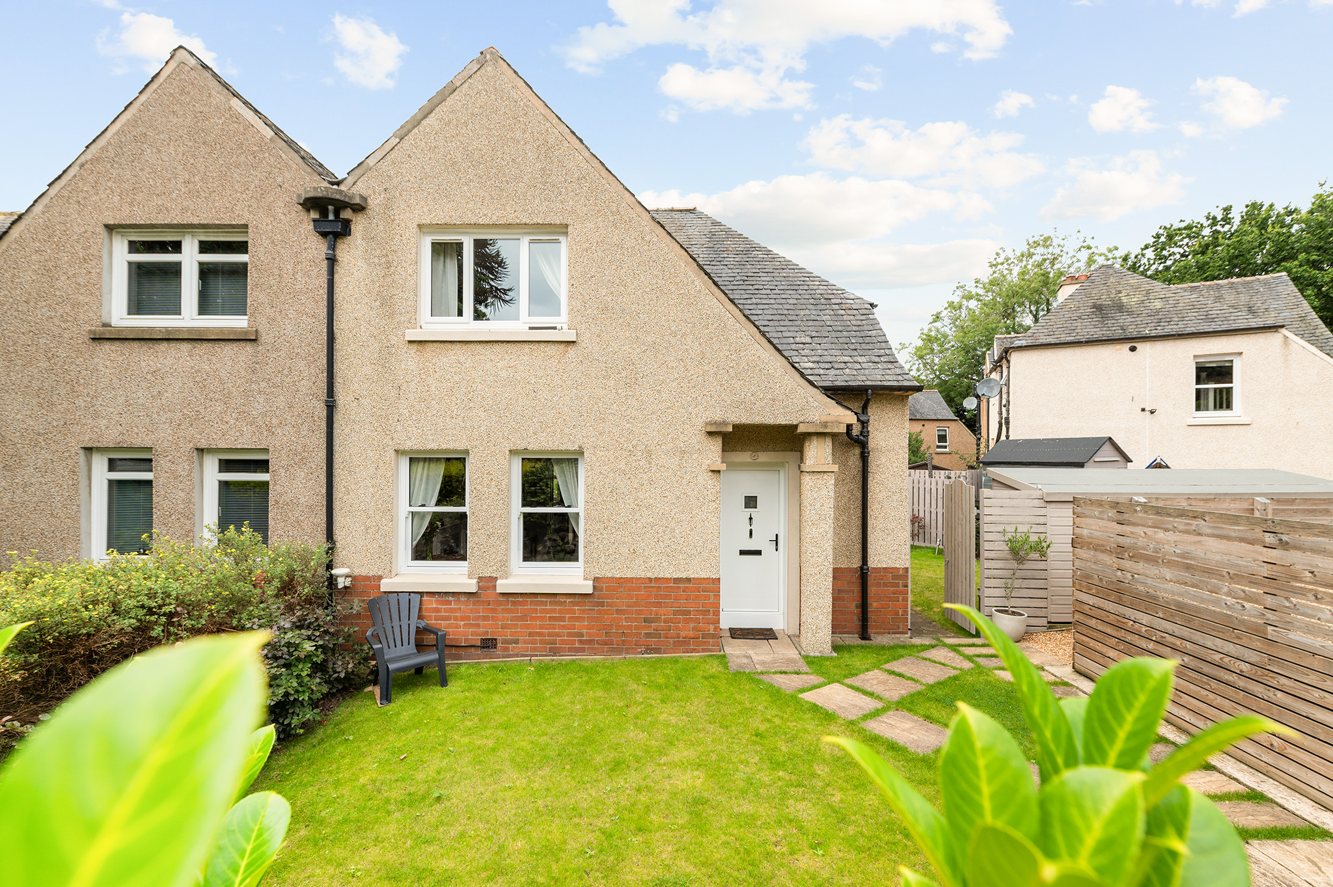
Halliday Homes are delighted to welcome to the market this beautifully presented, three/four-bedroom family villa. Situated within a highly sought-after residential area, the property offers bright, flexible, and exceptionally spacious accommodation throughout. Early viewing is highly recommended.
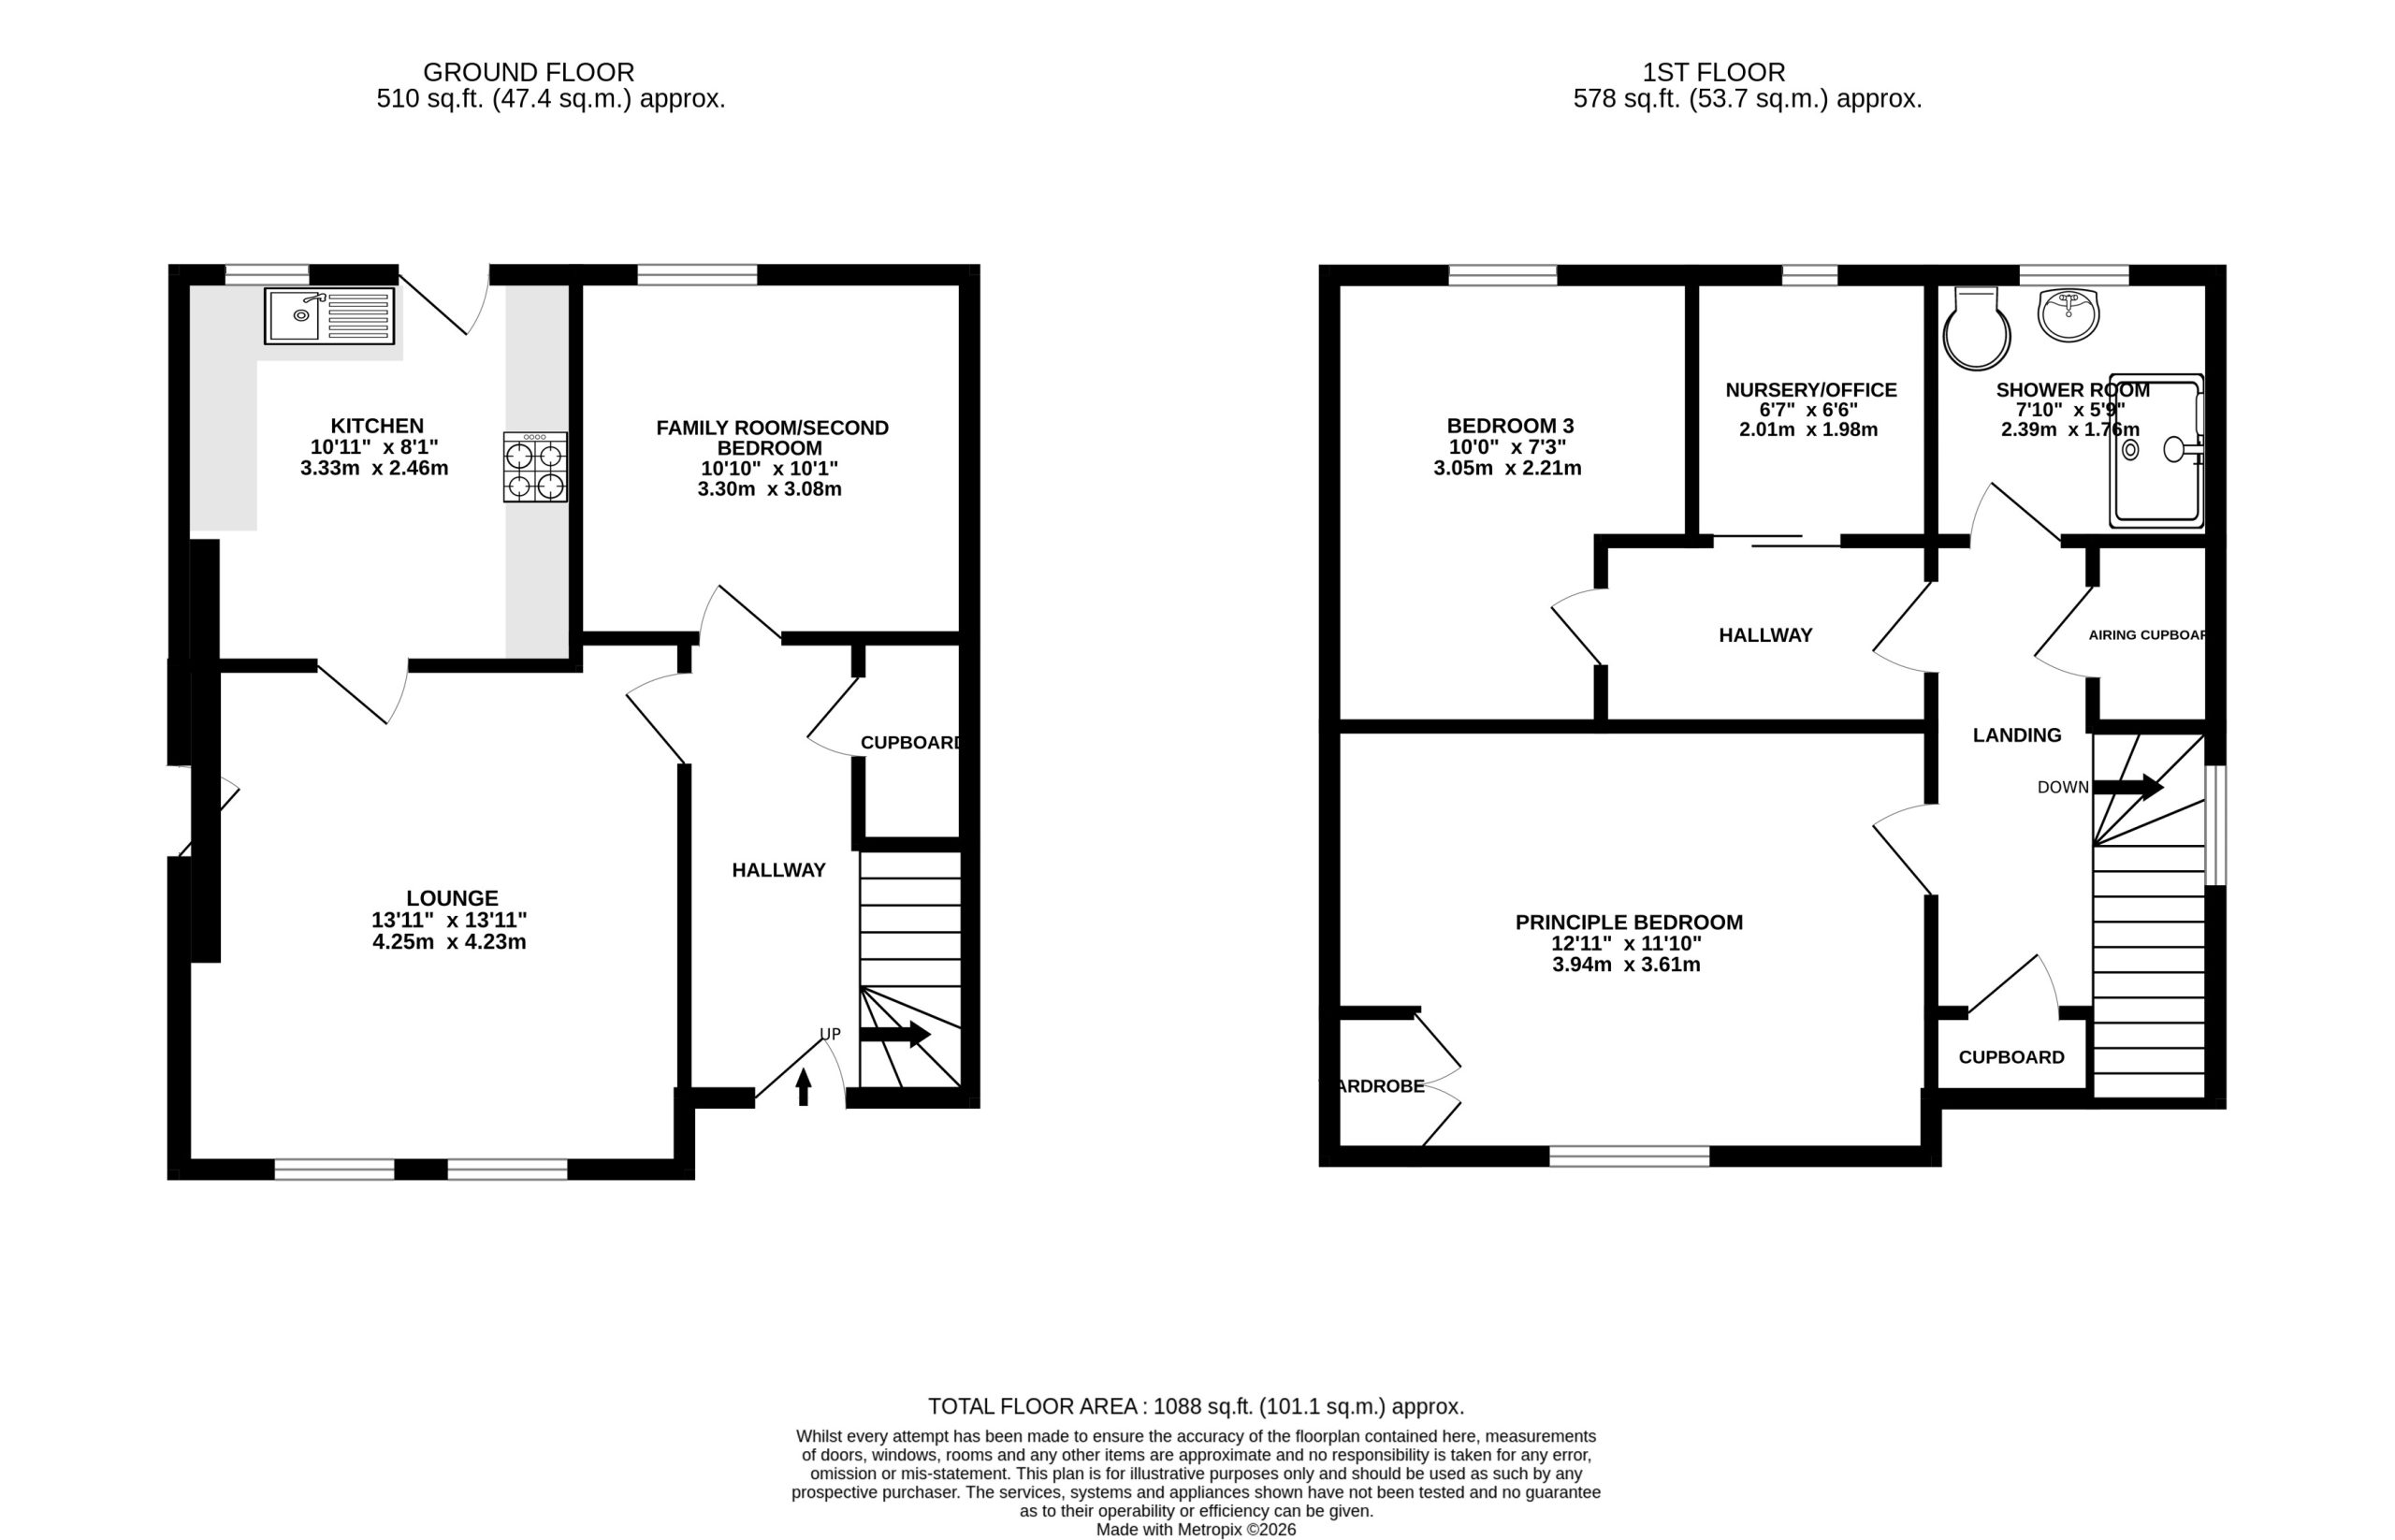
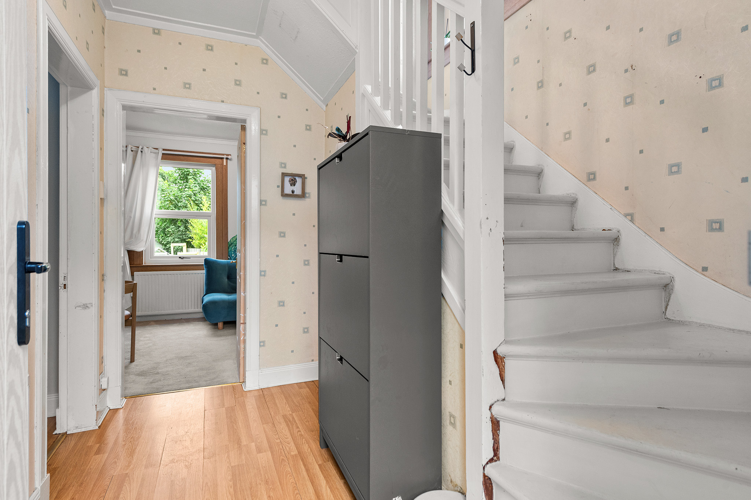
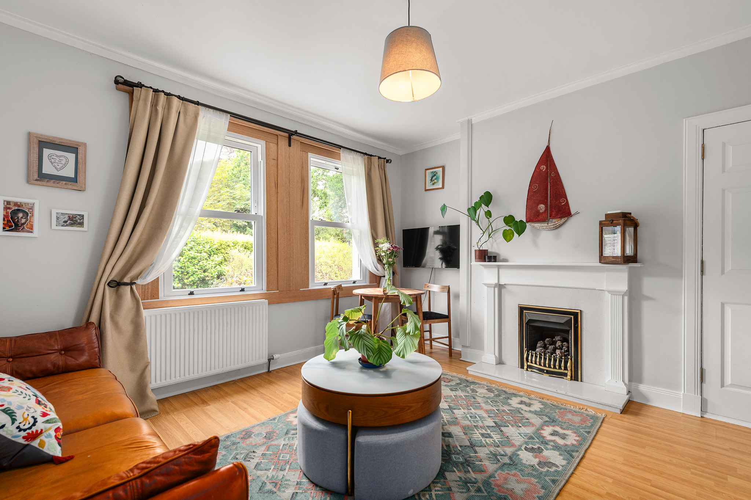
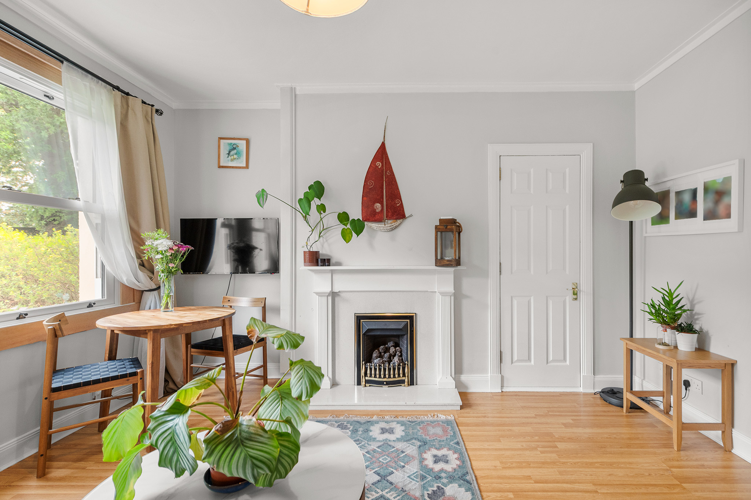
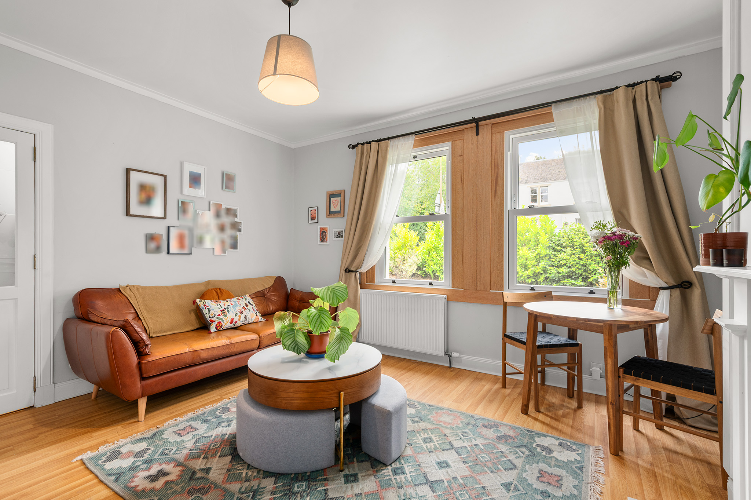
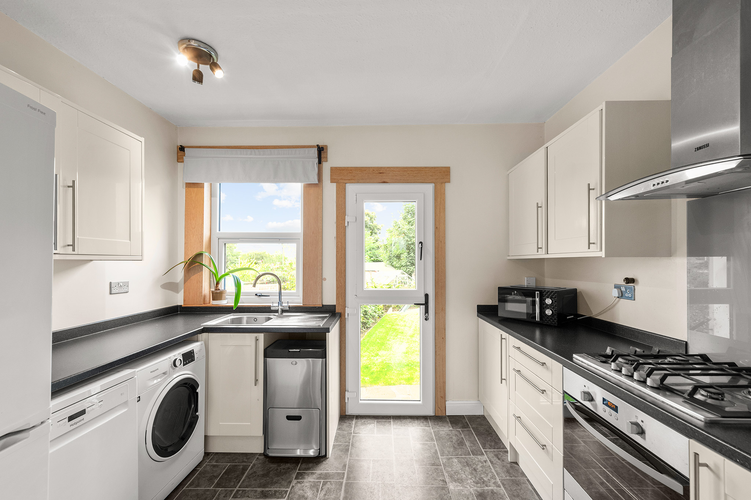
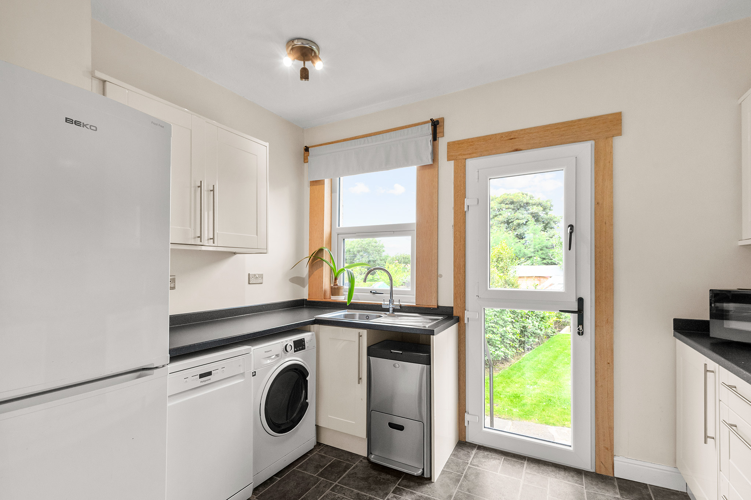
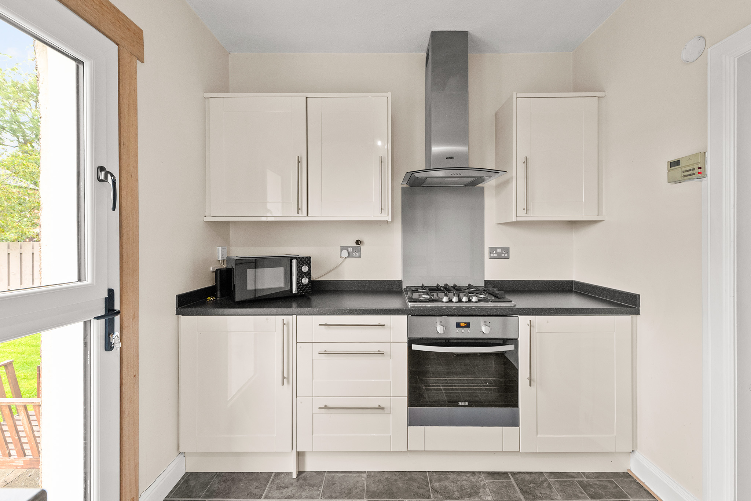
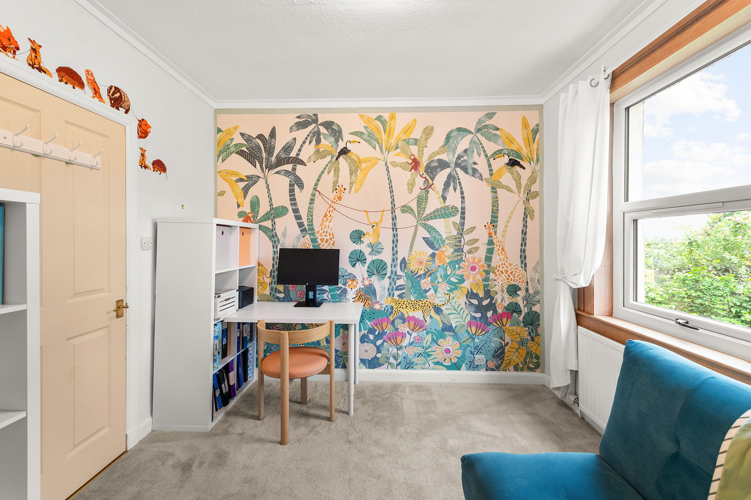
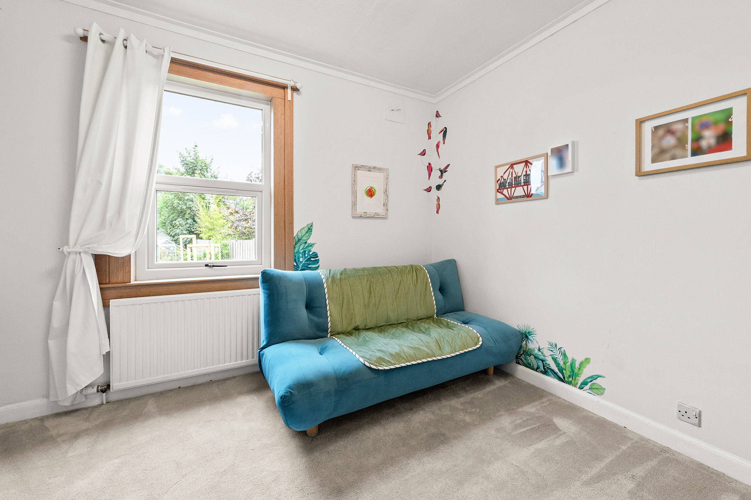
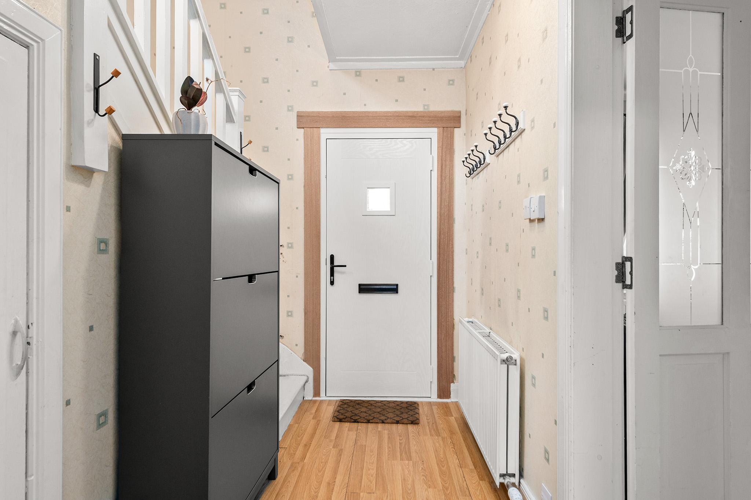
The internal accommodation comprises: a welcoming entrance hallway with under-stairs storage, and a dual-aspect living room centred around a feature fireplace with a cosy gas fire. Leading off the hall is a highly versatile separate dining room, playroom, or ground-floor fourth bedroom. The modern dining kitchen is fitted with an excellent range of wall and base units, providing ample room for a large family dining table and direct access to the rear garden.
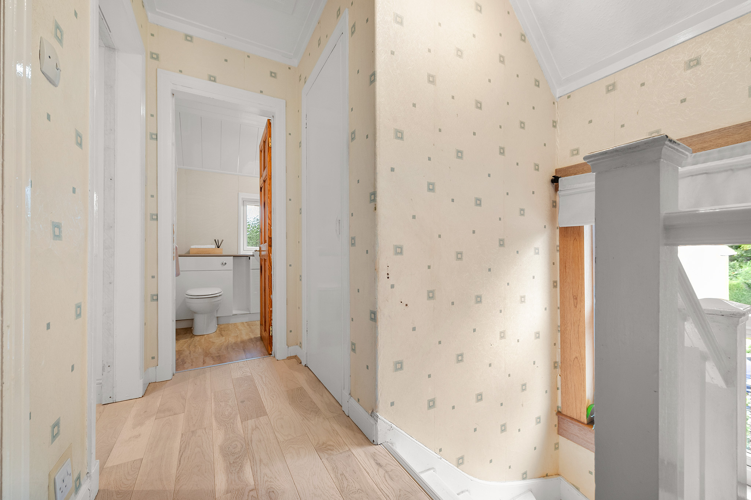
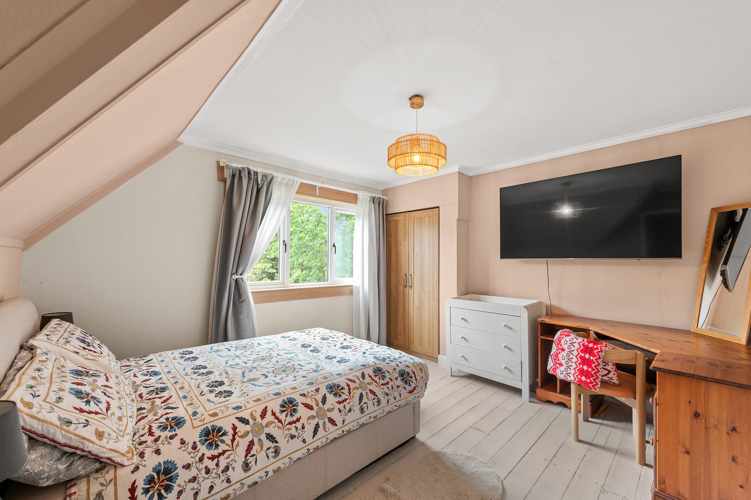
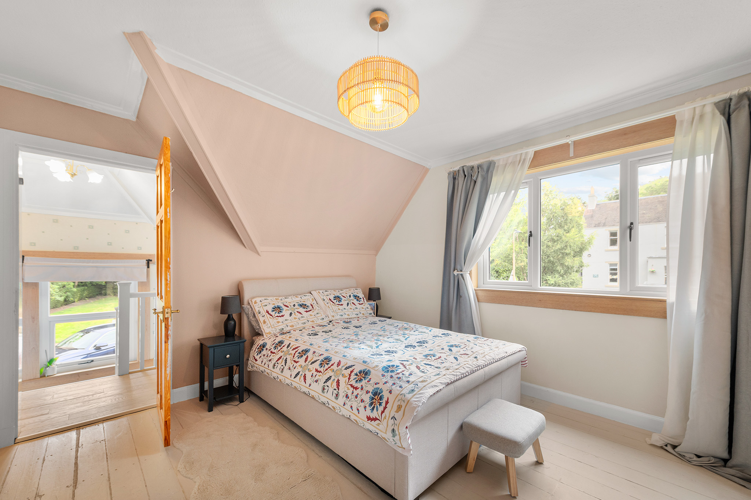
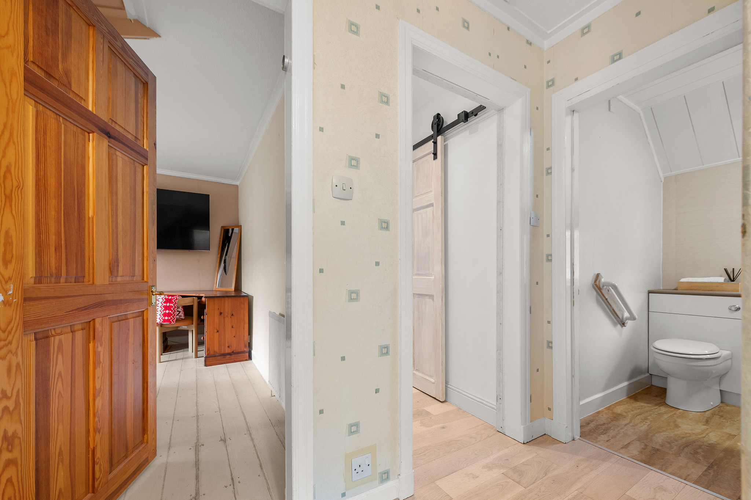
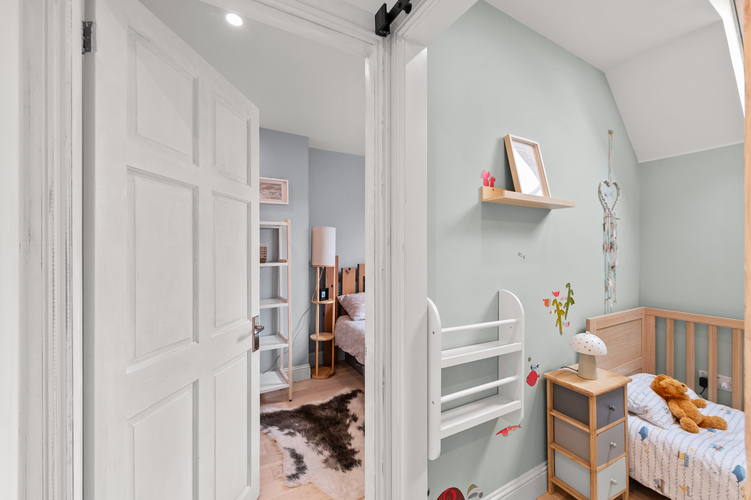
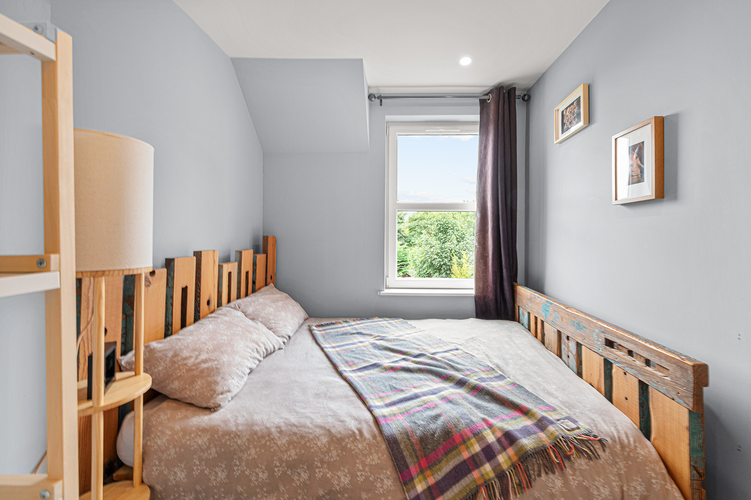
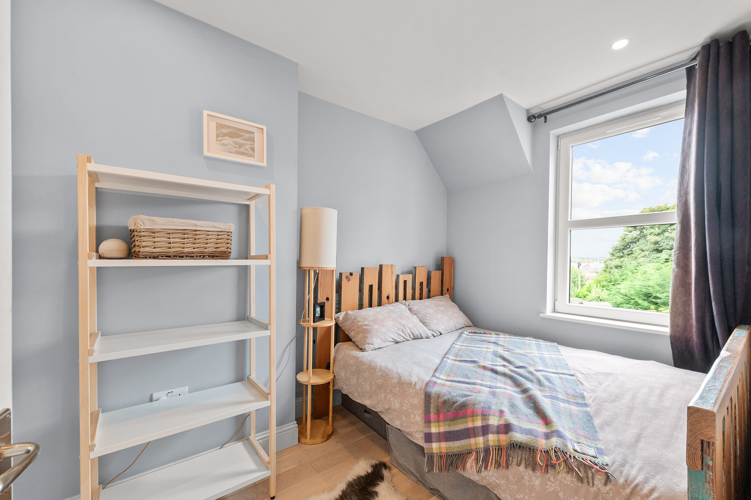
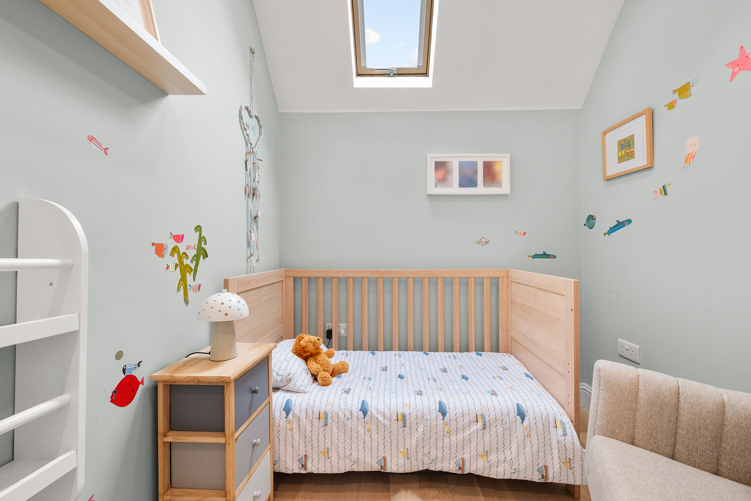
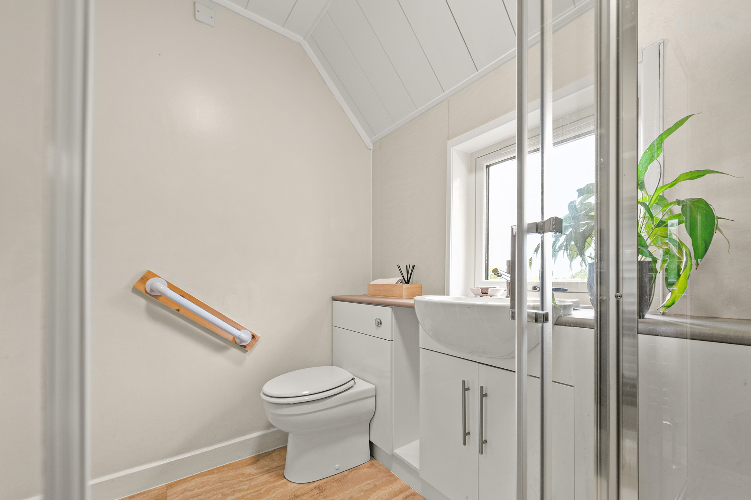
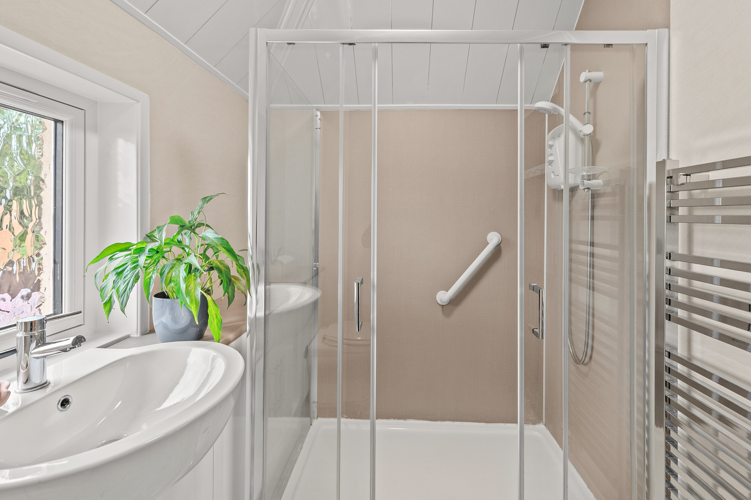
On the first floor, the naturally lit upper landing offers useful storage and loft access. There are two generous double bedrooms, with the principal bedroom benefiting from built-in wardrobe storage, plus a third single bedroom perfect as a nursery or home office. Completing the interior is a contemporary, beautifully finished family shower room with a vanity unit and a spacious double walk-in shower cubicle. Warmth is provided by gas central heating and double glazing throughout.
The Garden
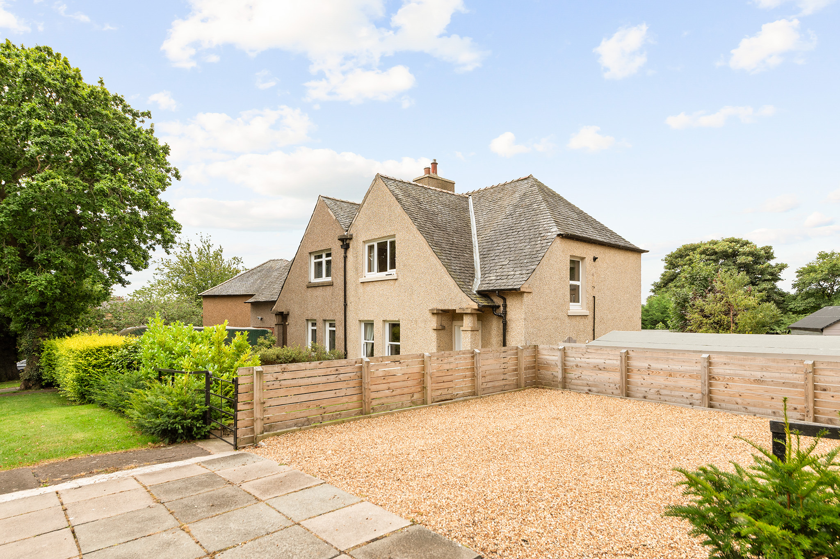
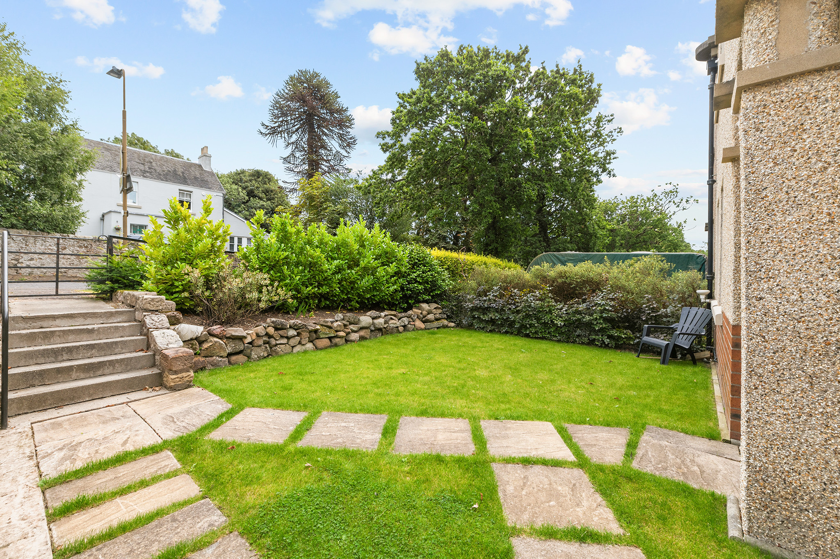
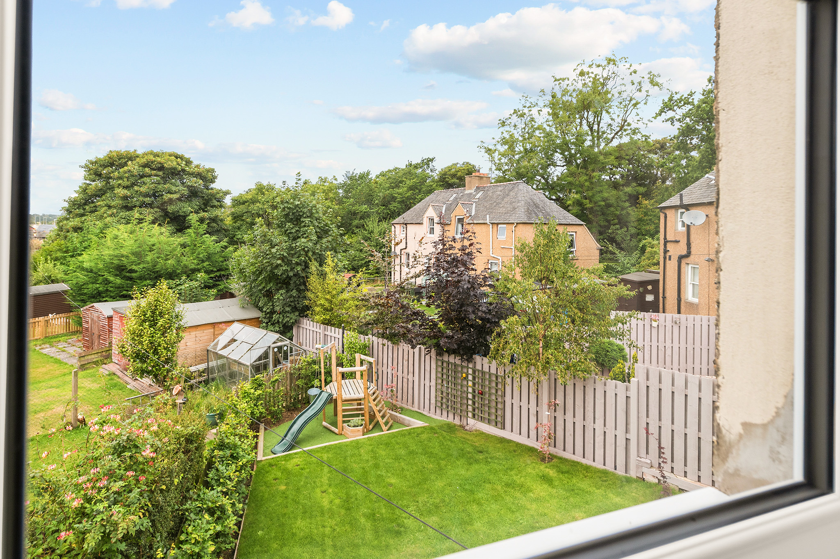
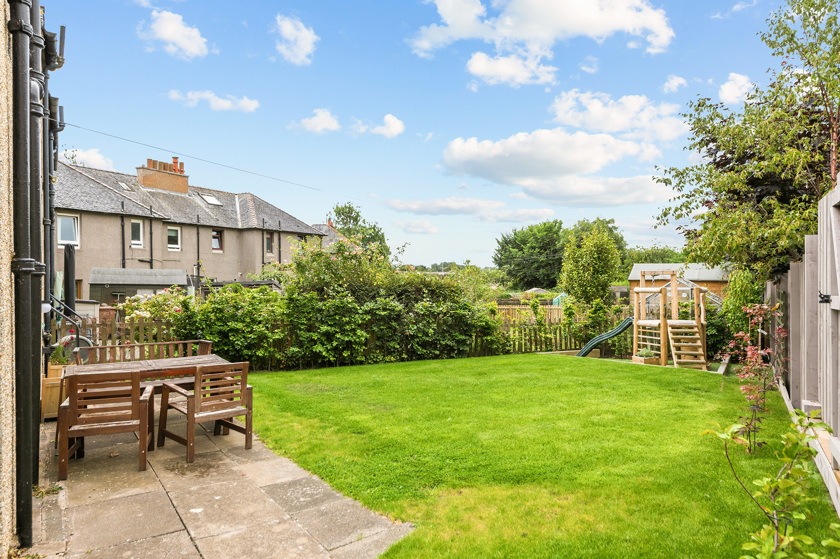
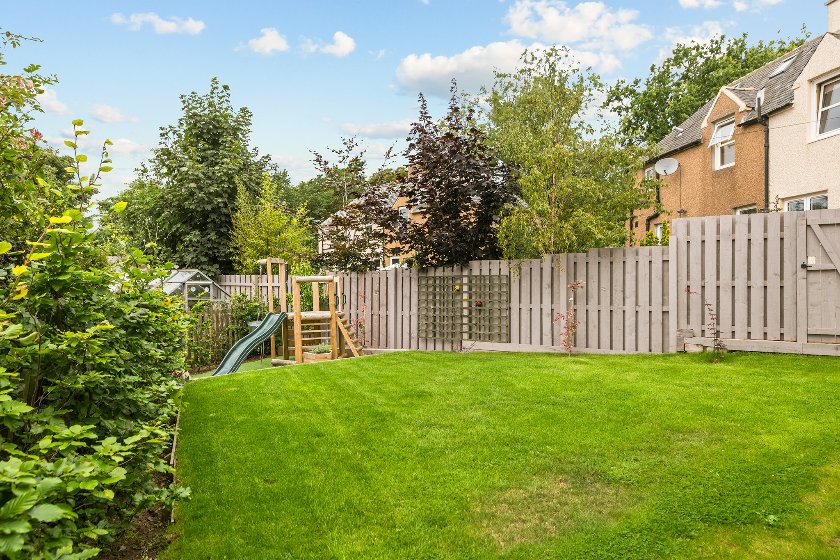
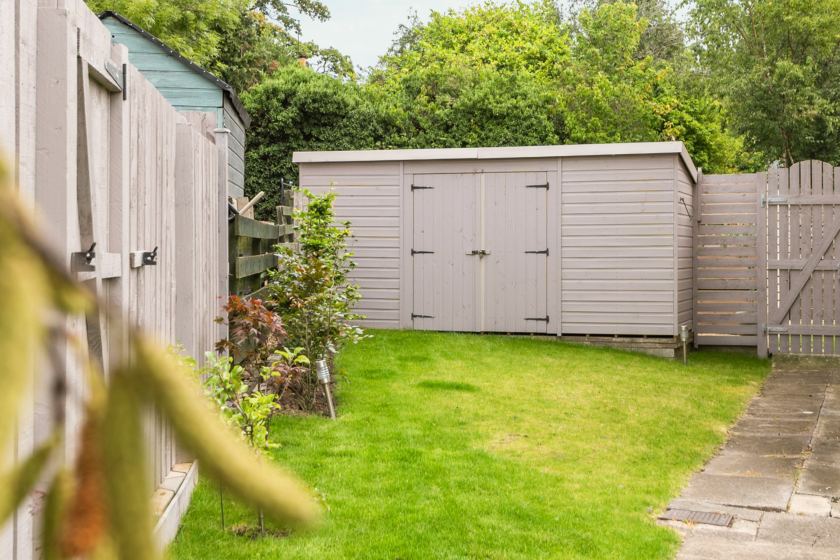
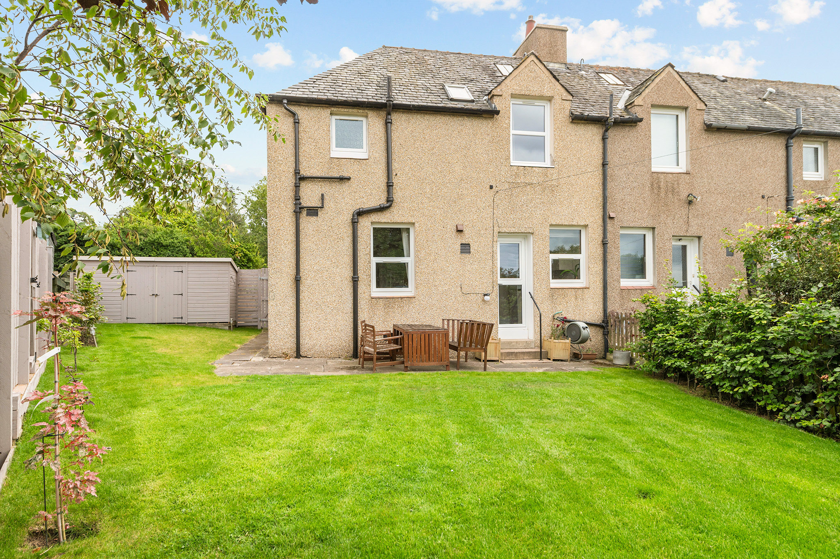
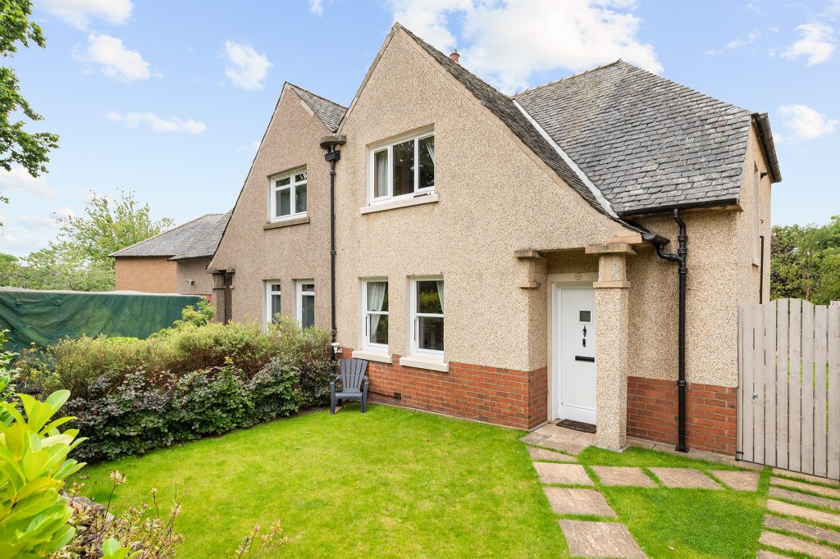
Externally, the front features a neat area of lawn surrounded by beautiful shrubbery leading round to the separate stoned driveway. The private, fully enclosed rear garden includes a well-kept lawn and a patio area ideal for outdoor dining. The property further benefits from a generous side garden with a large wooden storage hut.
The Location
Dalmeny is an exceptionally popular and historic village nestled on the edge of the picturesque Firth of Forth, offering a peaceful, community-focused lifestyle on the immediate outskirts of Edinburgh. Residents enjoy beautiful woodland trails, coastal walks towards the iconic Forth Bridges, and seamless access to the vibrant neighbouring town of South Queensferry with its array of independent cafes, restaurants, and supermarkets. Excellent local primary schooling is available within the village, with secondary education provided nearby.
For commuters, Dalmeny is unmatched in its convenience. The property sits within easy walking distance of Dalmeny Train Station, offering rapid, direct rail services into Edinburgh Waverley, Fife, and the north. The nearby M90 and M9 motorways, along with the Queensferry Crossing, provide effortless road links to Edinburgh city centre, the airport, and the central belt, making this the perfect choice for those seeking an idyllic village feel with world-class connectivity on their doorstep.
Hallway
Lounge 13' 11" x 13' 11" (4.25m x 4.23m)
Family Room/Second Bedroom 10' 10" x 10' 1" (3.30m x 3.08m)
Kitchen 10' 11" x 8' 1" (3.33m x 2.46m)
Principle Bedroom 12' 11" x 11' 10" (3.94m x 3.61m)
Bedroom 3 10' 0" x 7' 3" (3.05m x 2.21m)
Nursery/Office 6' 7" x 6' 6" (2.01m x 1.98m)
Shower Room 7' 10" x 5' 10" (2.39m x 1.78m)
Agents Note
We believe these details to be accurate; however, it is not guaranteed, and they do not form any part of a contract. Fixtures and fittings are not included unless specified otherwise. Photographs are for general information, and it must not be inferred that any item is included for sale with the property. Areas, distances, and room measurements are approximate only and the floor plans, which are for illustrative purposes only, may not be to scale.