

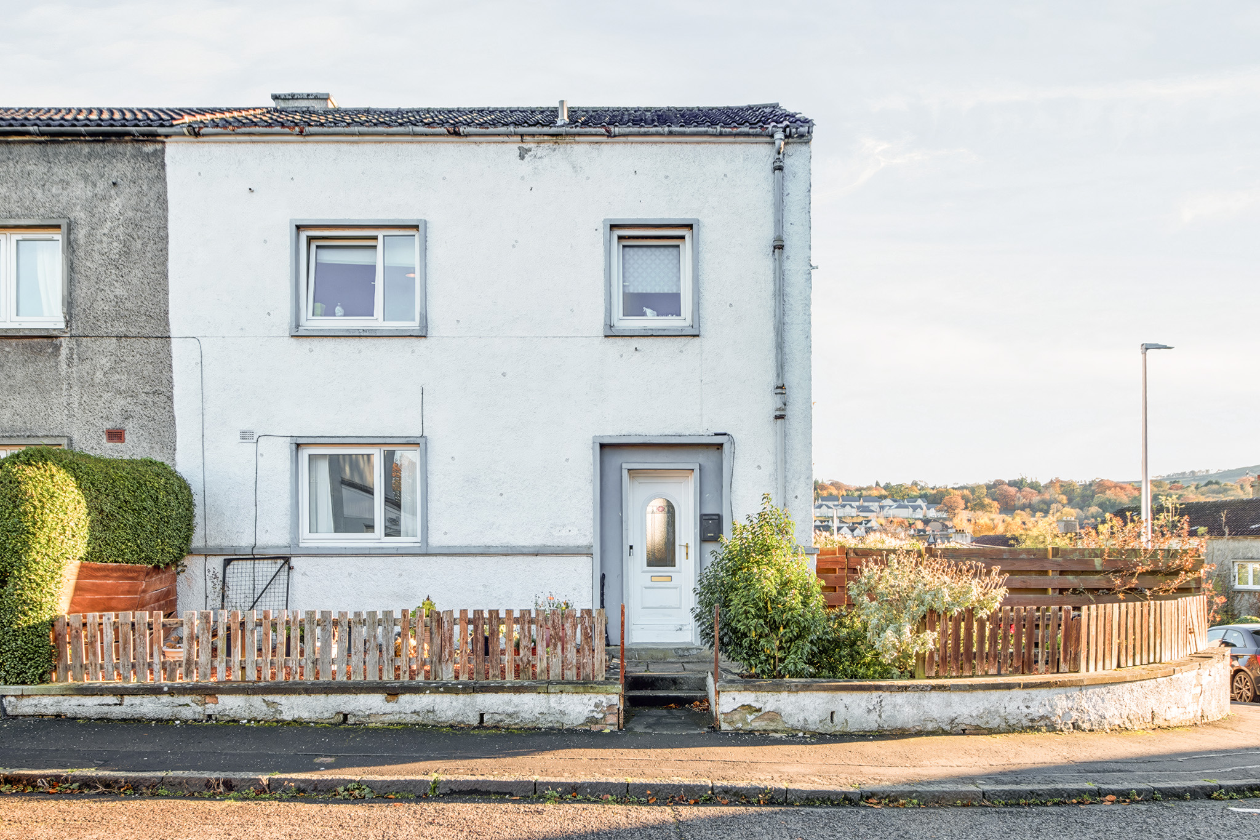
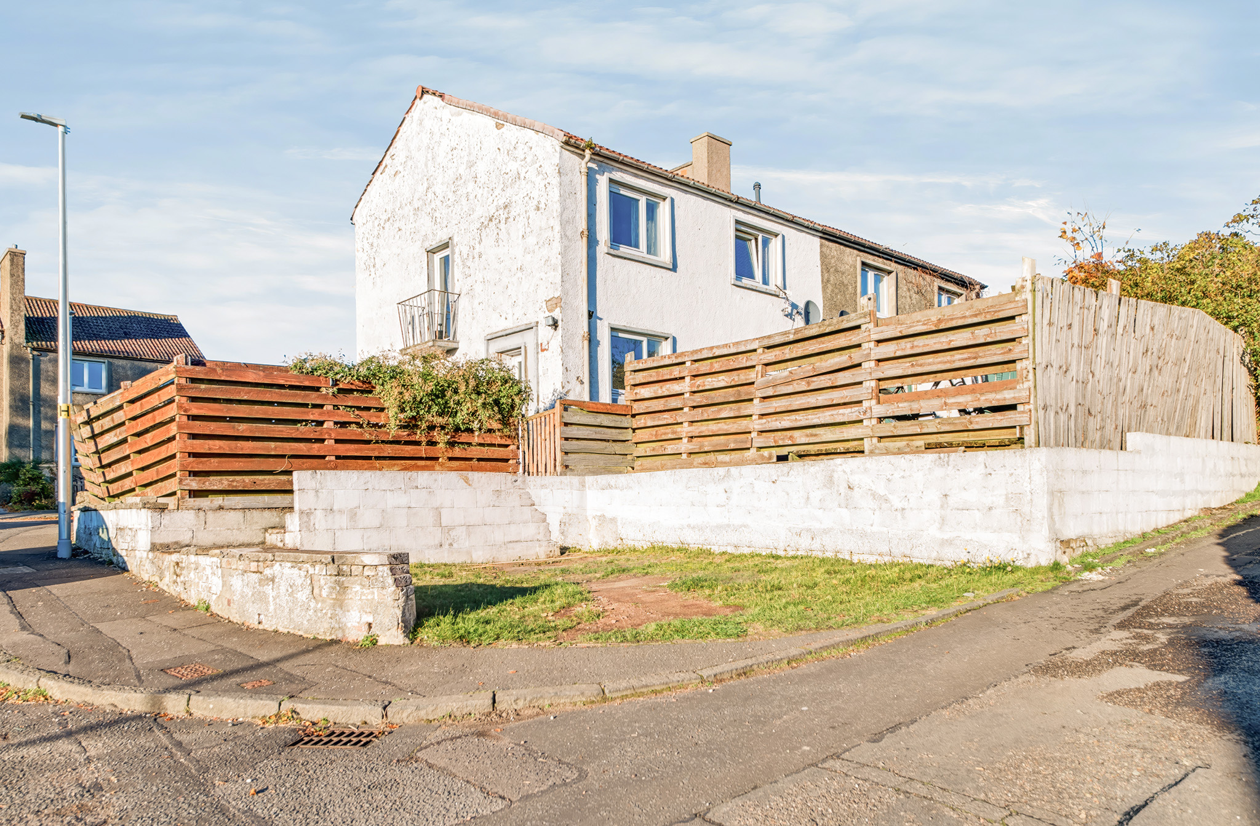
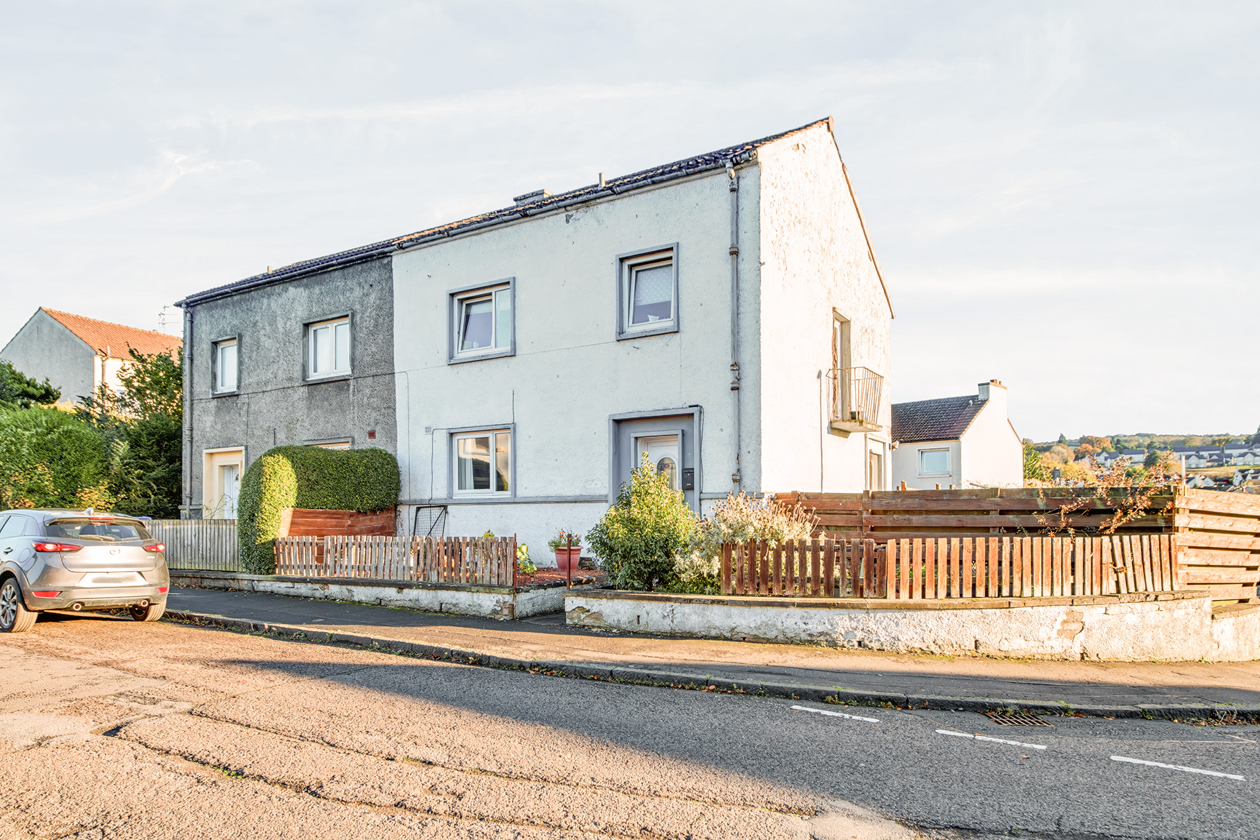
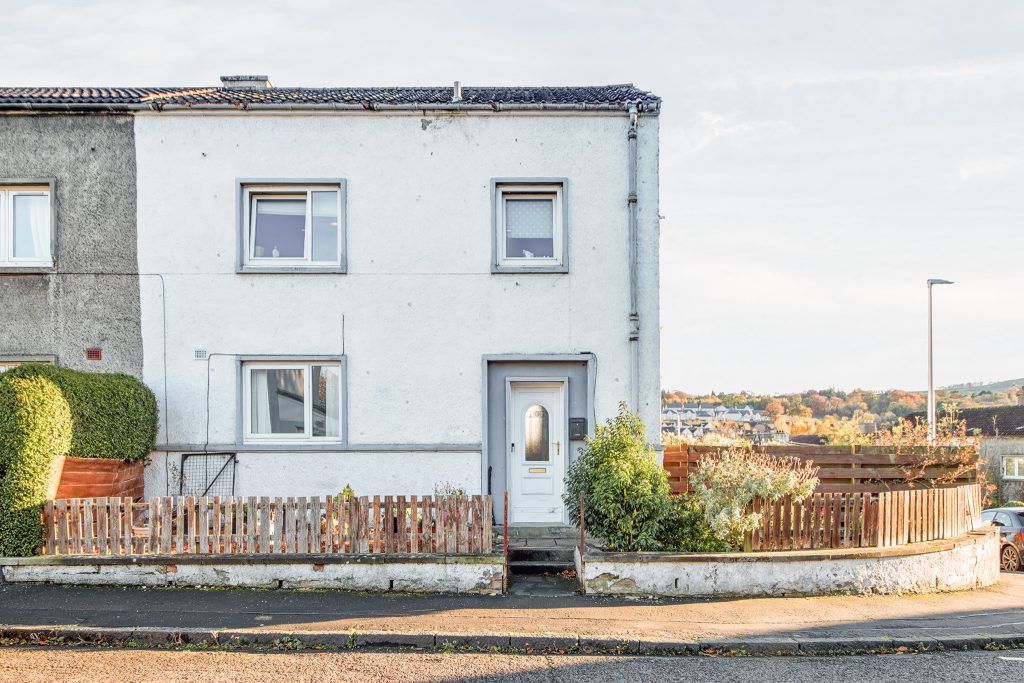
Offering an excellent opportunity for buyers looking to take on a project and add value, this 3 / 4 bedroom semi-detached house is ideally suited to those seeking a property with plenty of potential to make their own.
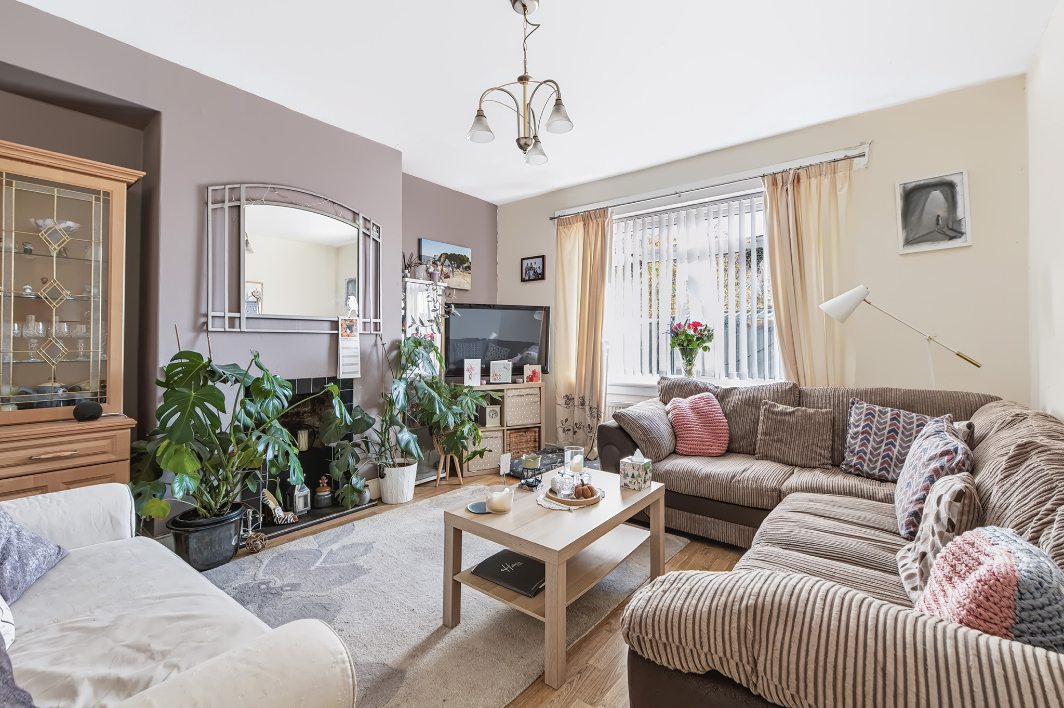
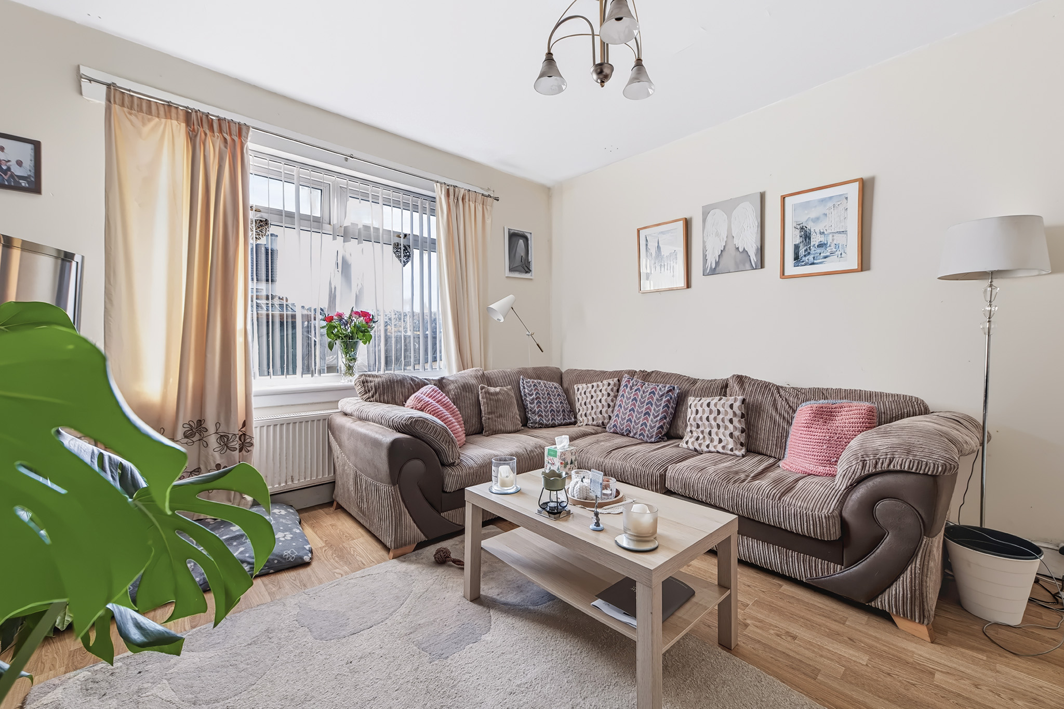
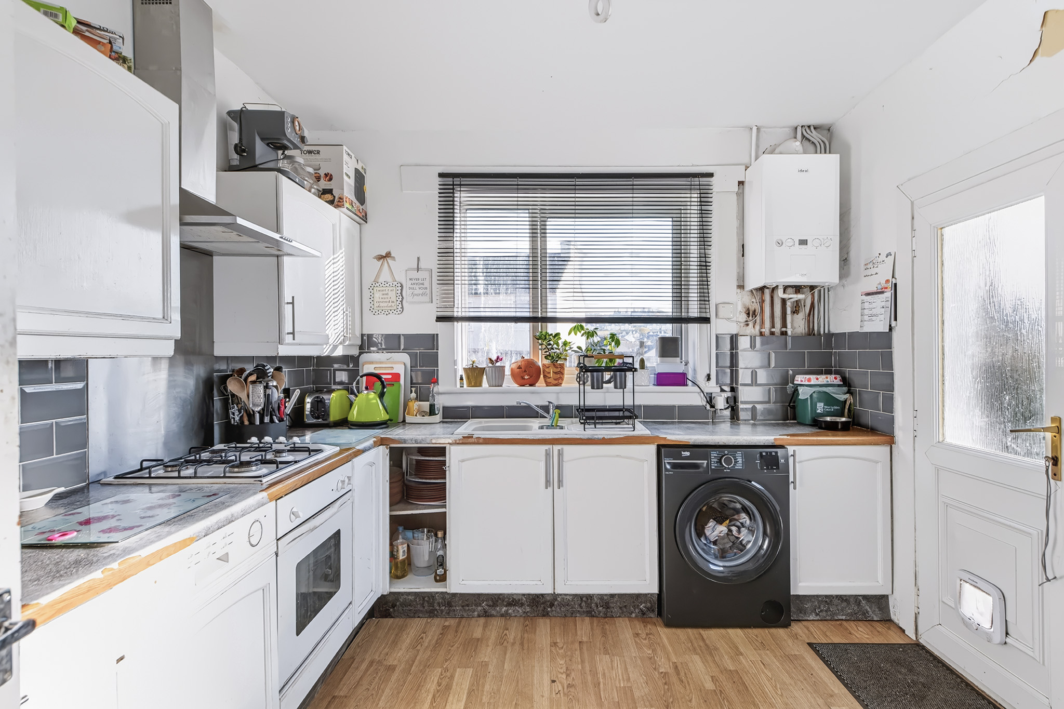
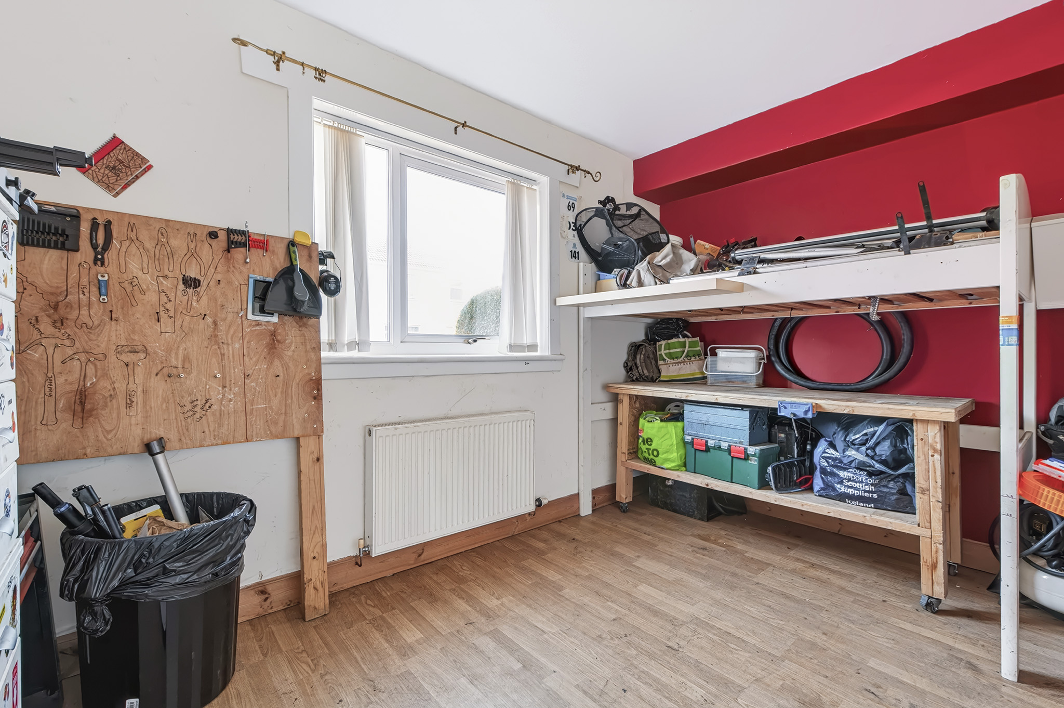
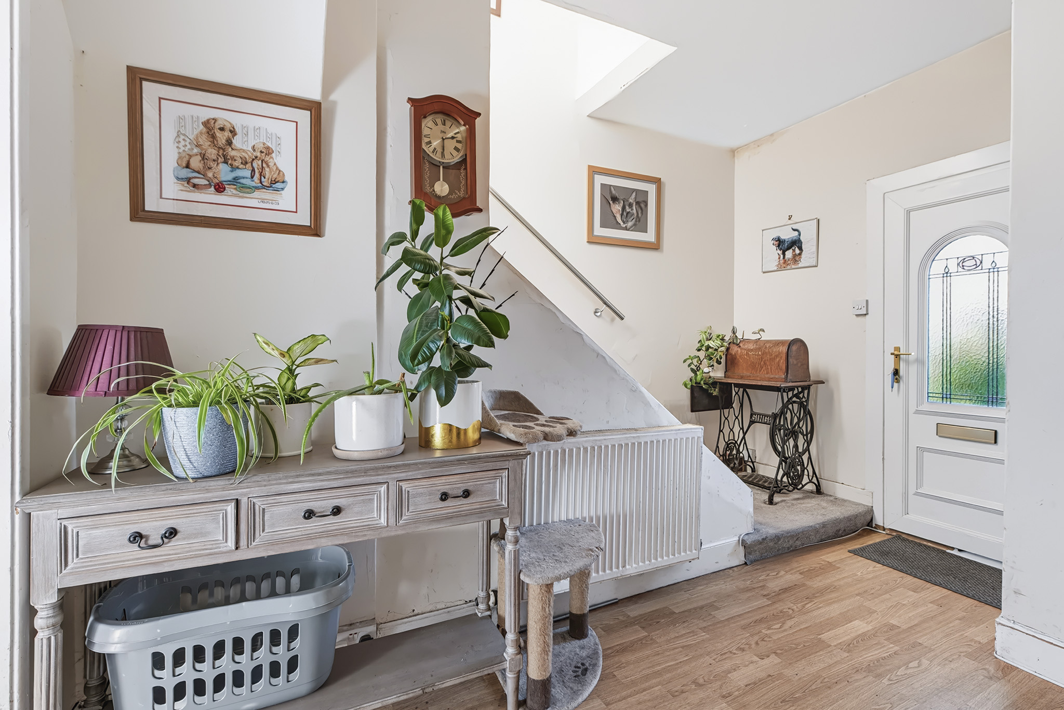
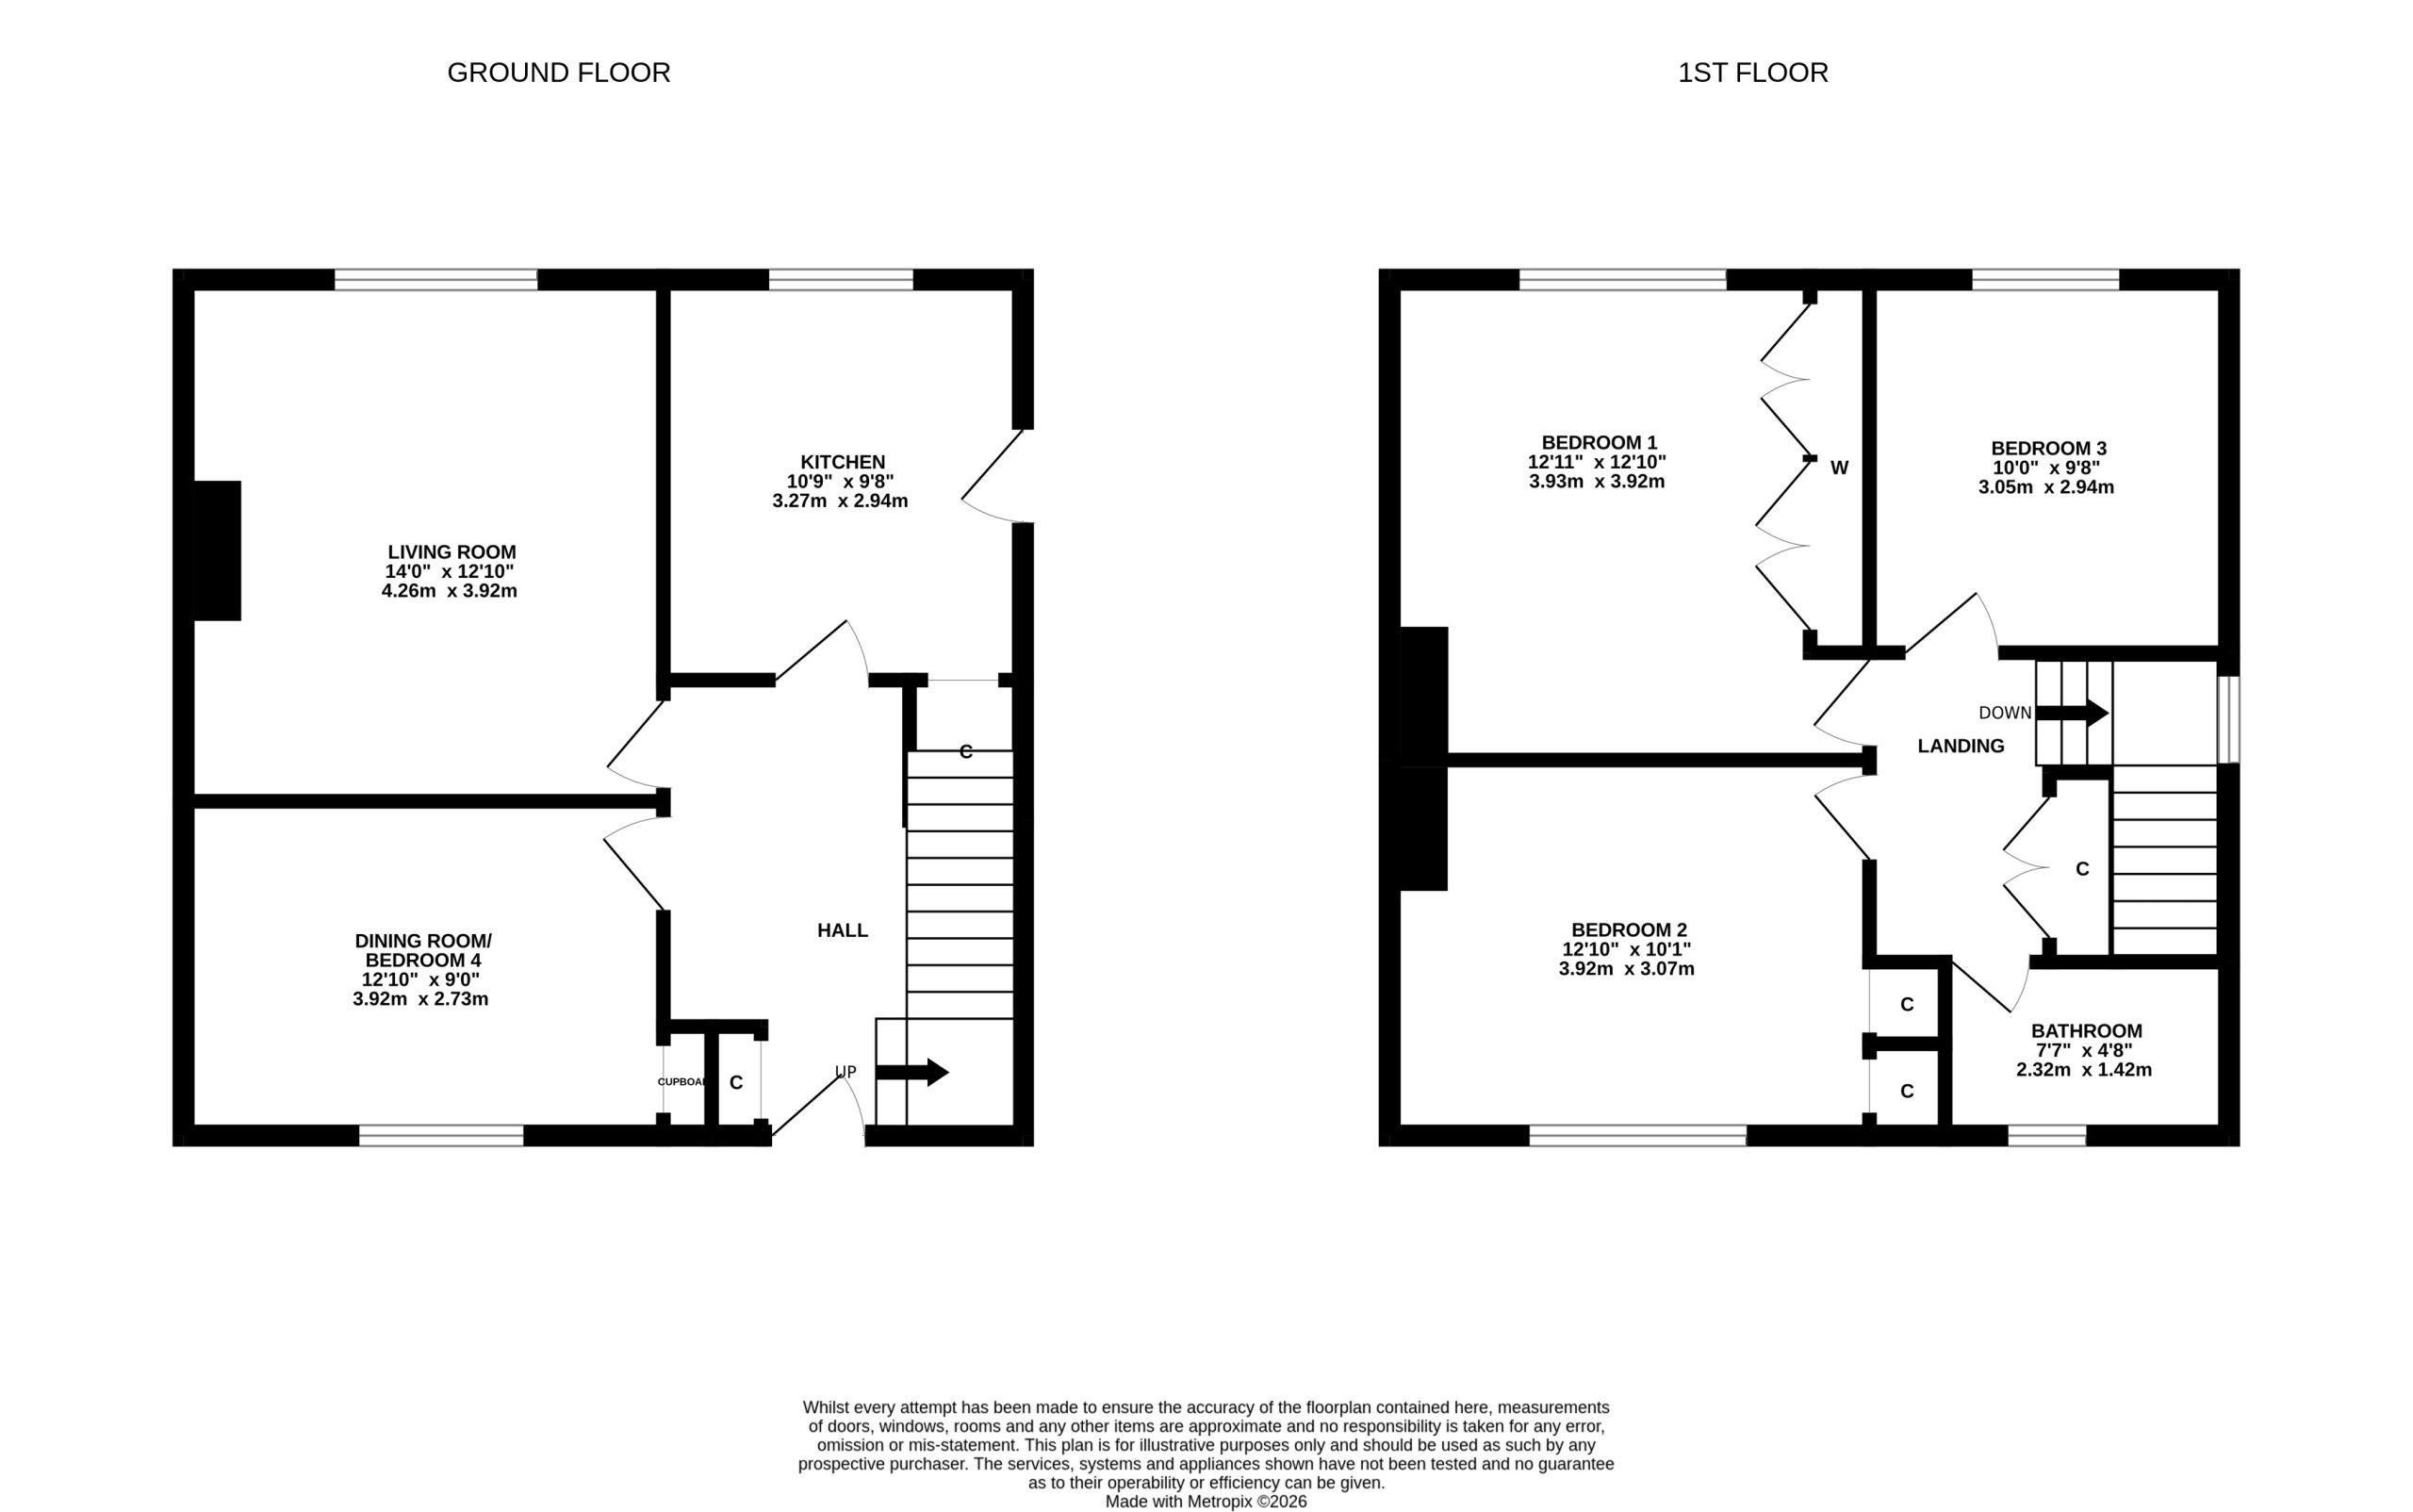
The ground floor comprises a spacious entrance hallway, a rear-facing living room and a rear-facing kitchen, which benefits from a large storage cupboard. There is also a versatile dining room/fourth bedroom, offering flexibility to suit a variety of needs.
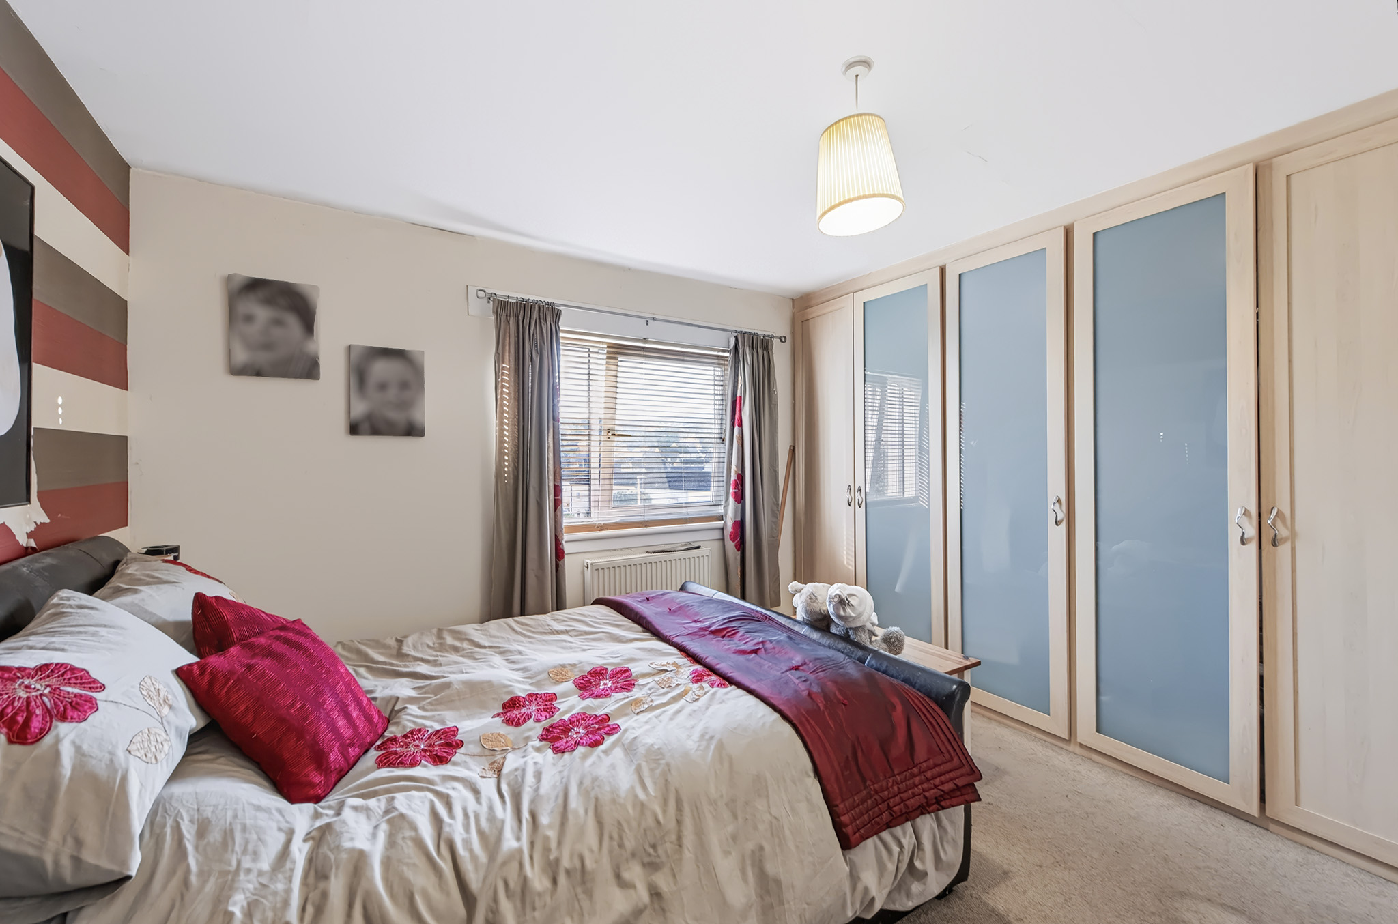
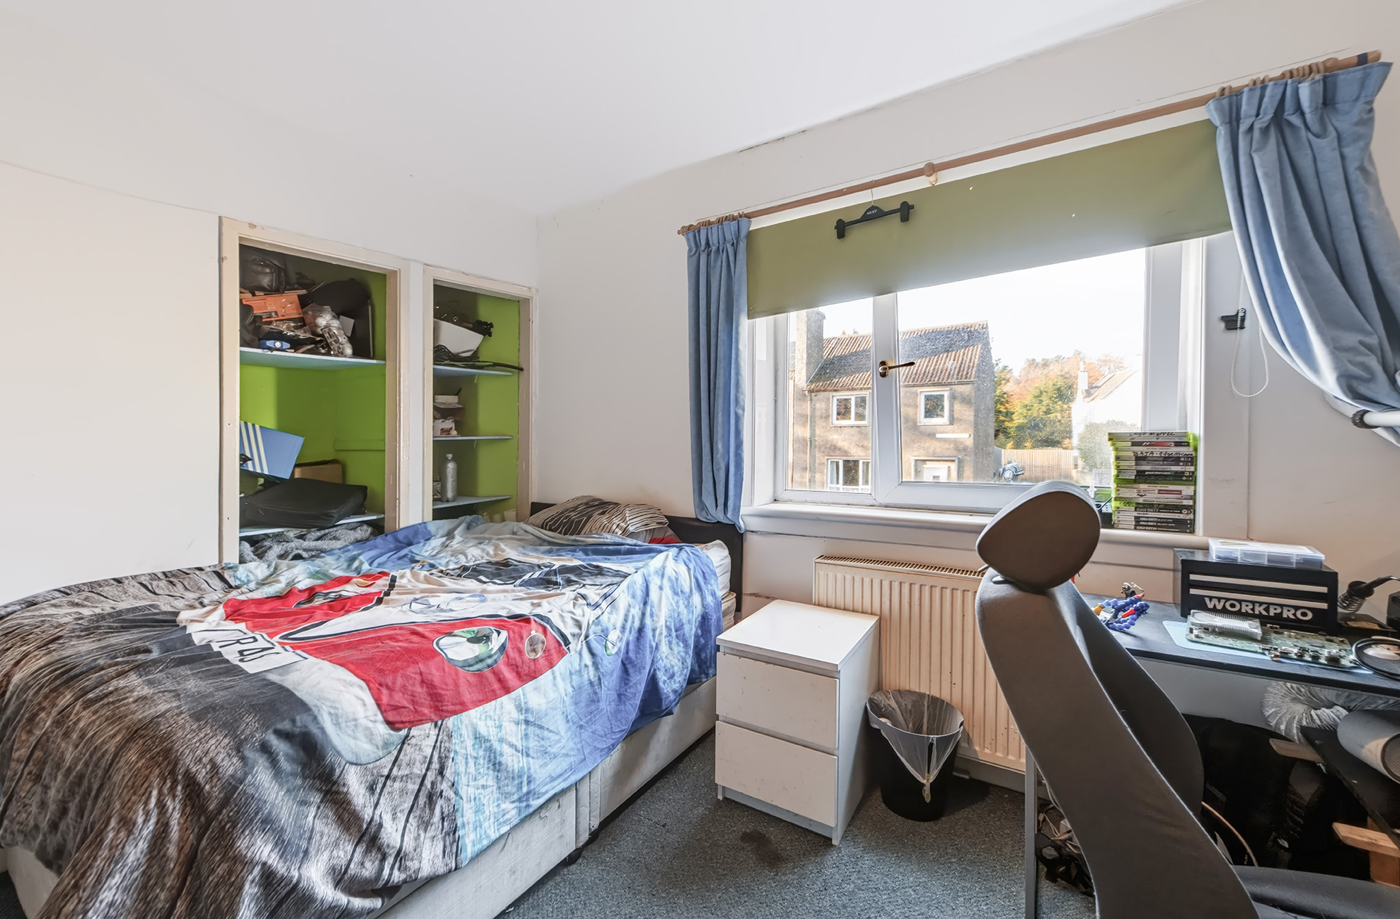
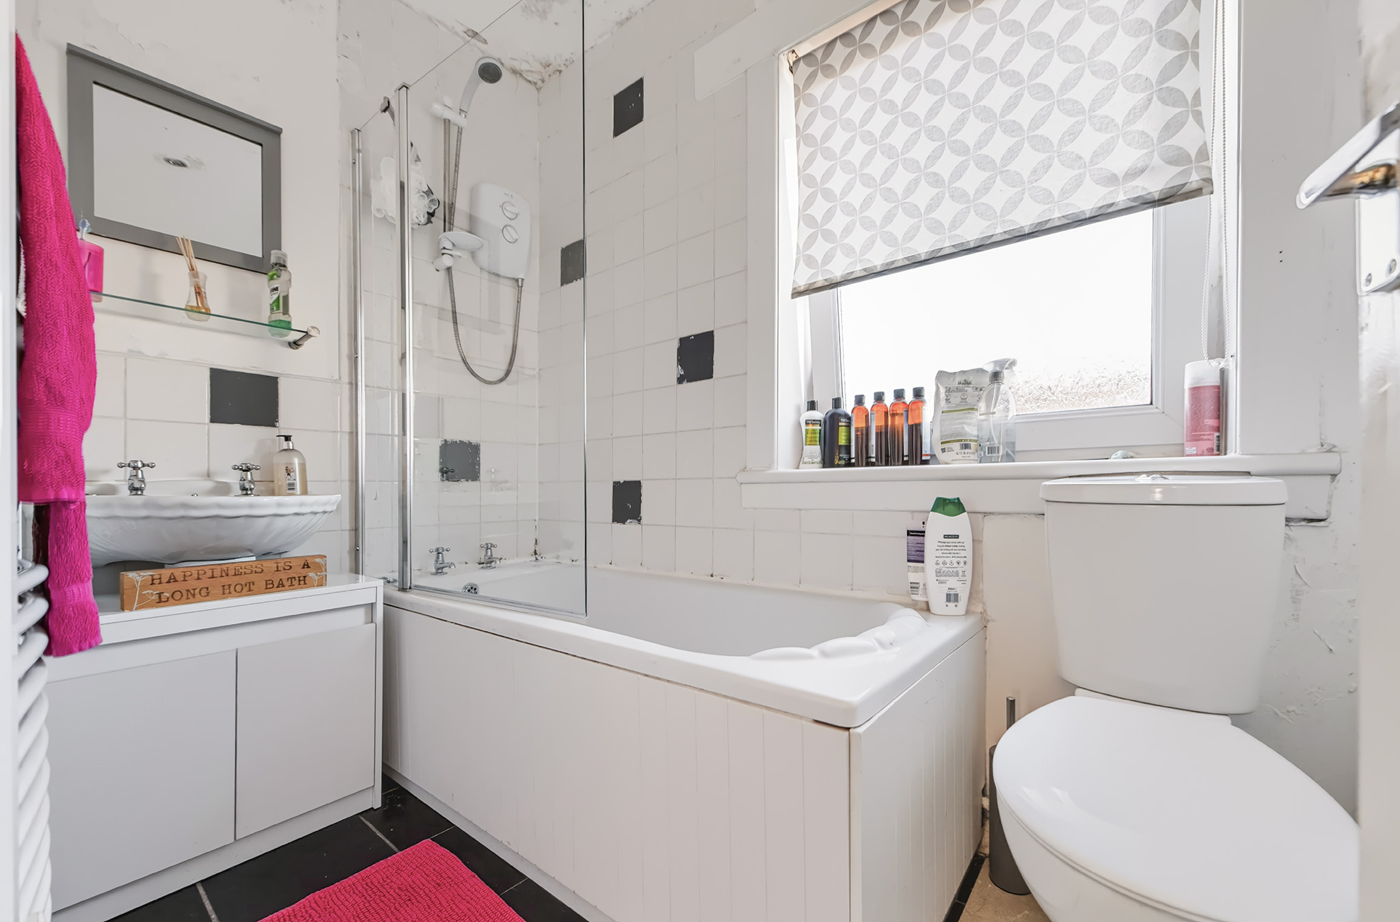
On the first floor, there are three further bedrooms, including a generous main bedroom with fitted wardrobes, a second double bedroom with two built-in storage cupboards and a single bedroom. Completing the accommodation is a family bathroom.
The Garden
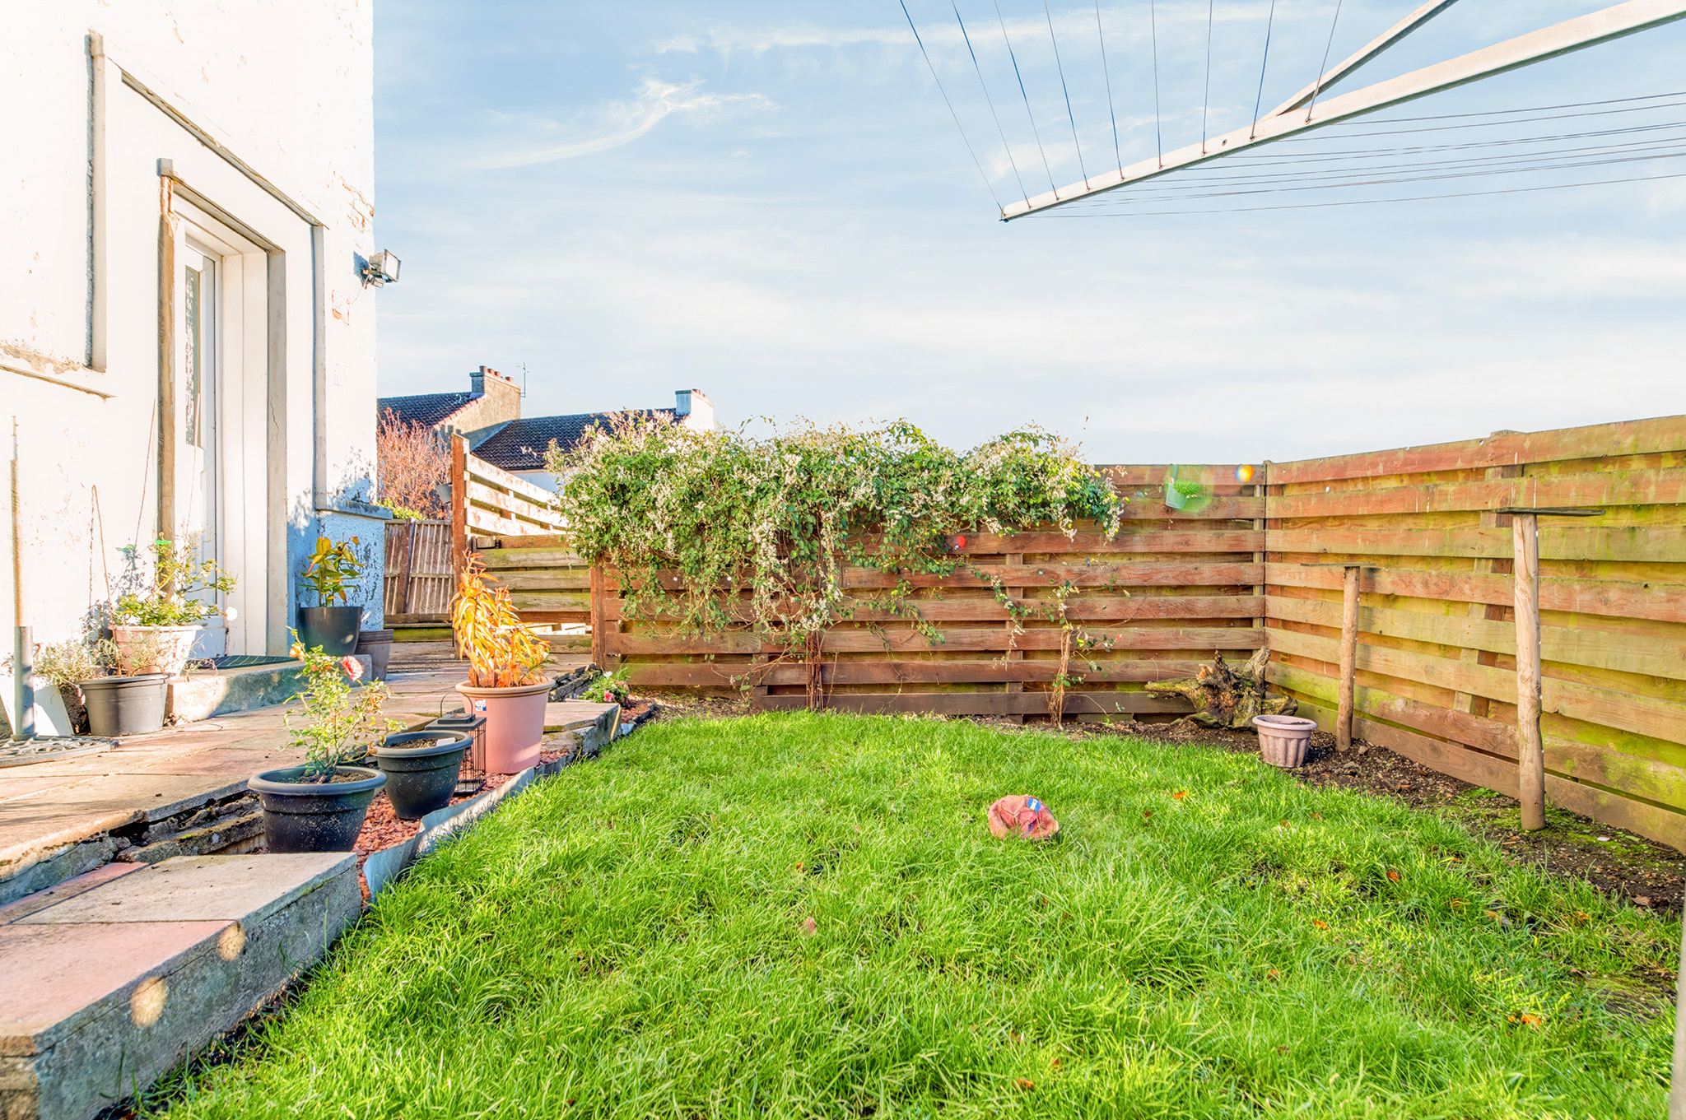
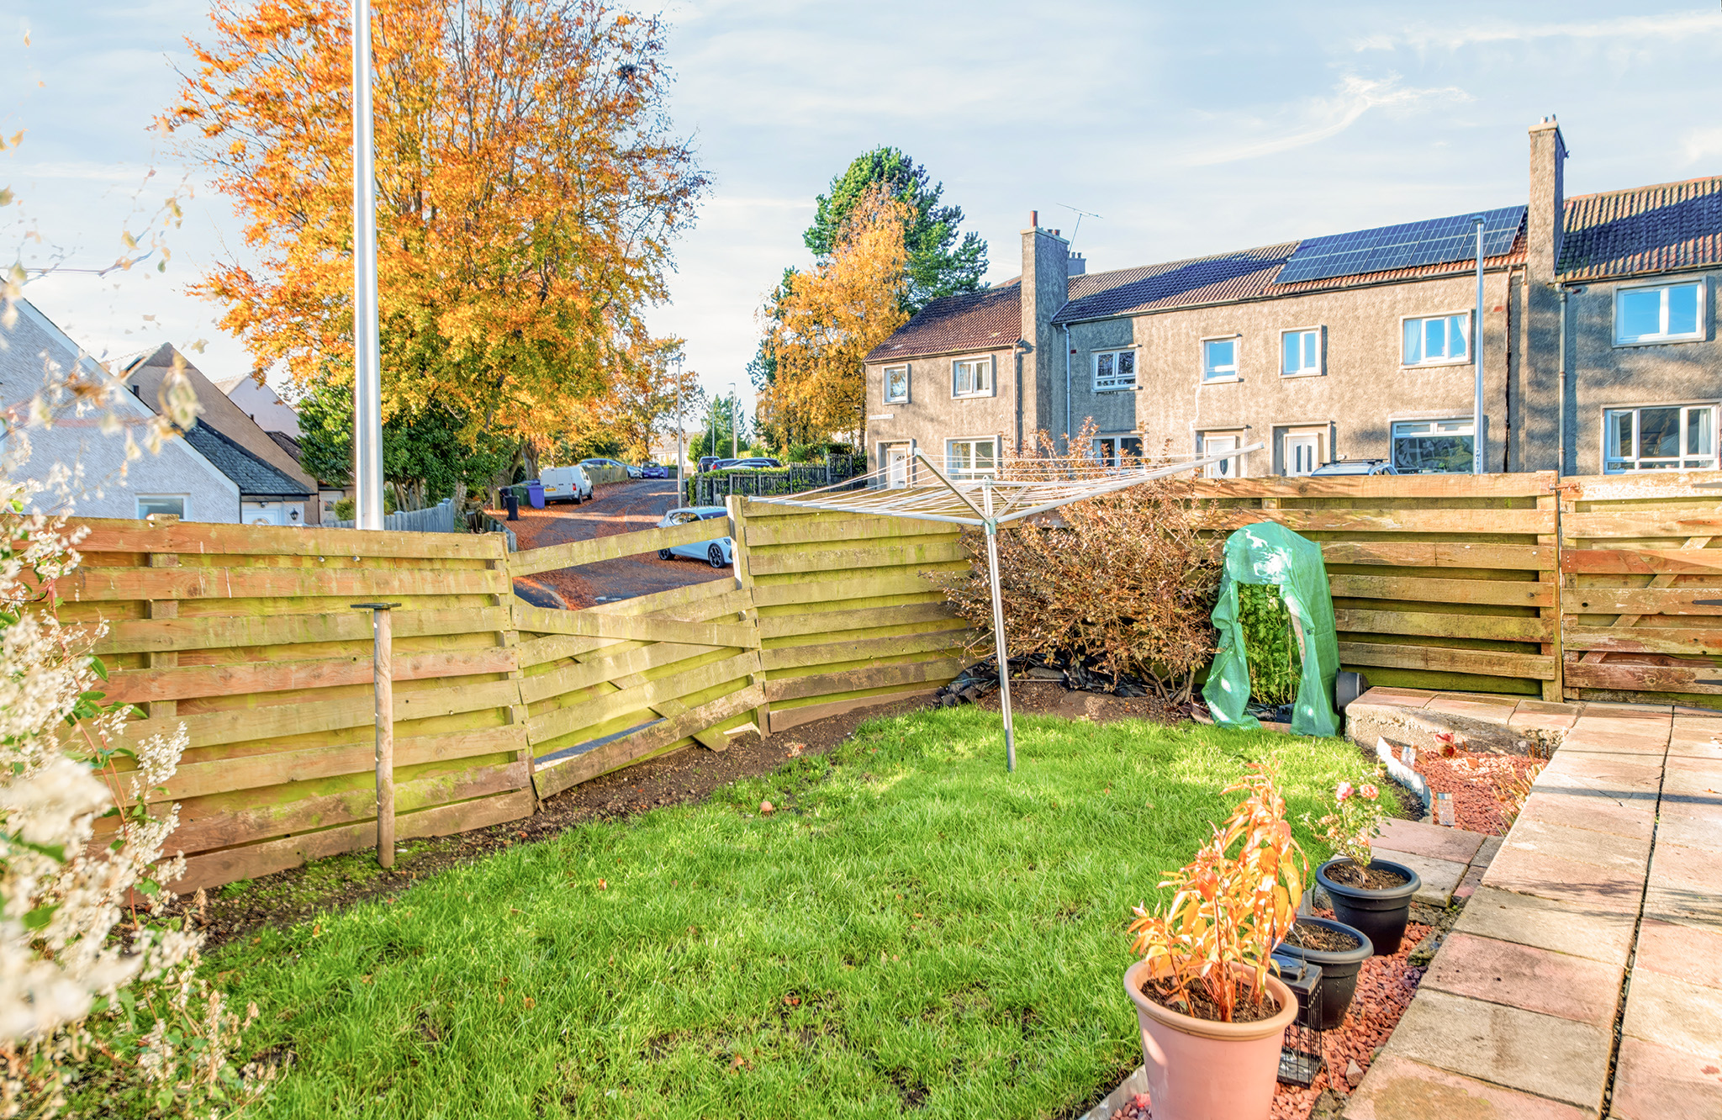
Externally, the property benefits from a side garden, which is predominantly laid to lawn. To the rear, there is a good-sized garden featuring a patio area and large deck. There is also the added benefit of off-street parking to the rear.
The Location
Stewart Avenue is located within the historic Royal Burgh of Linlithgow, which is steeped in history, with Linlithgow Palace at its heart. Linlithgow sits in the middle of the Scottish Lowlands and has an extremely popular, bustling town centre supporting a wide range of family-run businesses offering some of the best of food and drink, clothing, gifts and arts and crafts shops. Sainsbury, Tesco, and M&S supermarkets are all represented and excellent local schooling is available at both primary and secondary level. Linlithgow has excellent transport connections to all the major towns of central Scotland. The M9 gives quick access to Edinburgh and the M80 to Glasgow, respectively. The railway station provides regular services to Glasgow and Edinburgh, making this an ideal base for commuting.
Living room 14' 0" x 12' 10" (4.26m x 3.92m)
Kitchen 10' 9" x 9' 8" (3.27m x 2.94m)
Dining room / Bedroom 4 12' 10" x 8' 11" (3.92m x 2.73m)
Bedroom 1 12' 11" x 12' 10" (3.93m x 3.92m)
Bedroom 2 12' 10" x 10' 1" (3.92m x 3.07m)
Bedroom 3 10' 0" x 9' 8" (3.05m x 2.94m)
Bathroom 7' 7" x 4' 8" (2.32m x 1.42m)
Agents Note
We believe these details to be accurate; however, it is not guaranteed, and they do not form any part of a contract. Fixtures and fittings are not included unless specified otherwise. Photographs are for general information, and it must not be inferred that any item is included for sale with the property. Areas, distances, and room measurements are approximate only, and the floor plans, which are for illustrative purposes only, may not be to scale.