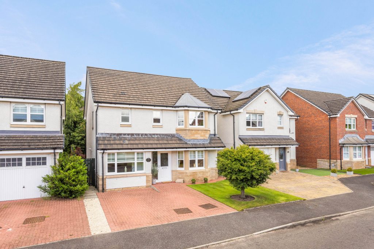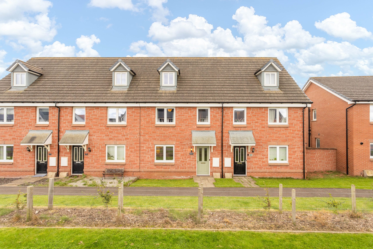
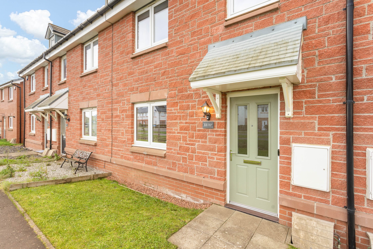
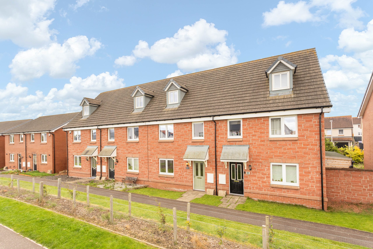
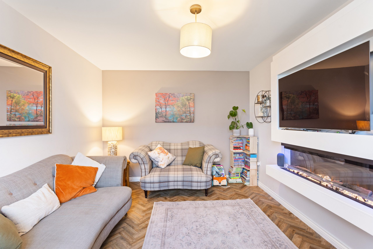
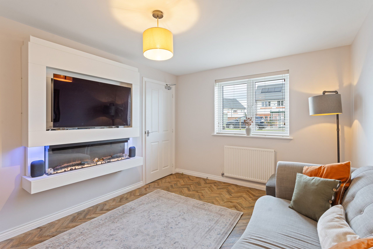
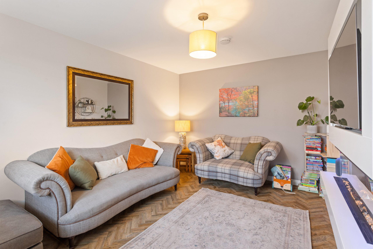
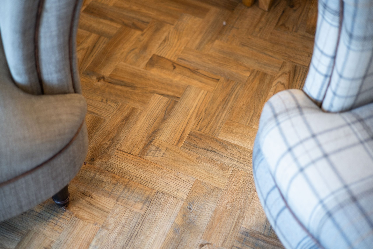
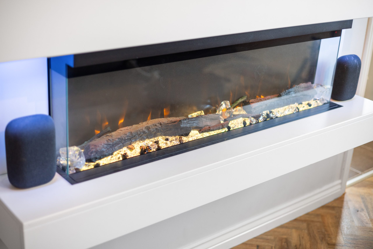
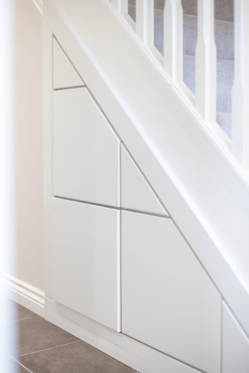
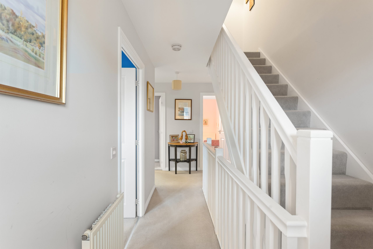
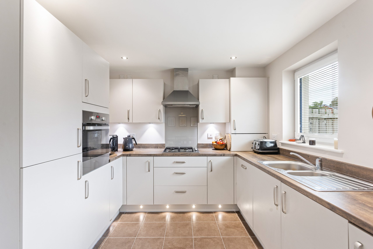
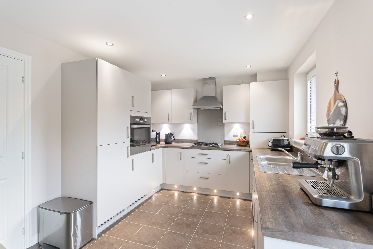
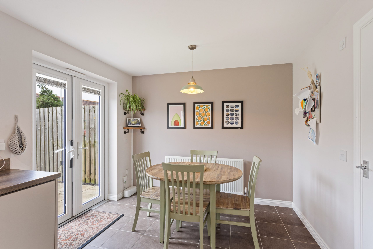
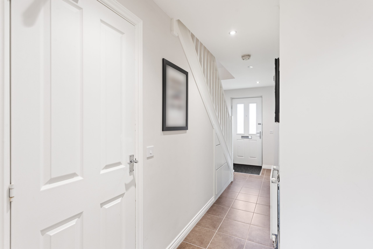
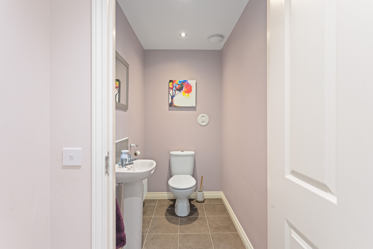
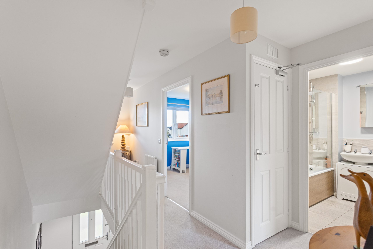
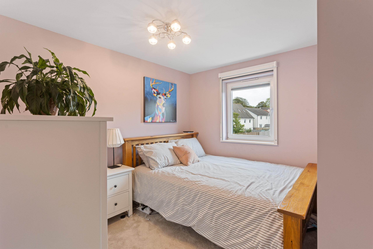
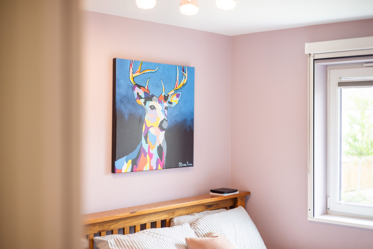
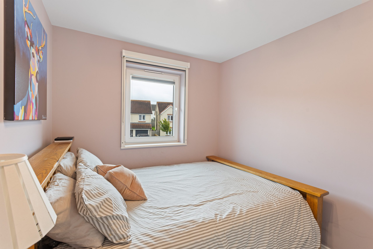
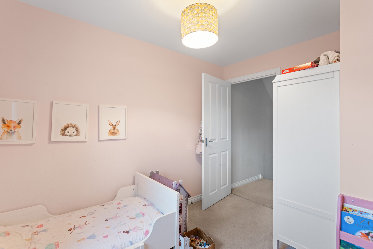
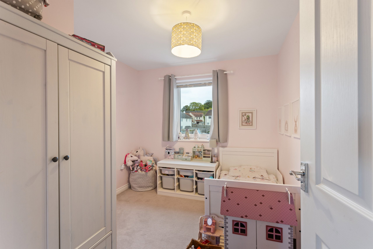
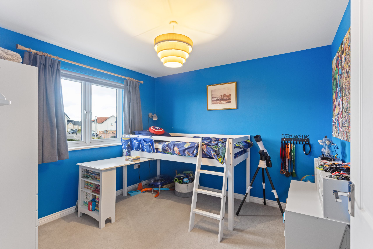
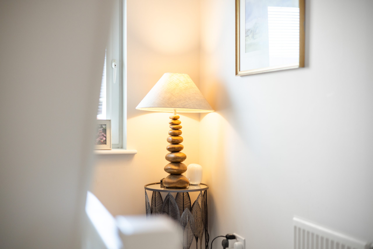
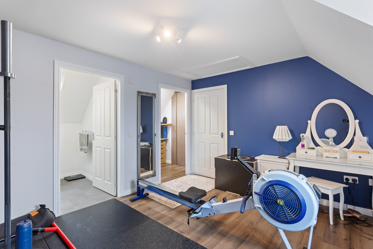
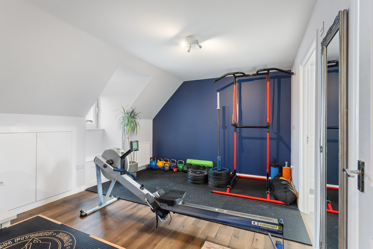
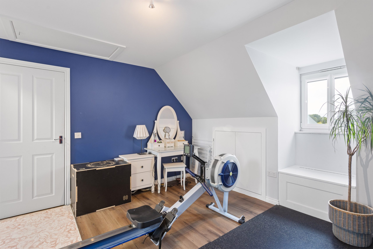
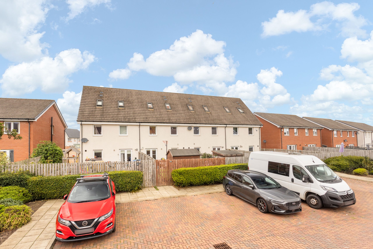
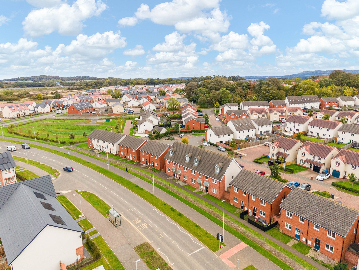
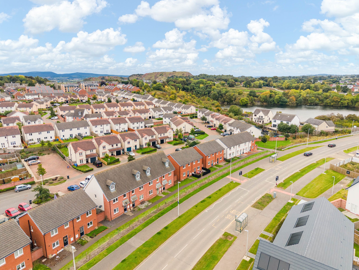
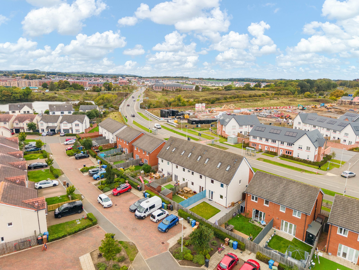
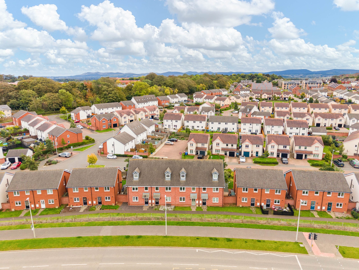
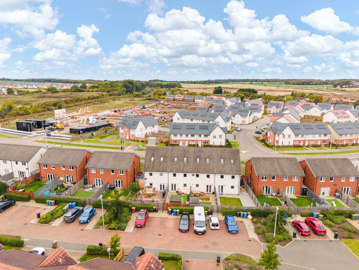
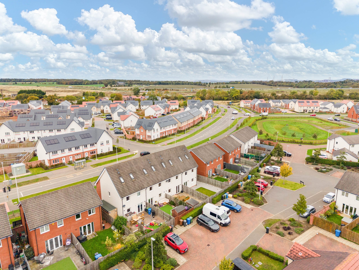
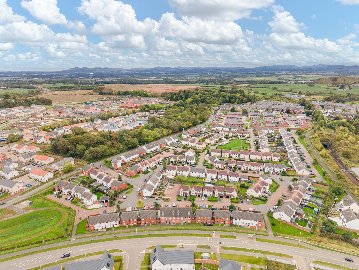
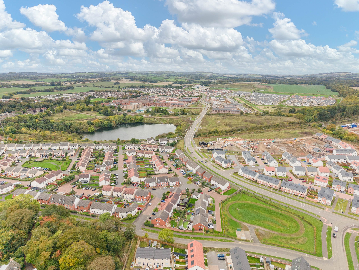
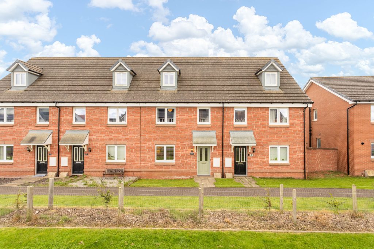
Welcomed to the market is this beautifully presented, four-bedroom townhouse spanning three levels. Nestled within a highly sought-after development in the vibrant village of Winchburgh, this move-in ready home is finished to an exceptionally high standard throughout and is perfectly tailored for modern family living.
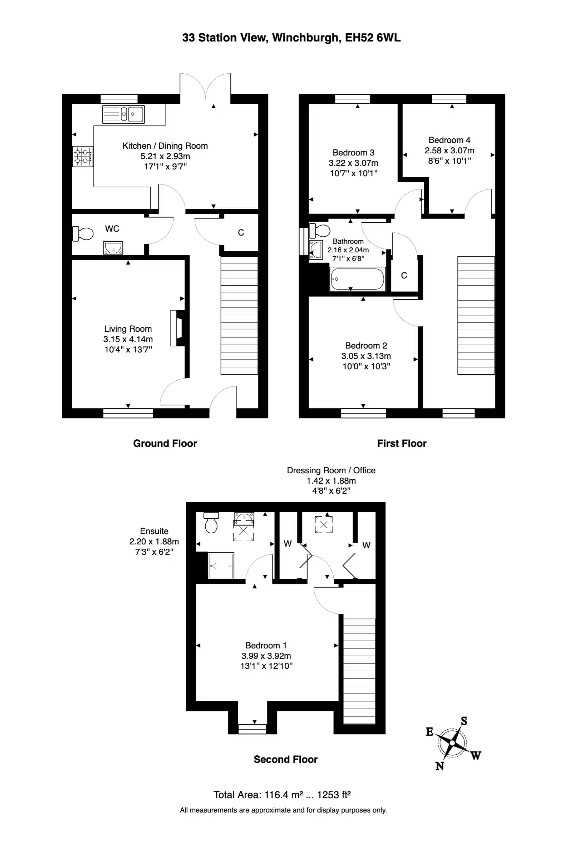
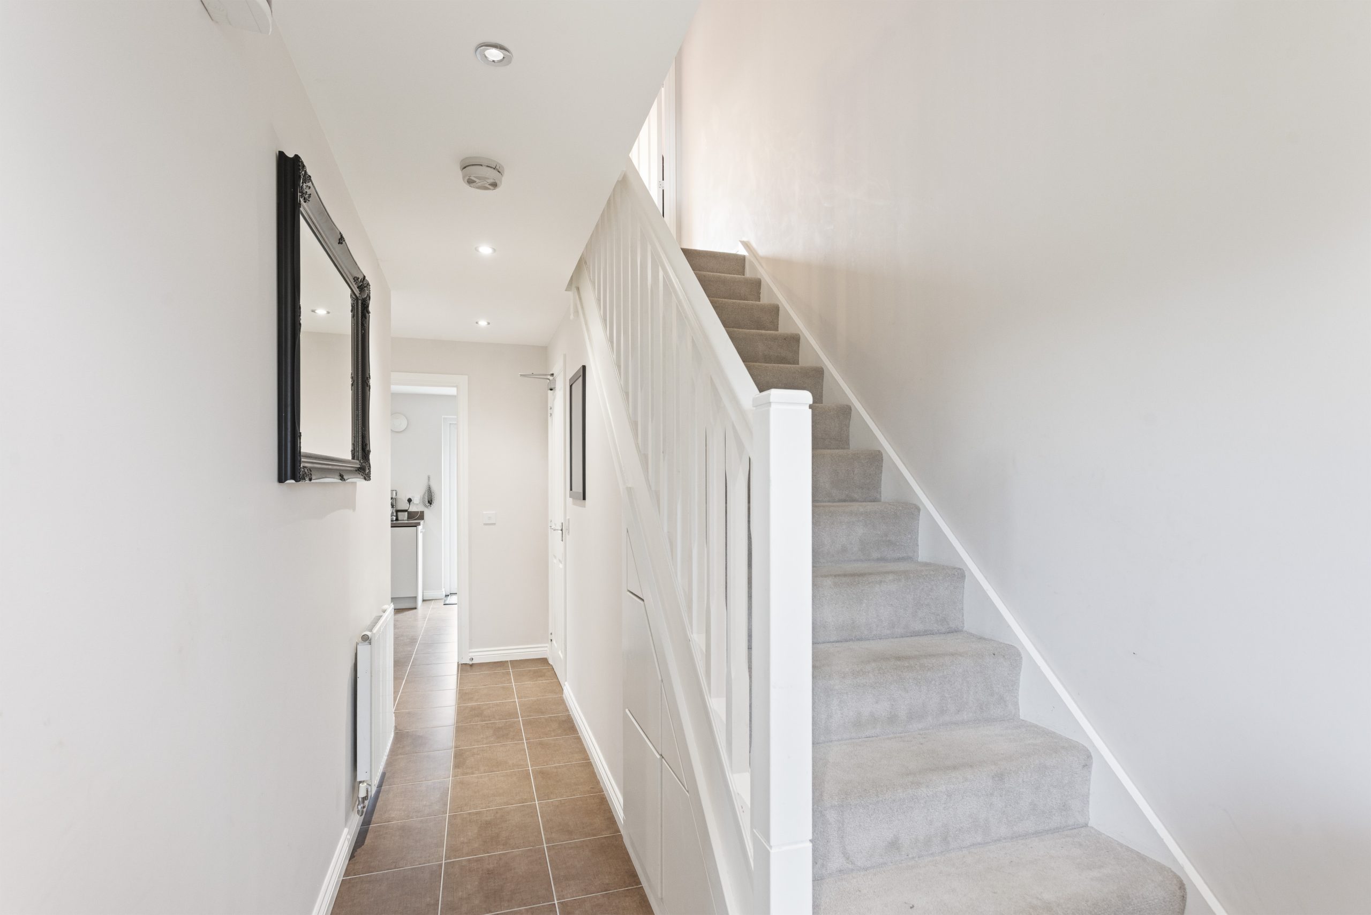
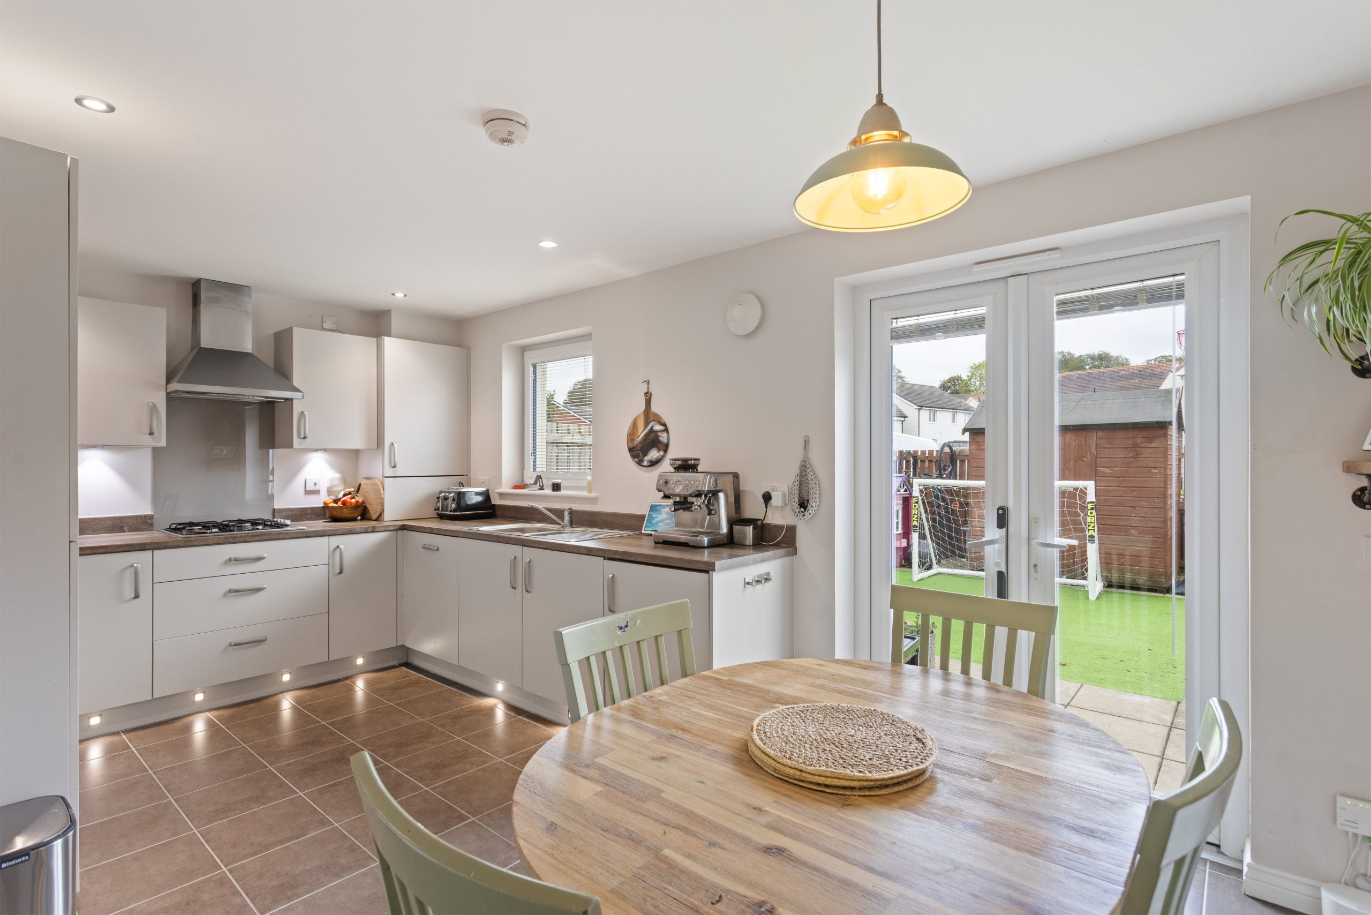
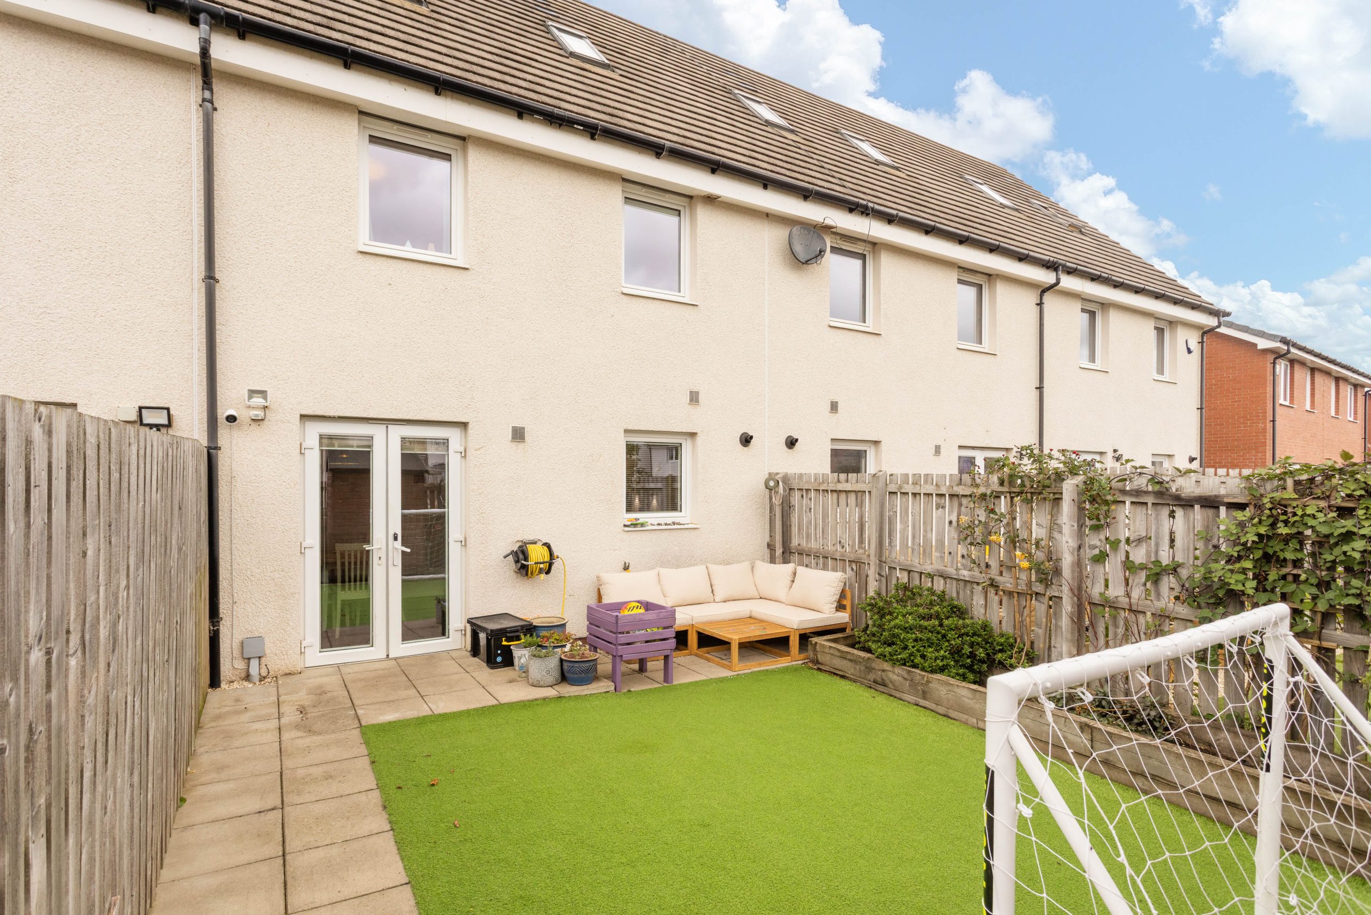
The internal accommodation comprises on the ground level: a welcoming entrance hallway, a bright and spacious family lounge positioned to the front, and a downstairs WC. To the rear sits the heart of the home - an impressive modern open-plan kitchen and dining area with sleek cabinetry, integrated appliances, and French doors opening directly out to the garden.
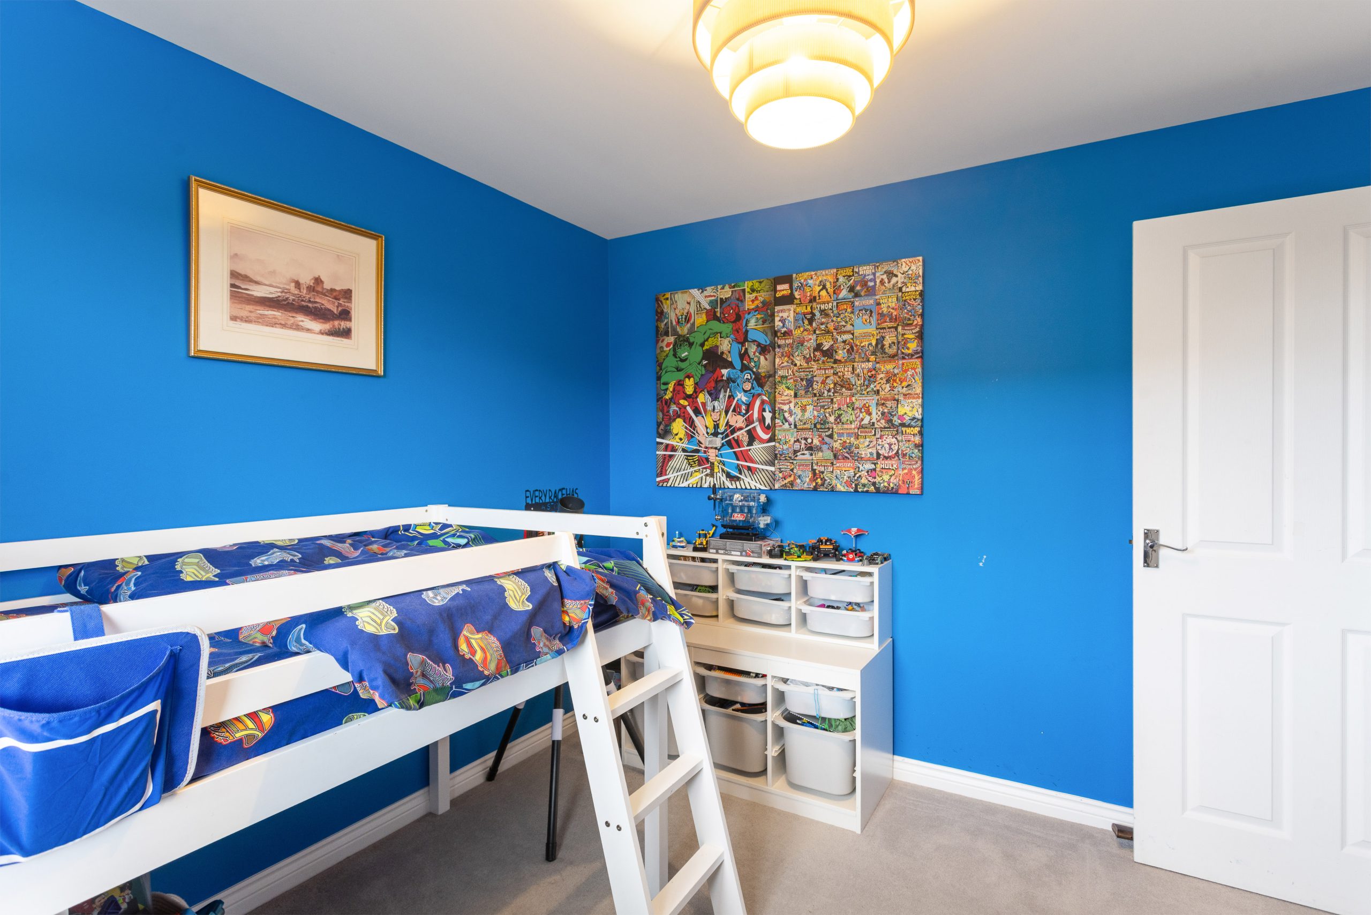
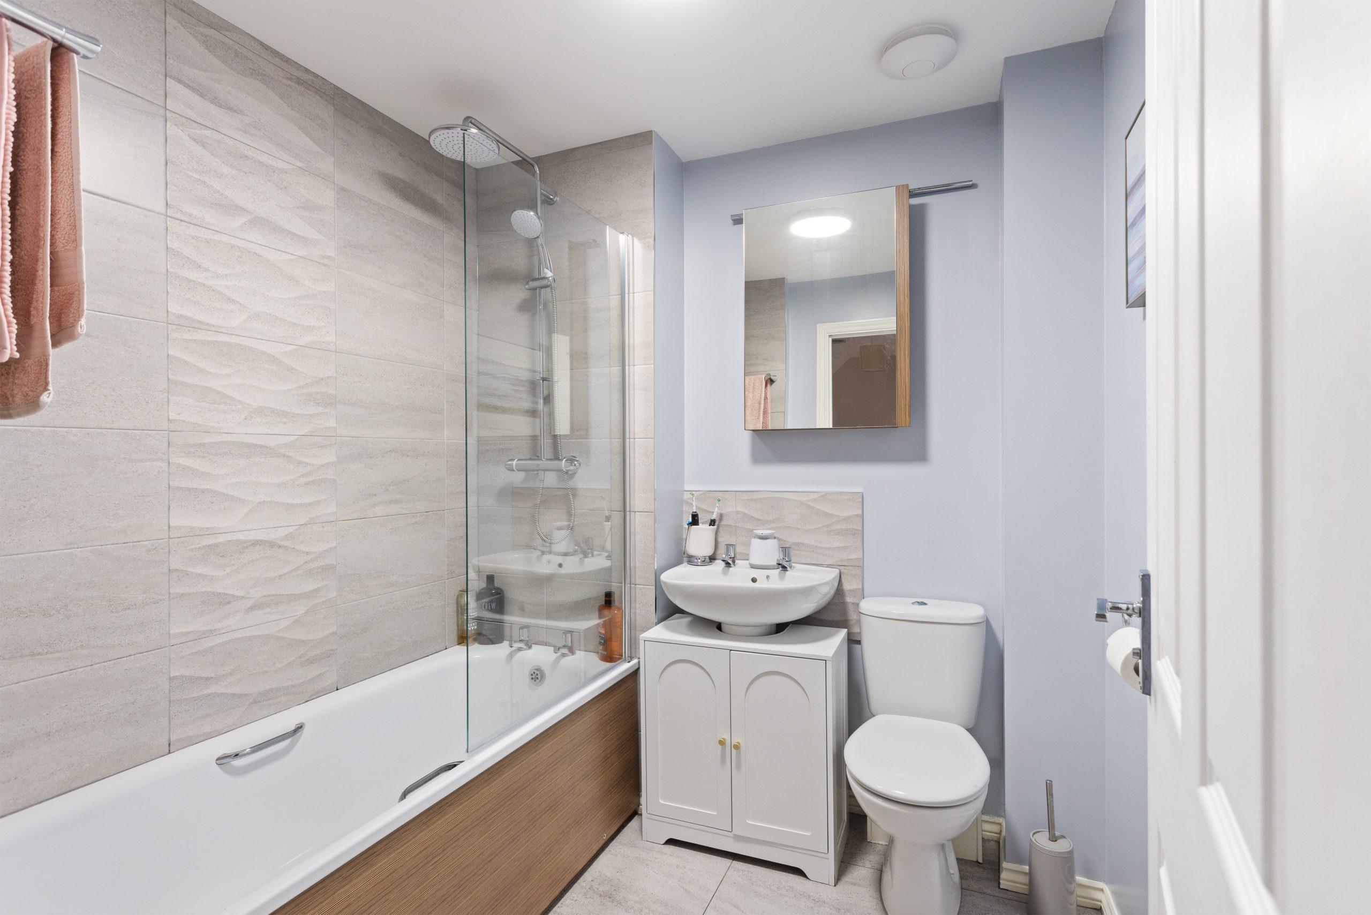
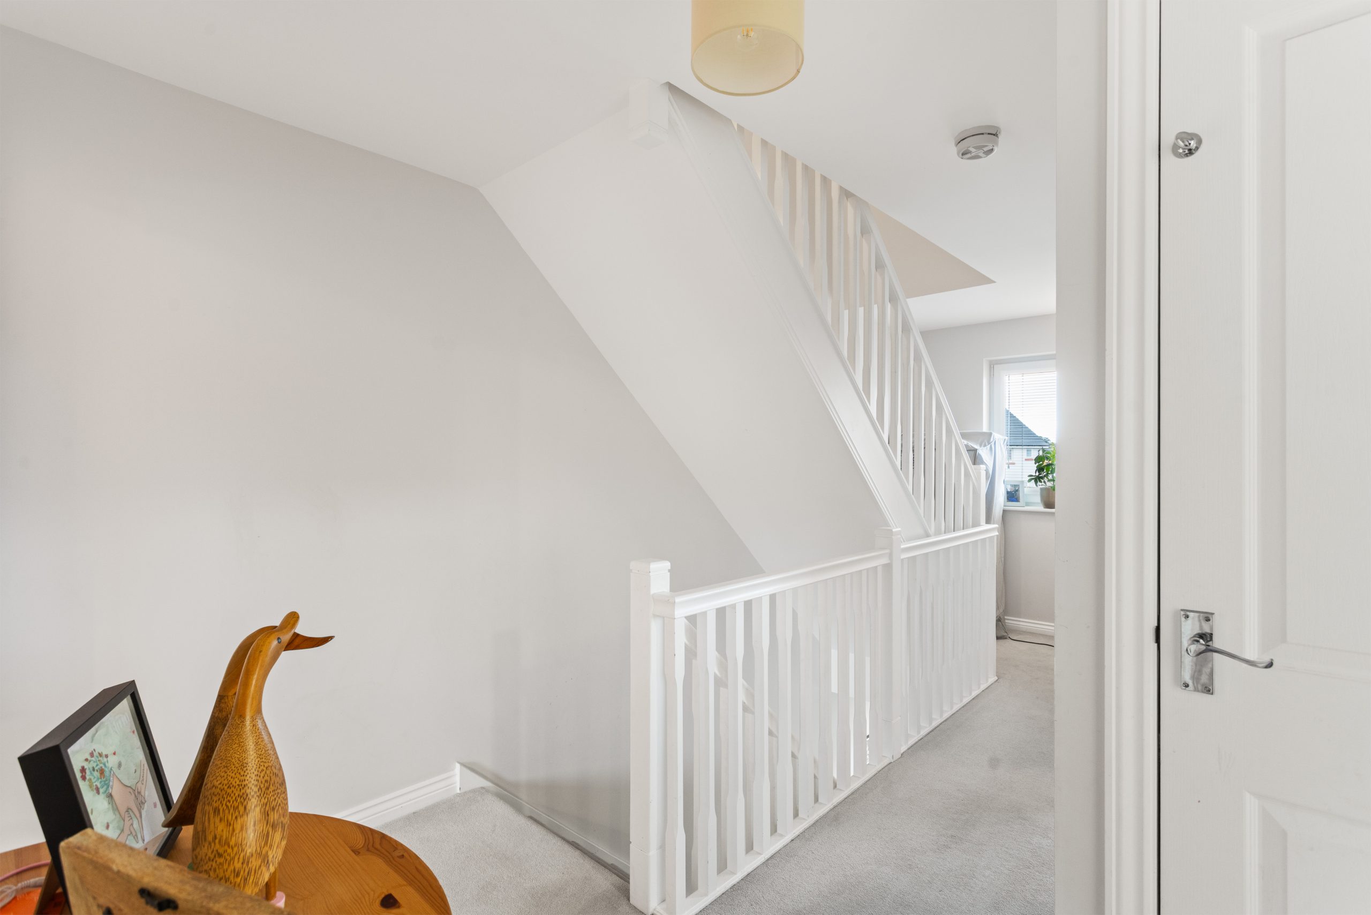
The first floor provides three generous, light-filled bedrooms offering excellent layout flexibility, alongside a contemporary family bathroom featuring a pristine white suite with a shower over the bath.
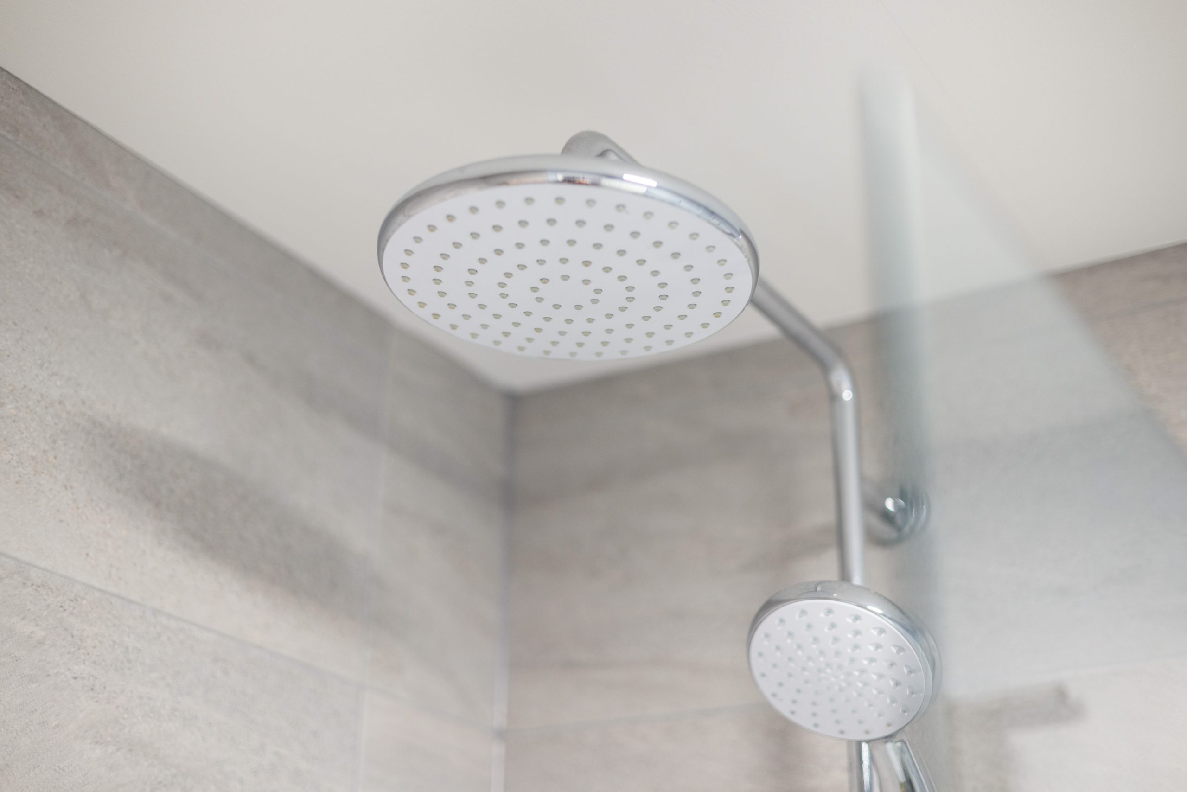
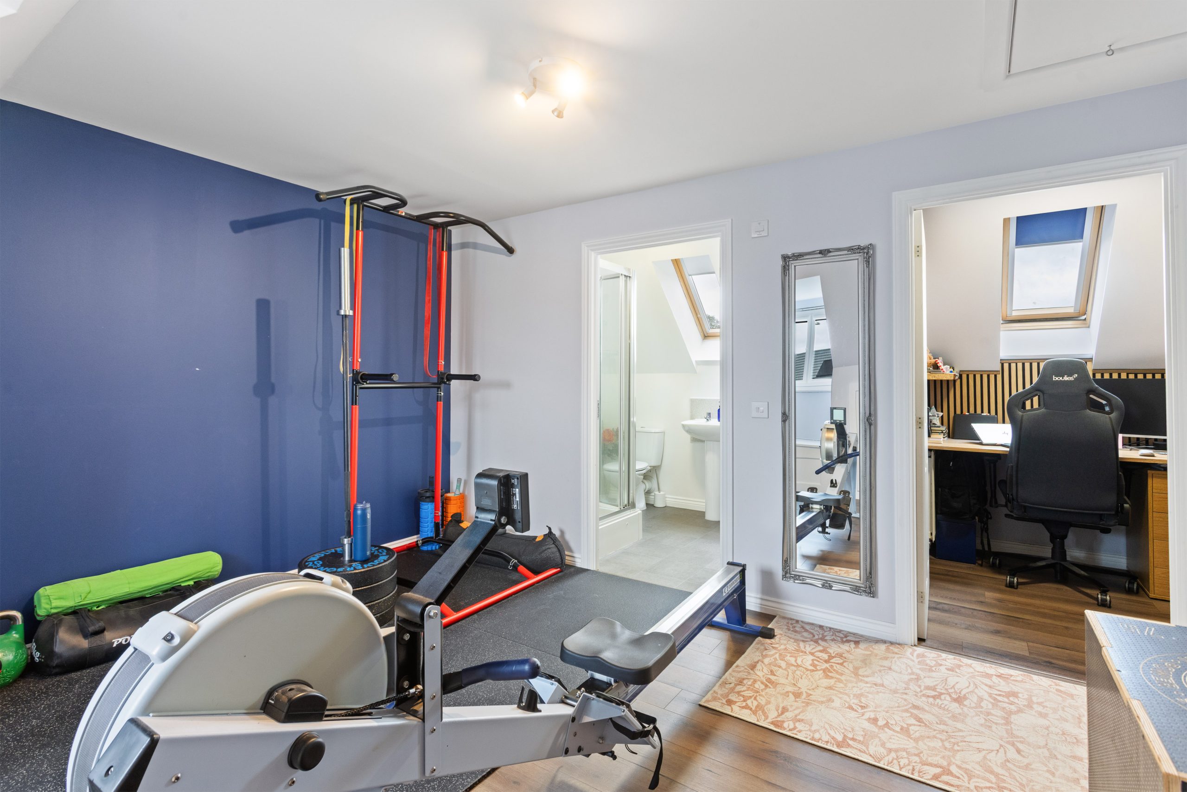
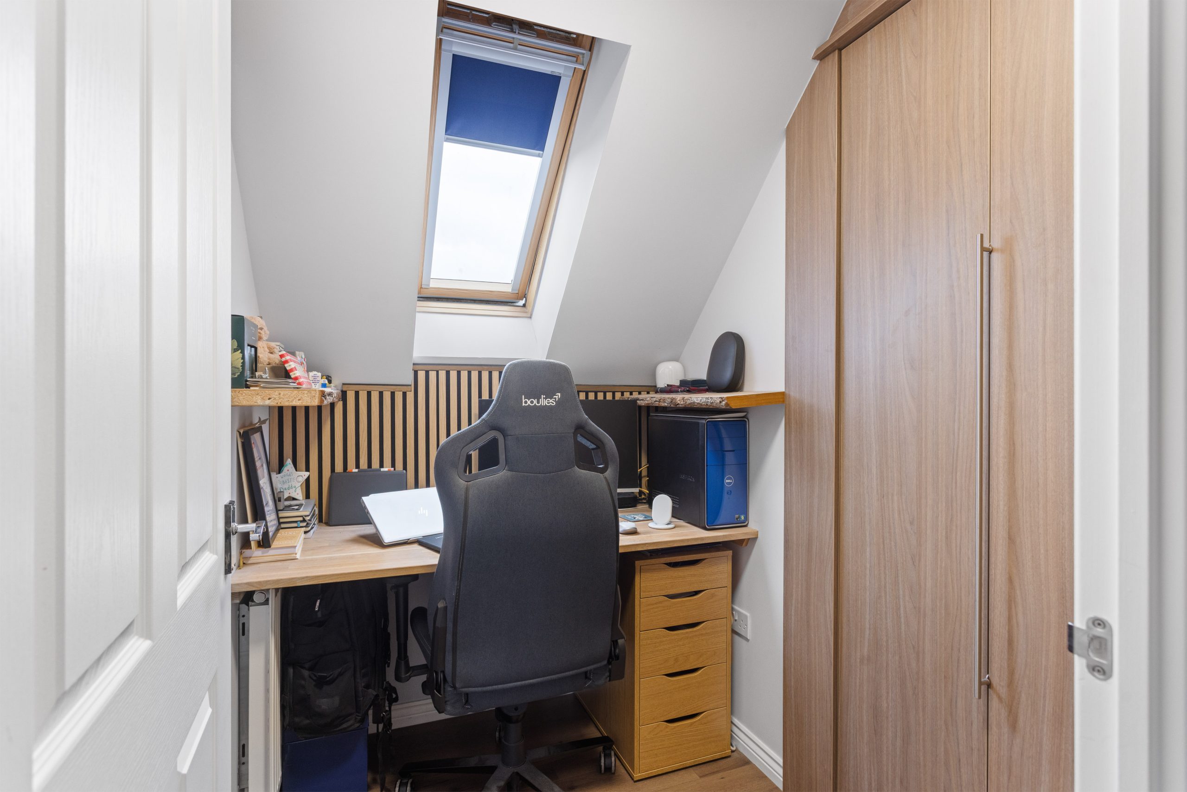
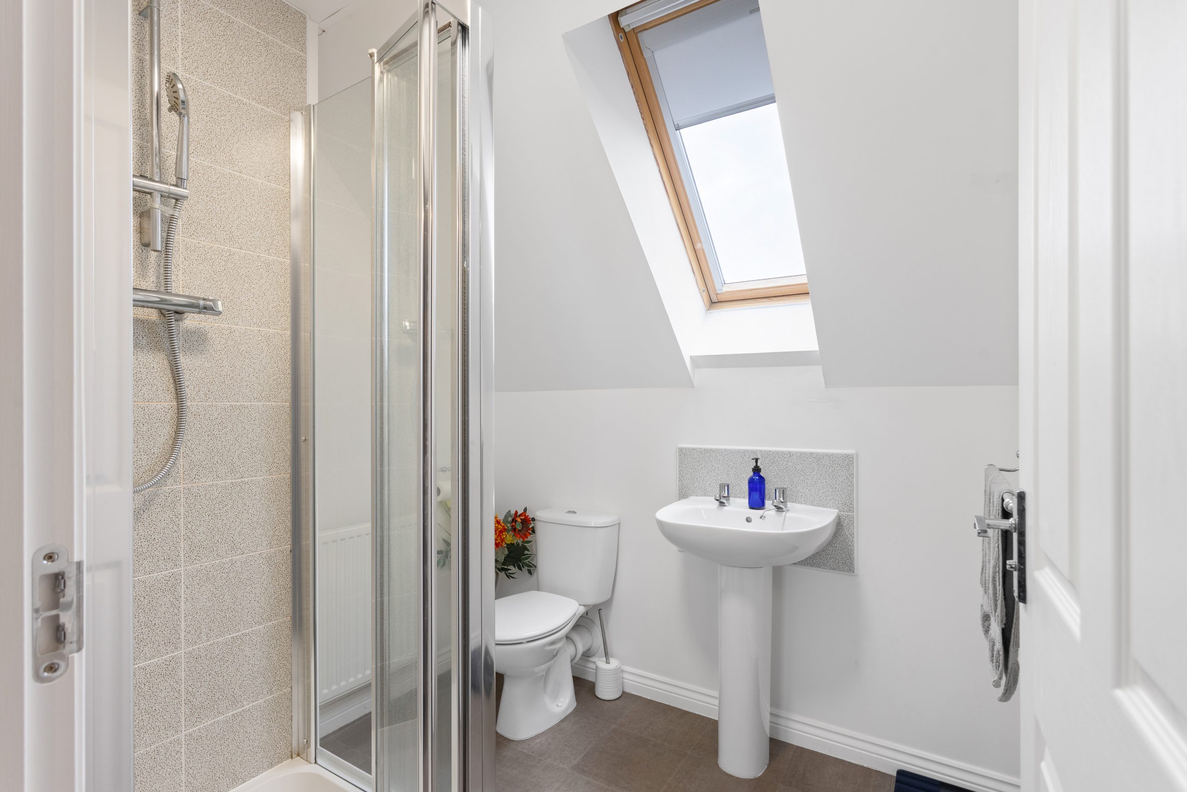
The entire top floor is dedicated to an expansive, luxurious master bedroom suite designed as a private sanctuary. This exceptional space boasts a generous sleeping area, a dedicated dressing room, a tailored home office space ideal for remote working, and a private, high-specification shower room.
An outstanding addition to this property is the fully floored roof space, accessed via a 3m retractable ladder. This expansive area is currently utilized as superb further storage space, providing invaluable functionality for a growing family.
The Garden & Parking
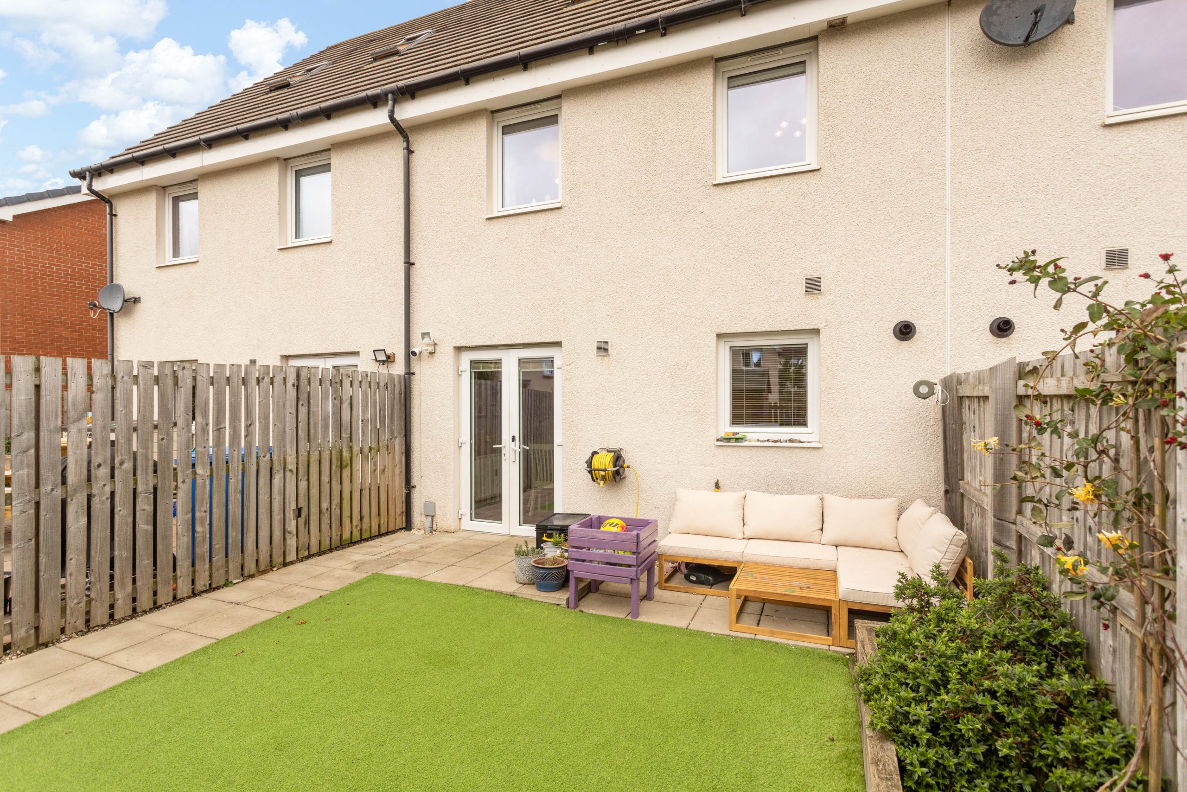
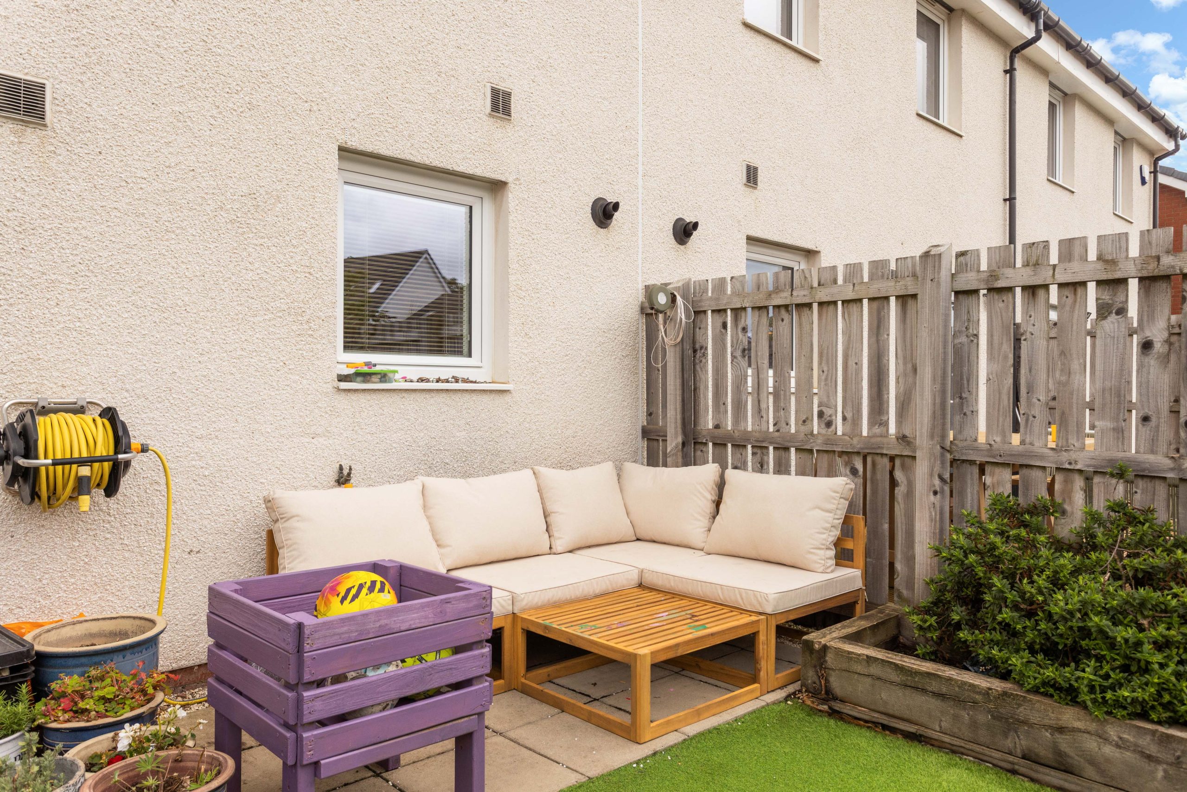
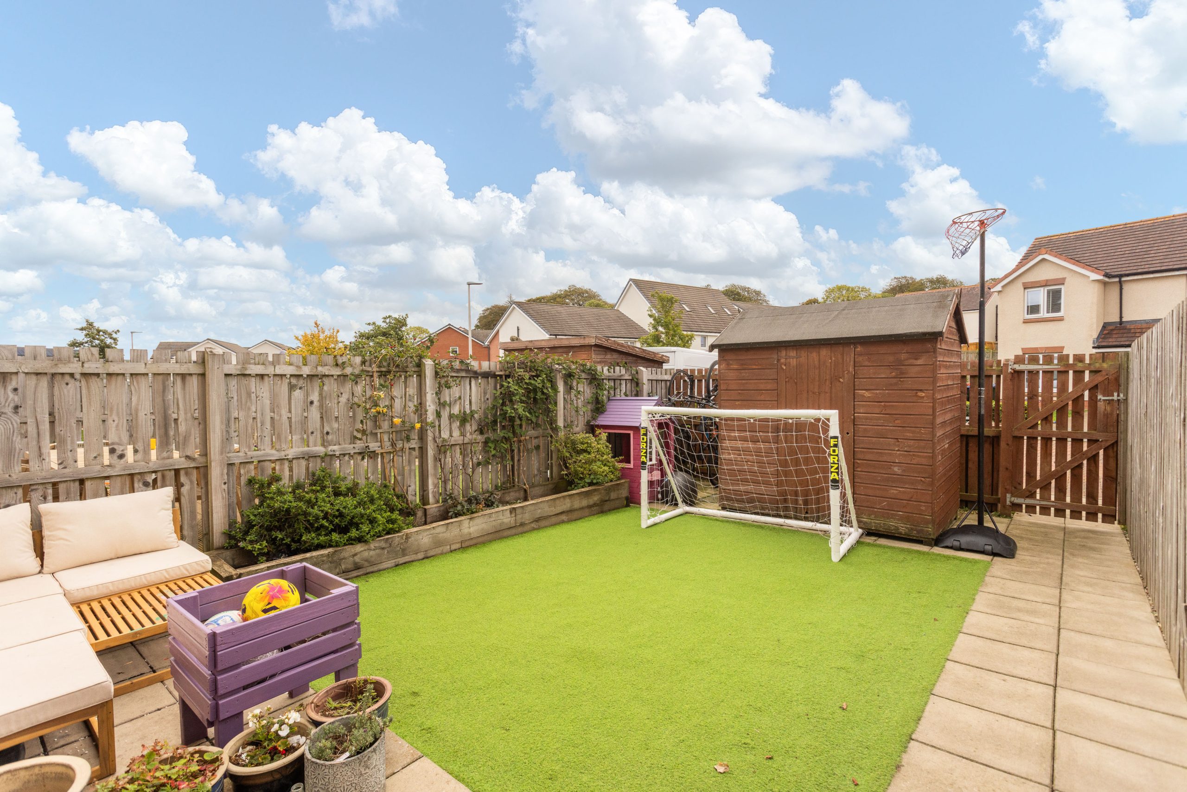
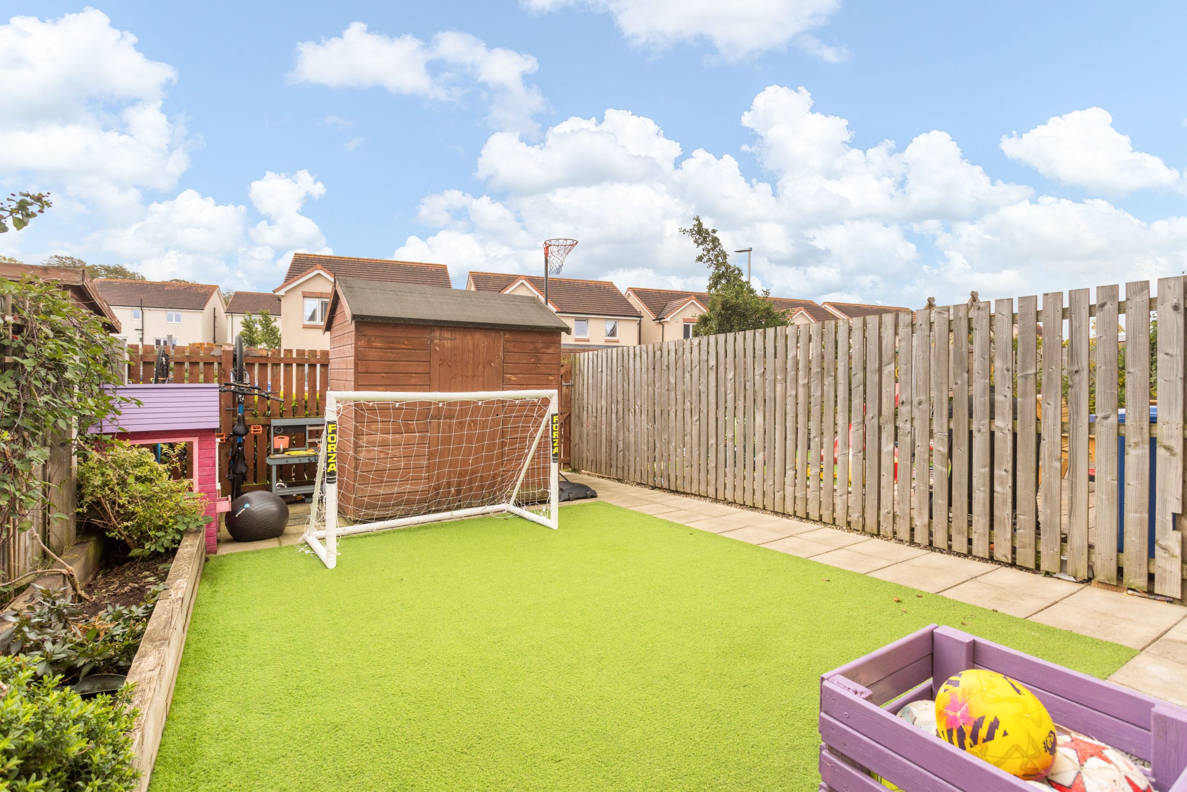
The property sits on an attractive, easily maintained plot. The rear grounds are fully enclosed, providing a safe environment for children and pets. A rear gate provides convenient access directly to your allocated off-street parking located at the back of the property.
Property Details
-
Property Address: 33 Station View, Winchburgh, EH52 6WL
-
Council Tax Band: E
-
Heating: Gas Central Heating (Combi Boiler) & Double Glazing
The Location
The property is located in the thriving and rapidly growing town of Winchburgh, which benefits from significant ongoing community investment and excellent local amenities. The property is ideally located within the highly desirable catchment area for the state-of-the-art new Hawkhill Primary School. Residents can enjoy scenic outdoor recreation along the Union Canal and surrounding green spaces. Winchburgh is a premier commuter base, offering superb road links to the M9/M8 network for quick access to Edinburgh, Glasgow, and Stirling, with Edinburgh Airport easily accessible.
Fixtures & Fittings
All fixed light fittings, window dressings (blinds and curtains), and integrated kitchen appliances are included in the sale.
Hall
Lounge 10' 4" x 13' 7" (3.15m x 4.14m)
Kitchen/Diner 17' 1" x 9' 7" (5.21m x 2.93m)
Second Bedroom 10' 0" x 10' 3" (3.05m x 3.13m)
Third Bedroom 10' 7" x 10' 1" (3.22m x 3.07m)
Forth Bedroom 8' 6" x 10' 1" (2.58m x 3.07m)
Family Bathroom 7' 2" x 6' 8" (2.18m x 2.04m)
Principle Bedroom 13' 1" x 12' 10" (3.99m x 3.92m)
En-suite for Principle Room 7' 3" x 6' 2" (2.20m x 1.88m)
Dressing Room 4' 8" x 6' 2" (1.42m x 1.88m)
Downstairs W/C
Agents Note
We believe these details to be accurate; however, it is not guaranteed, and they do not form any part of a contract. Fixtures and fittings are not included unless specified otherwise. Photographs are for general information, and it must not be inferred that any item is included for sale with the property. Areas, distances, and room measurements are approximate only and the floor plans, which are for illustrative purposes only, may not be to scale.