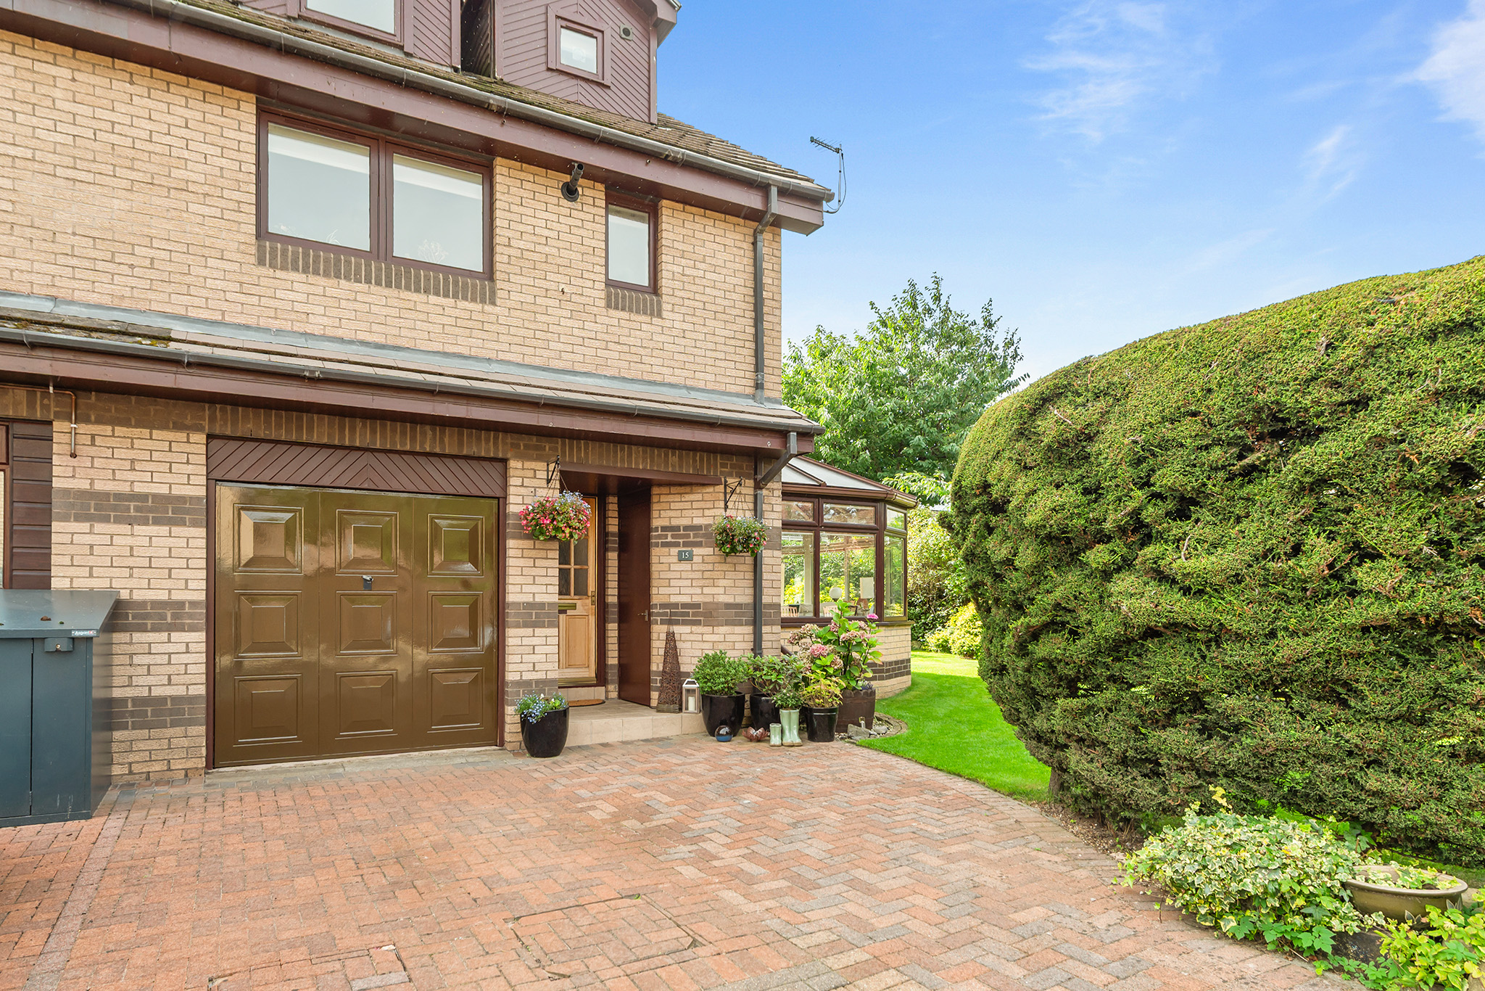
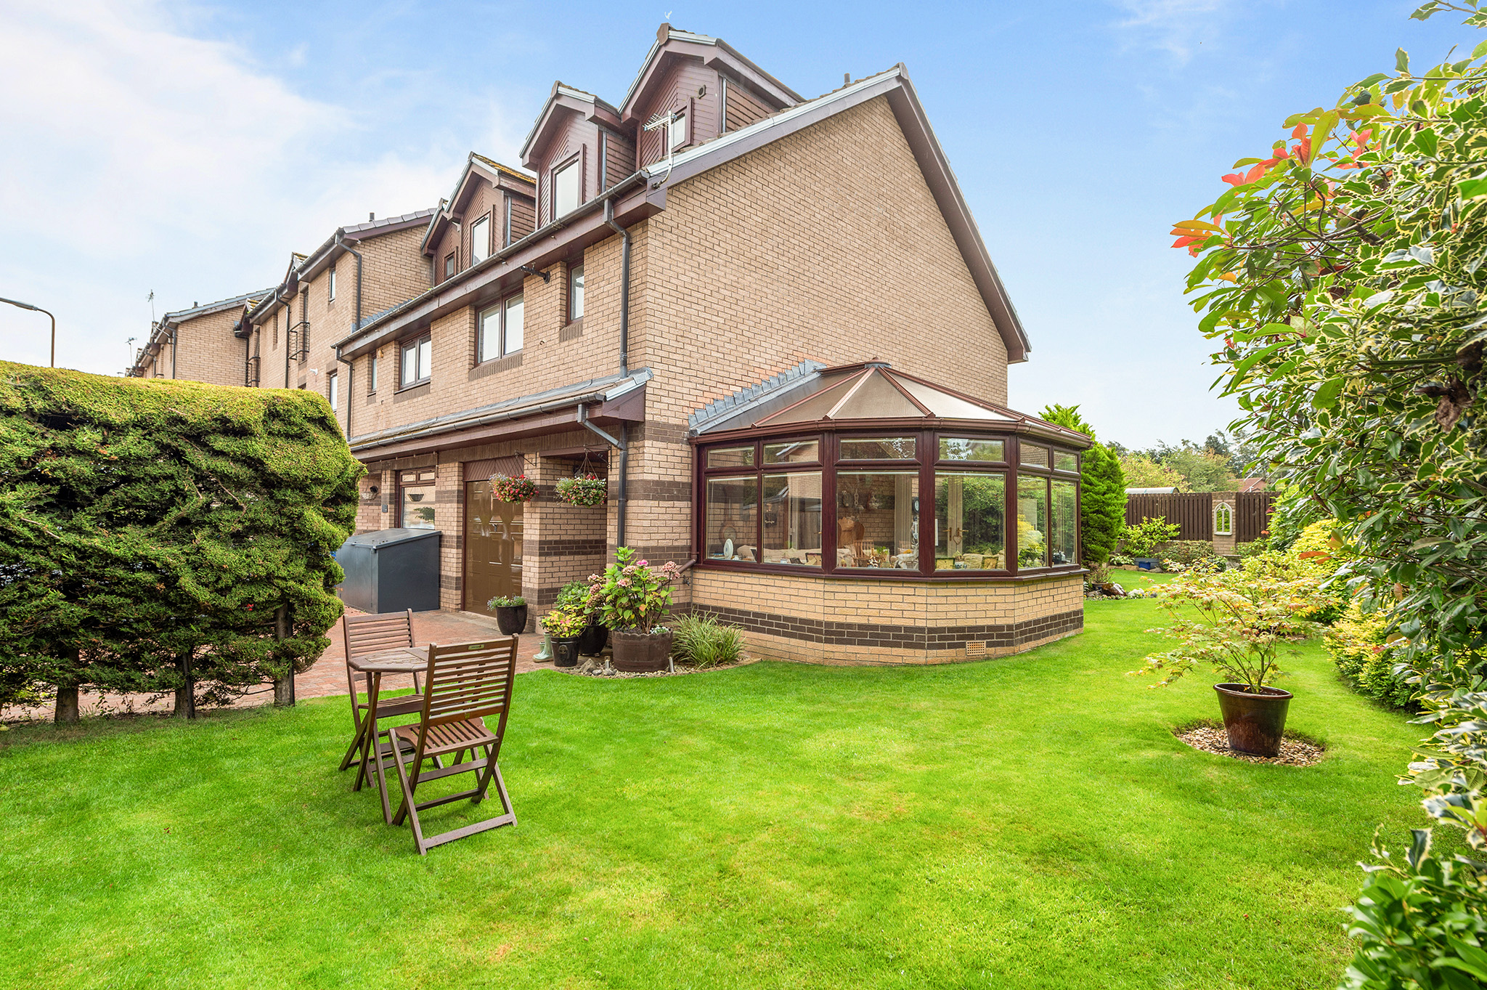
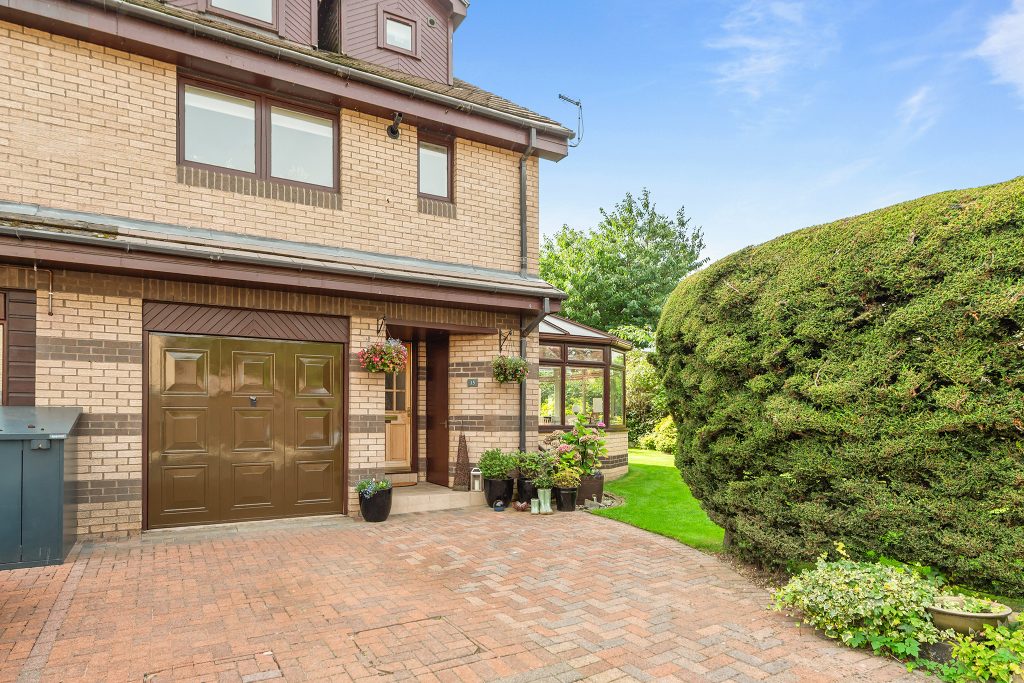
Nestled in a quiet cul-de-sac in the sought-after Springfield development, this beautifully presented three-bedroom townhouse is arranged over three floors and offers versatile family accommodation throughout.
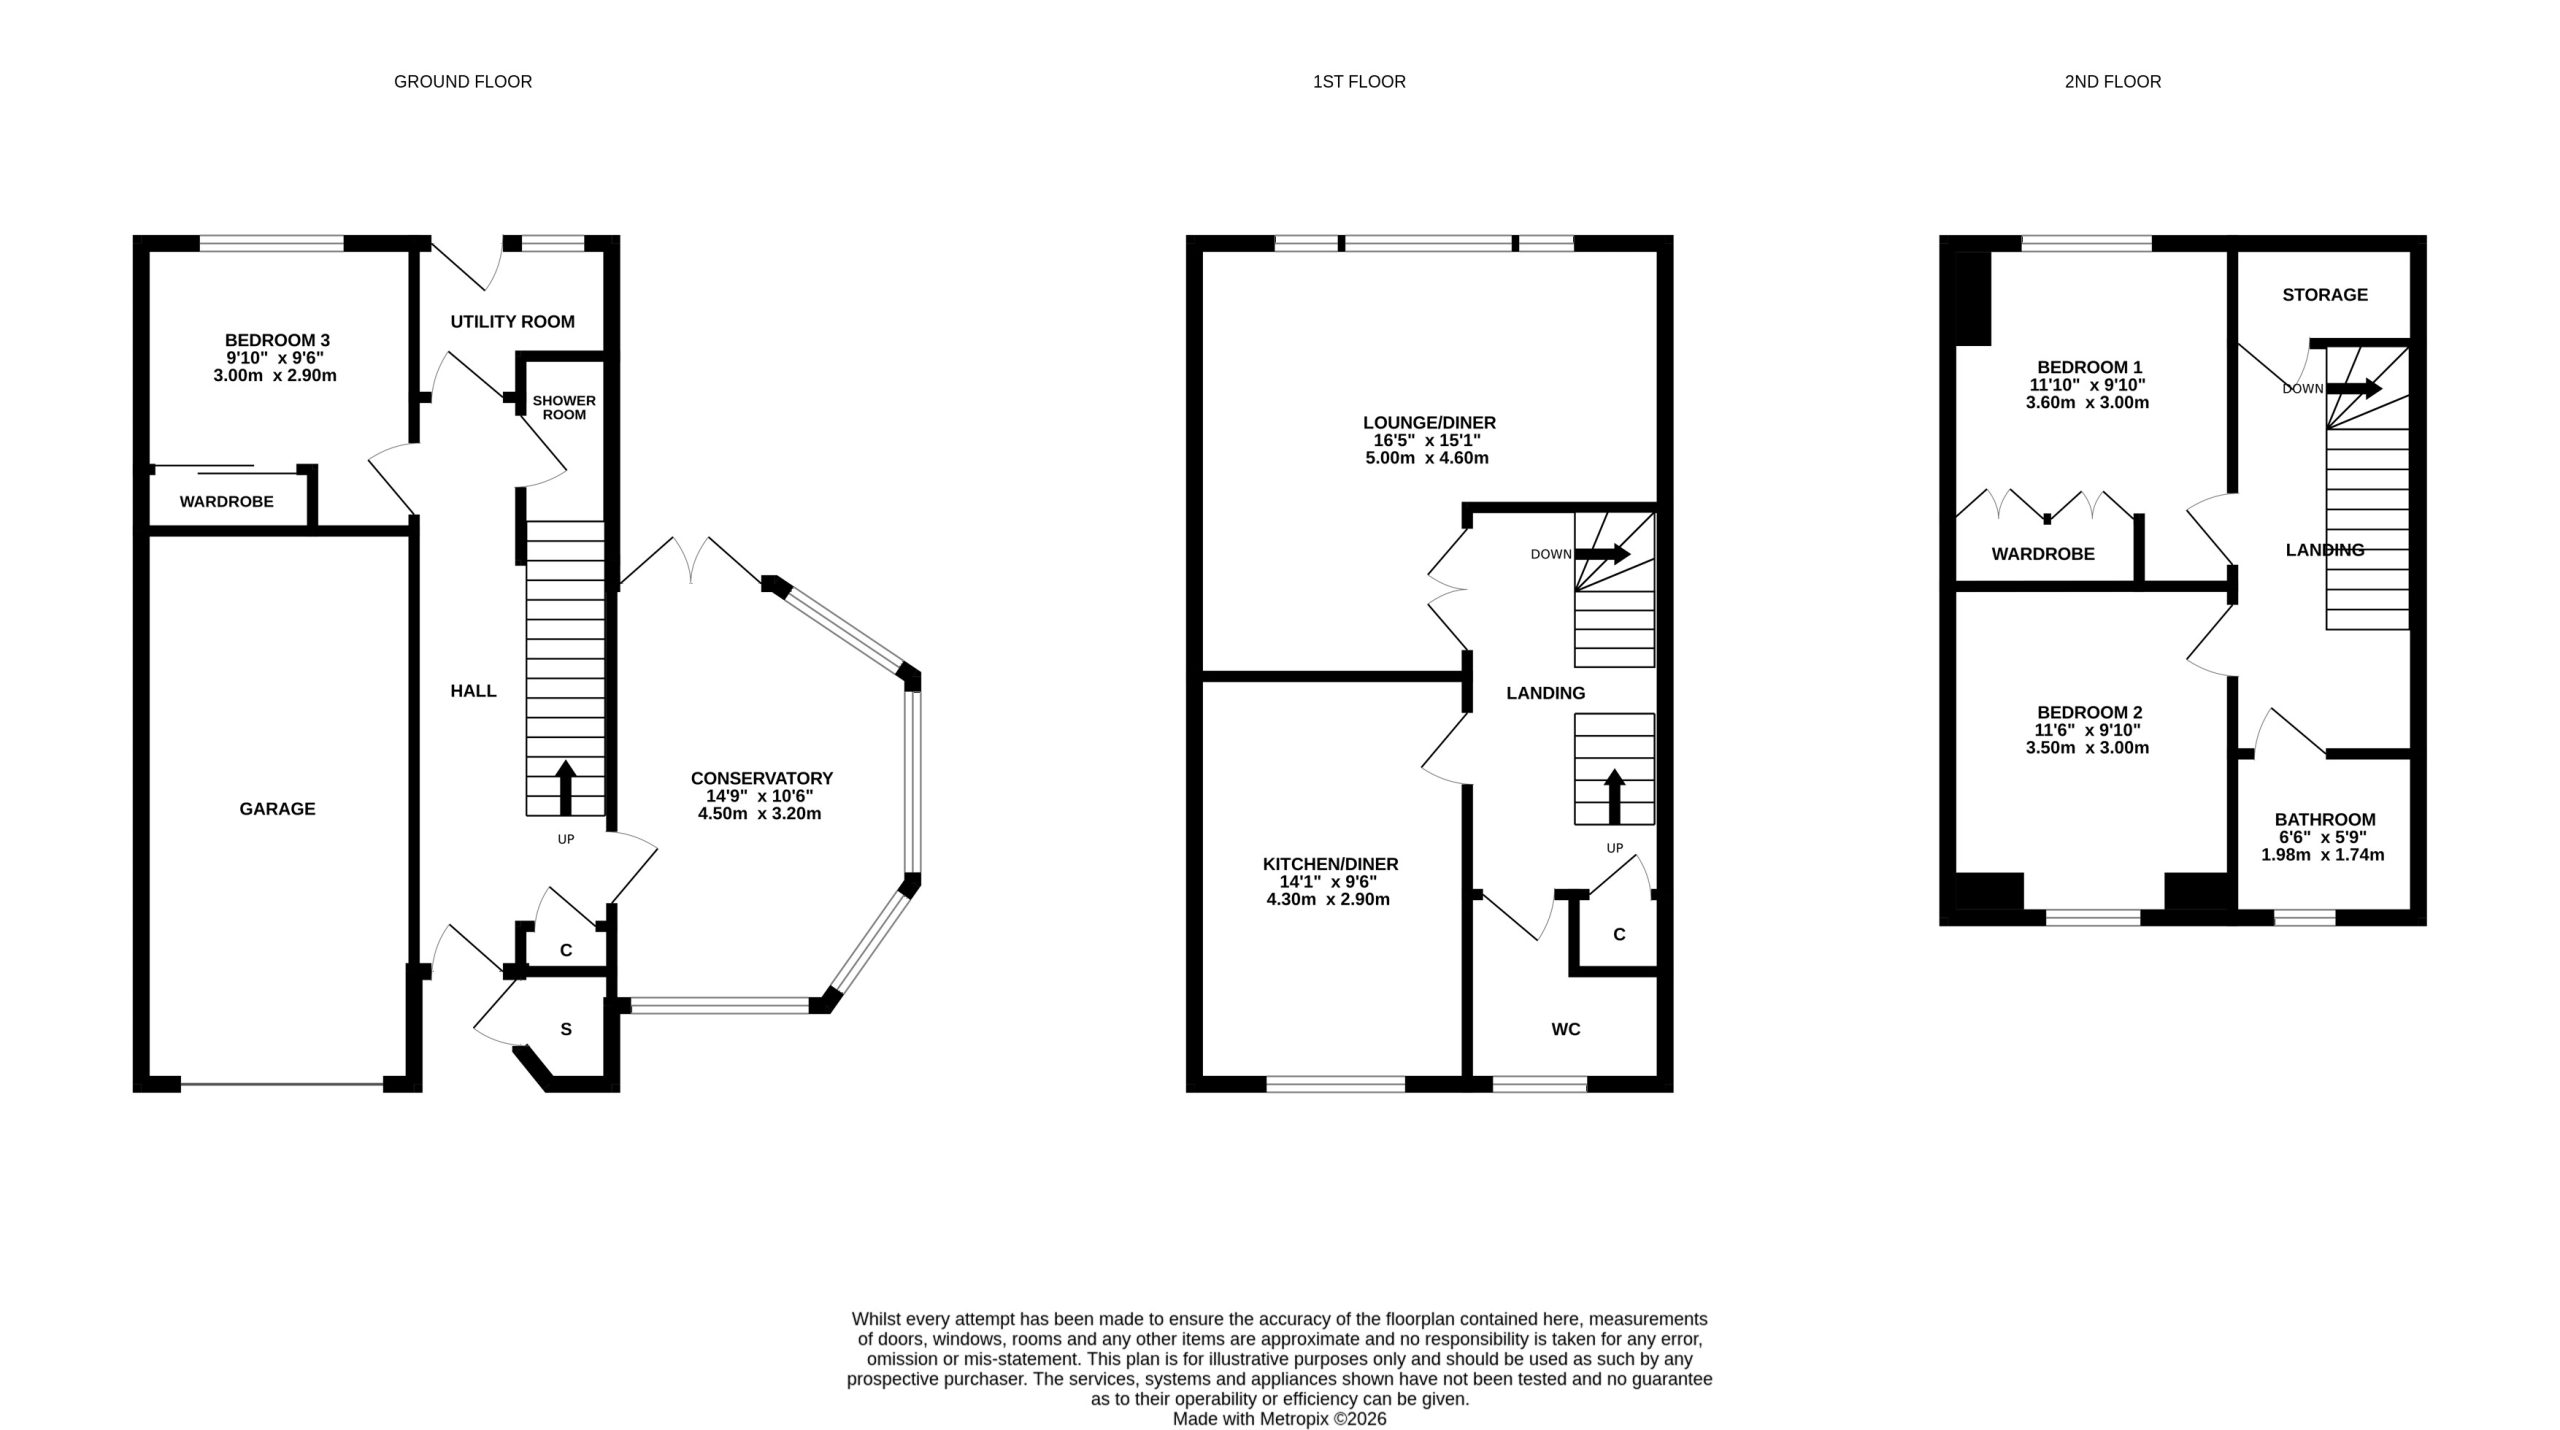
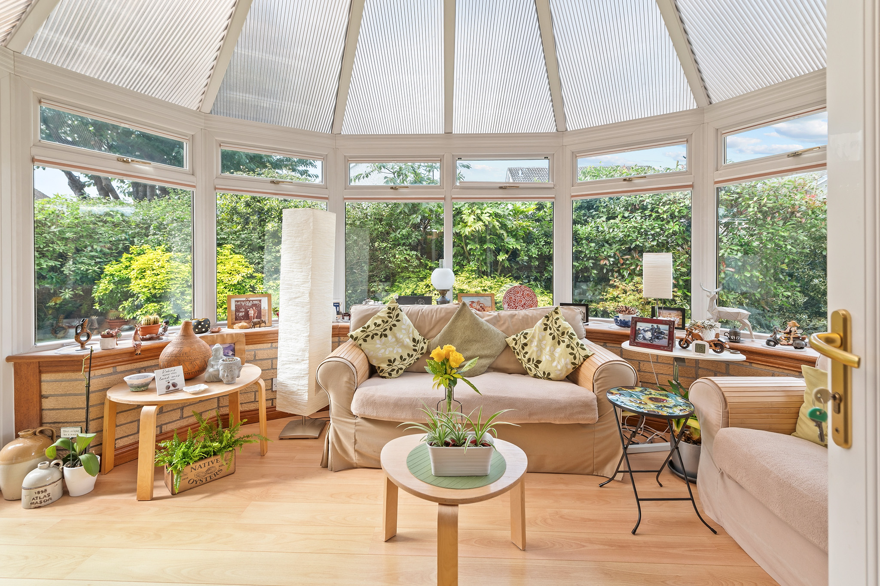
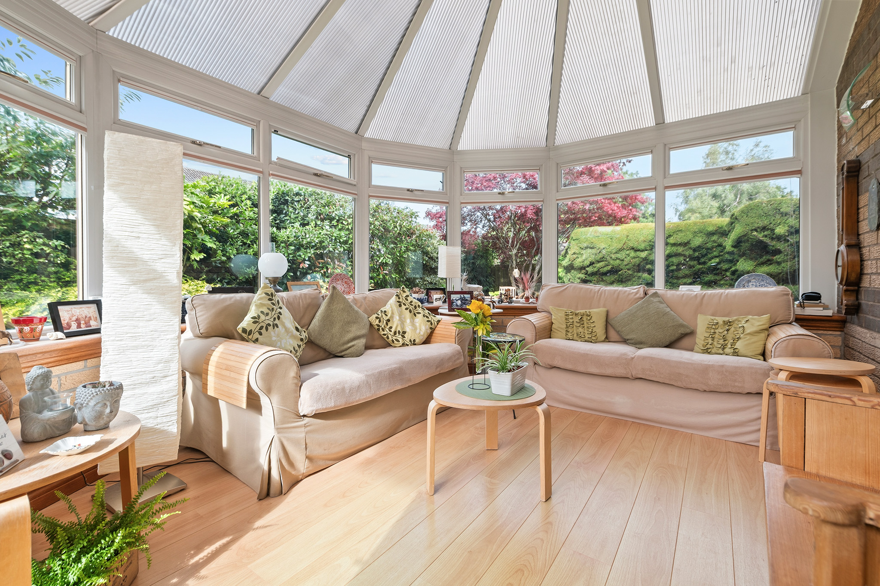
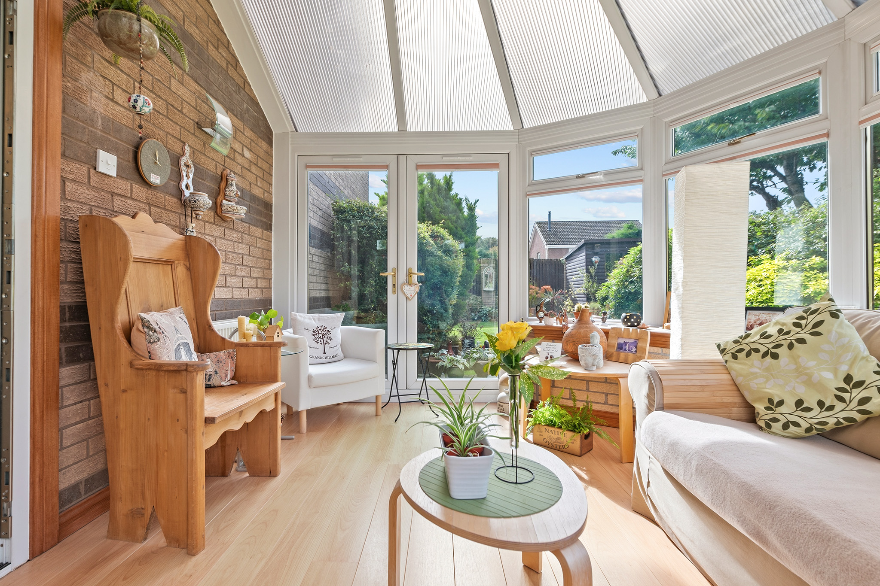
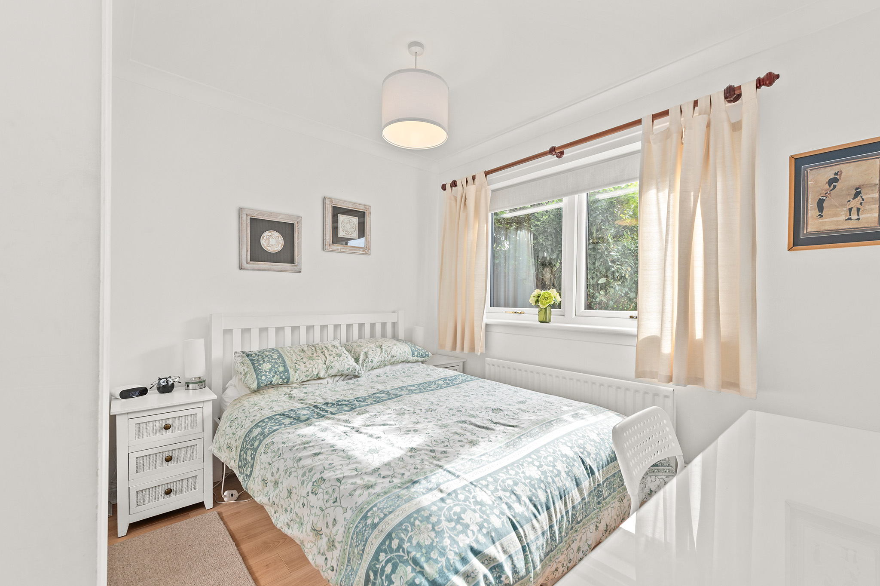
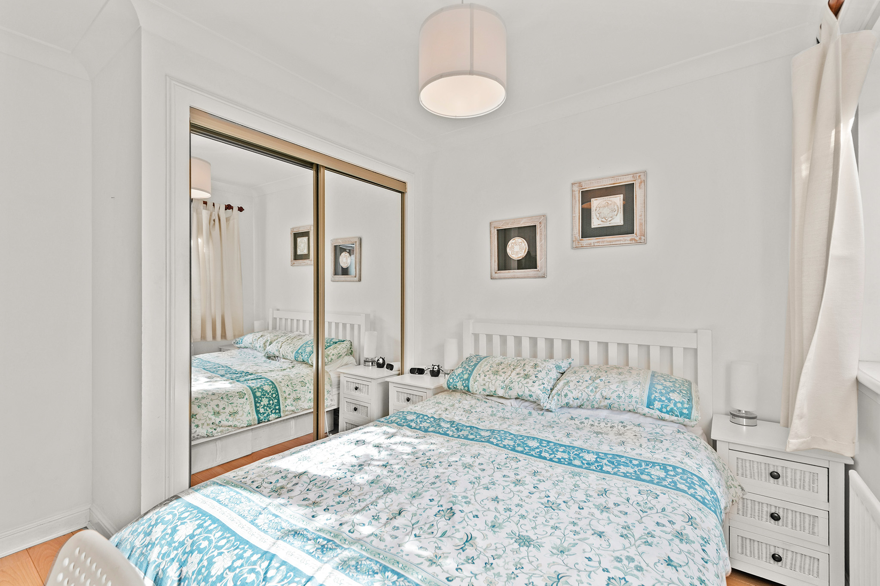
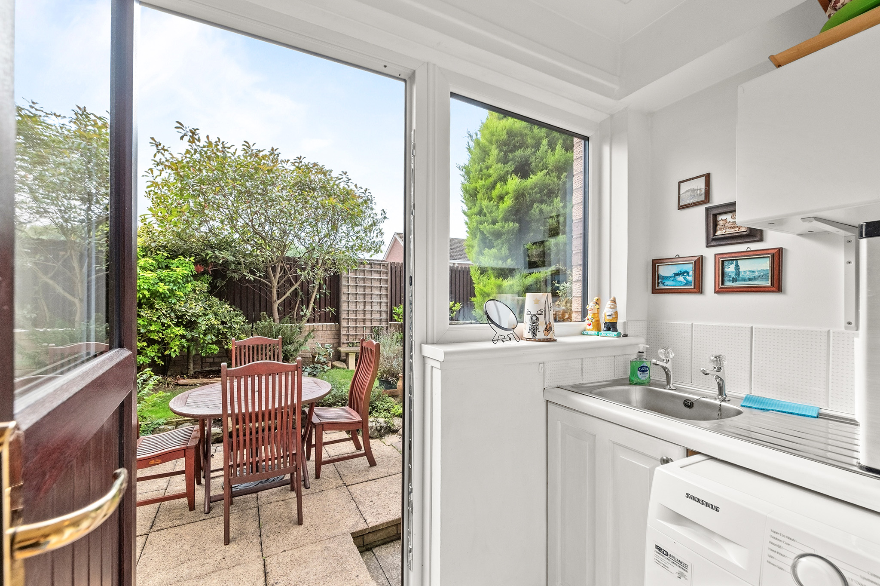
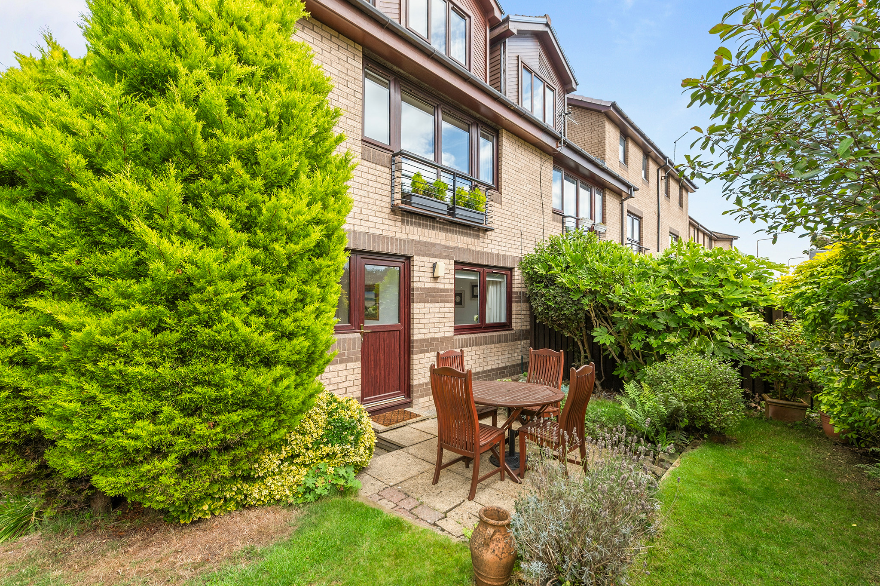
The ground floor opens into a delightful conservatory overlooking the mature garden, finished with laminate flooring and a door leading directly outside; a lovely spot to relax or entertain. To the rear, a generous double bedroom benefits from built-in wardrobes and a window looking out over the garden. A practical utility room offers a washing machine, sink and ample storage, along with its own external door to the garden. Completing this level is a fully tiled shower room, fitted with an electric shower, sink and toilet.
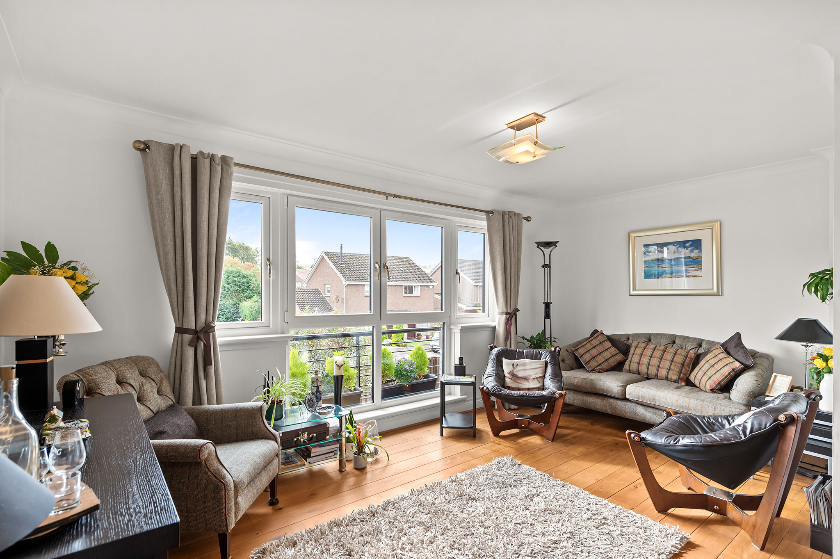
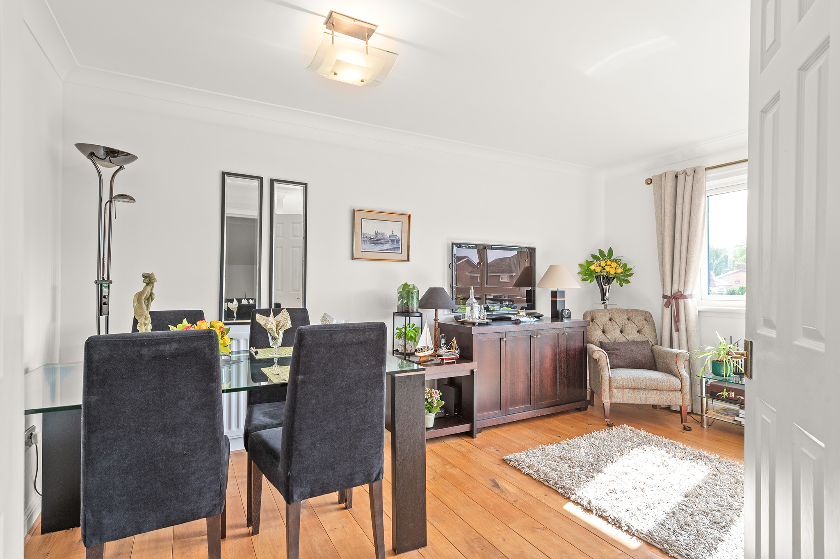
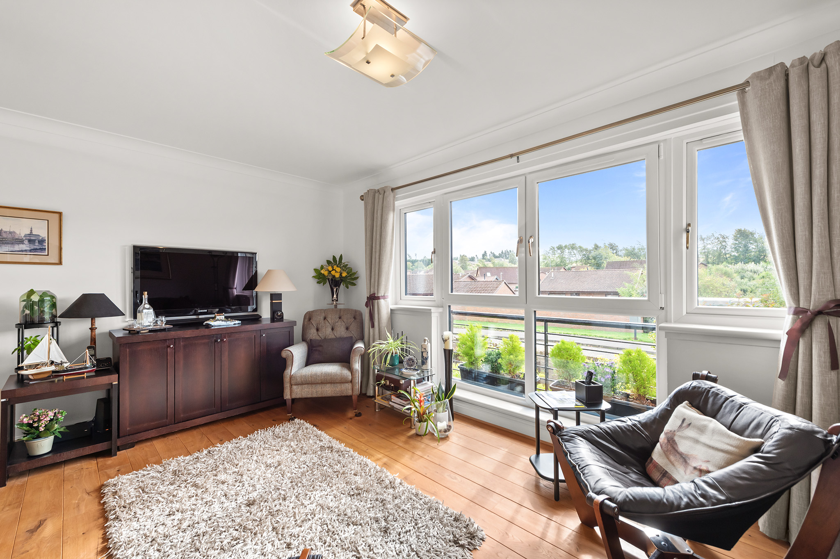
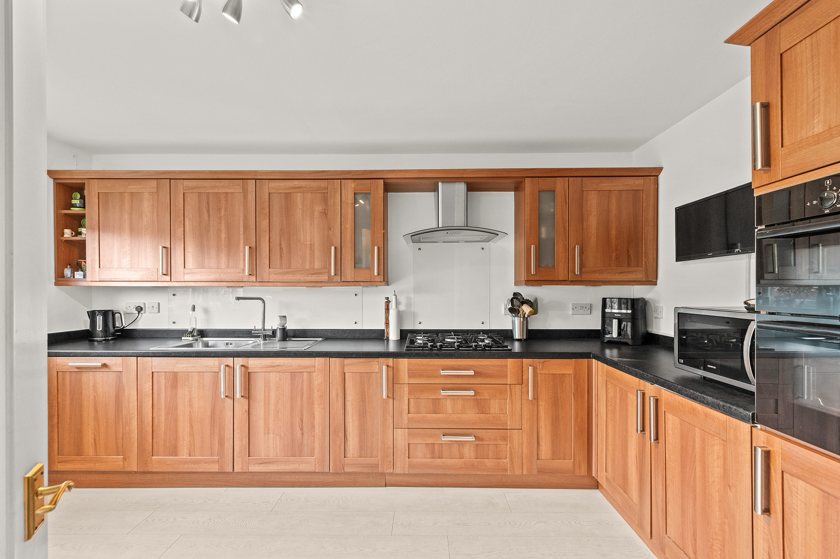
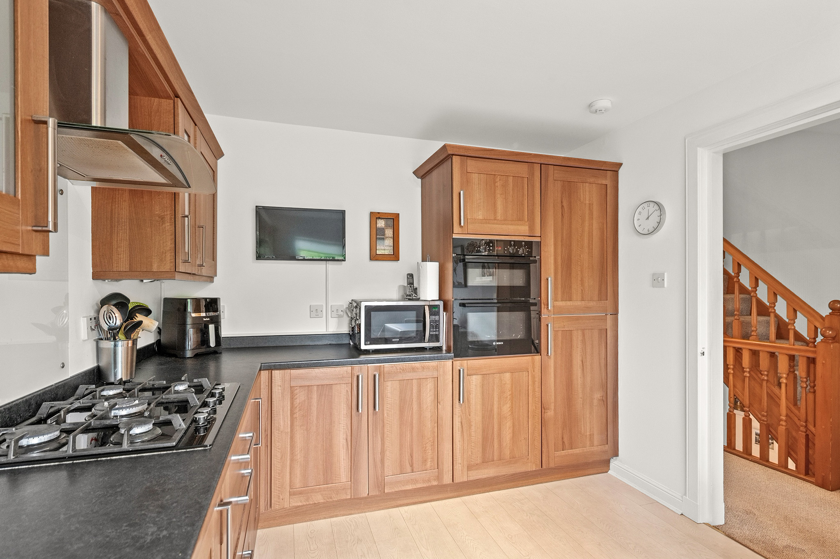
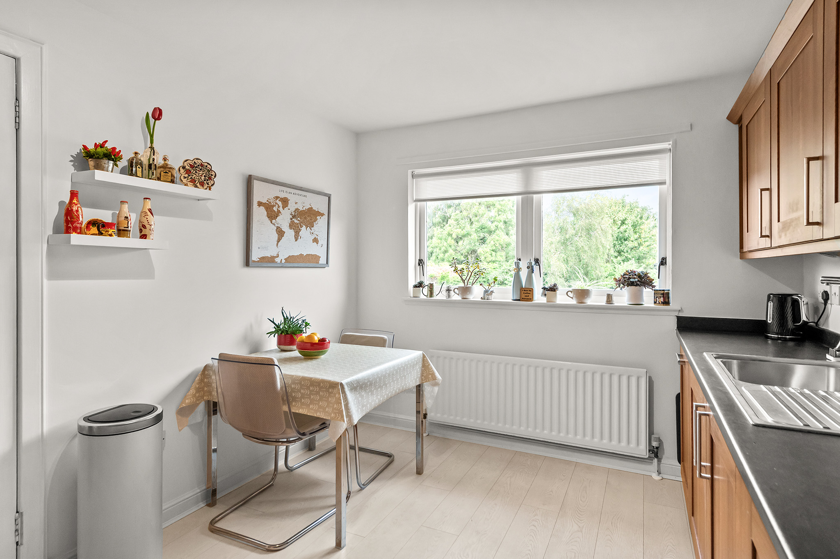
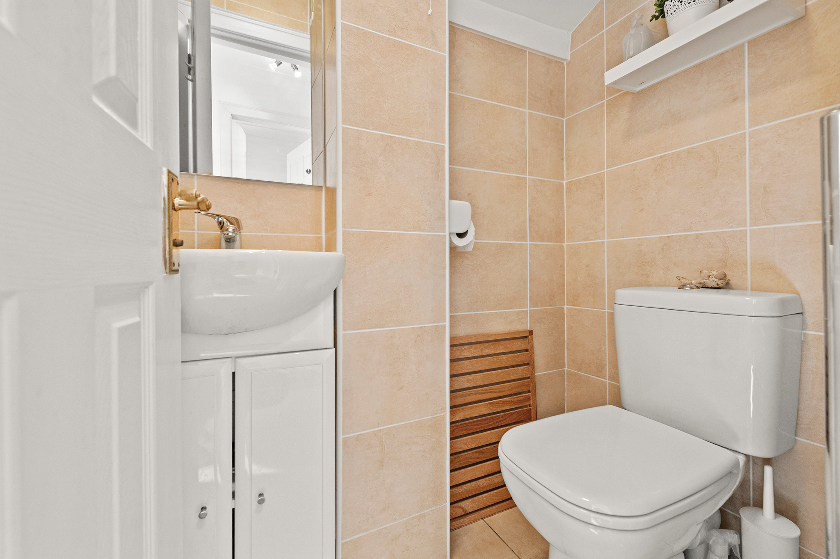
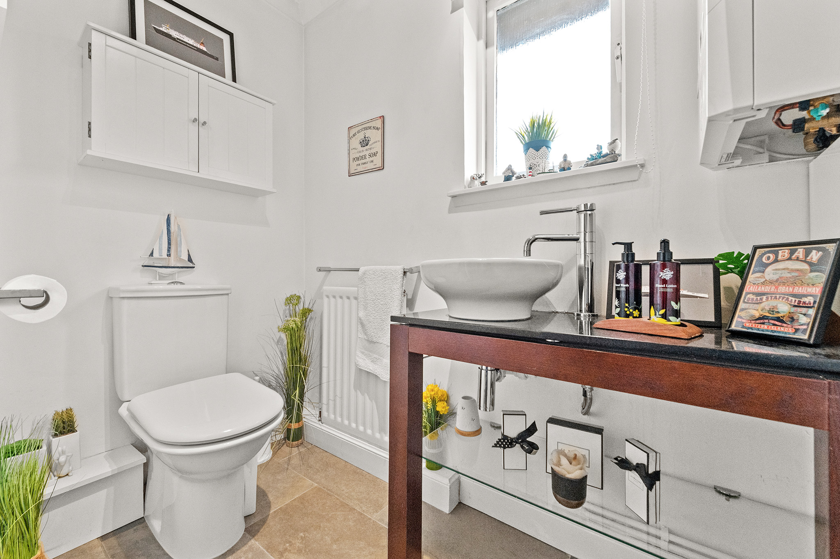
Double doors open into a bright living room with solid wood flooring, offering plenty of space for both lounging and dining. Adjacent is the well-appointed kitchen, fitted with mid-toned wood units and dark laminate worktops. Integrated appliances include a fridge/freezer, dishwasher, double electric oven and gas hob, while a front-facing window and laminate flooring complete the space, which also allows room for a dining table. A convenient WC completes this floor.
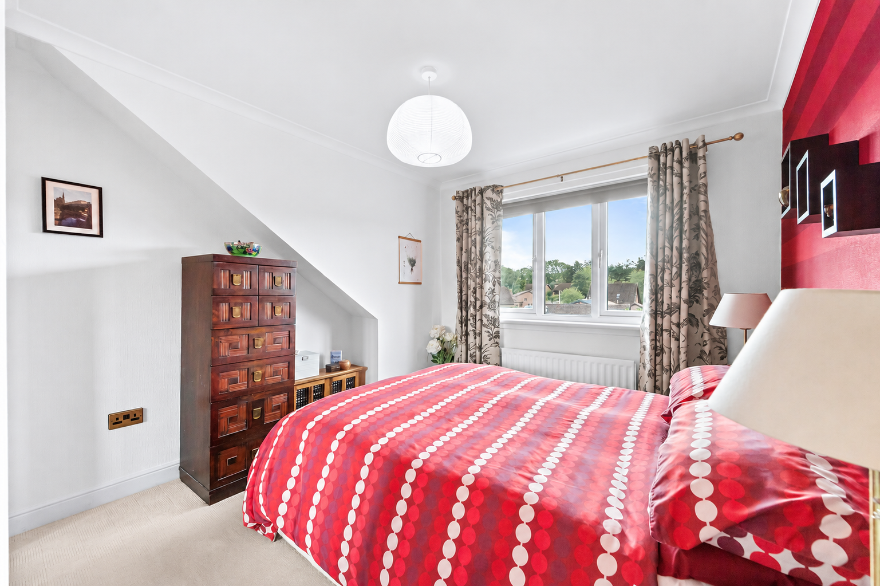
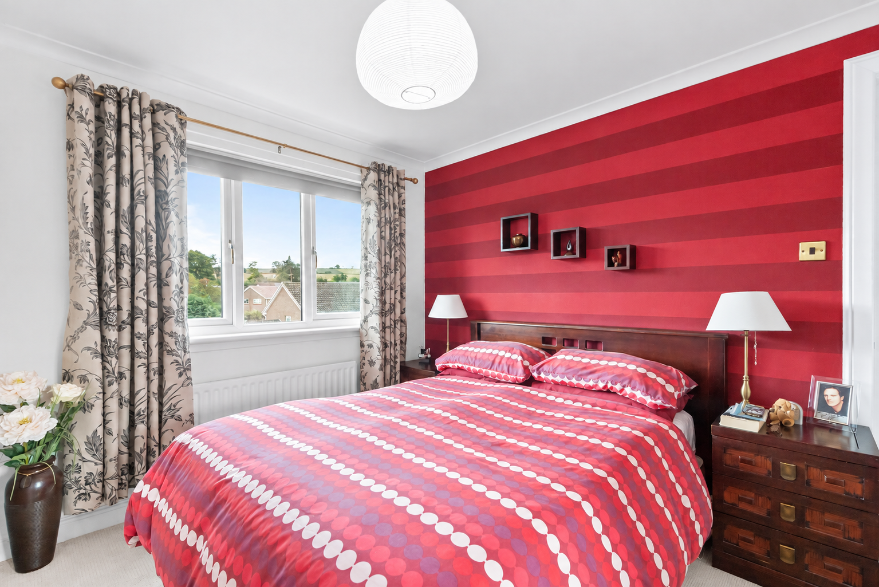
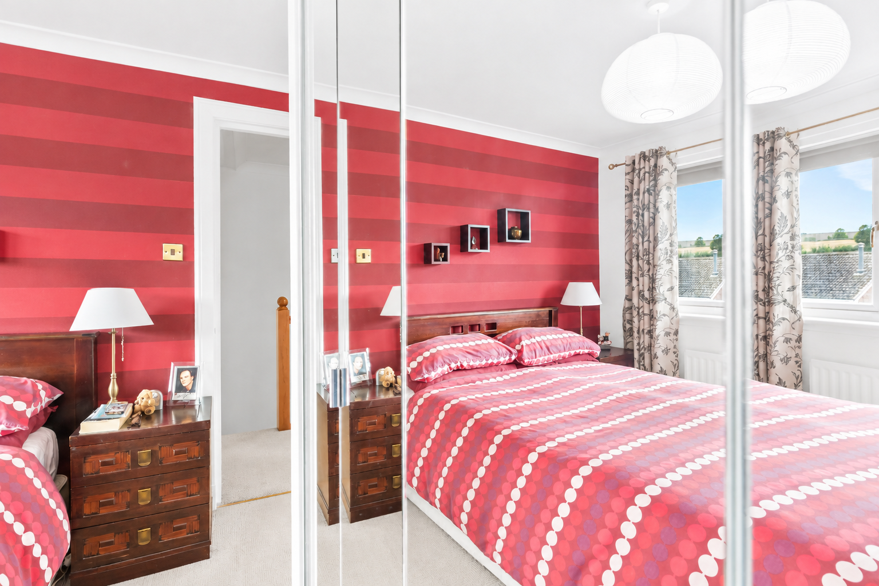
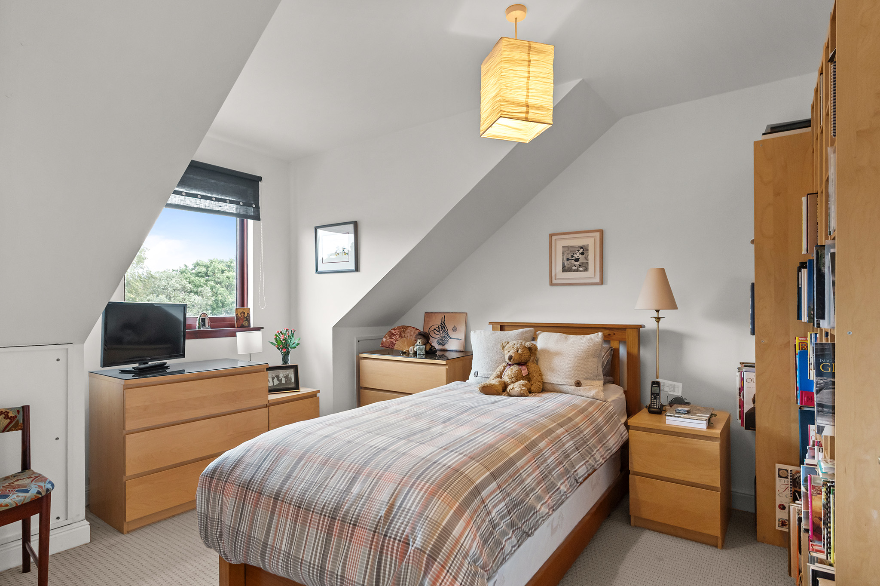
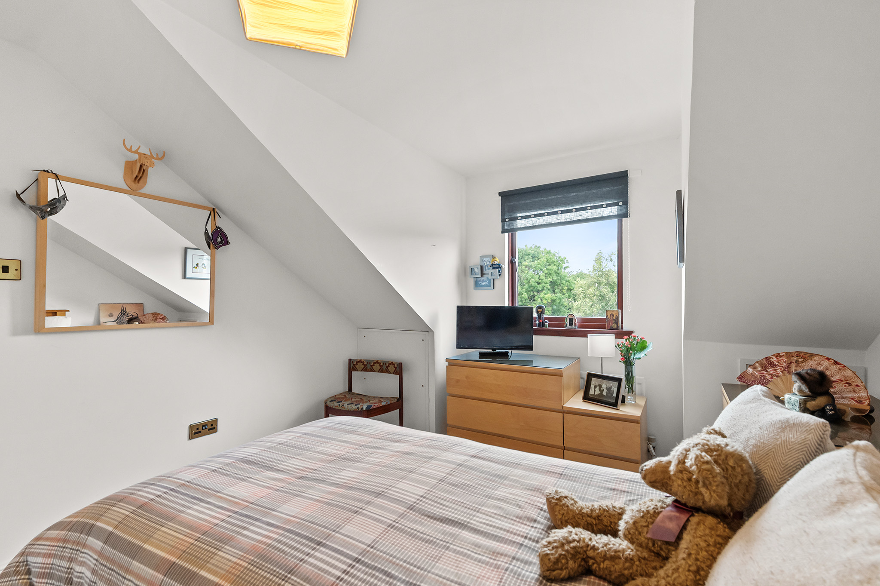
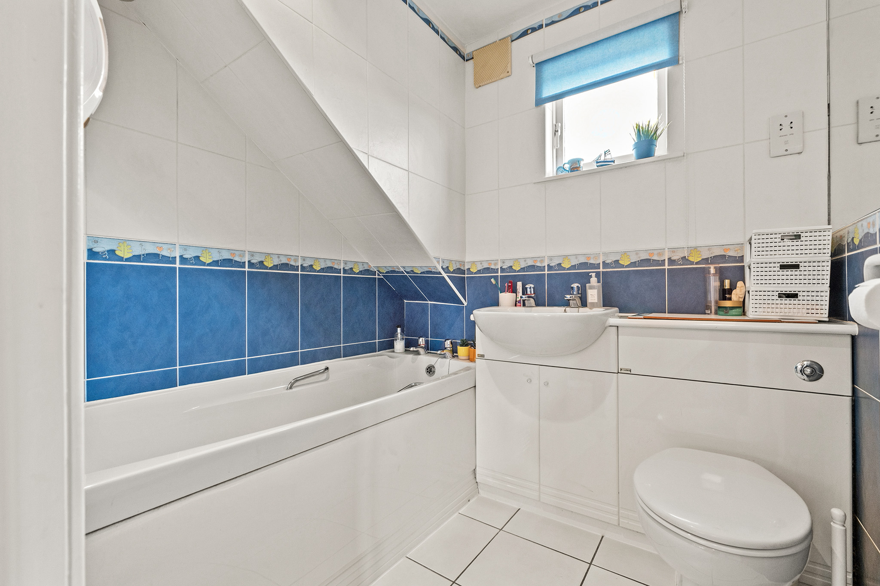
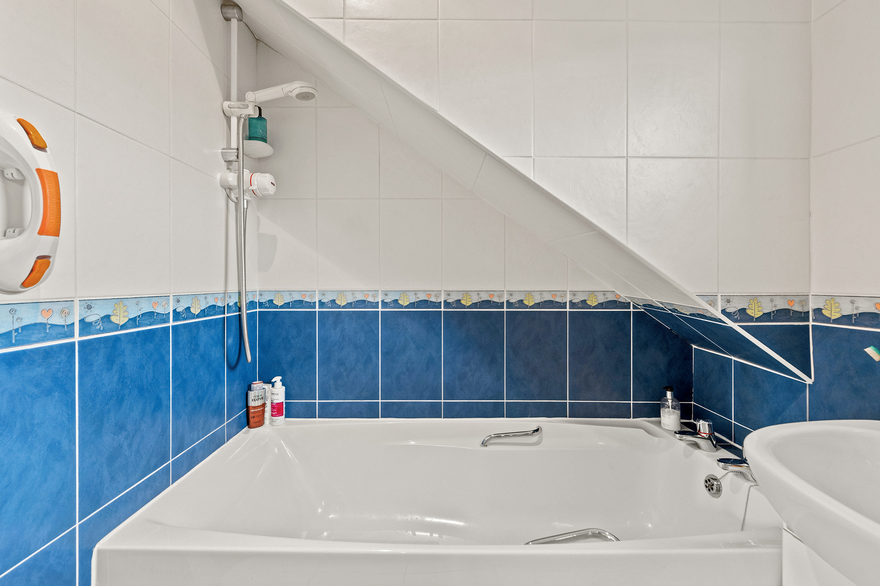
Upstairs are two further double bedrooms. The first has built-in wardrobes, carpet flooring and a rear-facing window with lovely views over the hills. The second double bedroom is carpeted and enjoys a front-facing aspect. The family bathroom is fully tiled and comprises a bath with shower over, a vanity unit with sink, a toilet and a front-facing window. A large storage cupboard completes this level.
The Garden
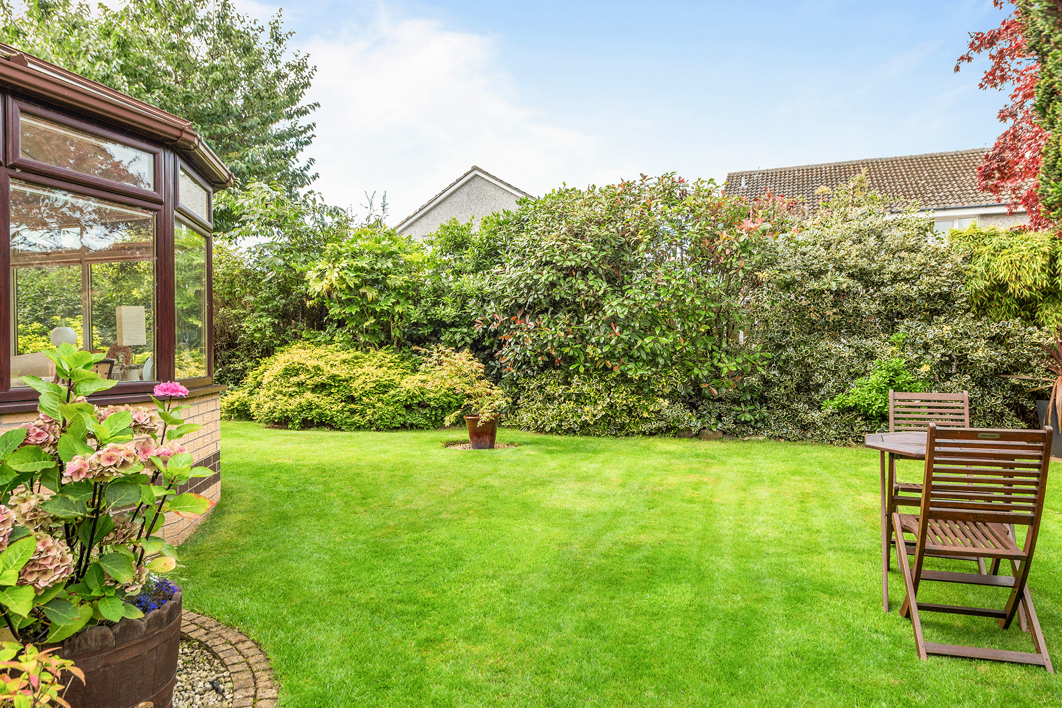
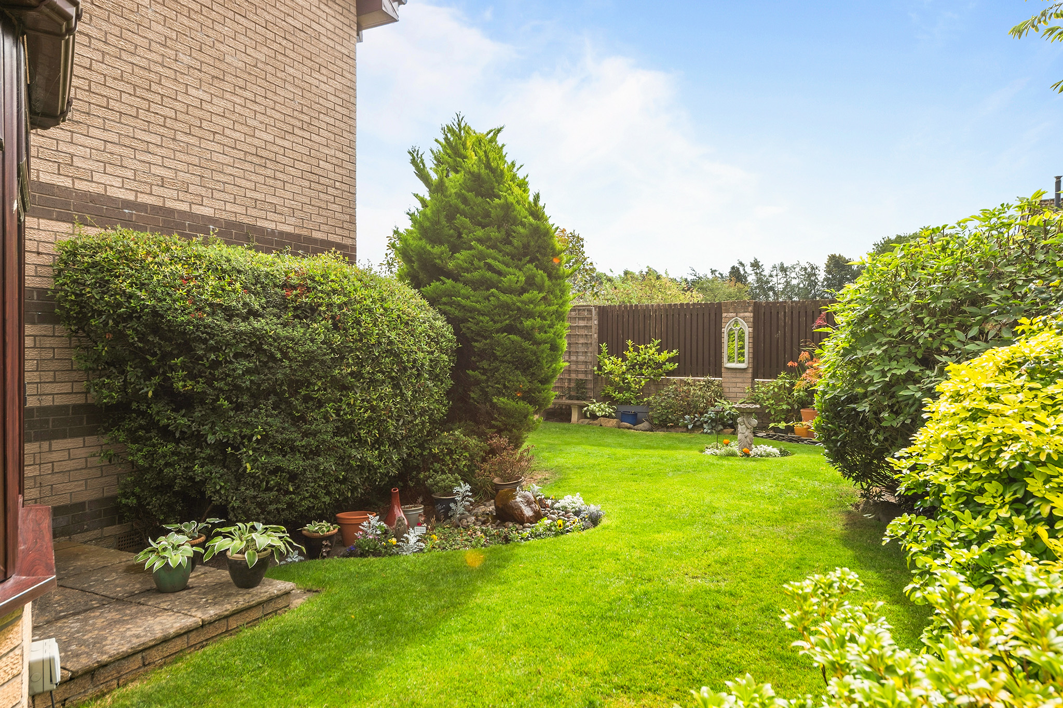
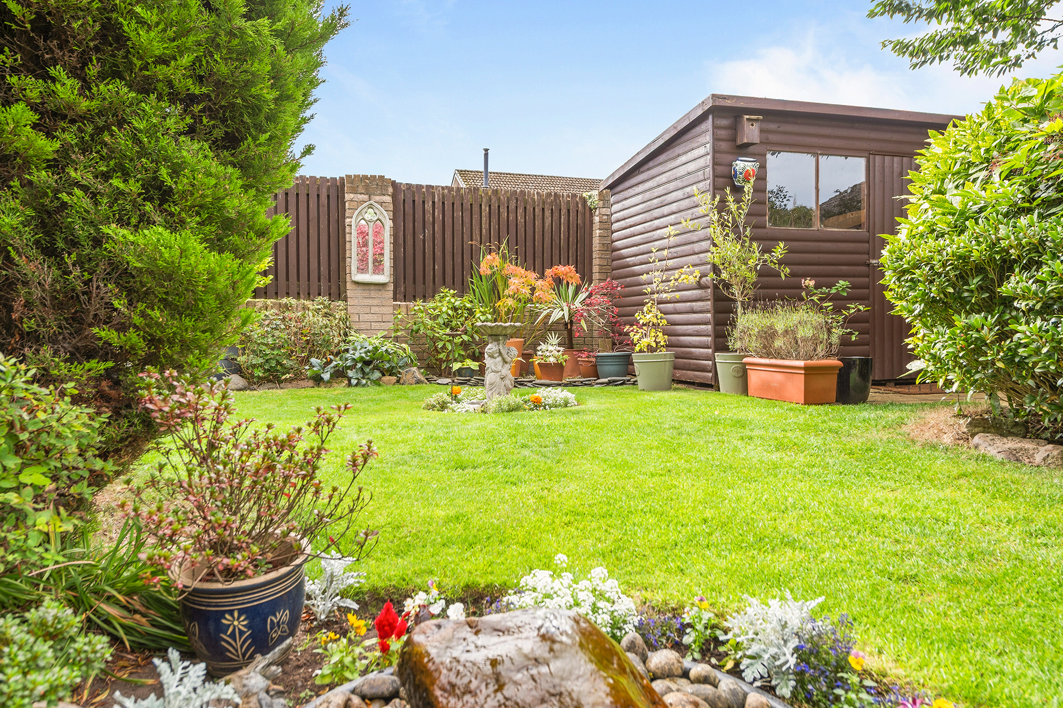
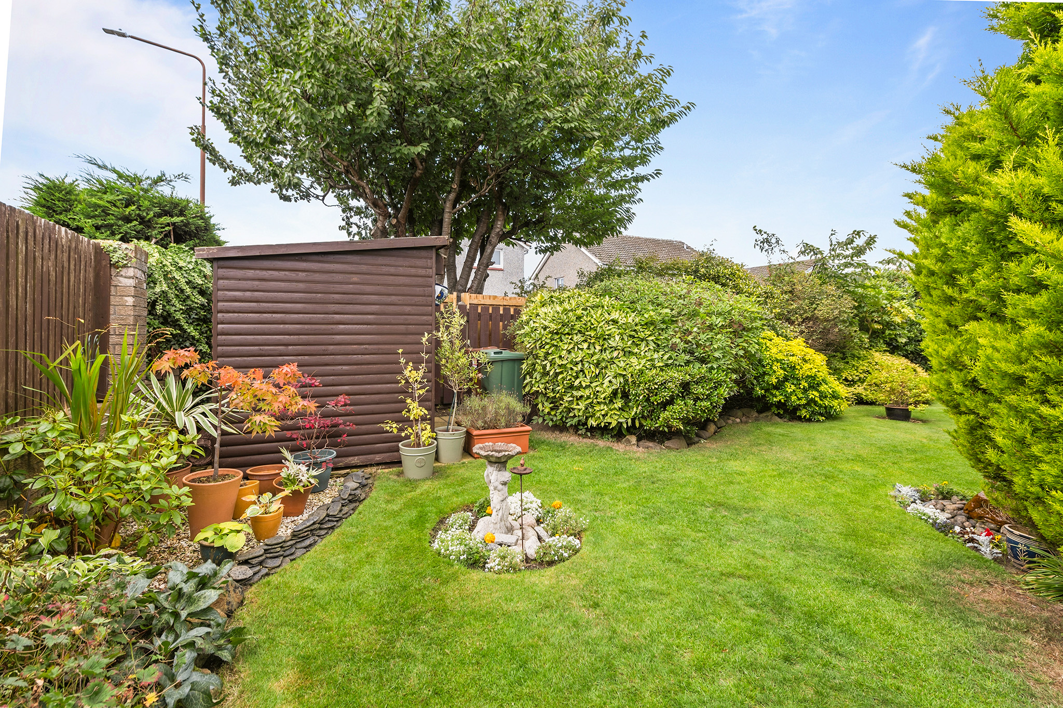
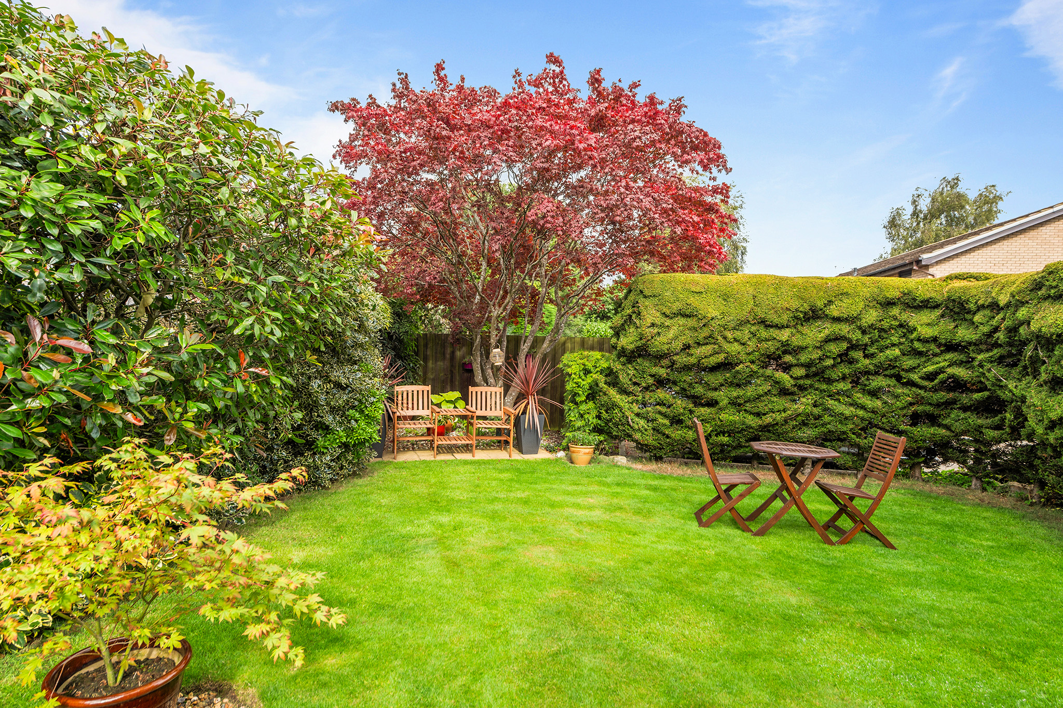
To the front, a driveway provides off-street parking and leads to the garage. The garden wraps around the side of the property and is mainly laid to lawn, complemented by a patio area, mature shrubs and bushes, a garden shed and an attractive water feature, creating a lovely outdoor space for relaxing or entertaining.
The Location
The Royal Burgh of Linlithgow is steeped in history, with Linlithgow Palace at its heart. Linlithgow sits in the middle of the Scottish Lowlands and has a very popular, bustling town centre supporting a wide range of family-run businesses offering some of the best food and drink, clothing, gifts, and arts & crafts shops. Sainsbury, Tesco, and M&S supermarkets are all represented, and excellent local schooling is available at both primary and secondary levels. Linlithgow has excellent transport connections to all the major towns of central Scotland. The M9 gives quick access to Edinburgh, and the M80 to Glasgow. The railway station provides regular services to Glasgow and Edinburgh, making this an ideal base for commuting.
Kitchen/diner 14' 1" x 9' 6" (4.30m x 2.90m)
Lounge/diner 16' 5" x 15' 1" (5.00m x 4.60m)
Hallway
Conservatory 14' 9" x 10' 6" (4.50m x 3.20m)
Utility Room
Wc
Landing
Bedroom 1 11' 10" x 9' 10" (3.60m x 3.00m)
Bedroom 2 11' 6" x 9' 10" (3.50m x 3.00m)
Bedroom 3 9' 10" x 9' 6" (3.00m x 2.90m)
Shower Room
Bathroom 6' 6" x 5' 9" (1.98m x 1.74m)
Storage
Garage
Agents Note
We believe these details to be accurate; however, it is not guaranteed, and they do not form any part of a contract. Fixtures and fittings are not included unless specified otherwise. Photographs are for general information, and it must not be inferred that any item is included for sale with the property. Areas, distances, and room measurements are approximate only, and the floor plans, which are for illustrative purposes only, may not be to scale.