

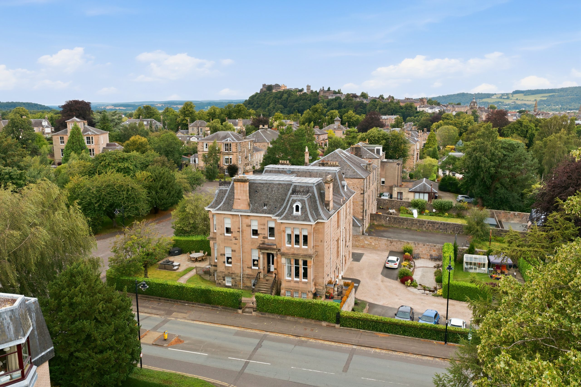
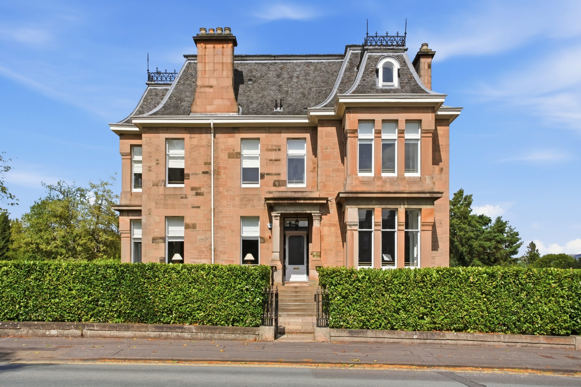
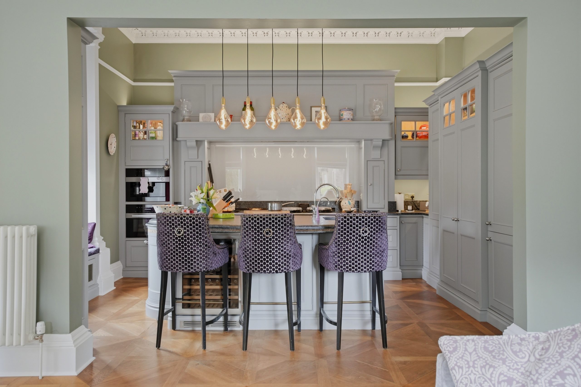
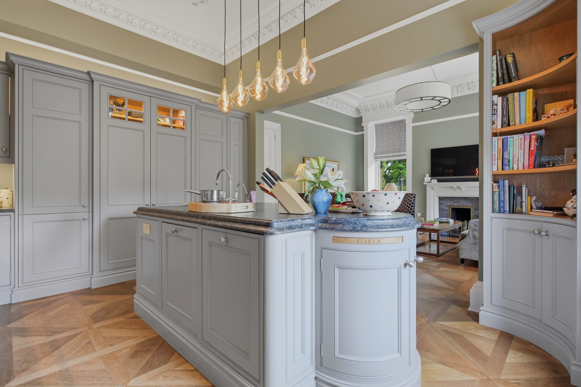
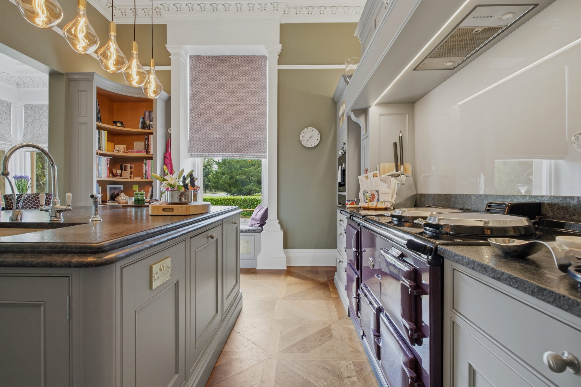
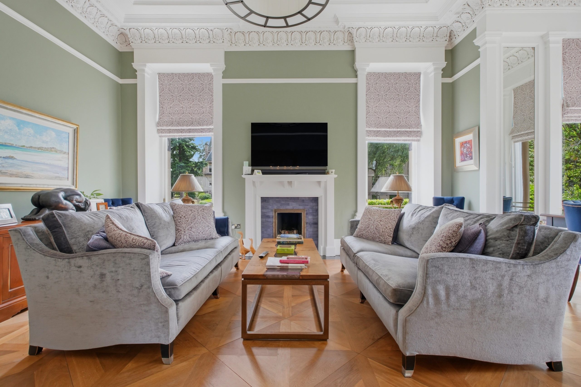
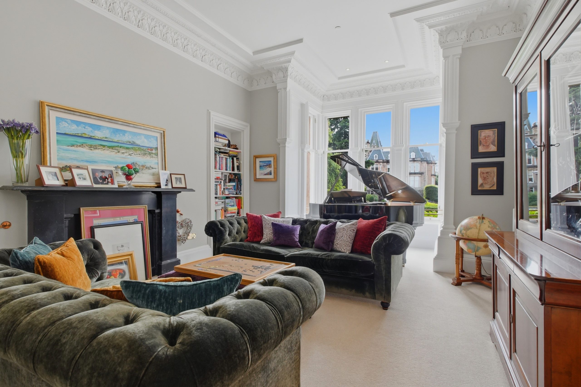
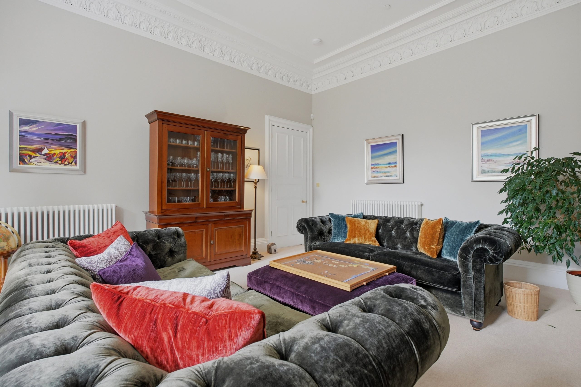
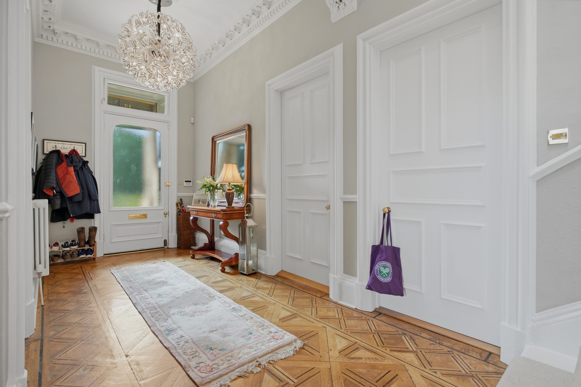
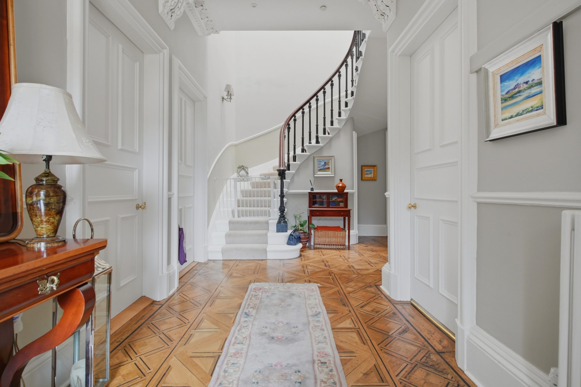
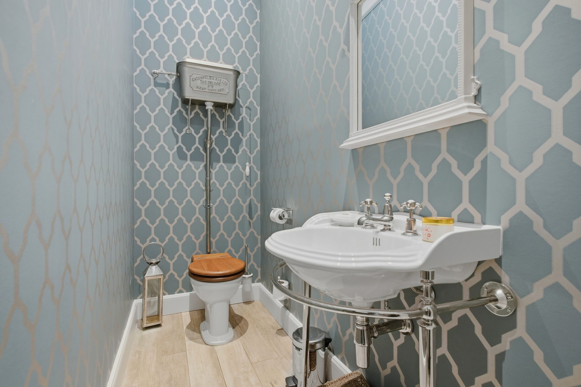
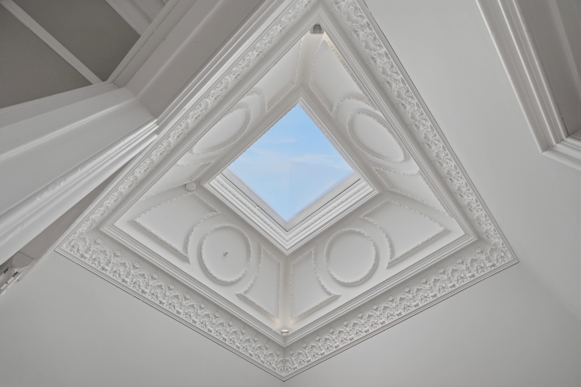
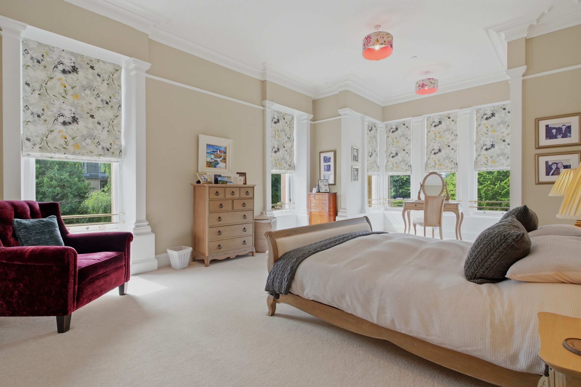
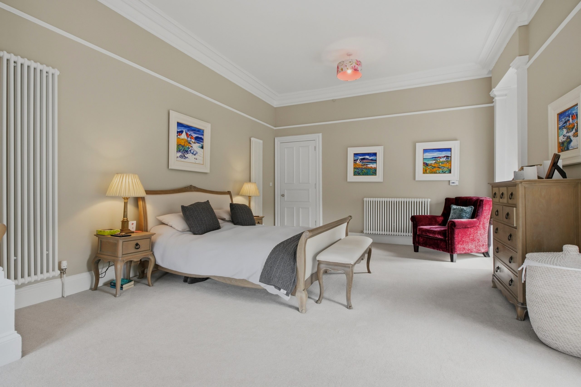
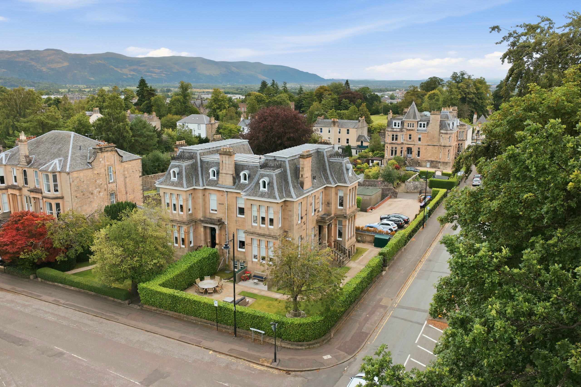
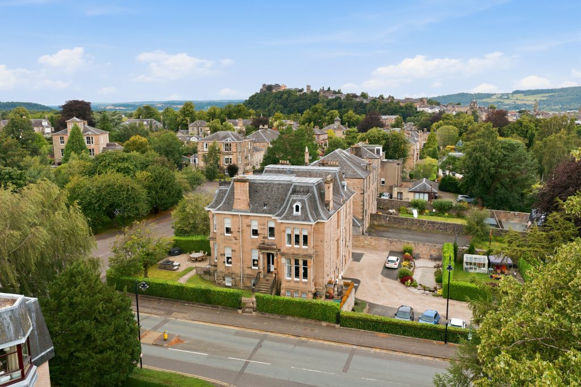
Set within the highly regarded Kings Park area of Stirling, this impressive late nineteenth-century villa combines the scale and character of its period with the flexibility of a thoughtfully converted contemporary residence.
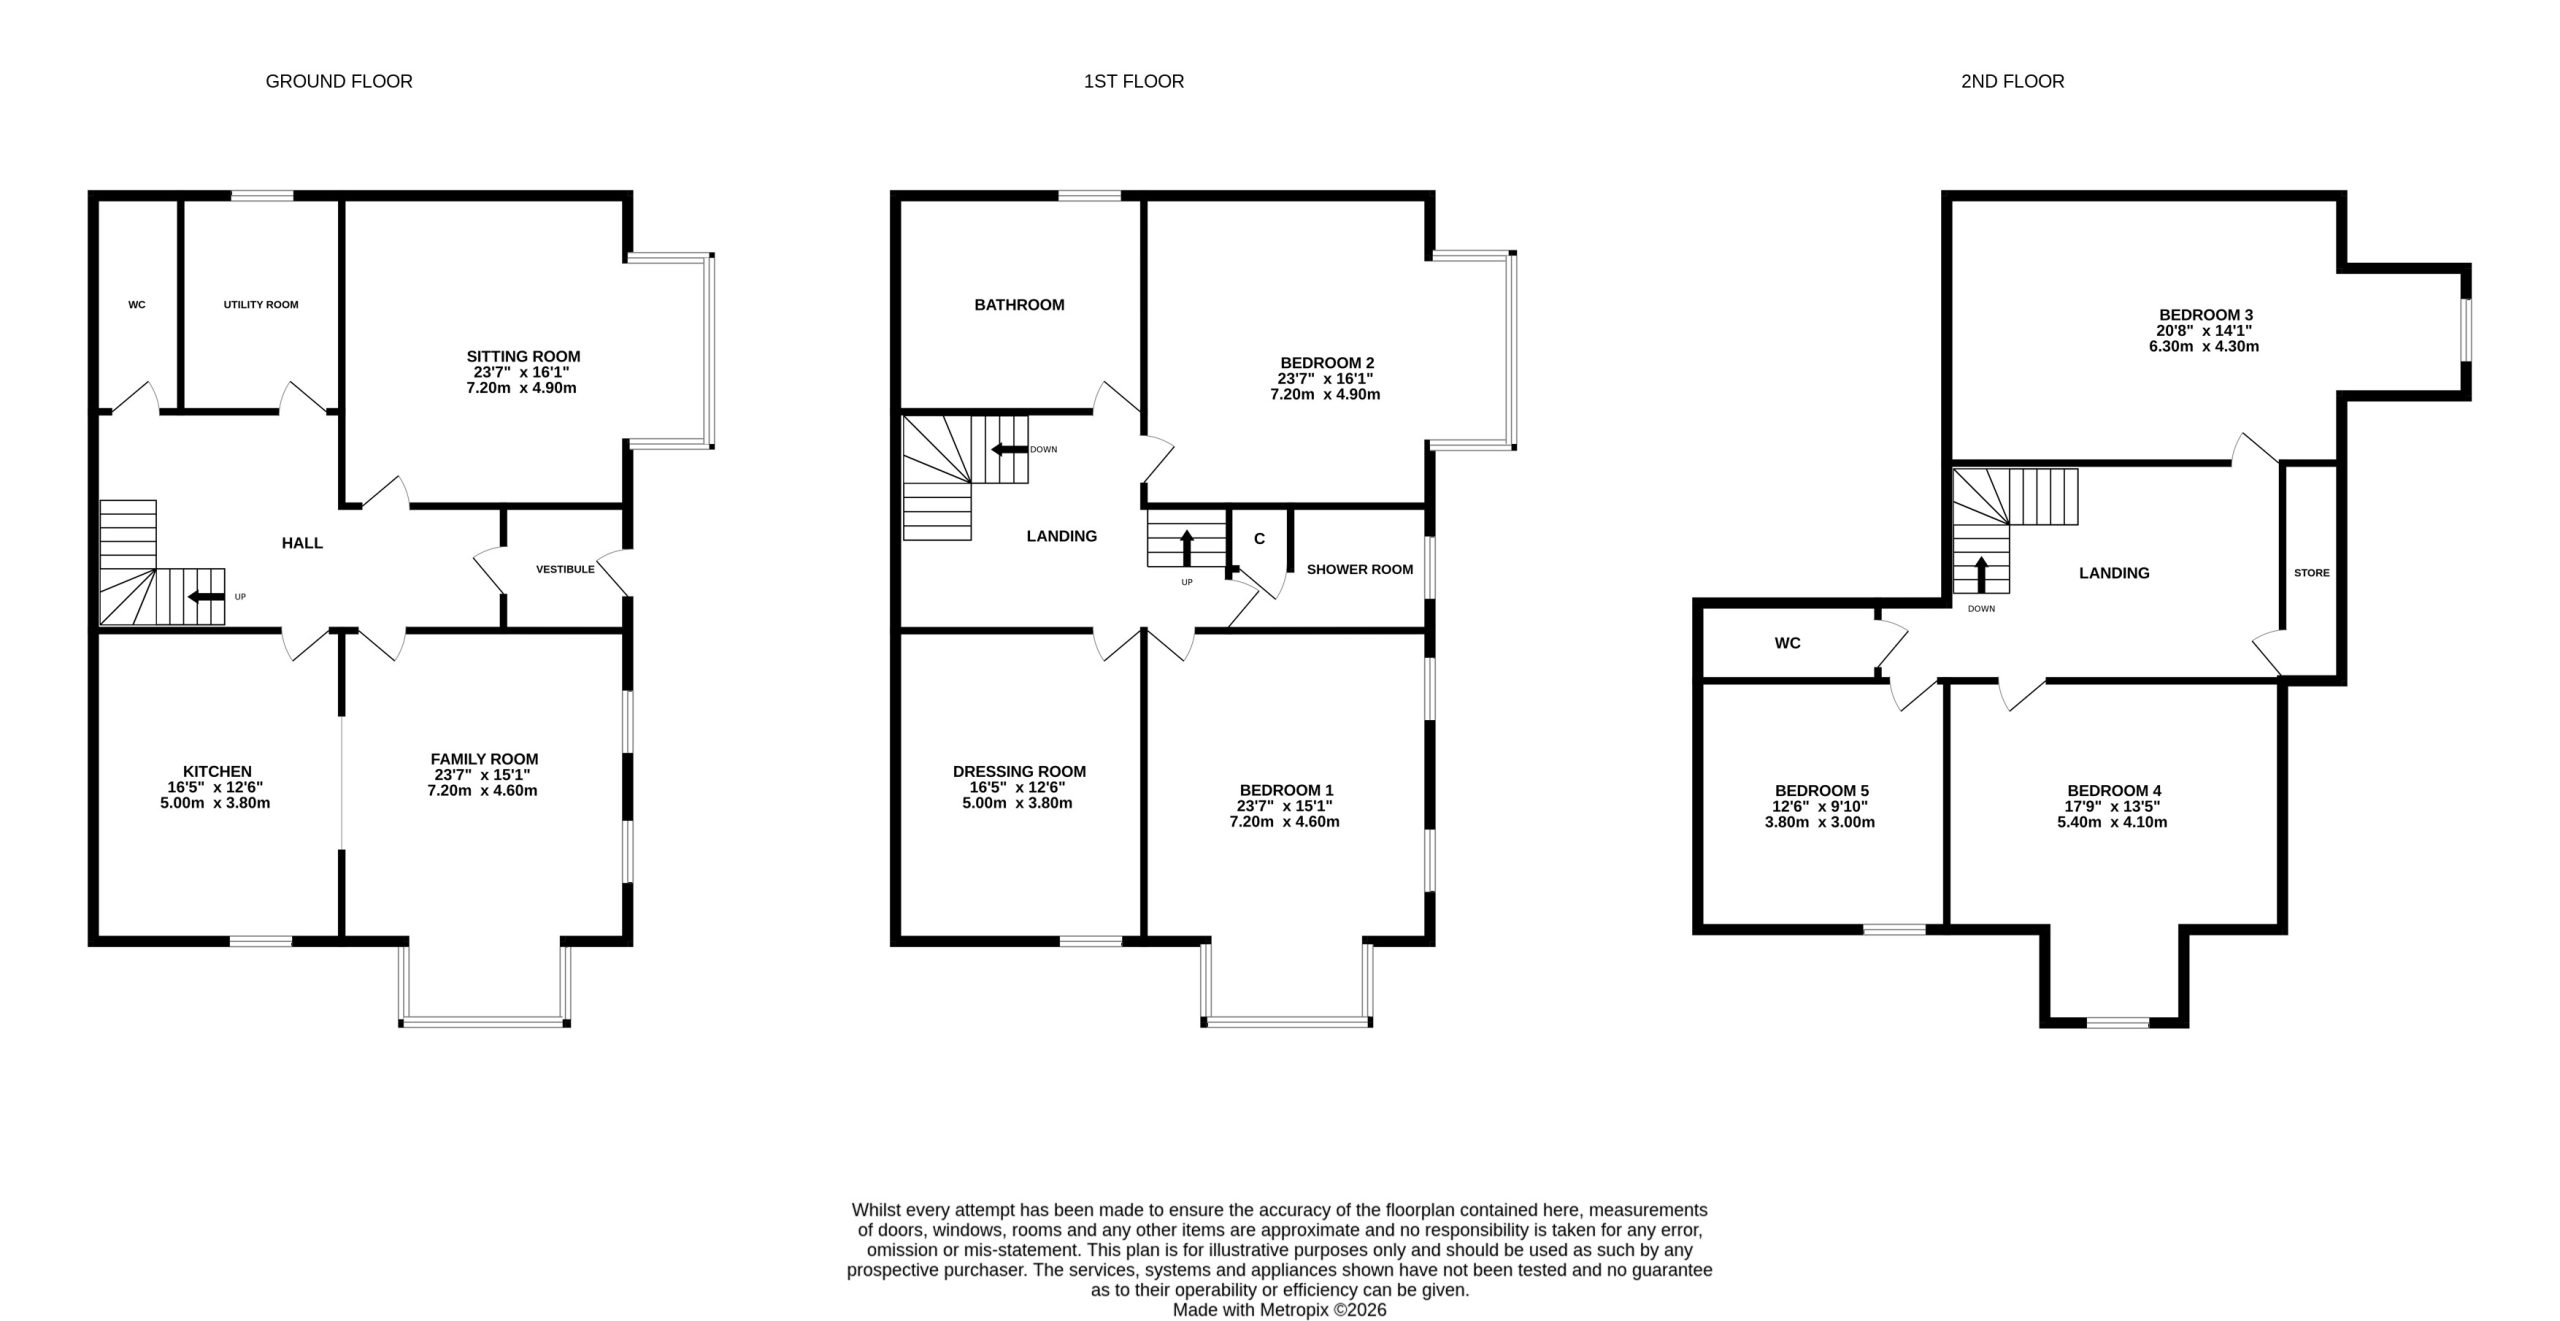
Originally constructed in the late 1800s and converted to its current format in 2019, the property extends to approximately 275m2 and offers a generous arrangement of accommodation across three levels.
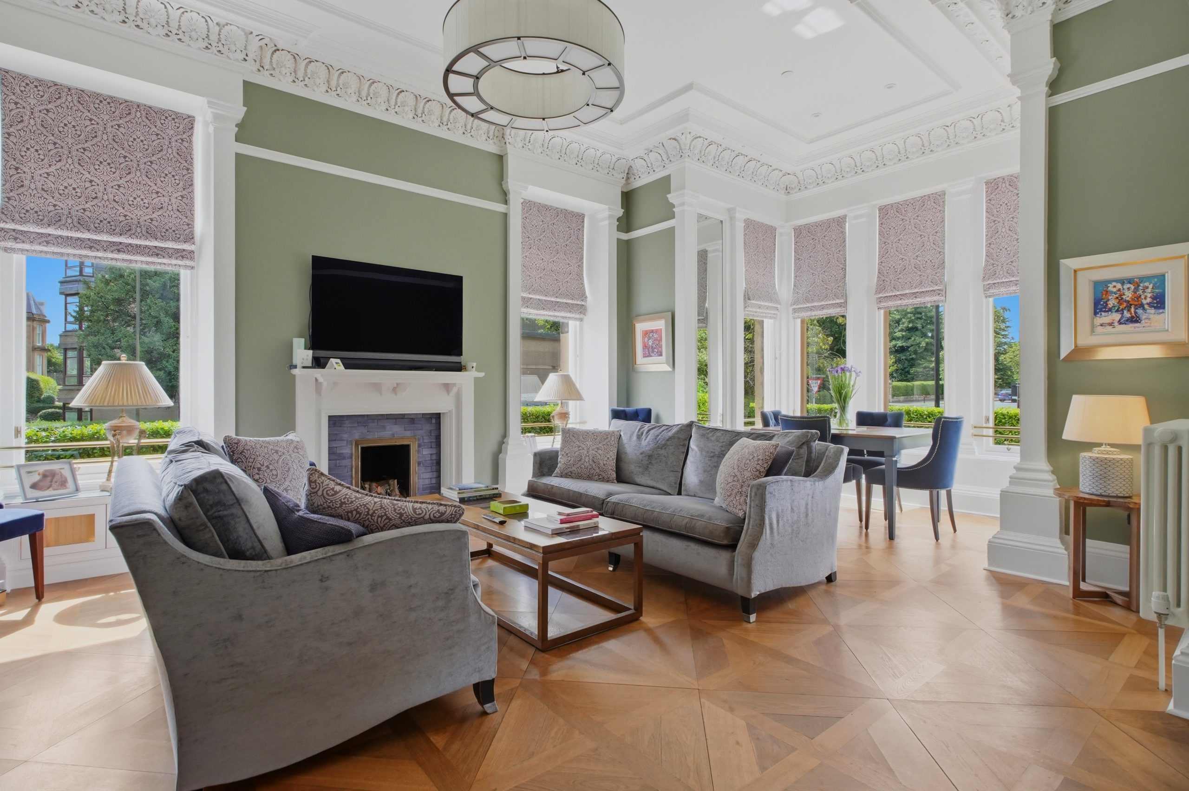
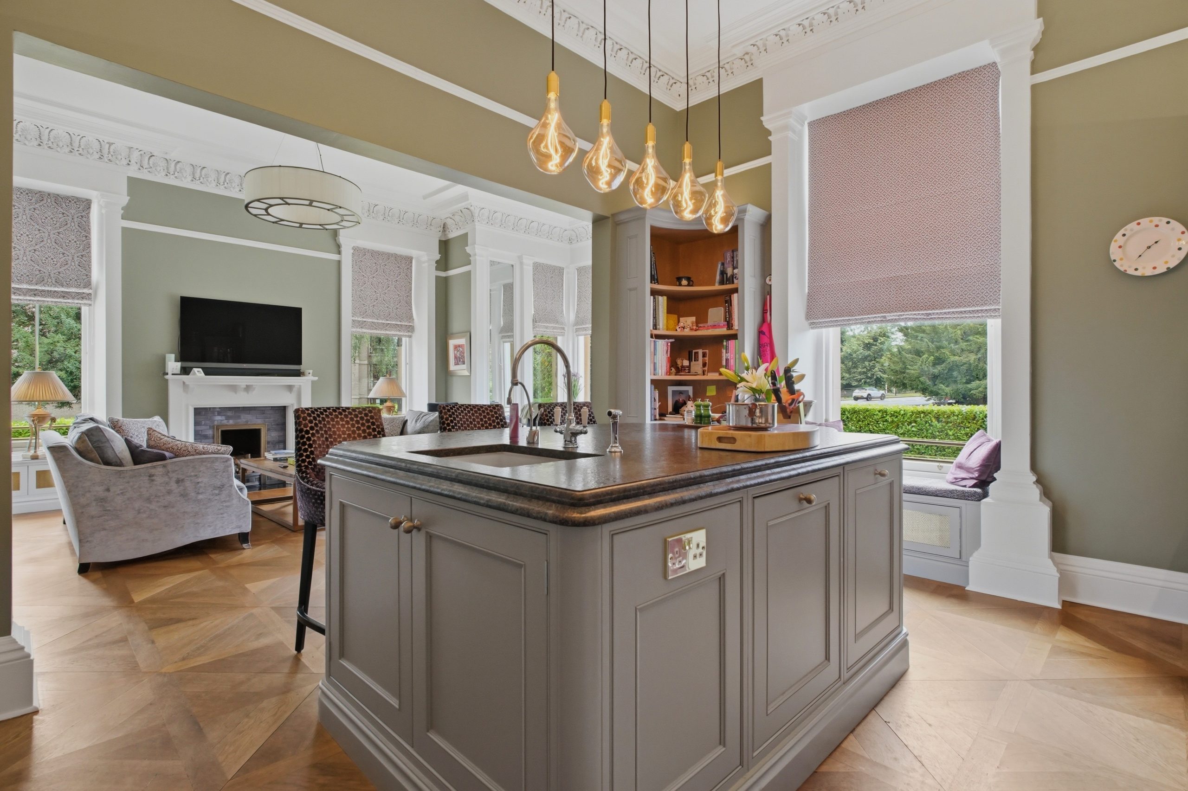
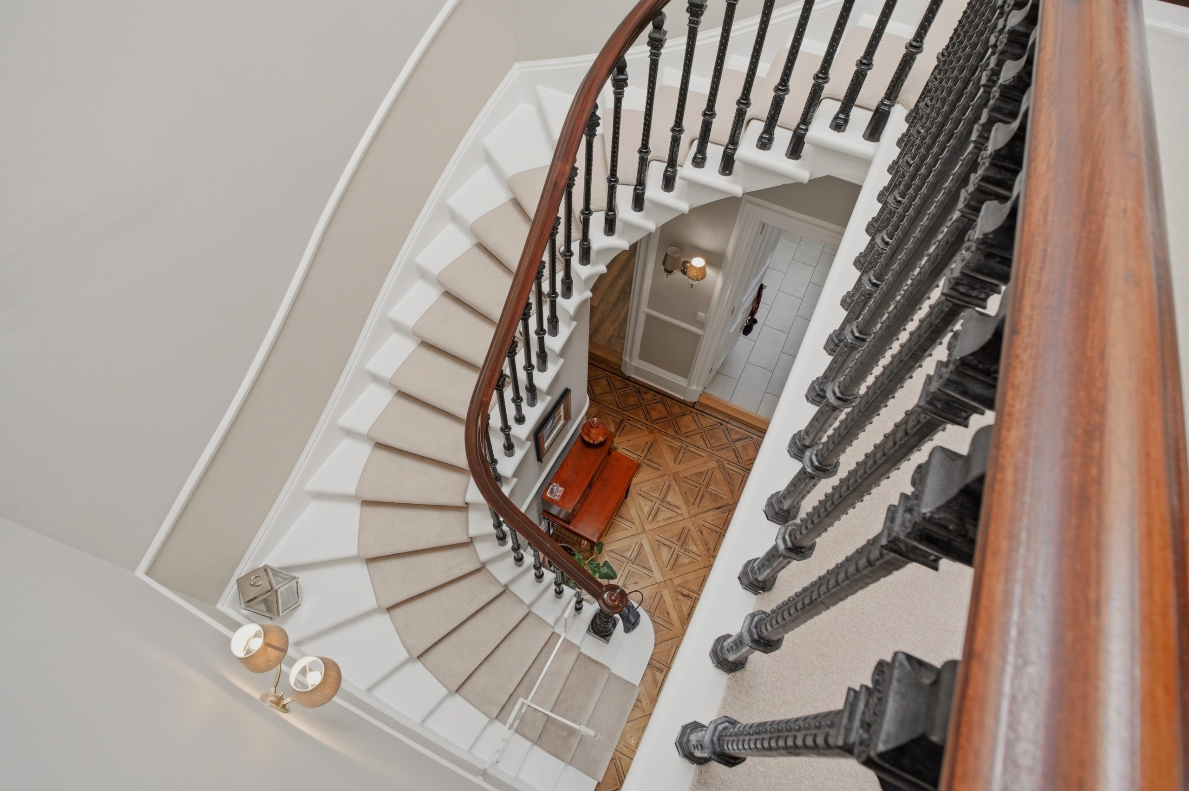
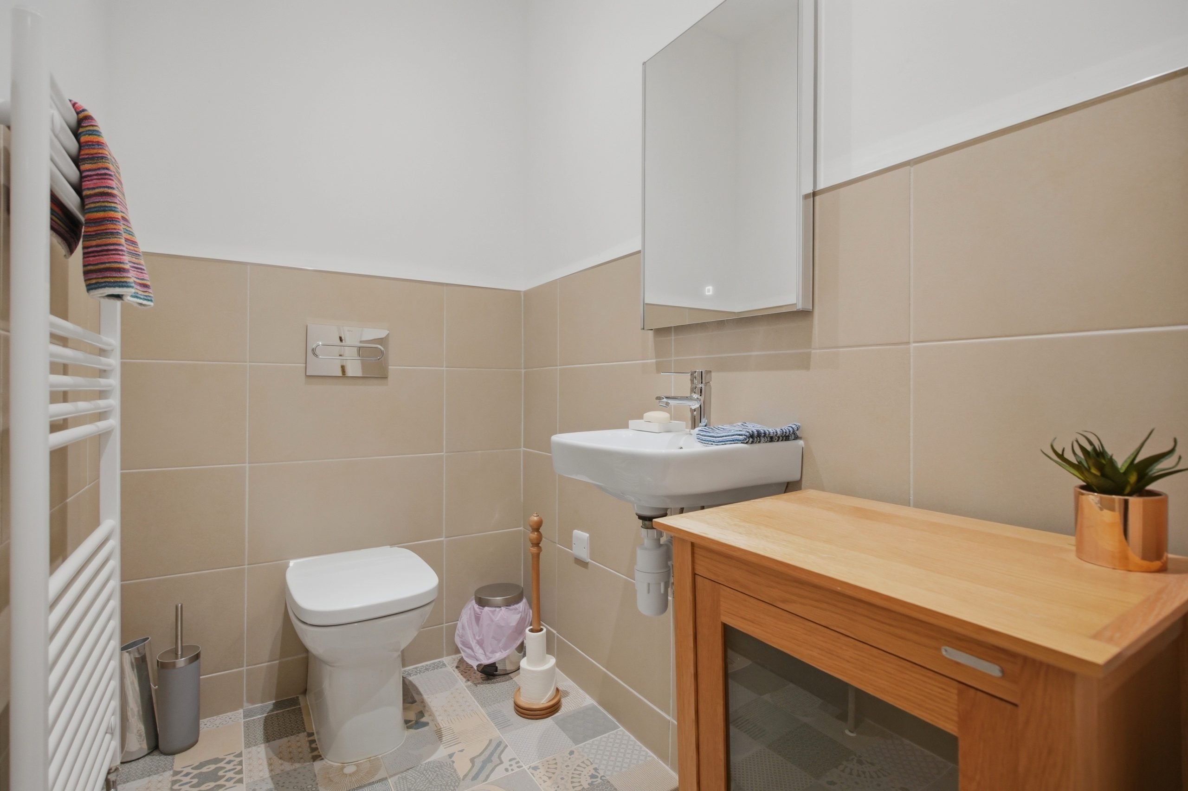
The ground floor is centred around an expansive open-plan living, dining and kitchen space, complemented by a separate sitting room, utility room and WC. A striking glazed atrium above the main stairwell introduces an exceptional sense of light and volume, while original-style detailing including ornate cornicing, timber joinery and traditional stonework reinforces the character of the building.
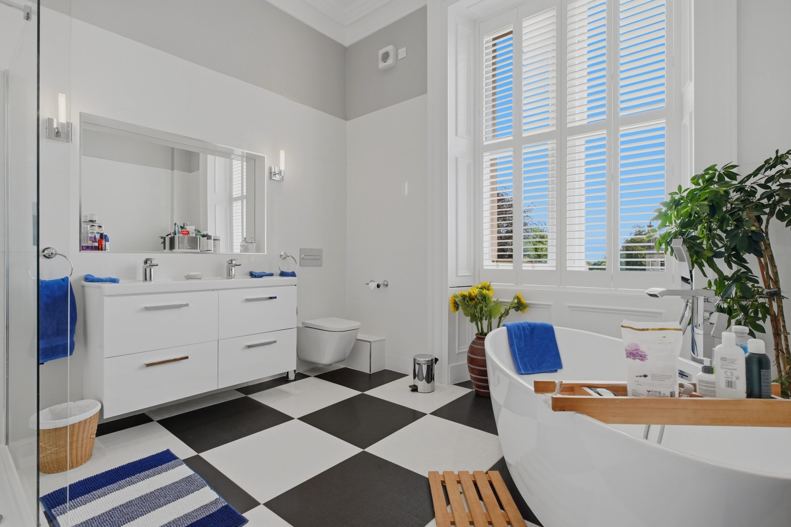
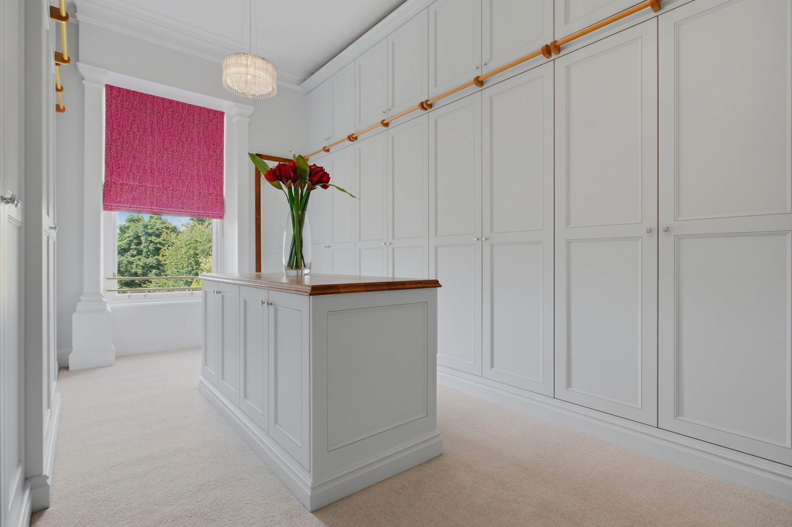
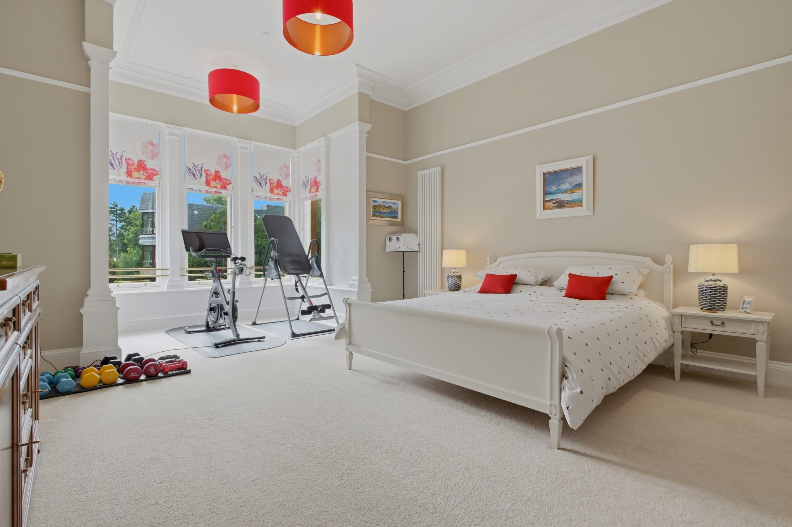
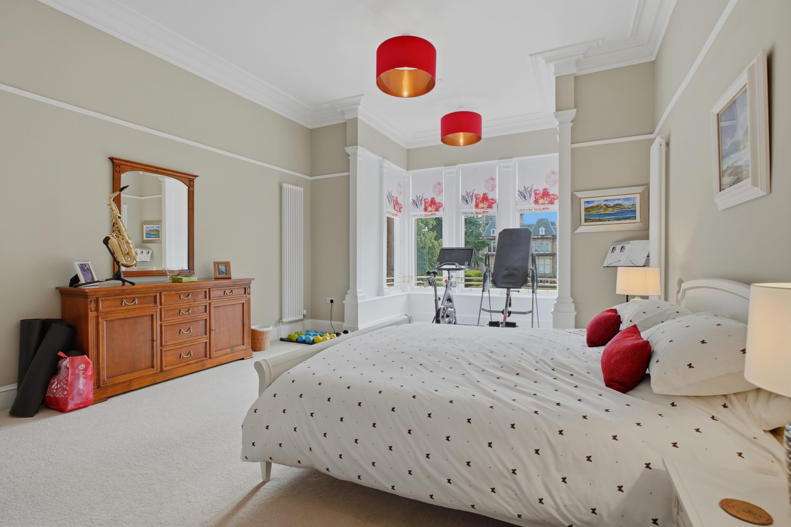
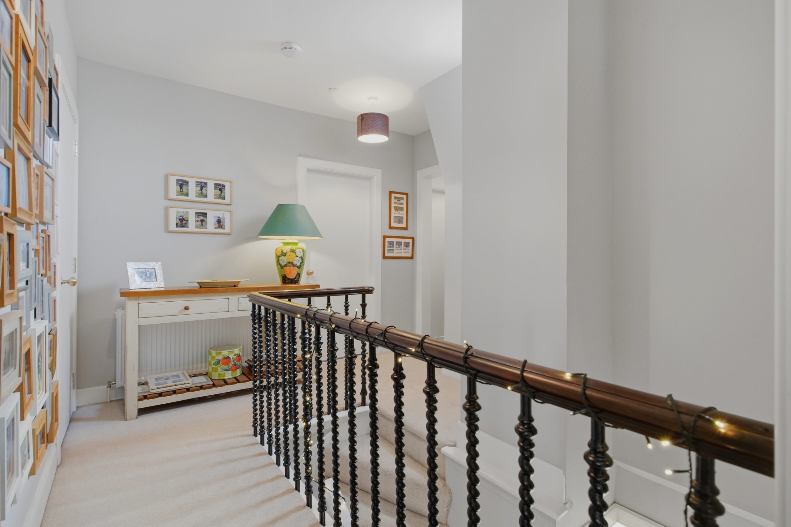
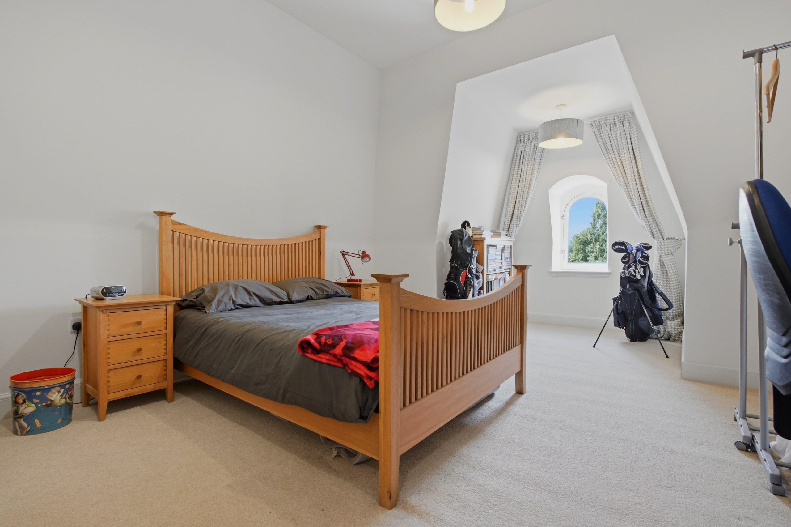
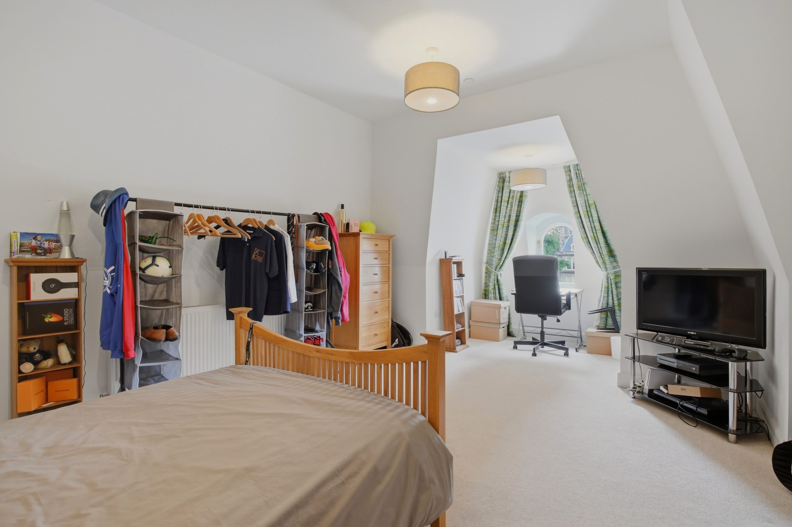
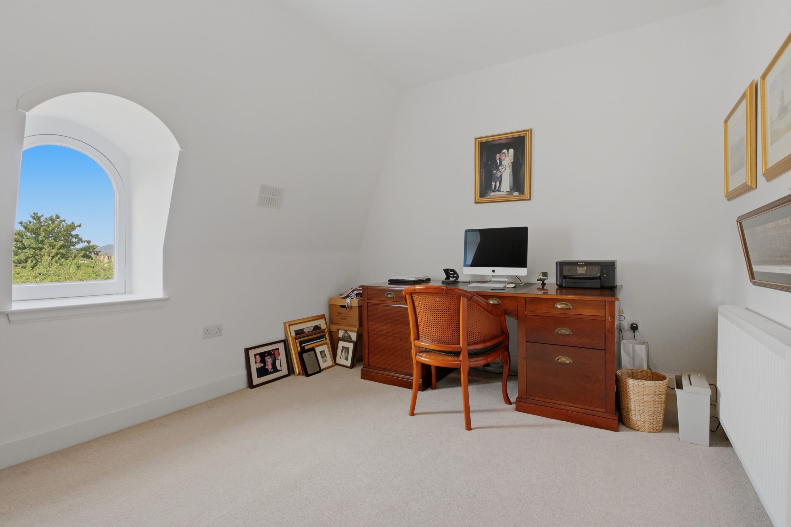
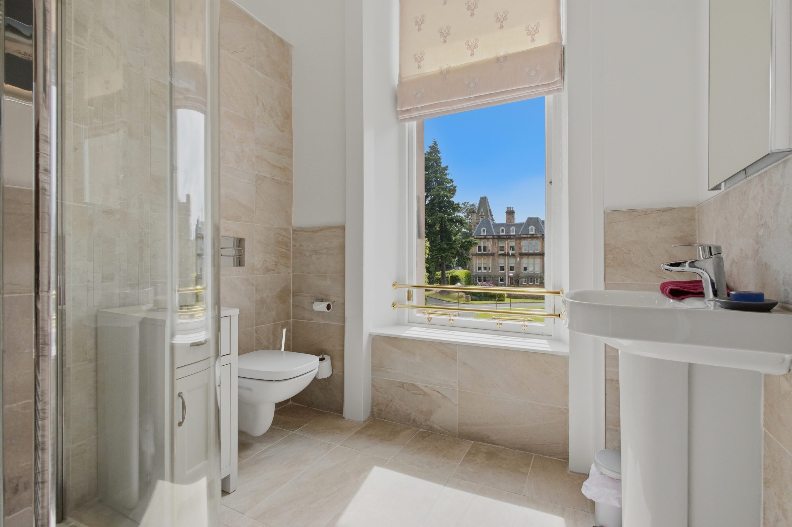
The accommodation continues across the upper floors with five bedrooms, a dressing room, family bathroom, shower room and additional WC, providing an unusually generous level of space for a city property.
At the heart of the kitchen sits an integrated Aga, while gas central heating and underfloor heating to the bathrooms provide modern comfort throughout.
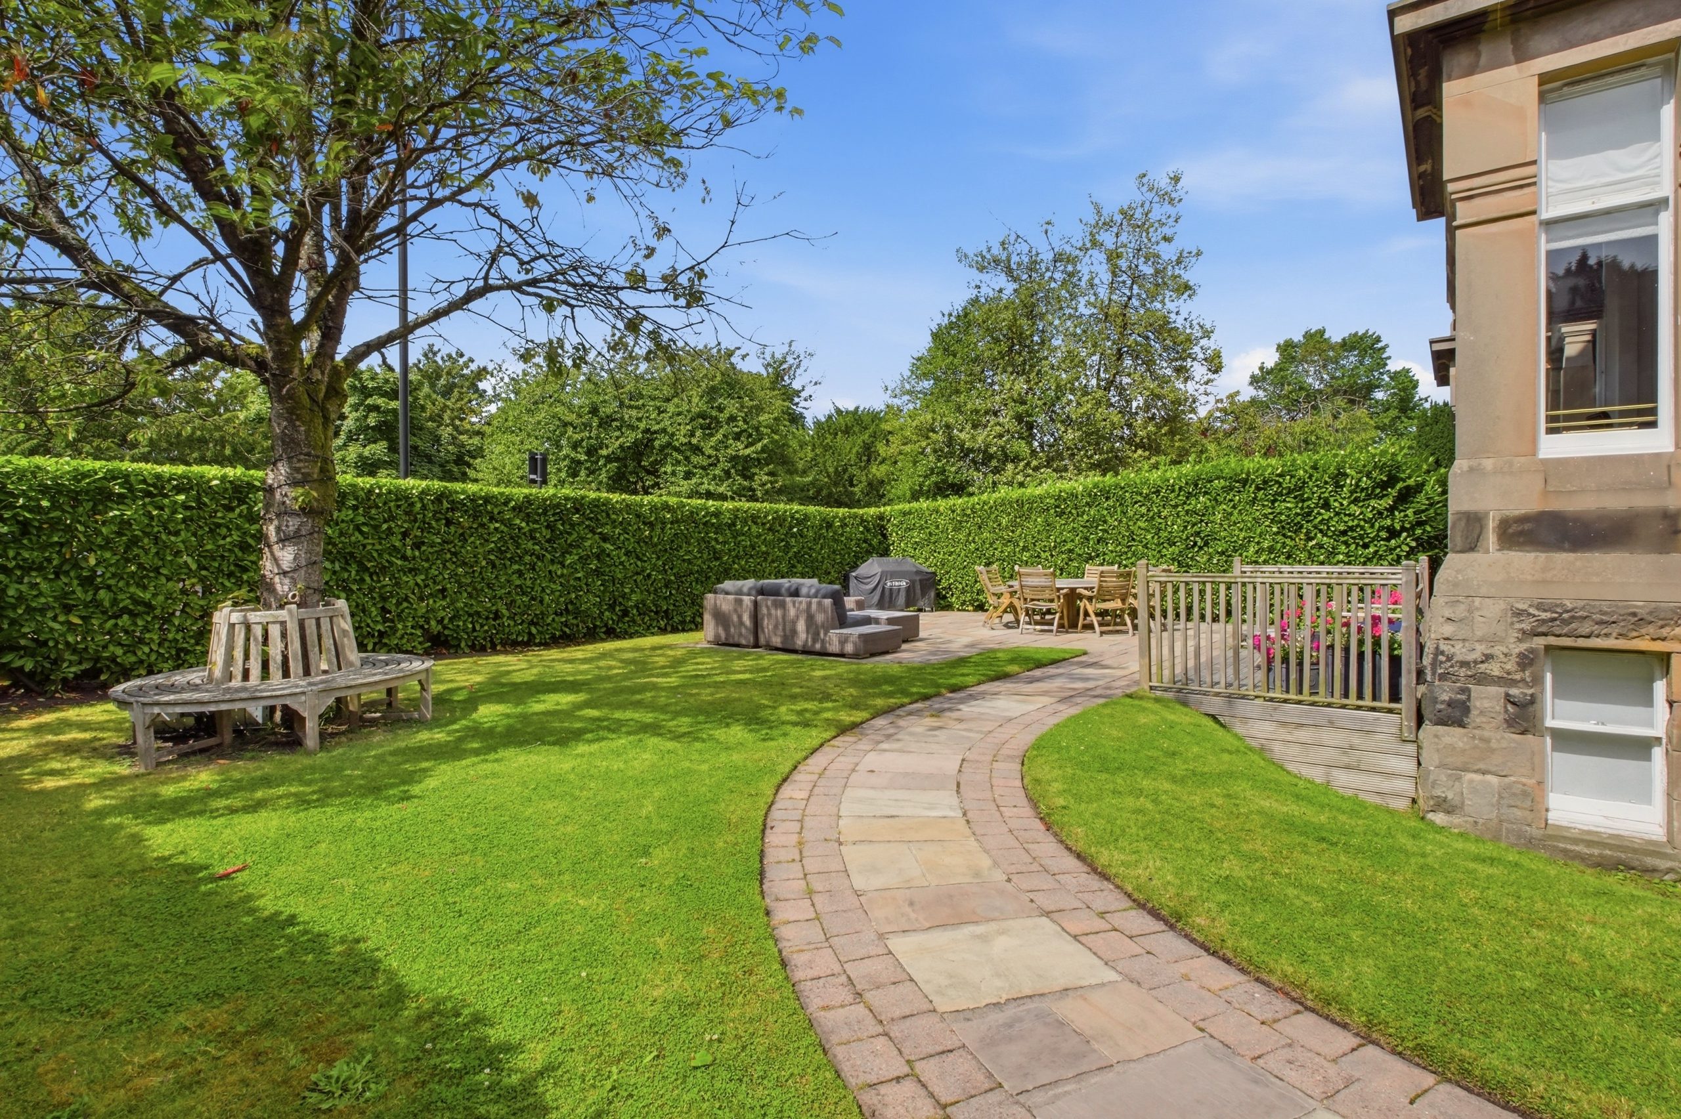
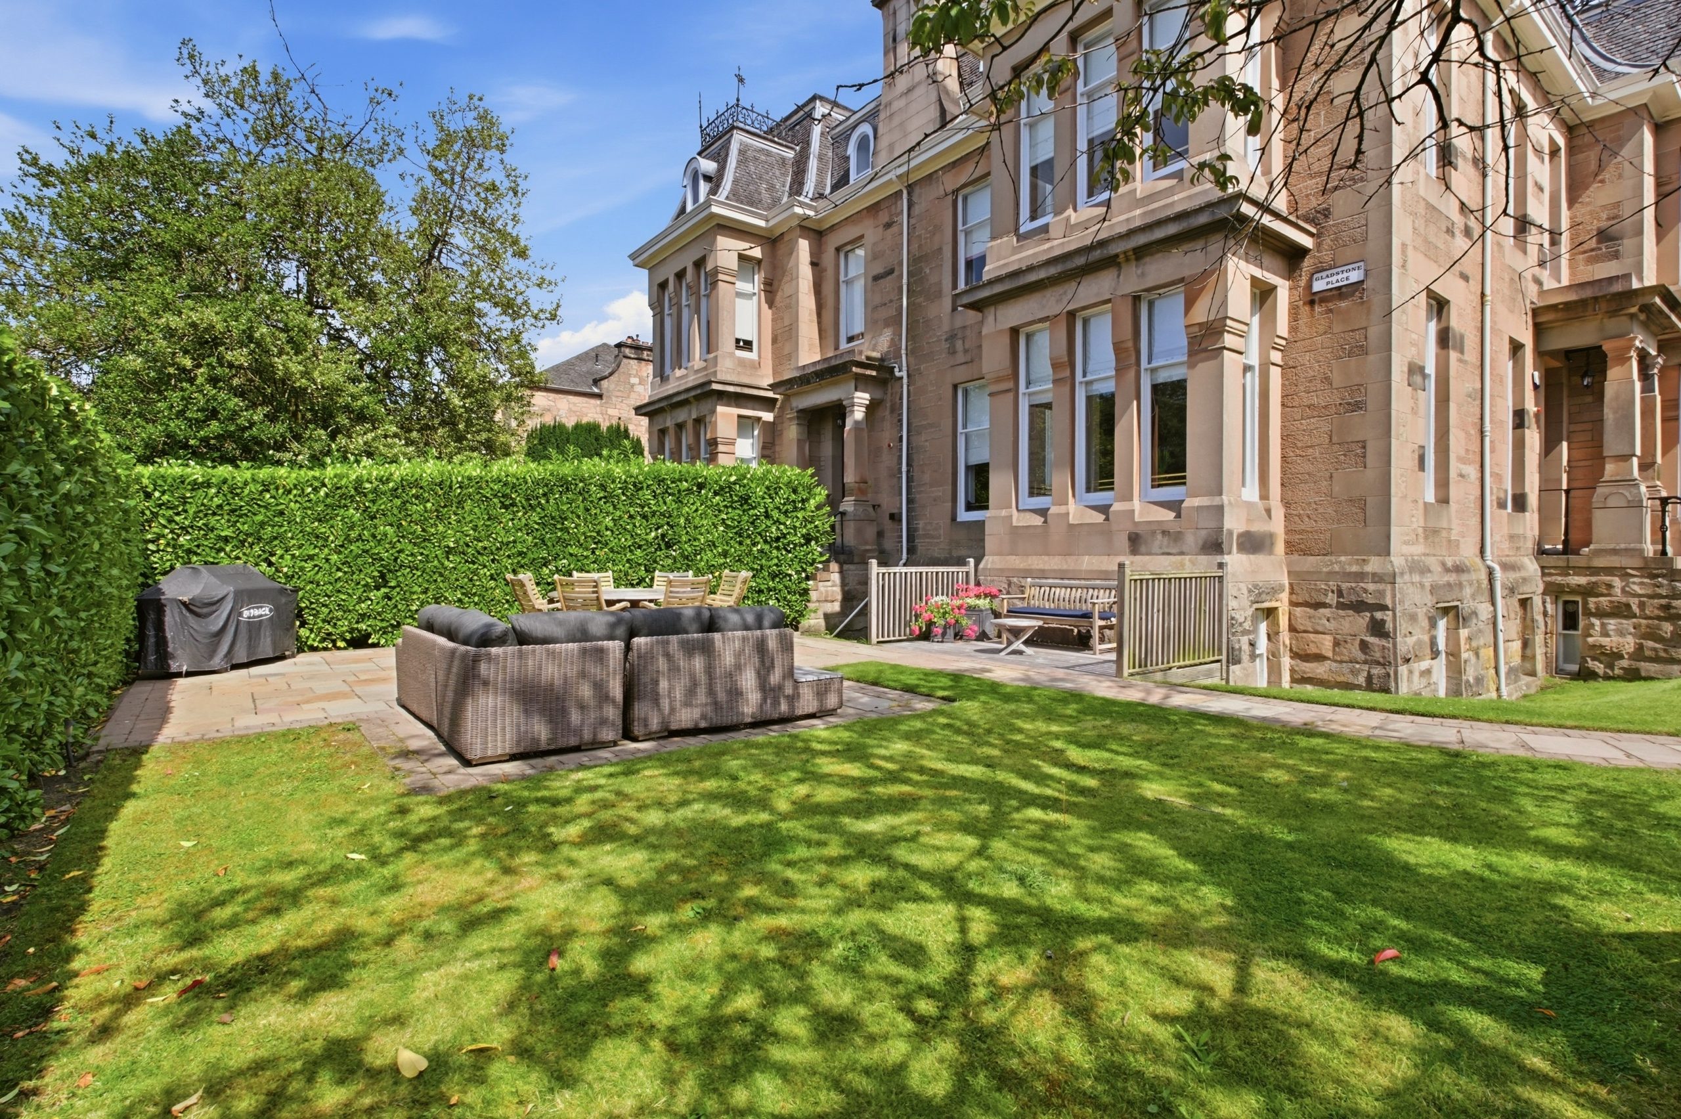
Externally, the property benefits from private garden grounds extending to the front and side, incorporating lawned, paved and decked areas, together with two allocated off-street parking spaces to the rear.
The Location
The property occupies an enviable position within Kings Park, one of Stirling’s established residential areas, offering a peaceful setting with convenient access to the city centre. Stirling provides a wide range of amenities, including independent shops, cafés, restaurants, leisure facilities and cultural attractions. Families are well served by a selection of schools, including Stirling High School, while the University of Stirling and Forth Valley College offer further education nearby. Stirling railway station provides regular connections to Edinburgh, Glasgow and Perth, with extensive local and regional bus services also available. Road links are excellent, with the M9 providing direct access towards Edinburgh.
EPC Rating C76
Council Tax Band G
Room Dimensions
Ground Floor:
Sitting Room (7.2m x 4.9m)
Family Room (7.2m x 4.6m)
Kitchen (5.0m x 3.8m)
First Floor:
Bedroom 1 (7.2m x 4.6m)
Bedroom 2 (7.2m x 4.9m)
Dressing Room (5.0m x 3.8m)
Second Floor:
Bedroom 3 (6.3m x 4.3m)
Bedroom 4 (5.4m x 4.1m)
Bedroom 5 (3.8m x 3.0m)
Agents Note
We believe these details to be accurate; however, it is not guaranteed, and they do not form any part of a contract. Fixtures and fittings are not included unless specified otherwise. Photographs are for general information, and it must not be inferred that any item is included for sale with the property. Areas, distances, and room measurements are approximate only and the floor plans, which are for illustrative purposes only, may not be to scale.