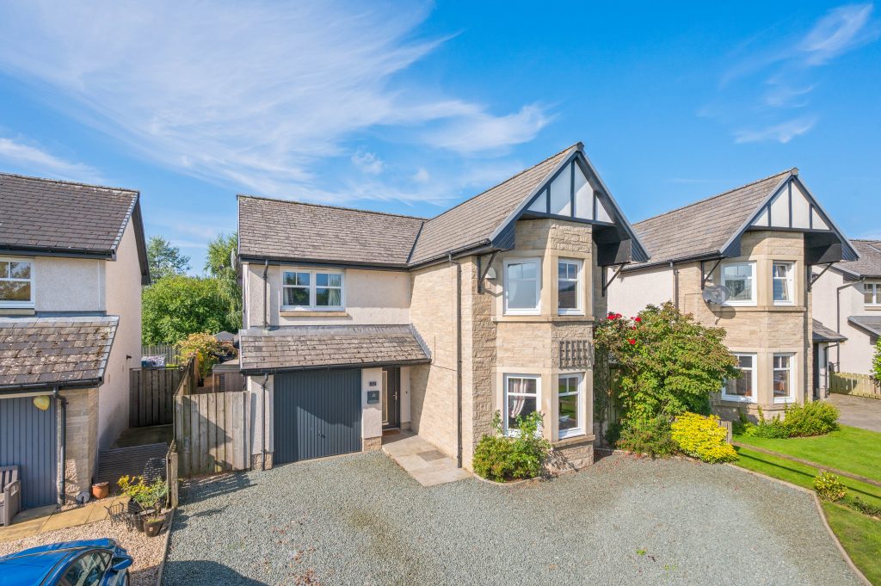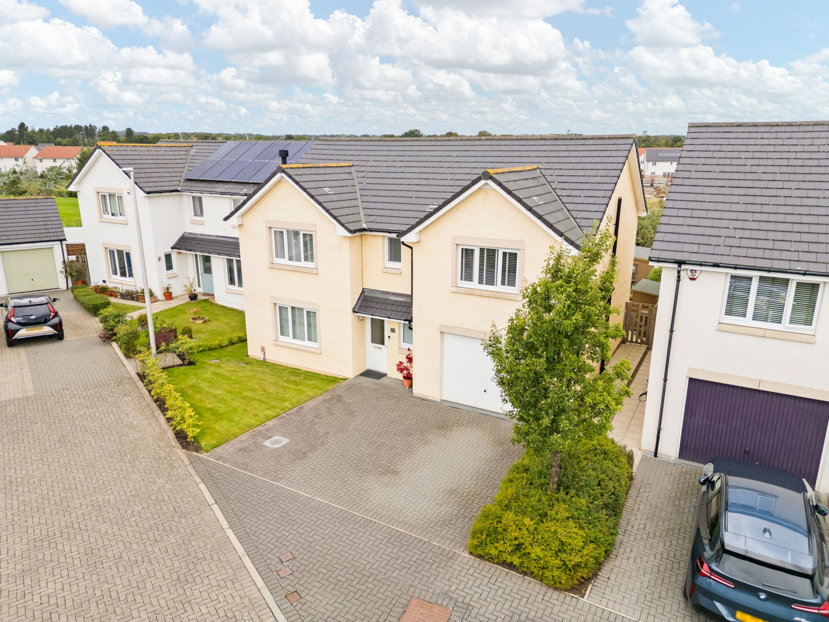
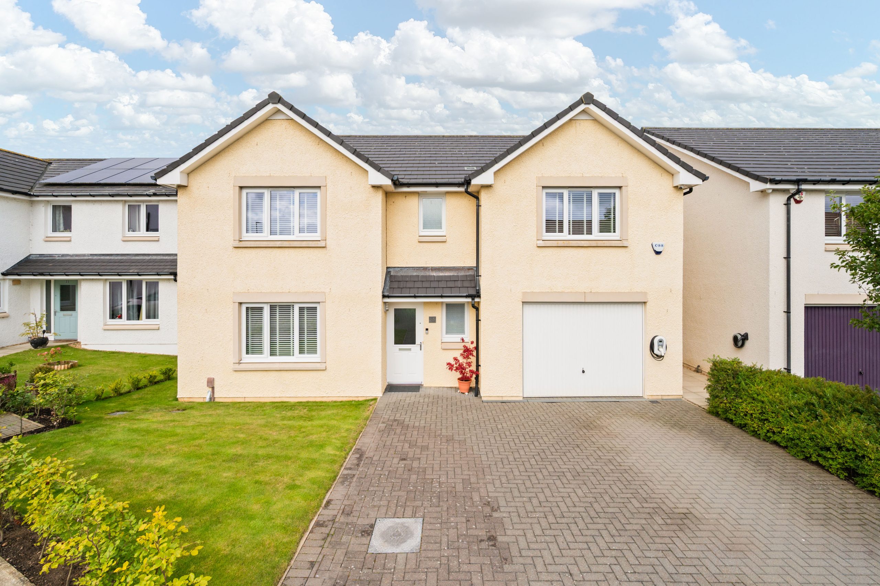
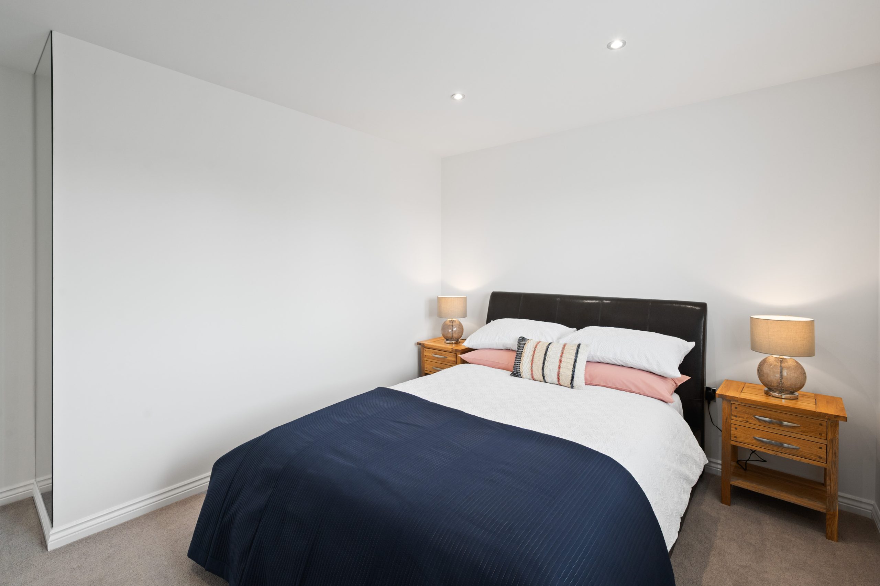
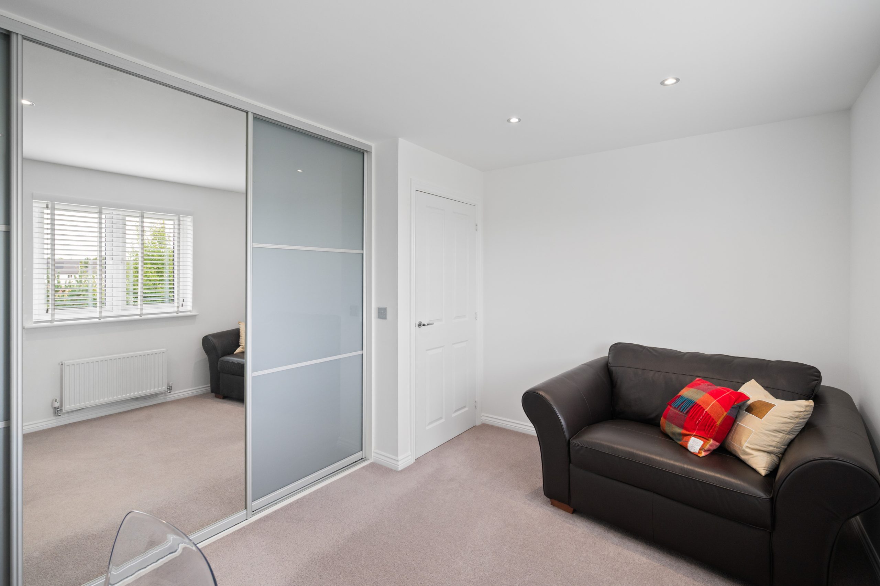
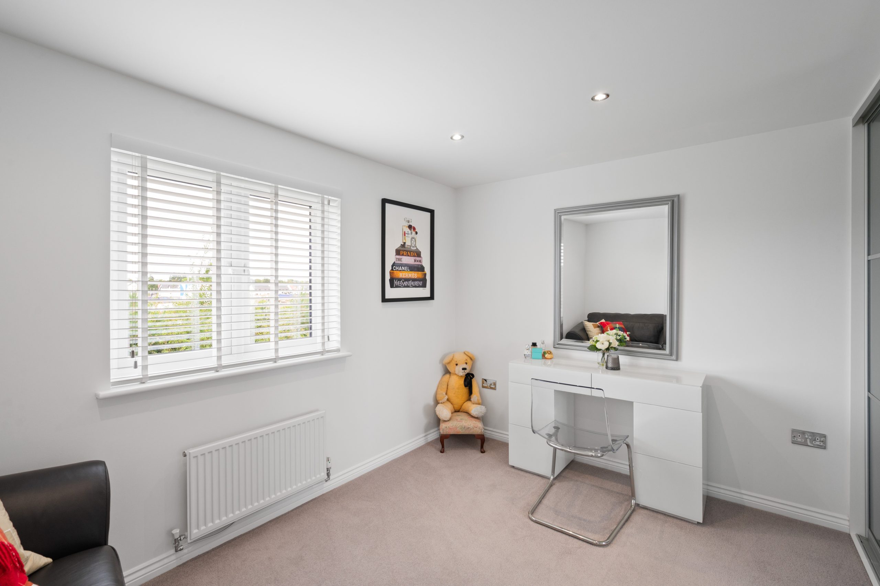
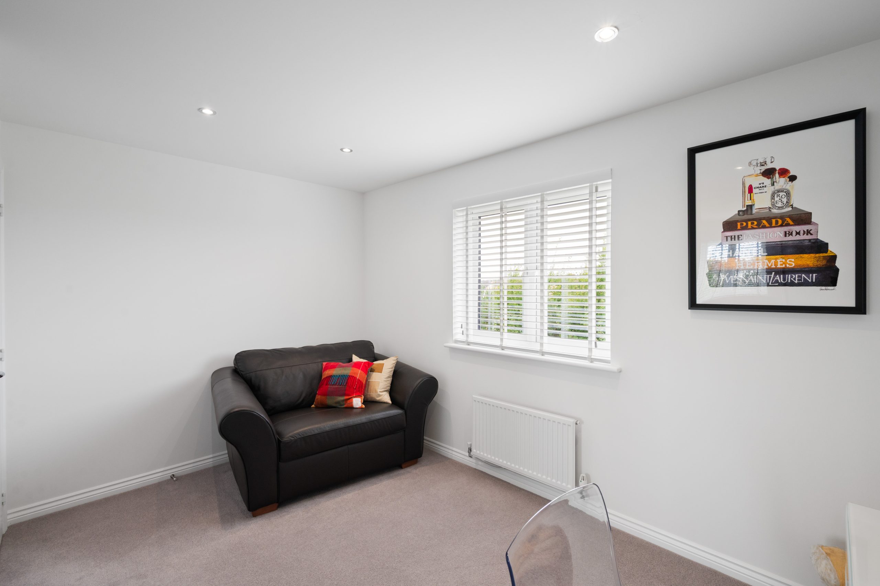
A superb opportunity to acquire this impressive five-bedroom, double-fronted detached home in the sought-after Calderwood development in East Calder. Thoughtfully designed for family living, this beautifully presented property offers generous, versatile accommodation across two floors, complete with a driveway, integral garage, and private rear garden.
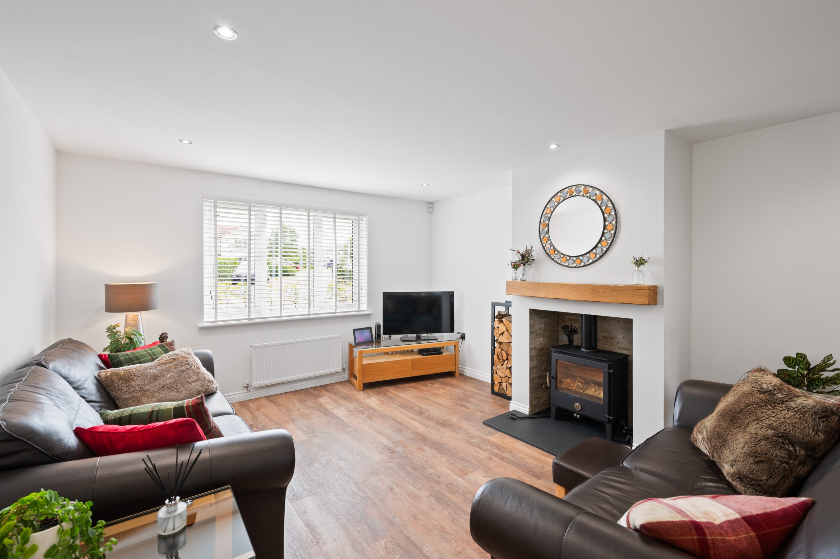
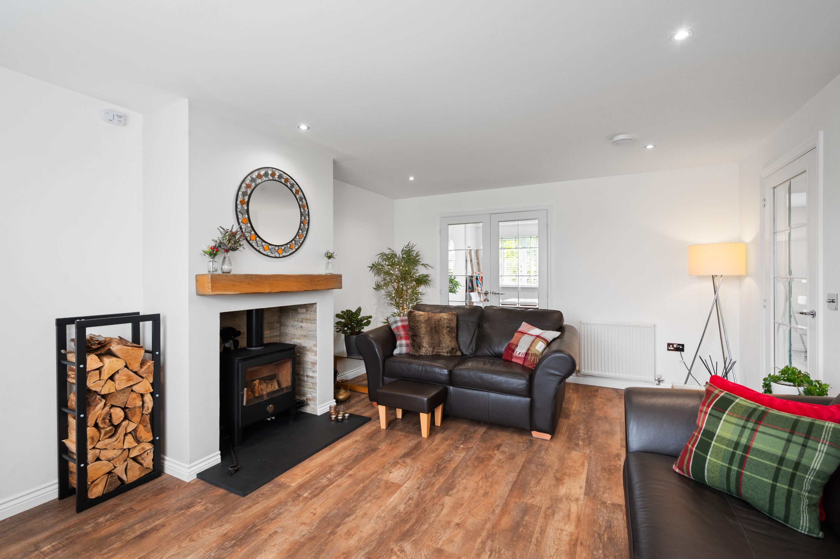
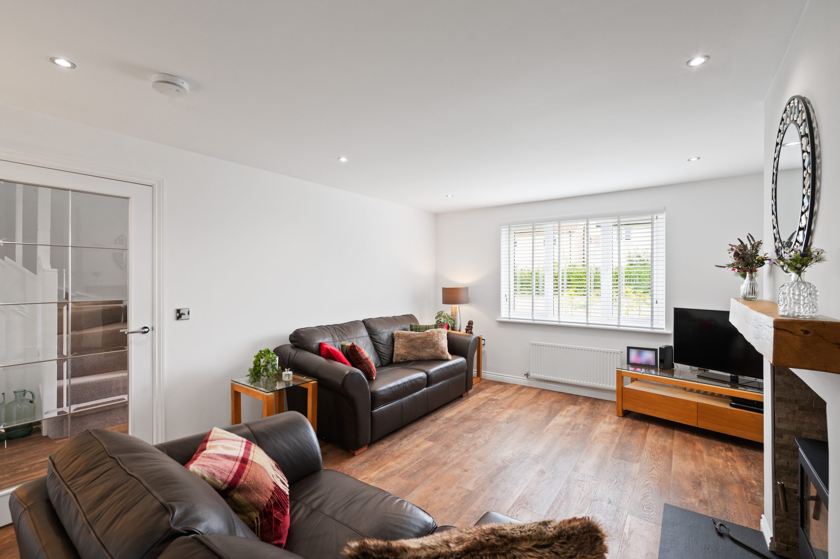
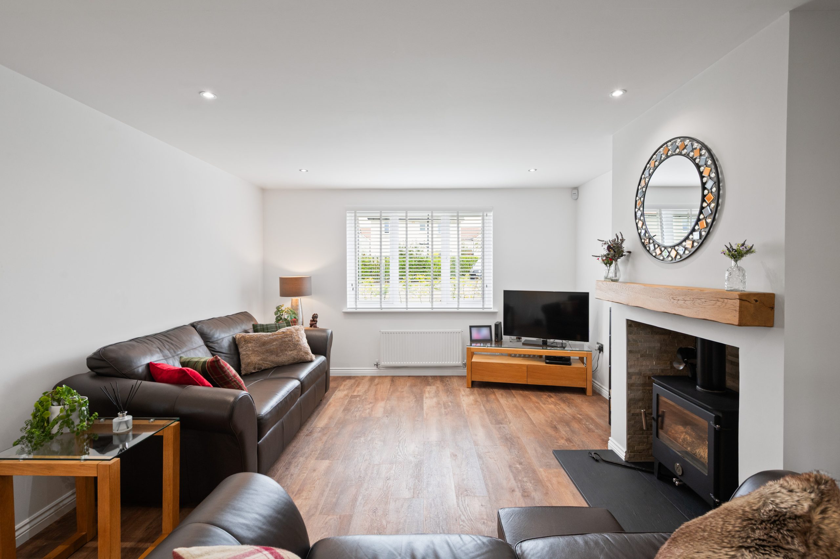
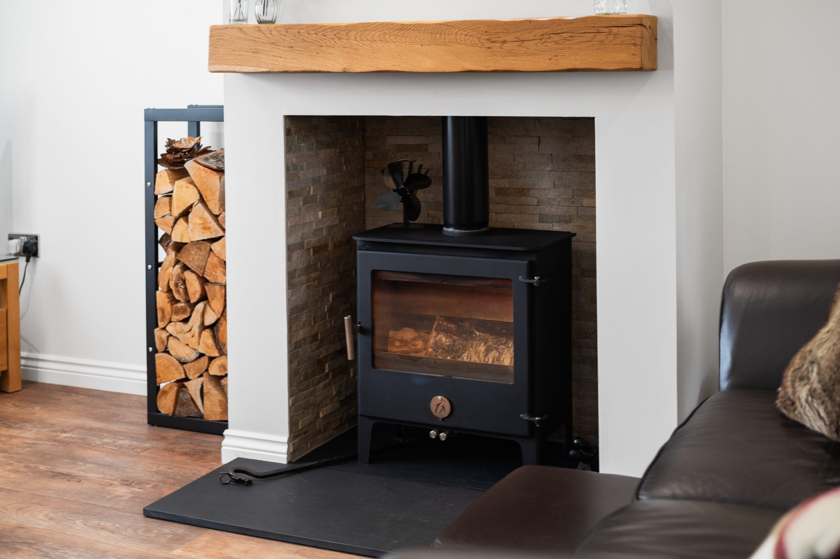
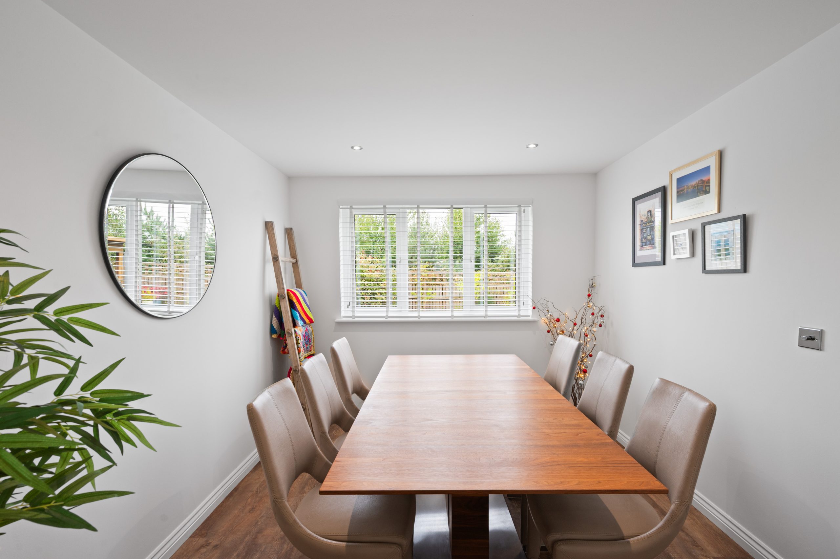
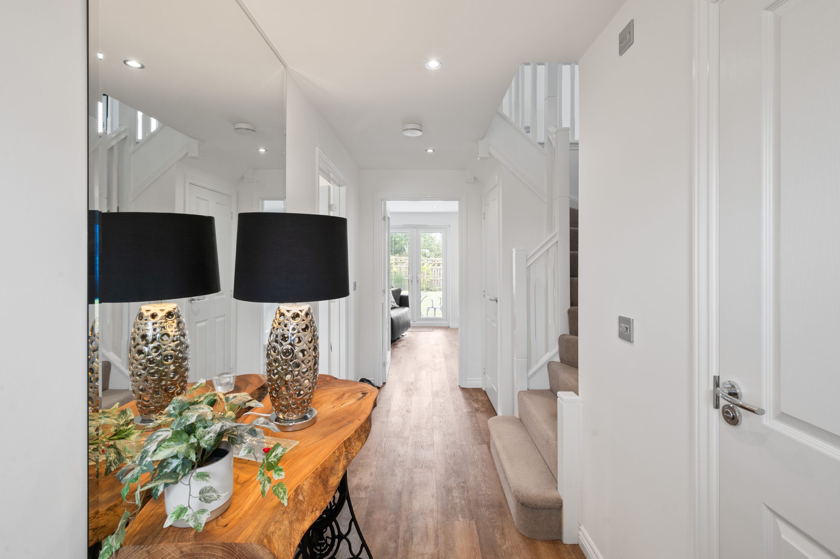
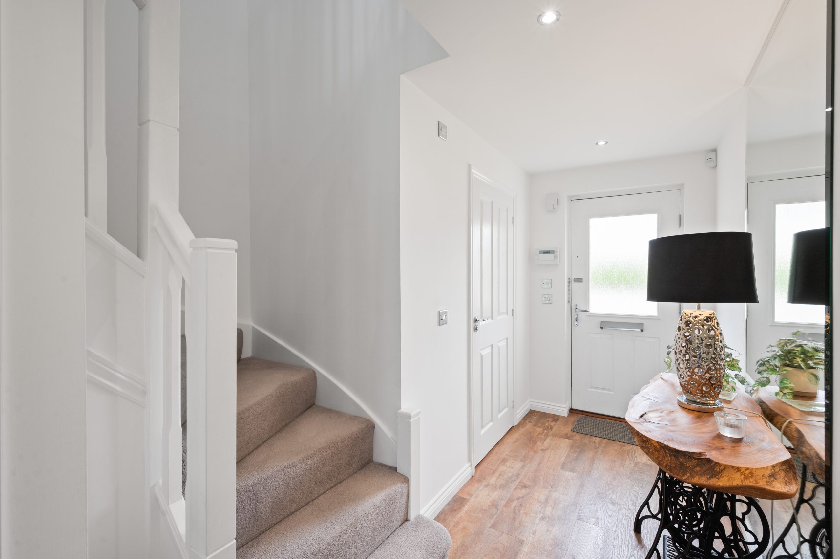
The entrance hall sets the tone for the home, with attractive LVT flooring flowing throughout the ground floor. A glazed door leads into the bright living room, featuring a front-facing window and a fireplace housing a wood-burning stove with a wood mantel, creating a lovely focal point. French glazed doors open through to the dining room, which enjoys a rear-facing window and connects via a further glazed door to the kitchen.
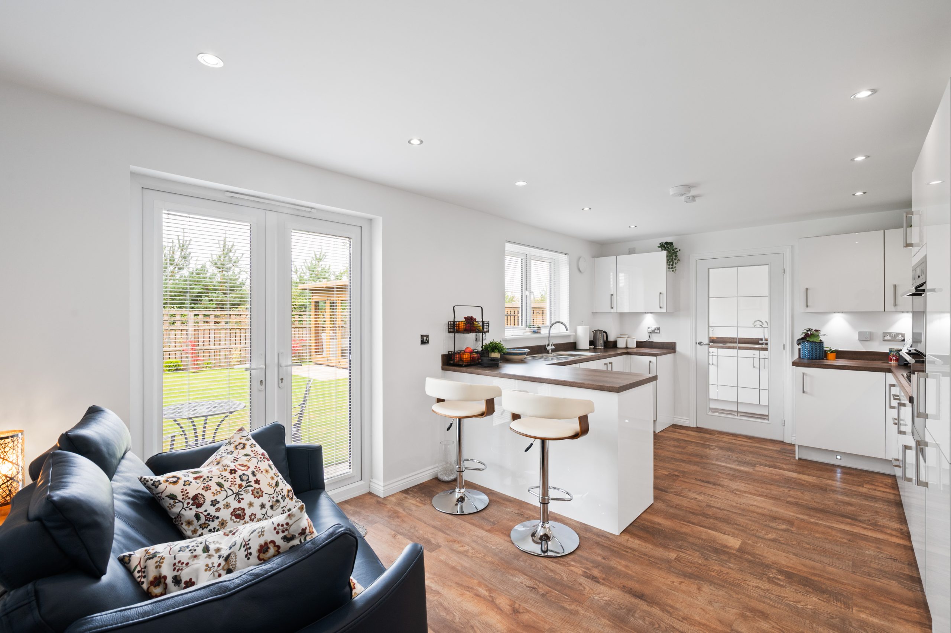
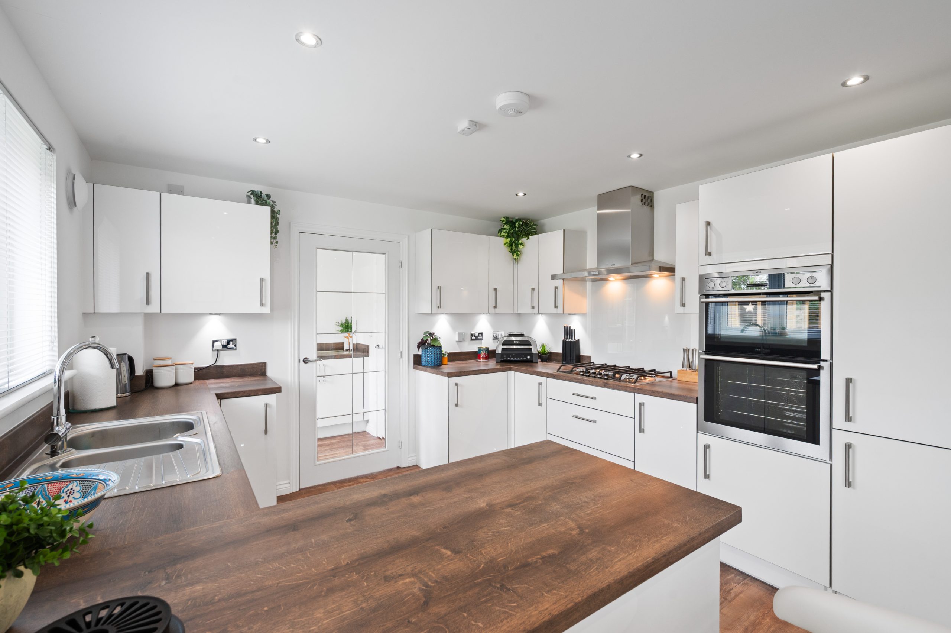
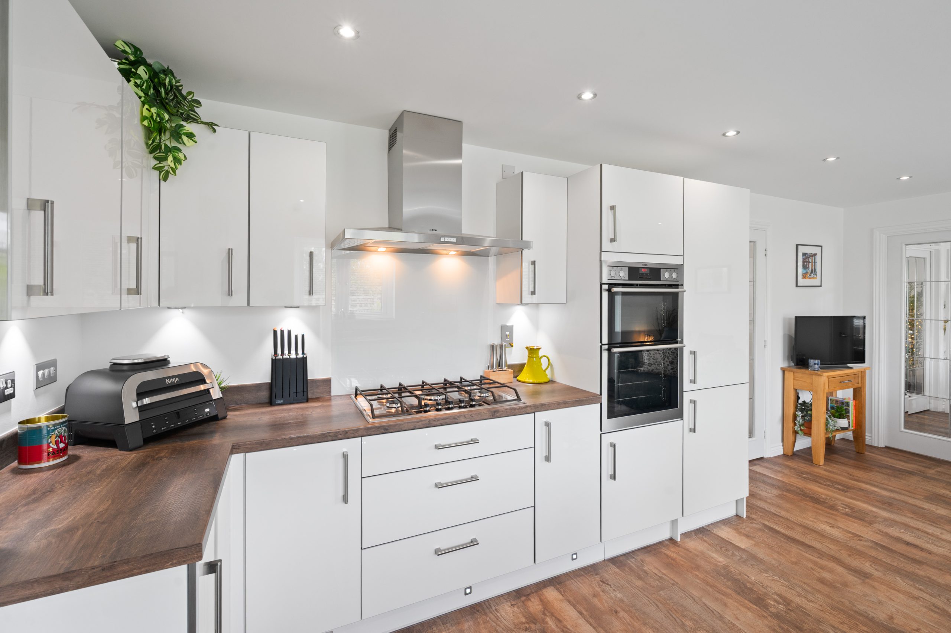
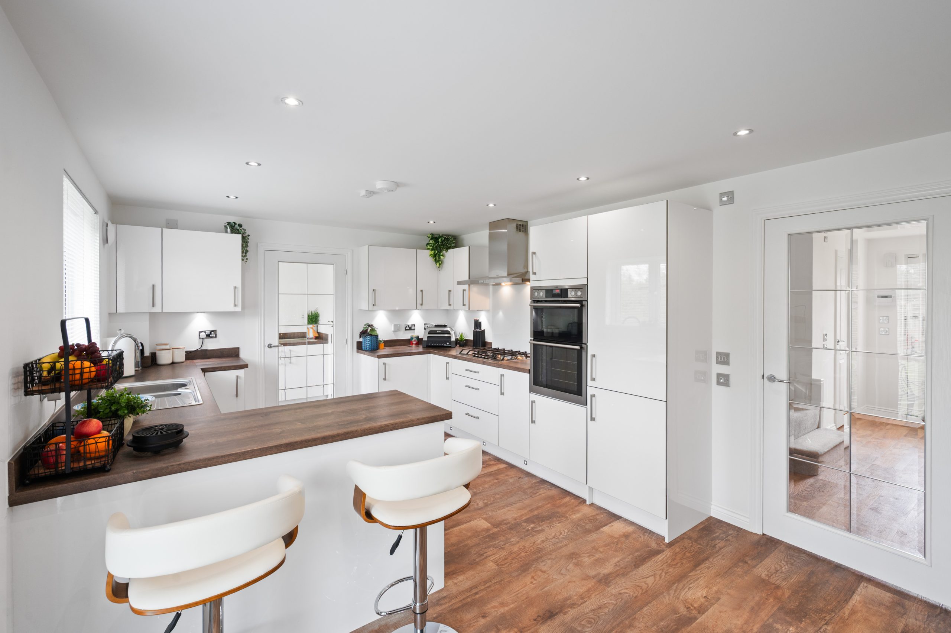
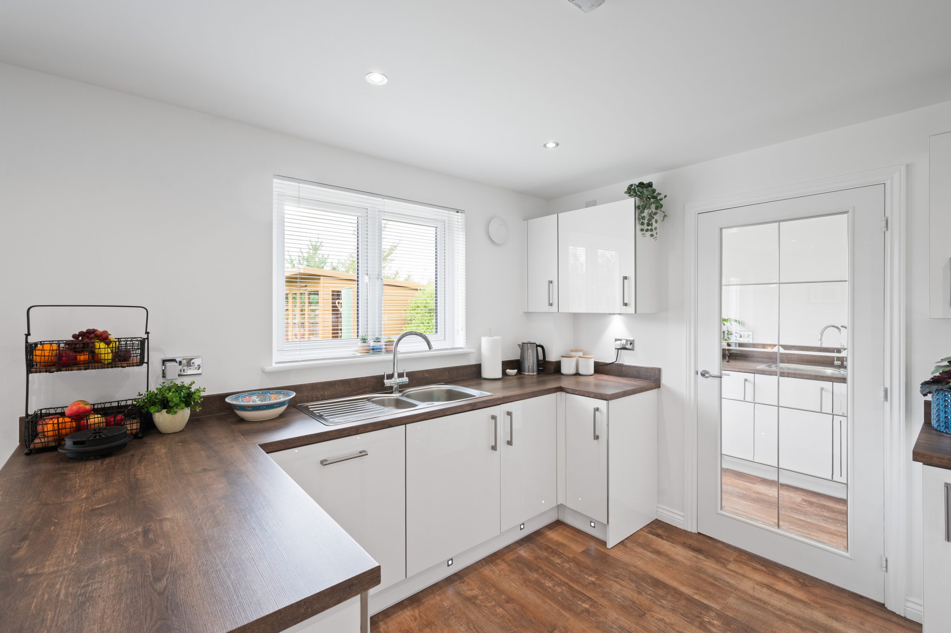
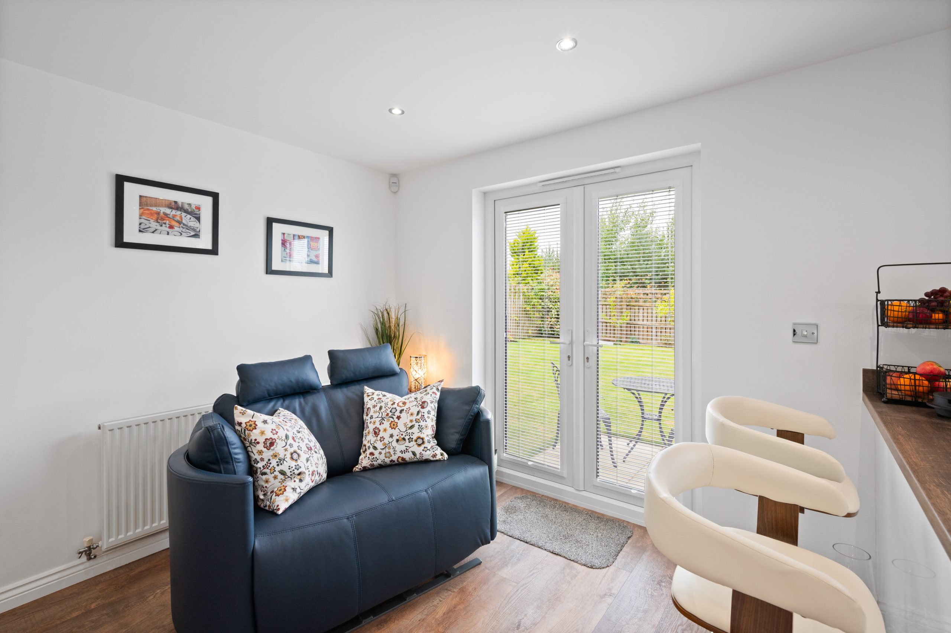
The kitchen diner is a real highlight of the home, overlooking the garden and benefiting from glazed French doors that open directly onto the outside space, along with a dedicated dining area. The kitchen itself is fitted with sleek white gloss units and wood-effect laminate worktops, complemented by a breakfast bar. Integrated appliances include a dishwasher, double electric oven, five-ring gas hob, and fridge/freezer.
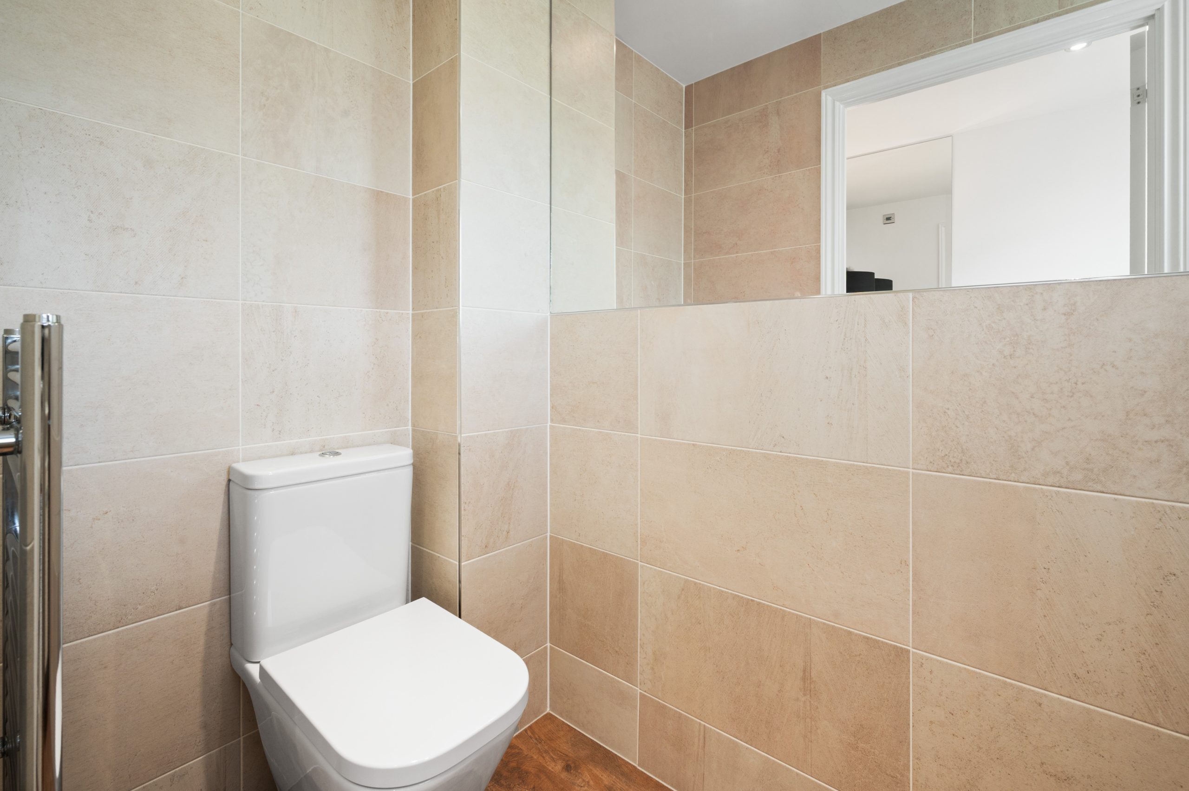
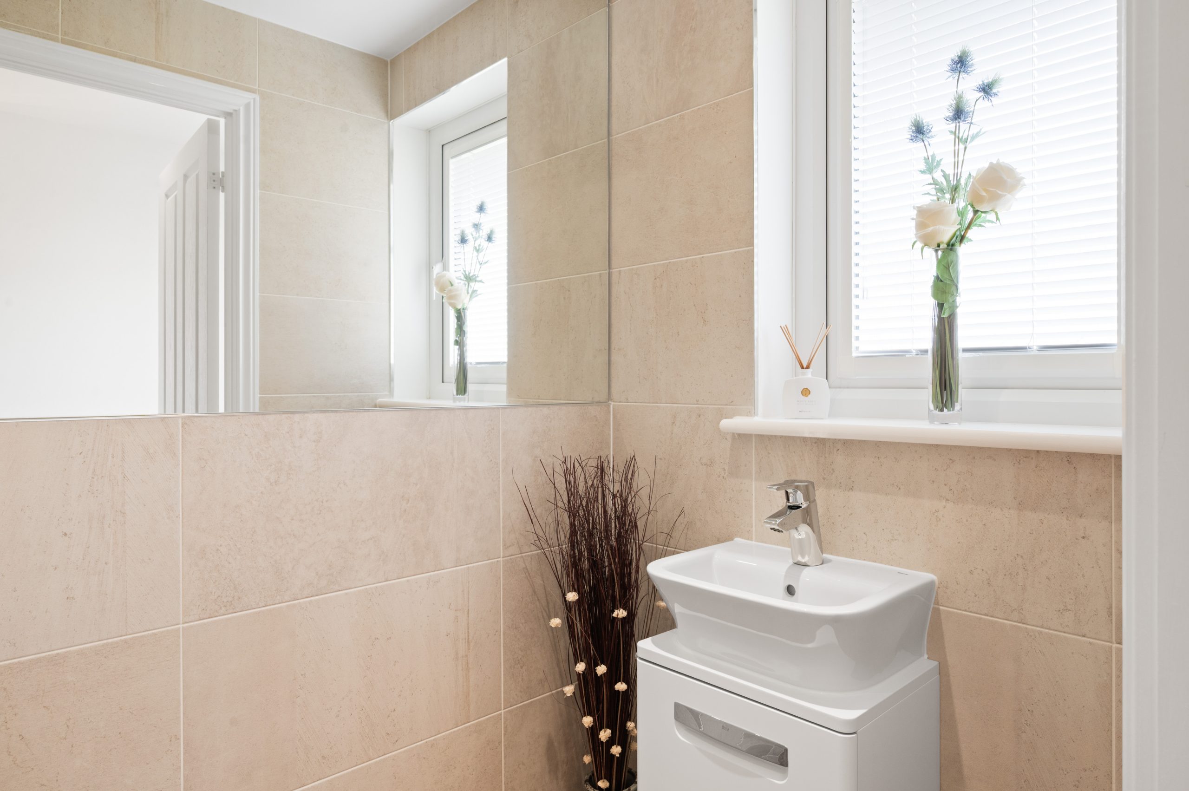
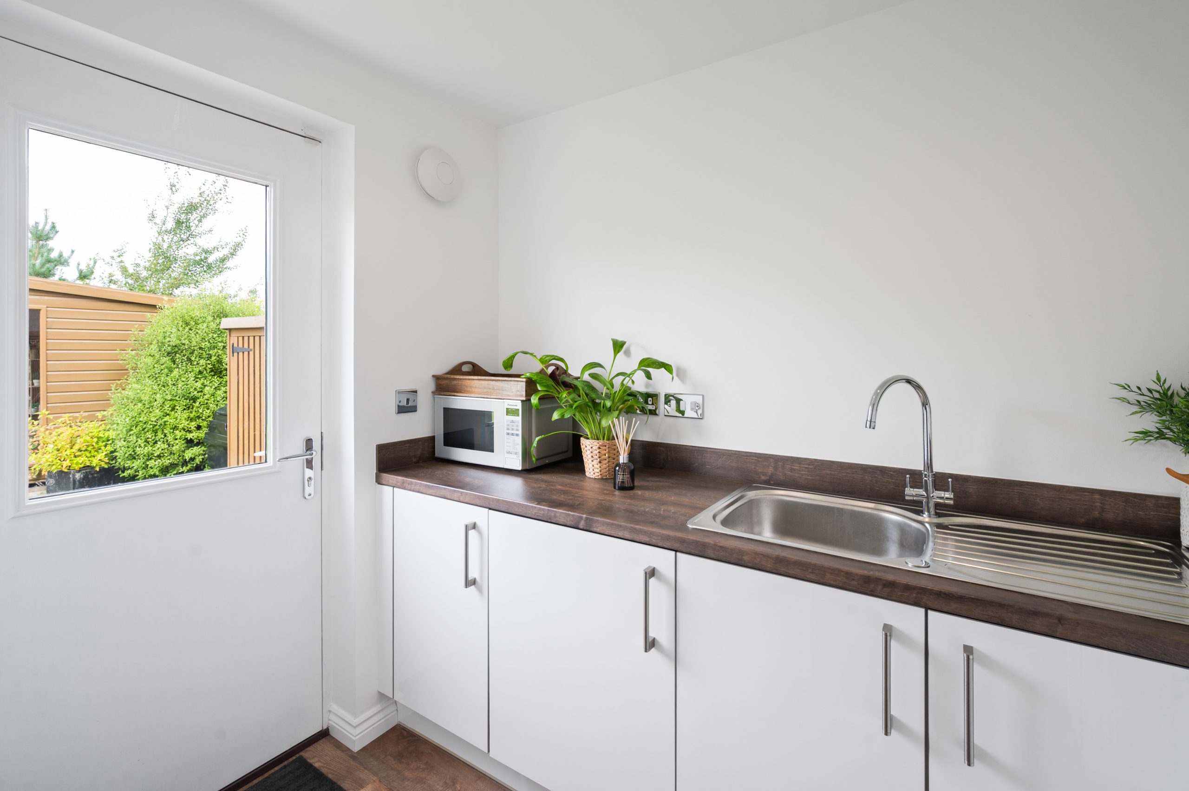
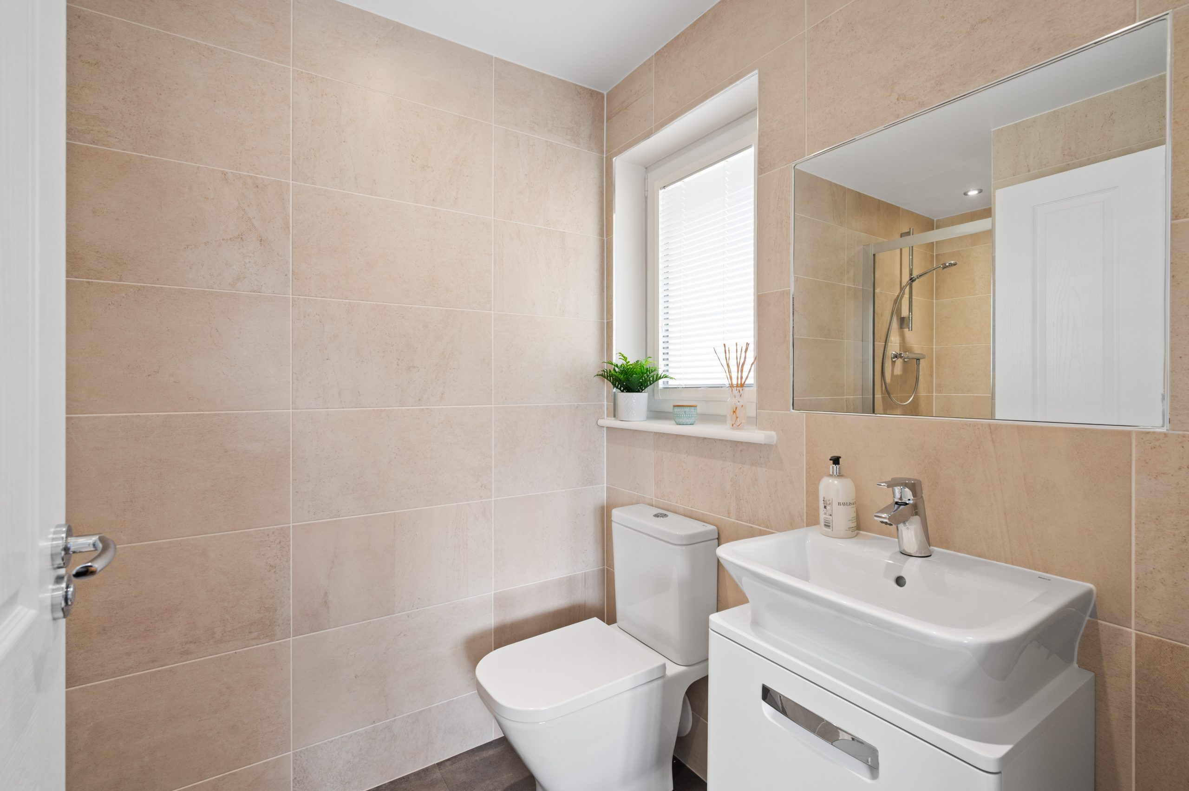
A separate utility room off the kitchen provides additional storage cabinets, an integrated washing machine, a large pantry/storage cupboard, and a door leading out to the garden. Completing the ground floor is a fully tiled WC with a large mirror, sink, and toilet.
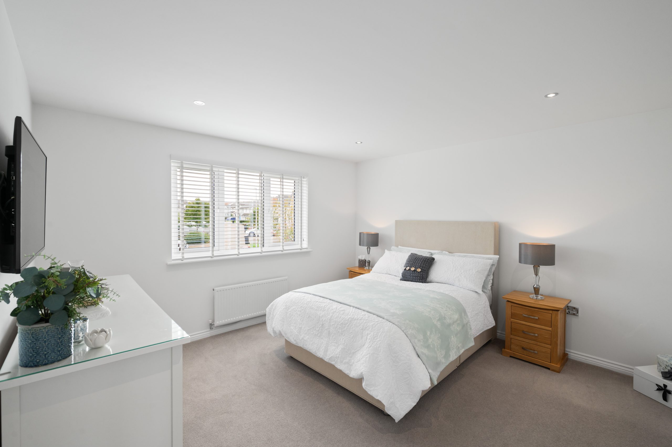
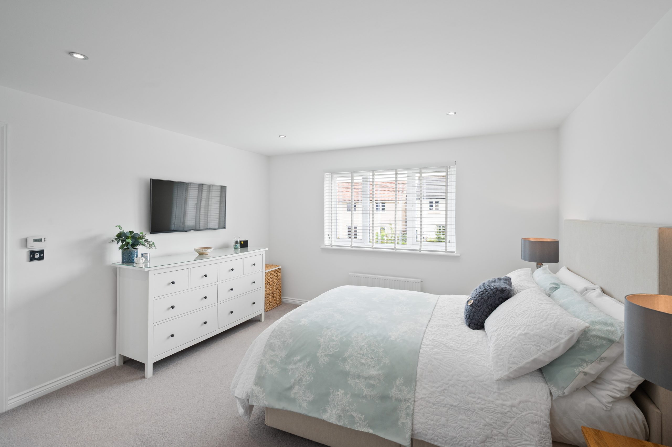
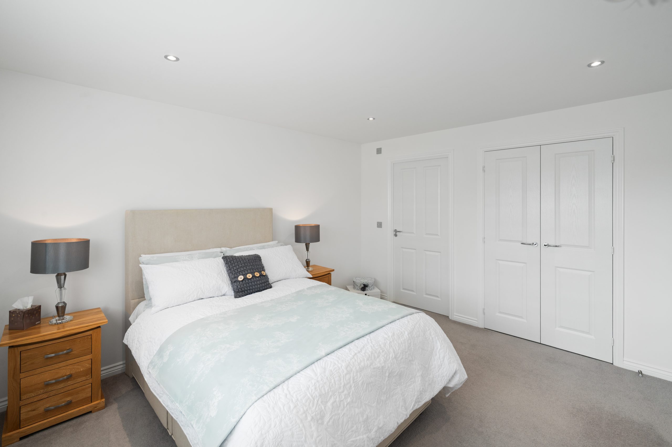
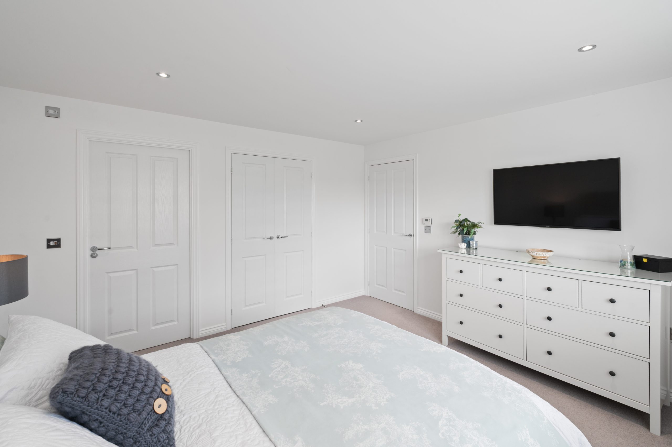
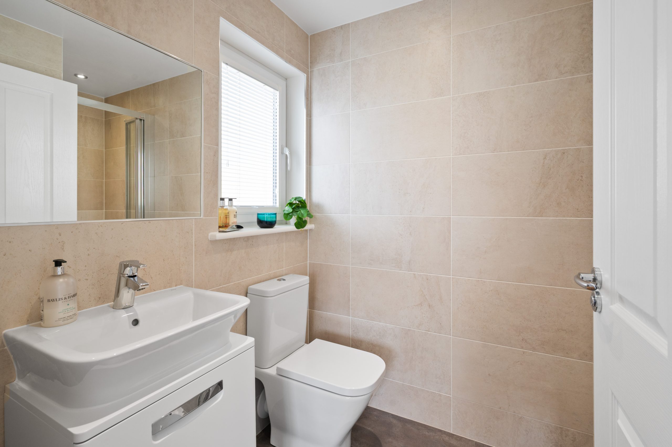
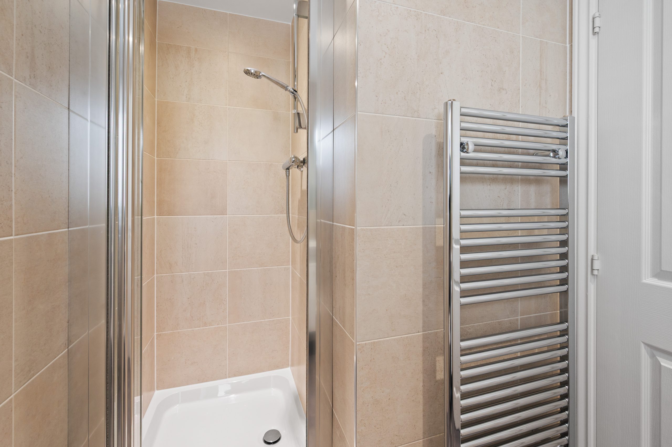
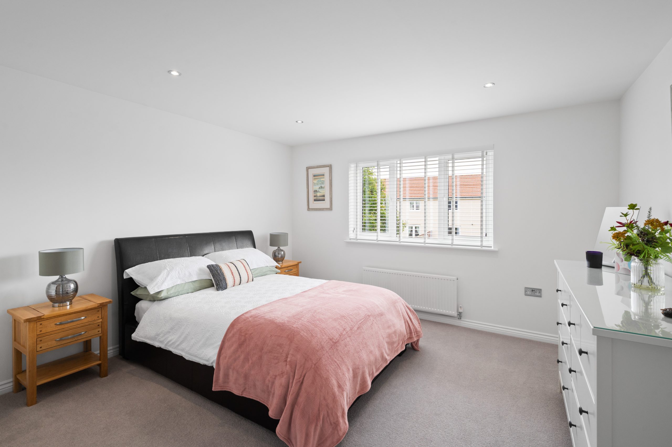
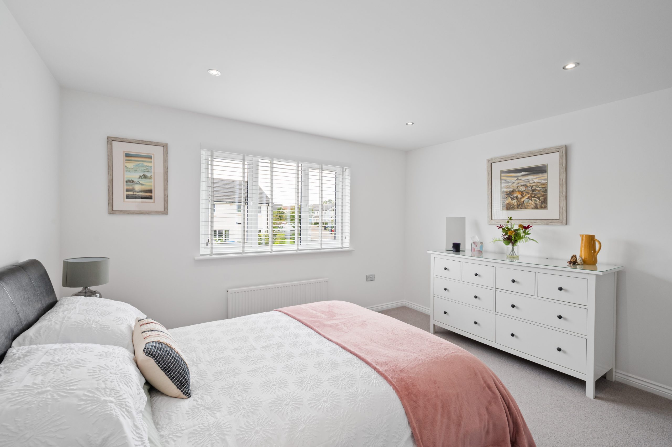
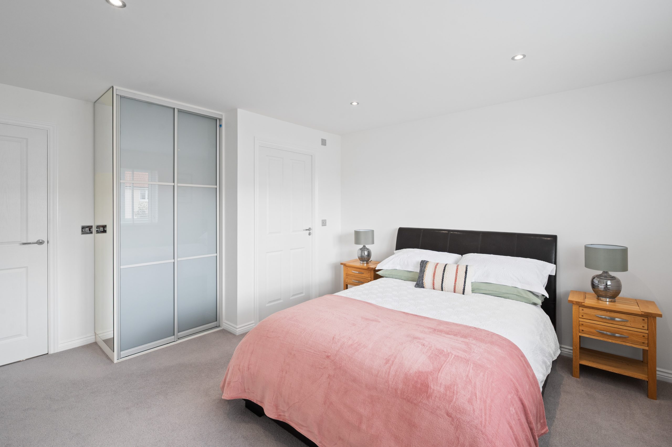
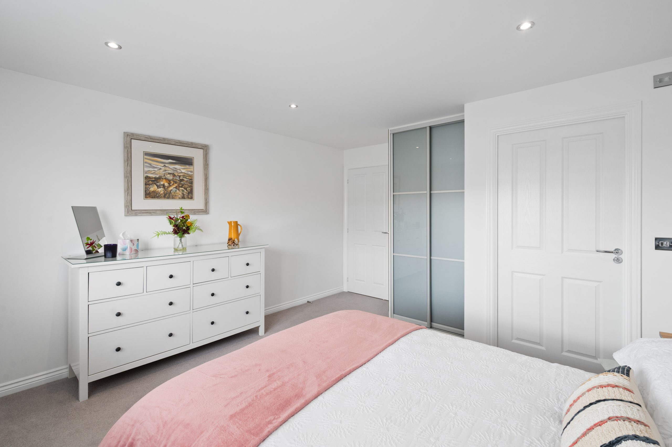
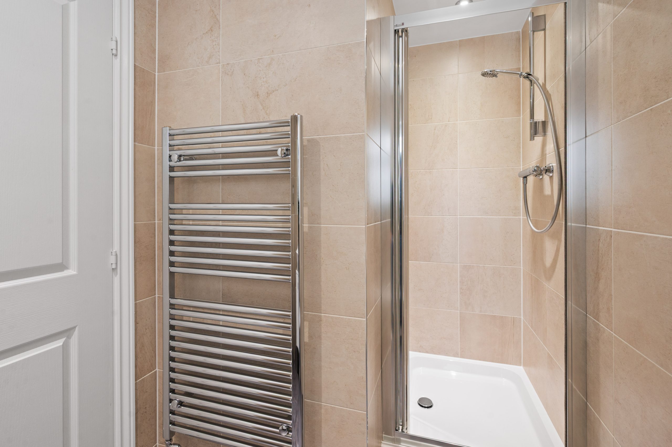
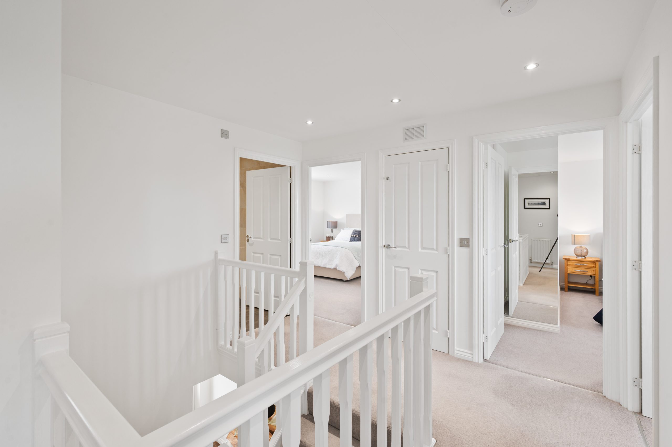
The first floor is home to a generous principal bedroom with a front-facing window, built-in wardrobes, and carpet flooring, along with its own fully tiled en-suite shower room featuring a side-facing window, a shower unit with thermostatic shower, heated towel rail, vanity sink, and toilet.
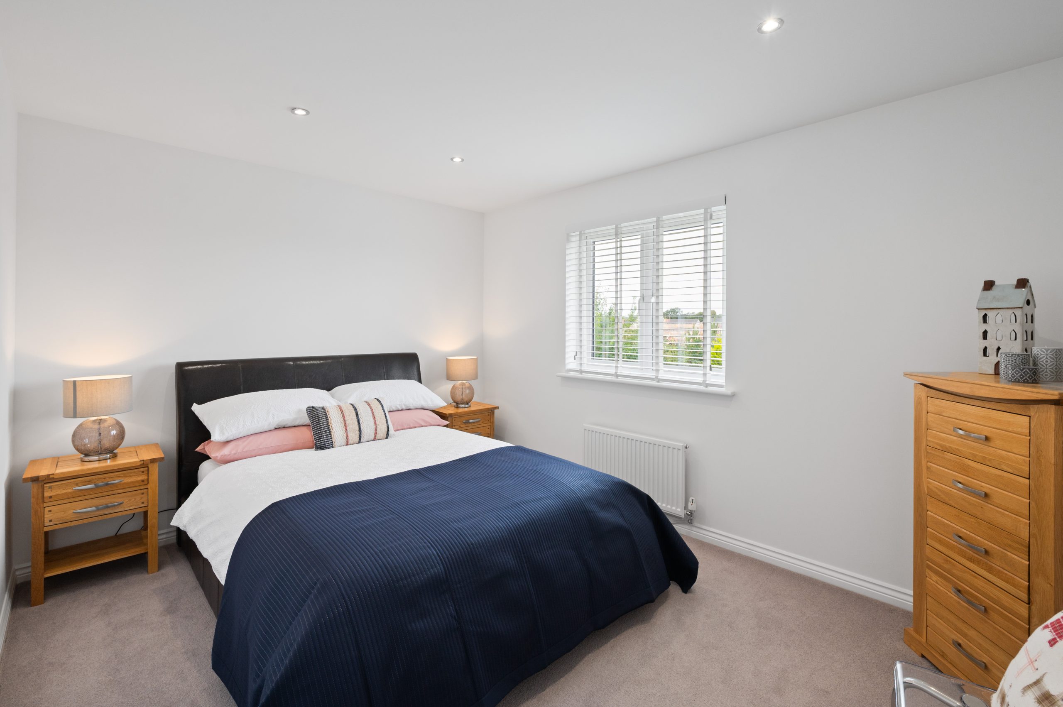
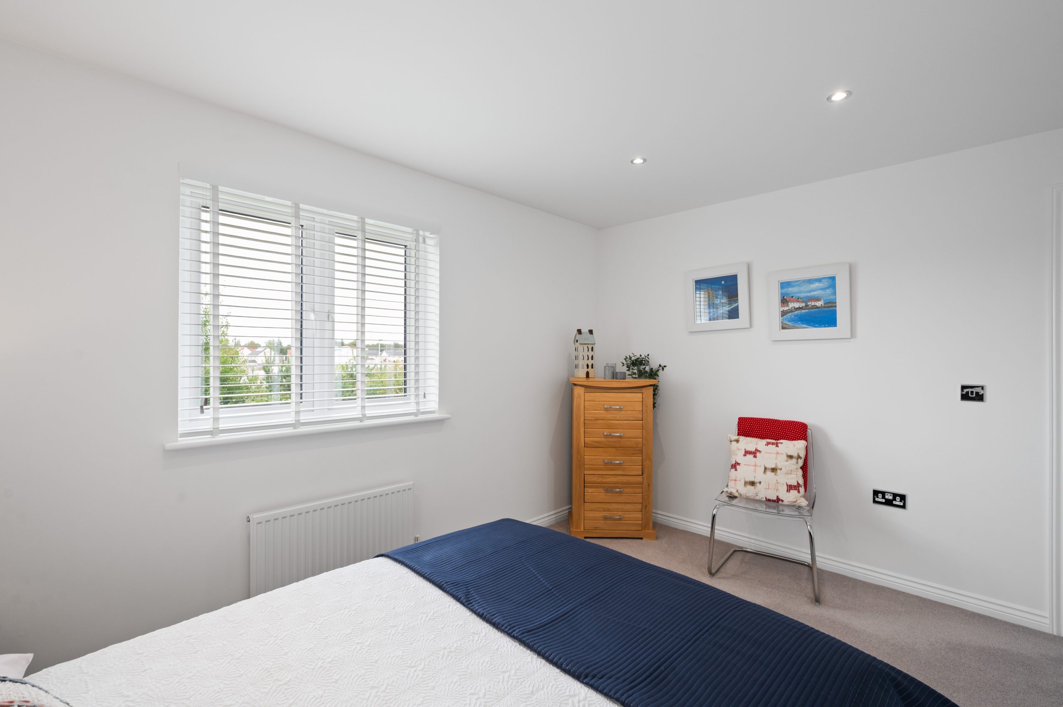
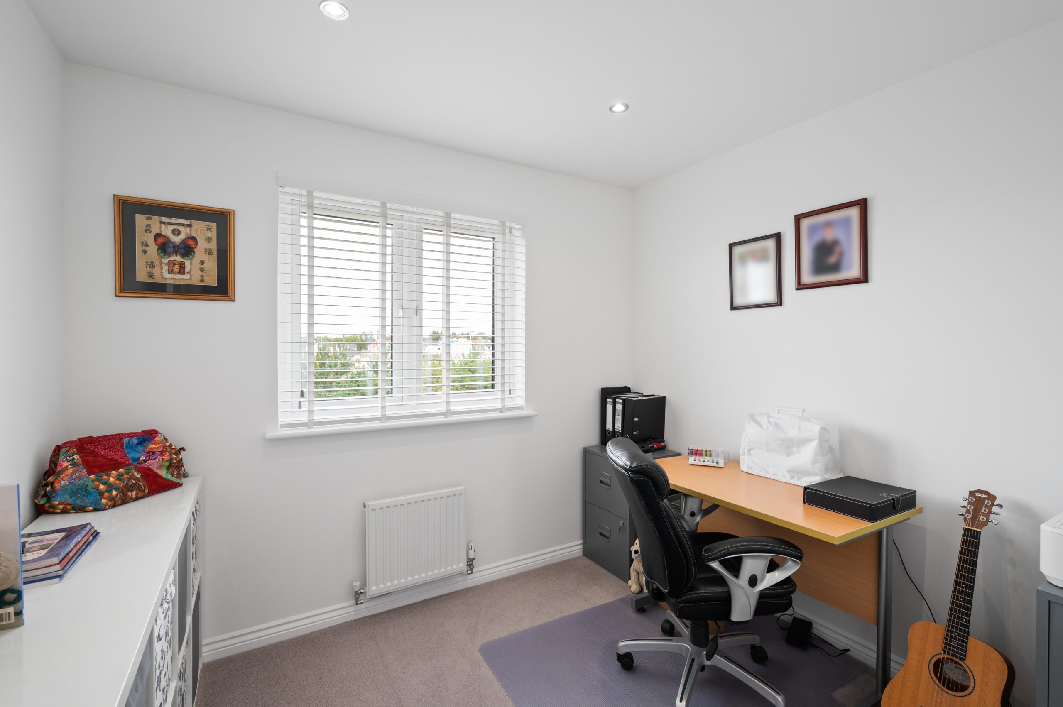
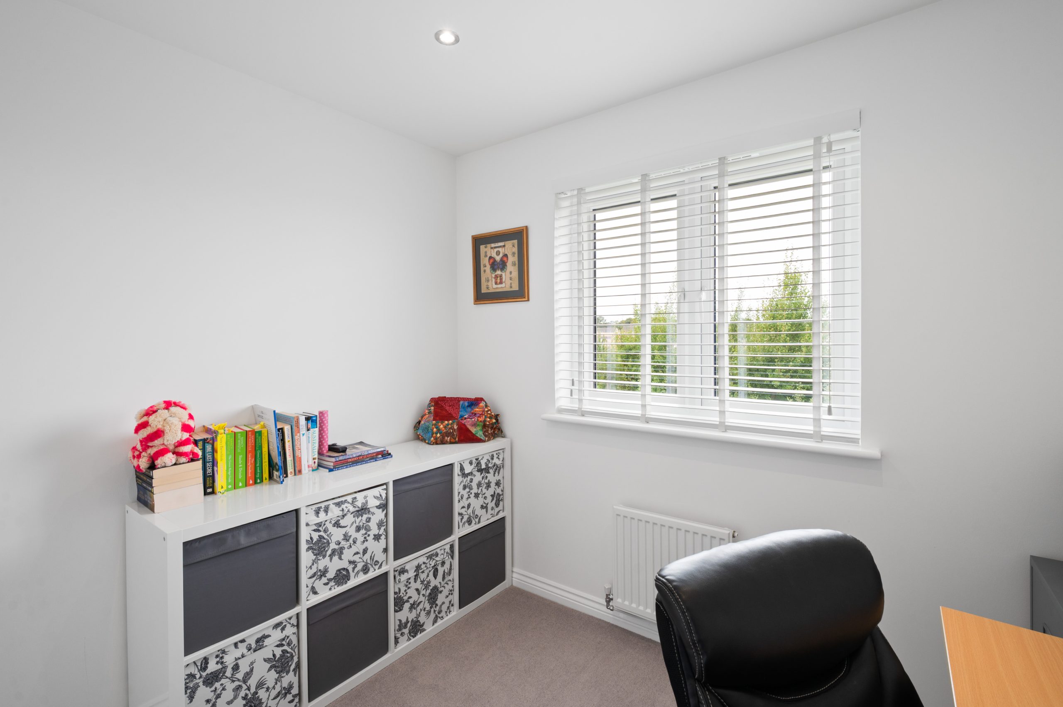
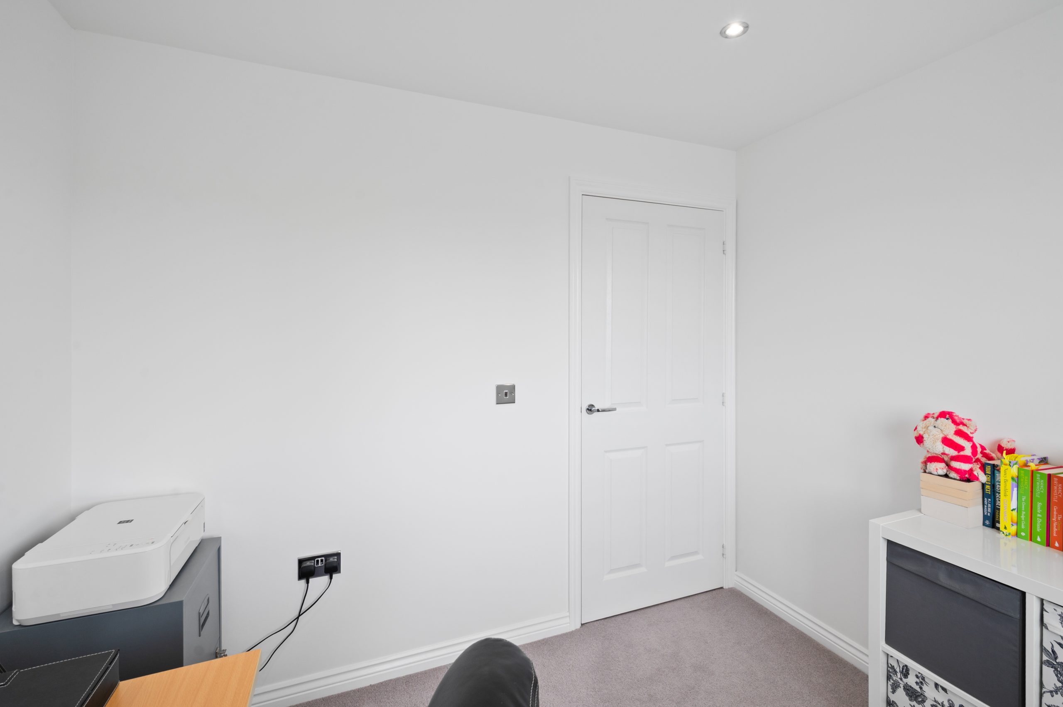
The second bedroom also benefits from fitted wardrobes, a front-facing window, and carpet flooring, along with its own en-suite shower room. There are two further double bedrooms, both rear-facing with carpet flooring (one with built-in wardrobes), plus a single bedroom, also rear-facing with carpet flooring.
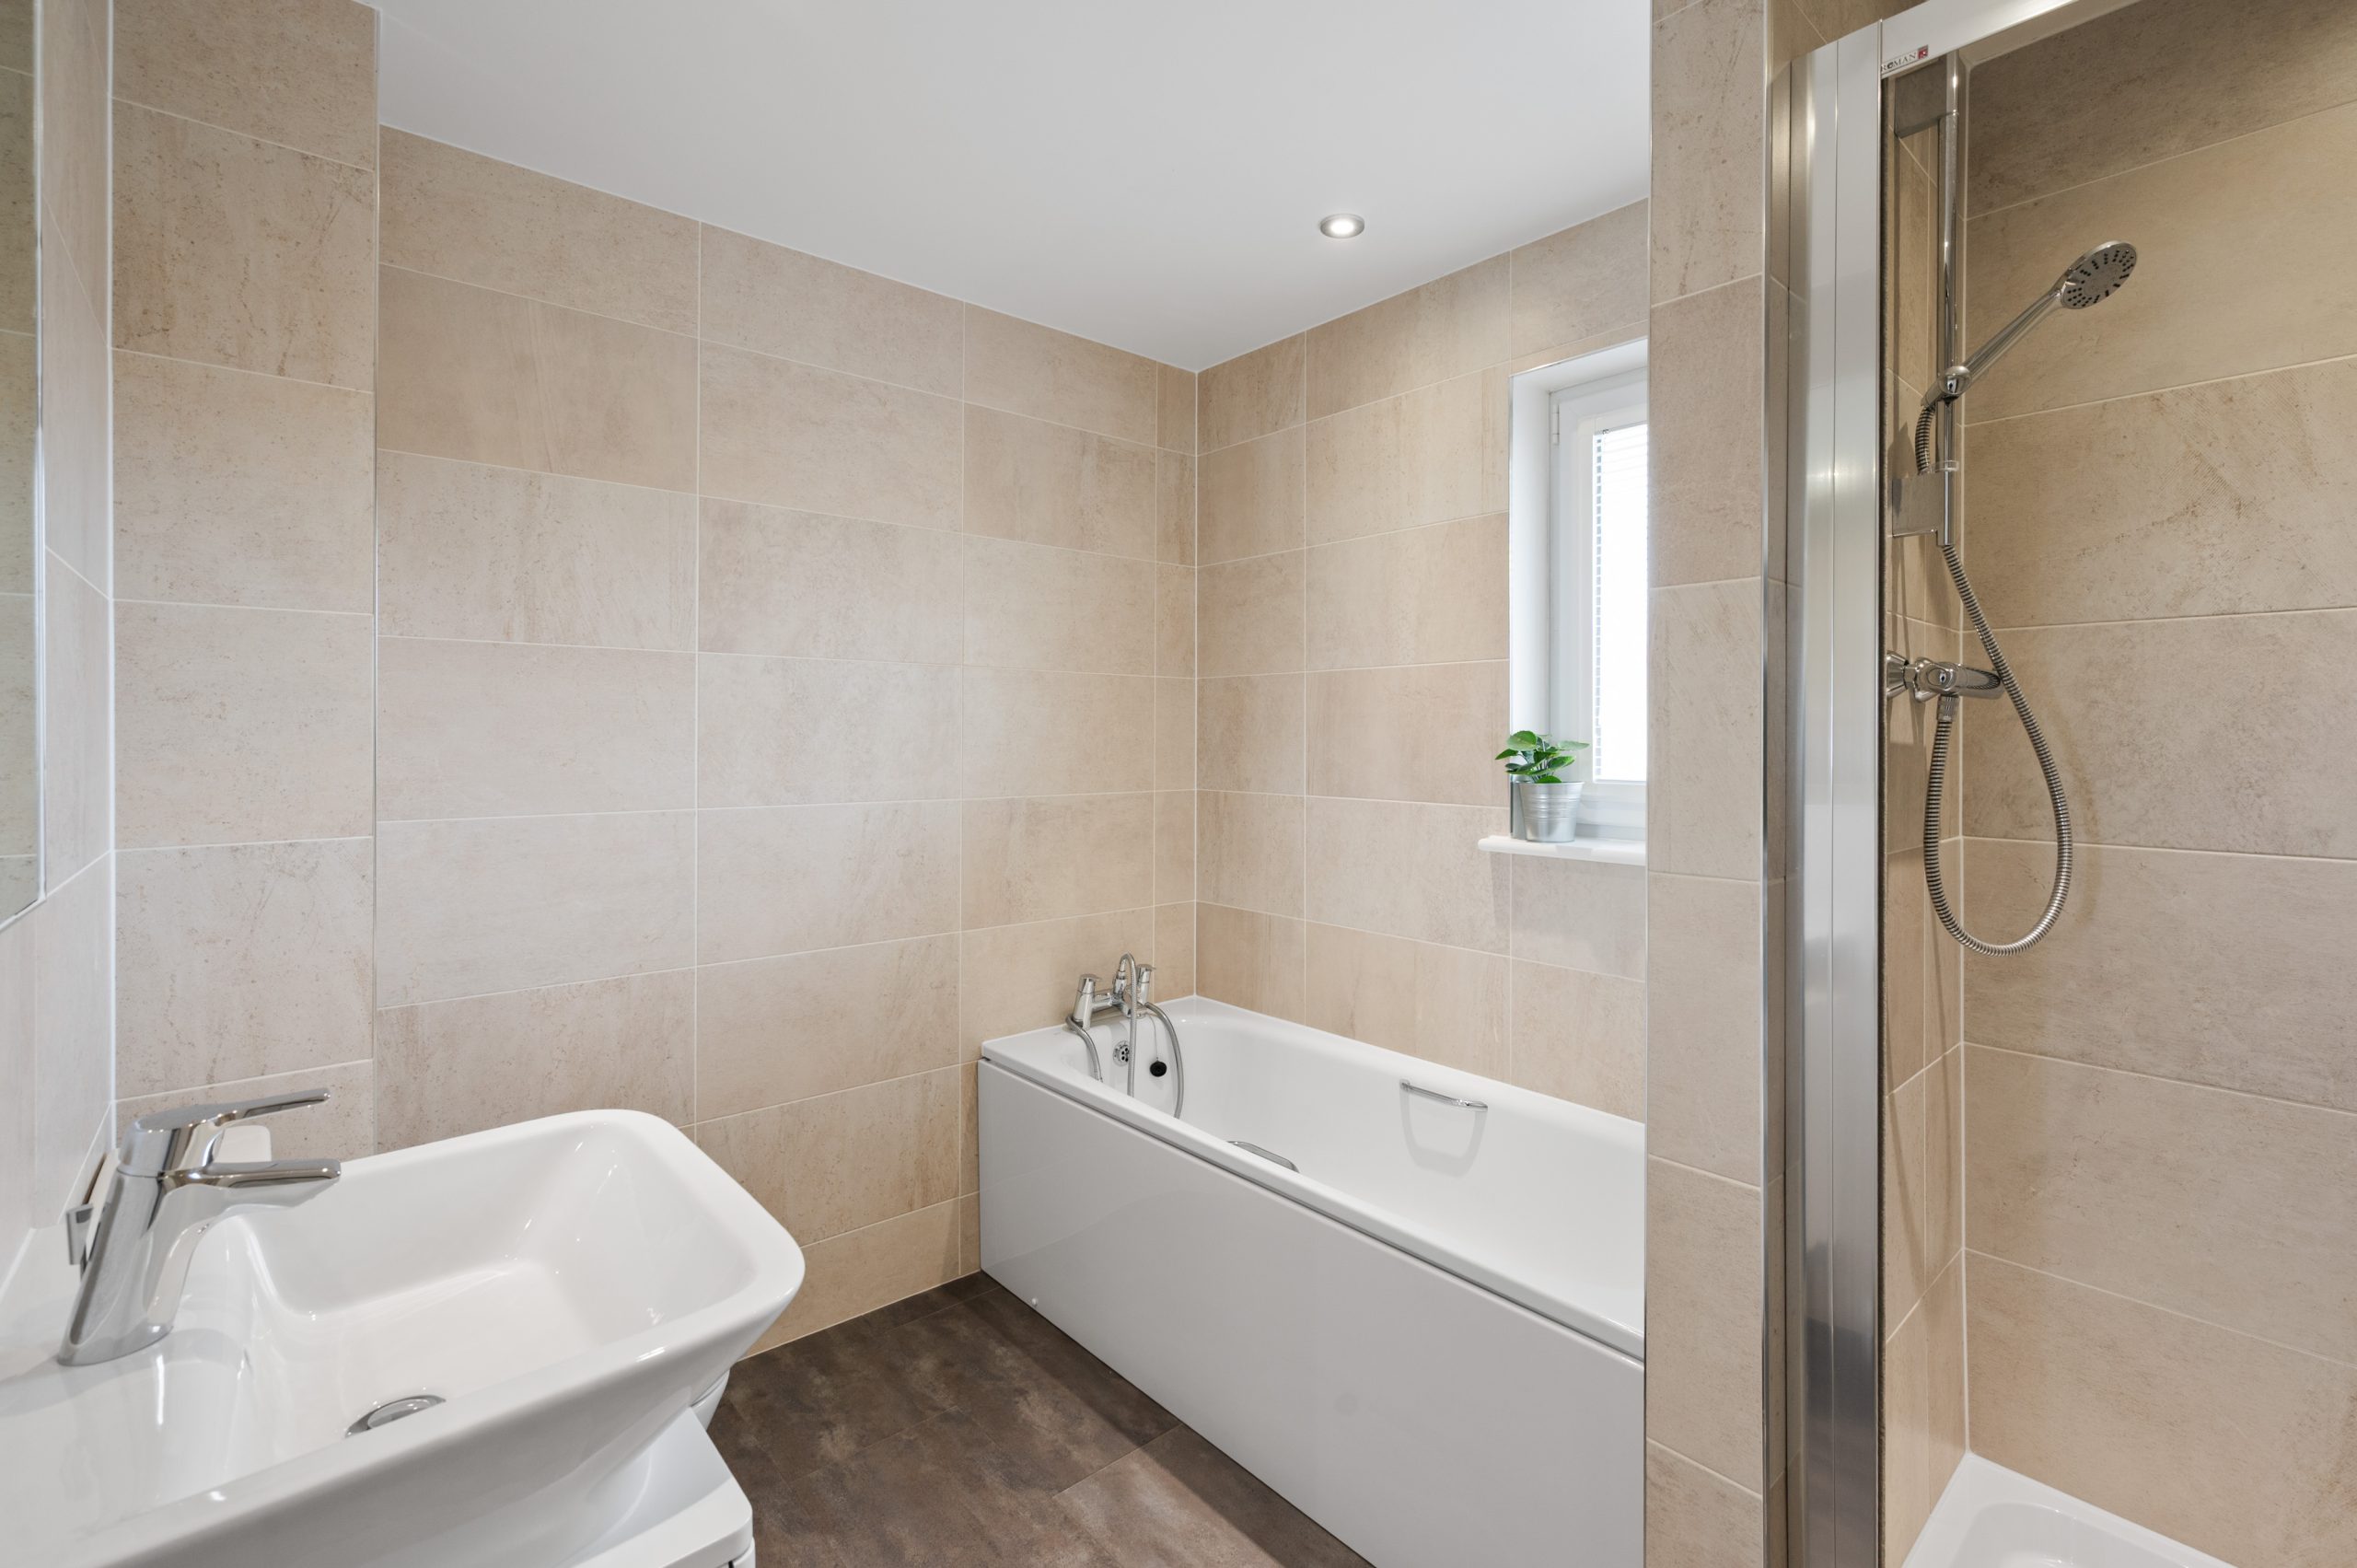
Completing this level is the family bathroom, fully tiled with LVT flooring, comprising a bath, a shower unit with thermostatic shower, heated towel rail, vanity sink, toilet, and a front-facing window.
The Garden
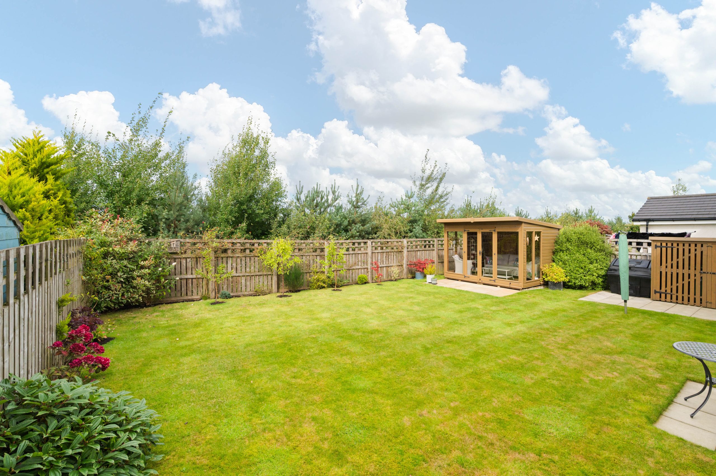
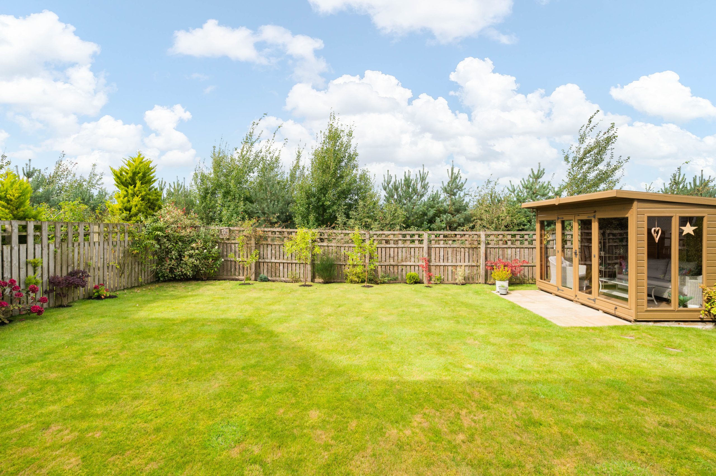
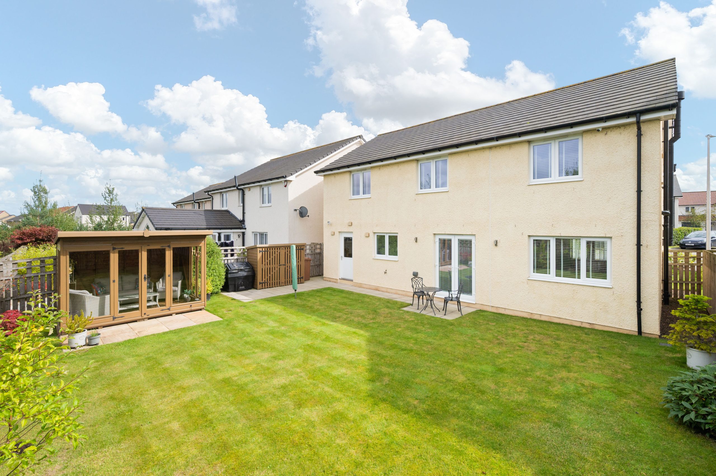
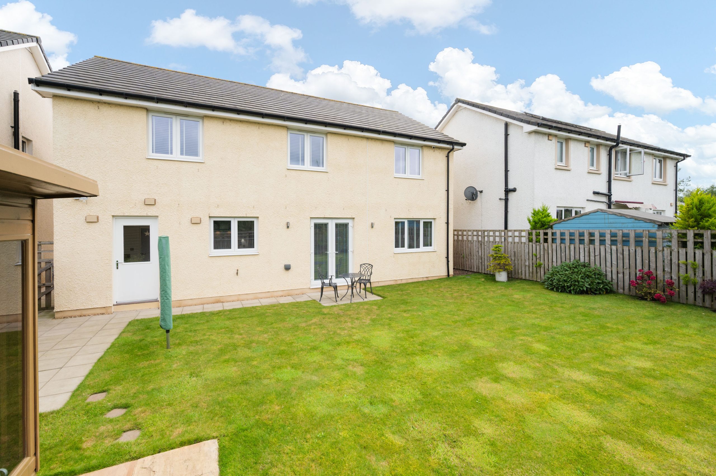
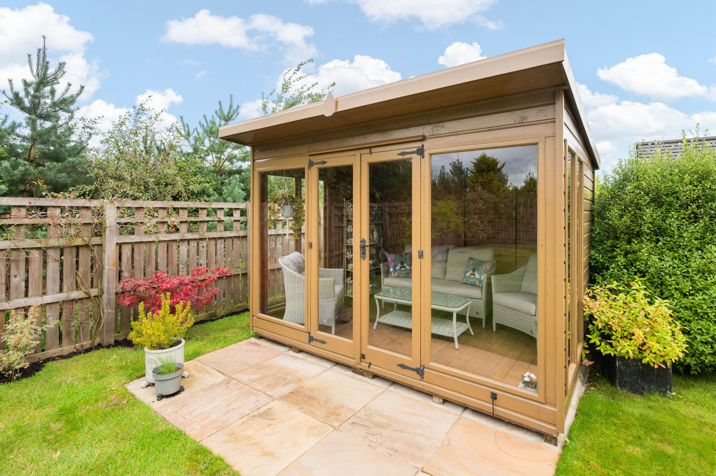
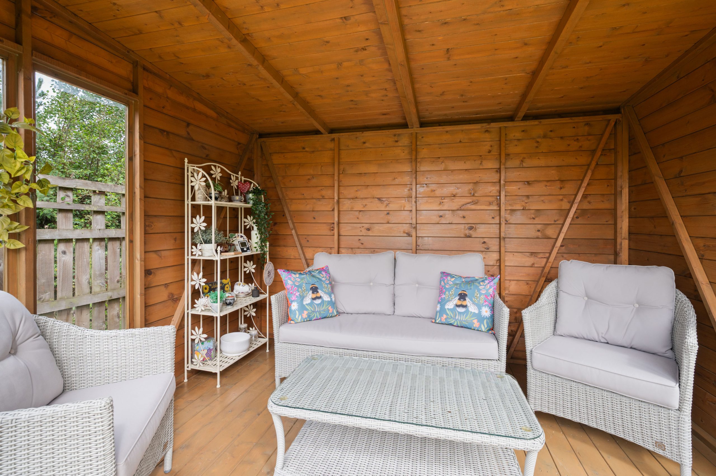
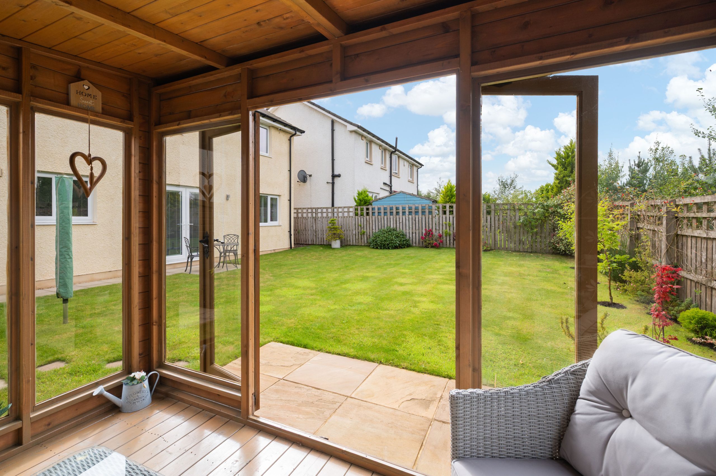
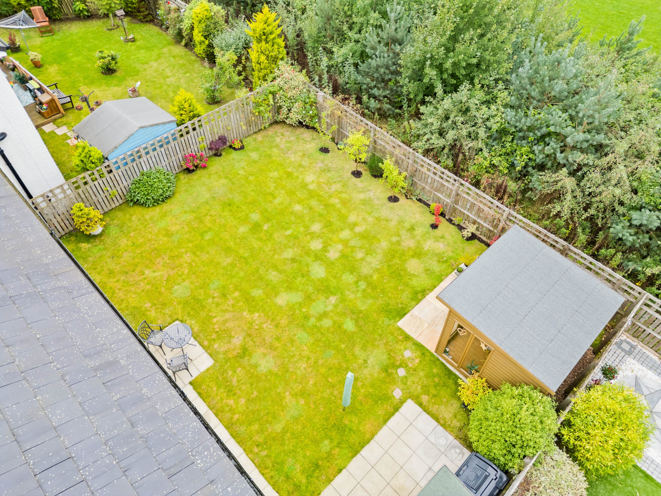
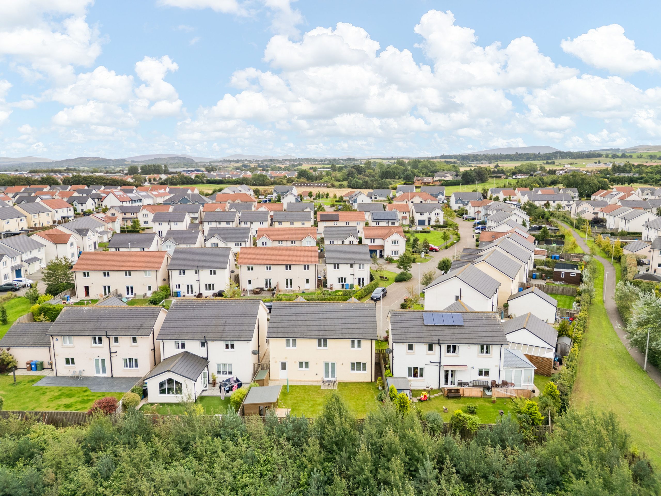
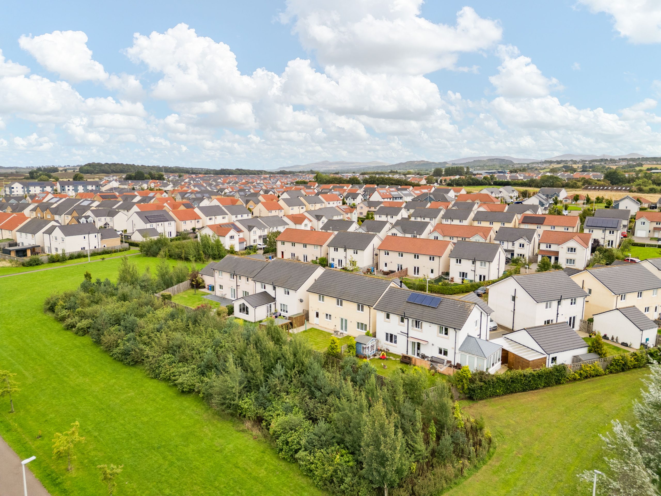
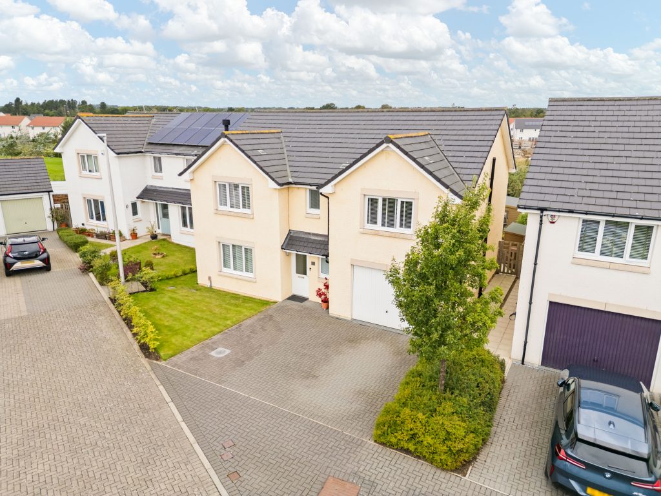
To the front of the property is an extended driveway providing generous off-street parking, alongside a single integral garage and electric car charger. The property further benefits from soffit lighting to the front, rear and sides of the house, creating an attractive feature and useful exterior lighting. The rear garden is a lovely north-facing space, mostly laid to lawn, with a patio area ideal for outdoor entertaining and a summer house. The property also benefits from maintained CCTV and alarm systems.
The Location
Calderwood is a thriving village community in East Calder, set beside the River Almond next to the 220-acre Almondell and Calderwood Country Park, perfect for walks and outdoor family time. The development is centred around a village square with a community garden, children's play park, and the new Calderwood Primary School.
East Calder itself is close by, offering a Co-Op, Tesco Express, independent shops, a post office, library, GP surgery, sports centre, and popular pubs including The Grapes. Livingston is a short drive away for larger shopping, including the Livingston Designer Outlet.
Commuters are well served too, with regular bus links to Edinburgh and Livingston, plus rail services from nearby Kirknewton station, making Calderwood an excellent base combining village life with easy city access.
Hallway
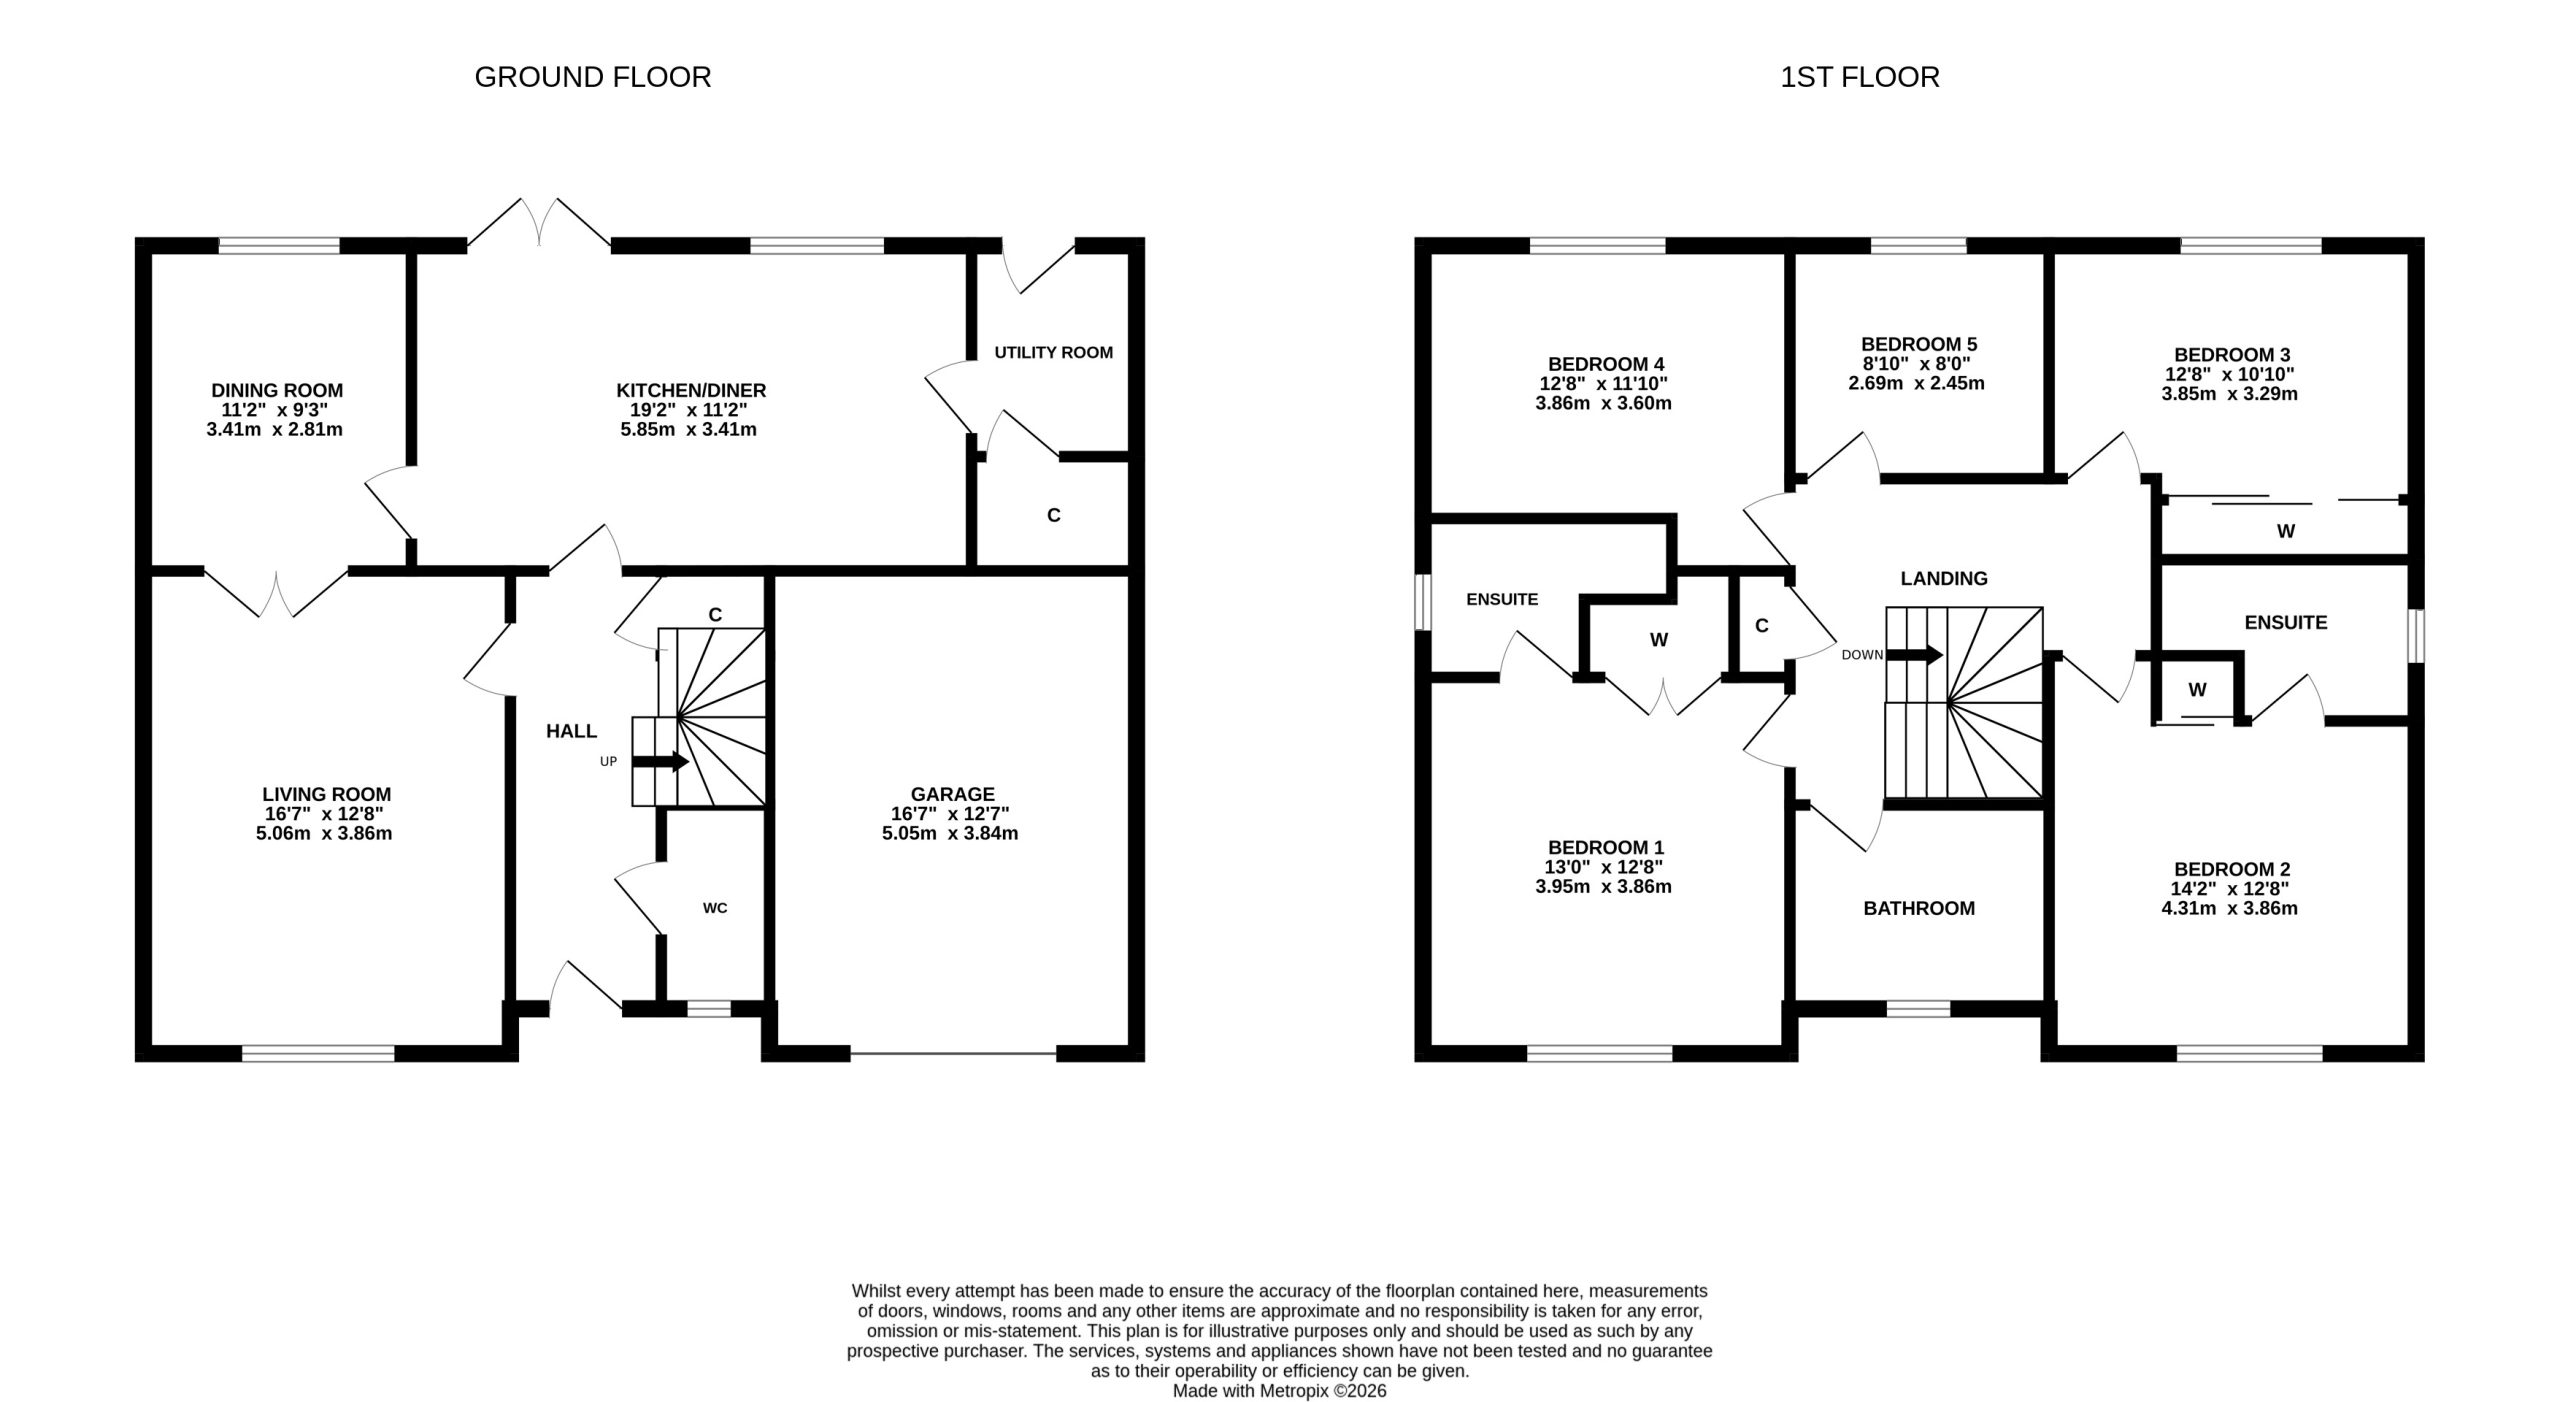
Living room 16' 7" x 12' 8" (5.06m x 3.86m)
Dining room 11' 2" x 9' 3" (3.41m x 2.81m)
Kitchen / diner 19' 2" x 11' 2" (5.85m x 3.41m)
Utility Room
Garage 16' 7" x 12' 7" (5.05m x 3.84m)
Wc
Landing
Bedroom 1 13' 0" x 12' 8" (3.95m x 3.86m)
Bedroom 2 14' 2" x 12' 8" (4.31m x 3.86m)
Bedroom 3 12' 8" x 10' 10" (3.85m x 3.29m)
Bedroom 4 12' 8" x 11' 10" (3.86m x 3.60m)
Bedroom 5 8' 10" x 8' 0" (2.69m x 2.45m)
Bathroom
Ensuite
Ensuite
Agents Note
We believe these details to be accurate; however, it is not guaranteed, and they do not form any part of a contract. Fixtures and fittings are not included unless specified otherwise. Photographs are for general information, and it must not be inferred that any item is included for sale with the property. Areas, distances and room measurements are approximate only, and the floor plans, which are for illustrative purposes only, may not be to scale.