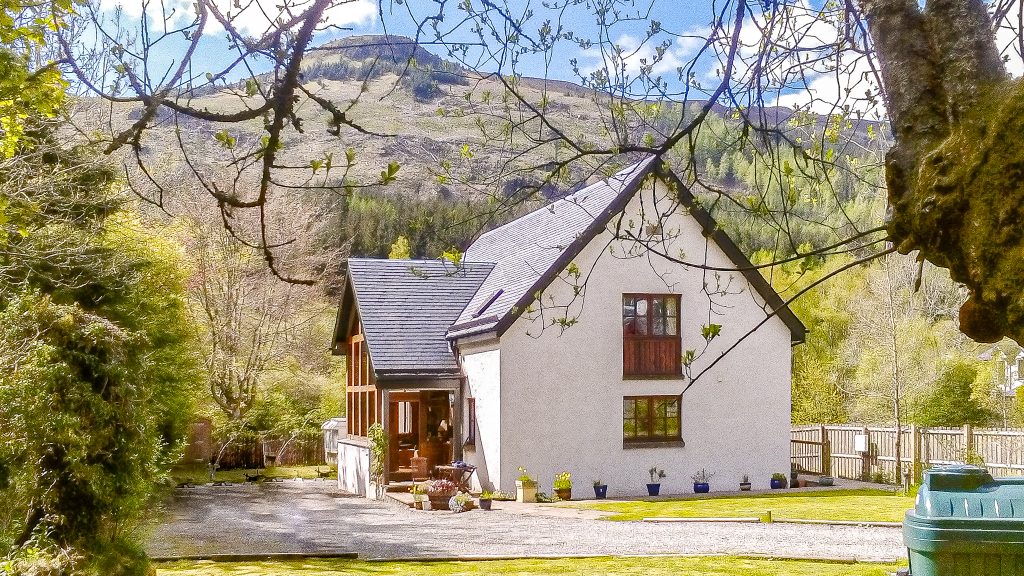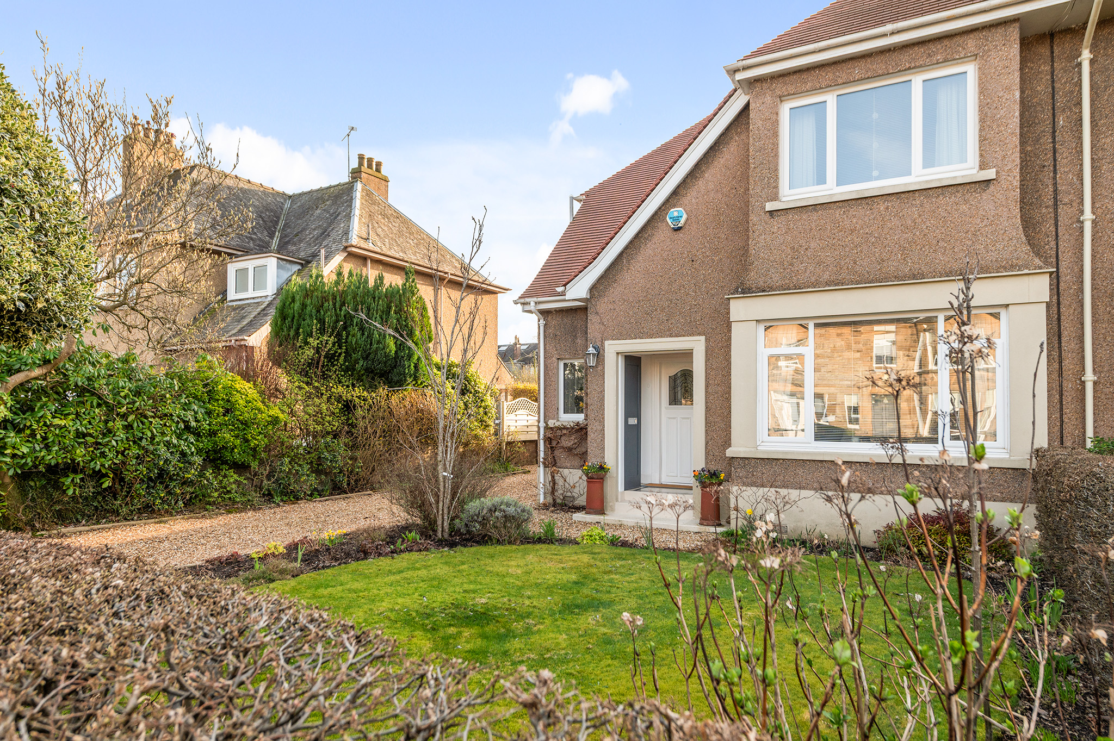
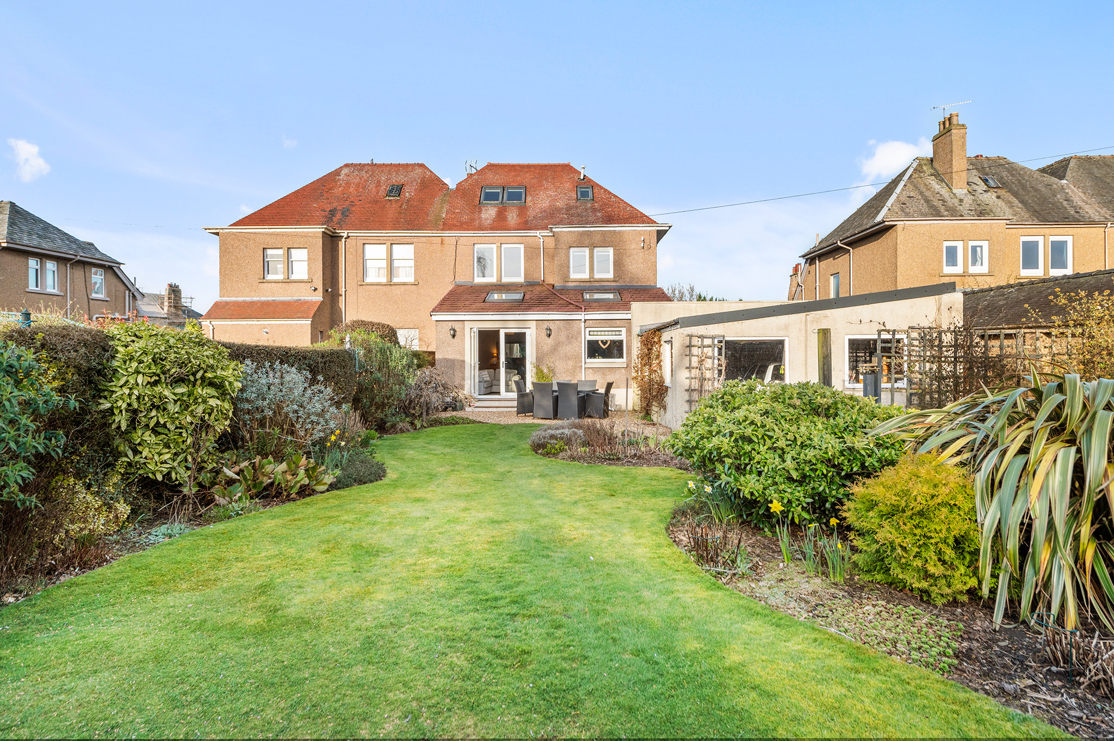
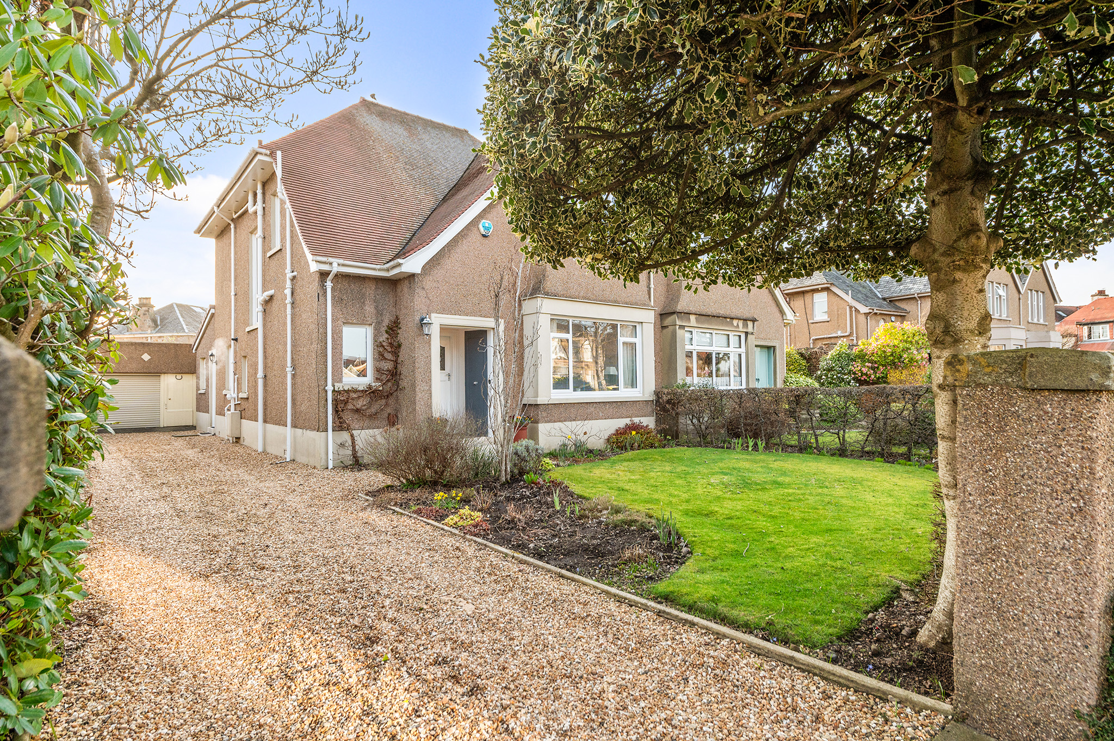
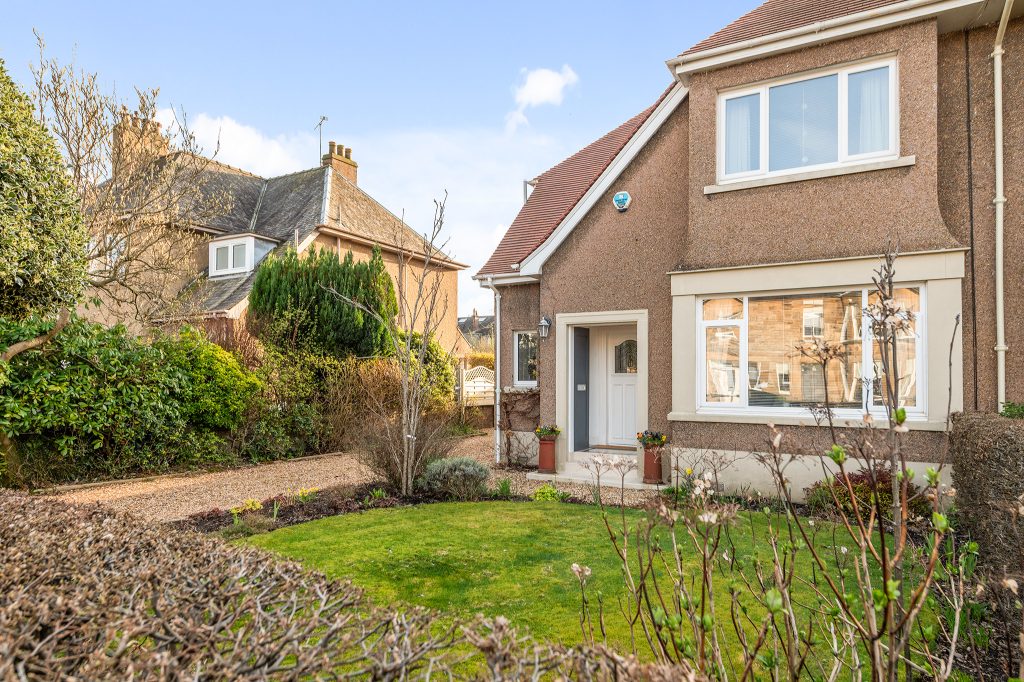
***CLOSING DATE ON FRIDAY THE 28TH OF AUGUST AT 2PM*** Presented in true walk-in condition, this impressive and professionally extended four-bedroom semi-detached villa occupies a prime position within one of Stirling’s most sought-after residential areas.
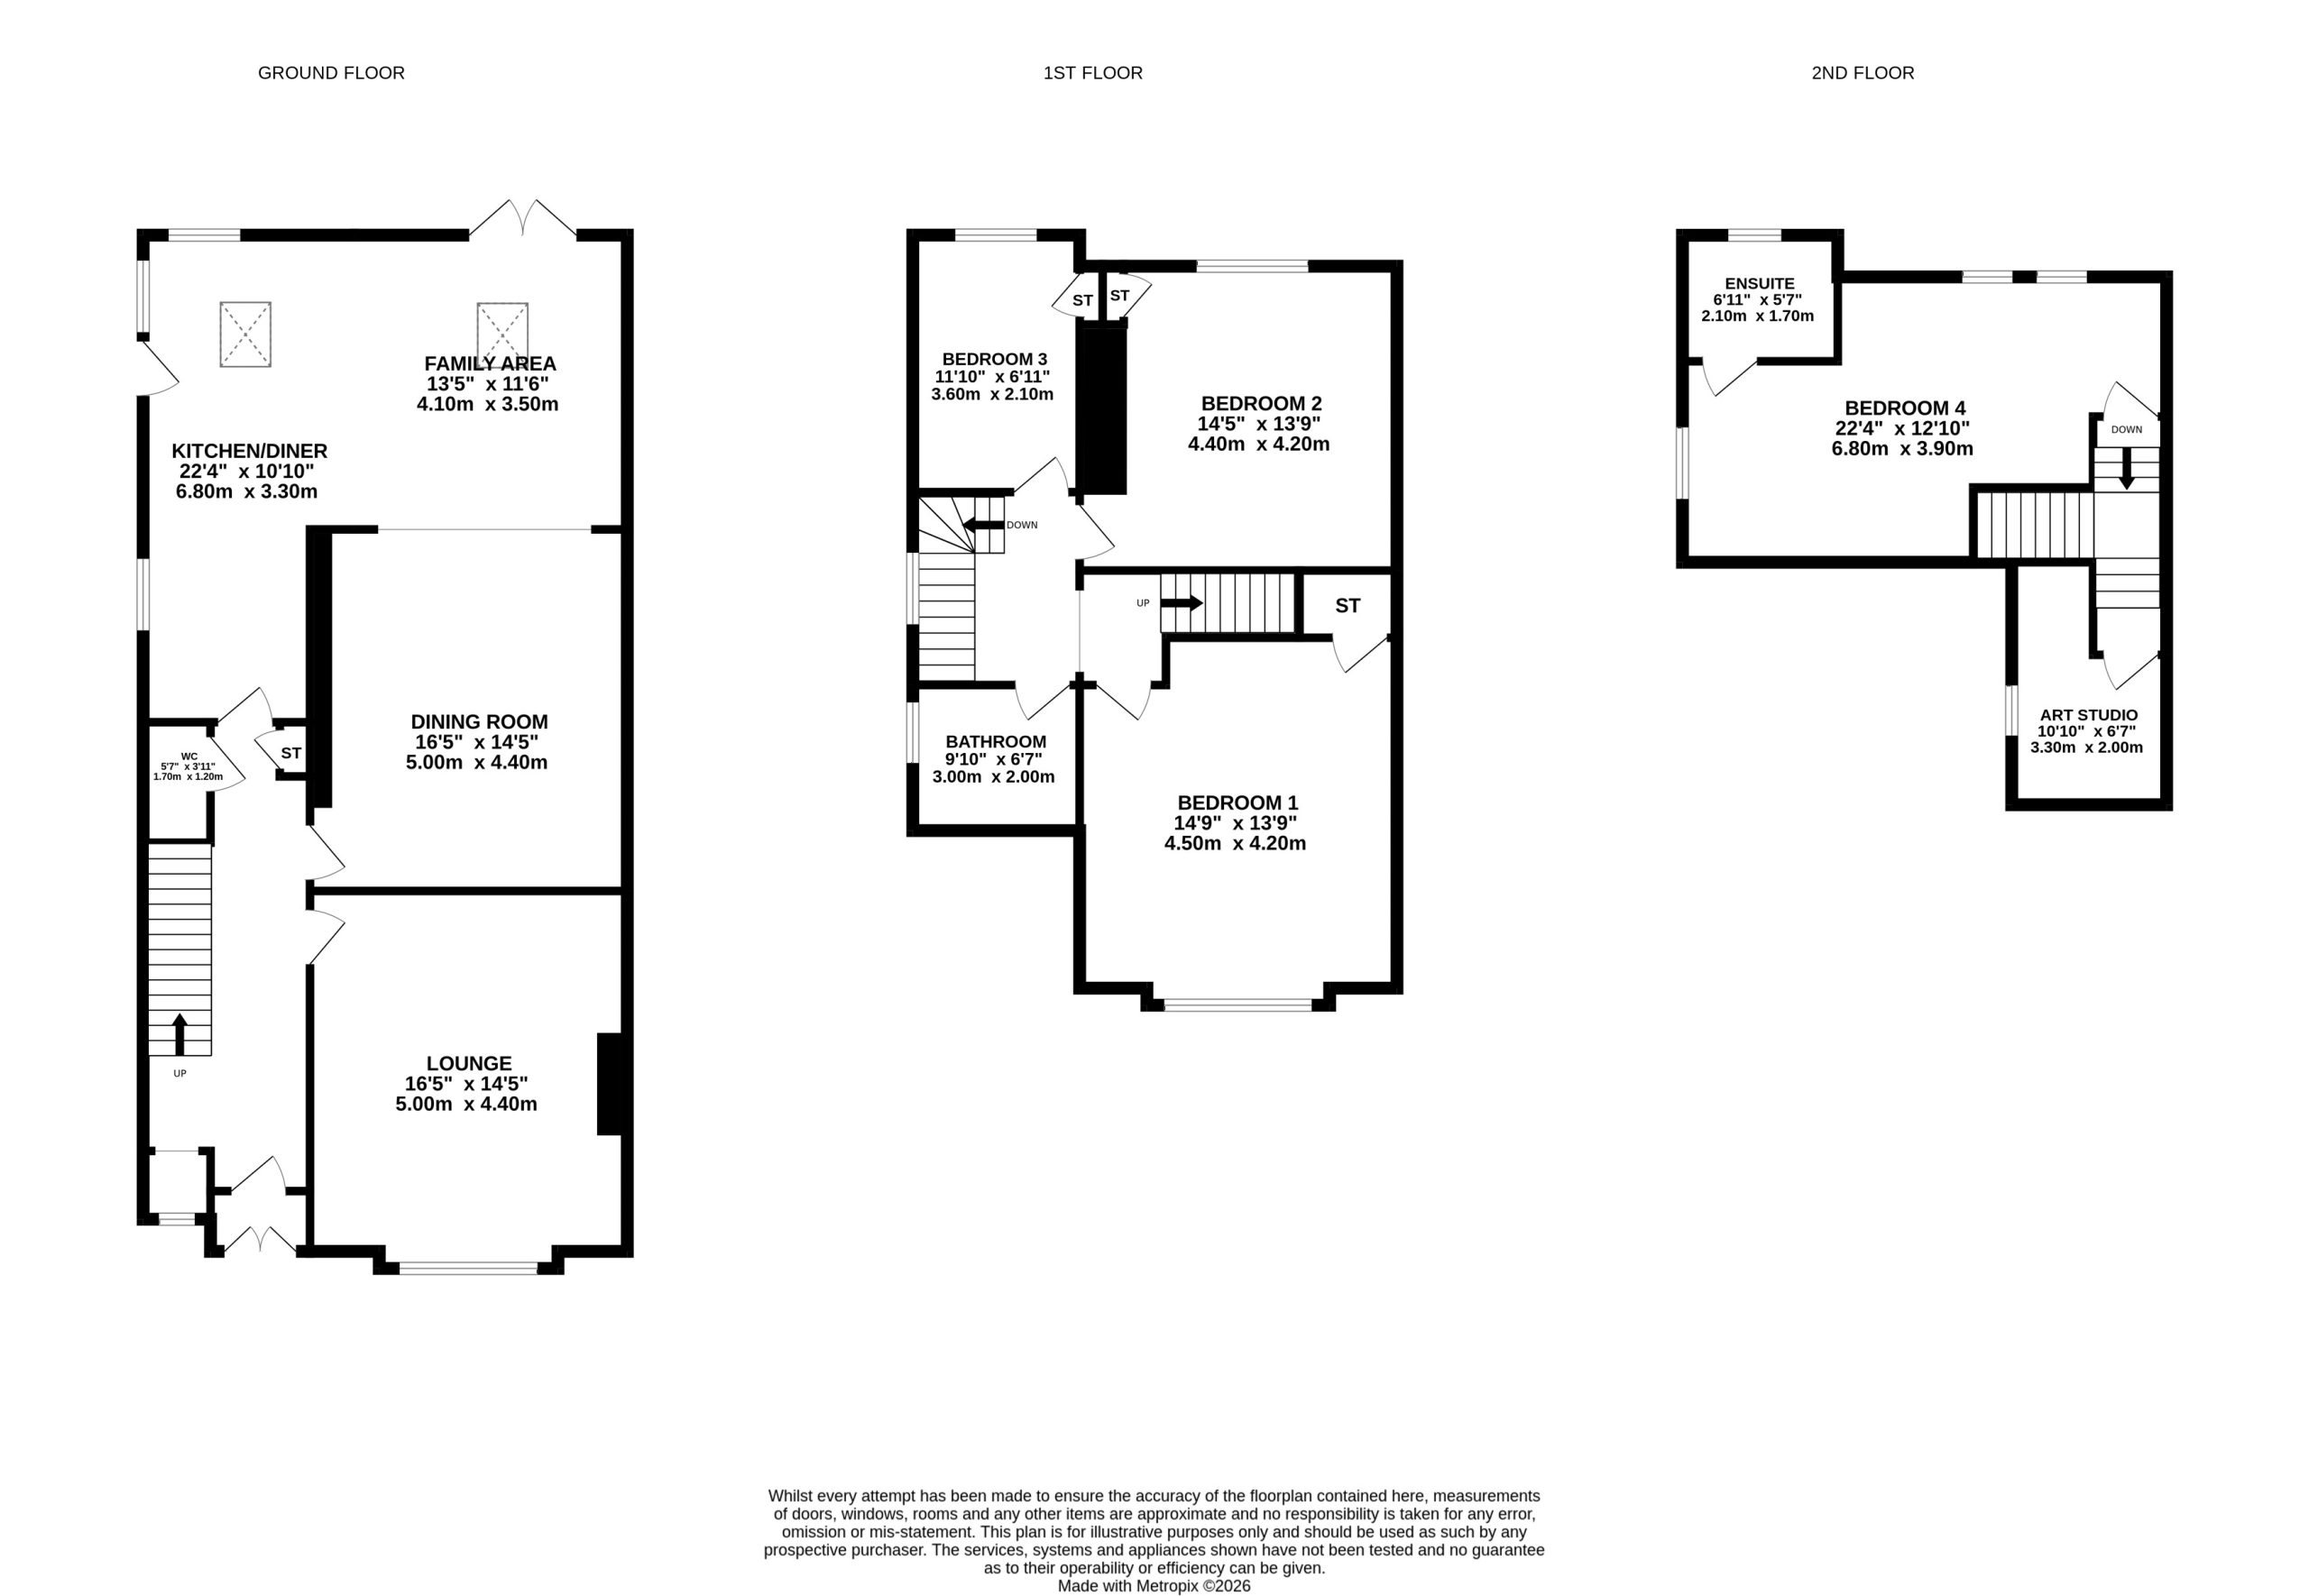
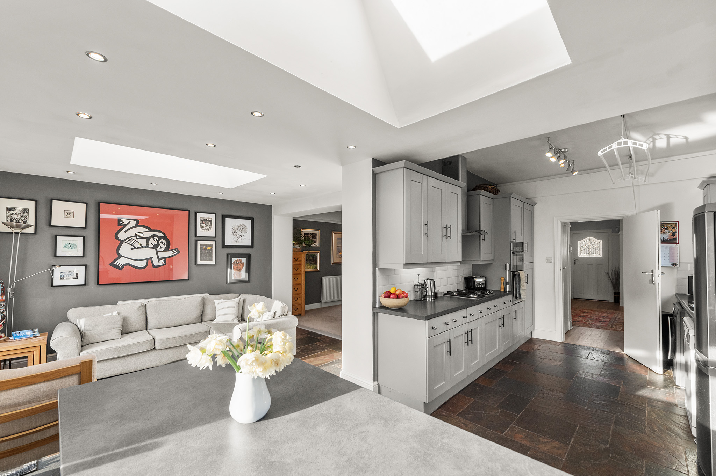
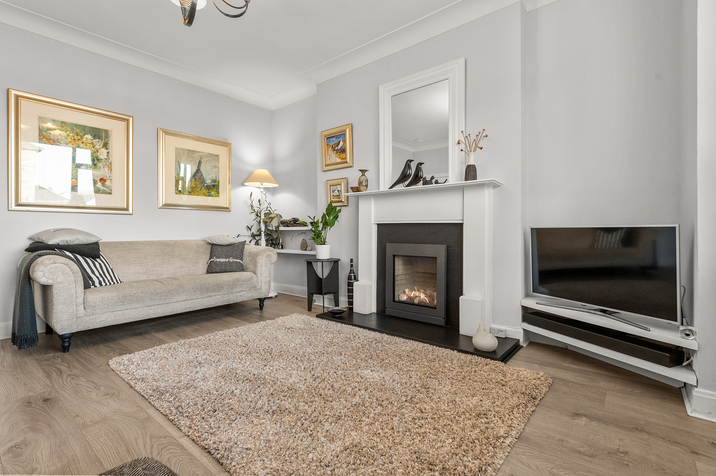
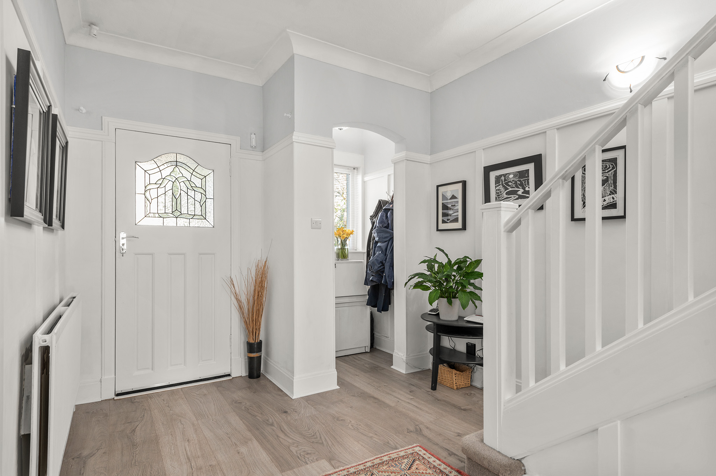
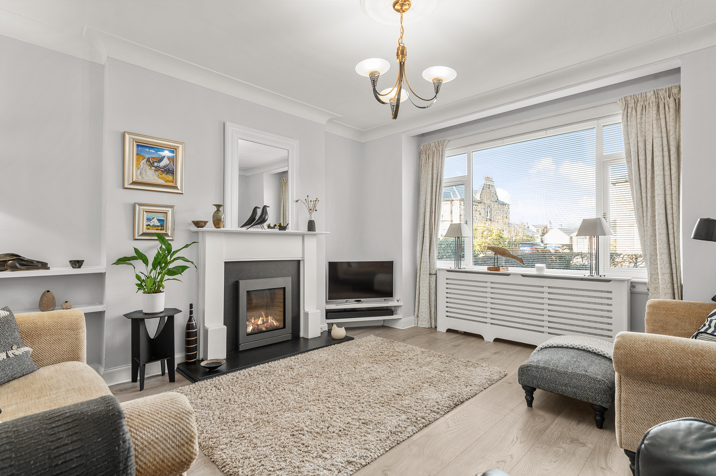
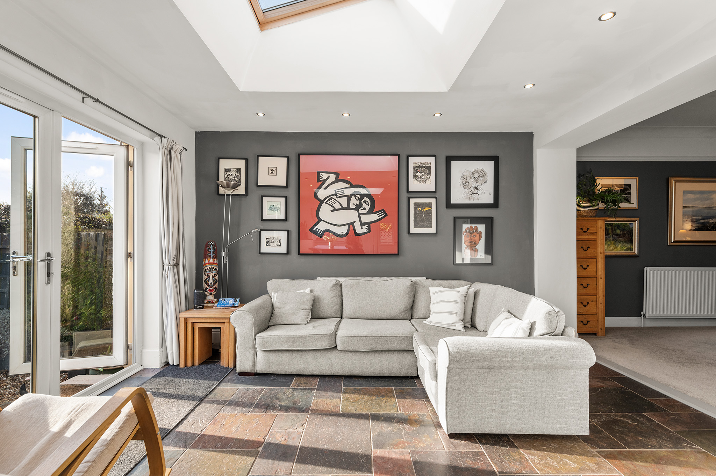
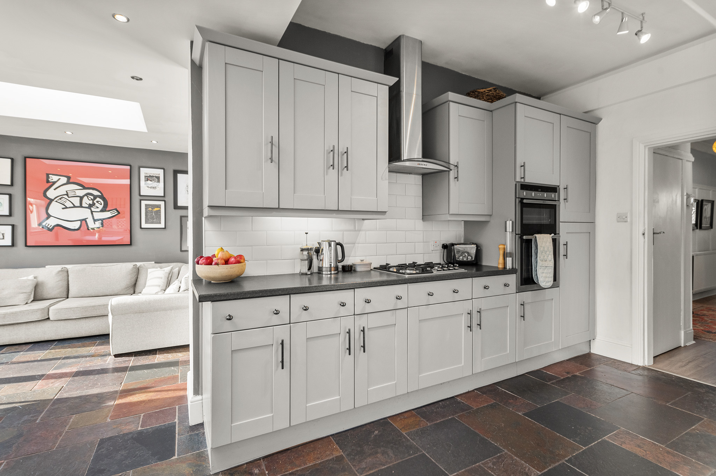
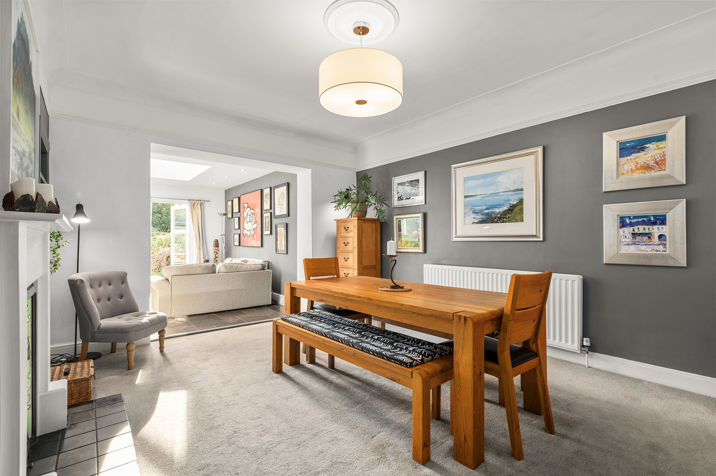
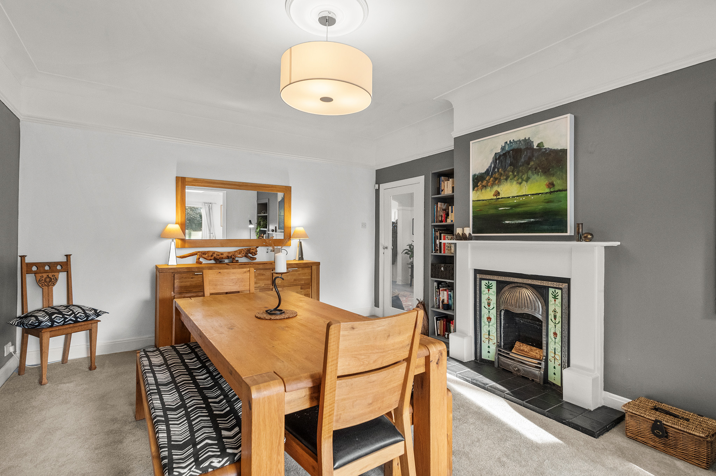
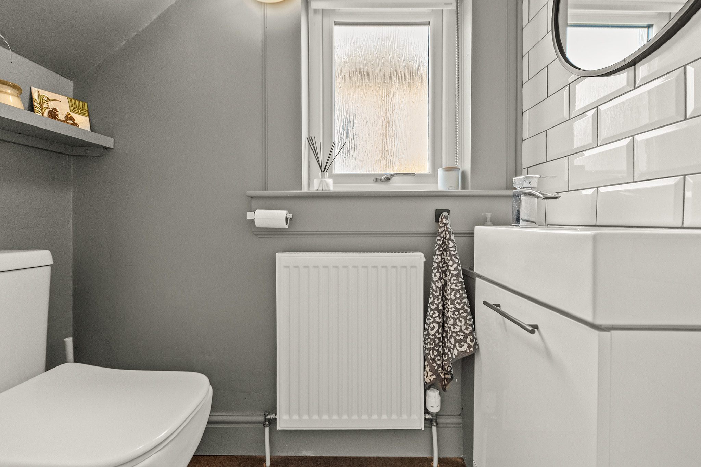
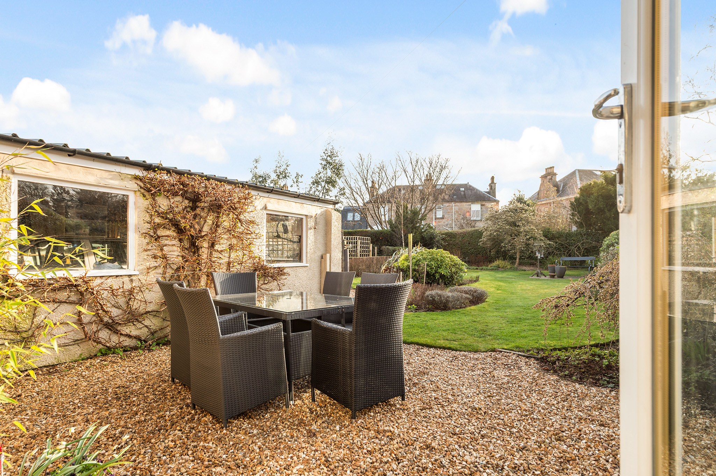
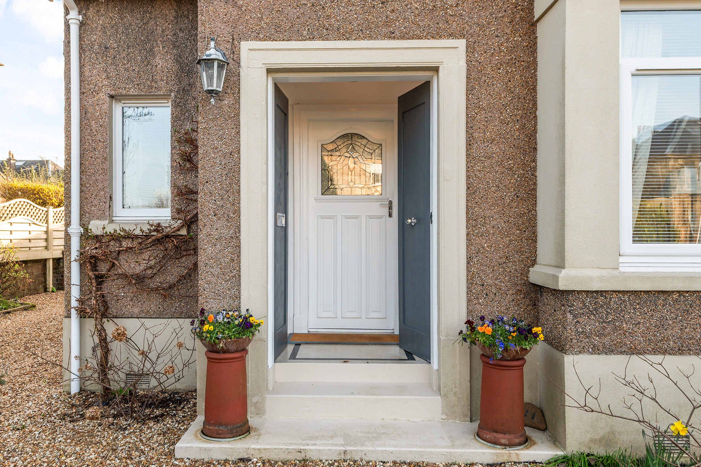
The spacious and versatile accommodation is arranged over three levels and combines period character with modern family living. The ground floor features a welcoming vestibule and reception hall, bright front-facing lounge with box bay window and feature fireplace, and a charming dining room which opens into a superb open-plan family area and breakfasting kitchen. The kitchen is well equipped with an extensive range of units, central island, integrated double oven and gas hob, while the adjoining family area benefits from French doors opening onto the rear garden. A WC completes the ground floor.
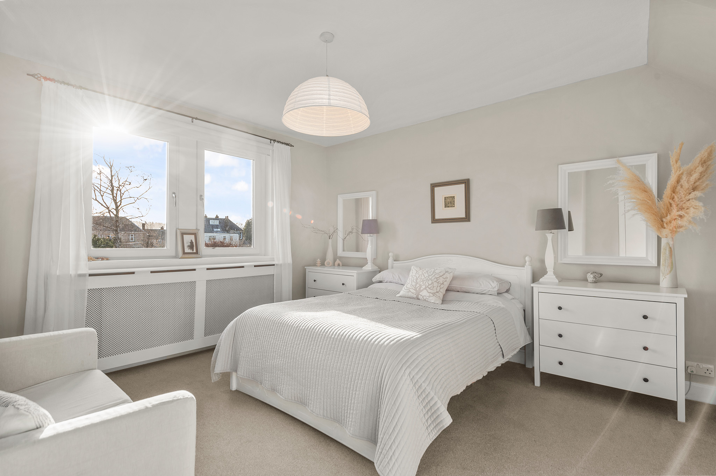
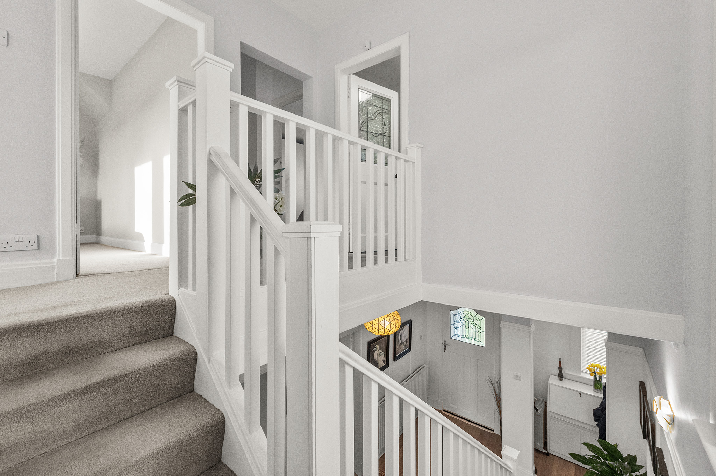
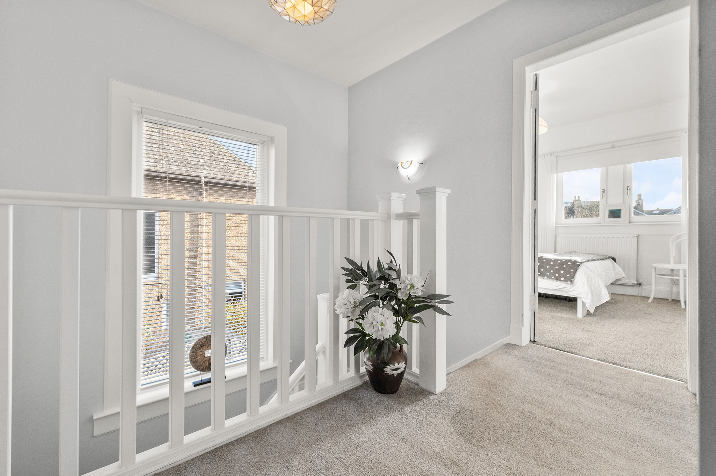
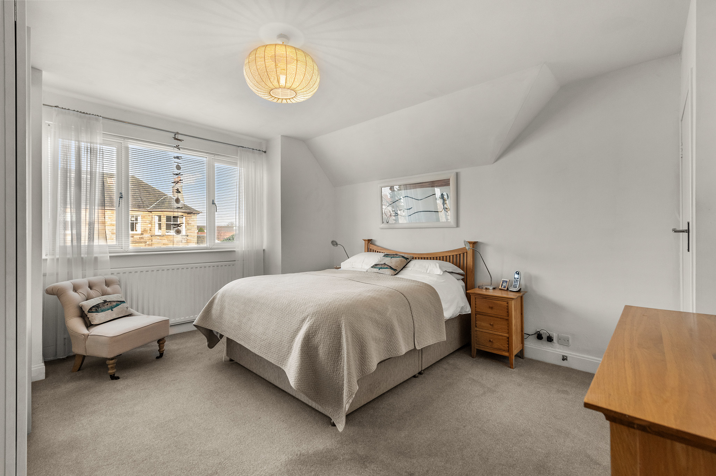
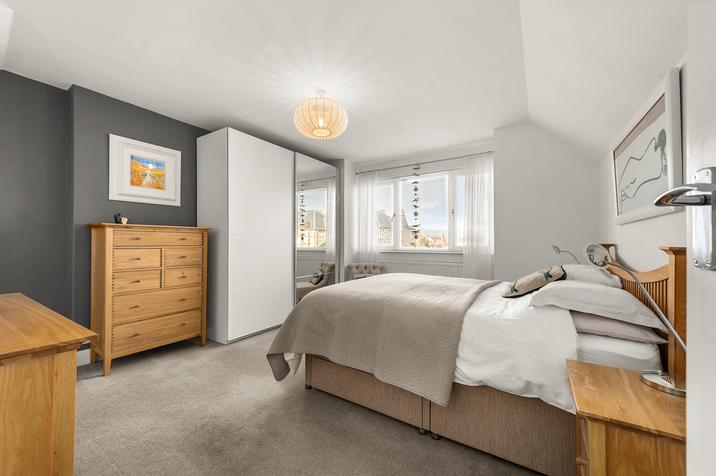
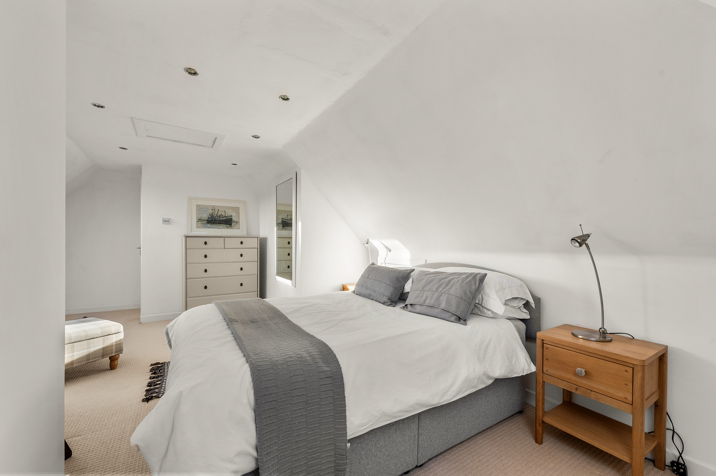
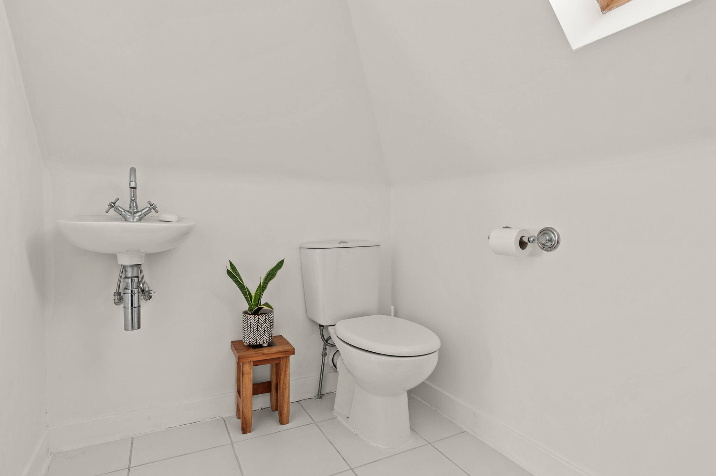
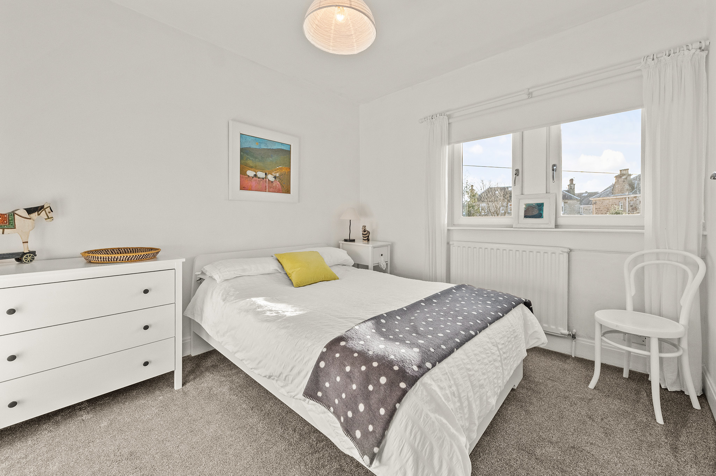
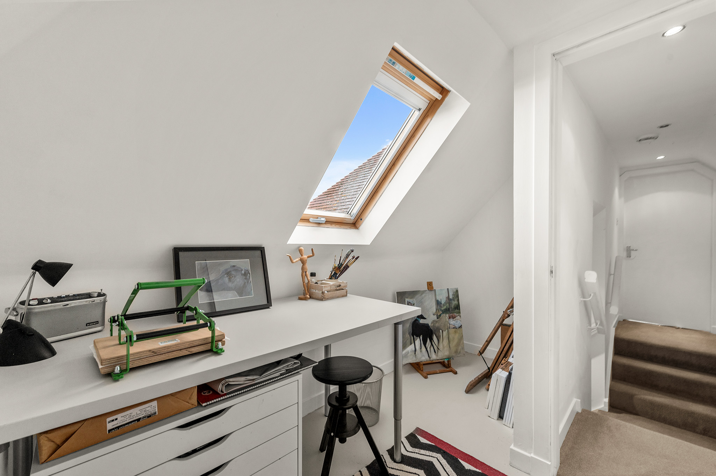
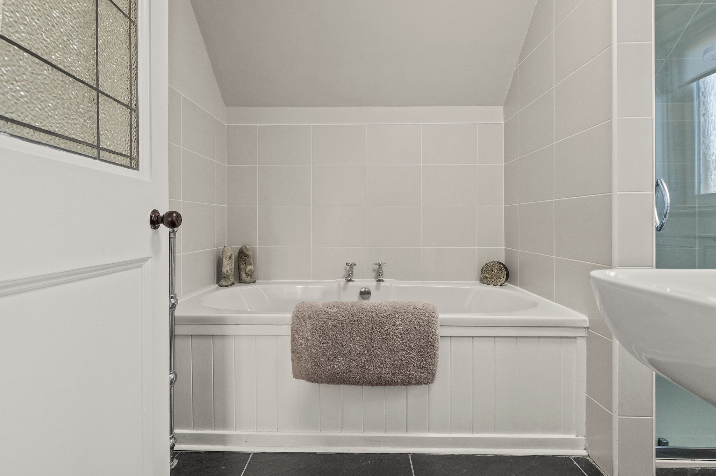
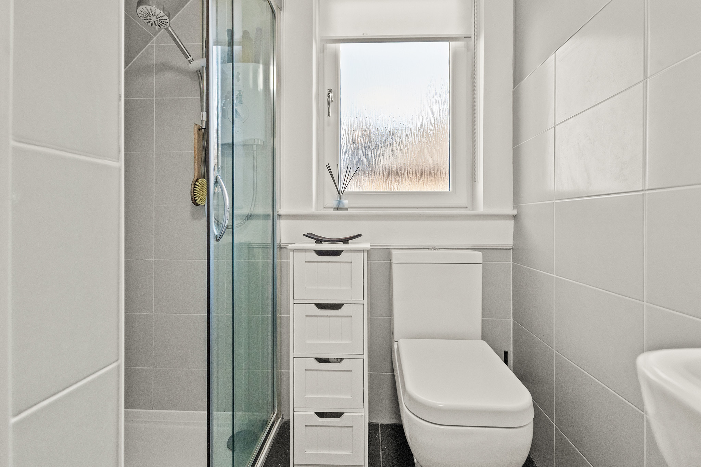
The first floor provides three generously proportioned double bedrooms and a well-appointed four-piece family bathroom. The upper floor offers an excellent principal bedroom suite, featuring a spacious bedroom with three Velux windows and a modern en-suite shower room. A separate versatile studio room provides an ideal home office, hobby room or creative space.
Further benefits include gas central heating and full double glazing. A mix of quality flooring to include laminate, tiles and carpet.
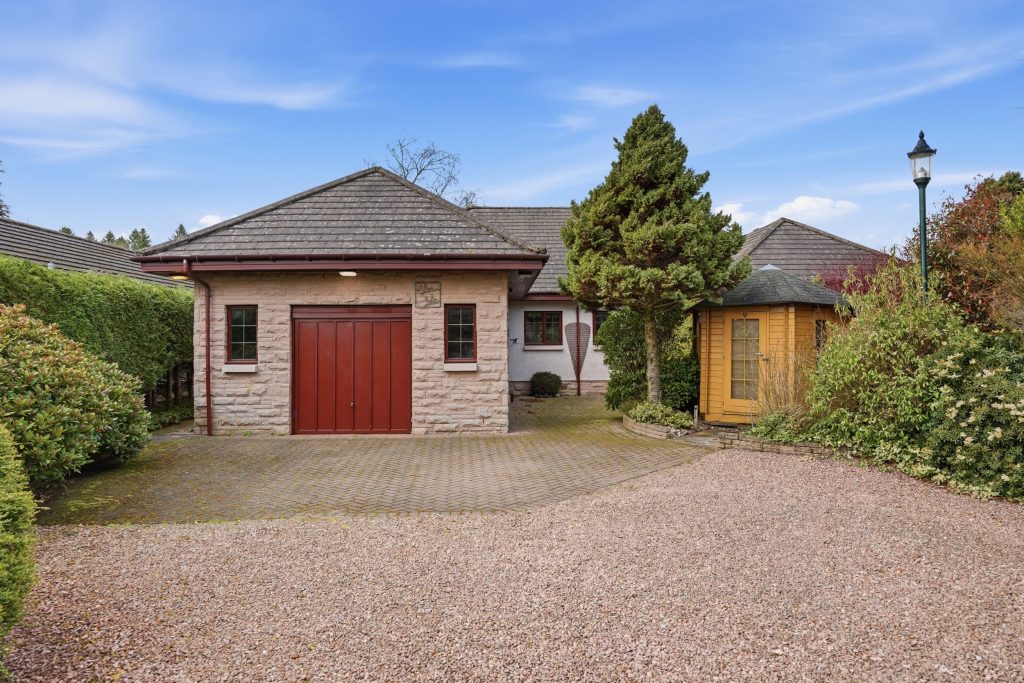
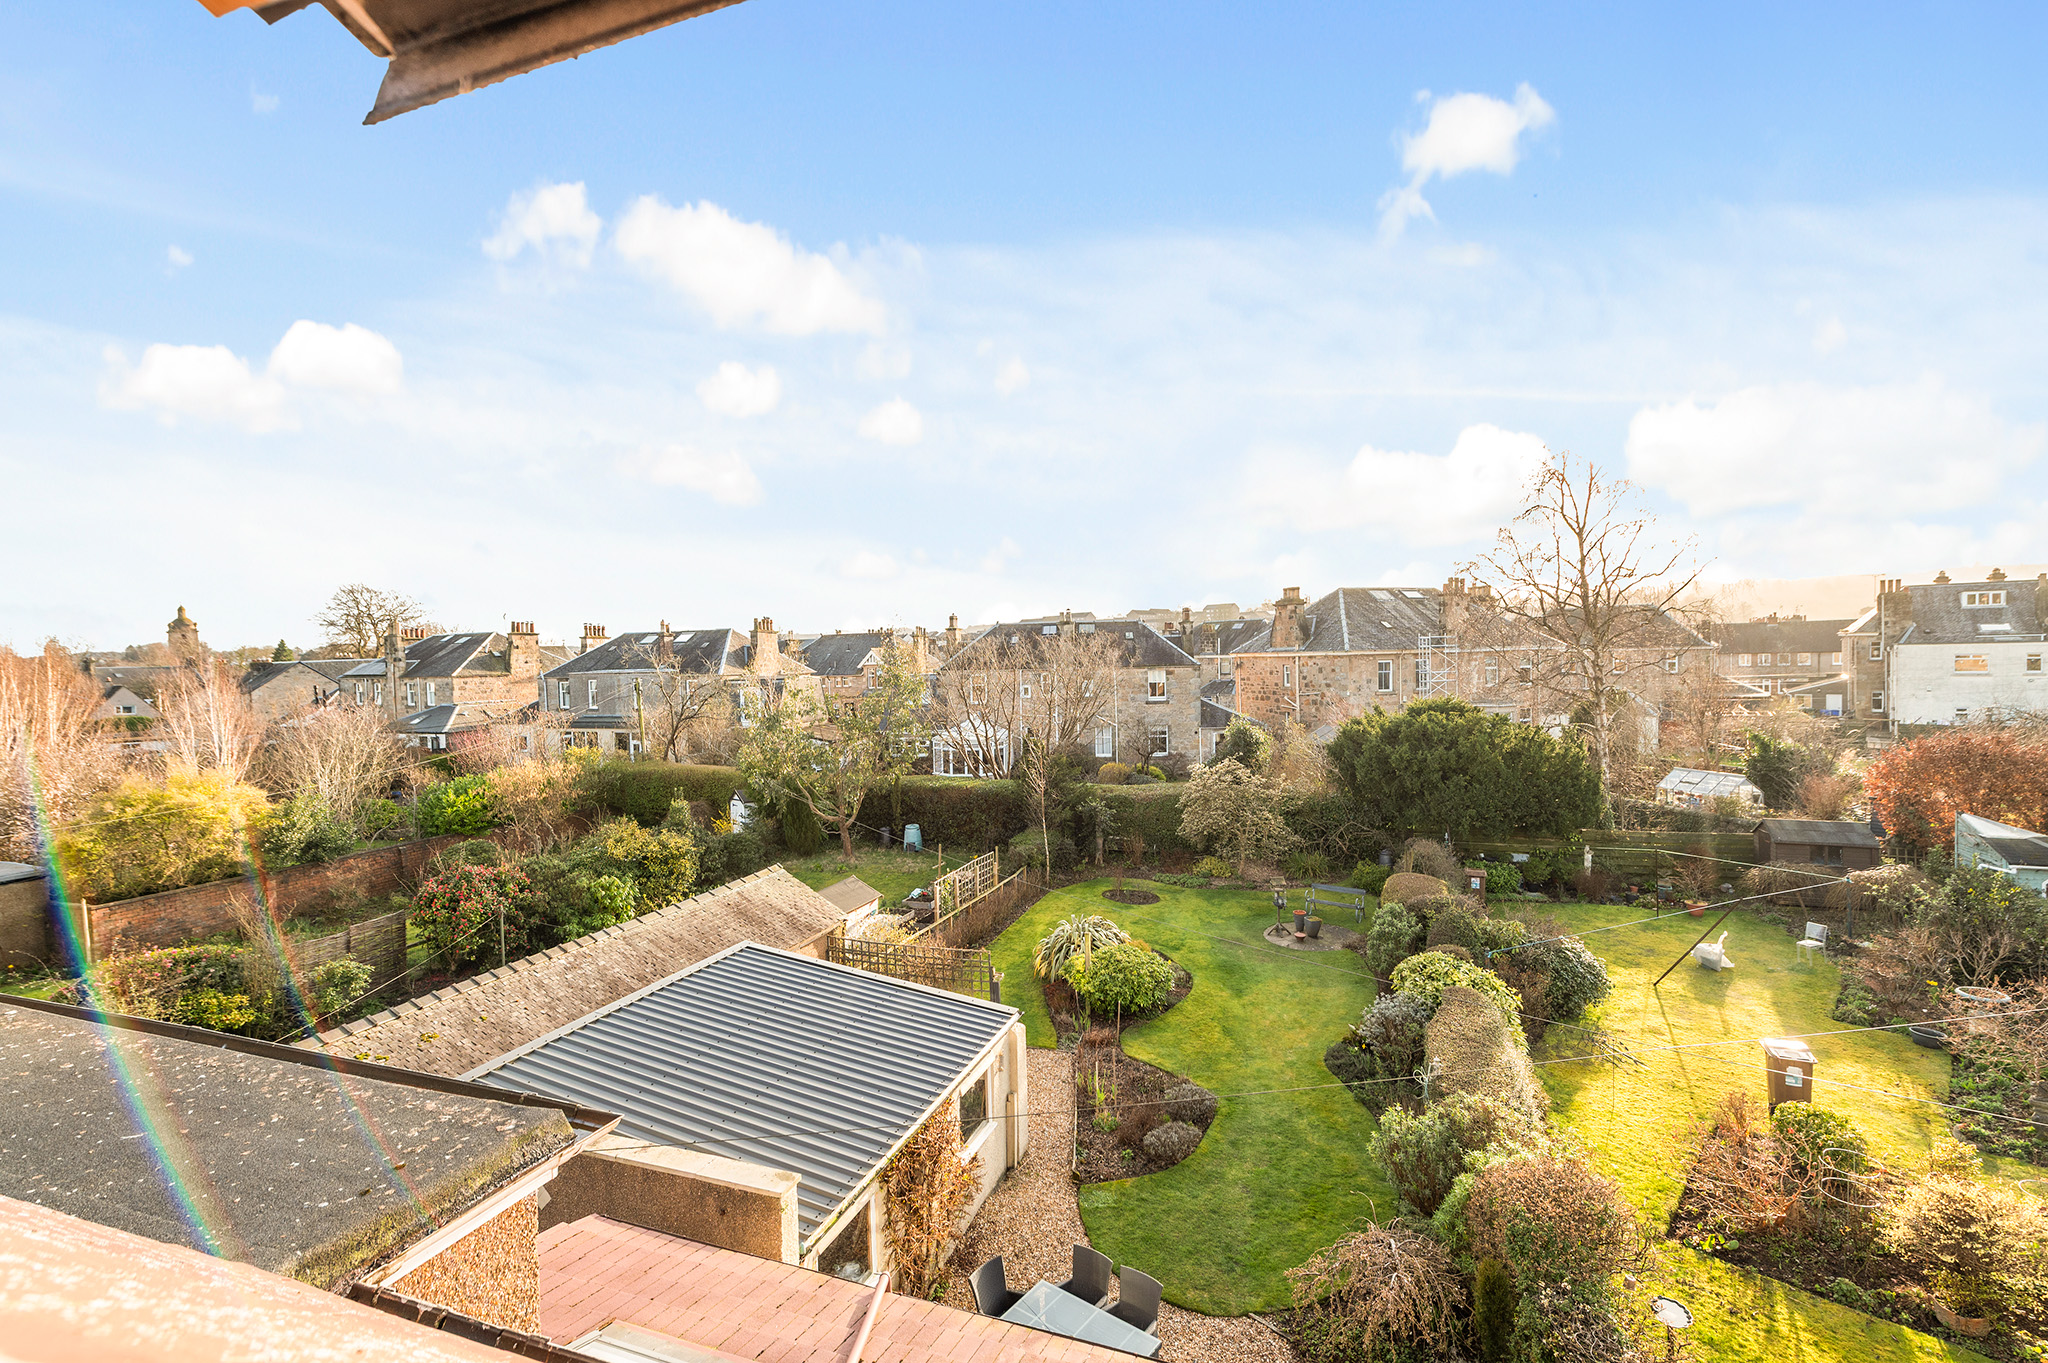
Externally, the property enjoys beautifully landscaped garden grounds. The extensive and particularly private rear garden is enclosed by mature hedging and features established planting, gravel and decked patio areas, making it ideal for outdoor entertaining and family enjoyment. A large detached garage measuring approximately 6.0m x 4.7m benefits from power and lighting, while the gravel driveway provides ample off-street parking. The front garden is also landscaped and well maintained.
Location
Randolph Road is situated within the popular St Ninians area of Stirling, close to a range of local shops, amenities and schooling. Stirling city centre is readily accessible, offering excellent shopping, leisure and business facilities, together with a wealth of historic attractions including Stirling Castle and the Wallace Monument. Stirling University is also nearby, with many of its sporting facilities available to the public. The property is ideally placed for commuting, with the M9, M80 and A9 all within easy reach, providing convenient access to Glasgow, Edinburgh and Perth. Rail services are available from Stirling, Dunblane and Bridge of Allan, while both Glasgow and Edinburgh airports are accessible by road. The surrounding area also offers superb recreational opportunities, with the Trossachs, Loch Lomond National Park and wider Highland countryside all within easy reach.
EPC Rating D63
Council Tax Band G
Directions - Using what3words search for ///caked.submit.pint
Room Dimensions
Vestibule,
Hallway,
Lounge (4.40m x 5.00m)
Dining Room (4.40m x 5.00m)
Kitchen (6.80m x 3.30m)
Family Area (3.50m x 4.10m)
WC (1.21m x 1.70m)
First Floor Landing
Bedroom 1 (4.50m x 4.20m)
Bedroom 2 (4.40m x 4.20m)
Bedroom 3 (3.60m x 2.10m)
Bathroom (2.00m x 3.00m)
Upper Landing,
Bedroom 4 (6.80m x 3.90m)
En-Suite (1.70m x 2.10m)
Art Studio (3.30m x 2.00m)
Agents Note
We believe these details to be accurate; however, it is not guaranteed, and they do not form any part of a contract. Fixtures and fittings are not included unless specified otherwise. Photographs are for general information, and it must not be inferred that any item is included for sale with the property. Areas, distances, and room measurements are approximate only and the floor plans, which are for illustrative purposes only, may not be to scale.