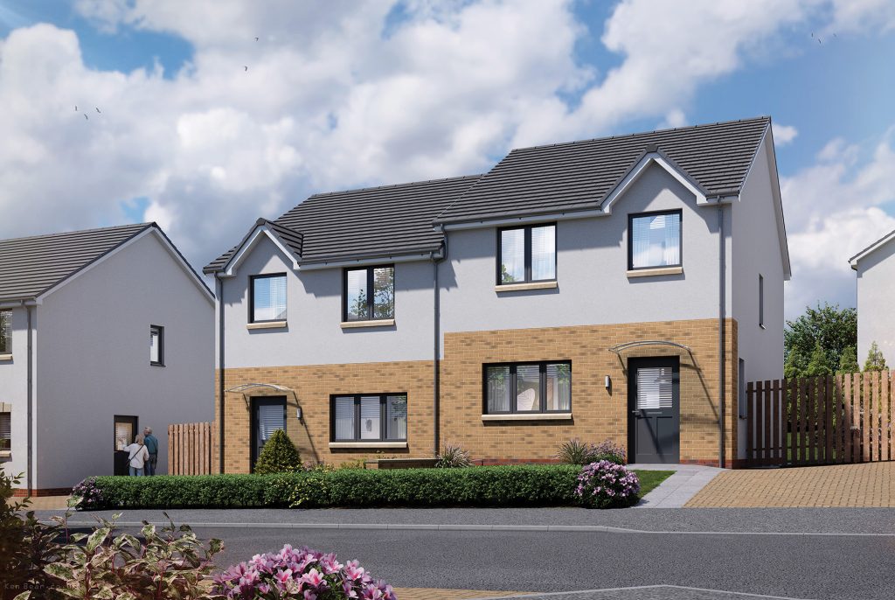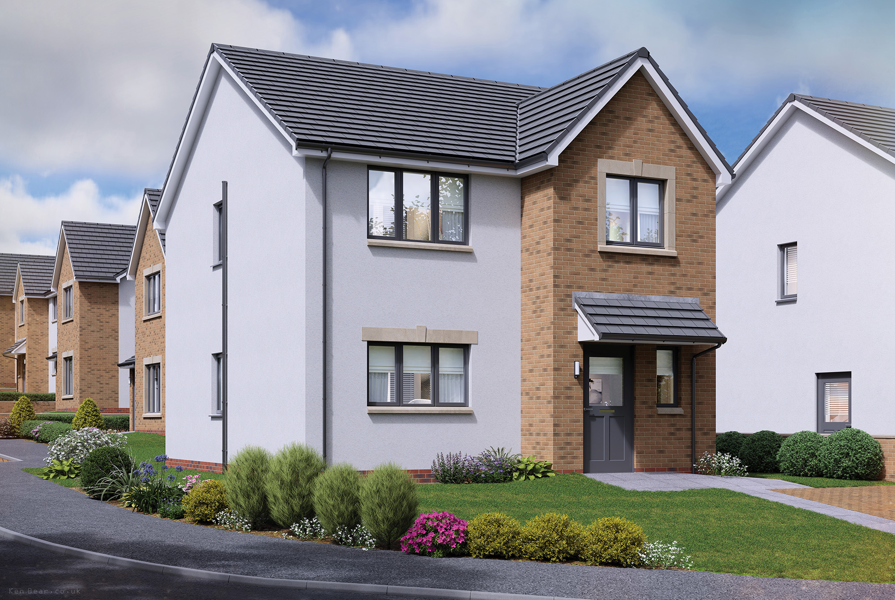
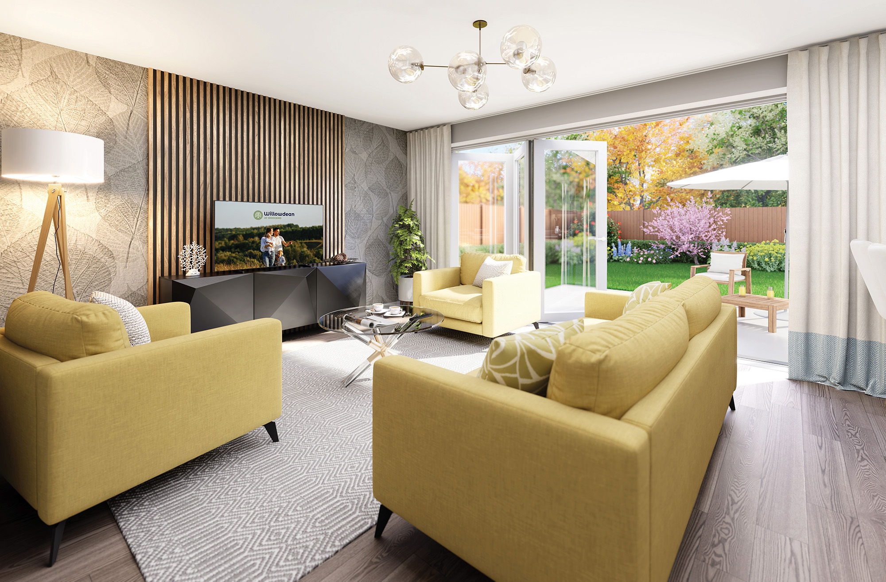
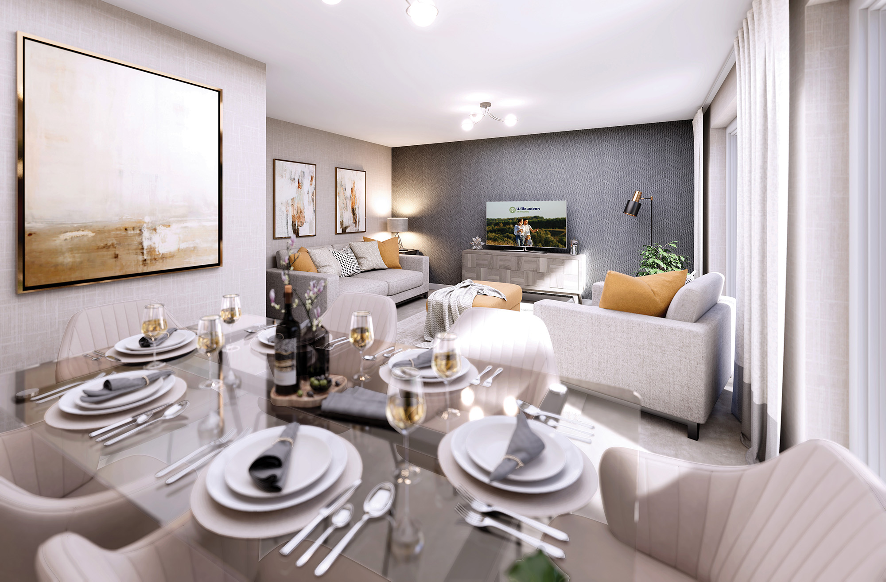
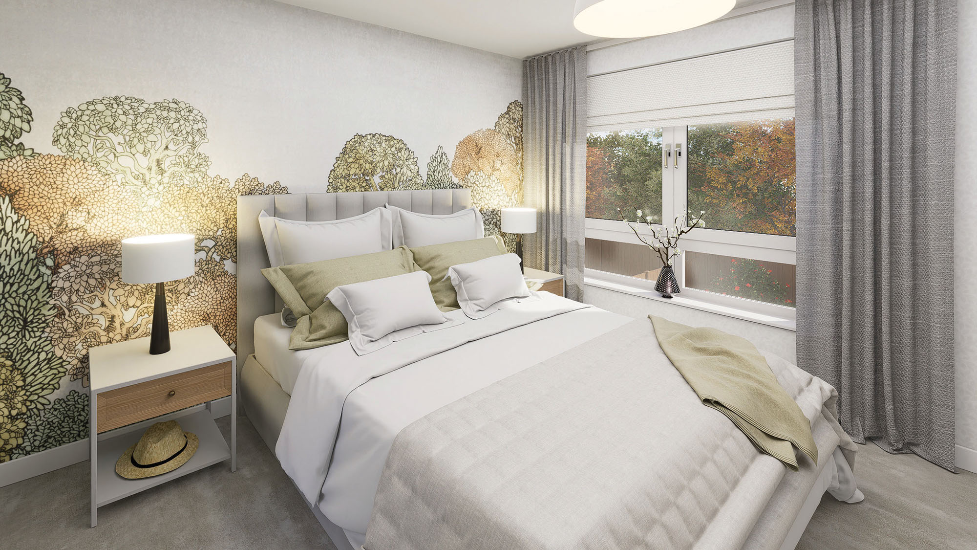
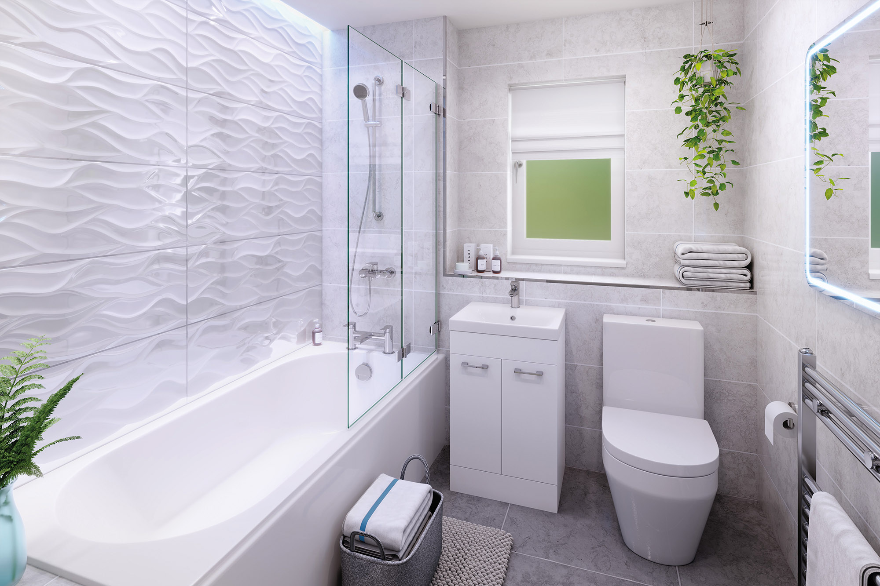
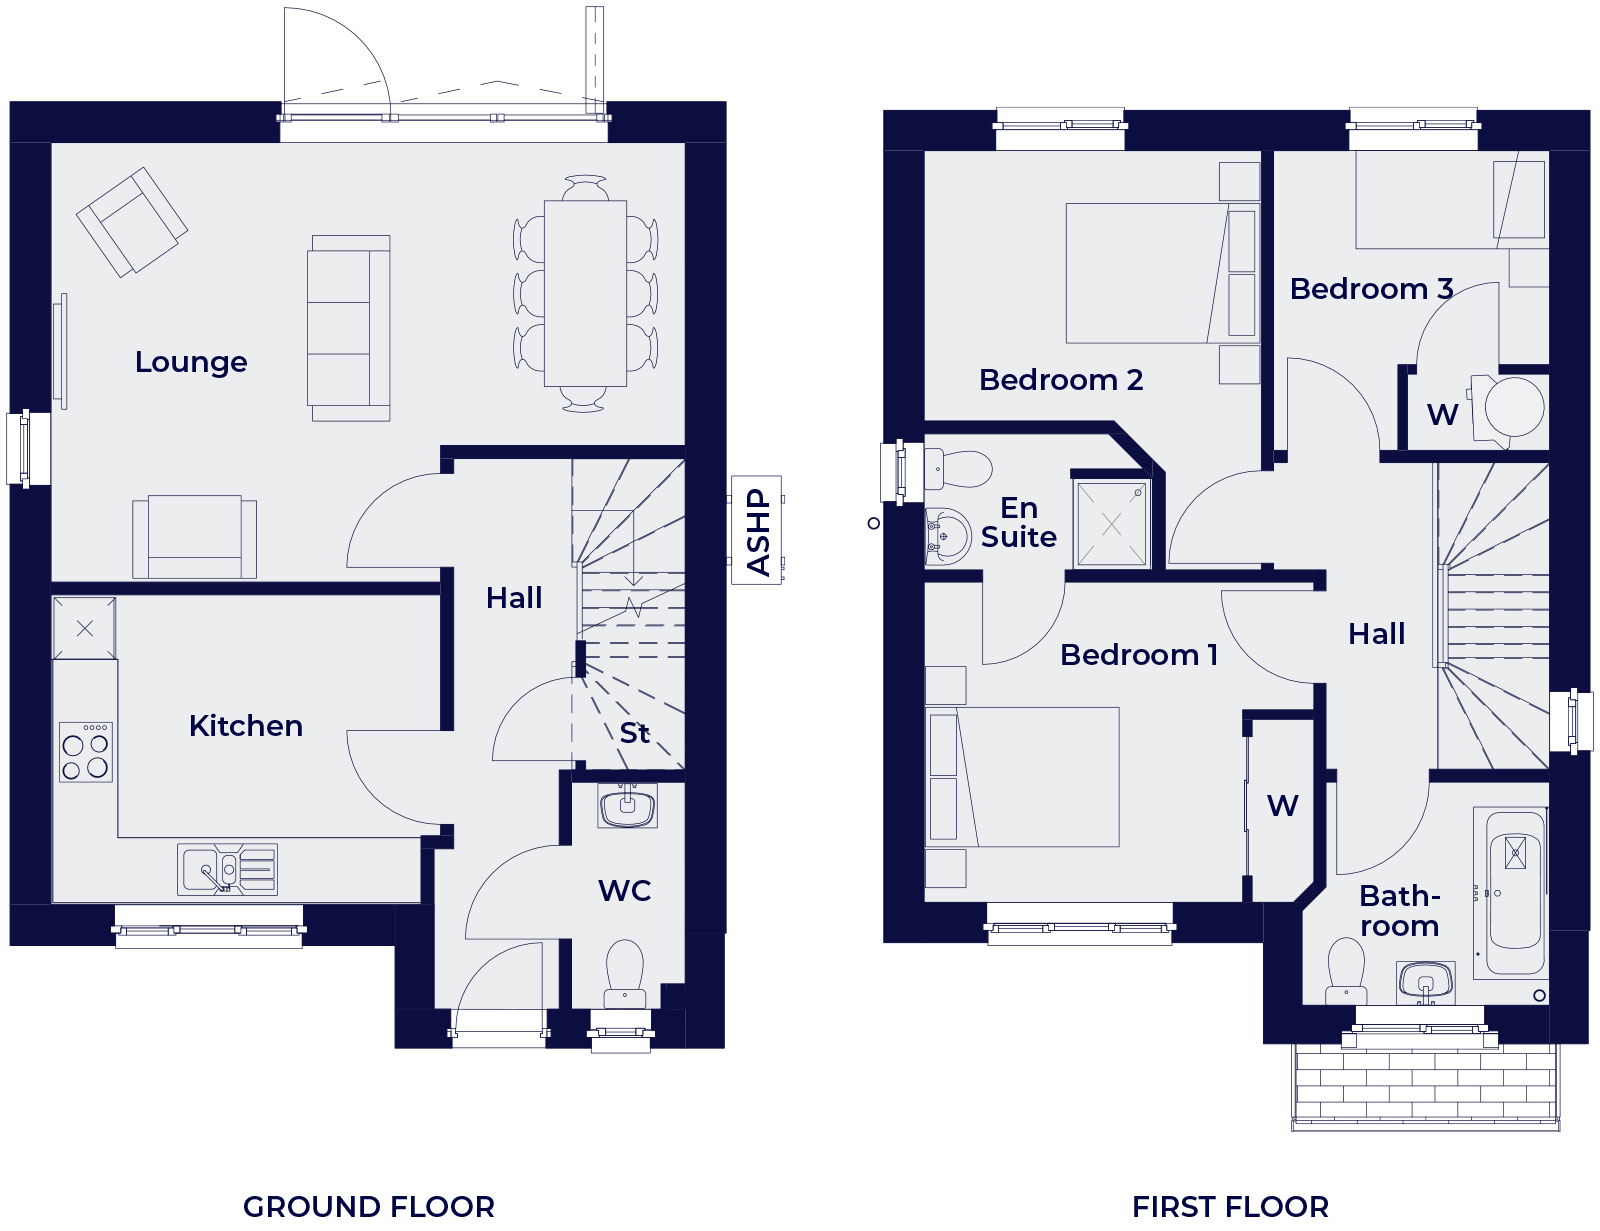
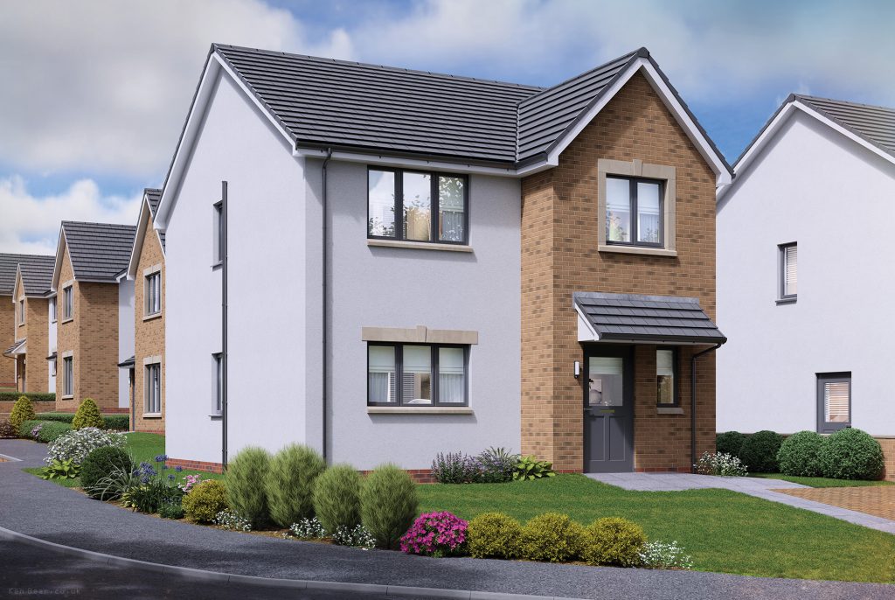
The James is a three-bedroom detached home, offering 1,038 sqft of thoughtfully designed living space. With an emphasis on natural light, practical layouts, and a welcoming feel, it provides a comfortable setting for modern family life.
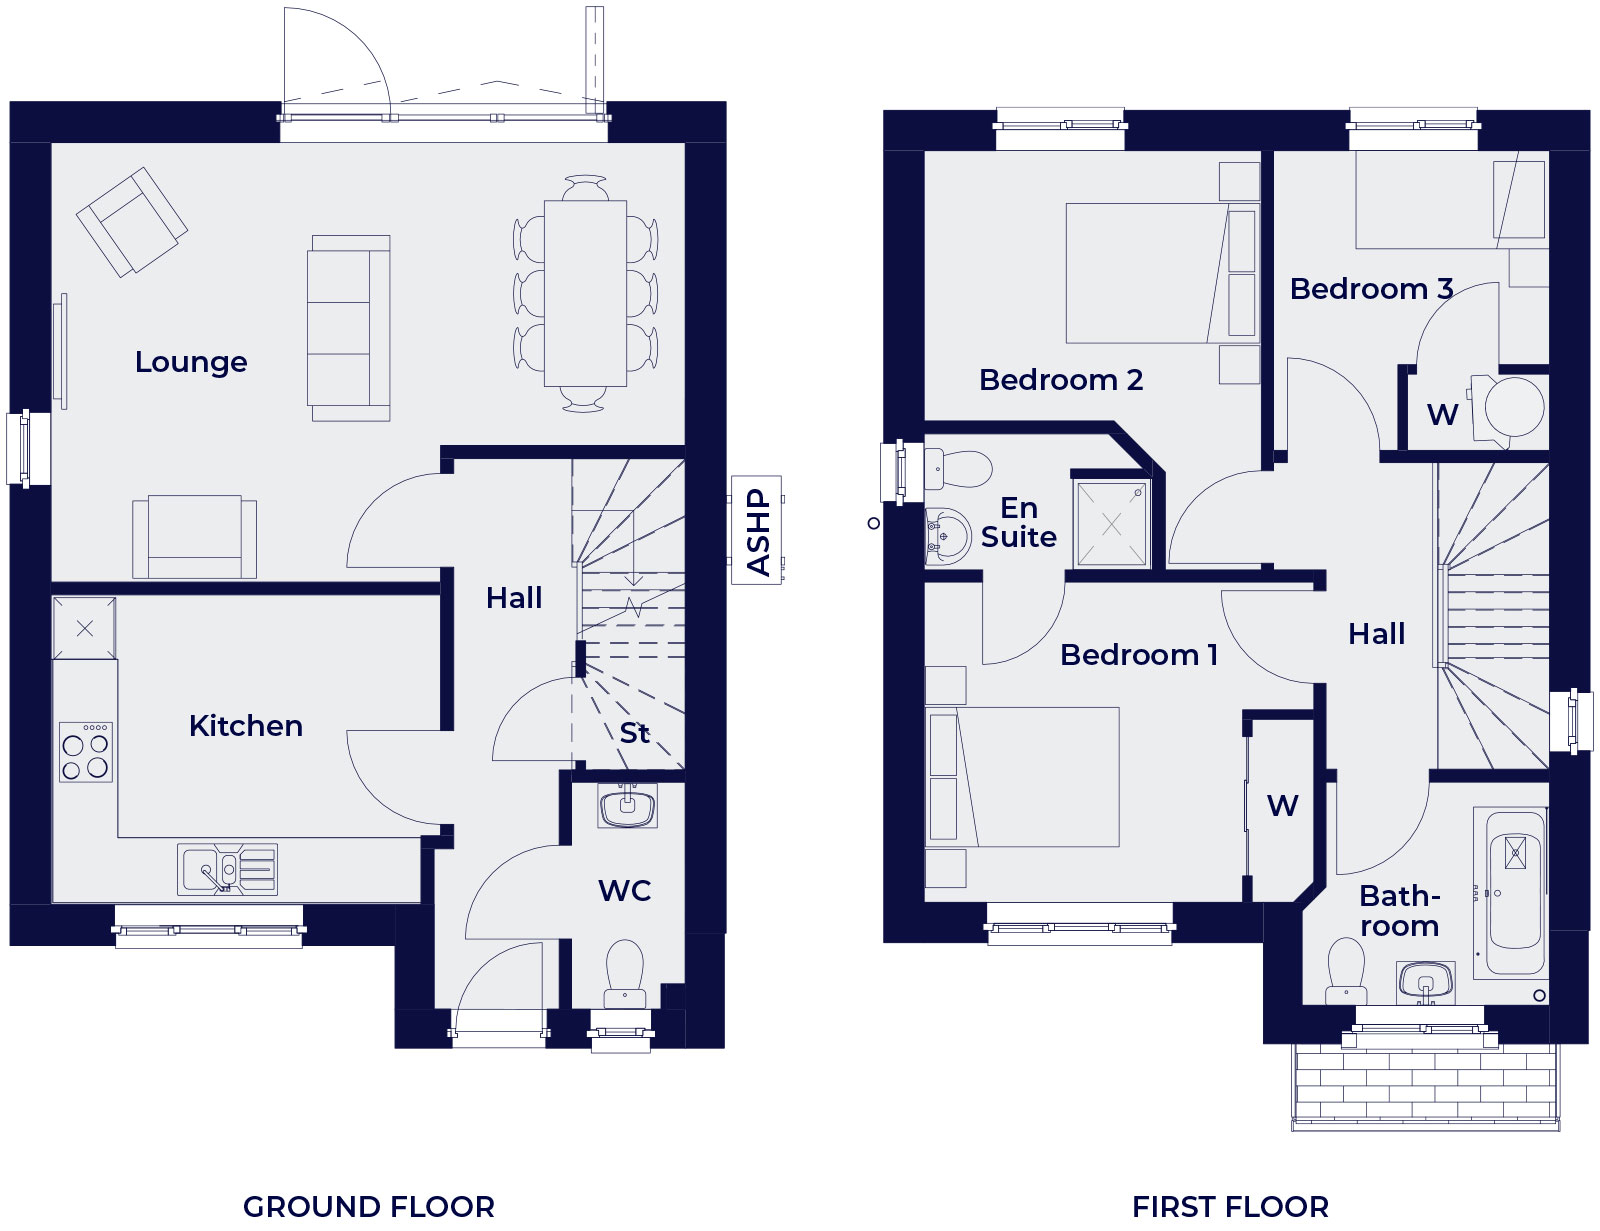
Downstairs, a bright lounge positioned at the rear of the home offers a relaxing space to unwind, with plenty of room for everyday living and entertaining, Bi-folding doors from the lounge to the garden creating a beautiful indoor outdoor living space. The separate kitchen, accessed from the hallway, provides a dedicated space for cooking and dining. A convenient downstairs WC and generous under-stairs storage complete the ground floor, adding everyday practicality to this well-considered home.
Upstairs, three generous bedrooms, arranged around a bright hallway, principal bedroom with fitted wardrobe and its own ensuite. Two further bedrooms offer versatile spaces to suit a growing family, accommodate guests or create a dedicated home office. Completing the first floor, the family bathroom combines stylish contemporary sanitary ware and vanity included as standard.
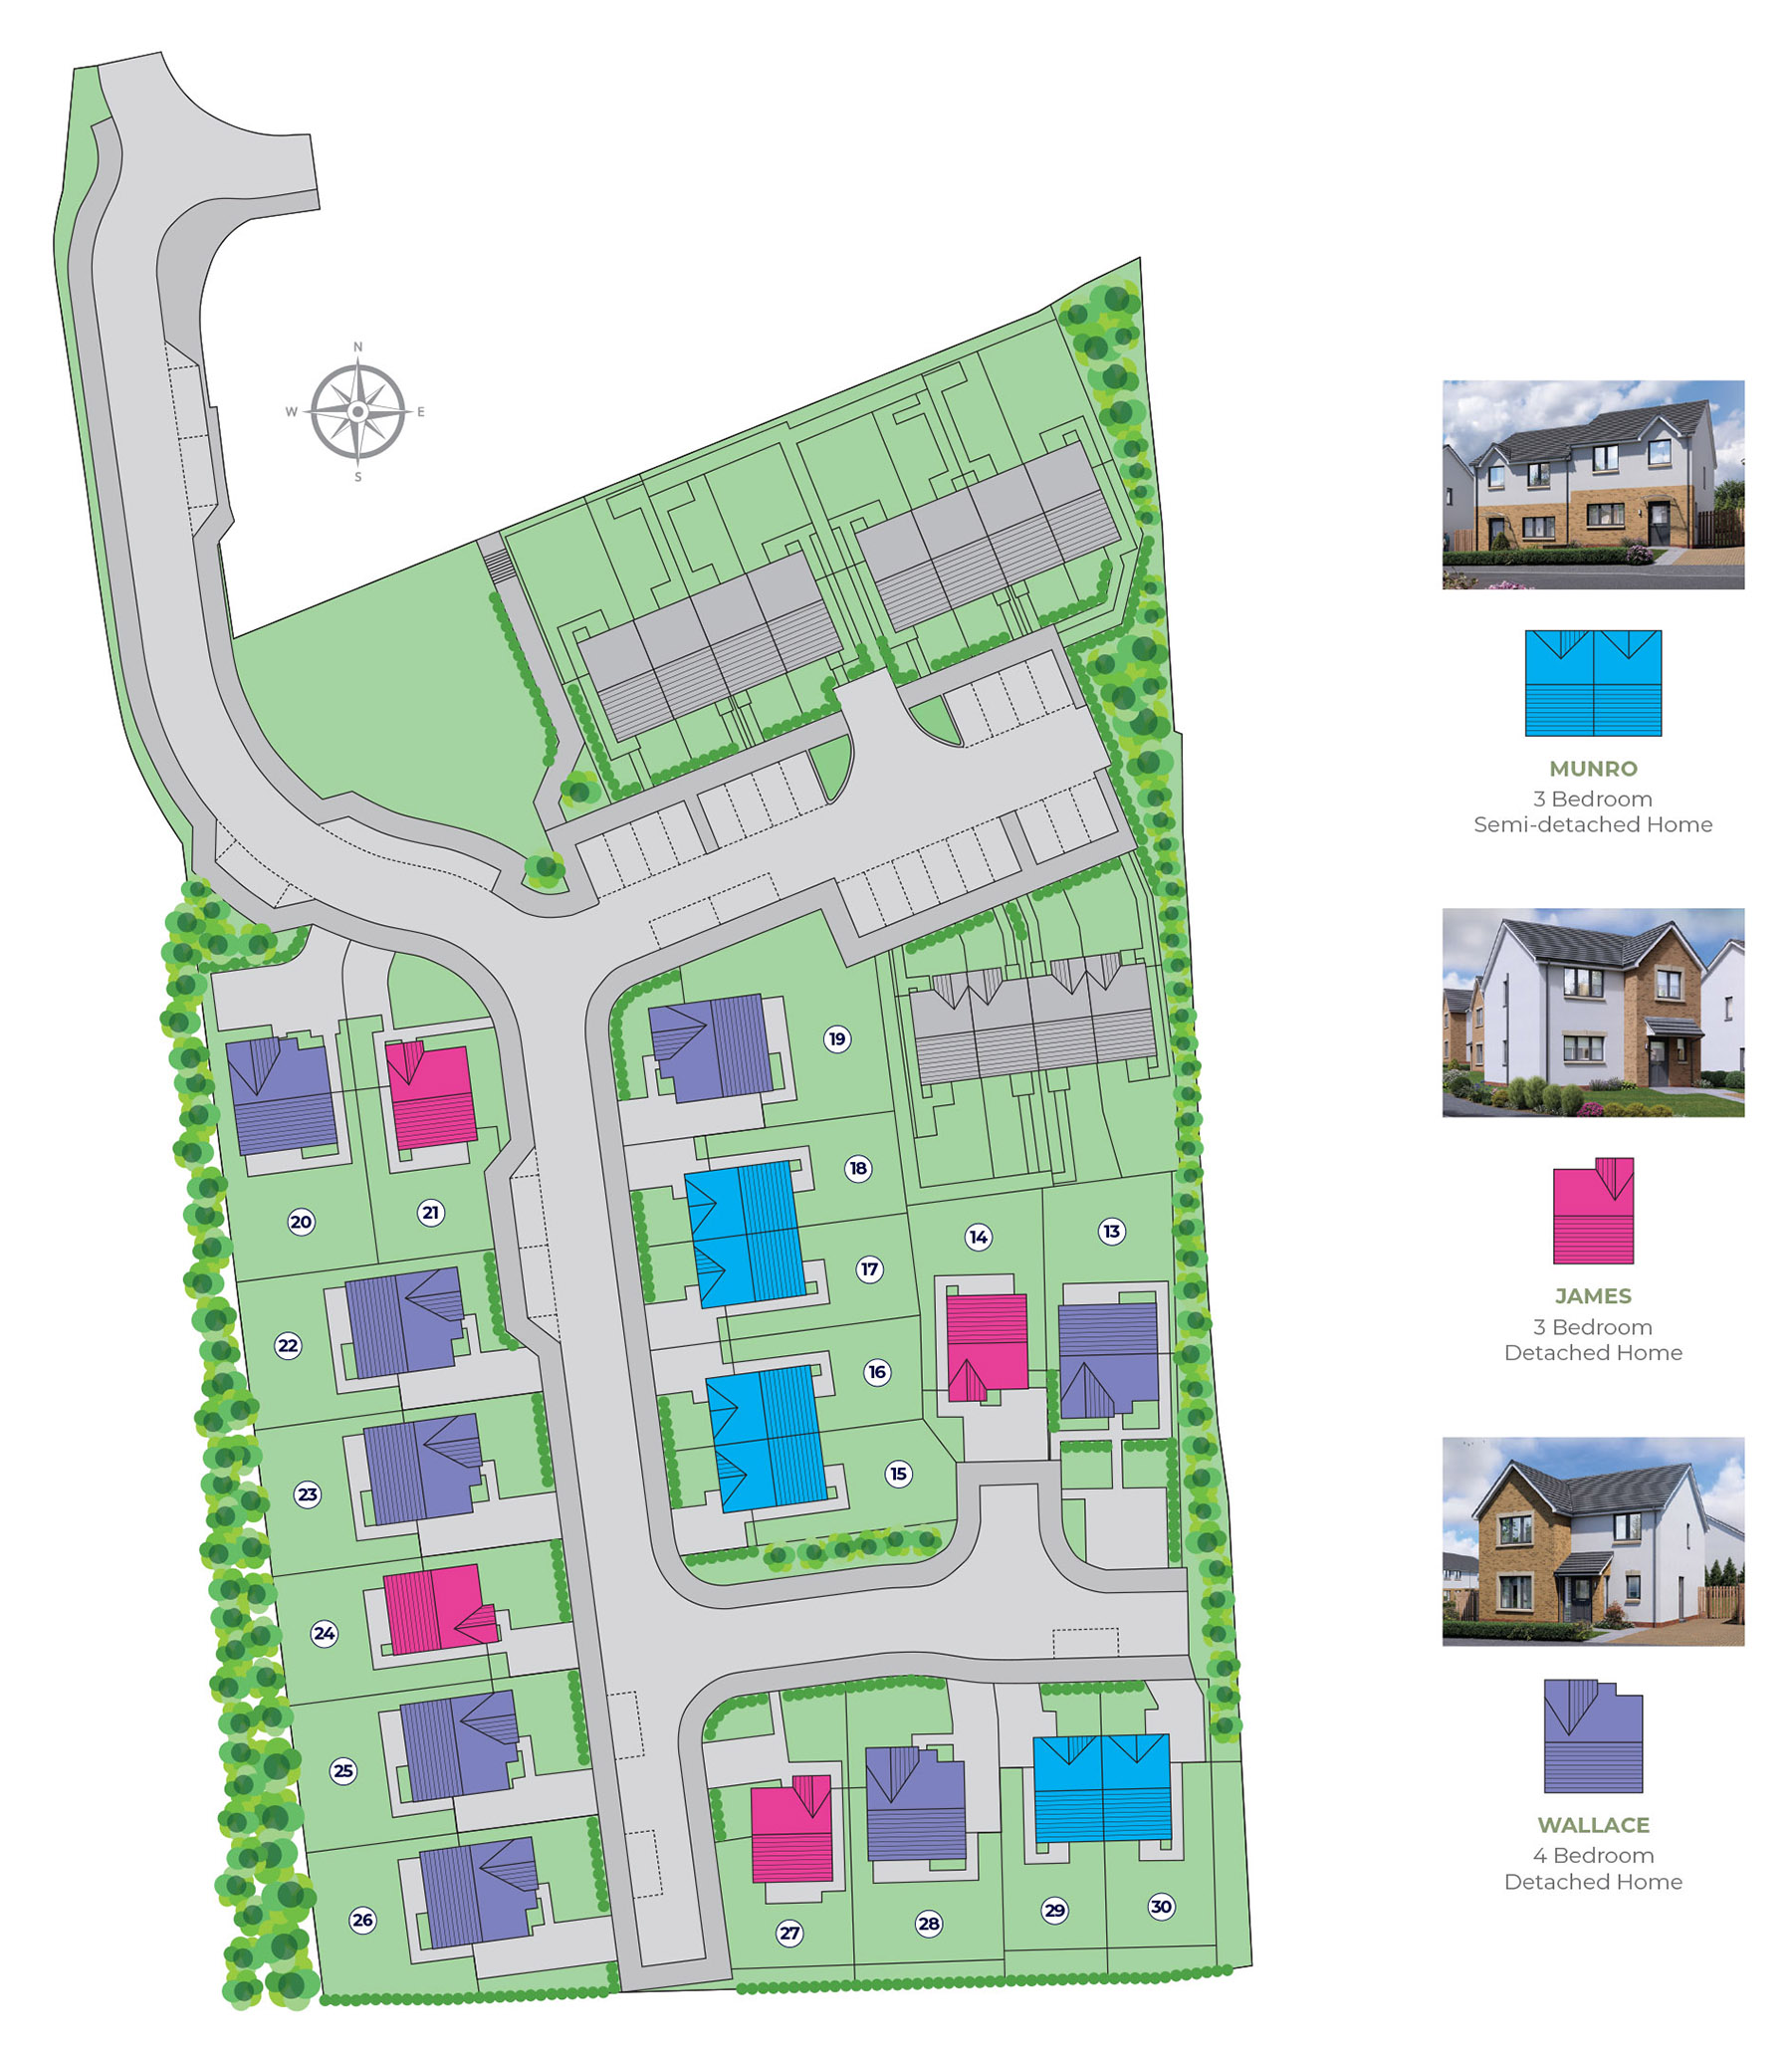
Willowdean is an exclusive new development of beautifully designed three and four-bedroom homes in the semi-rural village of Bridgend, just four miles from historic Linlithgow.
Comprising just 18 detached and semi-detached homes, Willowdean has been thoughtfully created for modern family life, combining generous interiors, contemporary finishes and energy-efficient technology with a peaceful countryside setting. The result is a collection of homes that feel considered, comfortable and effortlessly liveable.
Each property benefits from an impressive specification, with stylish fitted kitchens, contemporary bathrooms and en-suites, Porcelanosa tiling and carefully considered storage. Air source heat pump heating, EV charging and ultra-fast fibre broadband bring modern efficiency and connectivity, while landscaped front and rear gardens, monobloc driveways and private outdoor spaces complete the homes.
With excellent connections to the M9 and Linlithgow railway station, Willowdean offers easy access towards Edinburgh, Glasgow and Stirling while retaining the tranquillity and space of village living. Linlithgow's thriving High Street, independent shops, restaurants, cafés and historic attractions are also just minutes away.