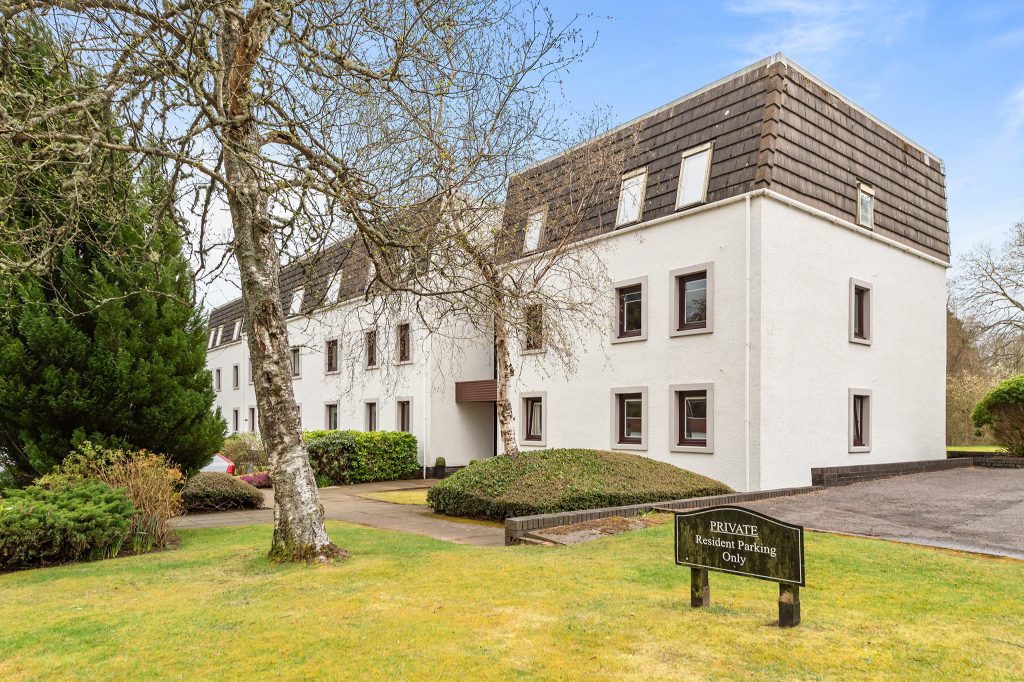
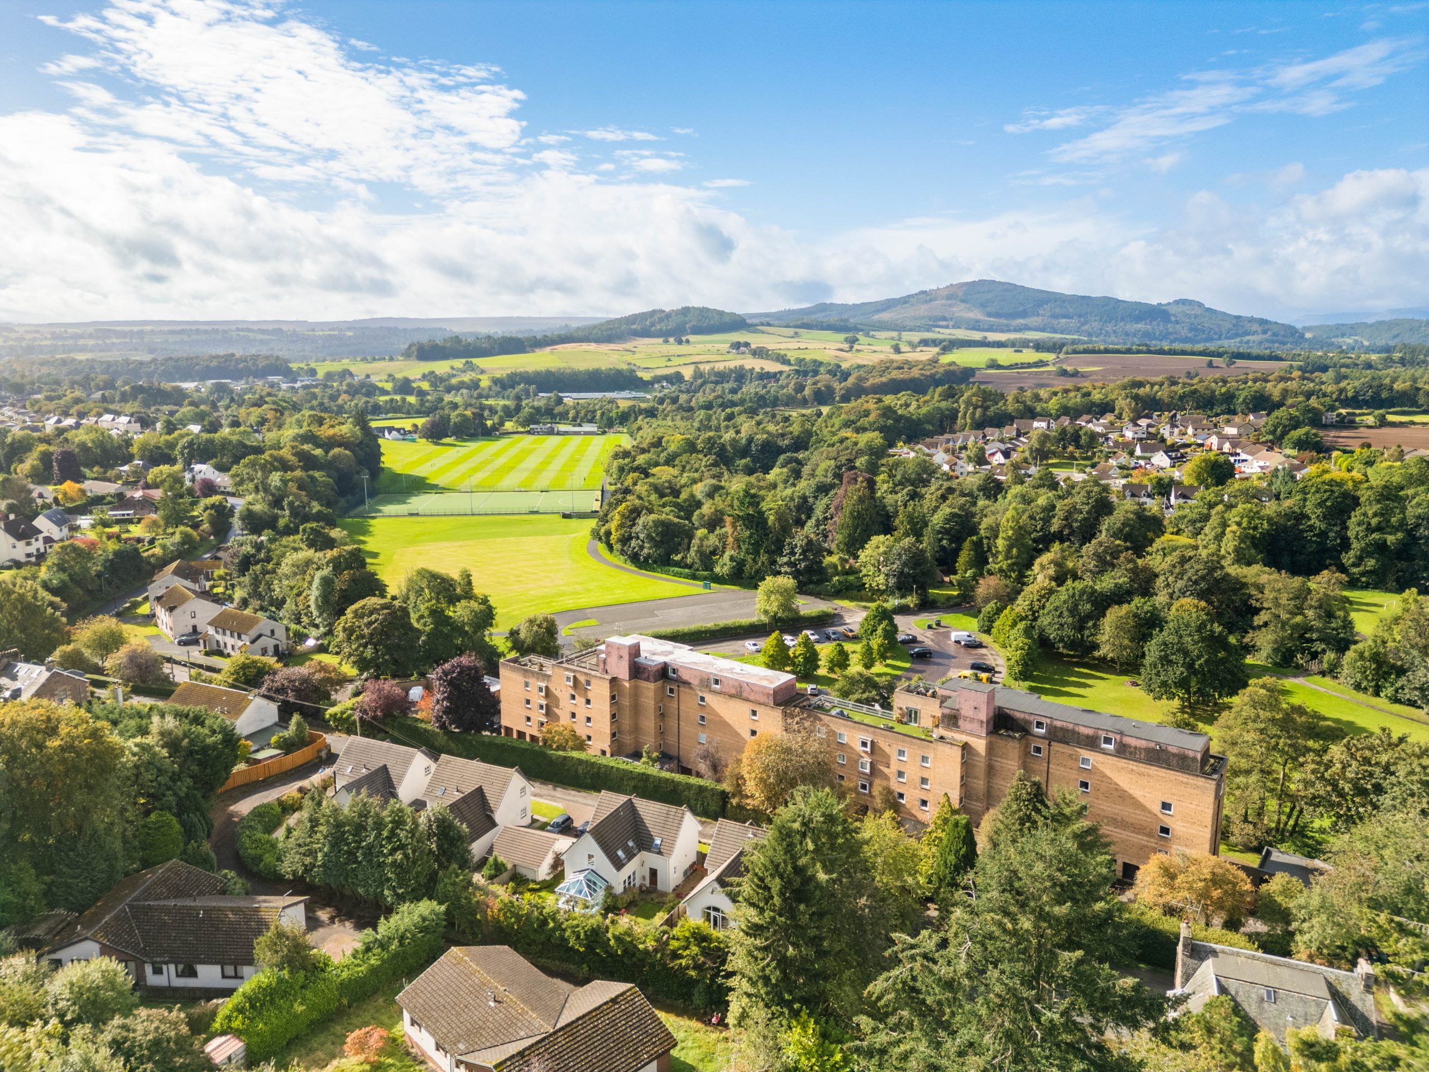
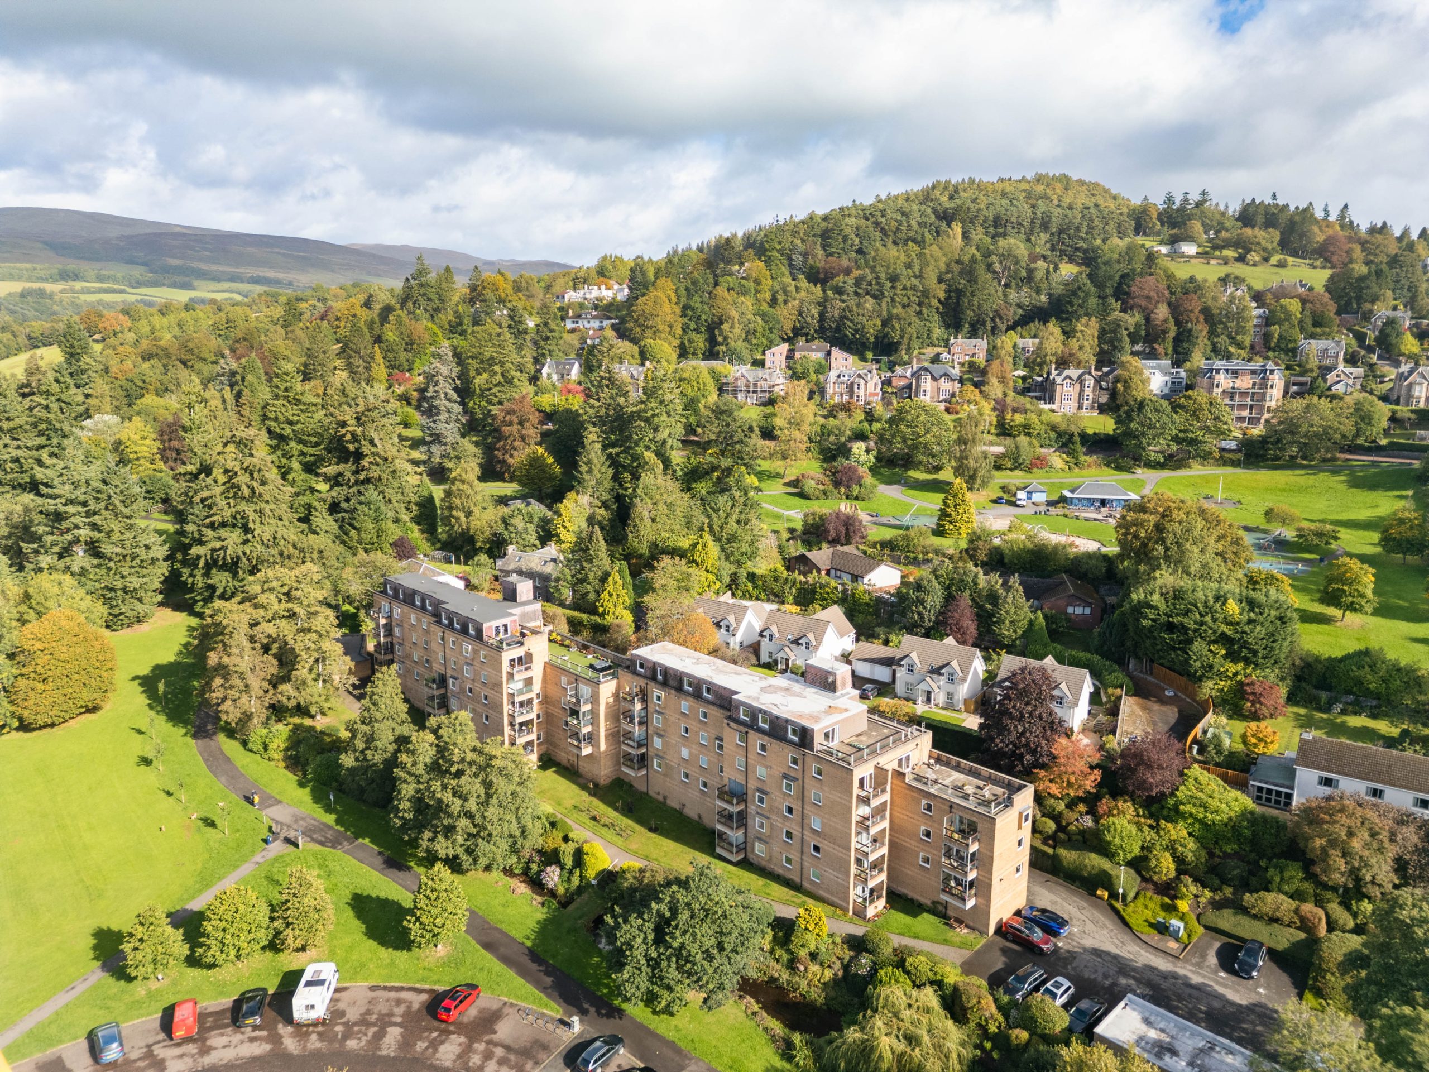
Occupying an enviable position with a delightful outlook across McRosty Park, this beautifully modernised two-bedroom apartment offers an exceptional blend of contemporary style, generous proportions and effortless everyday living.
Presented to a high standard throughout, the property has been thoughtfully upgraded to create a sophisticated and welcoming home, with quality finishes, excellent natural light and a considered layout throughout.
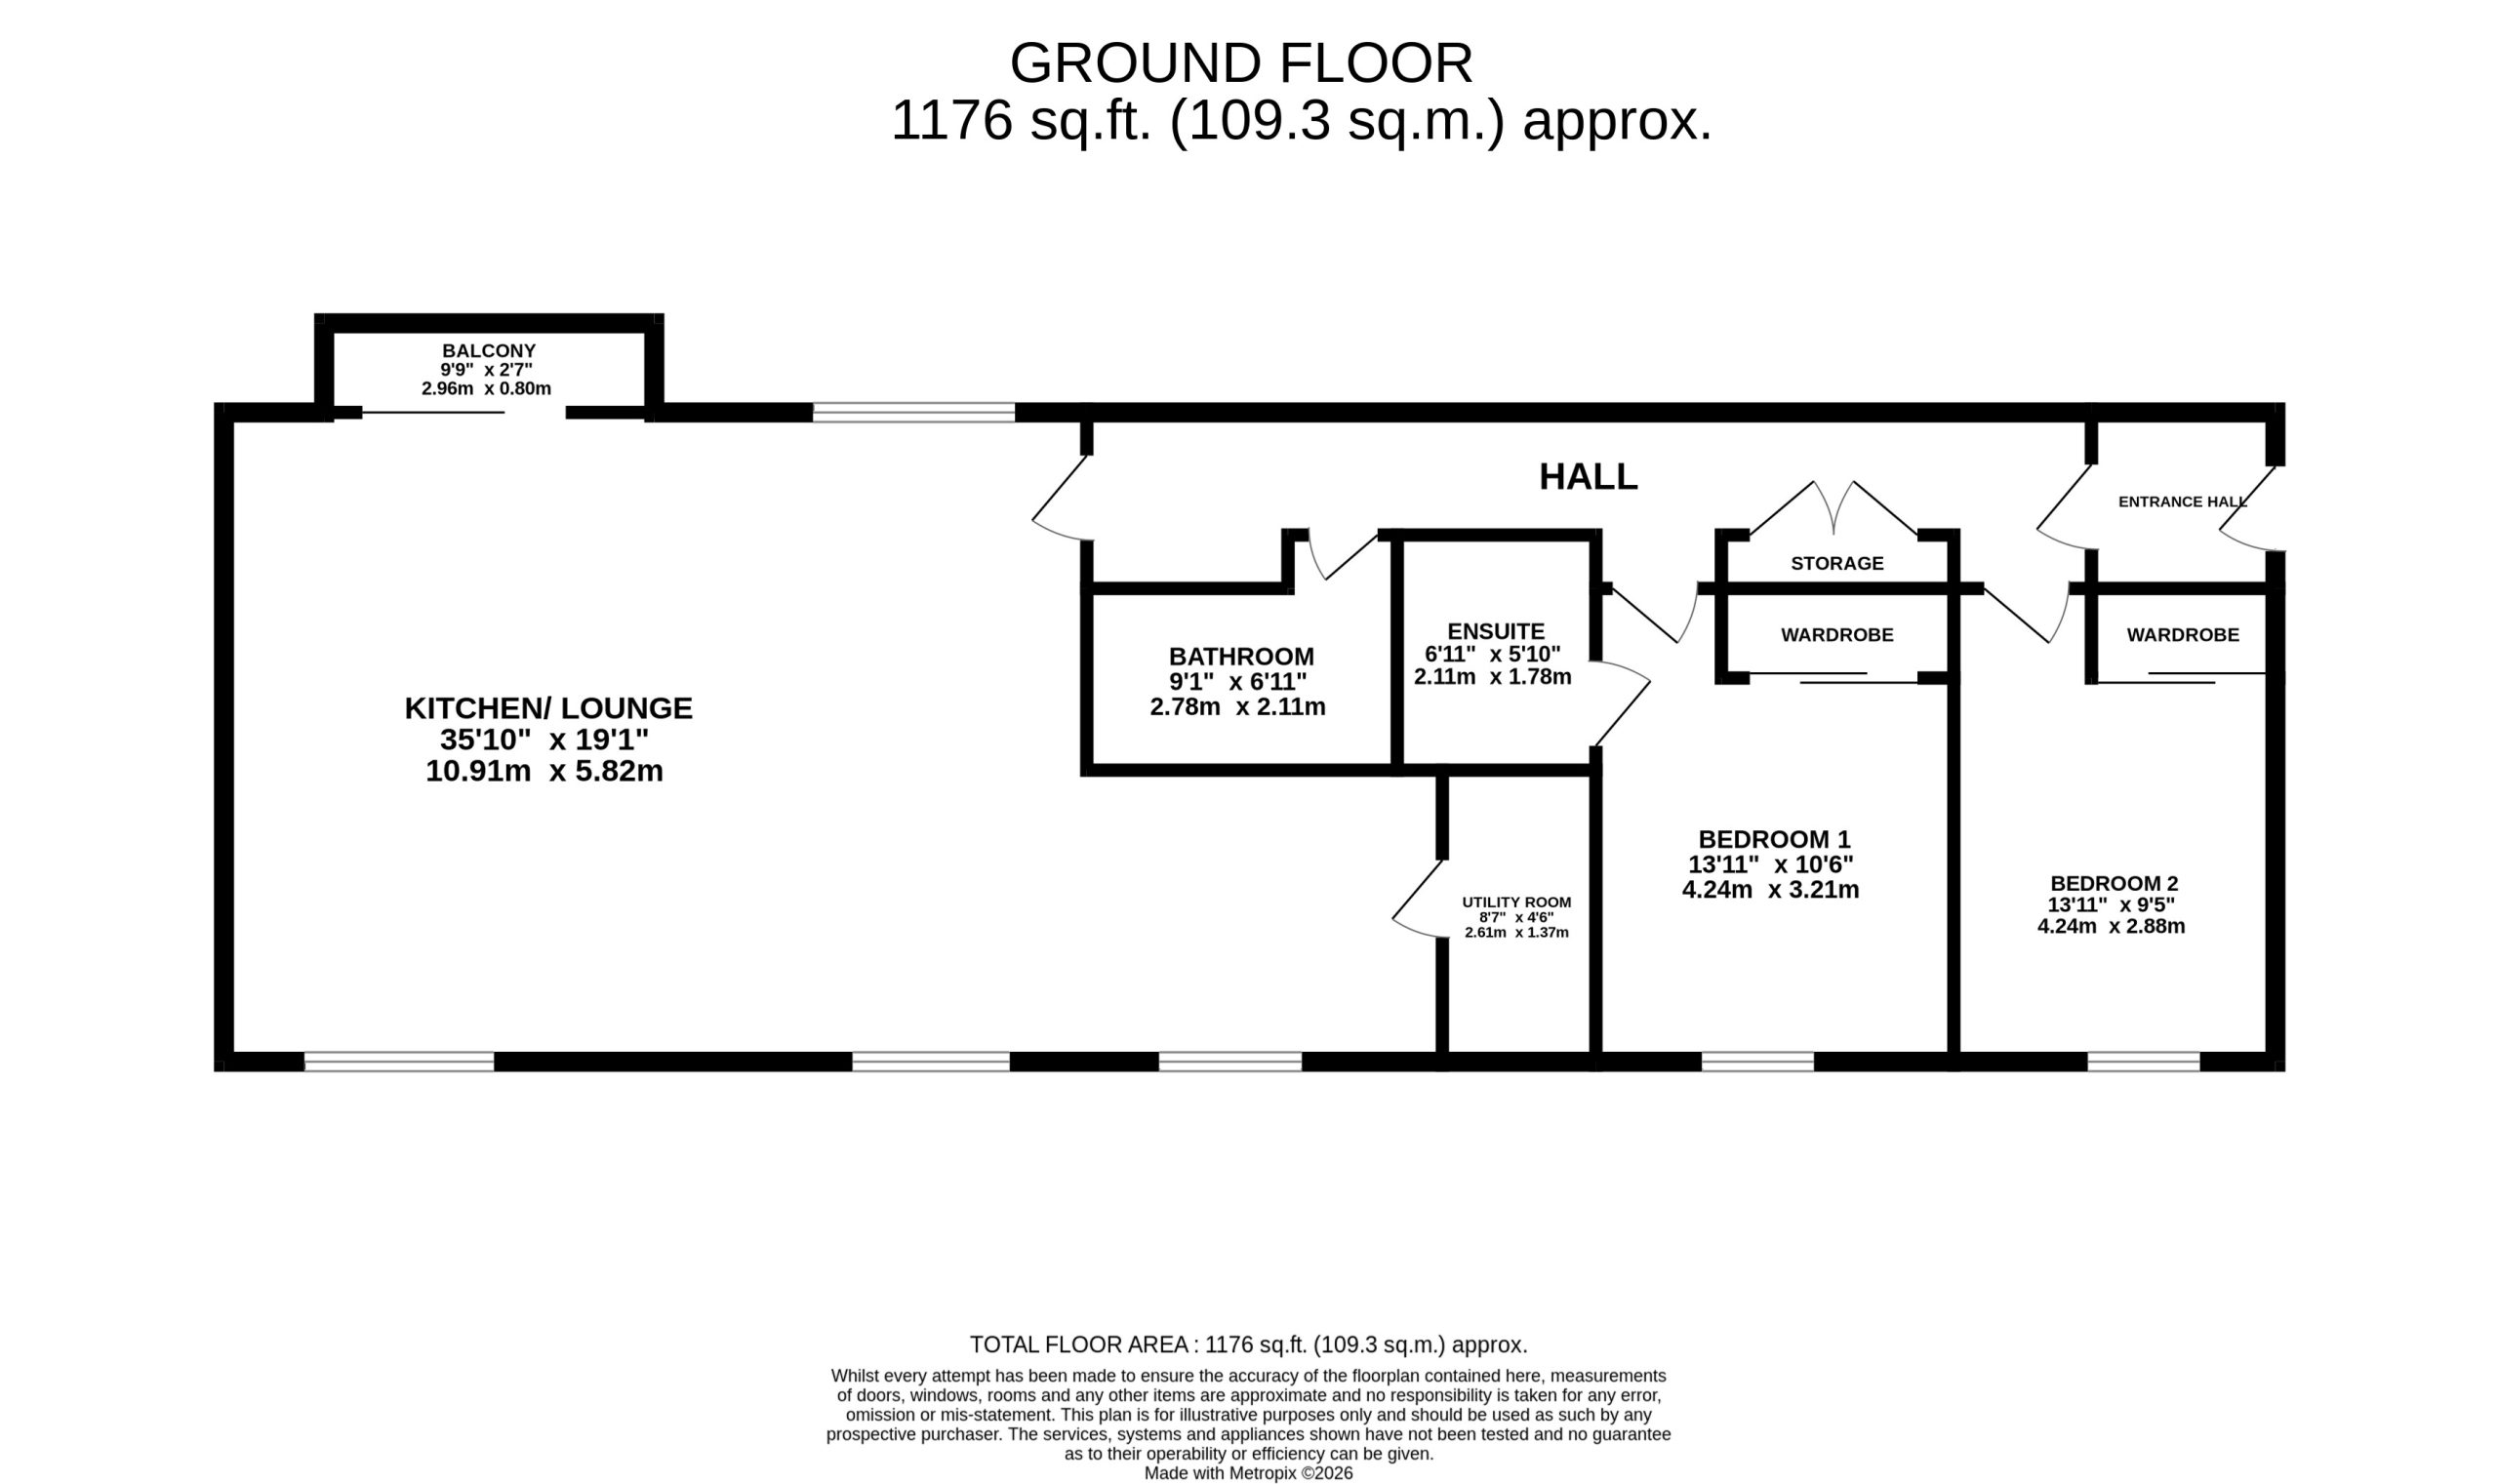
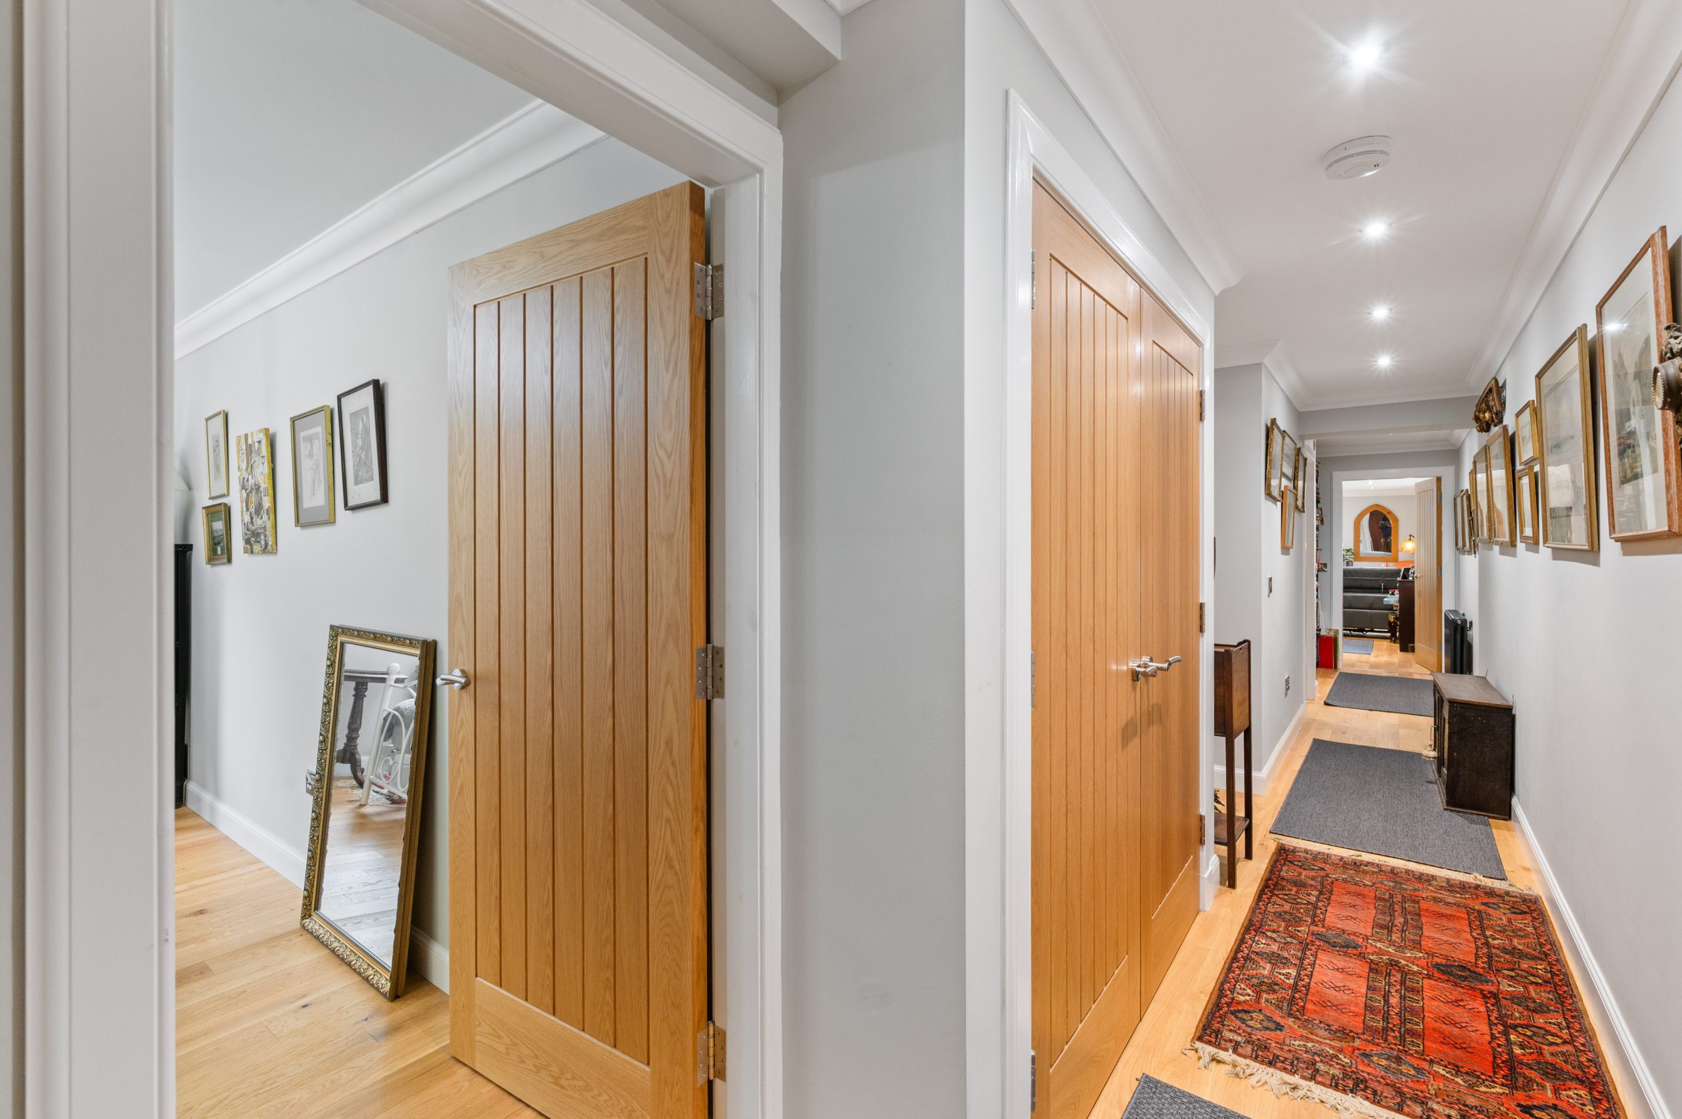
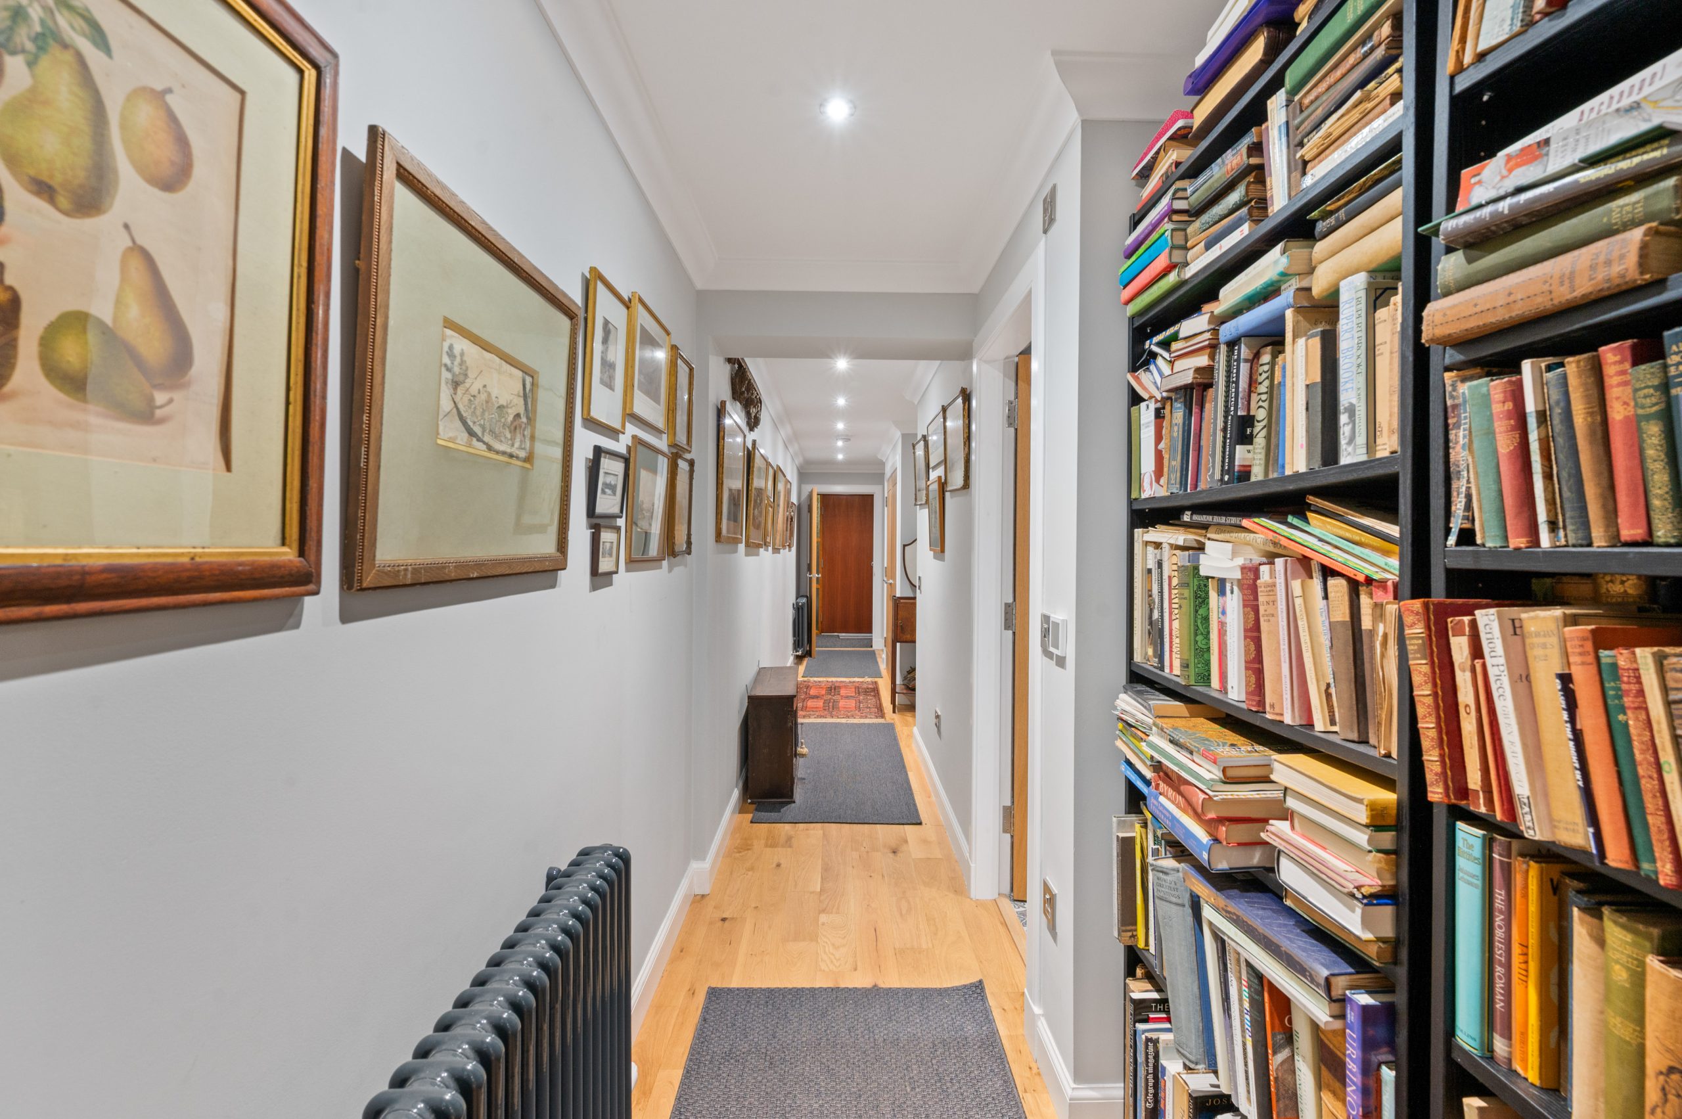
On entering, a elegant reception hallway immediately sets the tone, featuring attractive hardwood flooring and excellent built-in storage, while providing access to the principal living accommodation and bedrooms.
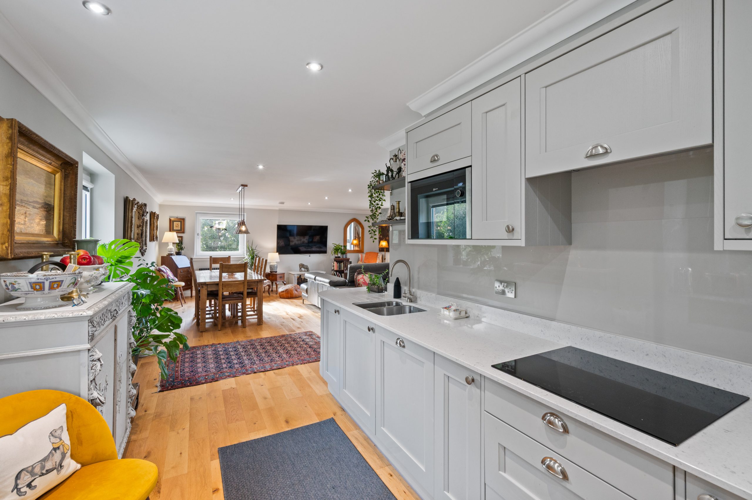
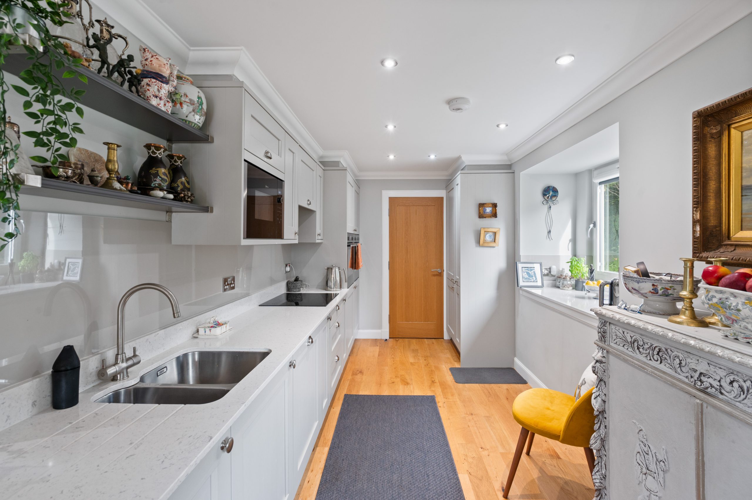
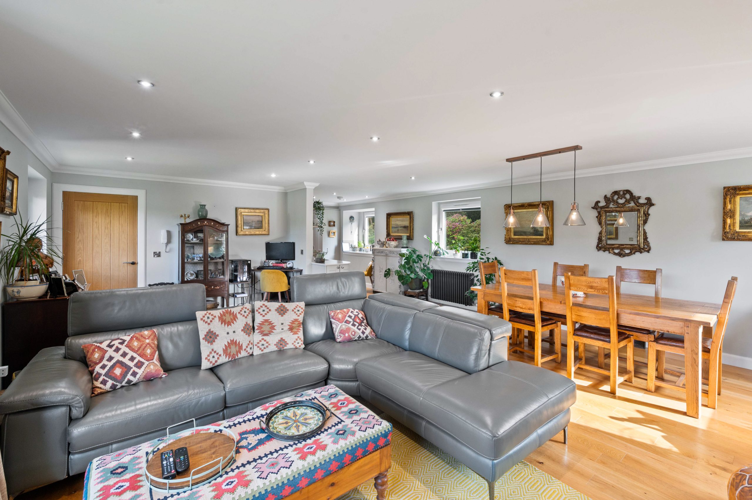
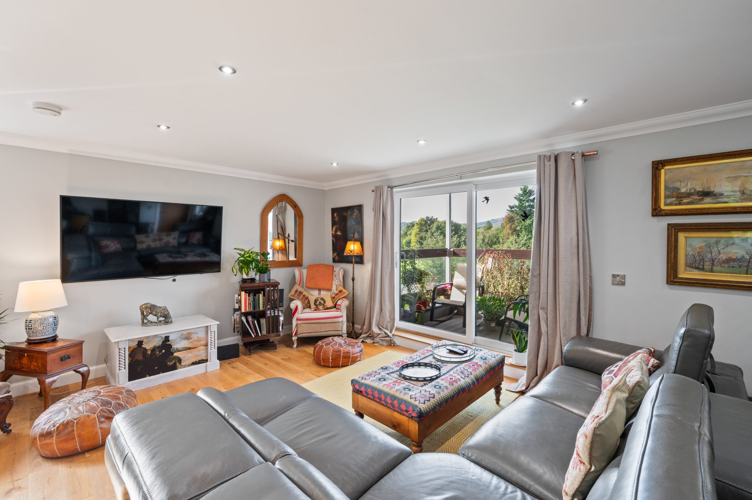
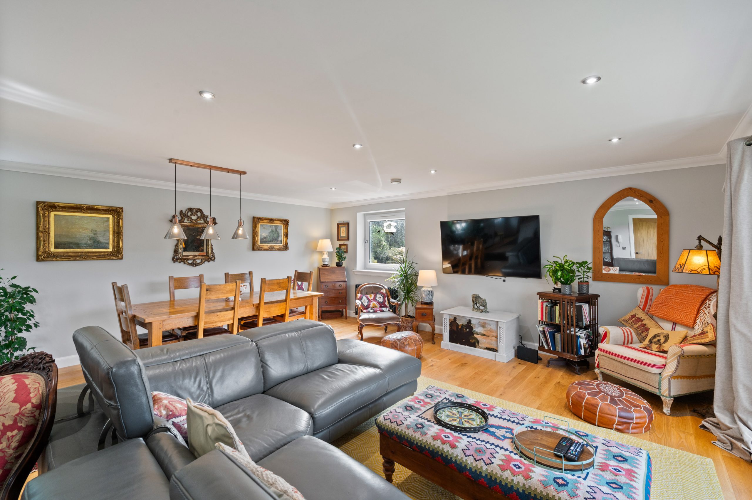
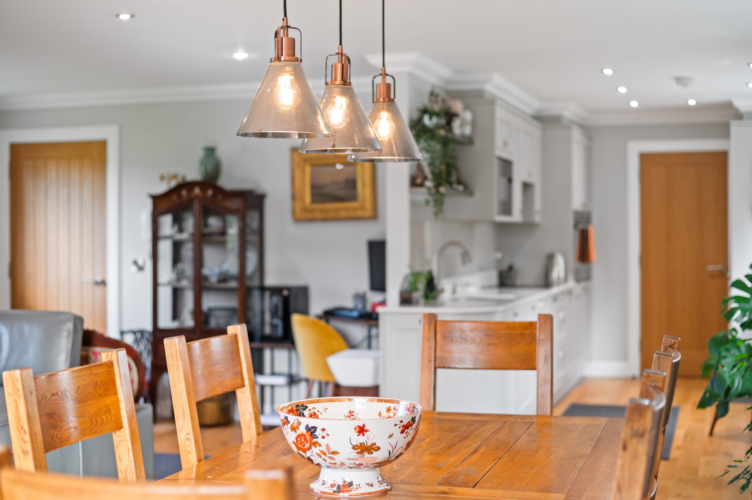
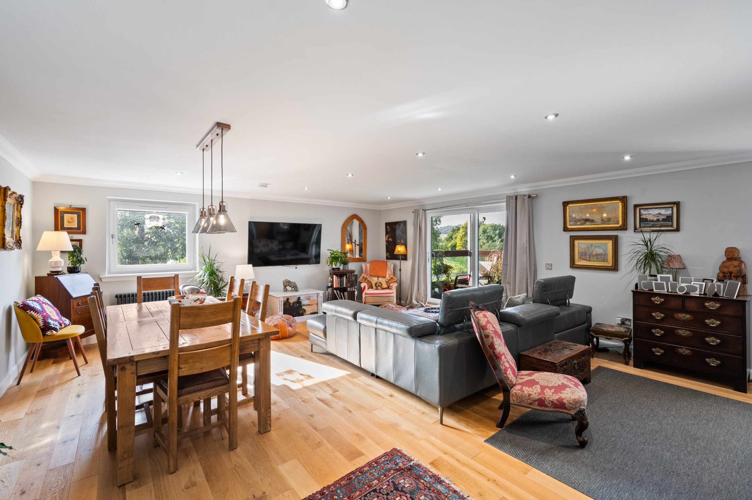
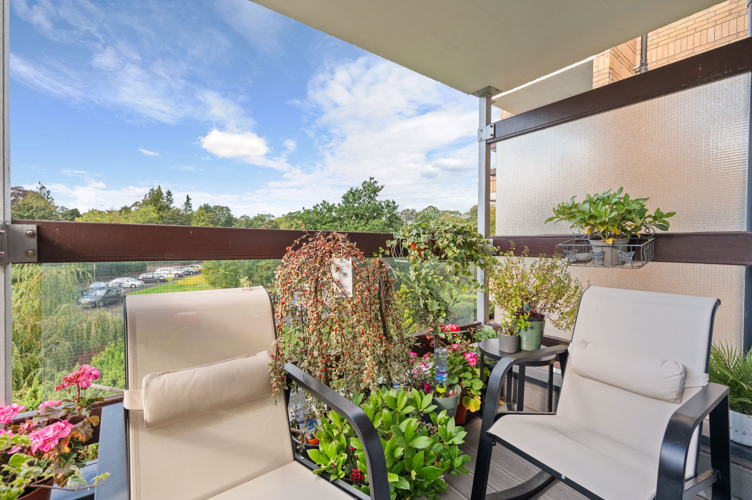
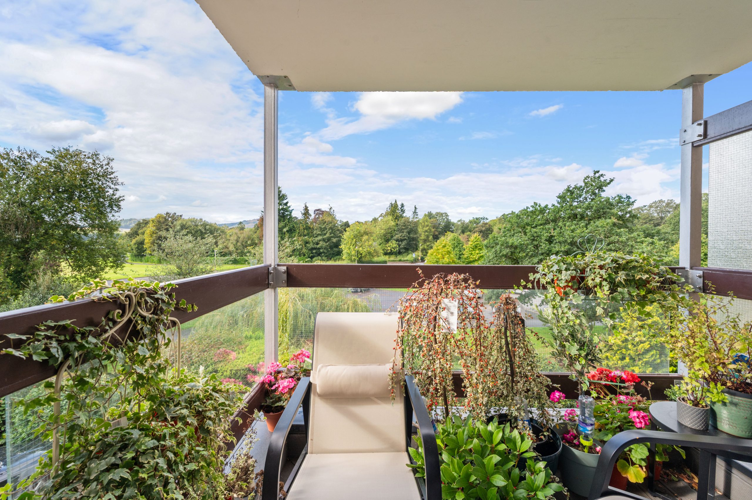
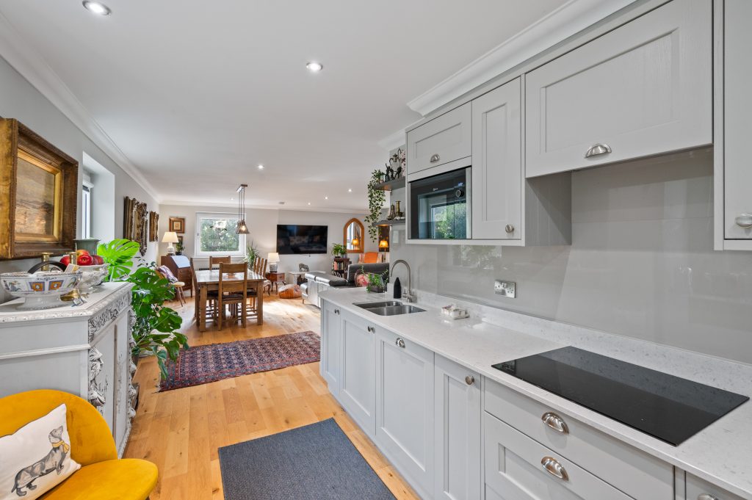
The heart of the home is undoubtedly the impressive open-plan kitchen, dining and sitting room. This particularly spacious and light-filled room has been beautifully modernised, creating a versatile setting for both relaxed everyday living and entertaining. Large sliding doors open directly onto a well-presented balcony, where the elevated position provides a lovely outlook towards the park and creates a natural extension of the living space.
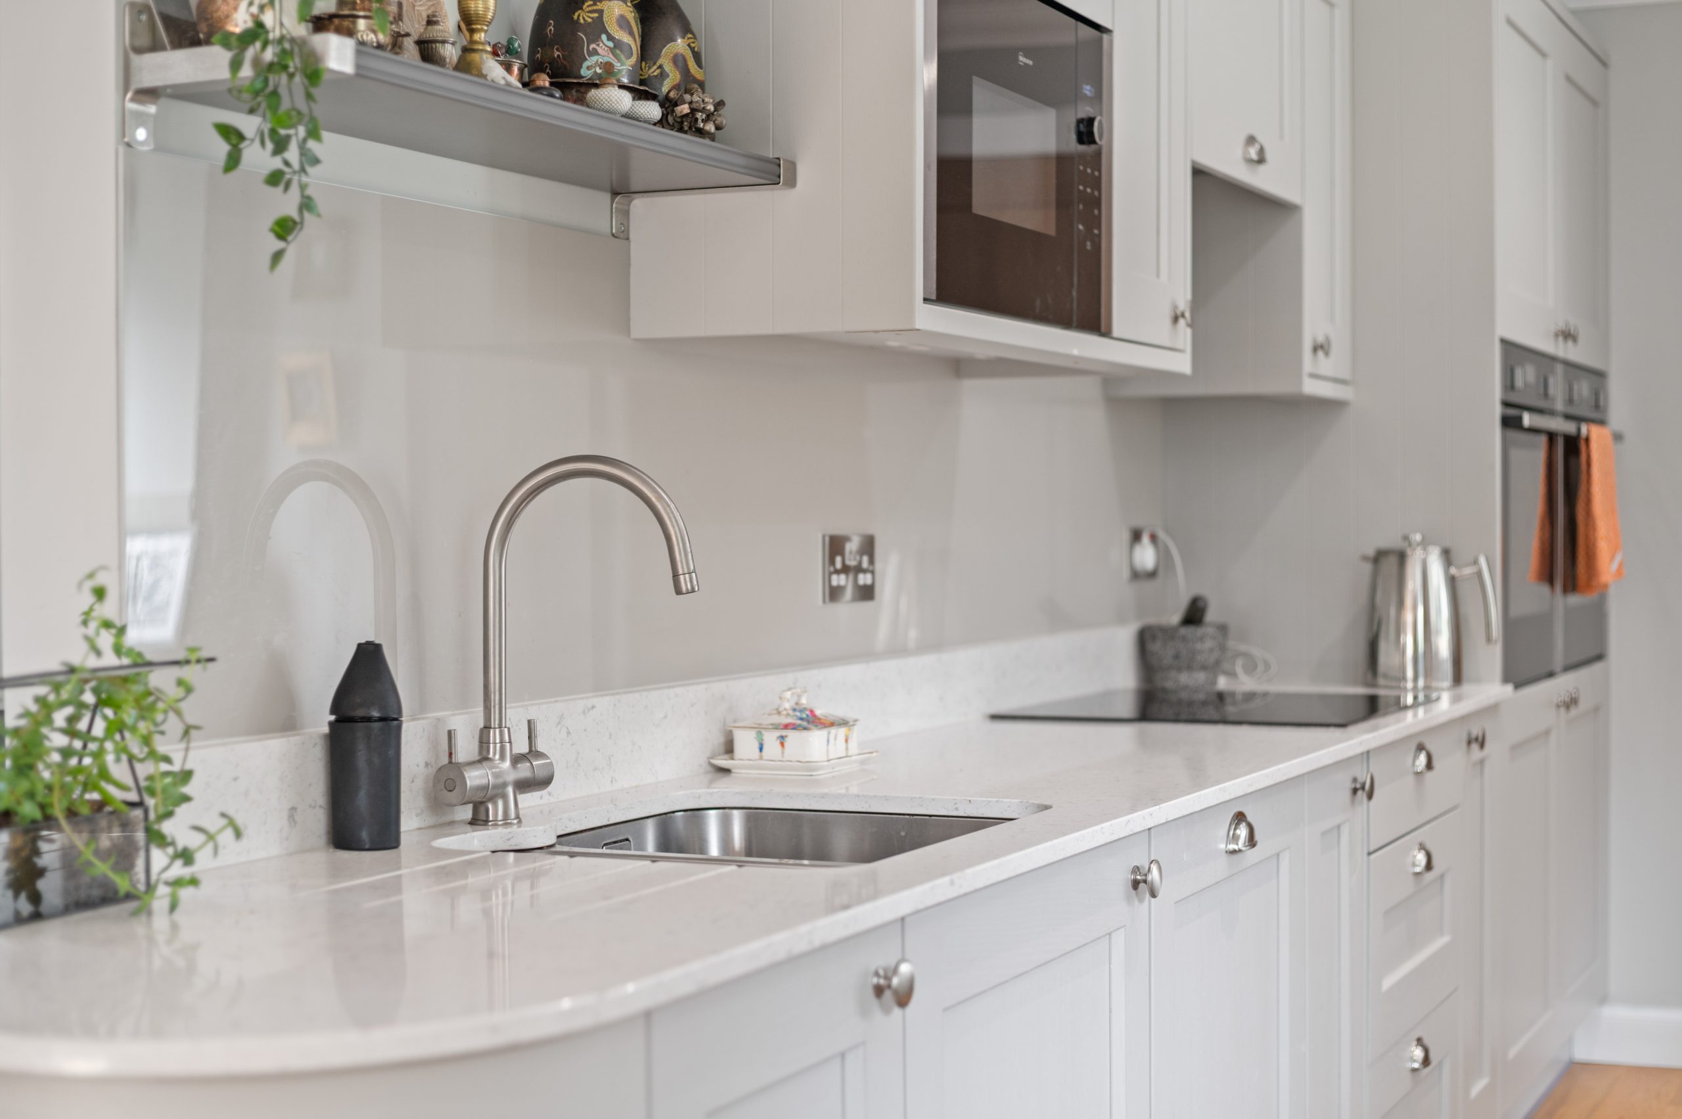
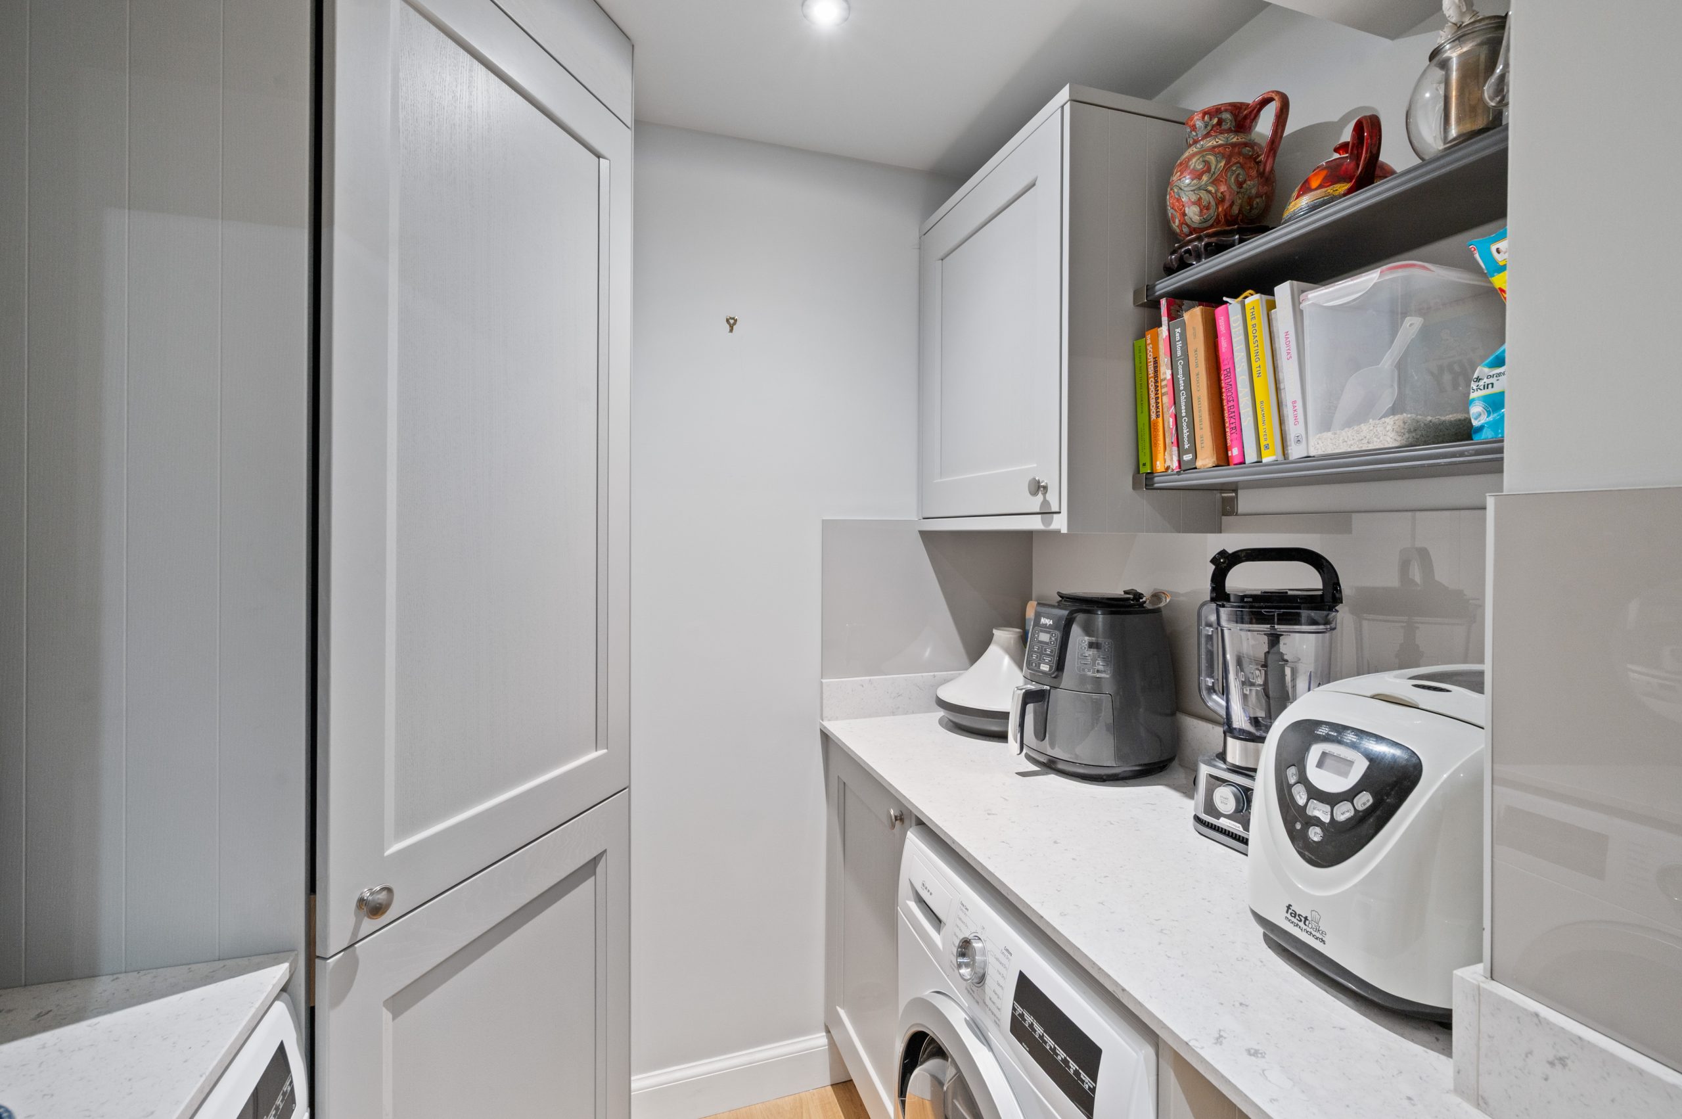
The contemporary kitchen has been finished to a high standard and incorporates a comprehensive range of fitted NEFF appliances, complemented by excellent storage and preparation space. A useful adjoining utility room houses the NEFF washing machine and tumble drier which are included in the sale and central heating boiler, keeping the practical elements of the home discreetly tucked away.
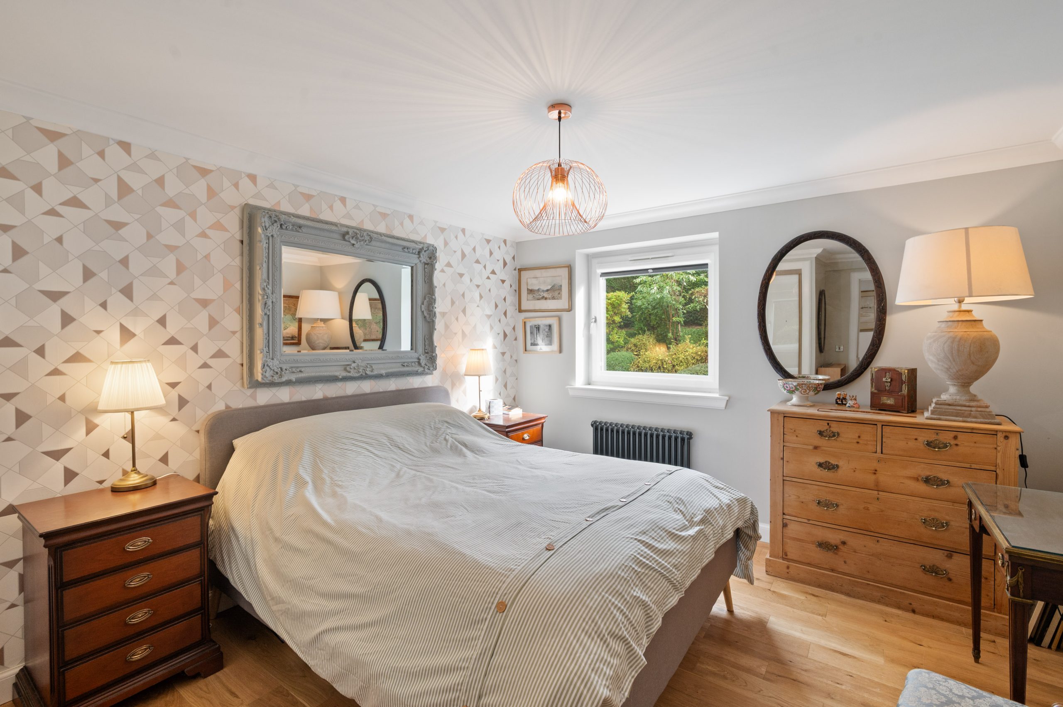
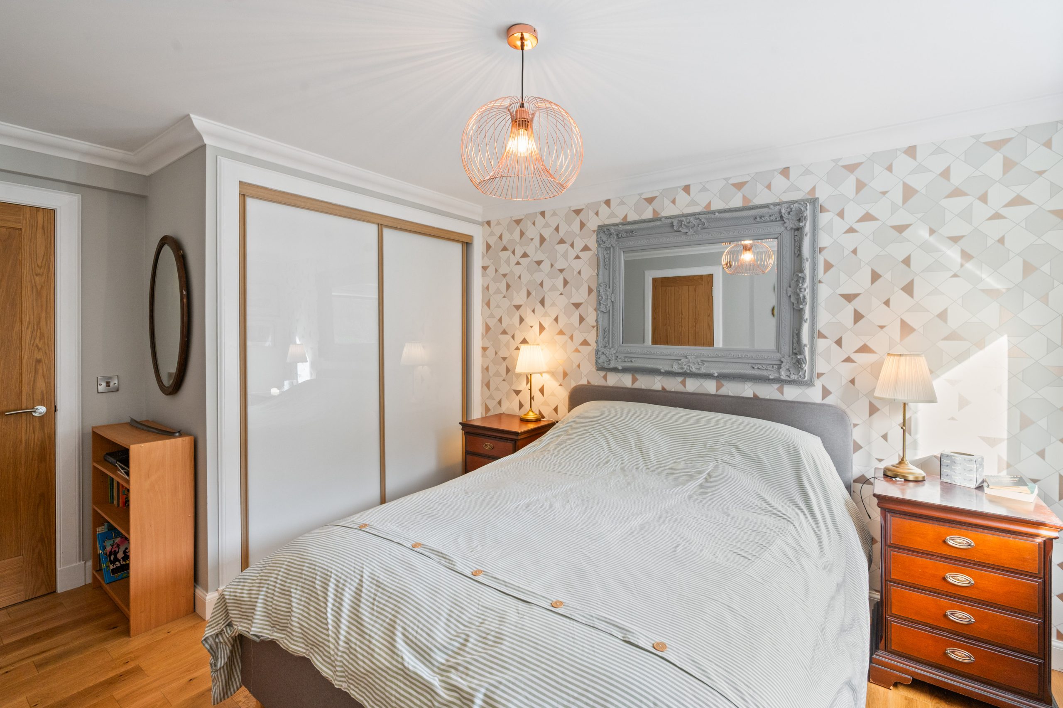
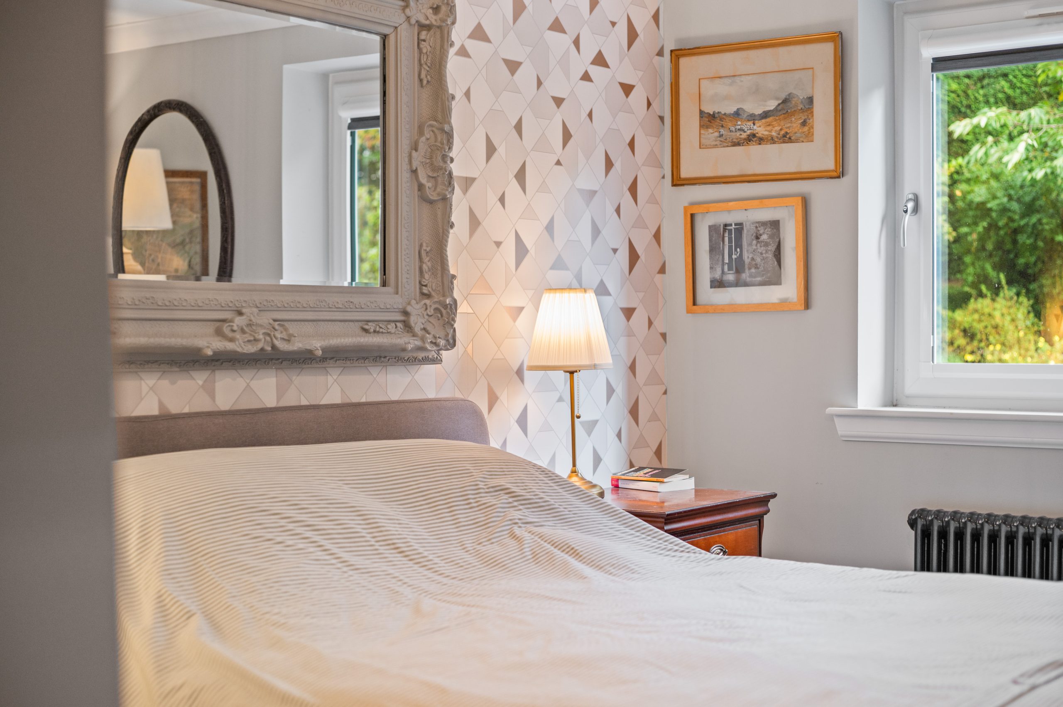
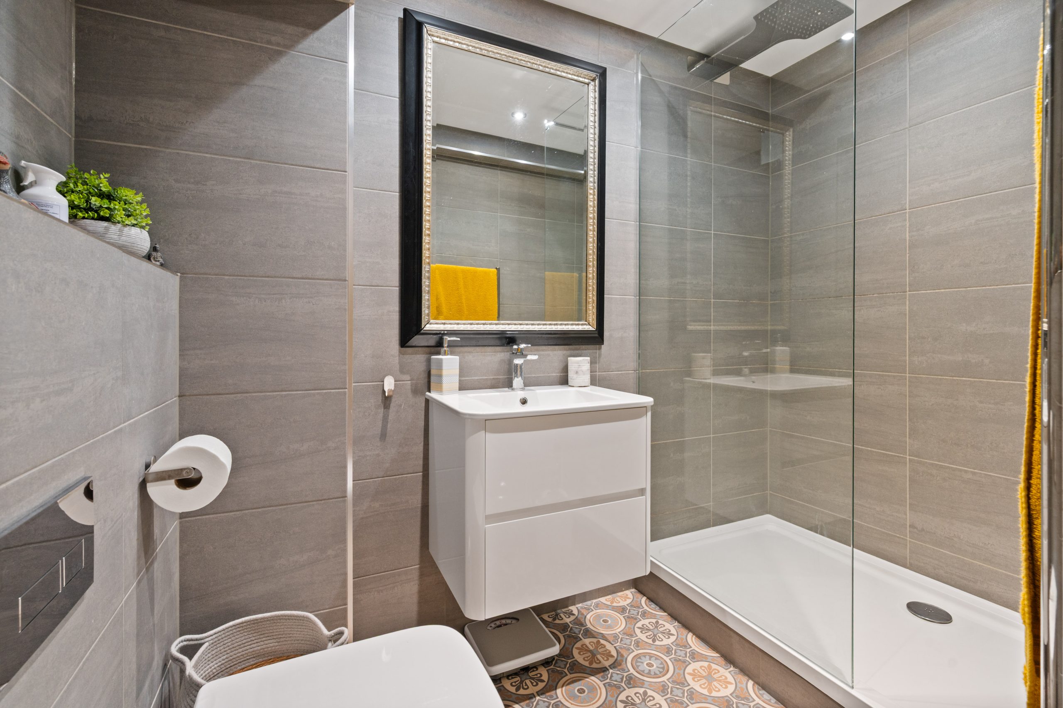
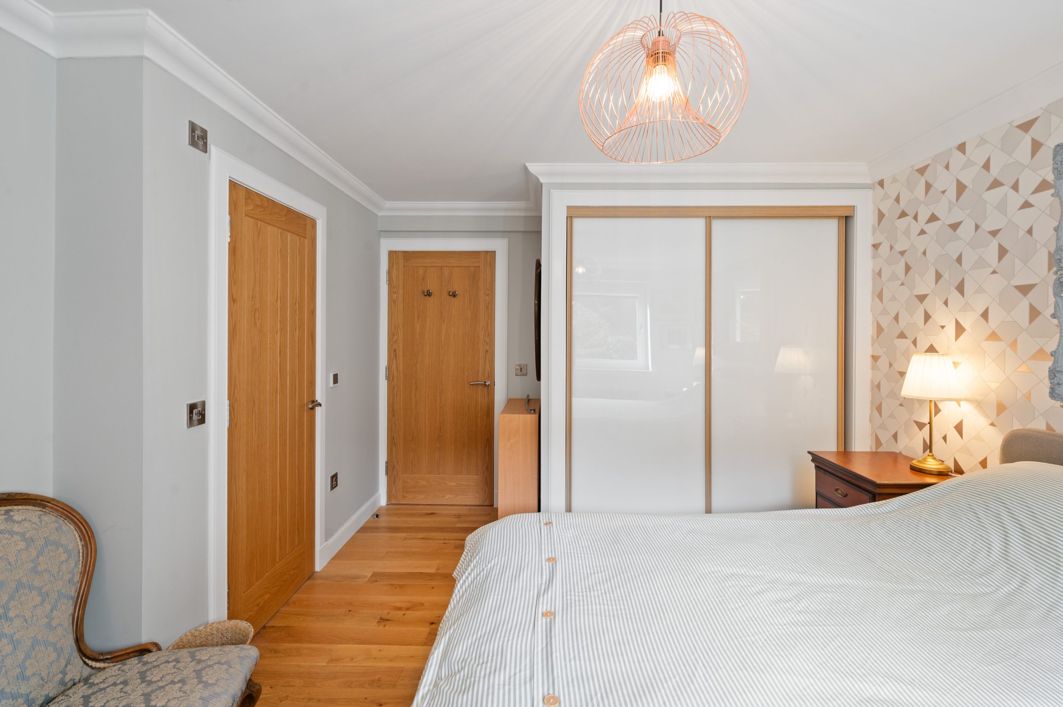
The principal bedroom is an impressive double room, enjoying excellent natural light and the benefit of fitted storage. The stylish en-suite shower room has been fully modernised and features a generous walk-in shower, contemporary sanitaryware and the added luxury of underfloor heating.
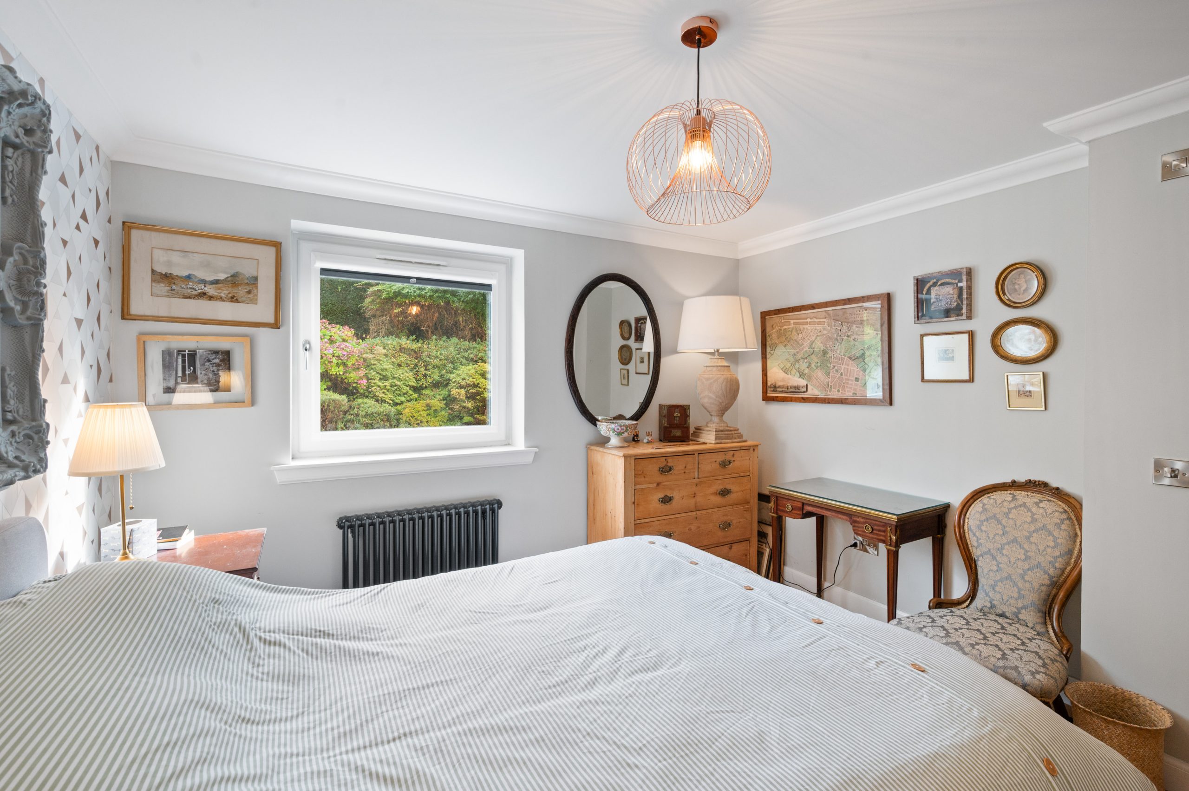
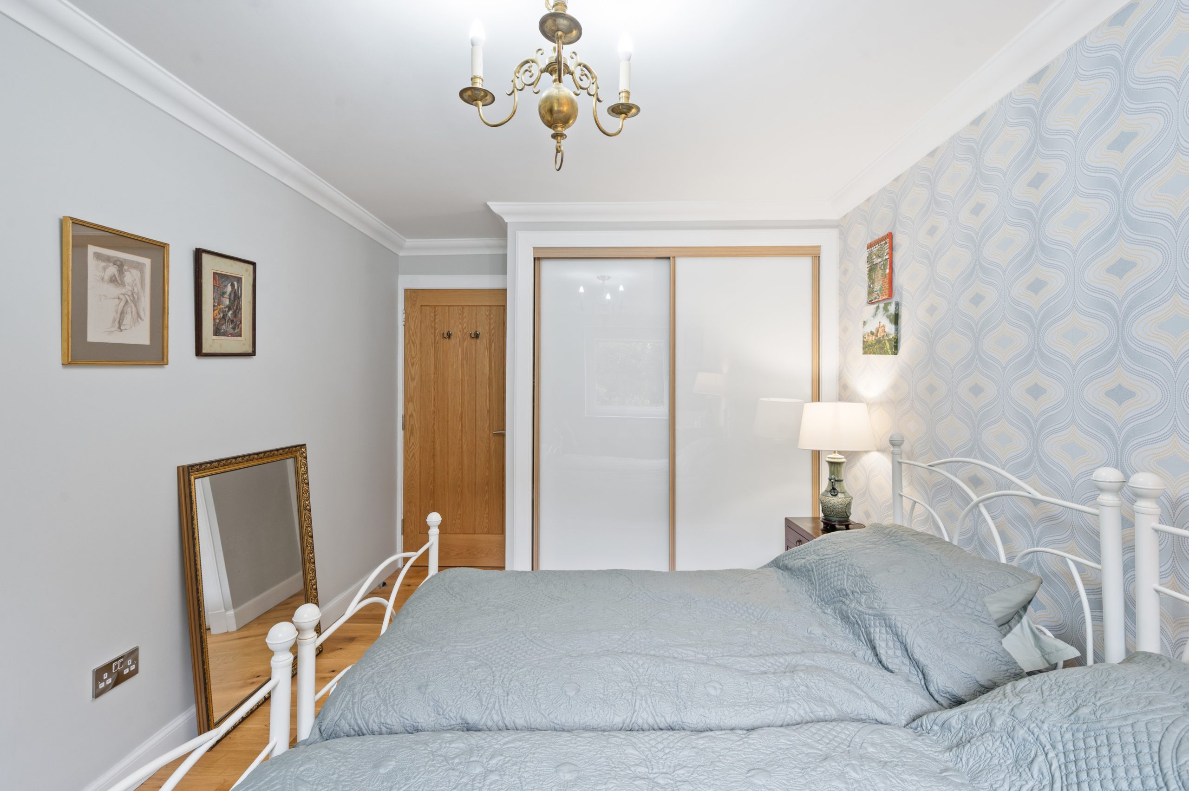
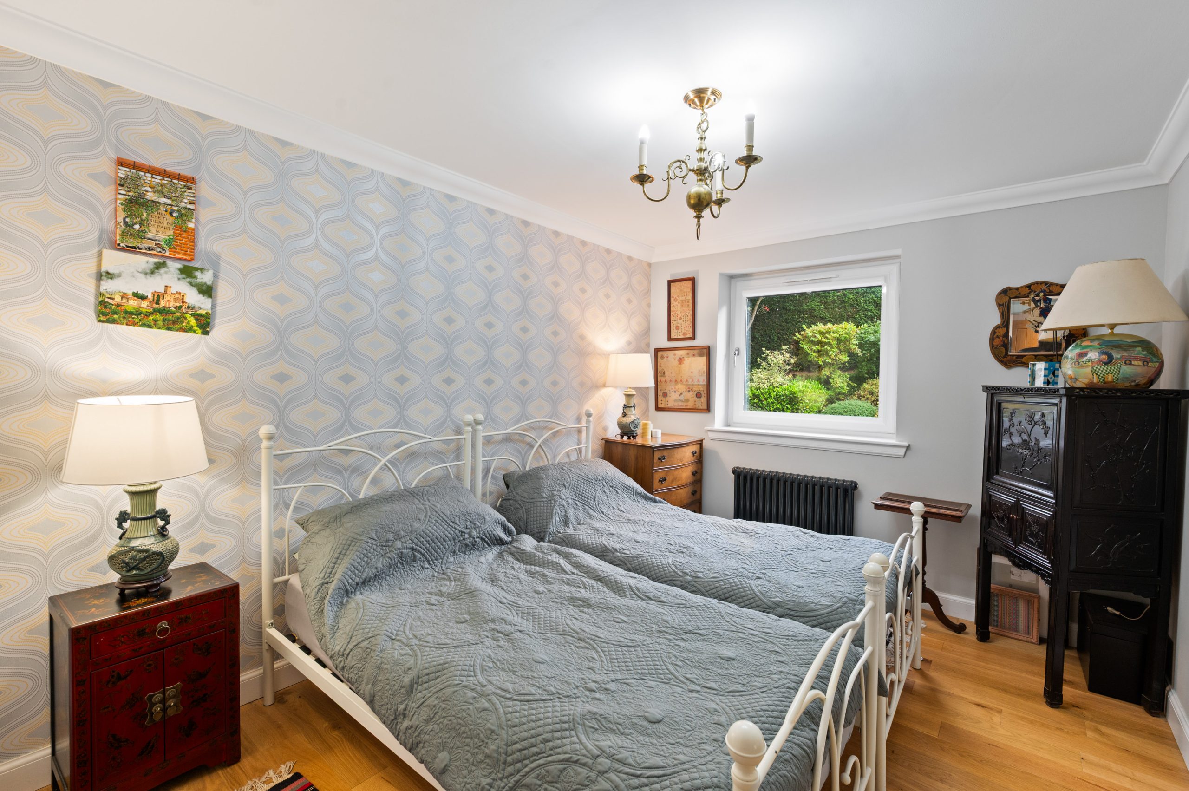
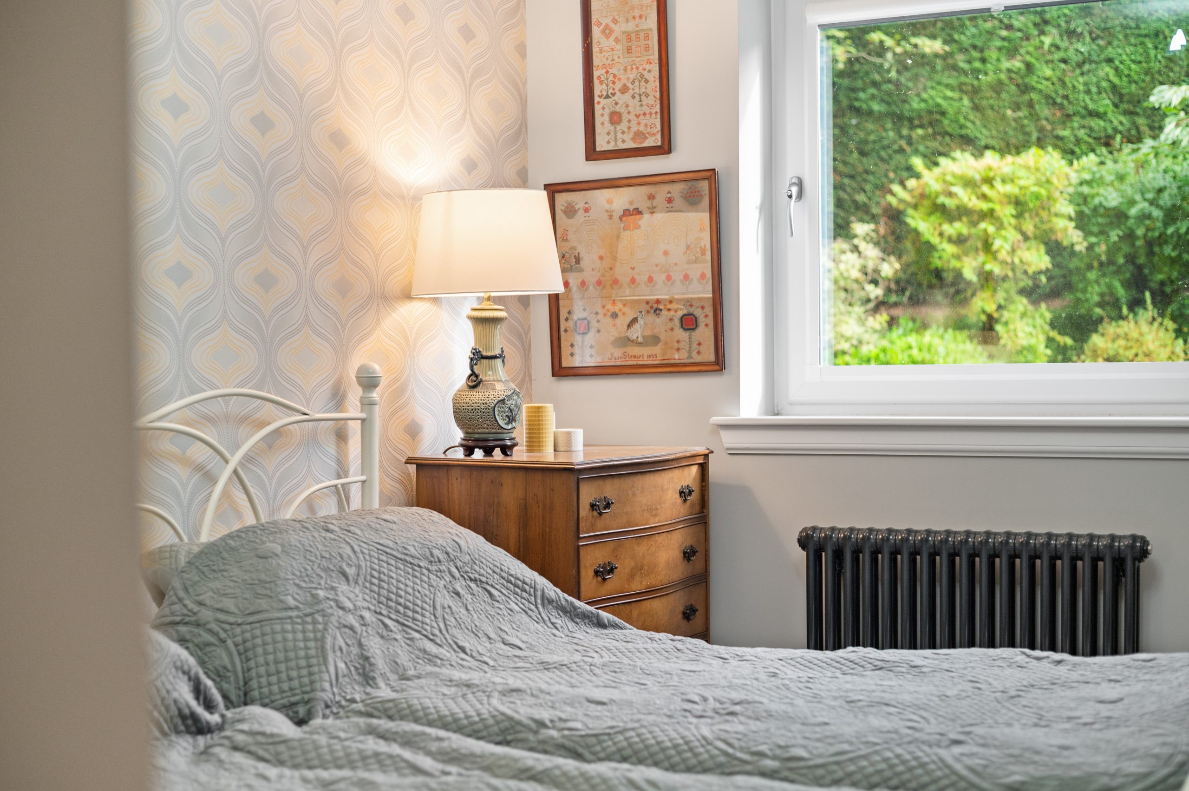
Bedroom two is another well-proportioned double bedroom, again benefiting from fitted storage and providing excellent flexibility for family, guests or home working.
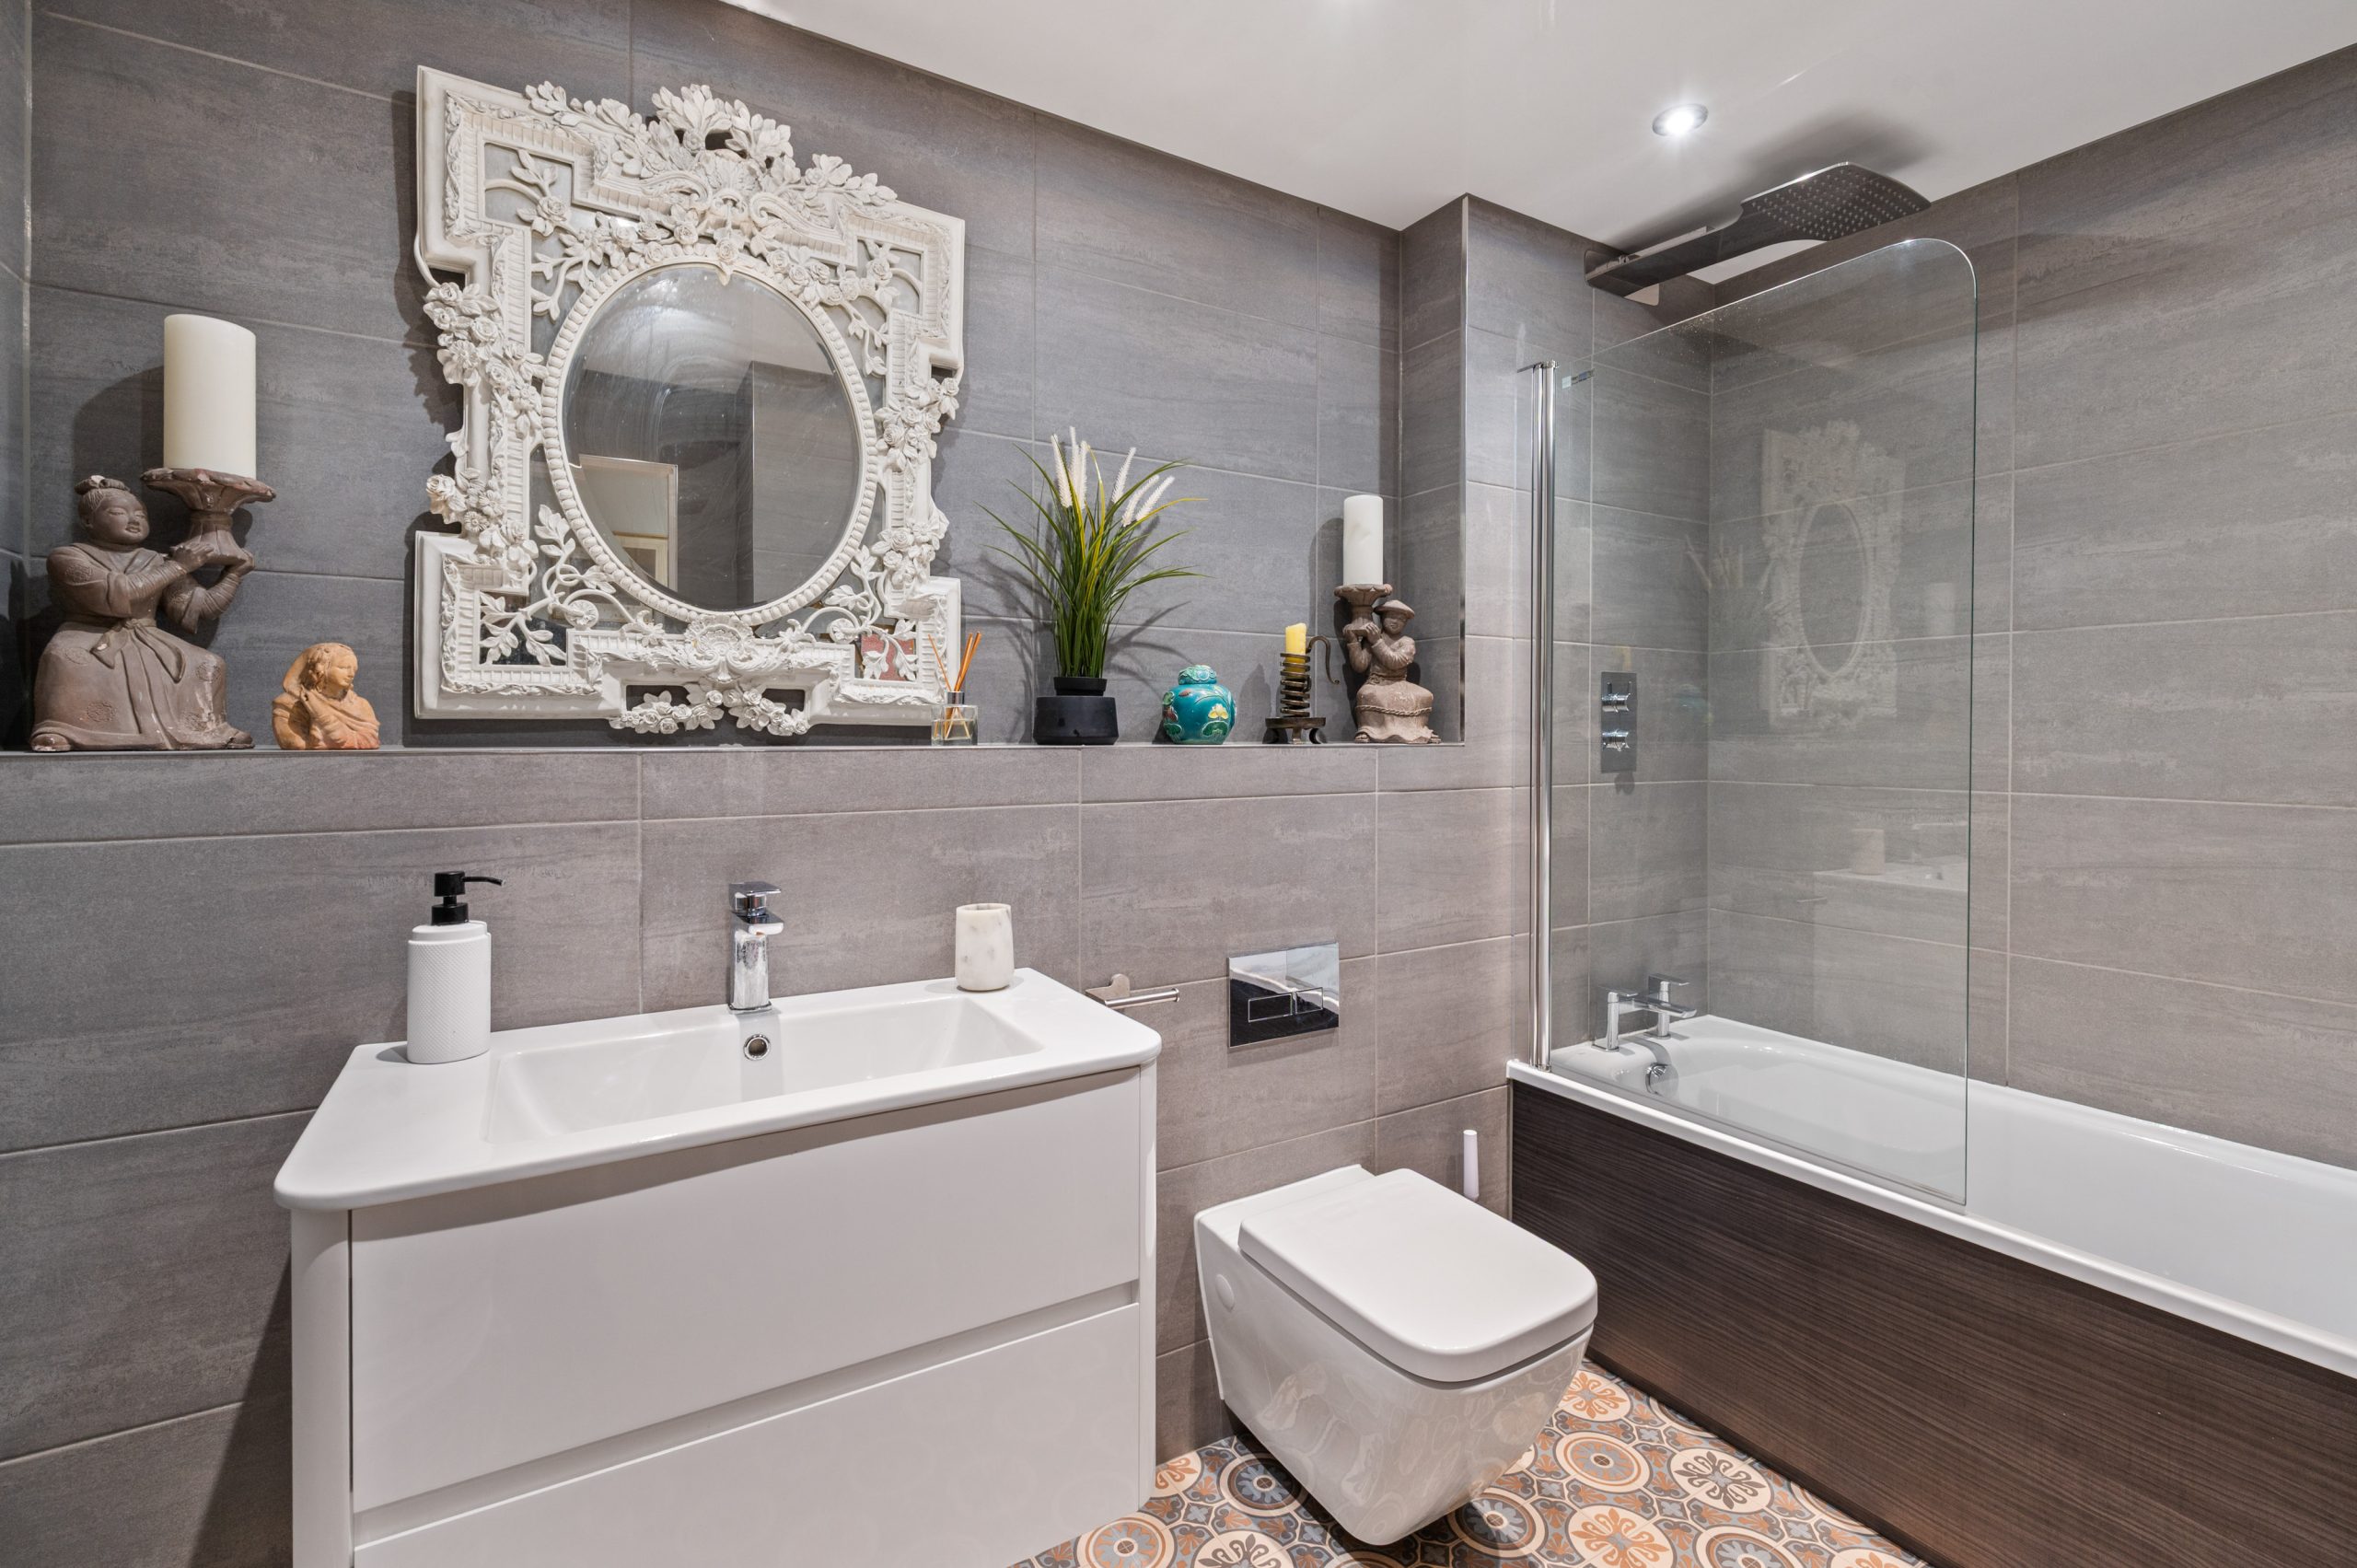
Completing the accommodation is the beautifully appointed family bathroom, which has also been fully modernised and features a bath with shower over, contemporary fittings and underfloor heating.
For added convenience, the property benefits from a discreetly positioned refuse chute immediately outside the apartment, providing effortless access to the communal bin store and adding a further touch of considered convenience to everyday living.
The Garden
Externally, the property enjoys access to well-maintained communal gardens, which are cared for under the building's factoring agreement and provide attractive shared outdoor space for residents to enjoy. The building further benefits from a shared lift, providing convenient access throughout the development.
A particularly valuable feature is the single garage space located beneath the flats, providing secure and convenient parking with power and a water supply and additional practical appeal.
The Location
Park Manor is located in the attractive and bustling town of Crieff which is a traditional Scottish market town set amidst Perthshire’s stunning scenery. The attractive and bustling town centre supports a wide range of family-run businesses offering the best of food and drink, clothing, gifts, crafts and arts. From McRosty Park there are numerous walks down to the River Earn and out into the hills and countryside. Over the past years Crieff has built a reputation for fine food with an amazing choice of cafes, coffee shops, restaurants for fine or casual dining. A popular destination for tourists, Crieff’s attractions include the Caithness Glass Visitor Centre and The Famous Grouse Experience at Glenturret
The Accommodation
Entrance hallway, Bedroom 2, Bedroom 1, En-suite, Bathroom, Lounge, Kitchen/ Diner
Agents Notes
We believe these details to be accurate; however, it is not guaranteed, and they do not form any part of a contract. Fixtures and fittings are not included unless specified otherwise. Photographs are for general information, and it must not be inferred that any item is included for sale with the property. Areas, distances, and room measurements are approximate only and the floor plans, which are for illustrative purposes only, may not be to scale.