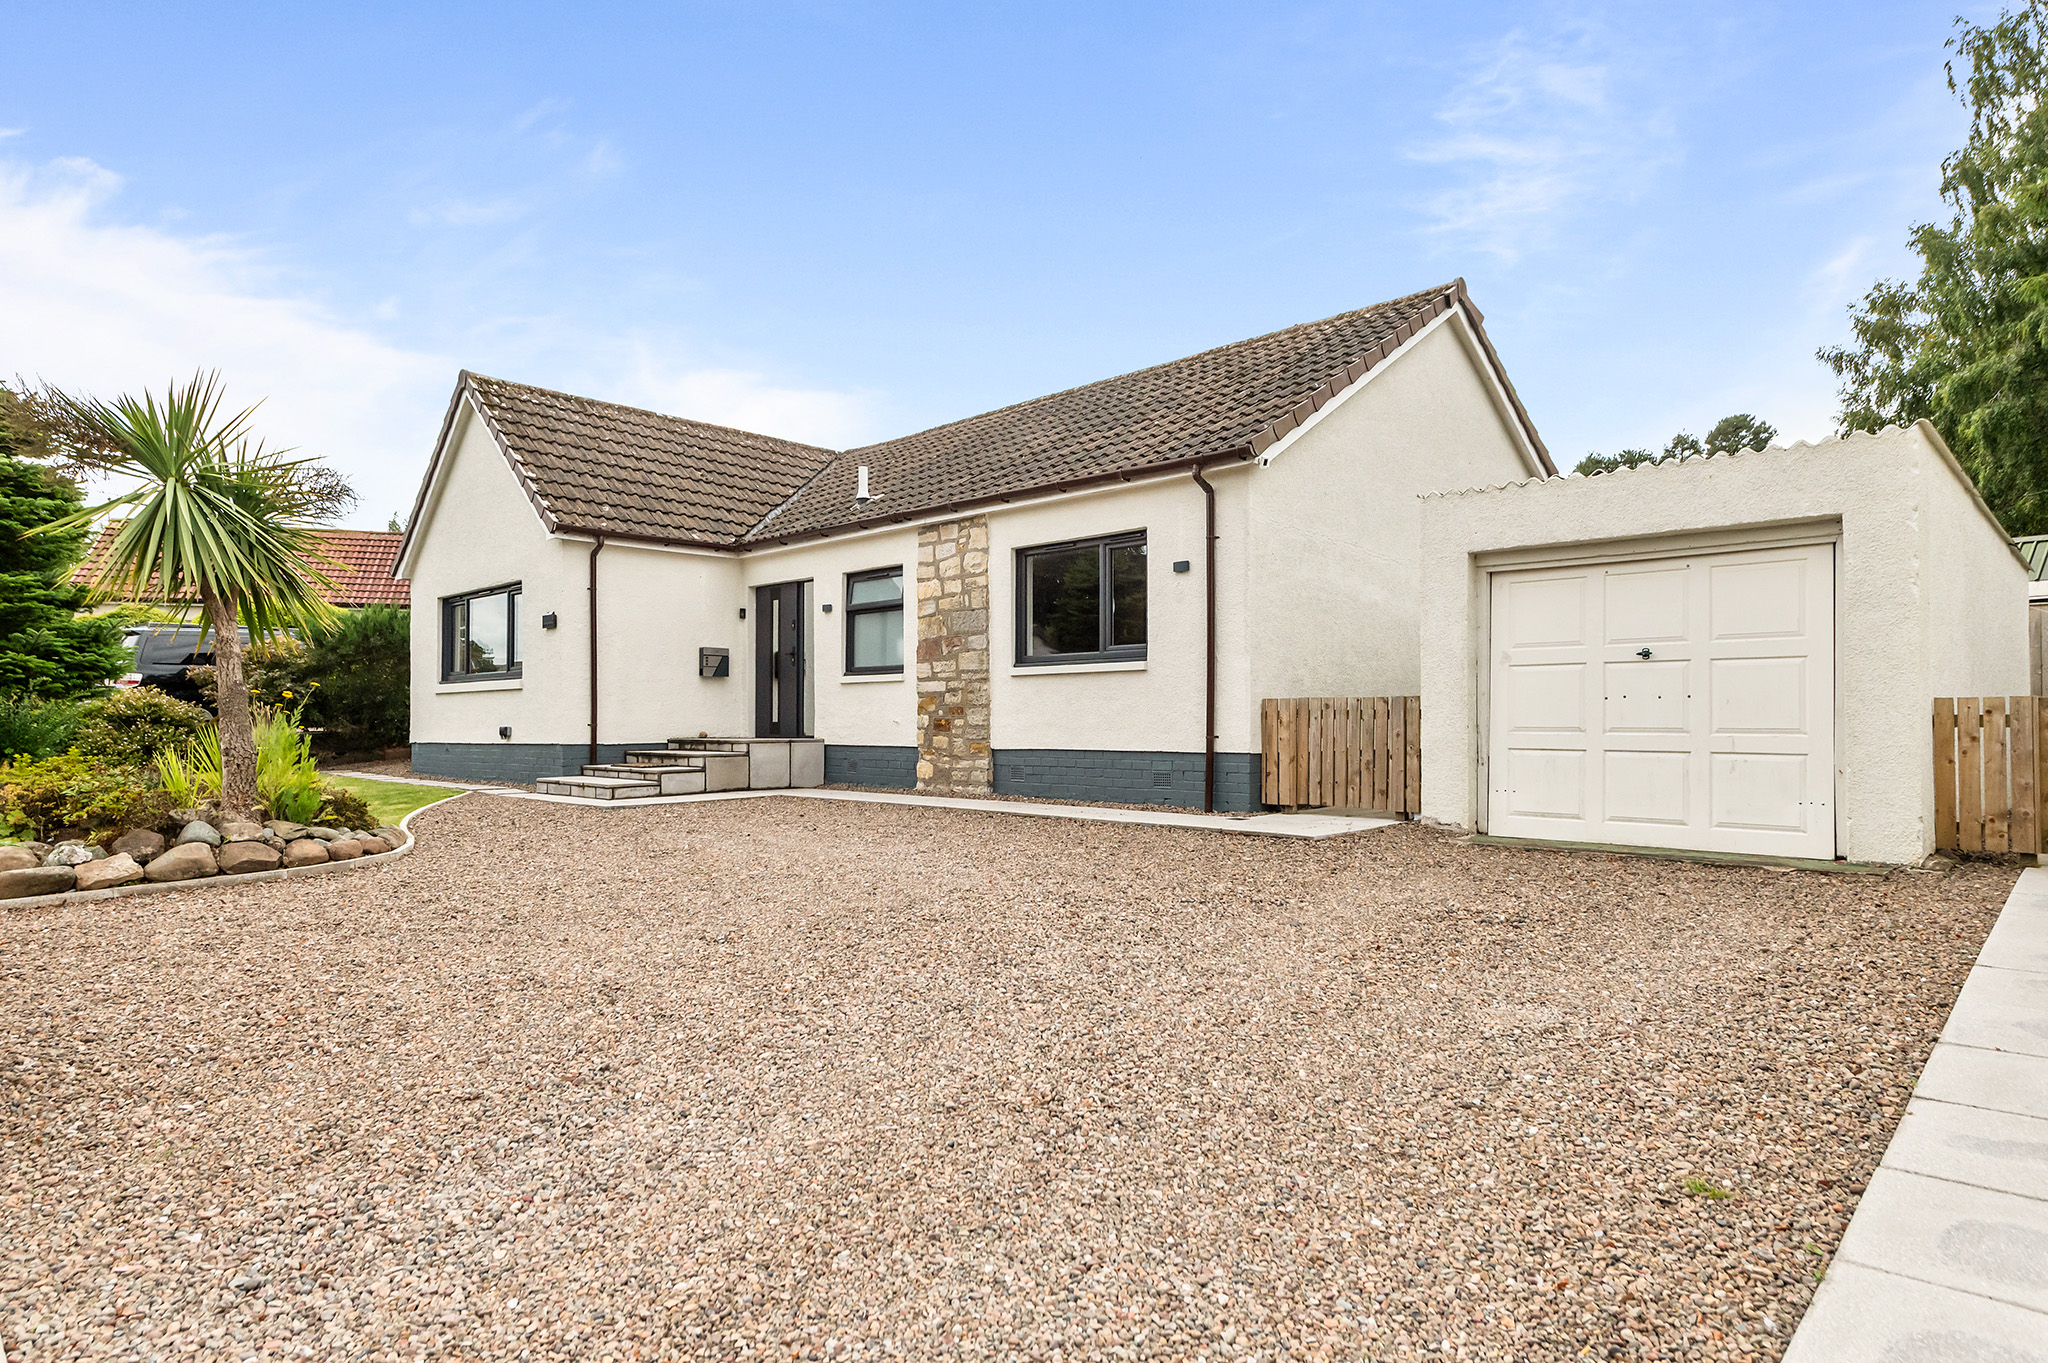
6 Orchil Crescent is an exceptional three-bedroom detached bungalow that has been thoughtfully modernised throughout to an exceptionally high standard, combining contemporary style with a welcoming and highly practical layout.
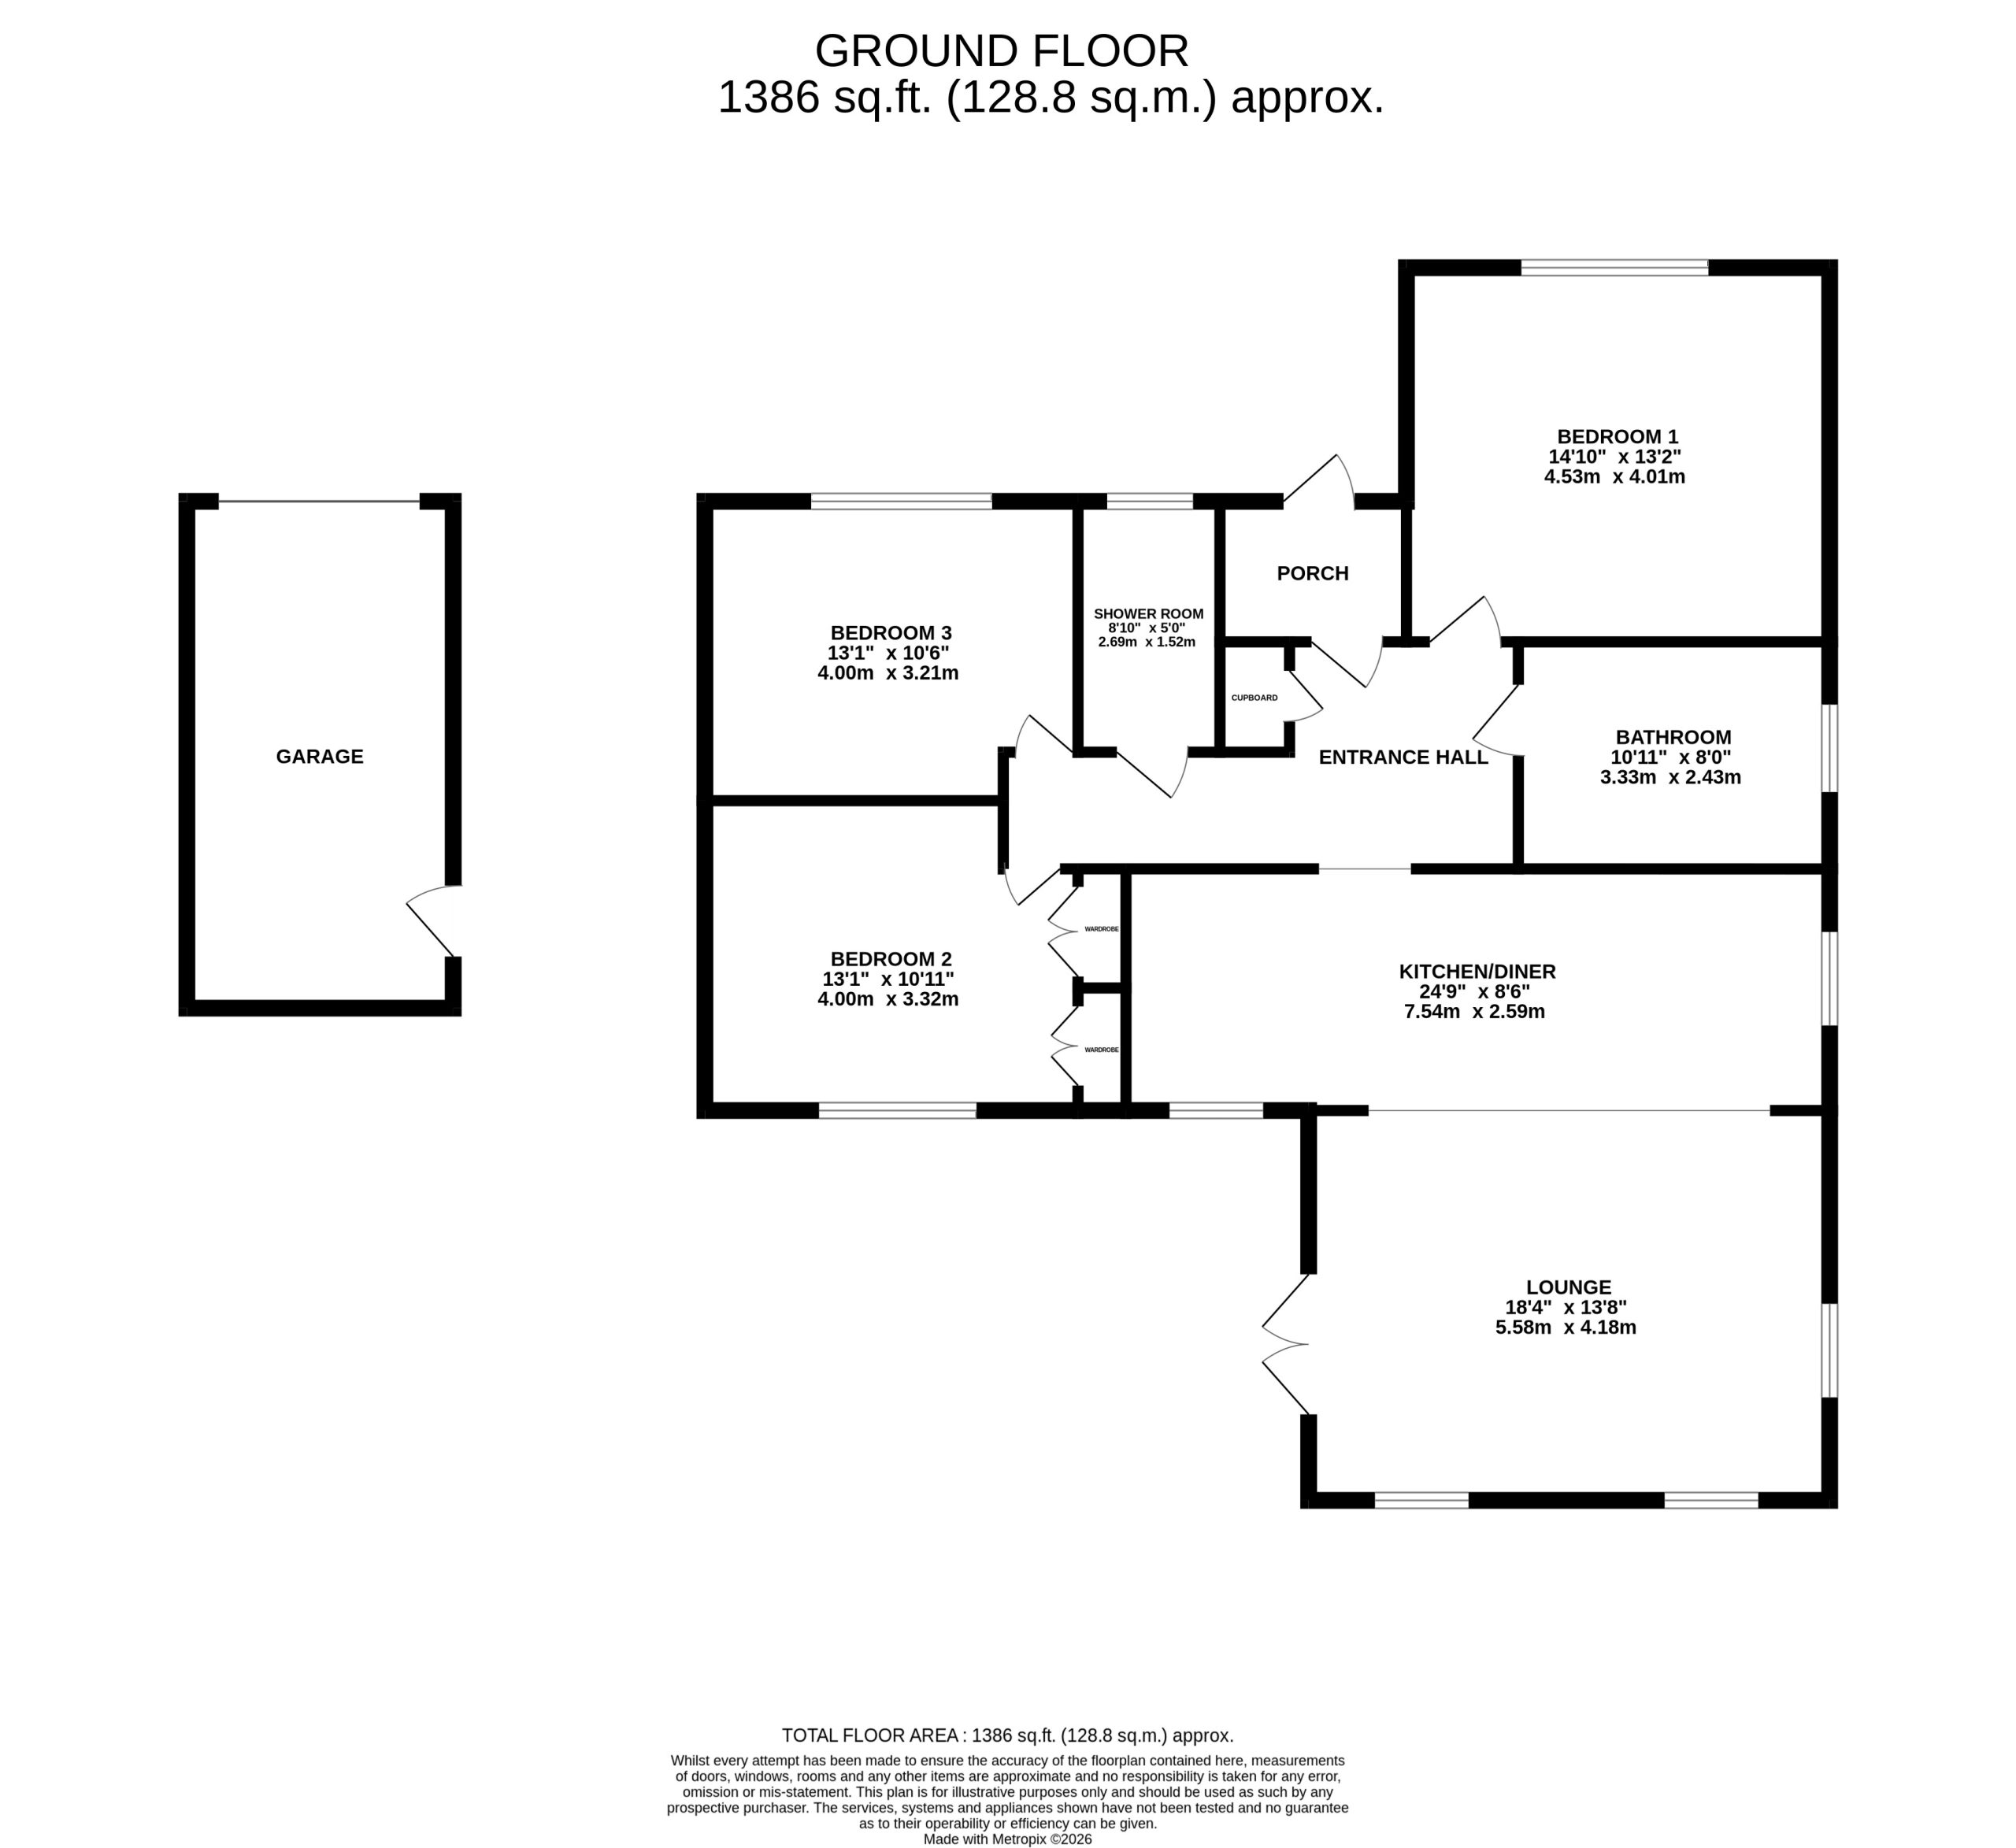
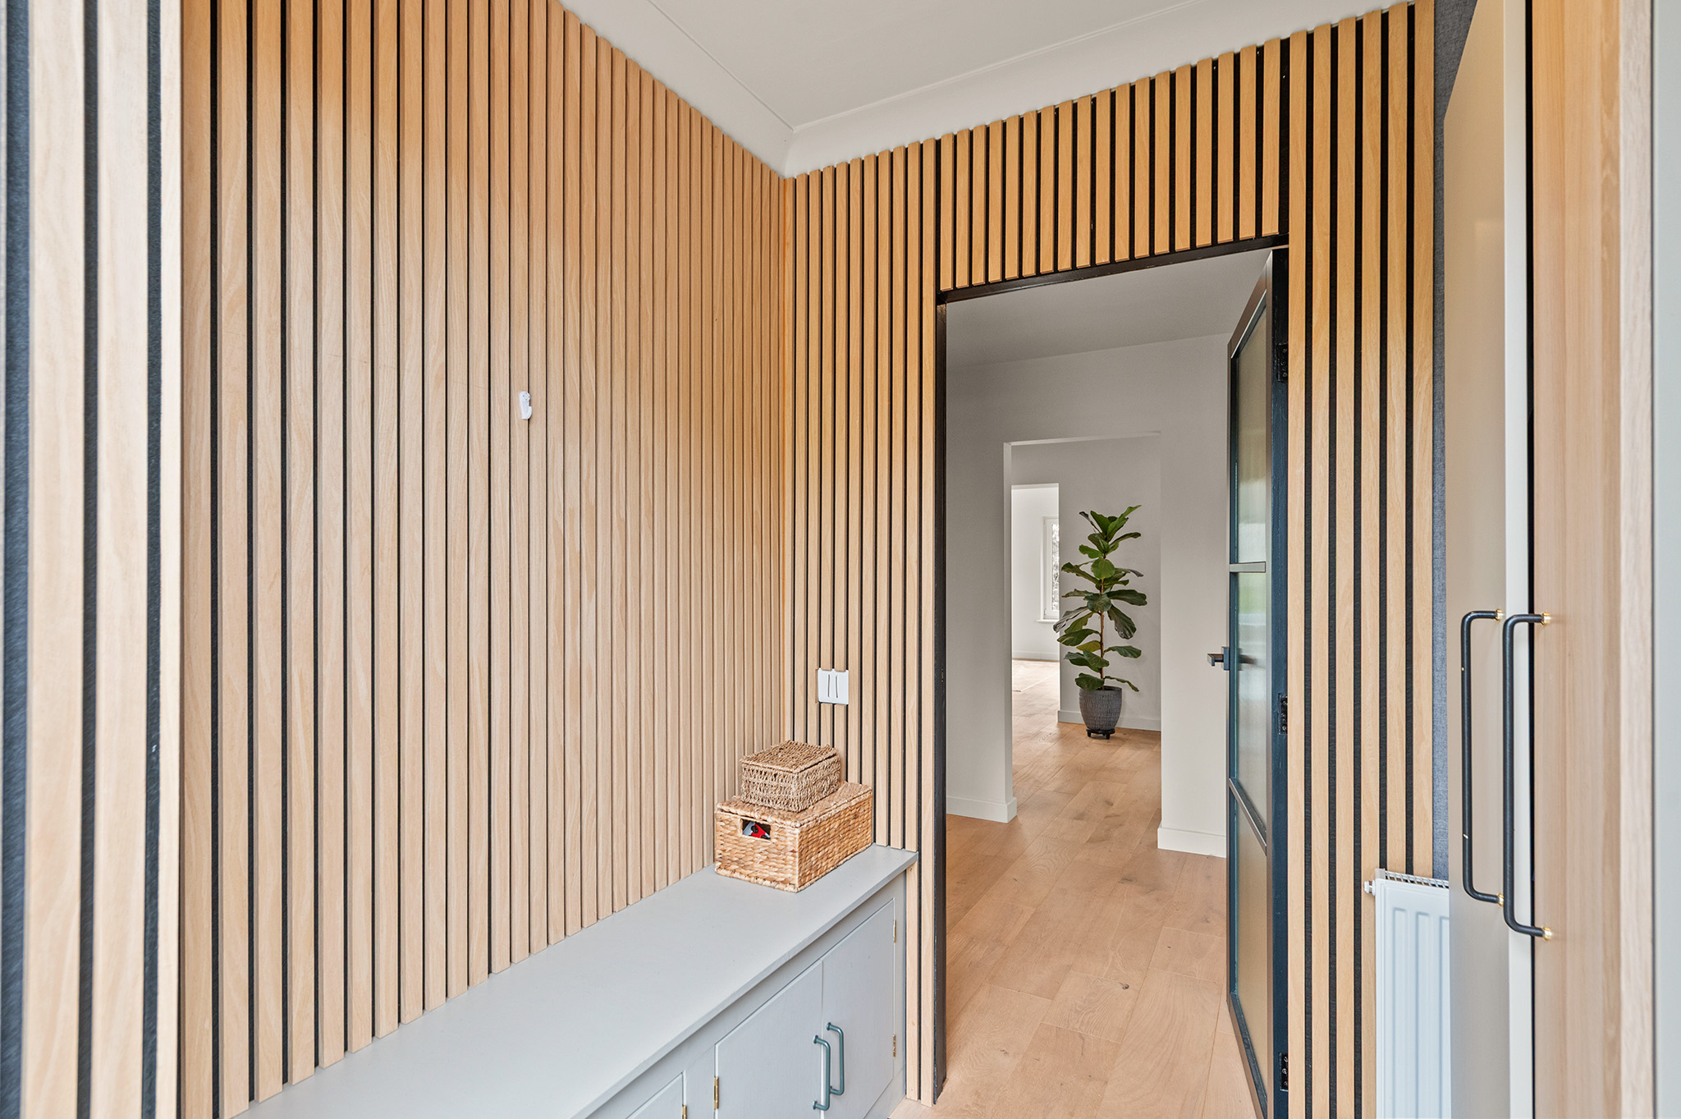
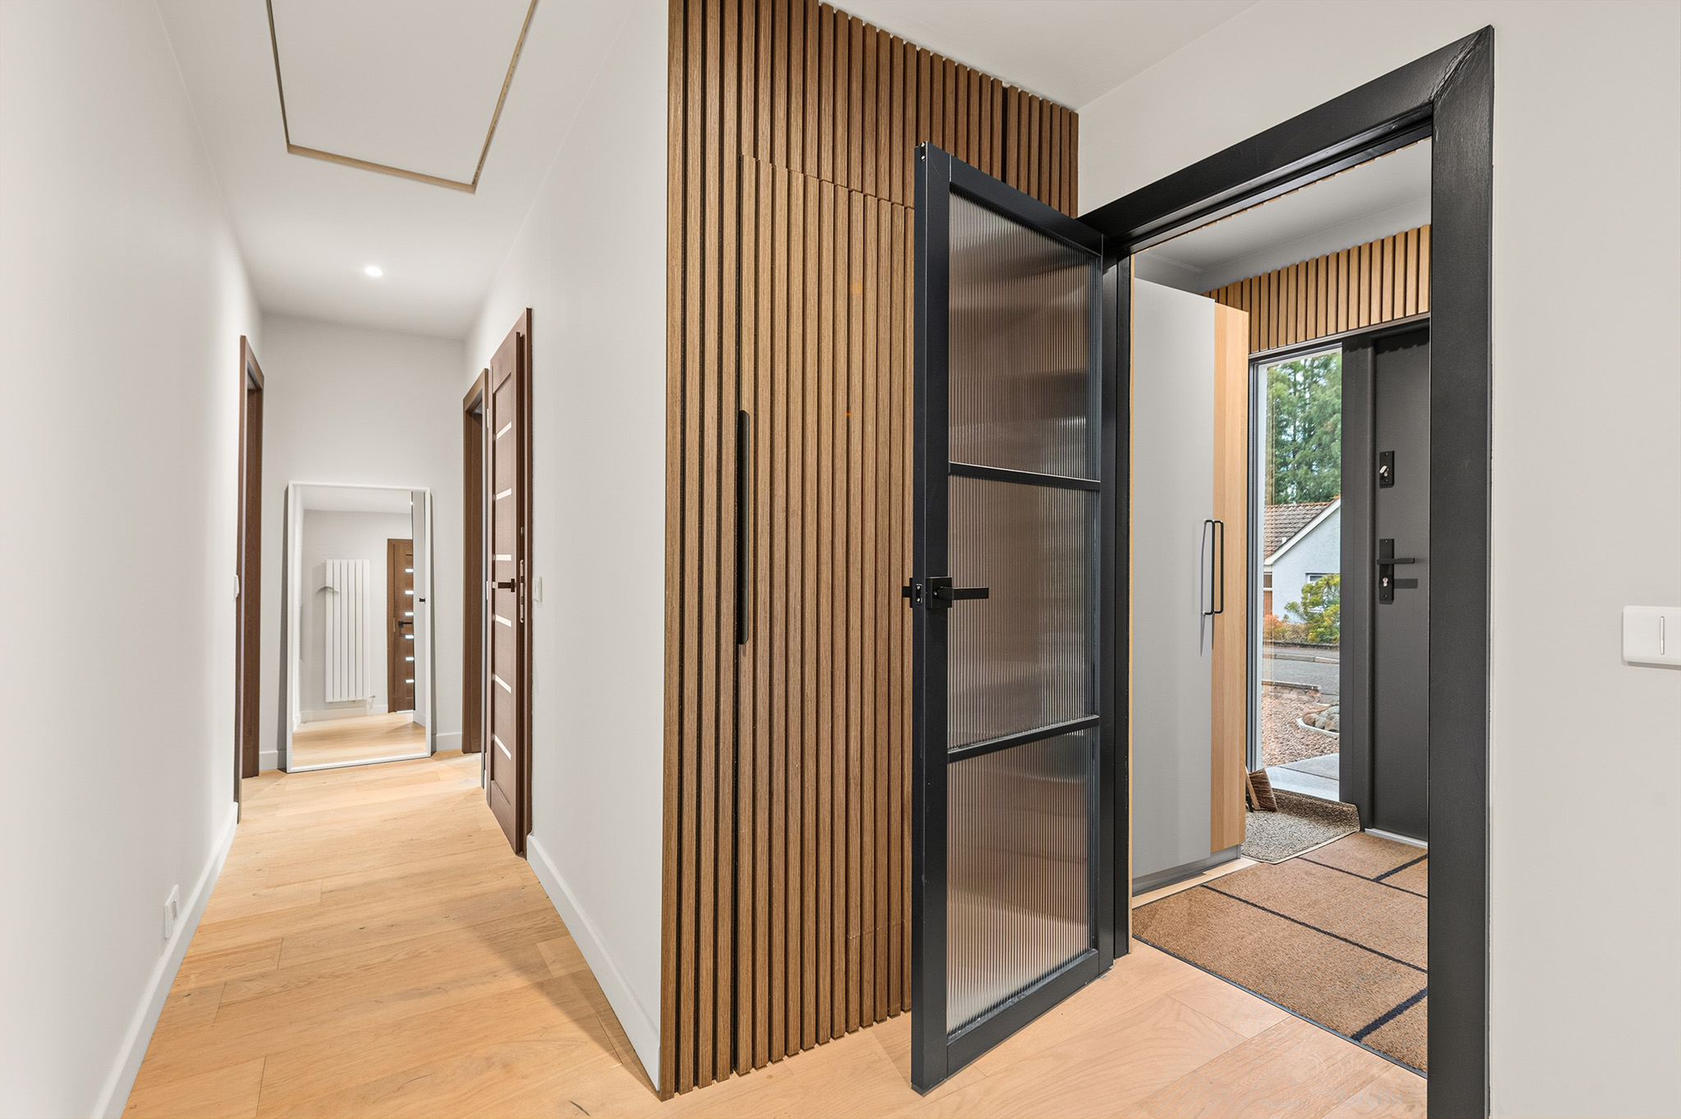
From the moment you arrive, the quality of the finish is immediately apparent. A welcoming entrance porch opens into a spacious entrance hallway, featuring elegant engineered hardwood flooring which continues throughout the principal living areas and bedrooms. The hallway also benefits from useful integrated storage.
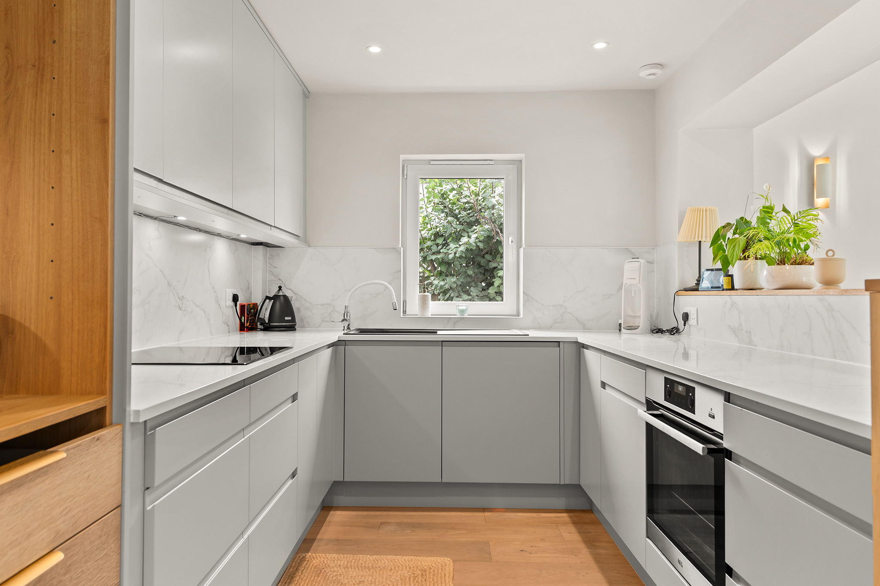
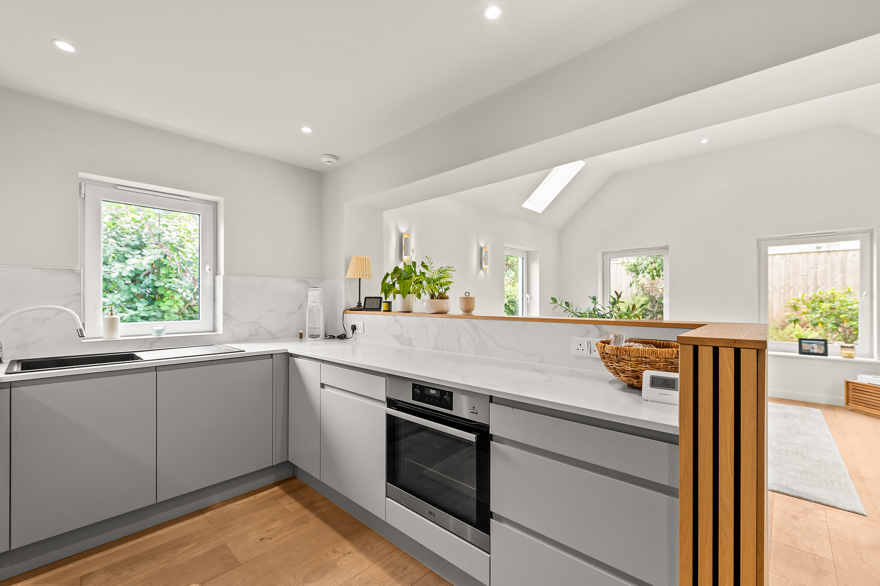
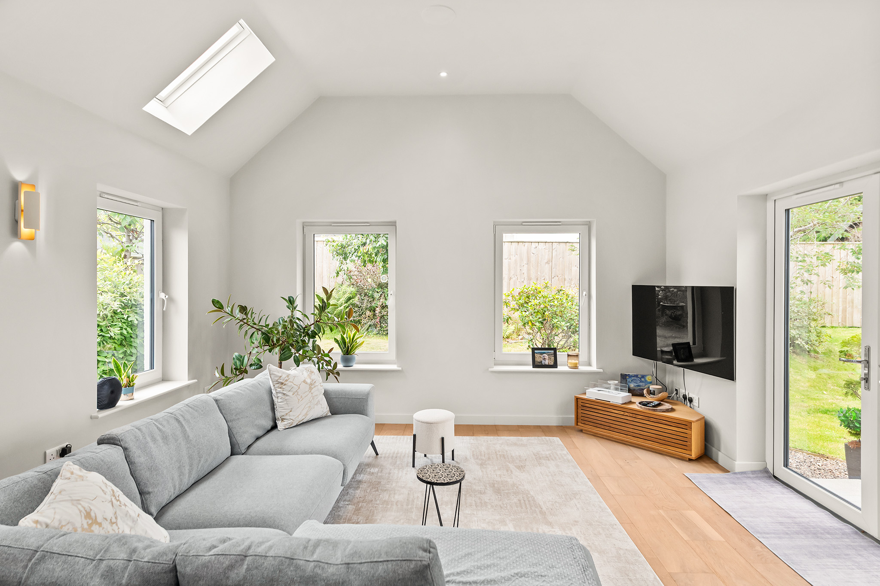
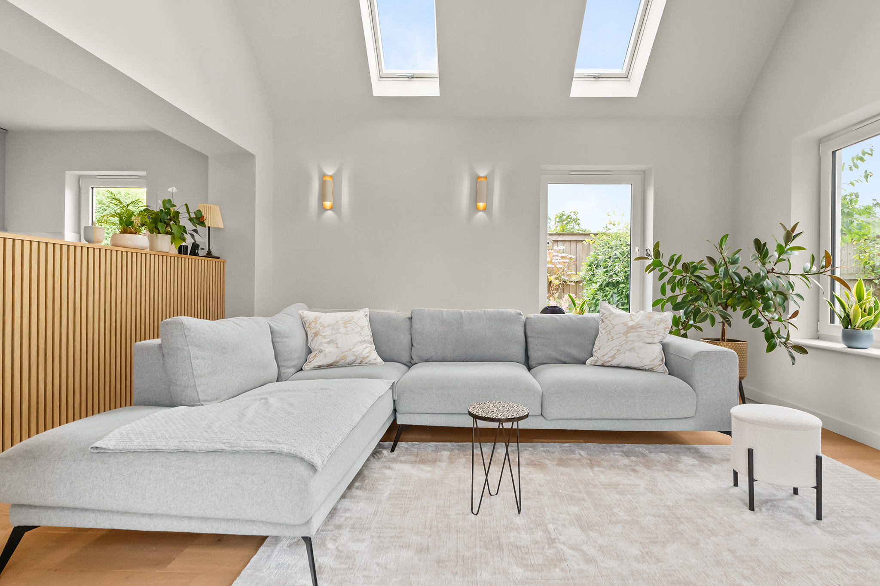
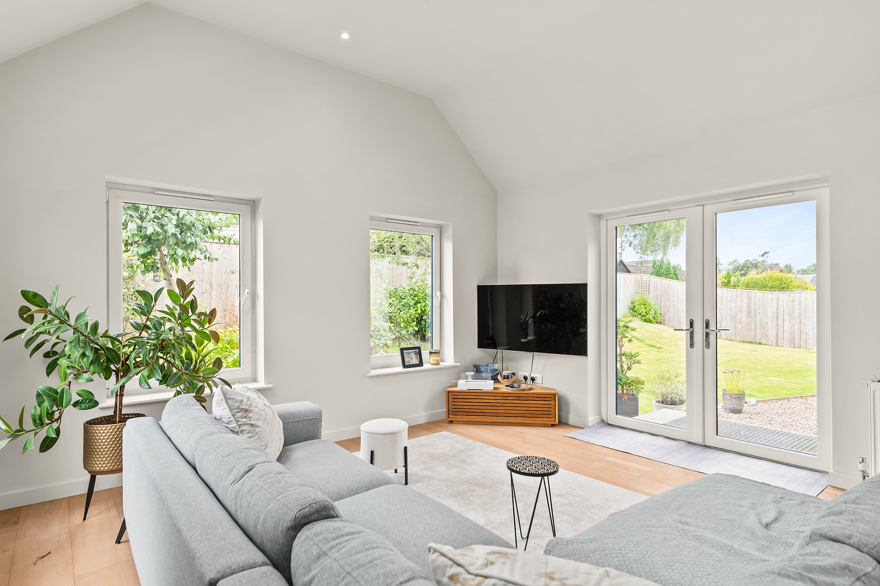
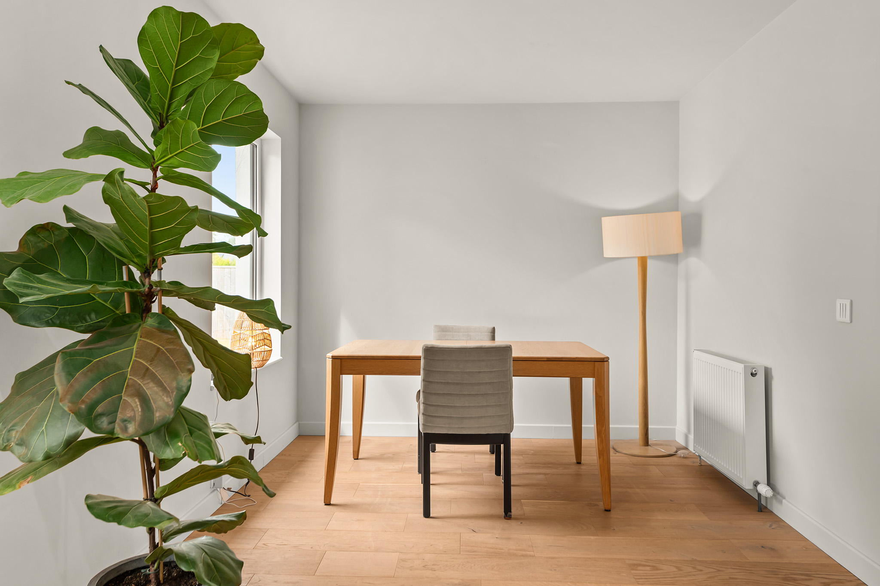
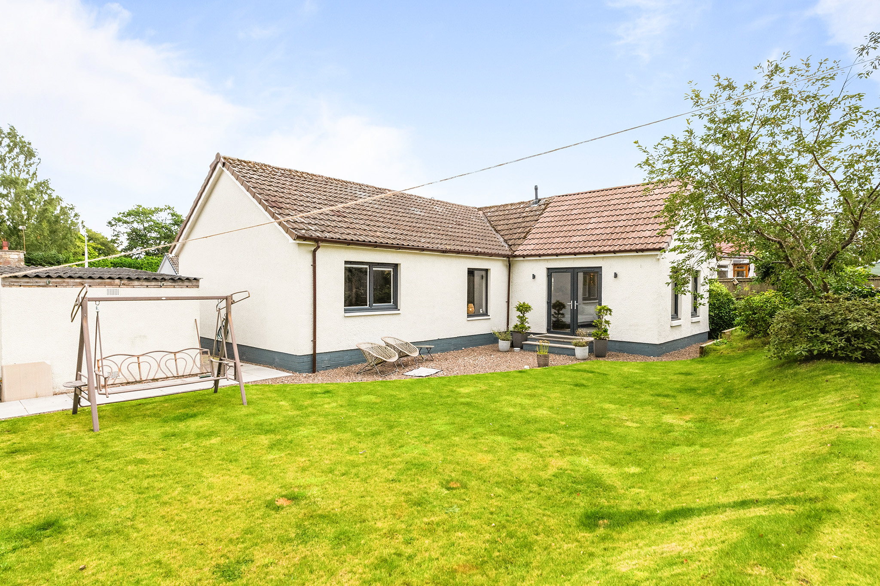
At the heart of the home is an impressive open-plan kitchen, dining and living space, creating a wonderful environment for both everyday living and entertaining. The contemporary kitchen has been finished to a high specification and features a range of integrated appliances, including a built-in oven and microwave, together with a sleek induction hob and breakfast bar. The generous lounge area is exceptionally bright and inviting, enhanced by Velux windows which flood the space with natural light. Patio doors provide a seamless connection to the rear garden and allow the living space to flow effortlessly outdoors during the warmer months.
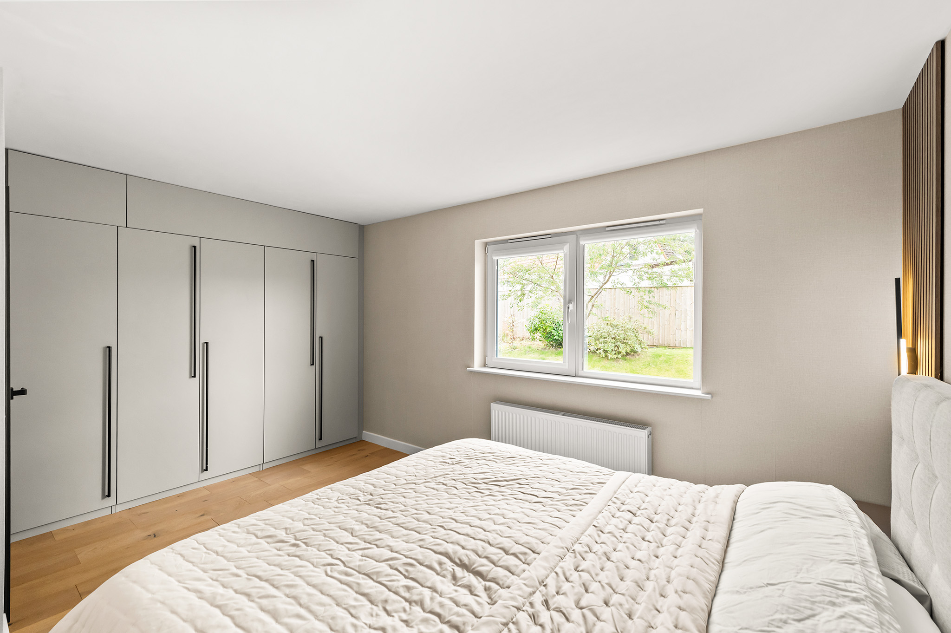
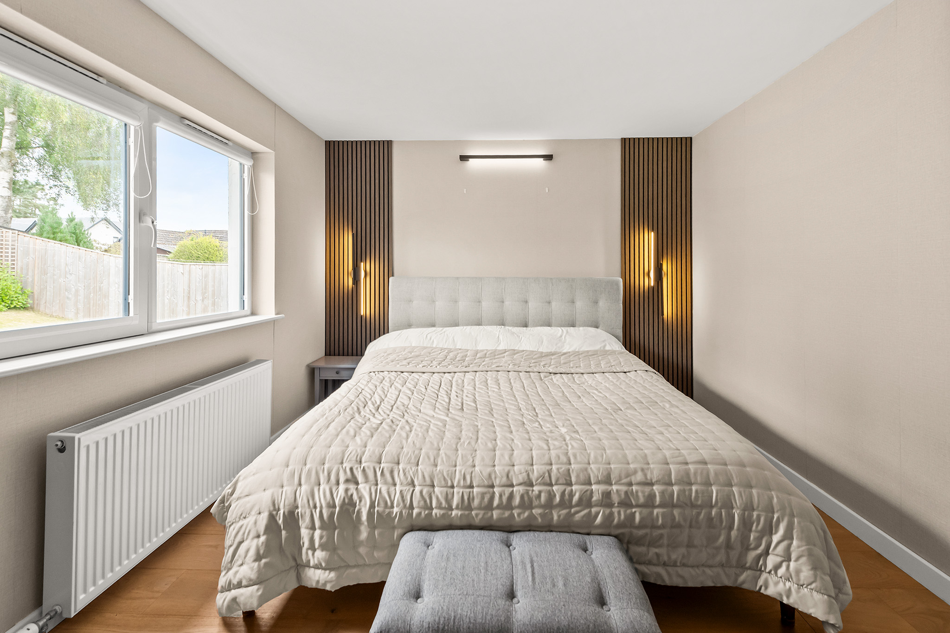
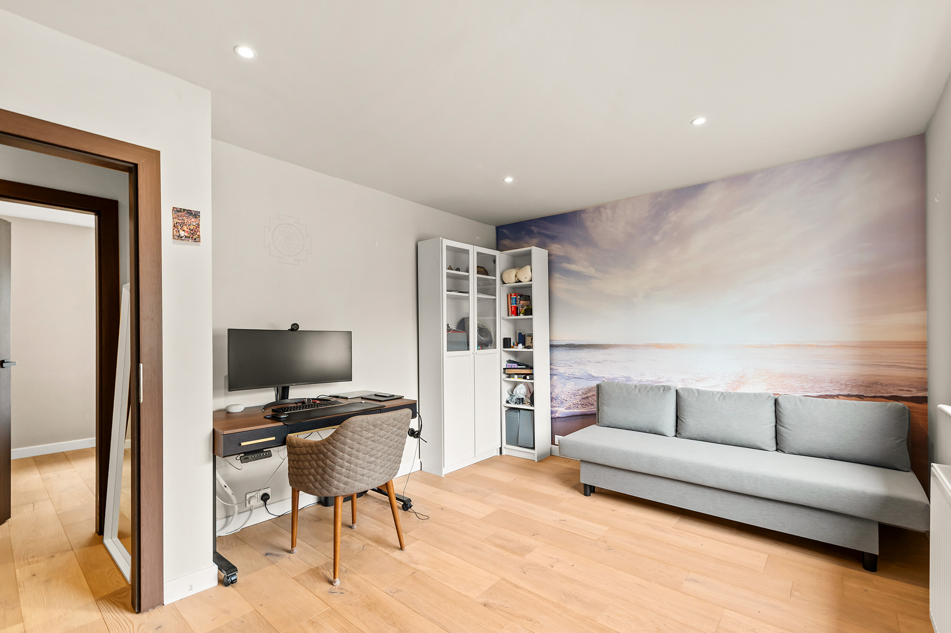
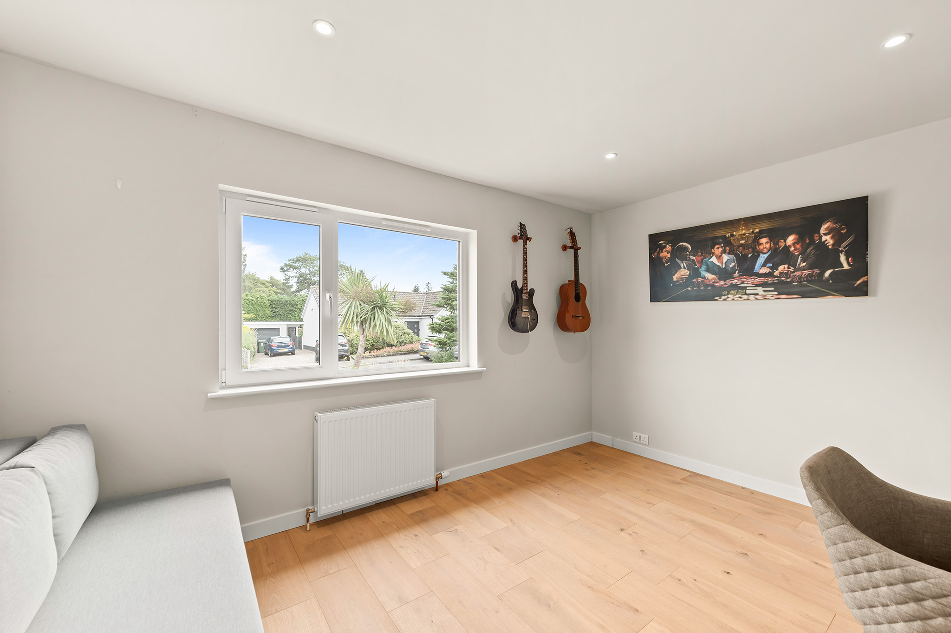
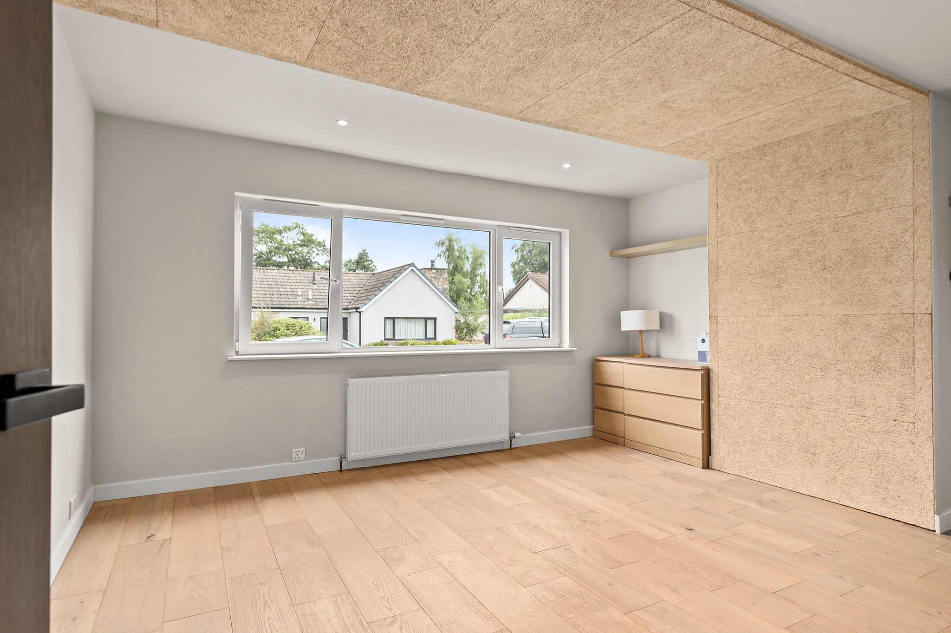
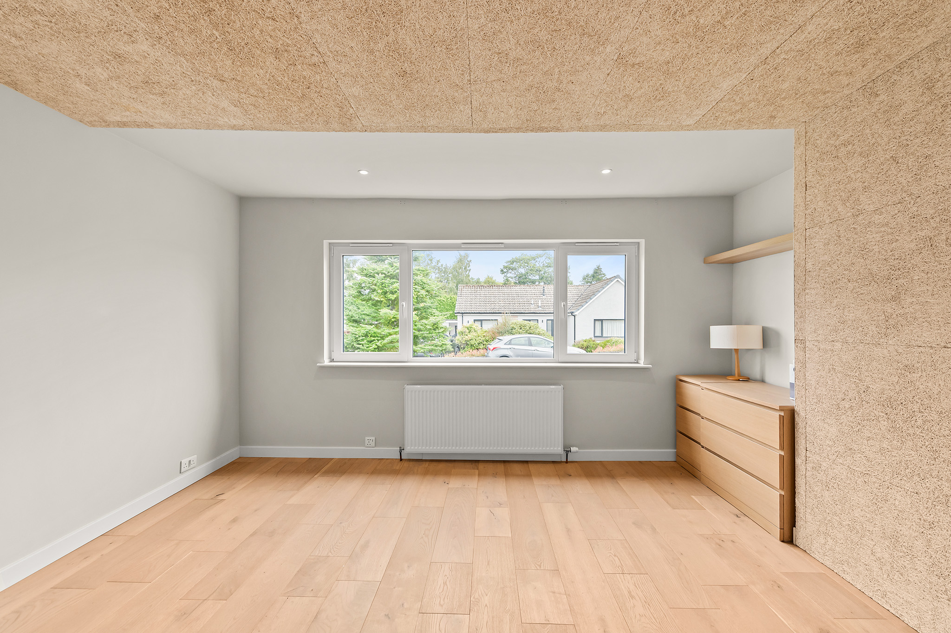
The property offers three beautifully presented double bedrooms. The principal bedroom is particularly generous in size and features attractive hardwood flooring, contemporary wall panelling and a large window providing an abundance of natural light. Bedrooms two and three are also comfortable double rooms, finished with the same quality flooring, while bedroom two benefits from a useful built-in double wardrobe.
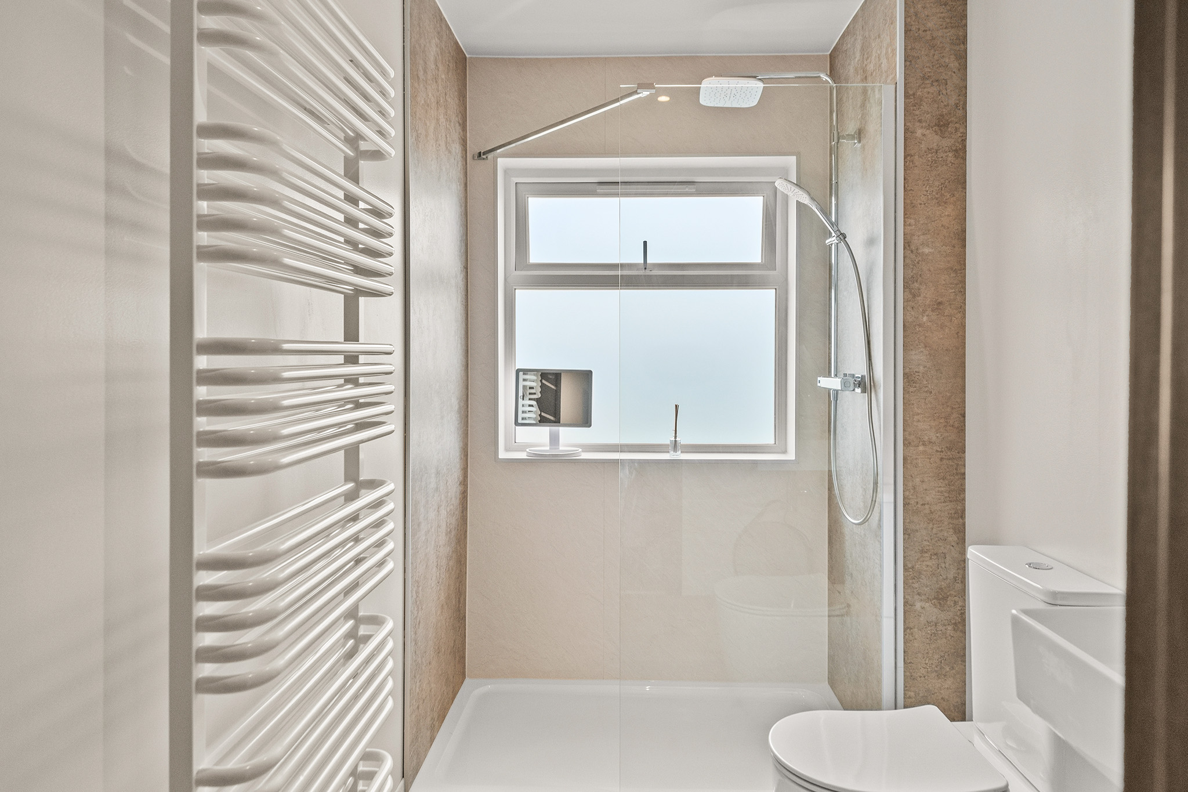
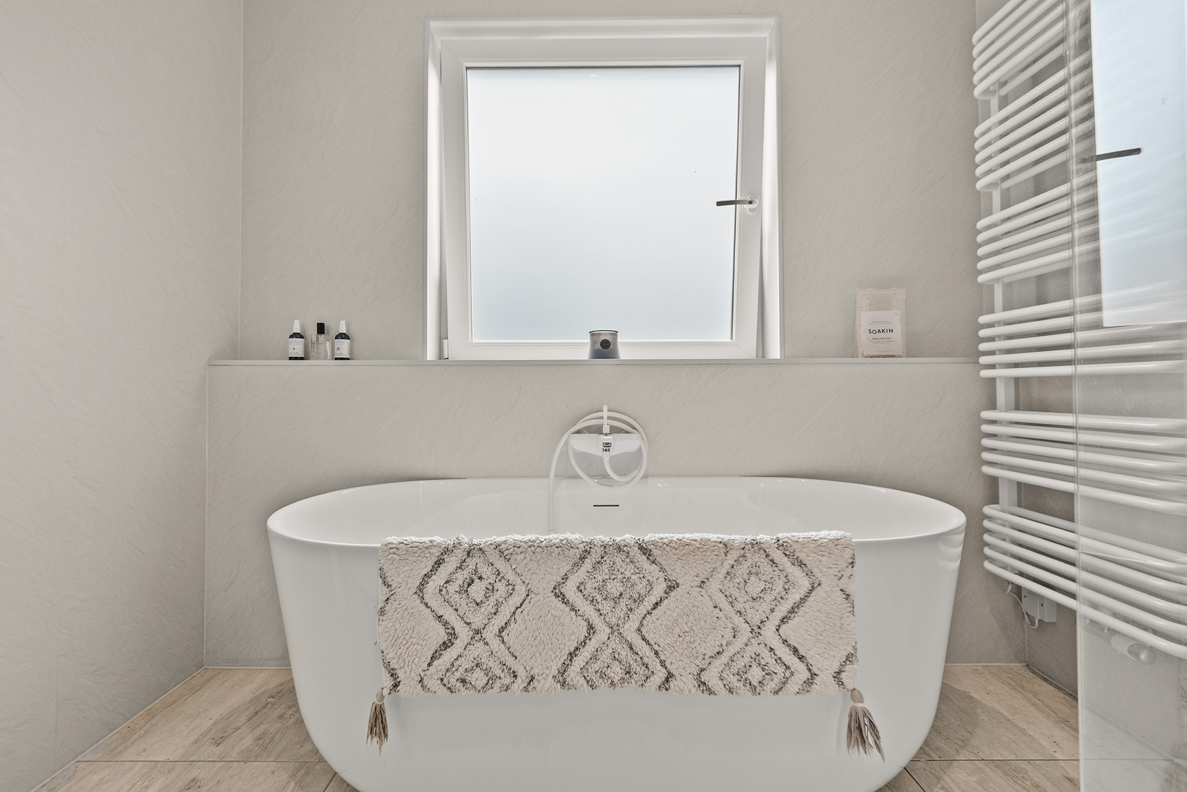
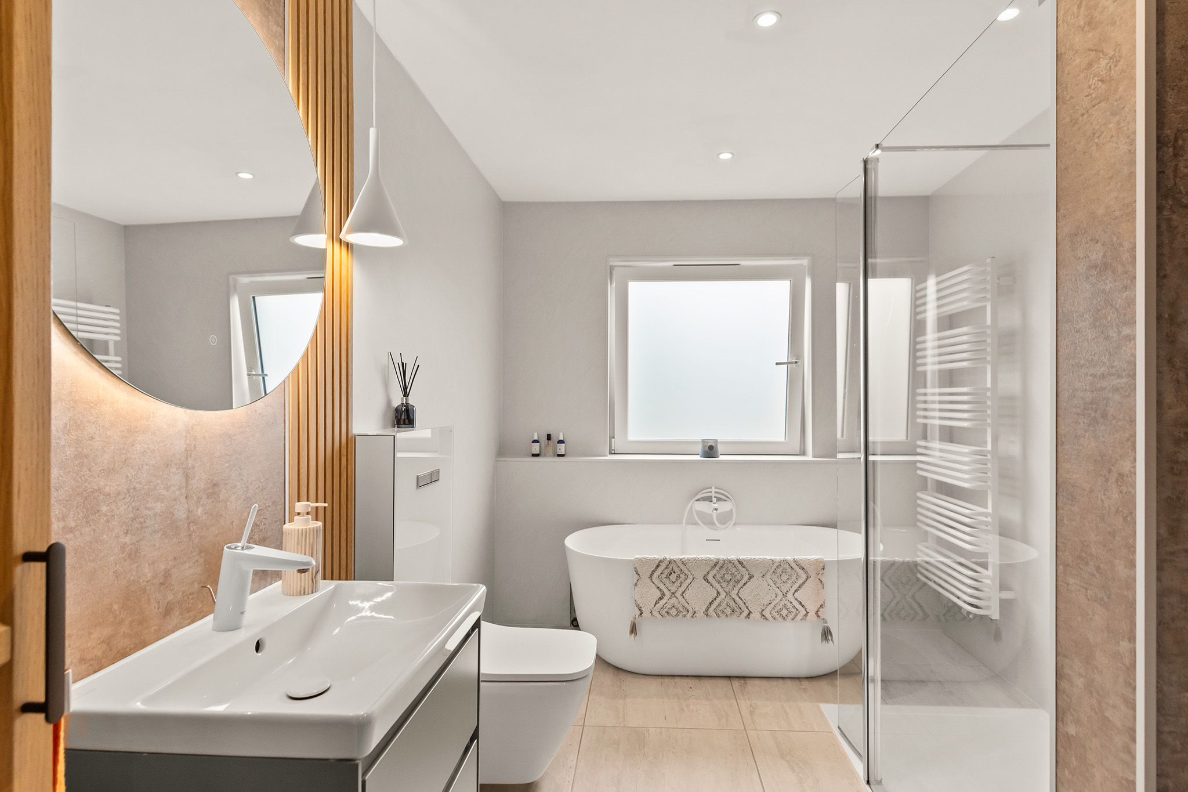
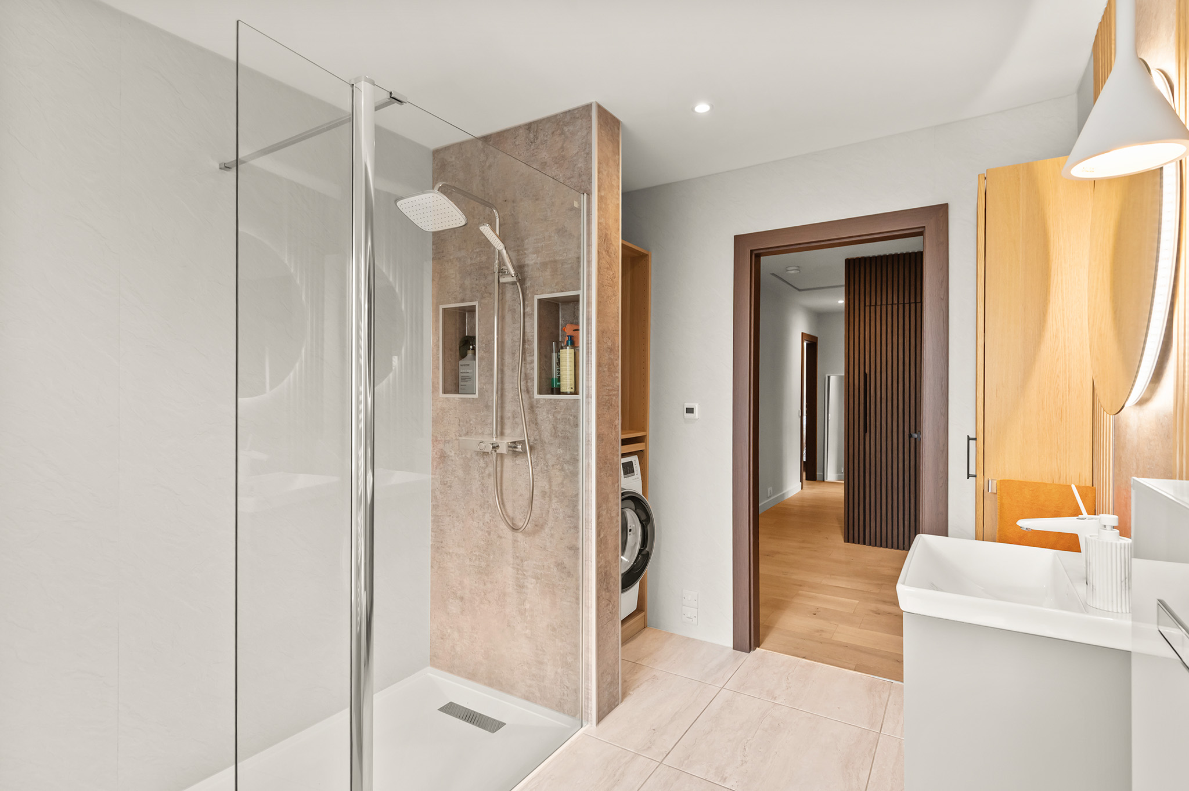
There is excellent provision for both family life and guests, with a stylish fully tiled shower room featuring a walk-in shower, complemented by an immaculate, fully tiled family bathroom. The bathroom is beautifully appointed with both a freestanding shower and a luxurious standalone bath, creating a sophisticated and relaxing space.
Overall, 6 Orchil Crescent represents a superb opportunity to acquire a stylish and extensively modernised detached bungalow, offering generous accommodation, exceptional presentation and a versatile indoor-outdoor lifestyle. With its high-quality finishes, contemporary open-plan living space, three double bedrooms, excellent bathroom facilities, garage and attractive gardens, this is a home that is ready to move into and enjoy.
The Garden
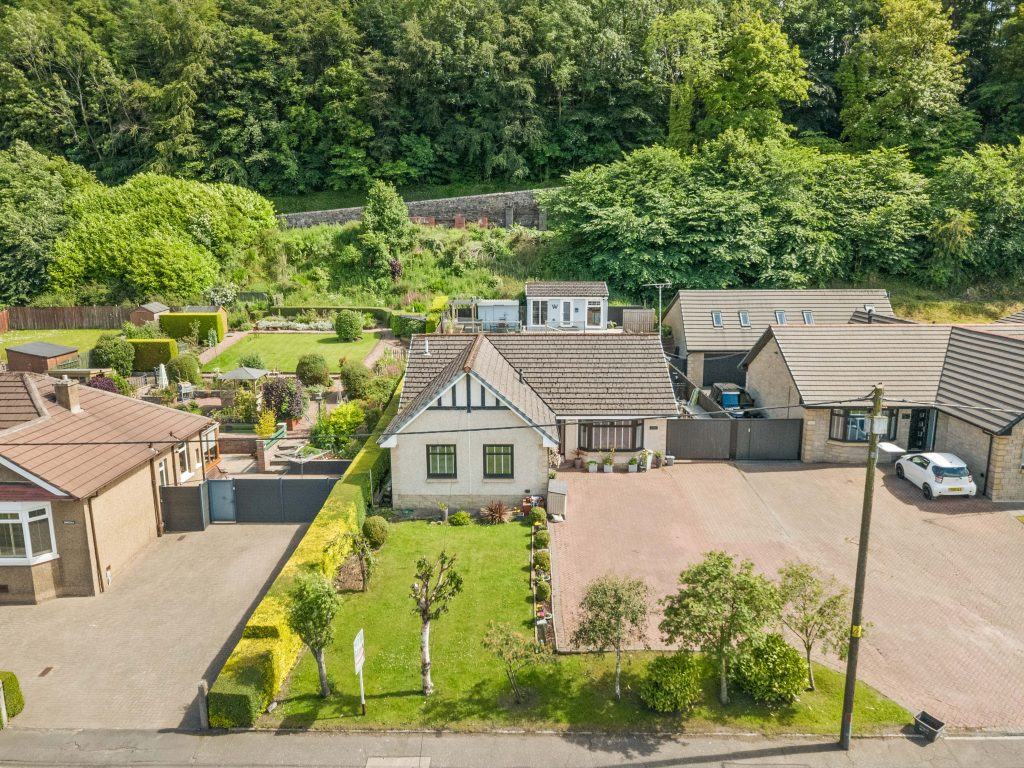
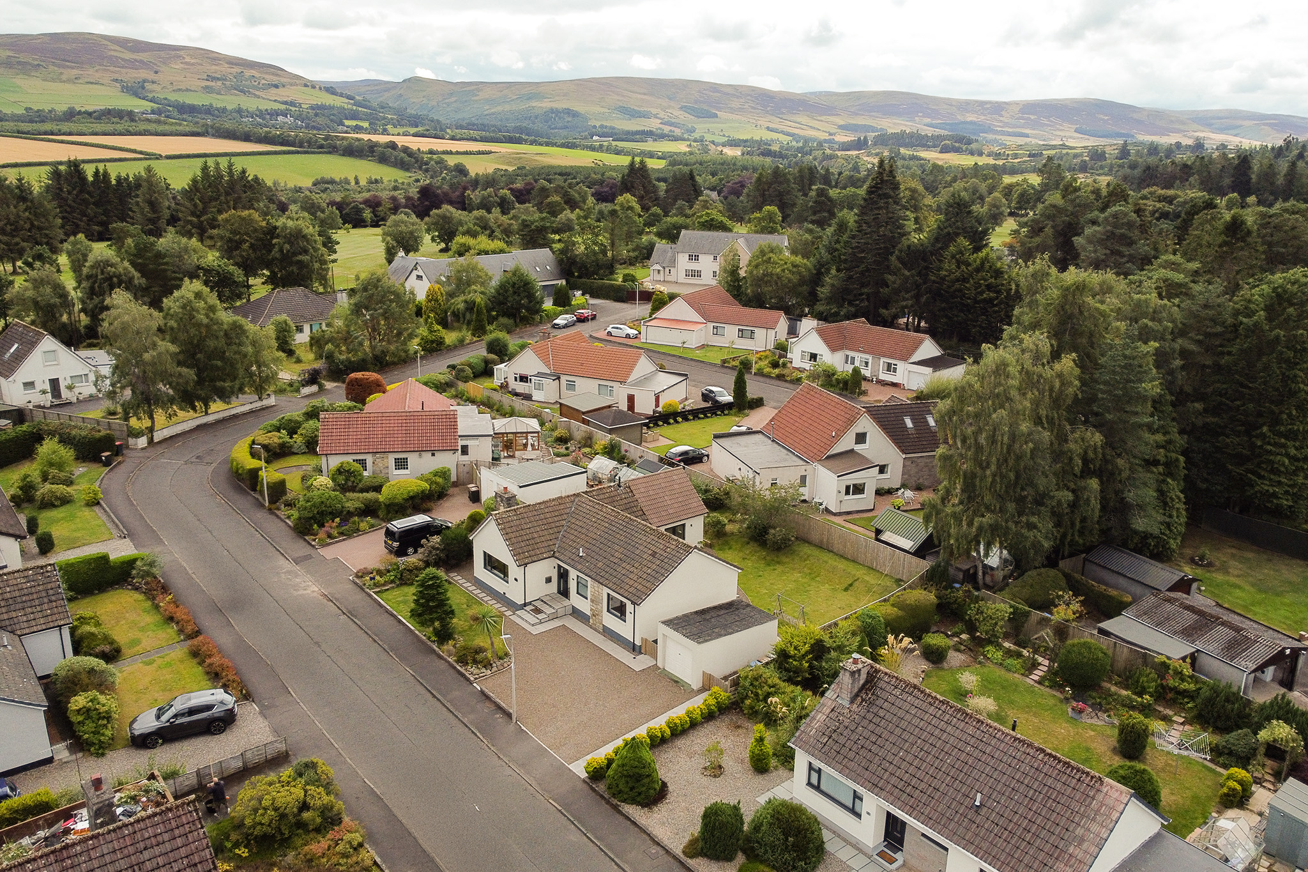
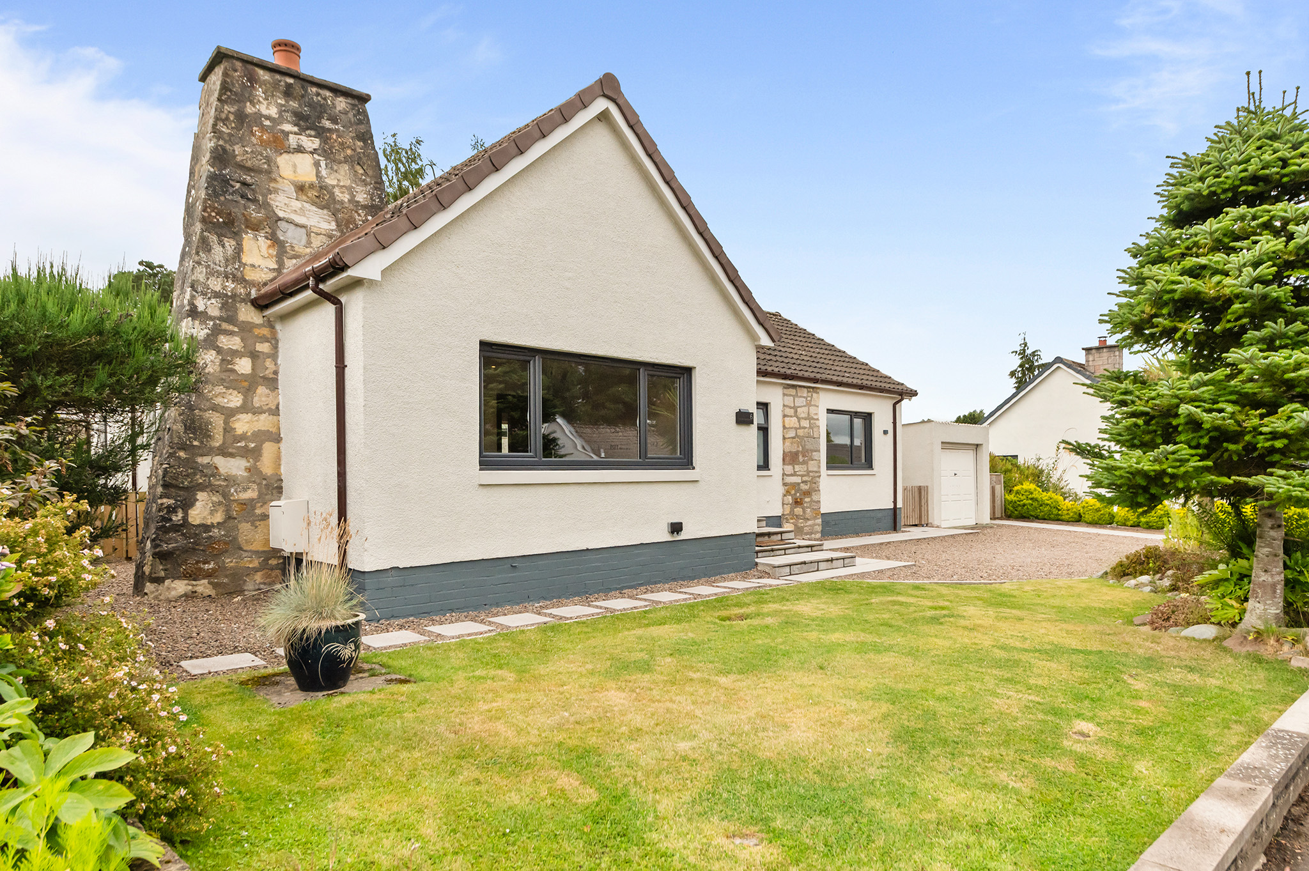
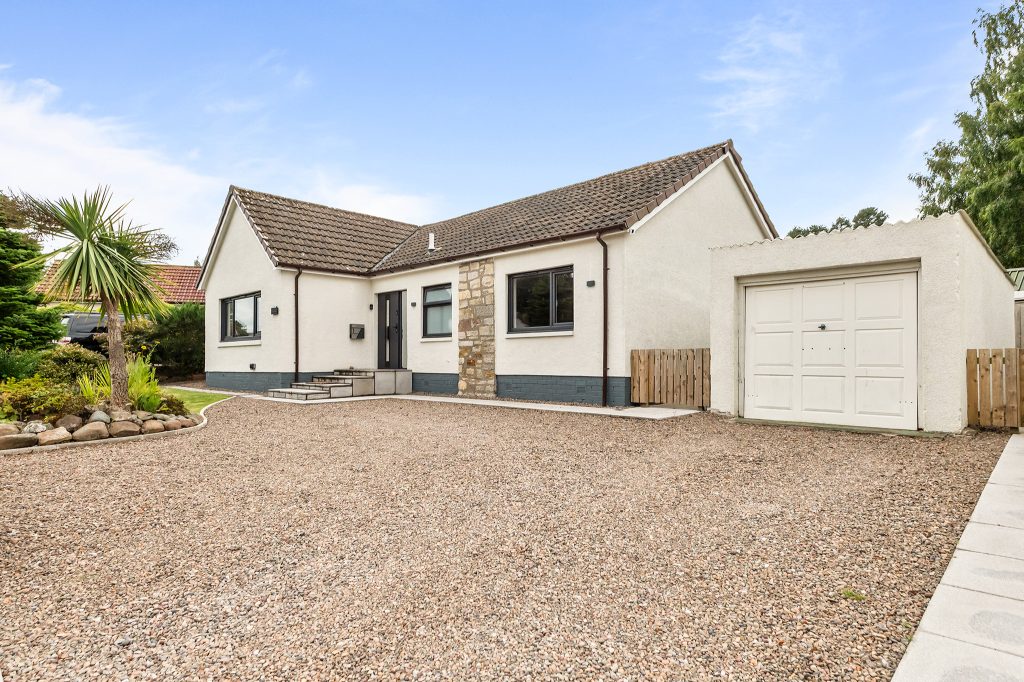
Externally, the property continues to impress. The front garden is laid predominantly to lawn and is complemented by a charming crazy-paved driveway, providing generous off-street parking for up to three vehicles. A single garage, complete with power supply, provides valuable additional storage or workshop space.
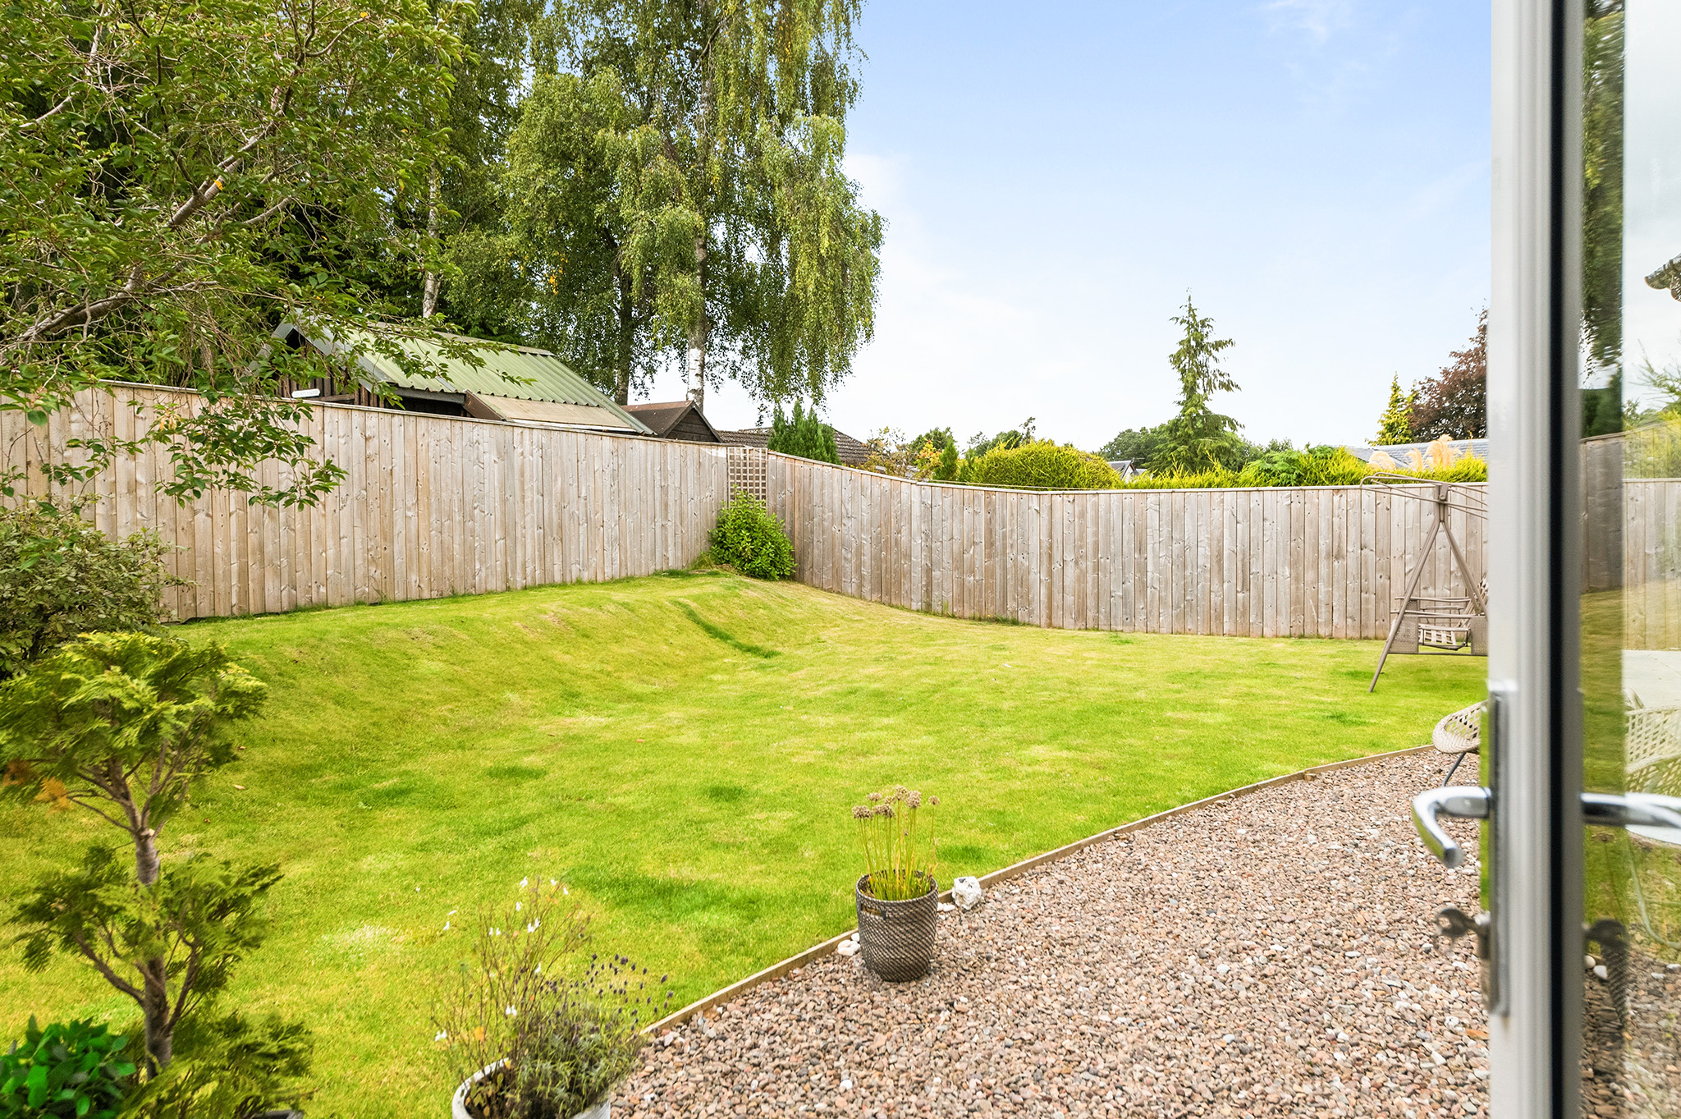
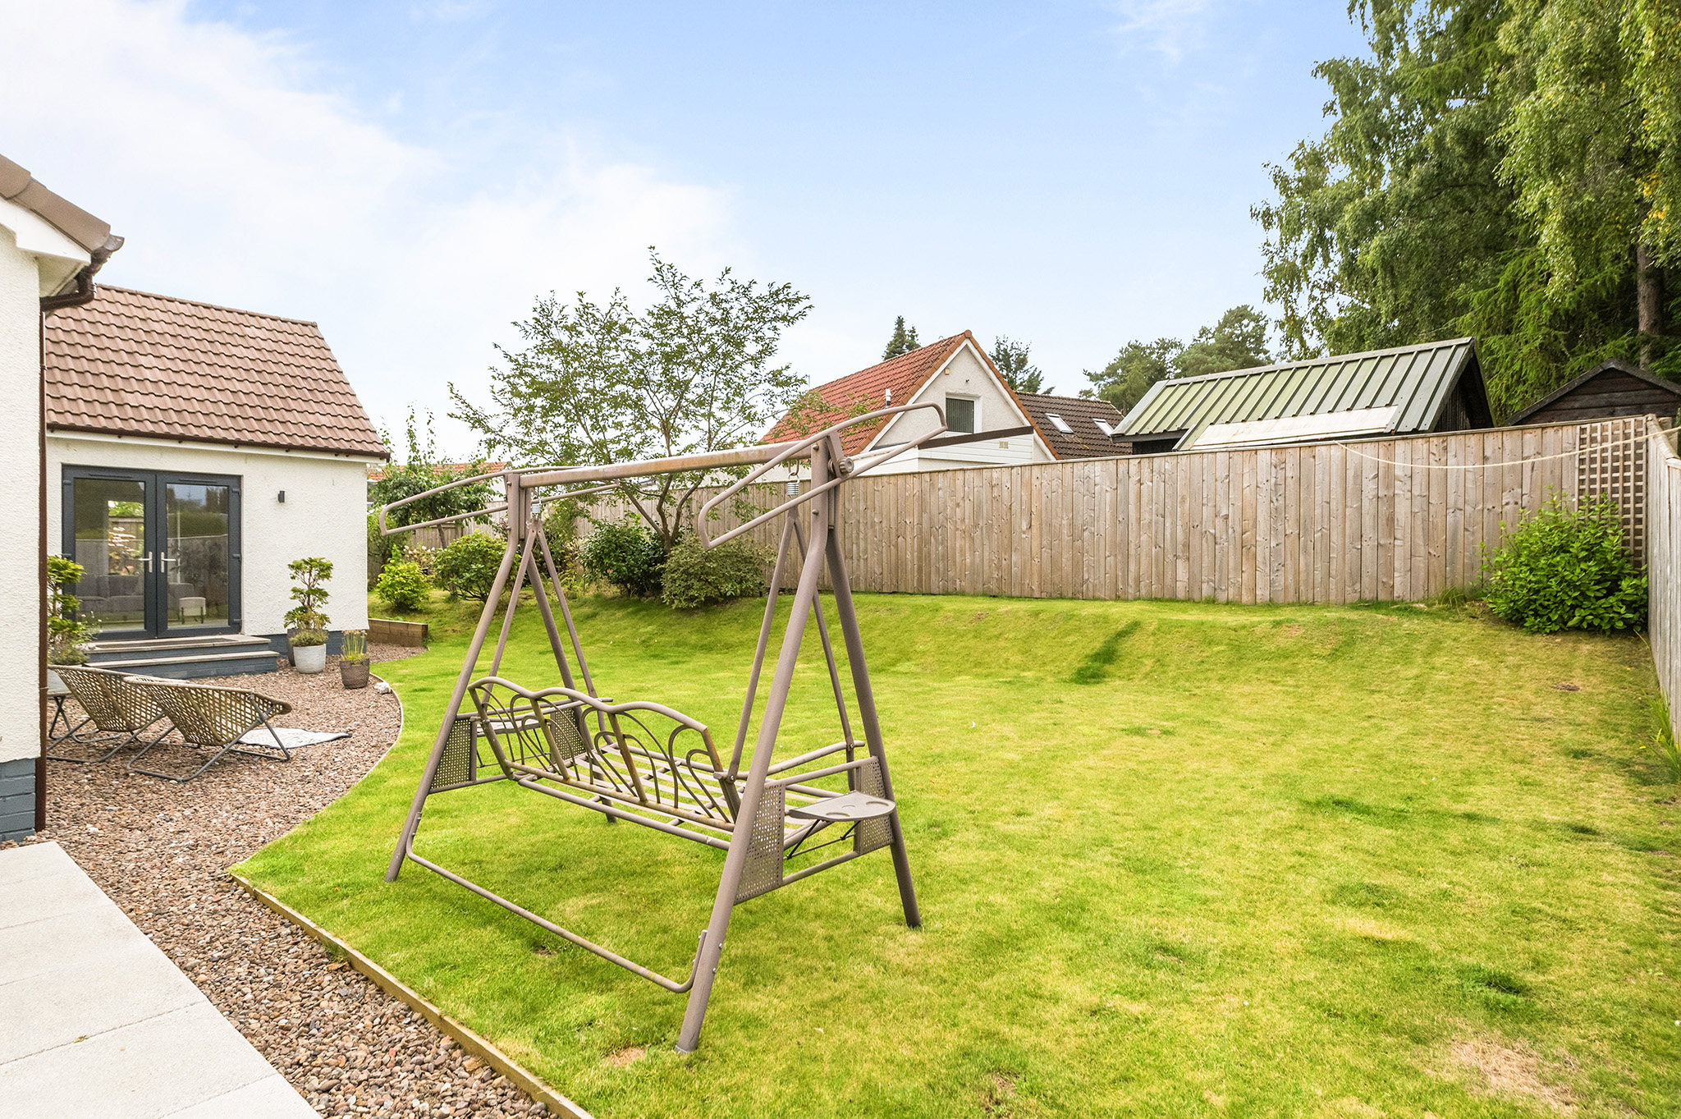
To the rear, the private garden is predominantly laid to lawn with a dedicated patio area, making it an ideal setting for outdoor dining, entertaining or simply enjoying the surrounding tranquillity. Established bushes add maturity, privacy and character to the garden.
The Location
The lang toun of Auchterarder has an excellent range of facilities including a supermarket plus a fine range of independent retailers and restaurants, a highly regarded community campus with nursery, primary and secondary schooling, and fantastic golfing facilities nearby. Auchterarder Golf Club joys an excellent reputation and the world-famous Gleneagles Hotel, with four courses as well as a range of other sporting facilities are just on your doorstep. The town is well placed for those who commute to Perth, Stirling, Edinburgh, and Glasgow, with fine road links to all these cities. Gleneagles train station is also situated close by.
The Accommodation
Entrance hallway, Kitchen/Diner, Lounge, Bedroom 1, Shower Room, Bedroom 2, Bedroom 3, Bathroom
Agent's Note
We believe these details to be accurate; however, it is not guaranteed, and they do not form any part of a contract. Fixtures and fittings are not included unless specified otherwise. Photographs are for general information, and it must not be inferred that any item is included for sale with the property. Areas, distances, and room measurements are approximate only and the floor plans, which are for illustrative purposes only, may not be to scale.