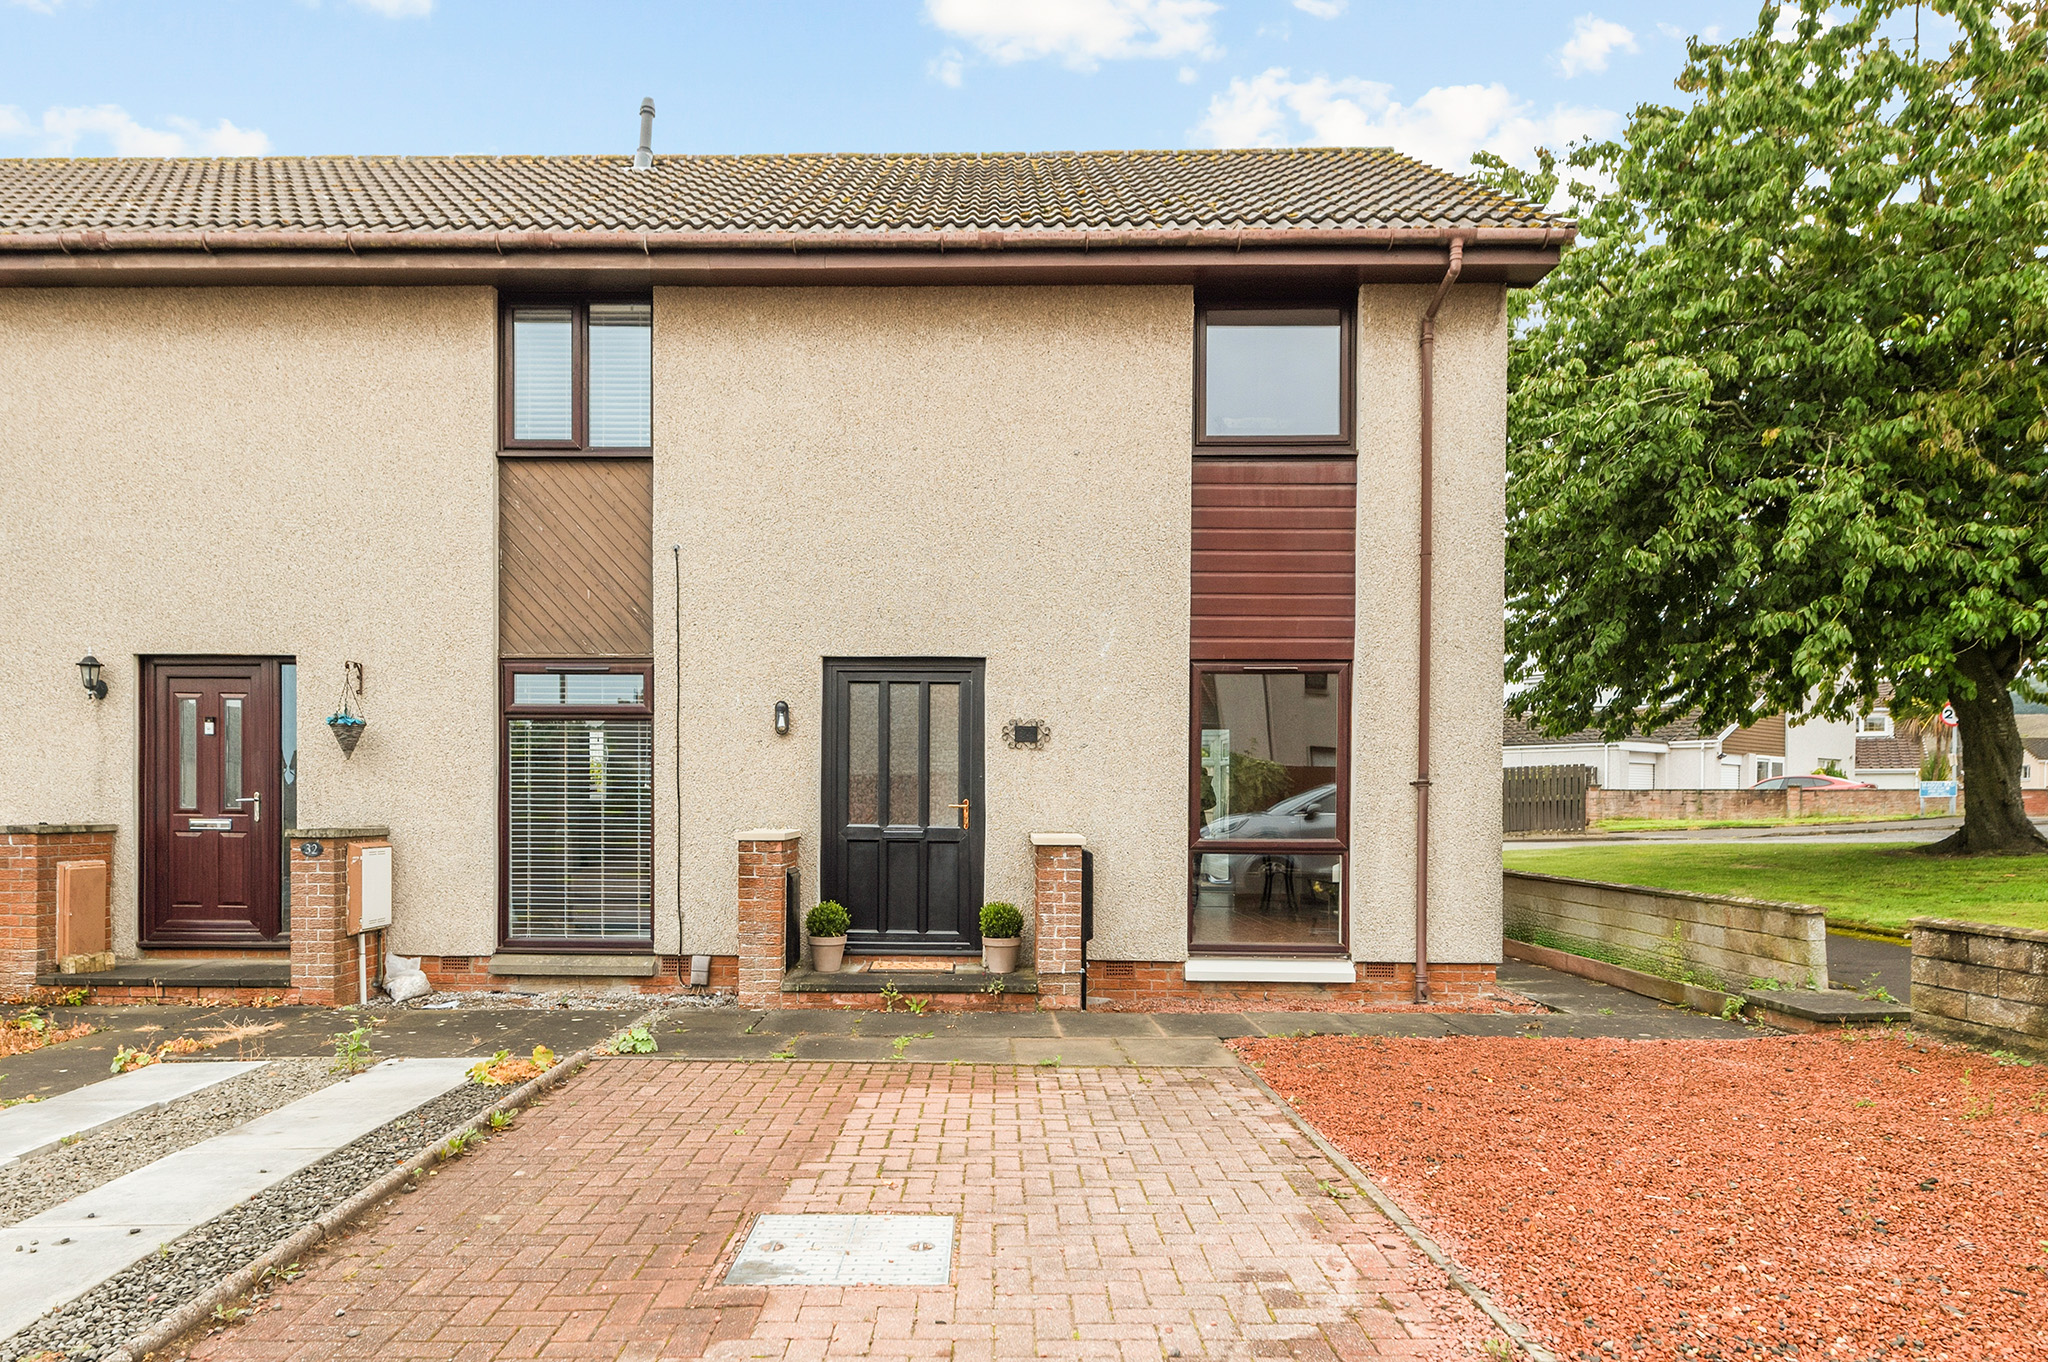
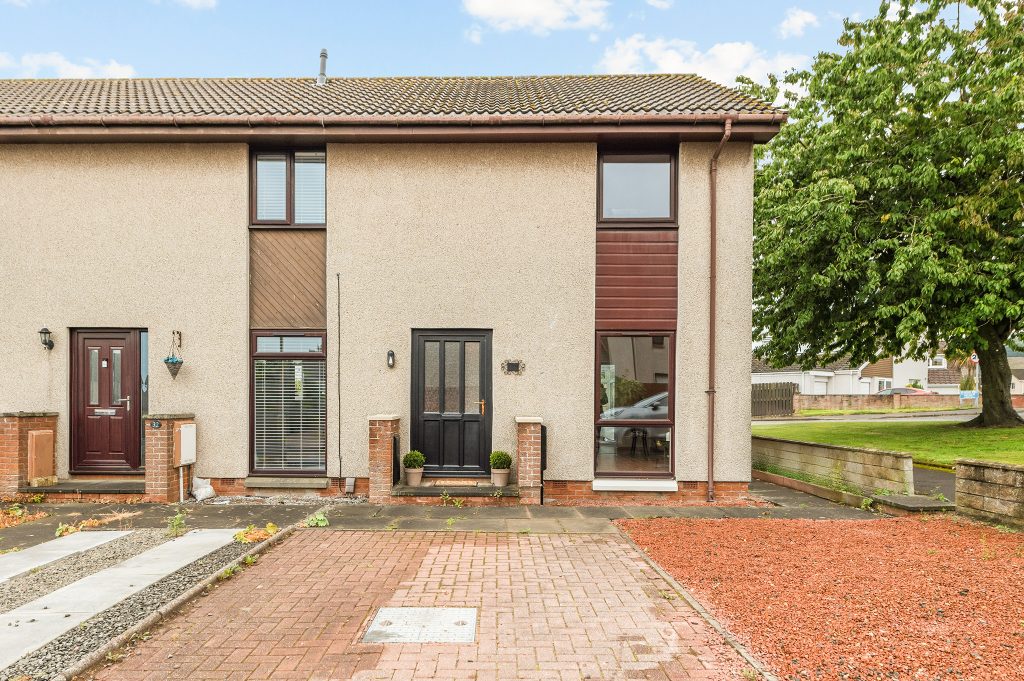
Attractive two-bedroom end-terraced home, offering bright, well-proportioned accommodation, a versatile conservatory, private driveway and a superb south-east-facing rear garden. Well presented throughout, the property is ideally suited to first-time buyers, couples and those looking to downsize.
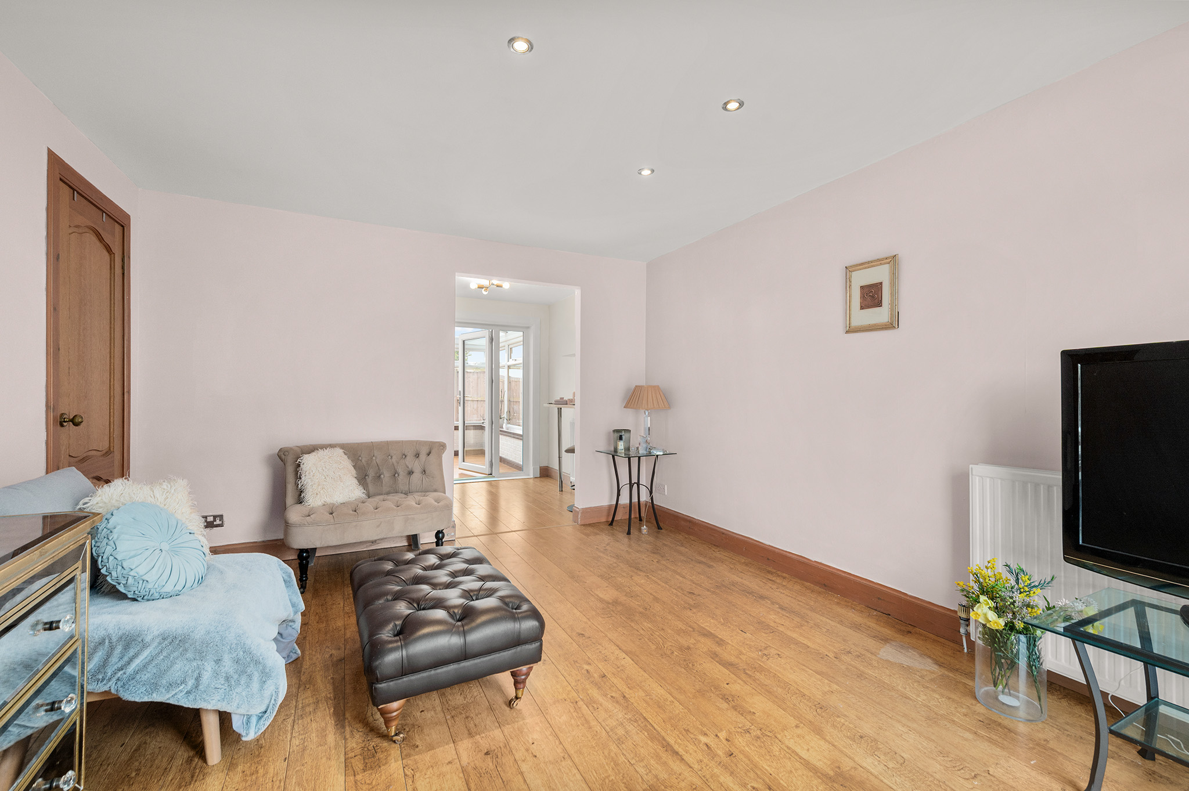
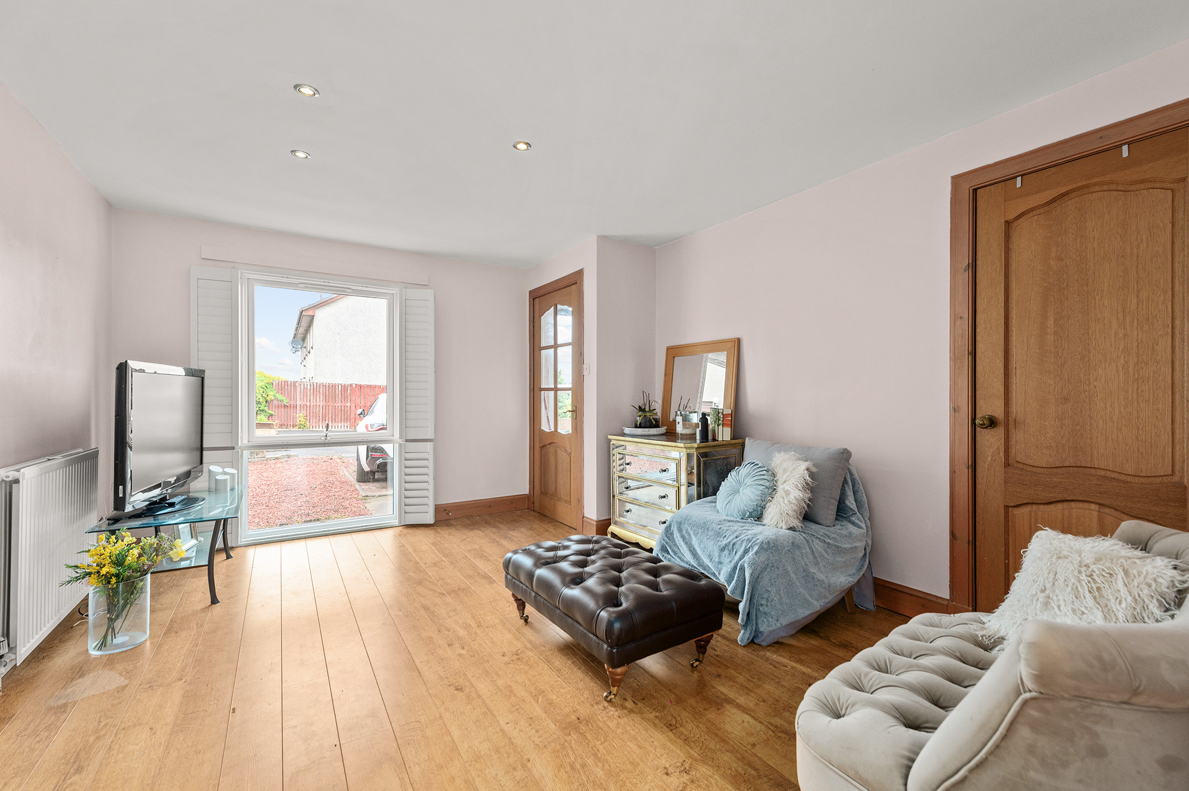
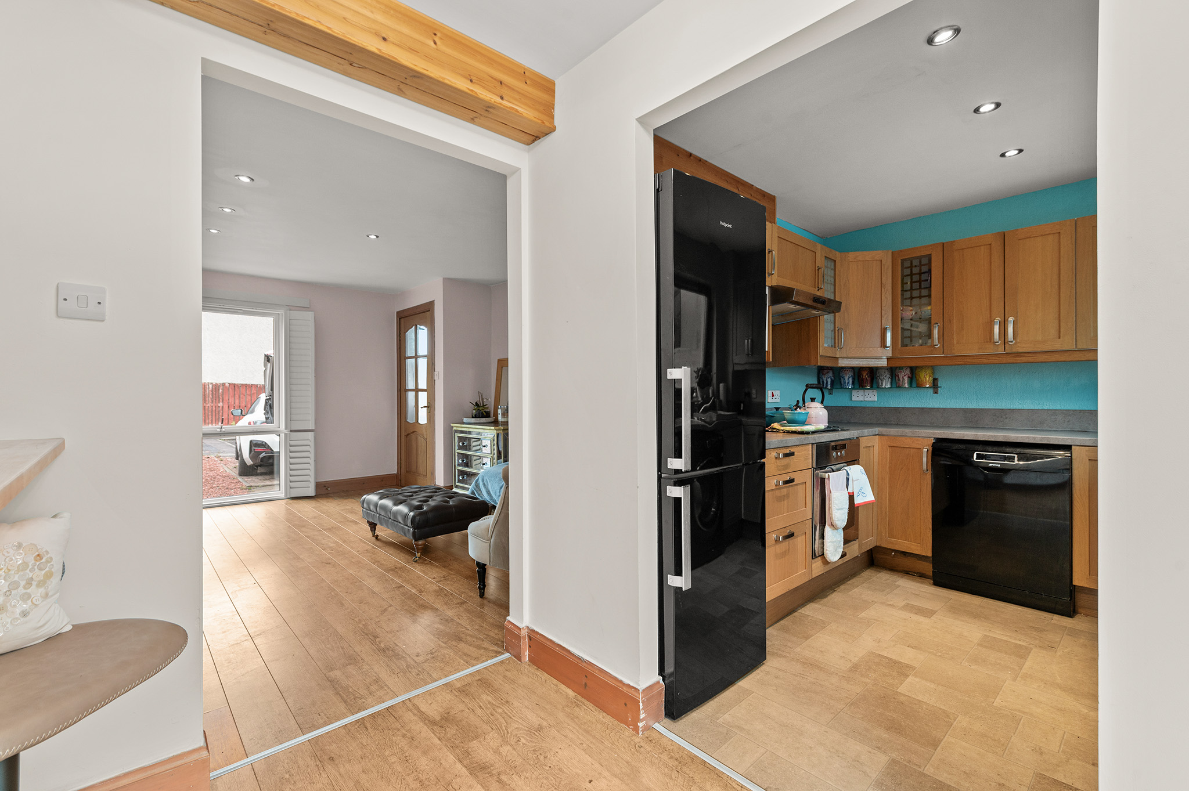
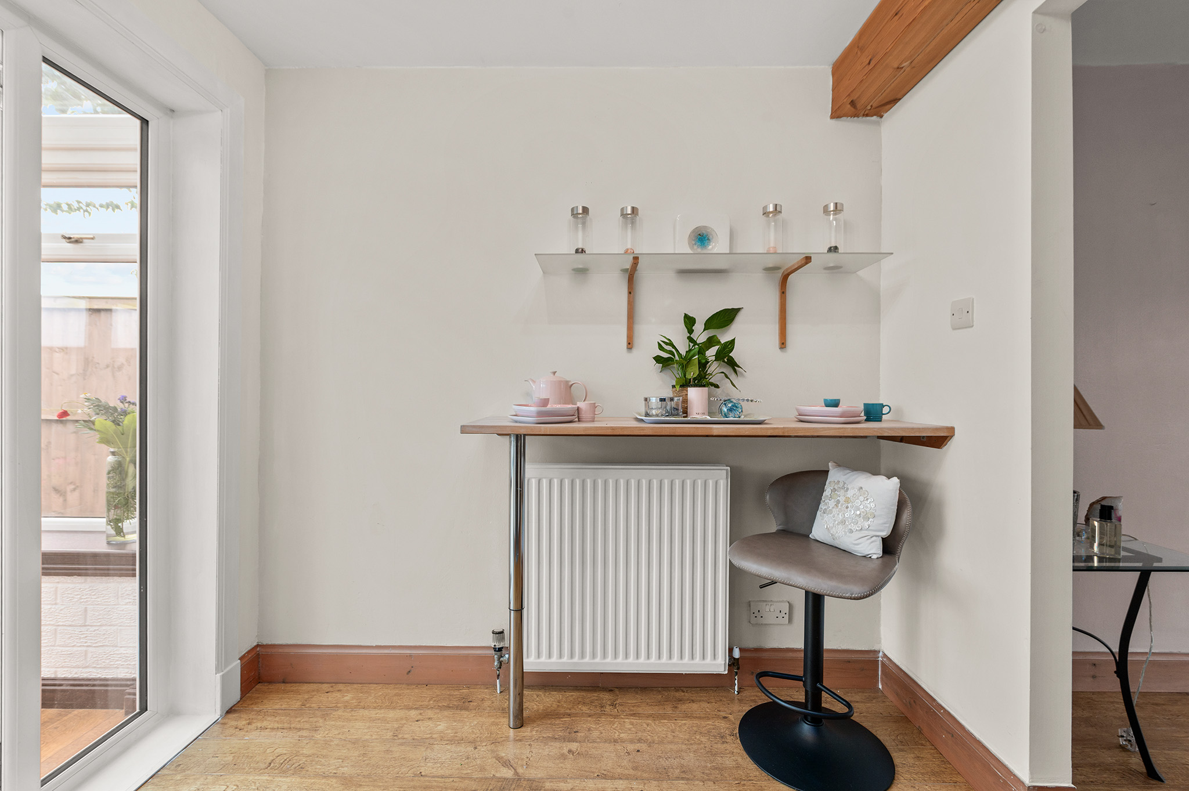
The welcoming living room is bright and spacious, with a full-length front-facing window allowing an abundance of natural light. Bespoke shutters, laminate flooring and integrated storage add both style and practicality, while the room flows naturally into a dedicated dining area with breakfast bar – an ideal setting for everyday dining and entertaining.
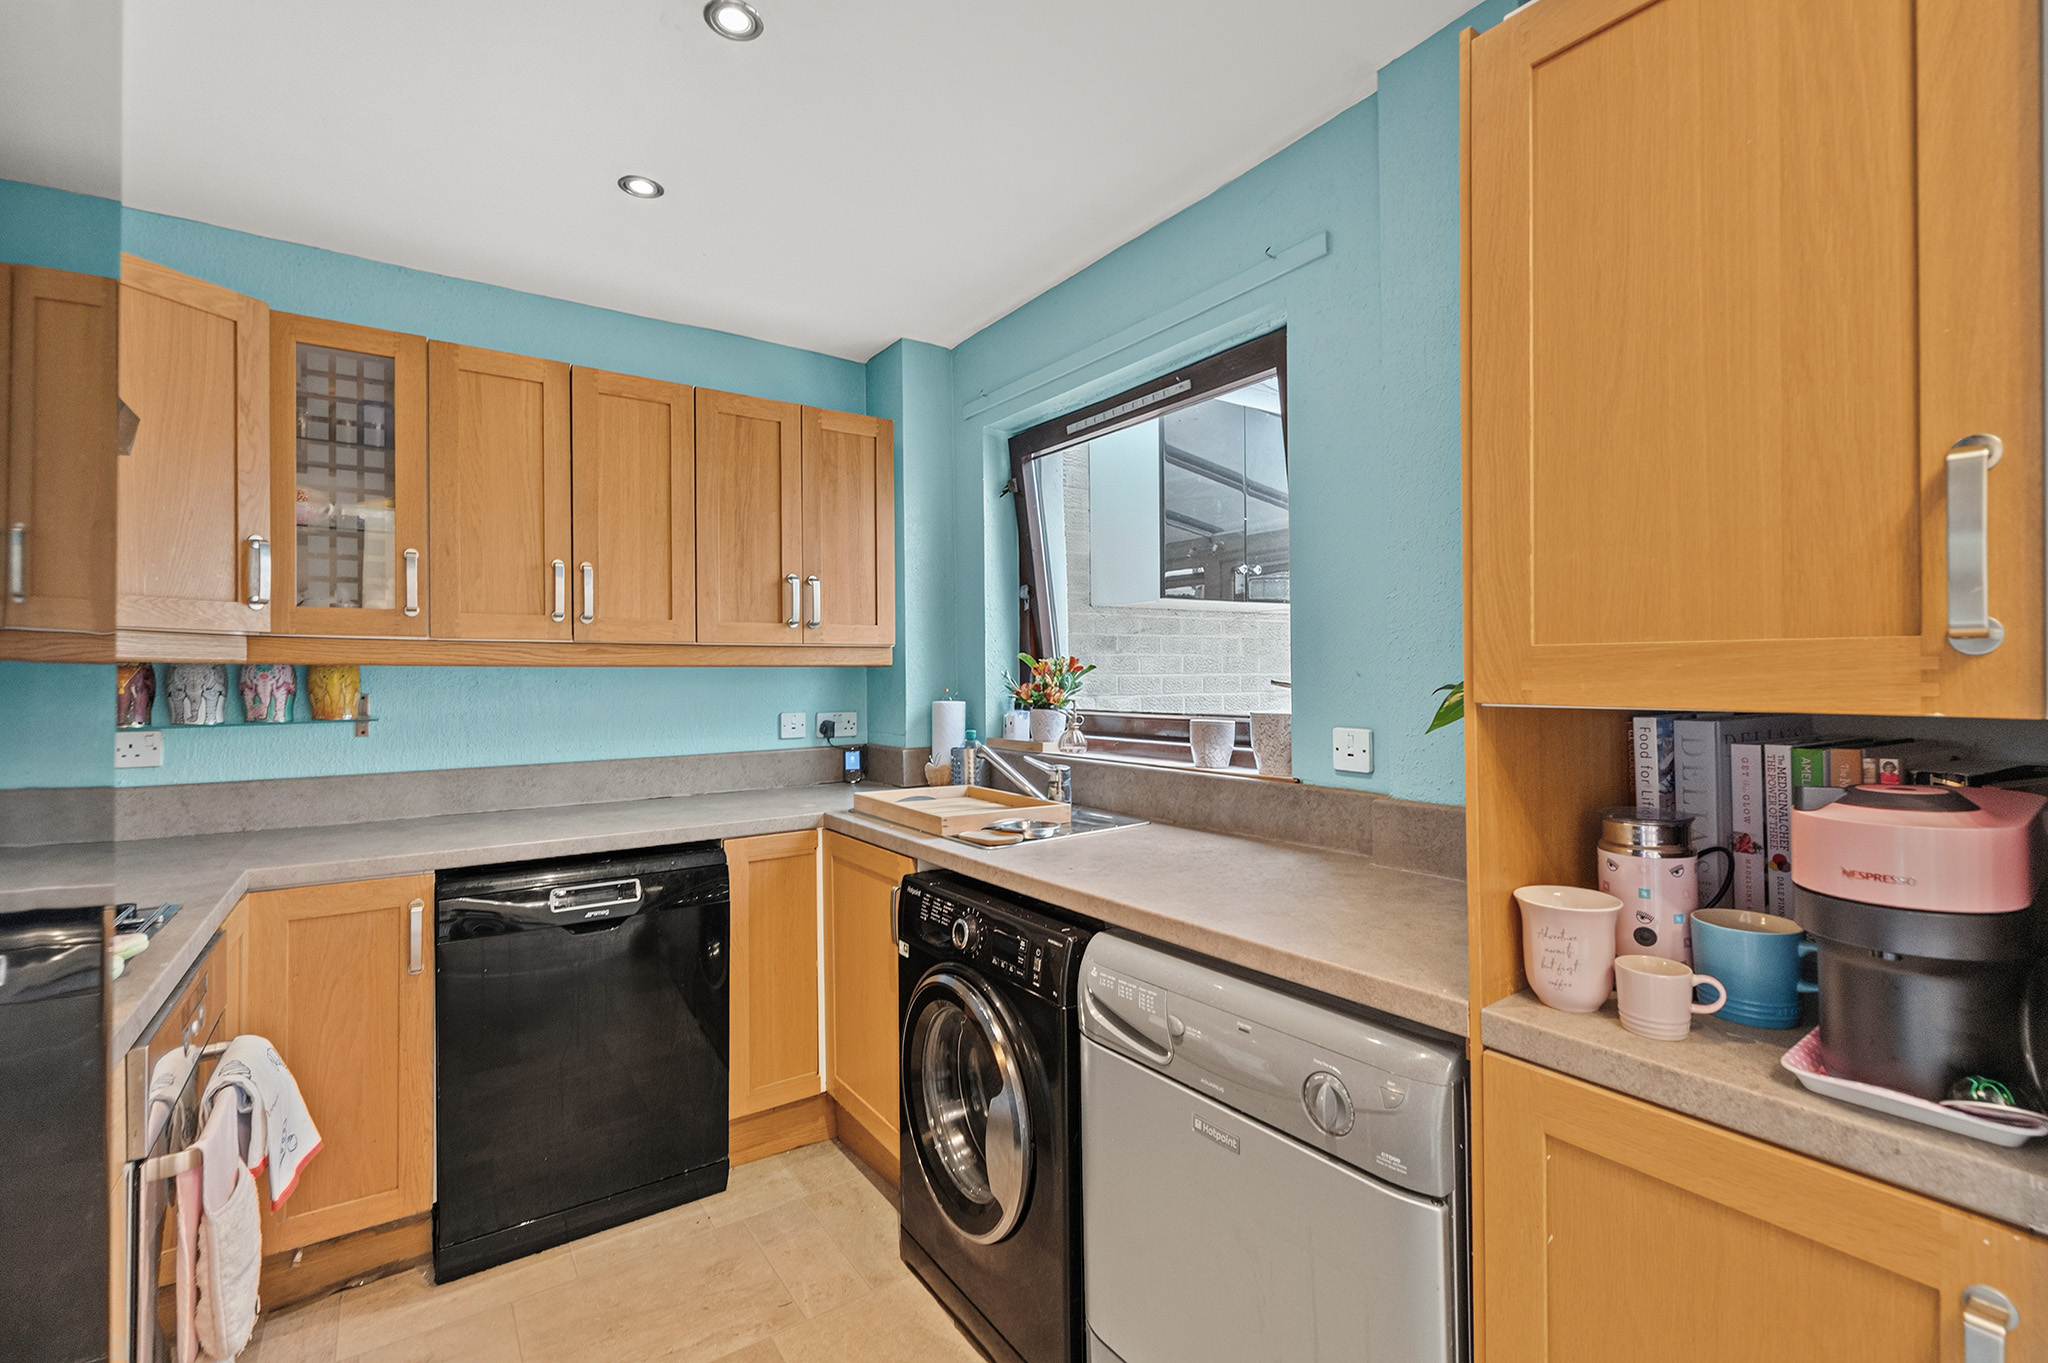
The modern kitchen is fitted with a range of wooden wall and base units, complemented by stylish grey marble-effect worktops. A comprehensive selection of appliances includes a washing machine, dishwasher, fridge freezer, tumble dryer, oven, induction hob and extractor fan, while a rear-facing window provides excellent natural light.
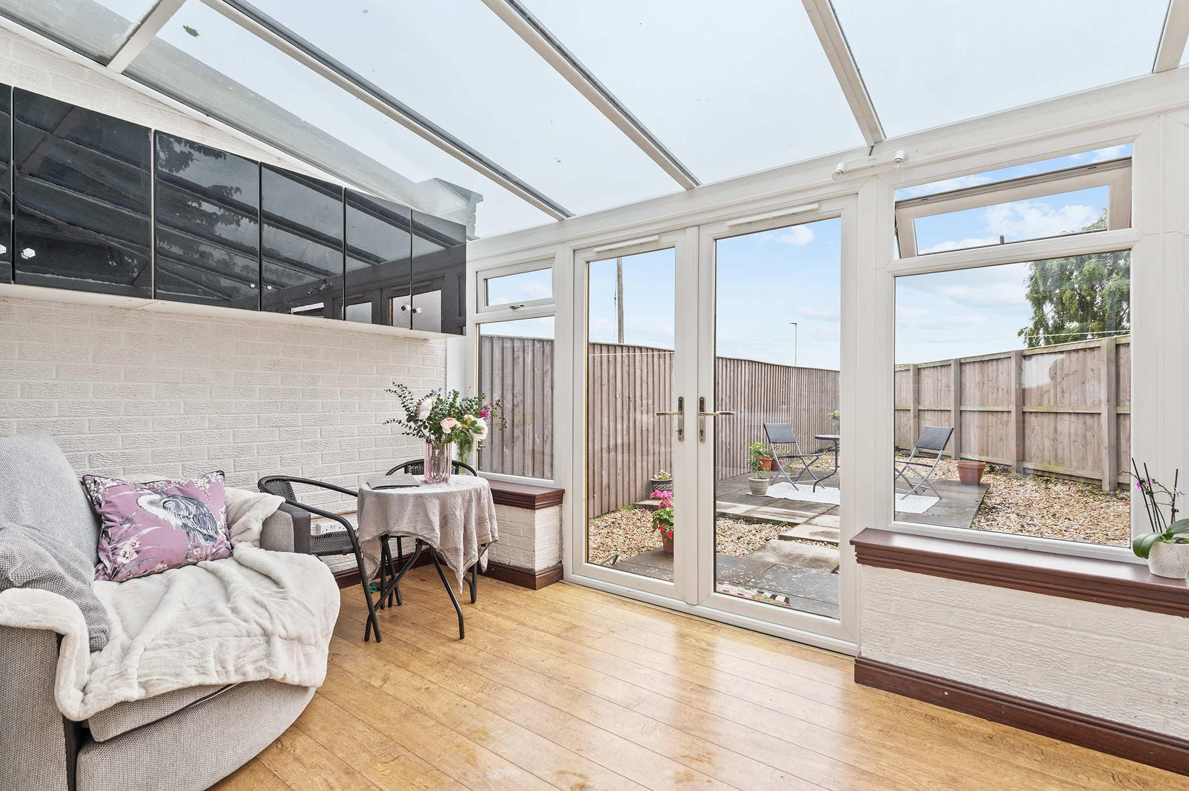
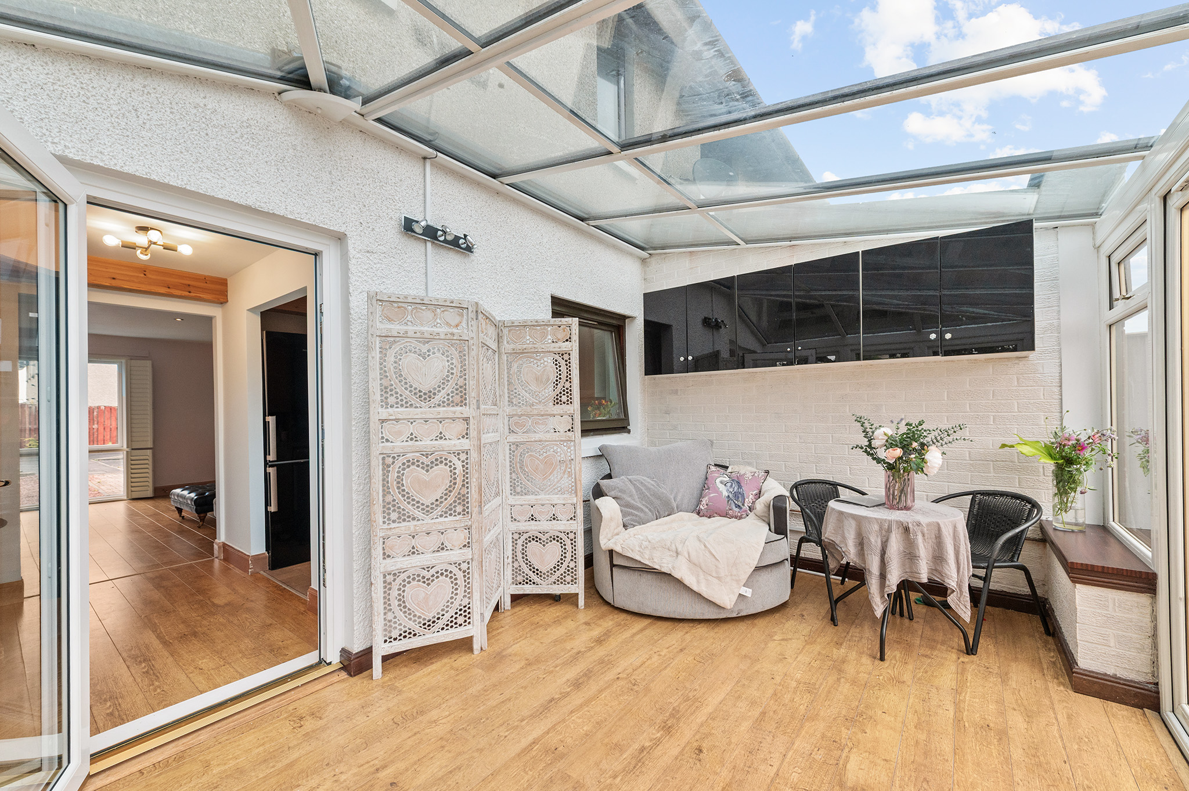
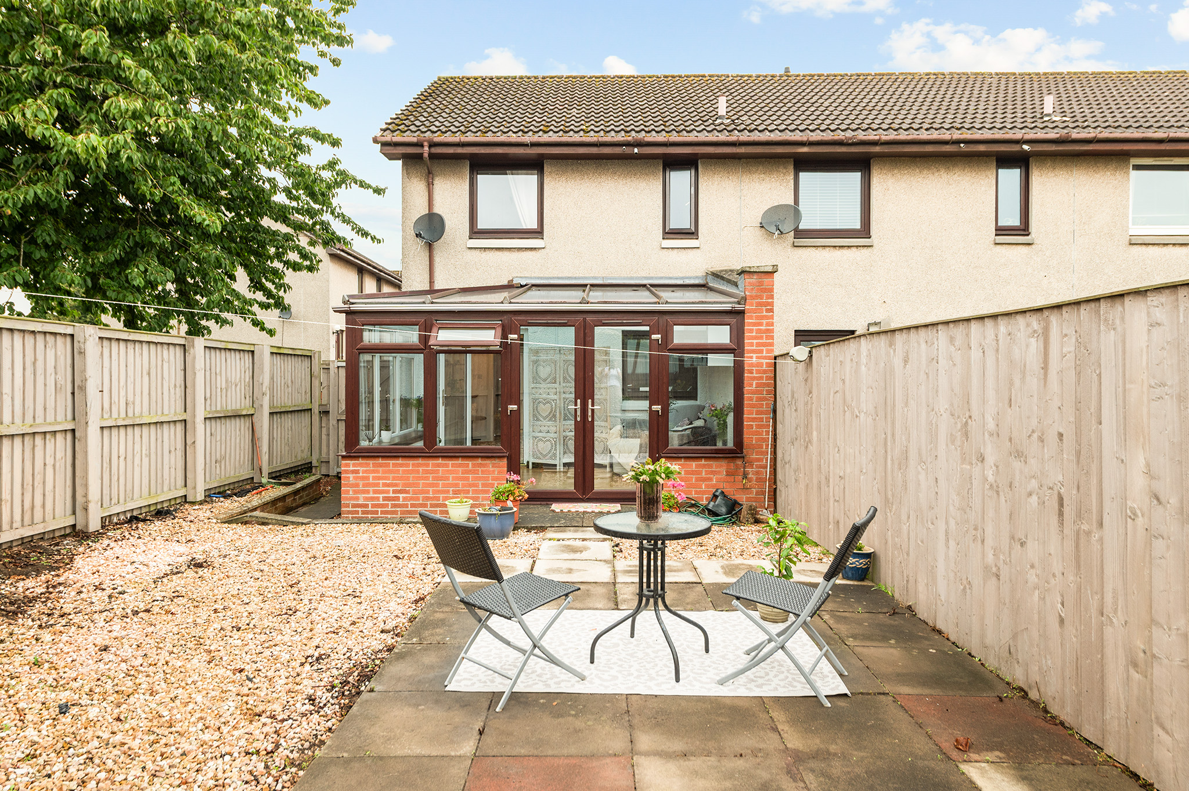
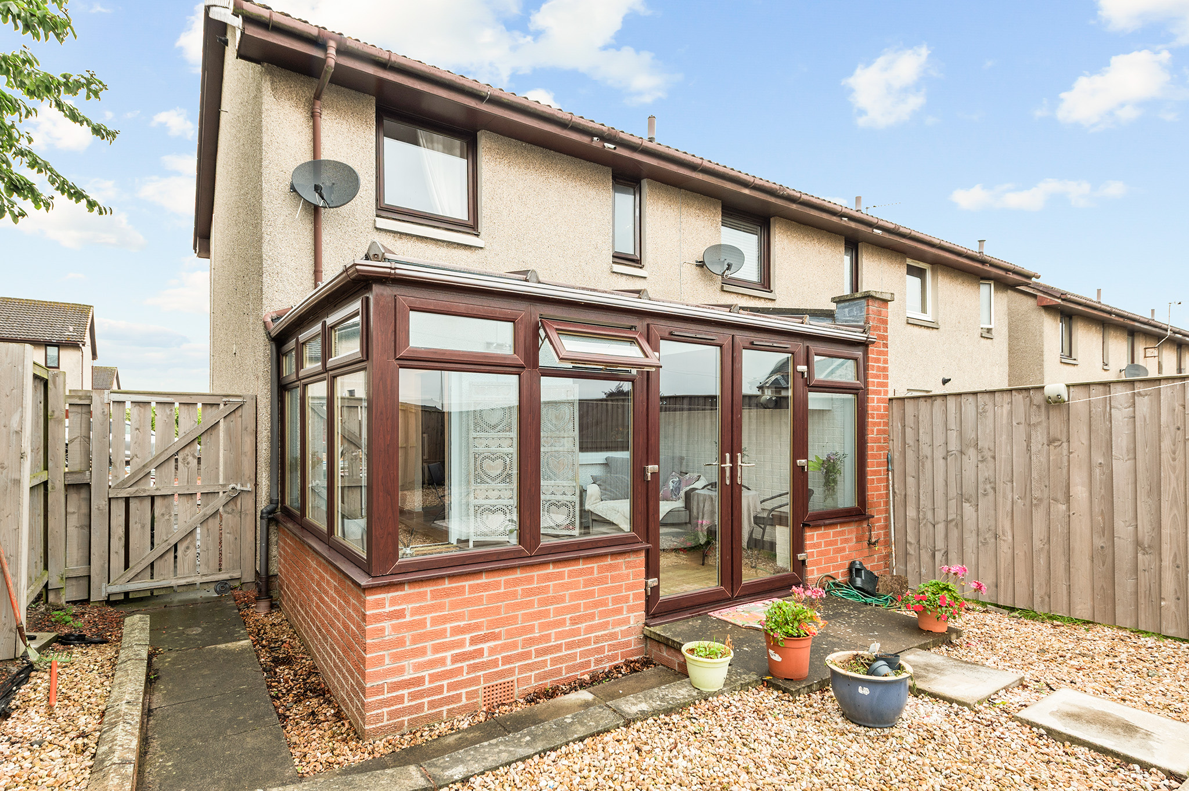
Glass doors lead from the kitchen into the conservatory, creating a versatile additional reception space that could be enjoyed as a sitting room, dining area or home office. Double-glazed doors open directly onto the rear garden, providing a seamless connection between the indoor and outdoor living spaces.
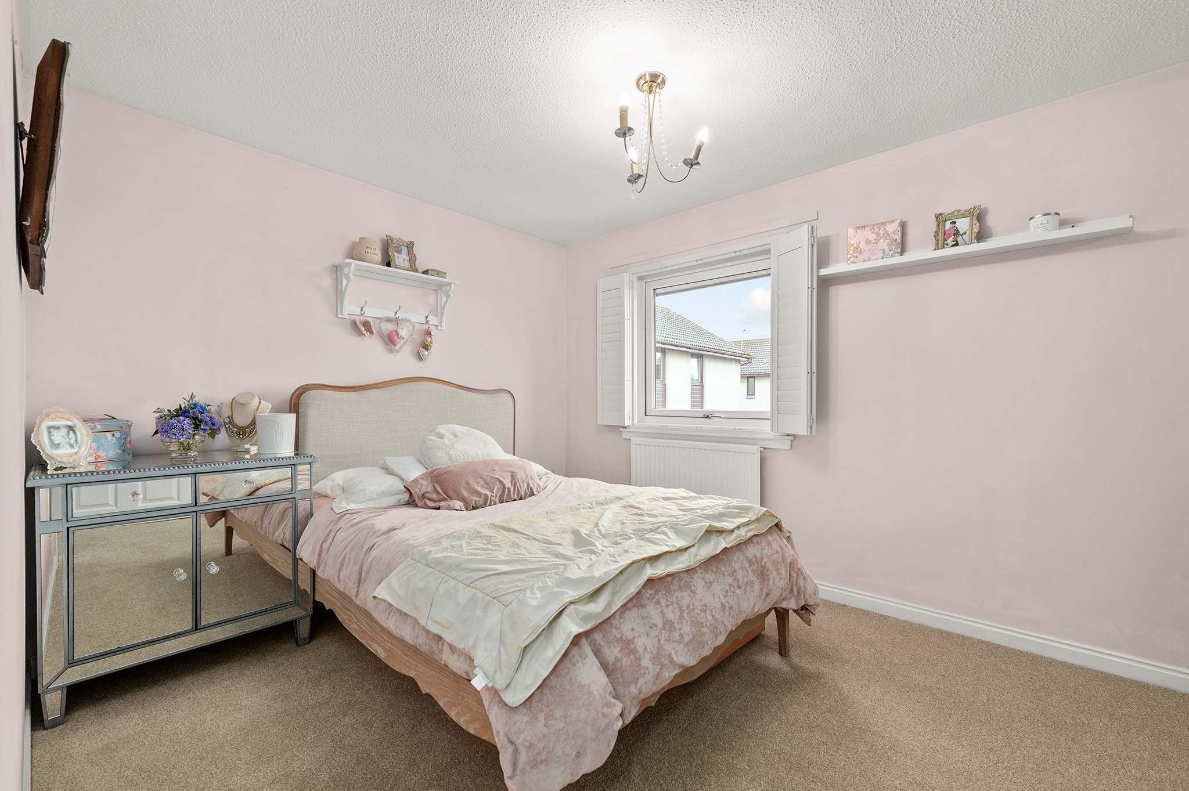
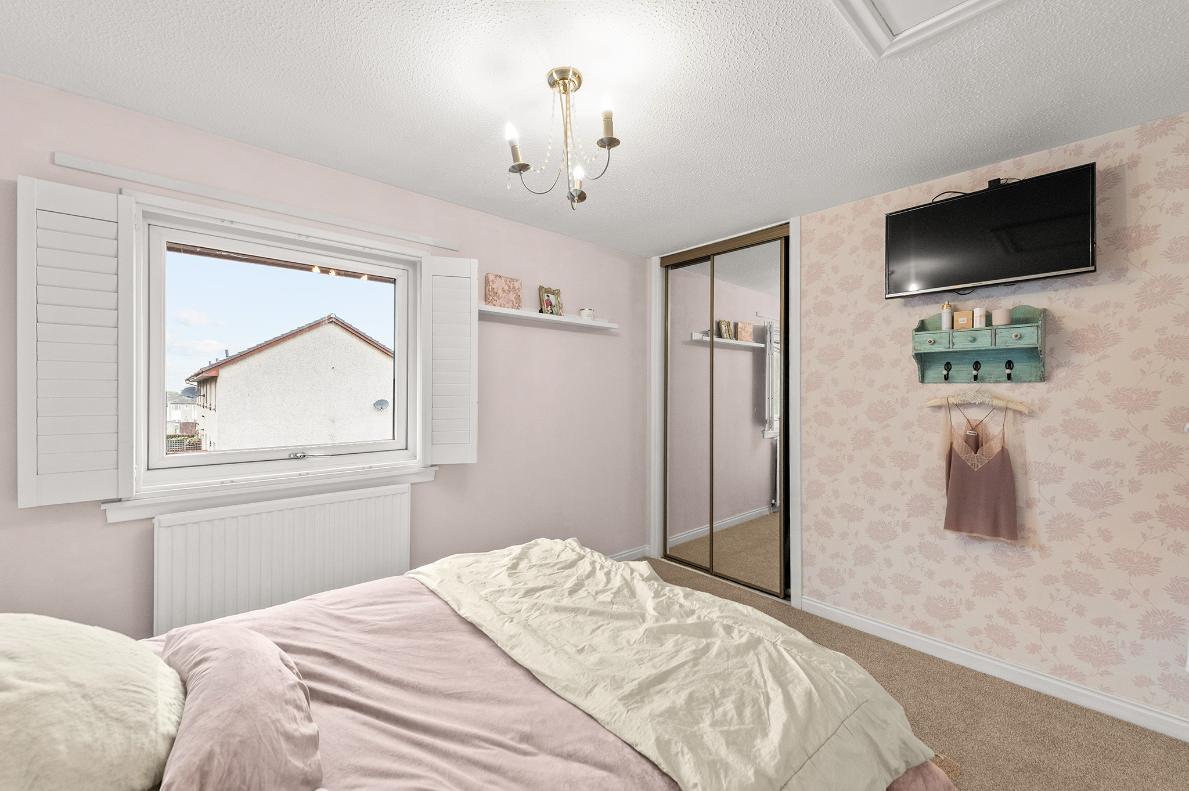
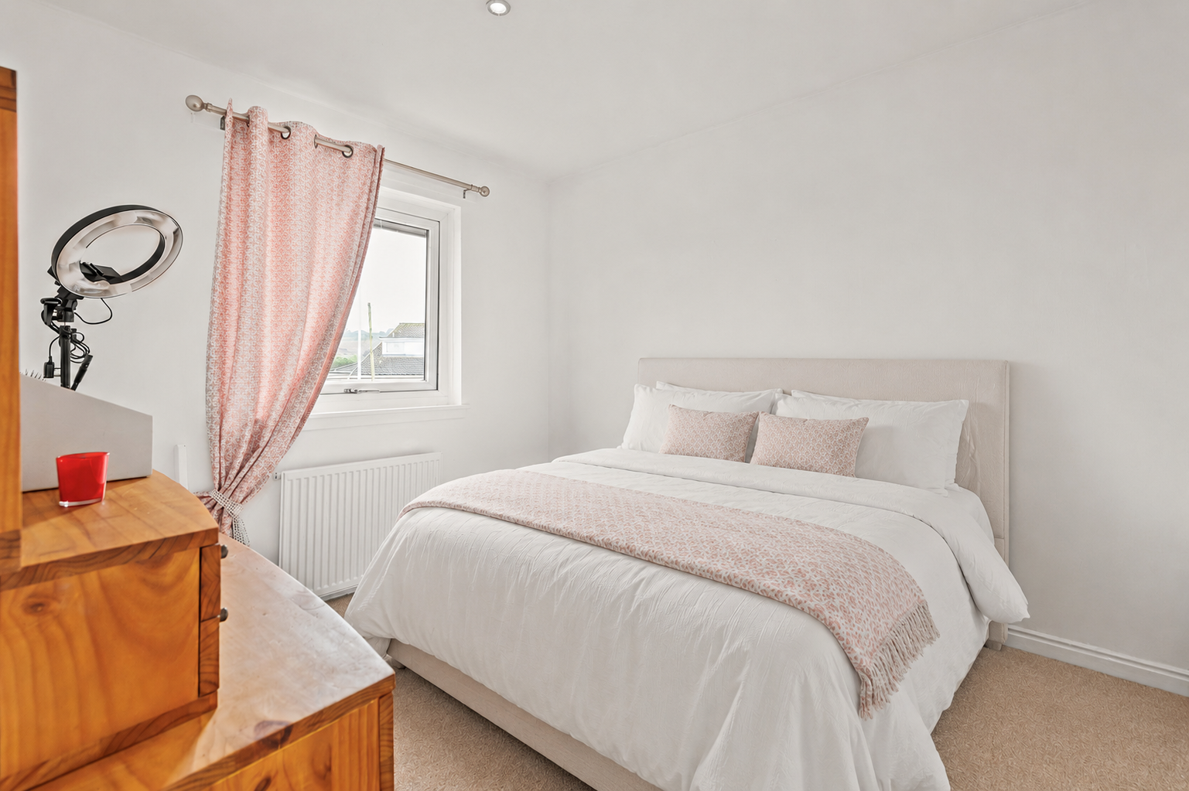
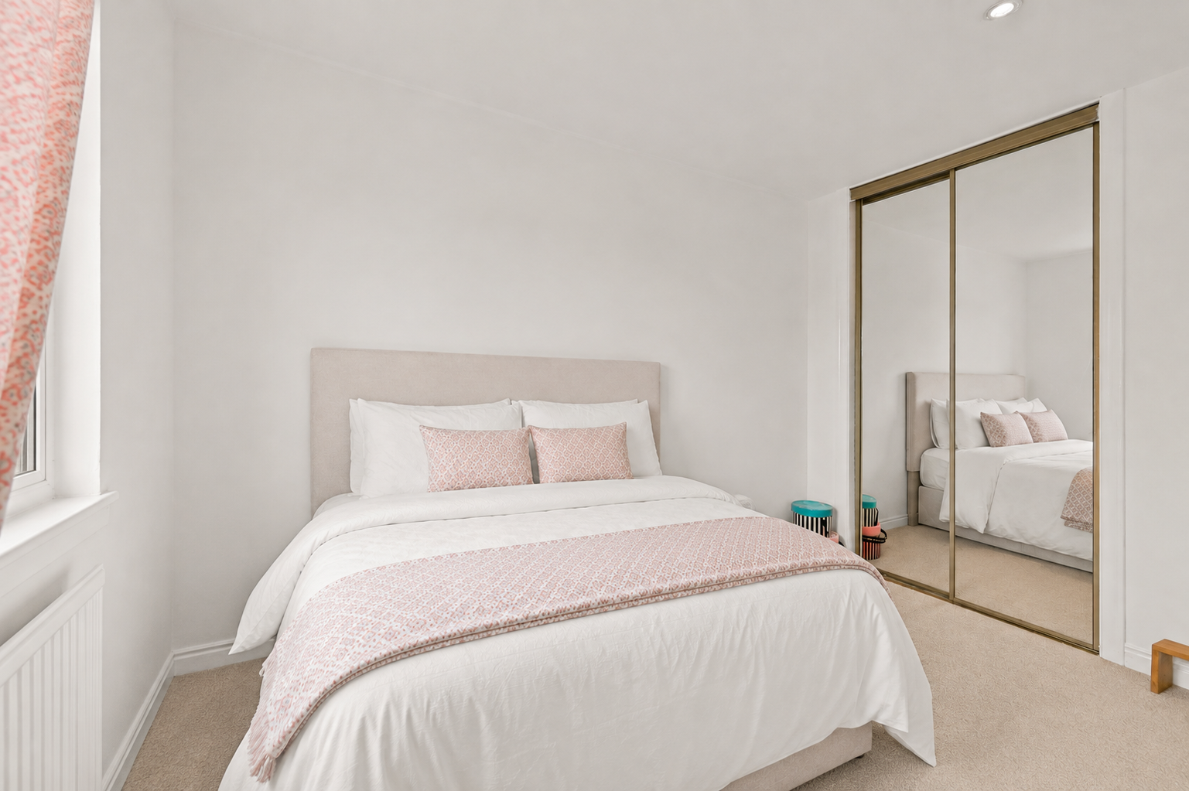
Upstairs, there are two well-proportioned double bedrooms. The principal bedroom is positioned to the front and features bespoke shutters, carpeted flooring and mirrored fitted wardrobes. Bedroom two enjoys a pleasant rear-facing aspect and also benefits from carpeted flooring and mirrored fitted wardrobes. Both bedrooms benefit from brand-new carpets.
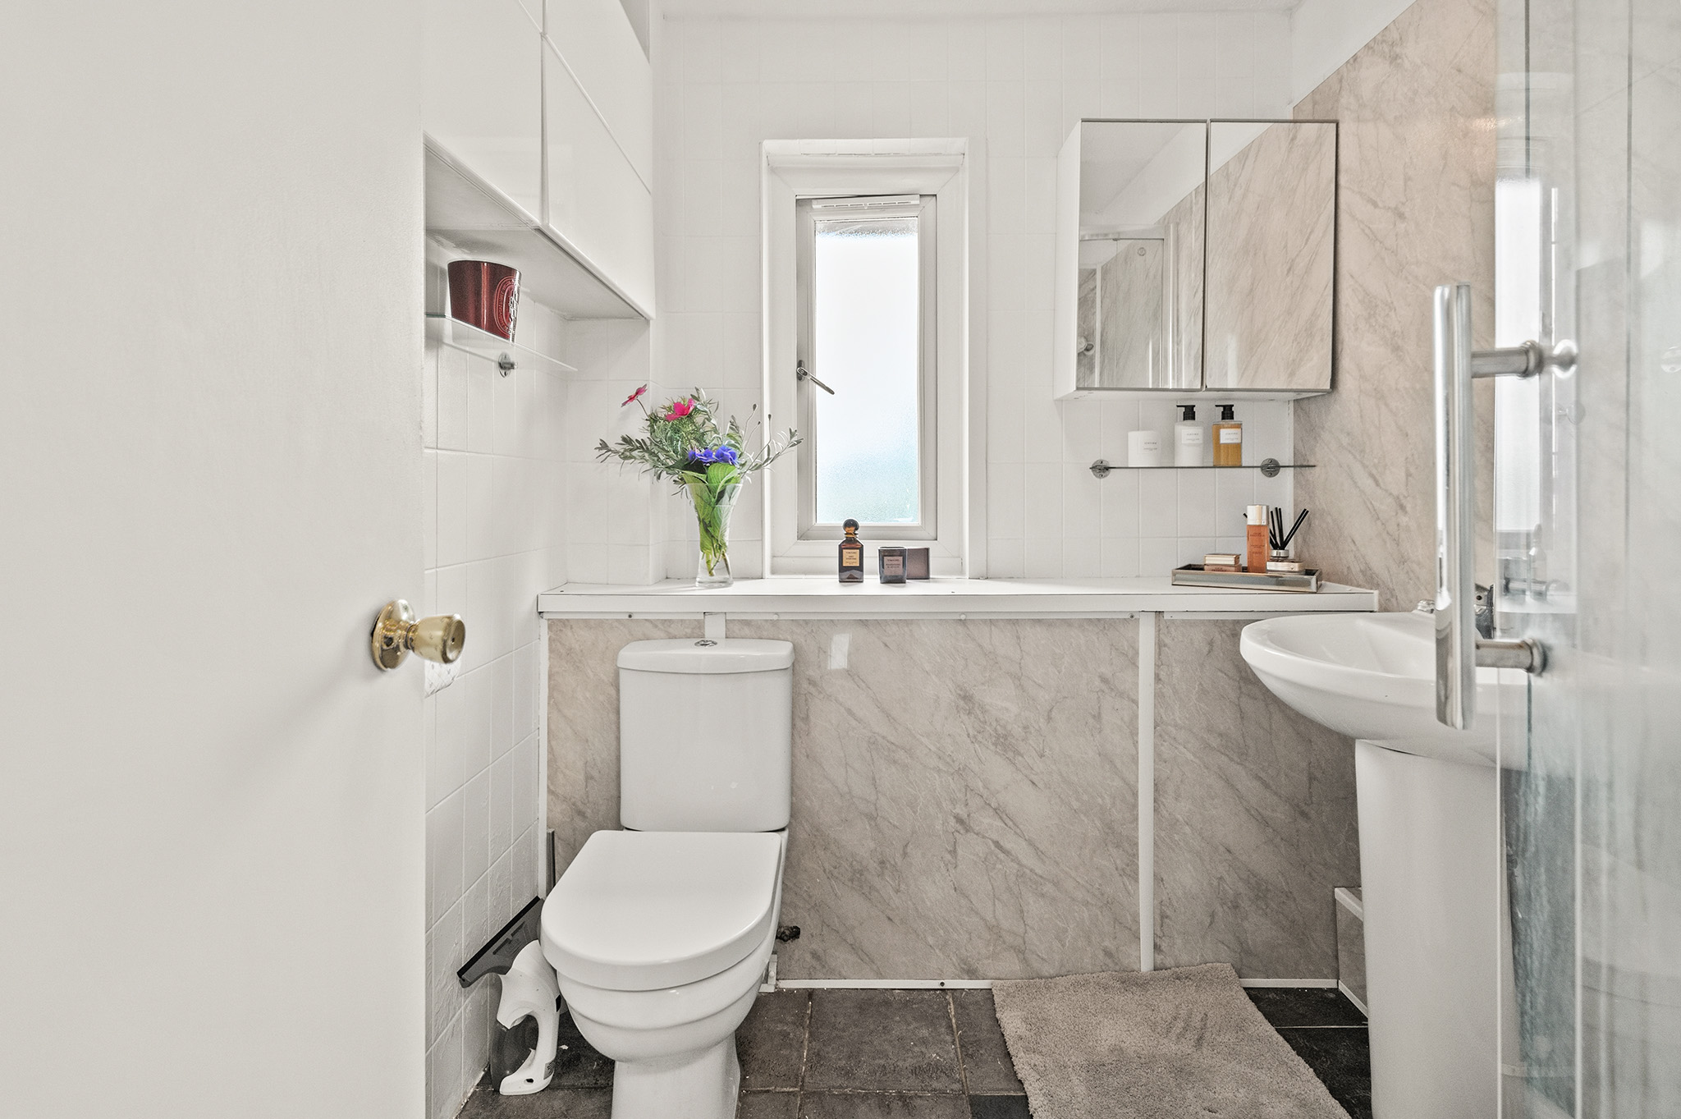
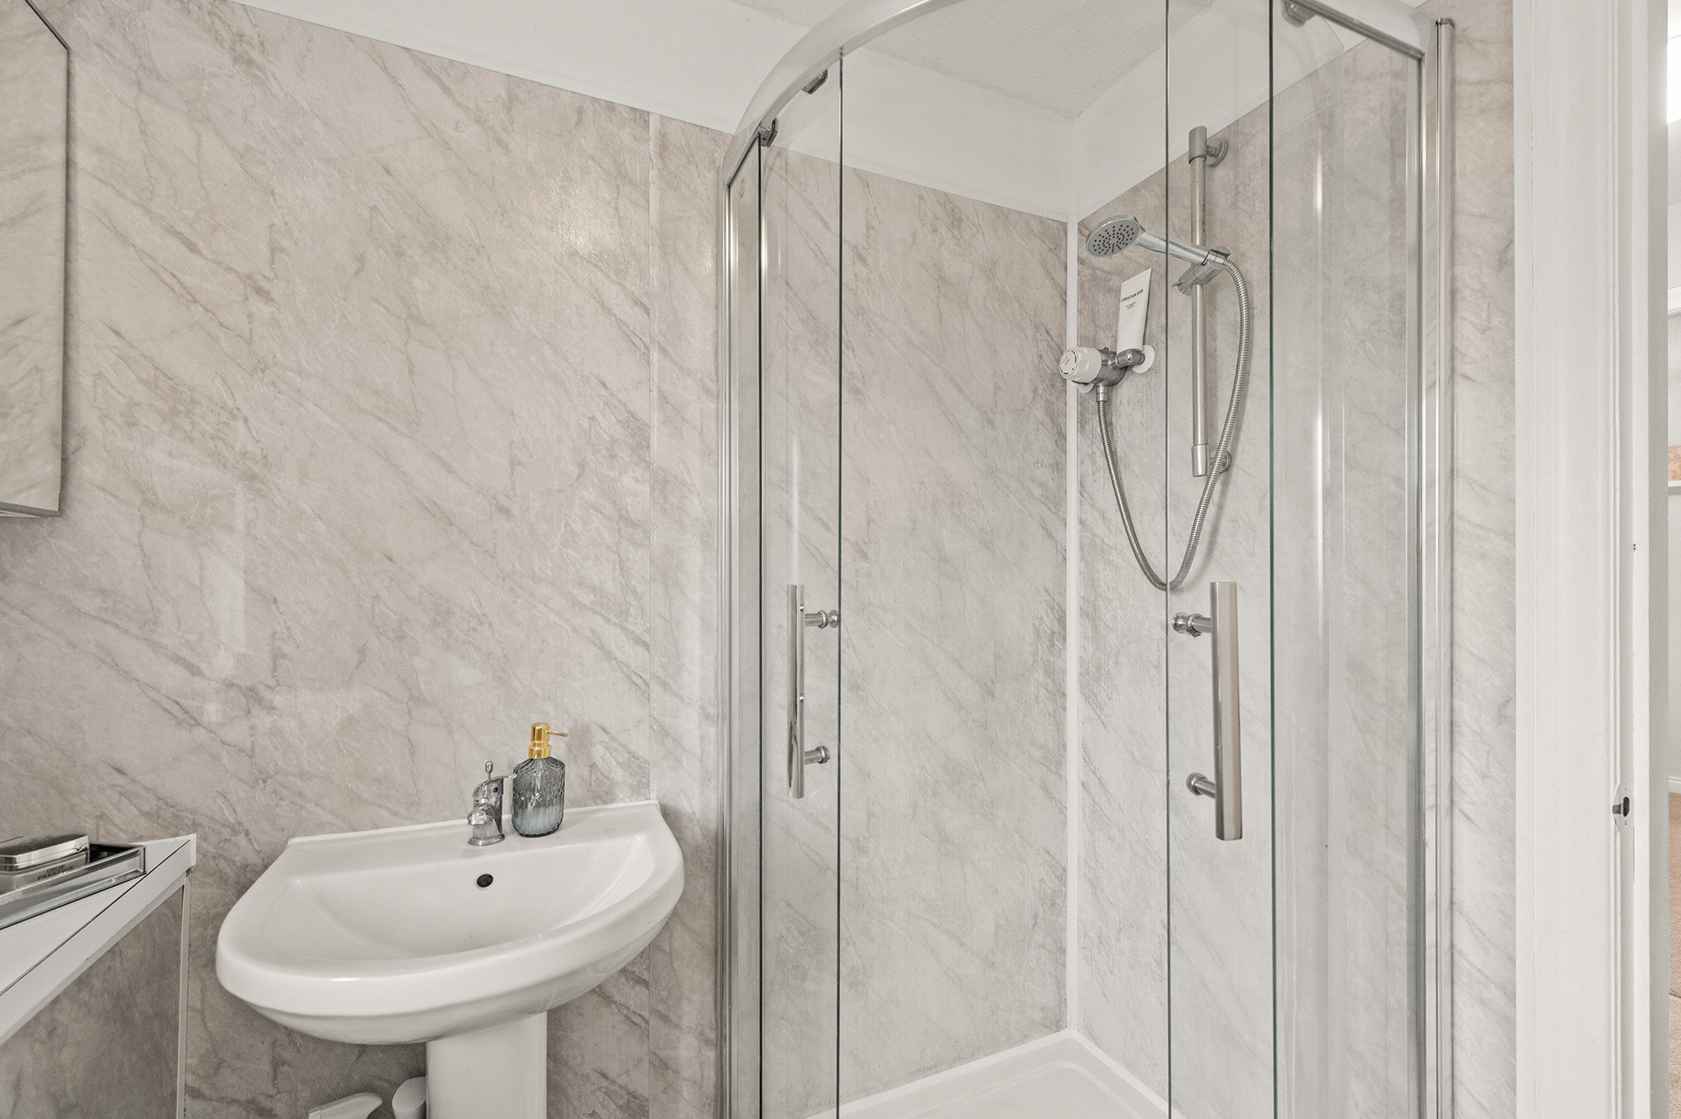
The landing provides access to additional storage, while the modern shower room is finished with tiled flooring, a walk-in shower with contemporary marble-effect wet wall and a vanity unit offering further storage. The landing is freshly carpeted.
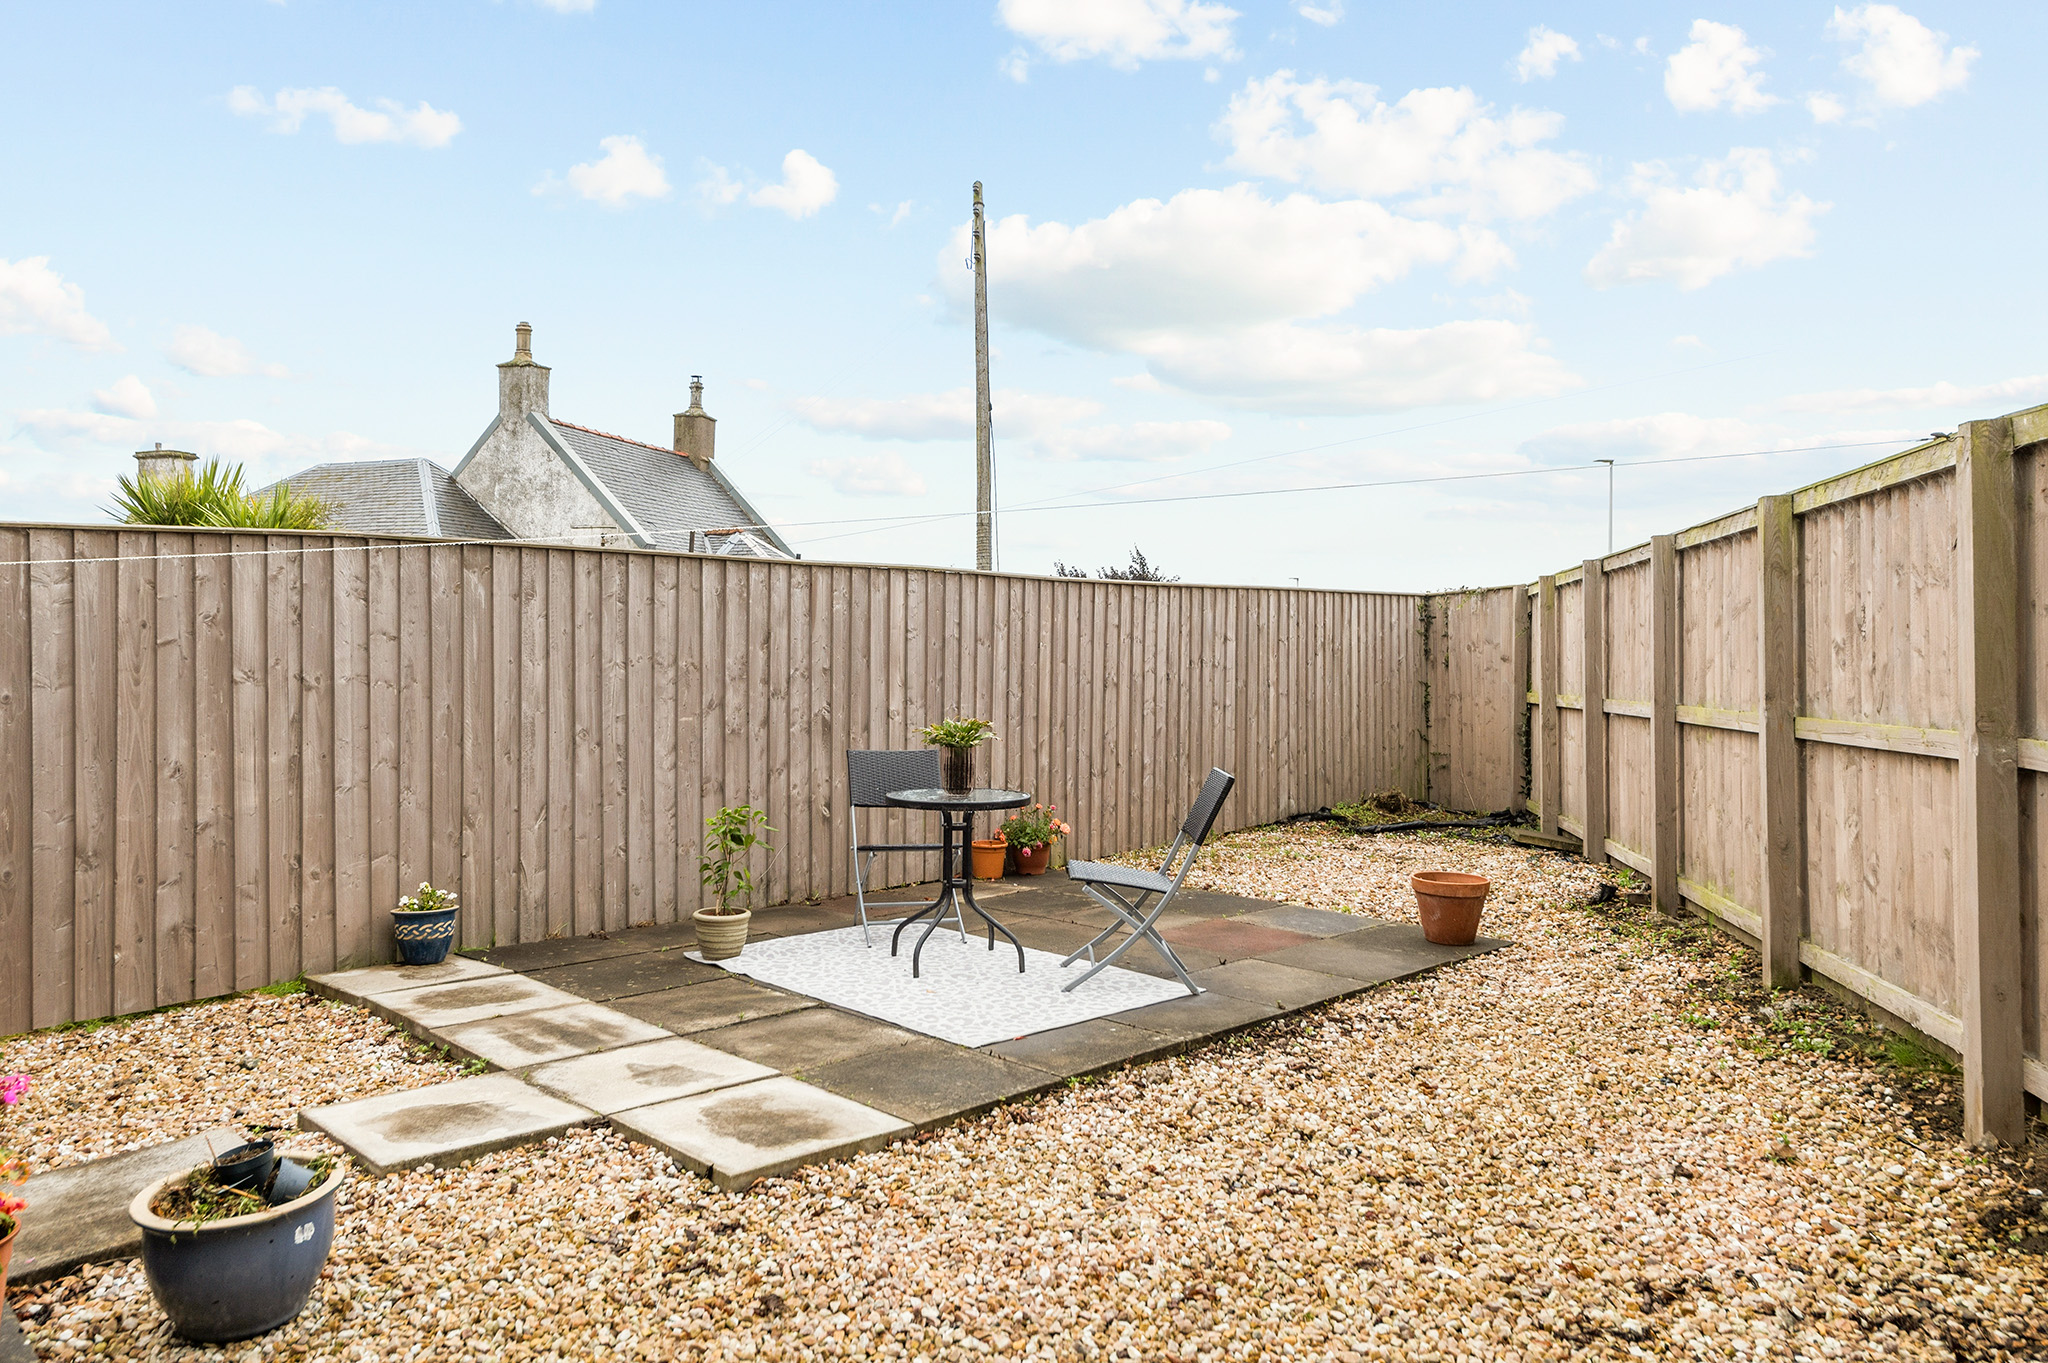
Externally, the property enjoys a superb south-east-facing rear garden, creating an attractive and private space for relaxing and entertaining. The fully enclosed garden incorporates a paved seating area, low-maintenance stone sections and convenient gated side access.
The Garden
To the front, a private driveway provides valuable off-street parking, alongside an additional stone-chipped area.
34 North Bank Park occupies a convenient position within an established and popular residential area of Bo’ness, within easy reach of the town centre and its wide range of shops, cafés, leisure facilities and everyday amenities.
The Location
Bo’ness is a historic coastal town with plenty to enjoy locally, including its scenic foreshore, Bo’ness Harbour and the renowned Bo’ness & Kinneil Railway. A selection of primary schools is available locally, together with Bo’ness Academy.
The property is also well positioned for commuters, with regular bus connections to Falkirk, Edinburgh and surrounding areas. Nearby Linlithgow provides mainline rail services to Edinburgh, Glasgow and Stirling, making the location particularly convenient for those travelling throughout Central Scotland.
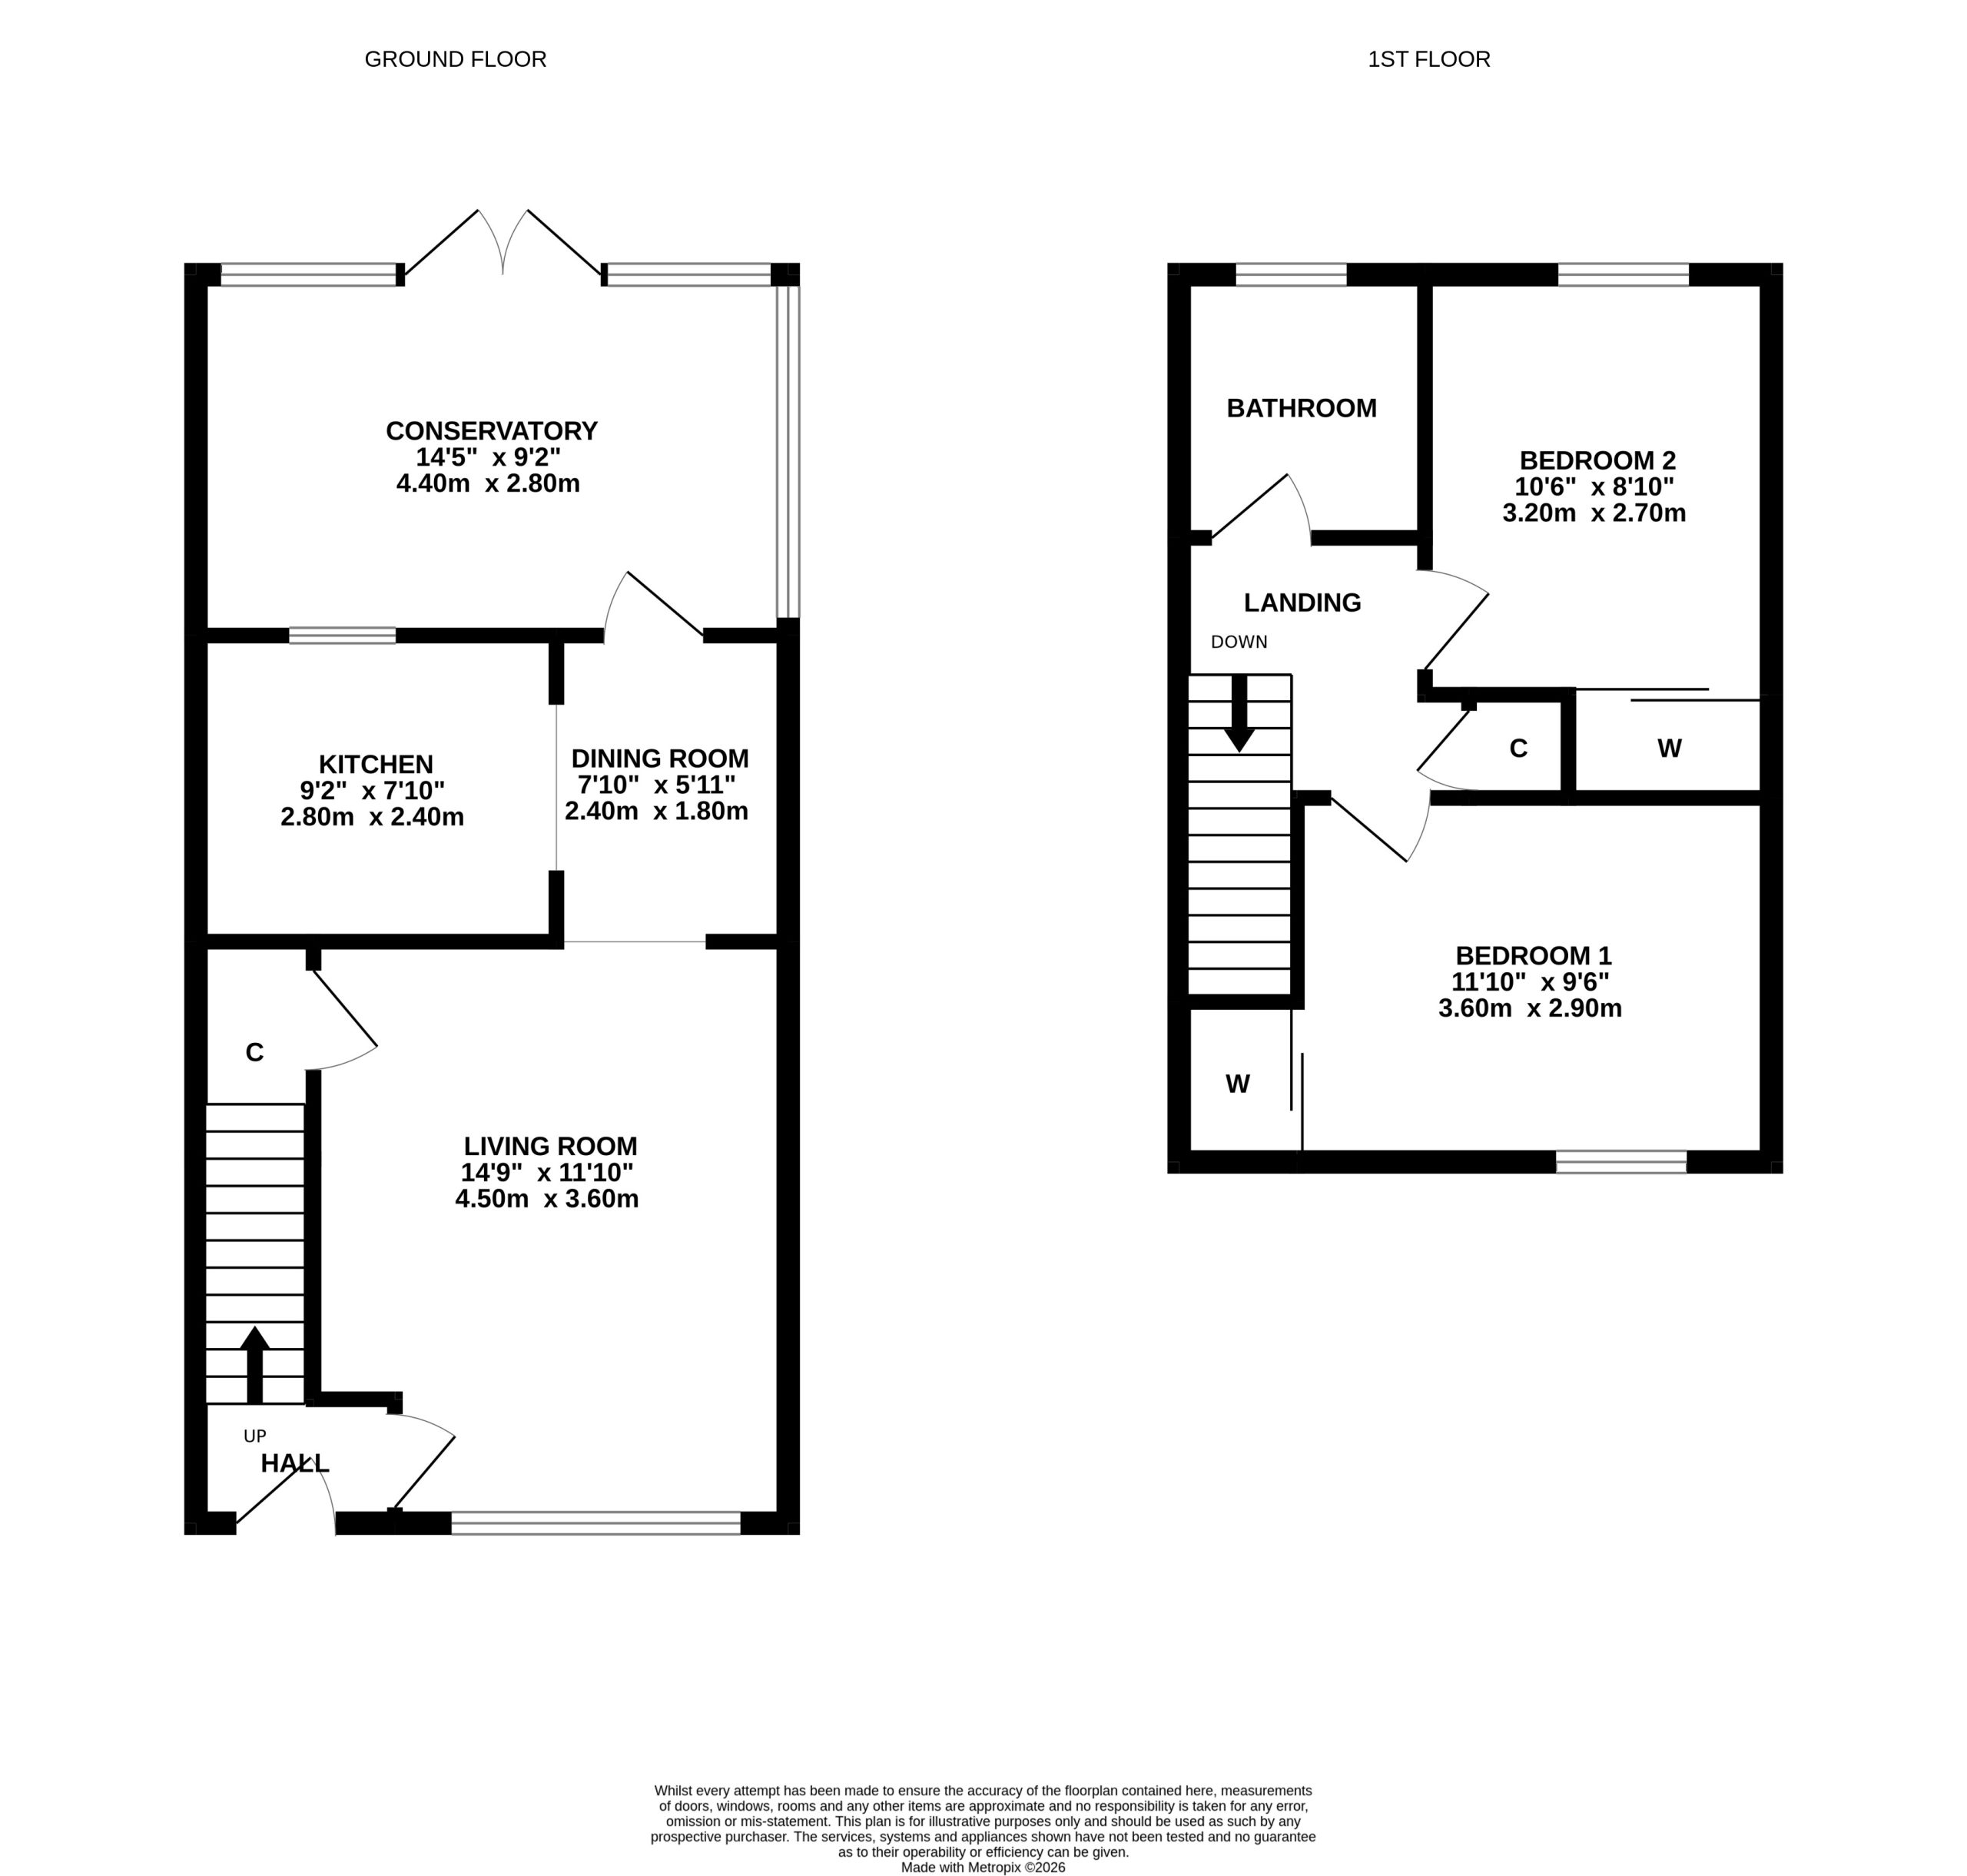
Living Room 14' 9" x 11' 10" (4.50m x 3.60m)
Dining Room 7' 10" x 5' 11" (2.40m x 1.80m)
Kitchen 9' 2" x 7' 10" (2.80m x 2.40m)
Conservatory 14' 5" x 9' 2" (4.40m x 2.80m)
Bedroom 1 11' 10" x 9' 6" (3.60m x 2.90m)
Bedroom 2 10' 6" x 8' 10" (3.20m x 2.70m)
Bathroom
Agents Note
We believe these details to be accurate; however, it is not guaranteed, and they do not form any part of a contract. Fixtures and fittings are not included unless specified otherwise. Photographs are for general information, and it must not be inferred that any item is included for sale with the property. Areas, distances, and room measurements are approximate only and the floor plans, which are for illustrative purposes only, may not be to scale.