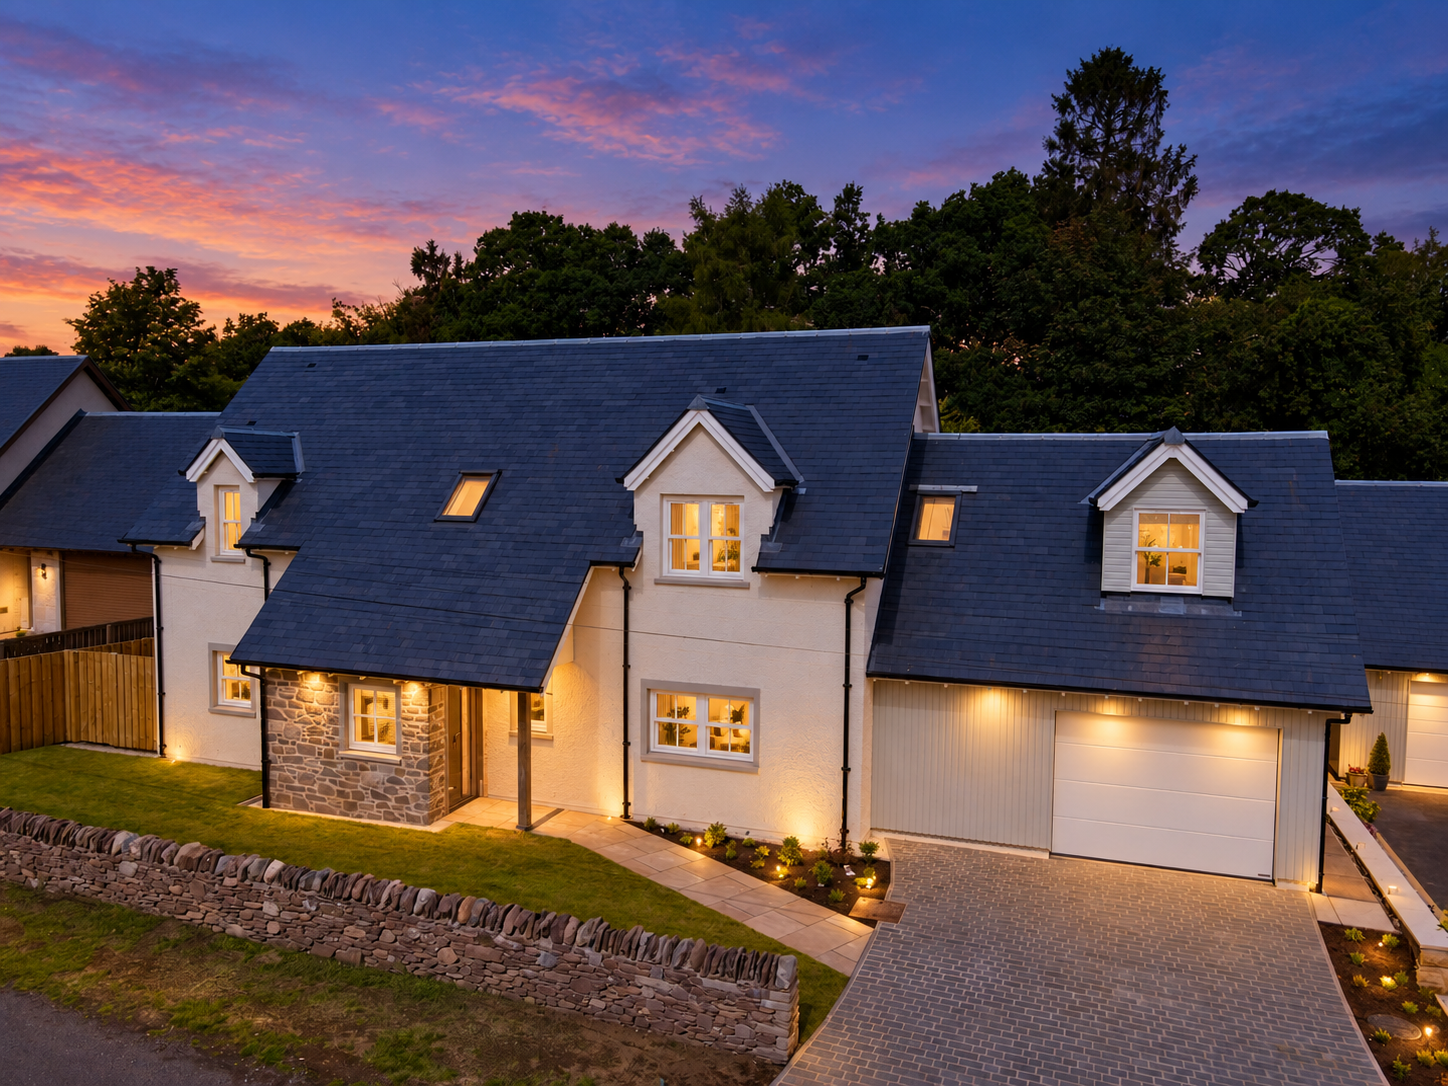


This exceptional four-bedroom detached villa, meticulously designed and constructed by the current owners to a fantastic specification. Executed with exquisite attention to detail and positioned within one of Auchterarder's most desirable locations, this remarkable property offers an exciting opportunity for a diverse range of prospective buyers.
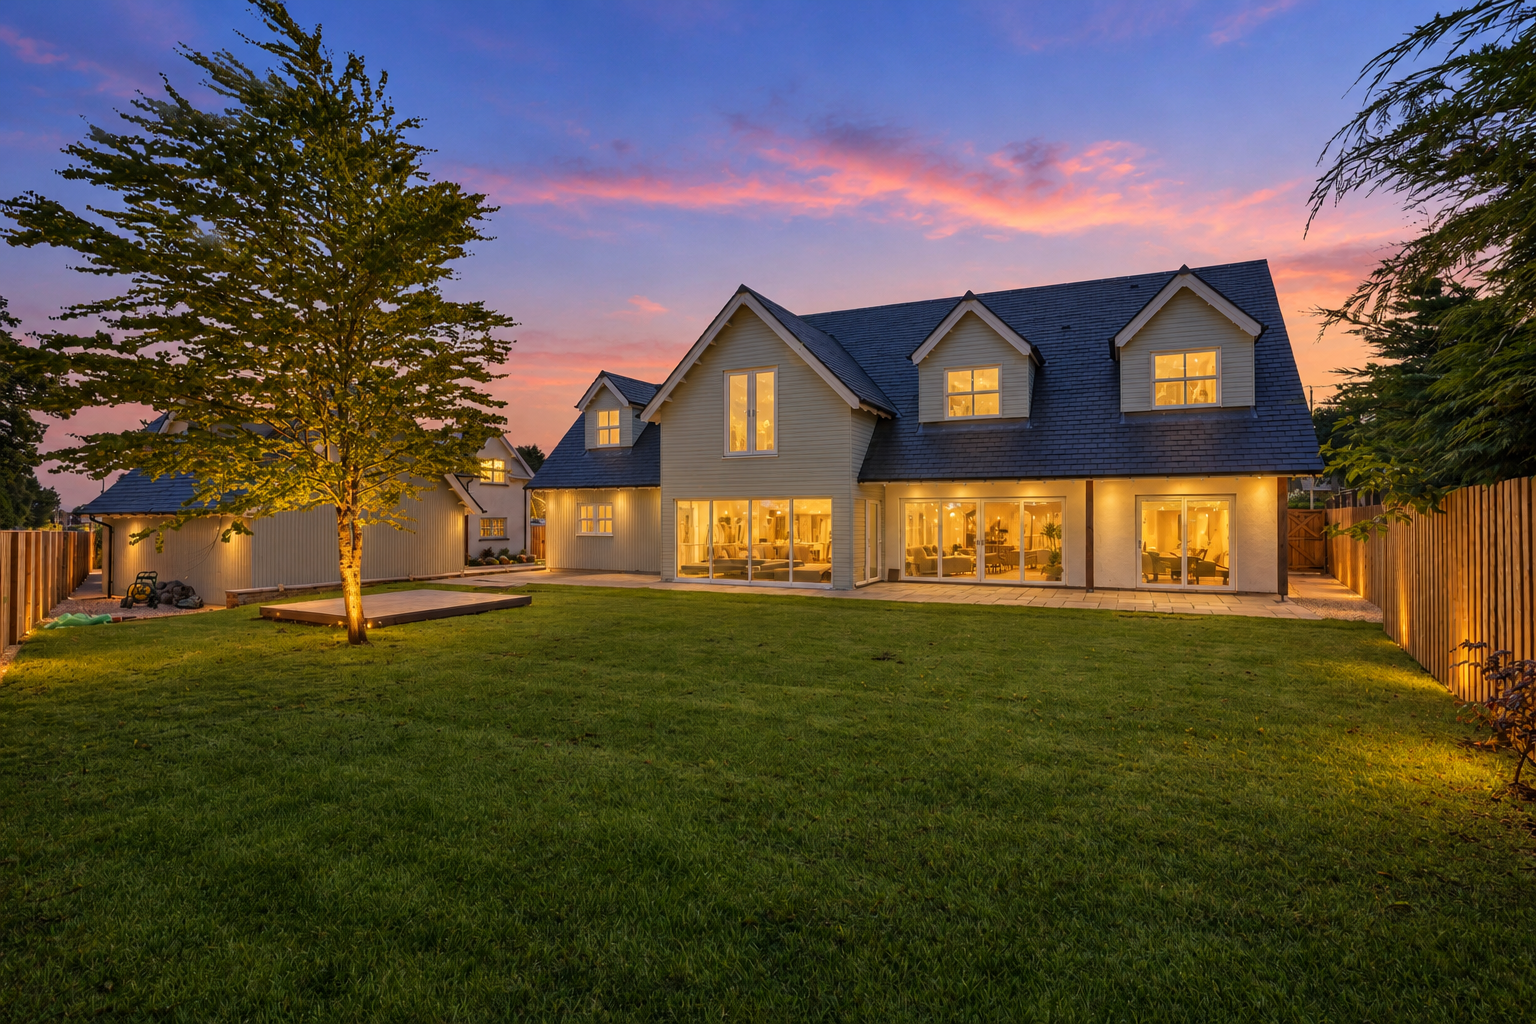
Upon arrival, guests are welcomed through an elegant porch that flows seamlessly into the entrance hallway. The heart of the home features an impressive open-plan kitchen, living, and dining area, enhanced by floor-to-ceiling rear windows and French patio doors that create a seamless connection between indoor and outdoor living spaces. A separate lounge provides an additional reception room, with expansive rear windows that flood the space with natural light and frame garden views. The ground floor is completed by a fourth bedroom, a convenient W.C., and a practical utility room with direct internal access to the double garage. The first-floor houses three generously proportioned double bedrooms. The master suite features a spacious dressing room and private en-suite bathroom, while two additional double bedrooms and a well-appointed family bathroom complete this level. All bedrooms benefit from a desirable rear-facing aspect, offering pleasant views across the garden and the surrounding landscape beyond.
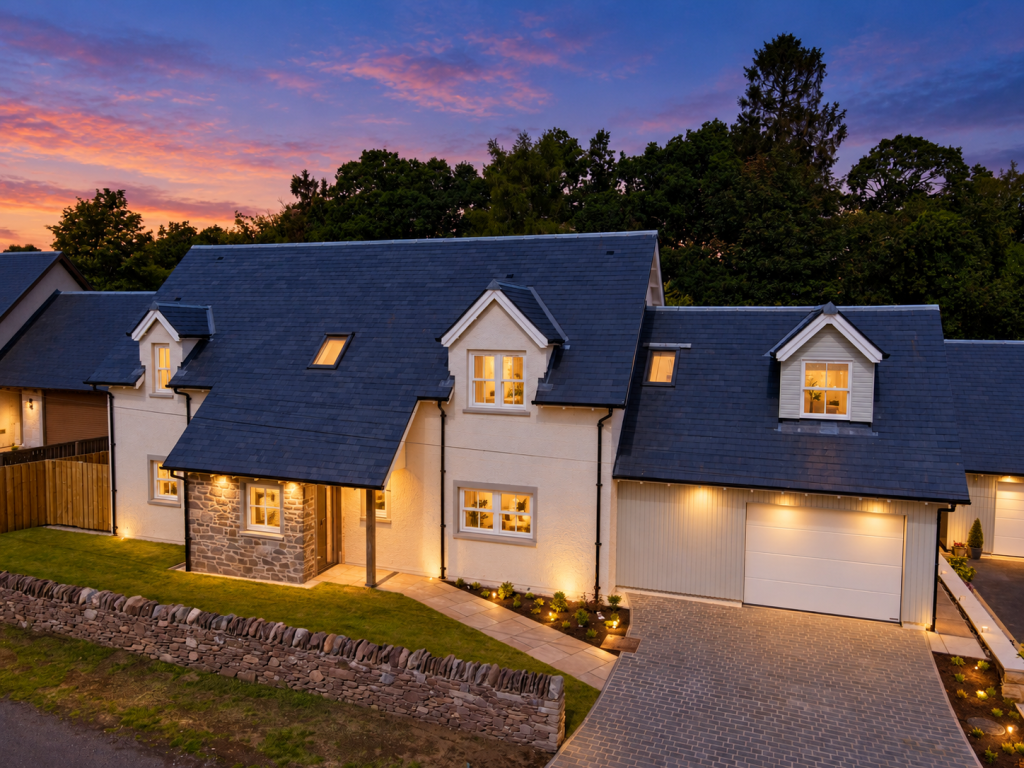
Externally the property is equally as impressive, set on a generous plot featuring a double driveway and garage, the property boasts well-maintained lawned gardens to both front and rear aspects, with the rear garden being completely enclosed for privacy. An attractive stone wall runs along the front boundary, complementing the stonework of the entrance porch and creating a cohesive architectural appearance.
The Location
Nestled in the prestigious Muirton area of Auchterarder, this property enjoys a superb position on the edge of the charming village of Auchterarder, just 1.5 miles from the bustling Auchterarder High Street offering the perfect balance of tranquil countryside living and convenient access to local amenities. Situated on the doorstep of the world-famous Gleneagles Hotel. Residents can enjoy the luxury of having championship golf courses, award-winning dining, and world-class spa facilities mere moments from their front door. The sought-after Muirton district provides an exclusive residential environment surrounded by Perthshire countryside, while maintaining excellent transport links to Edinburgh and Glasgow.
EPC Rating B85
Council Tax Band G
Room Dimensions
Ground Floor:
Porch
Hallway
Living/Kitchen/Diner: 10.00m x 4.80m
Utility Room
Lounge: 5.20m x 3.70m
WC
Bedroom 4: 3.70m x 3.30m
Integral Garage
First Floor:
Landing
Principal Bedroom: 8.30m x 4.50m
En-Suite
Dressing Room
Bedroom 2: 4.80m x 4.70m
Bedroom 3: 4.80m x 4.00m
Family Bathroom
Agents Note
We believe these details to be accurate, however it is not guaranteed, and they do not form any part of a contract. Fixtures and fittings are not included unless specified otherwise. Photographs are for general information, and it must not be inferred that any item is included for sale with the property. Areas, distances, and room measurements are approximate only and the floor plans, which are for illustrative purposes only, may not be to scale.