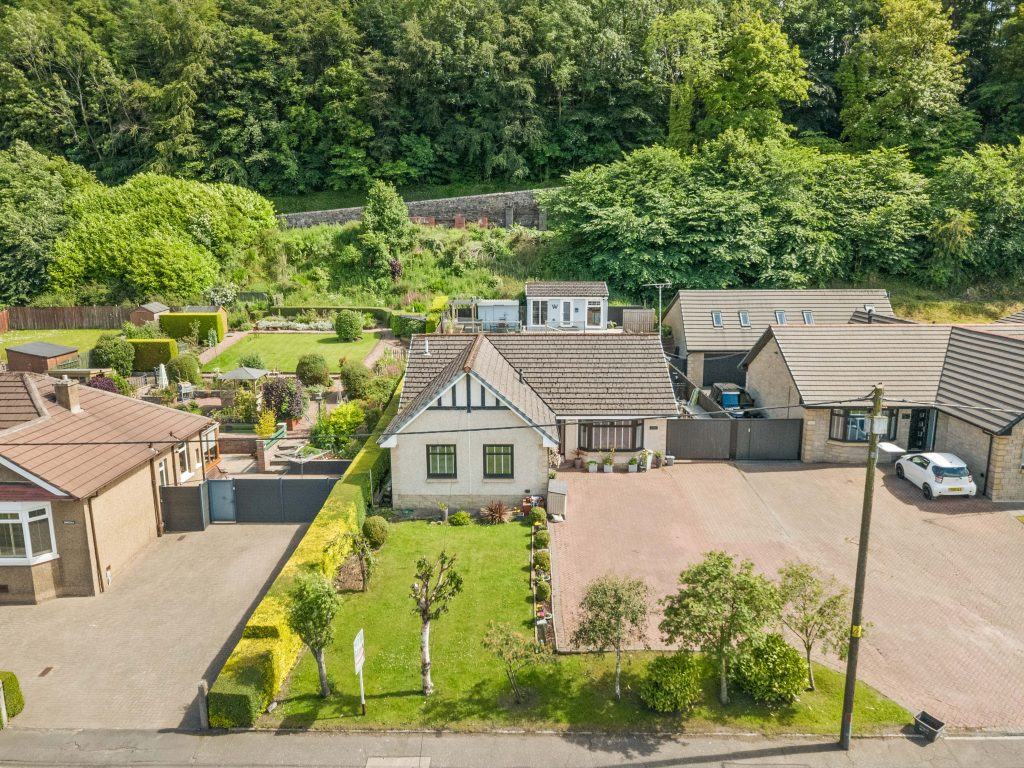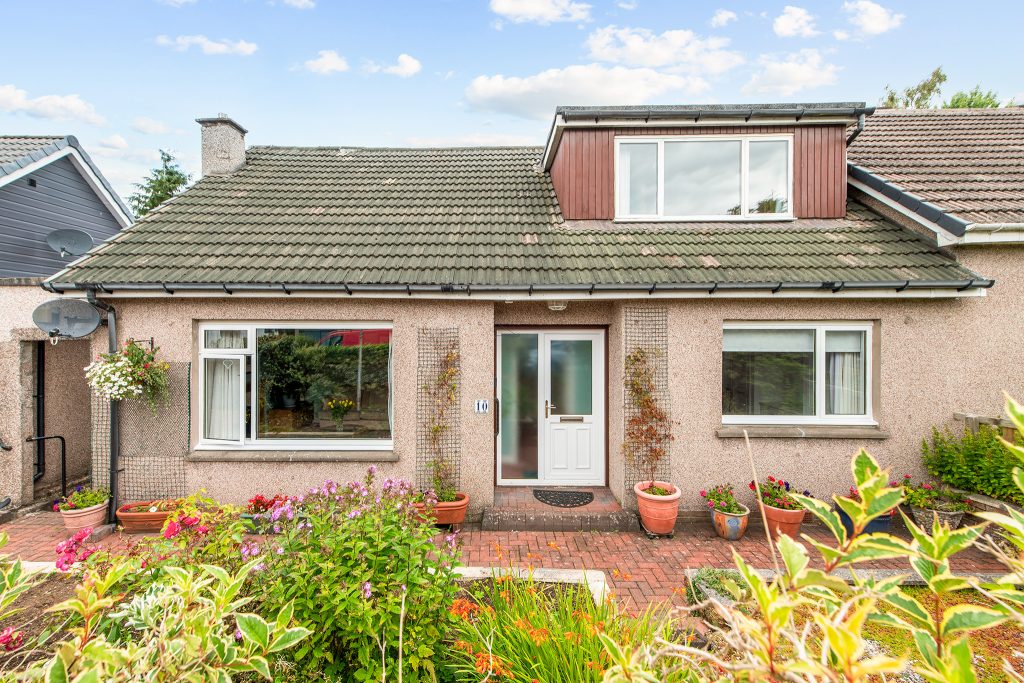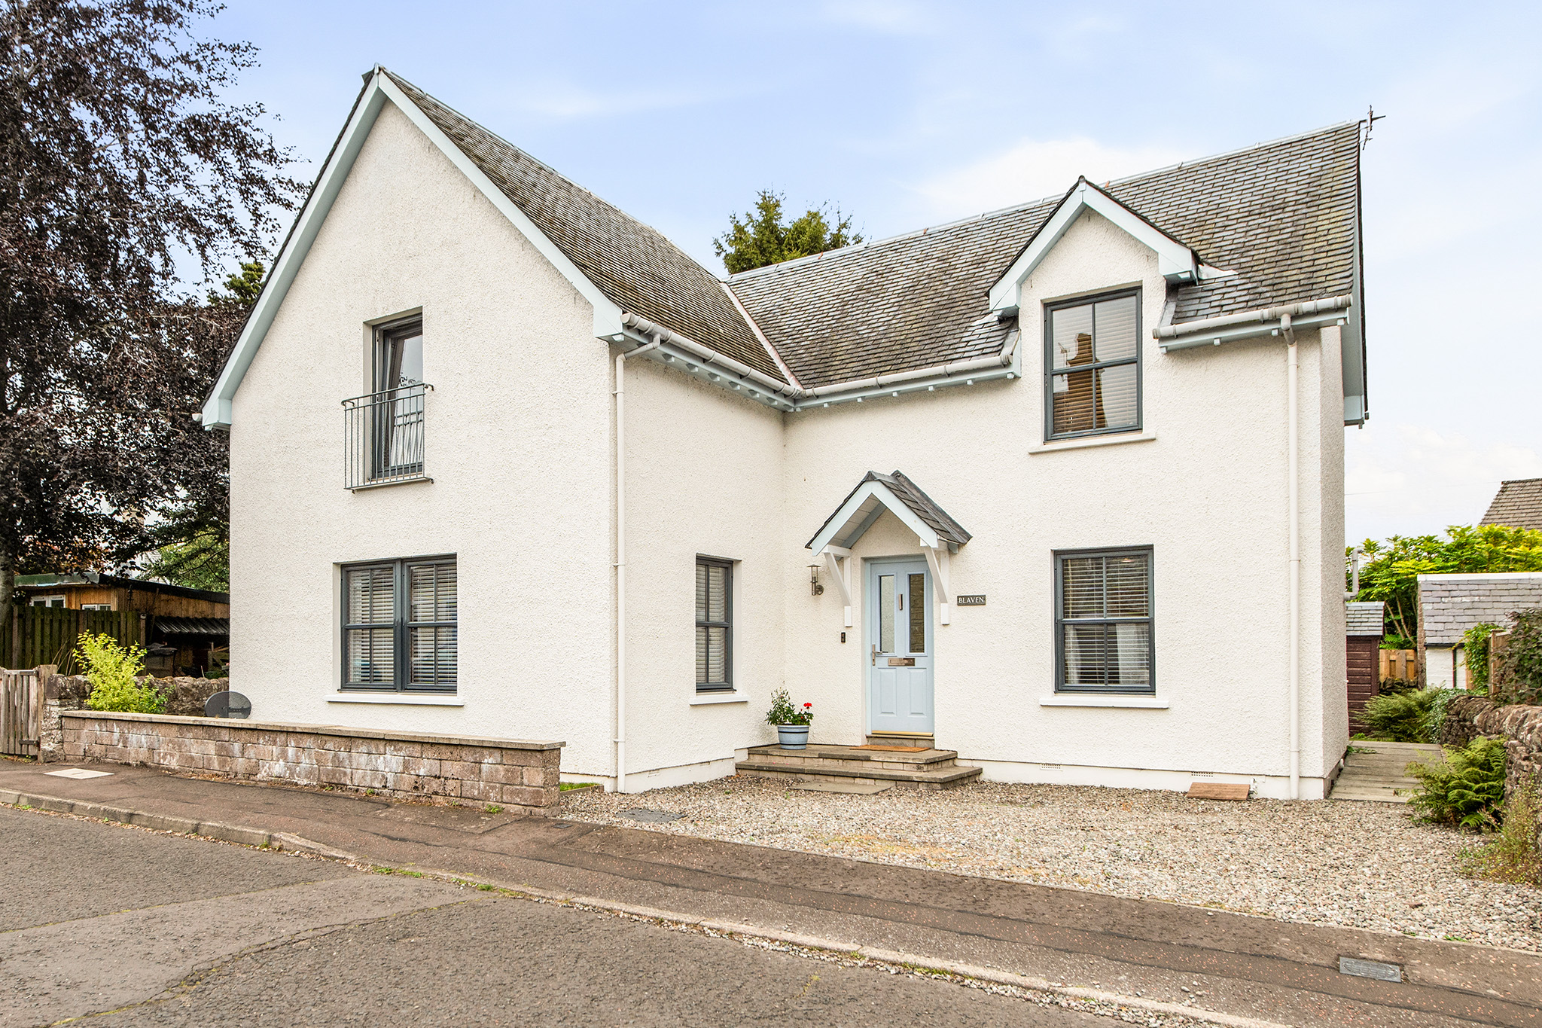
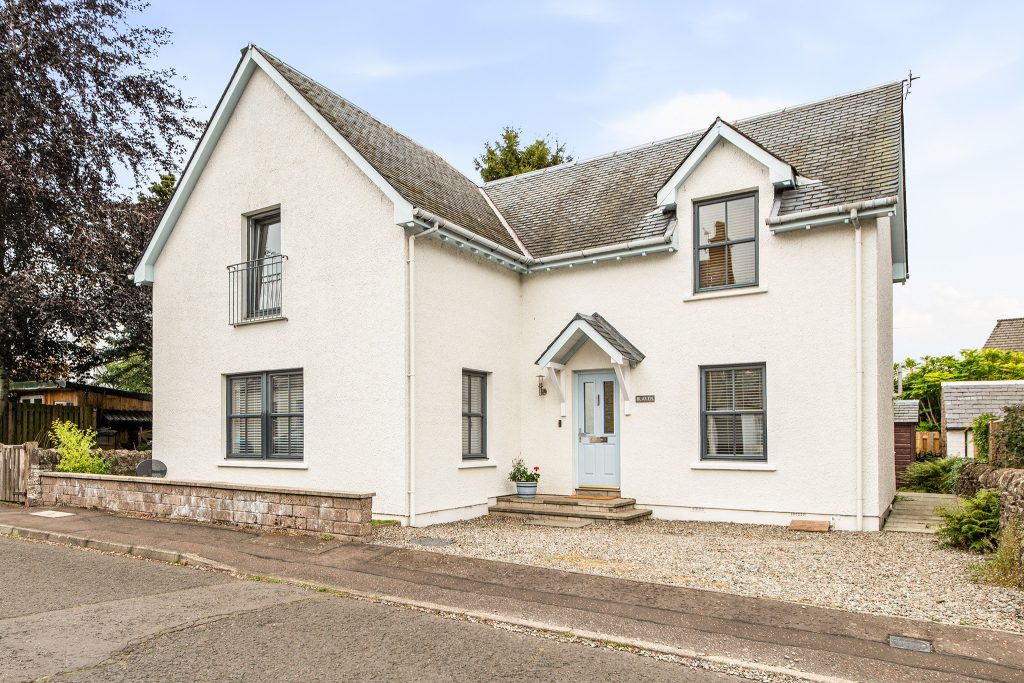
This impressive, detached family home, built in 2002, combines traditional Scottish architectural character with modern comfort and beautifully presented accommodation. Set within a peaceful residential setting just off Auchterarder’s vibrant High Street, the property enjoys a wonderful balance of tranquillity and convenience, with local amenities, shops and everyday essentials all within easy reach.
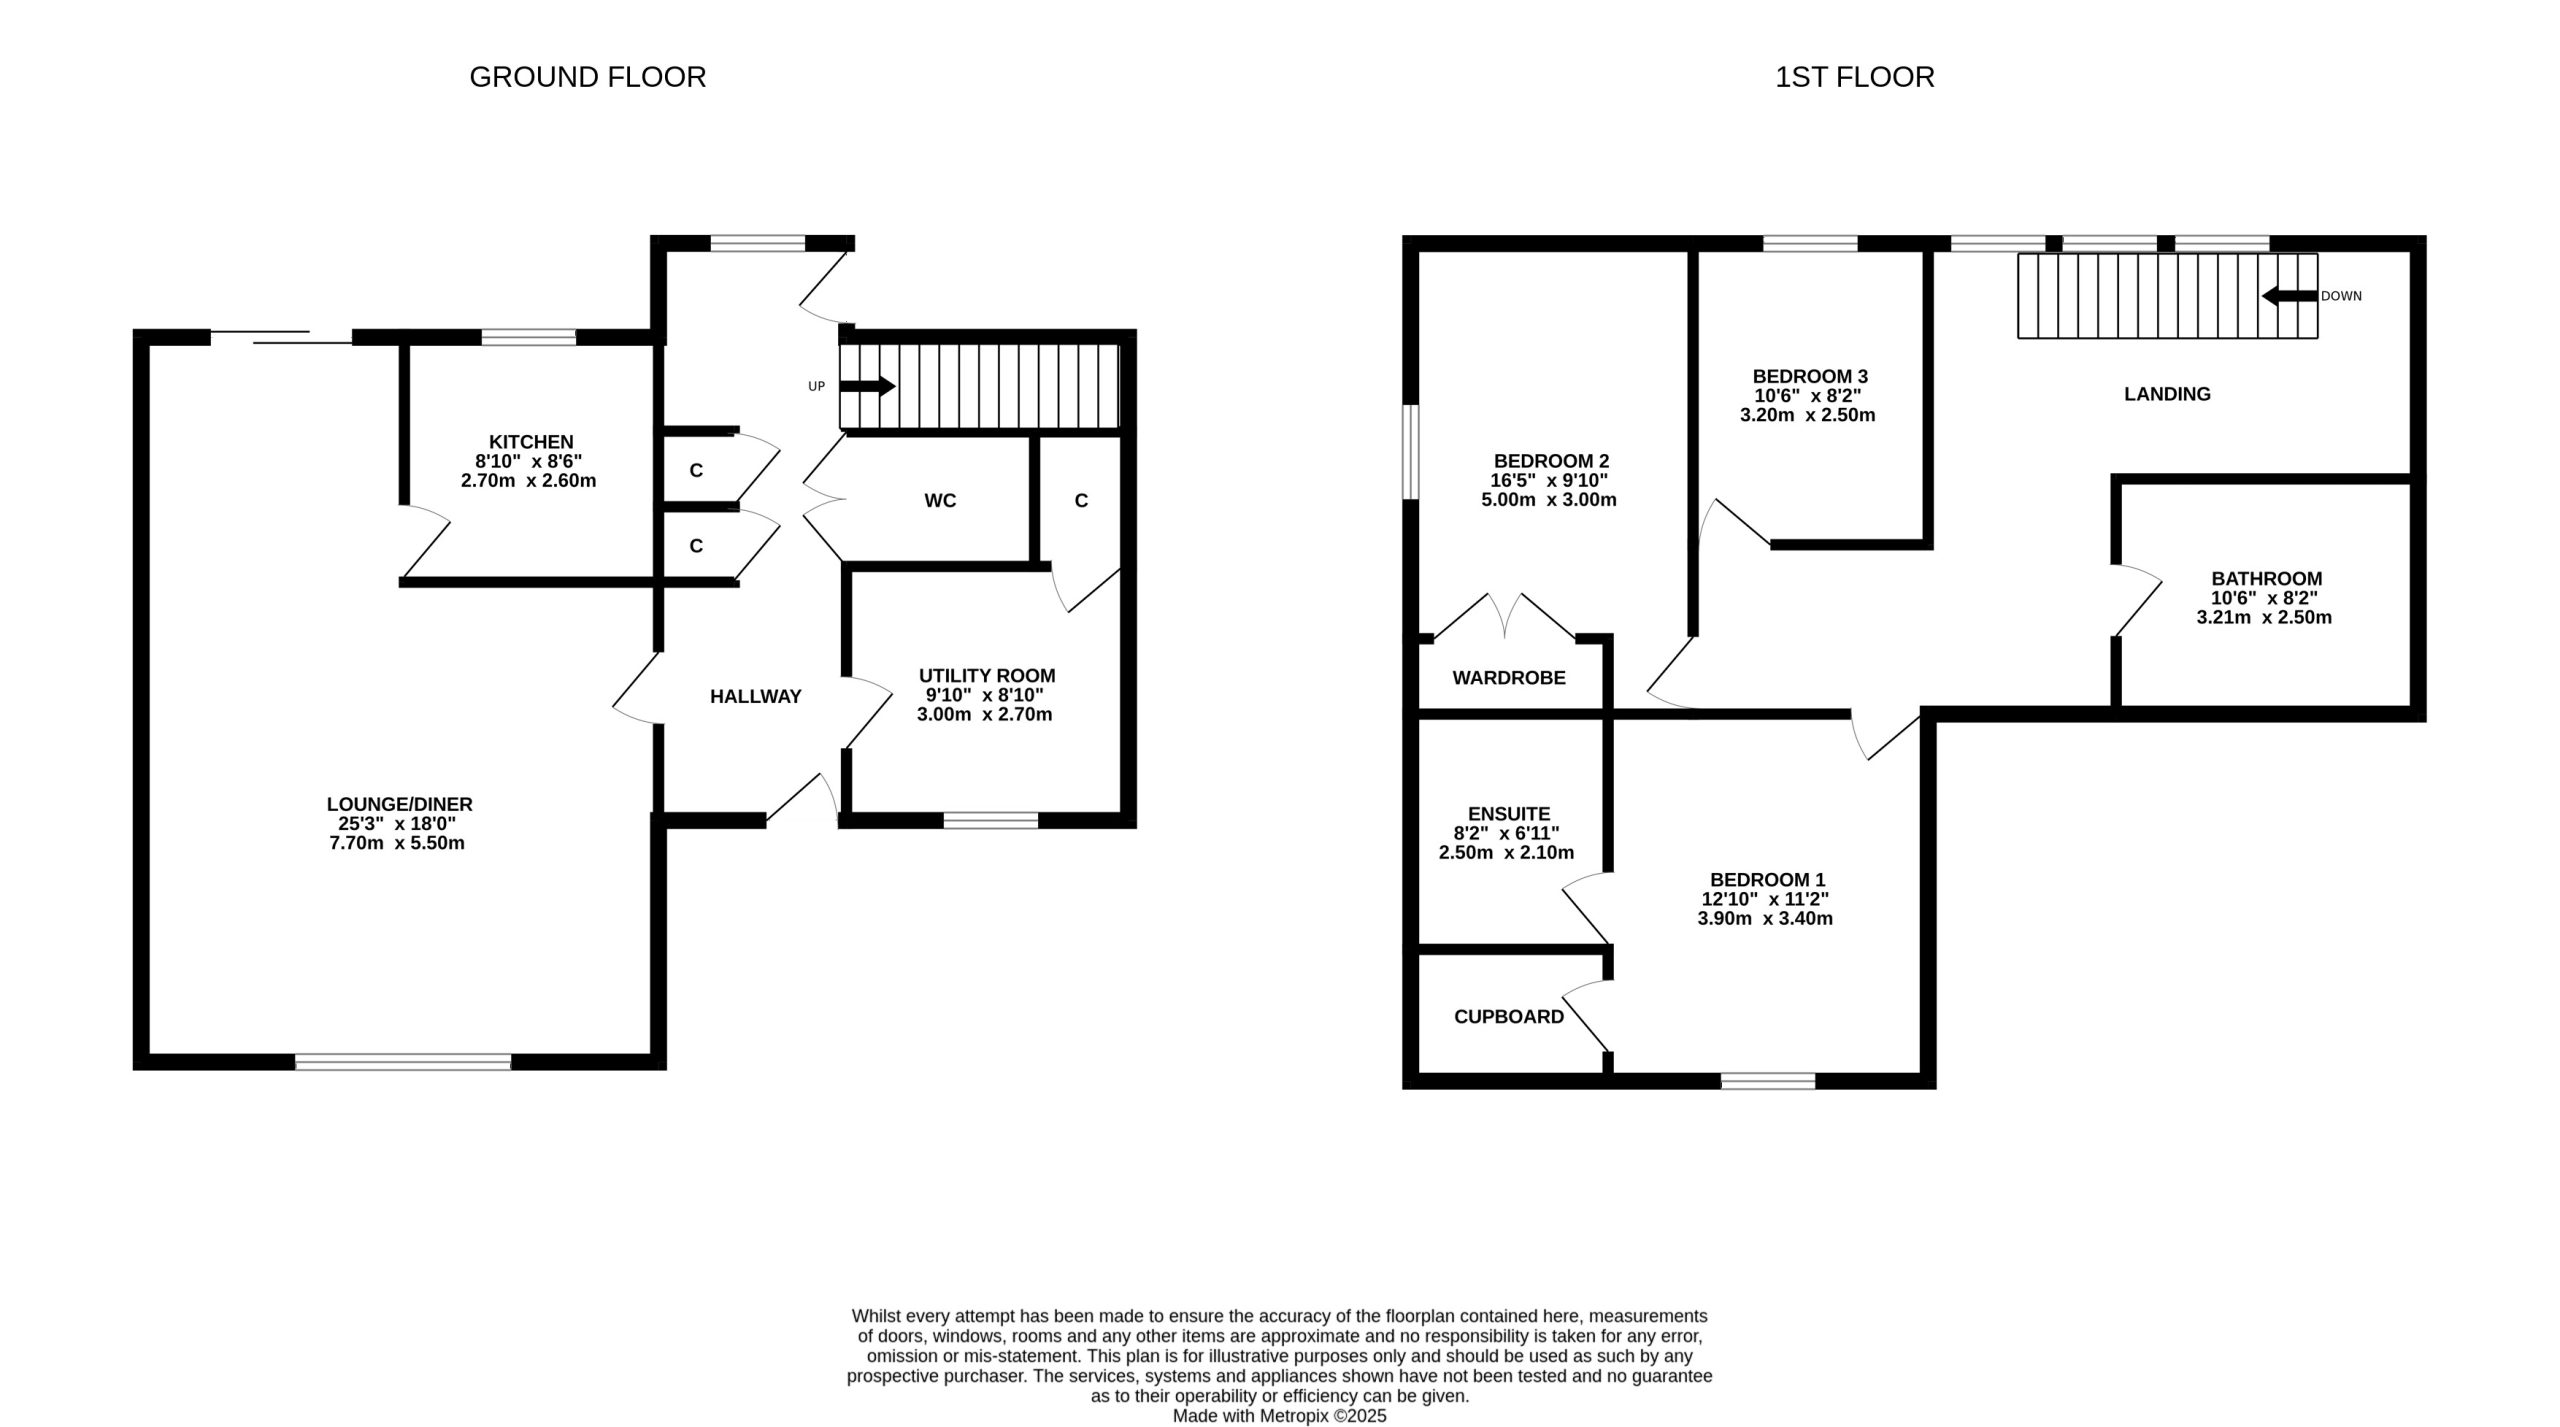
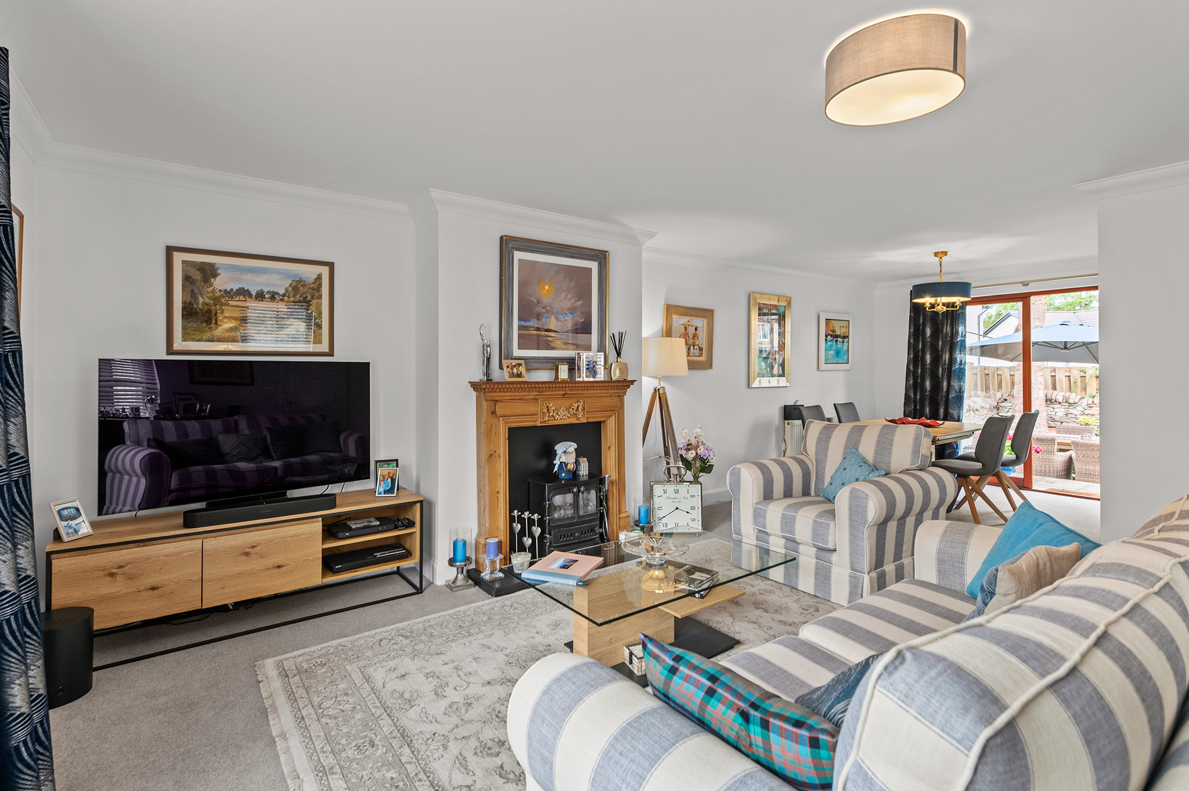
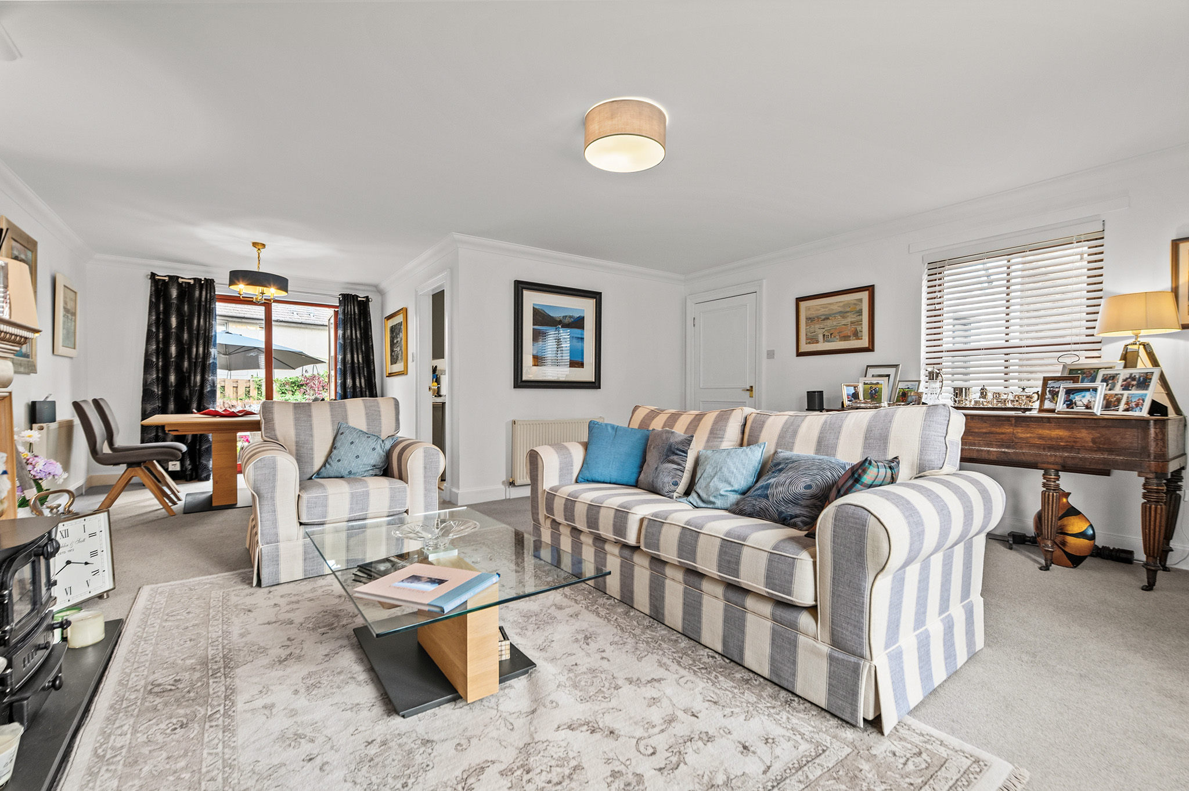
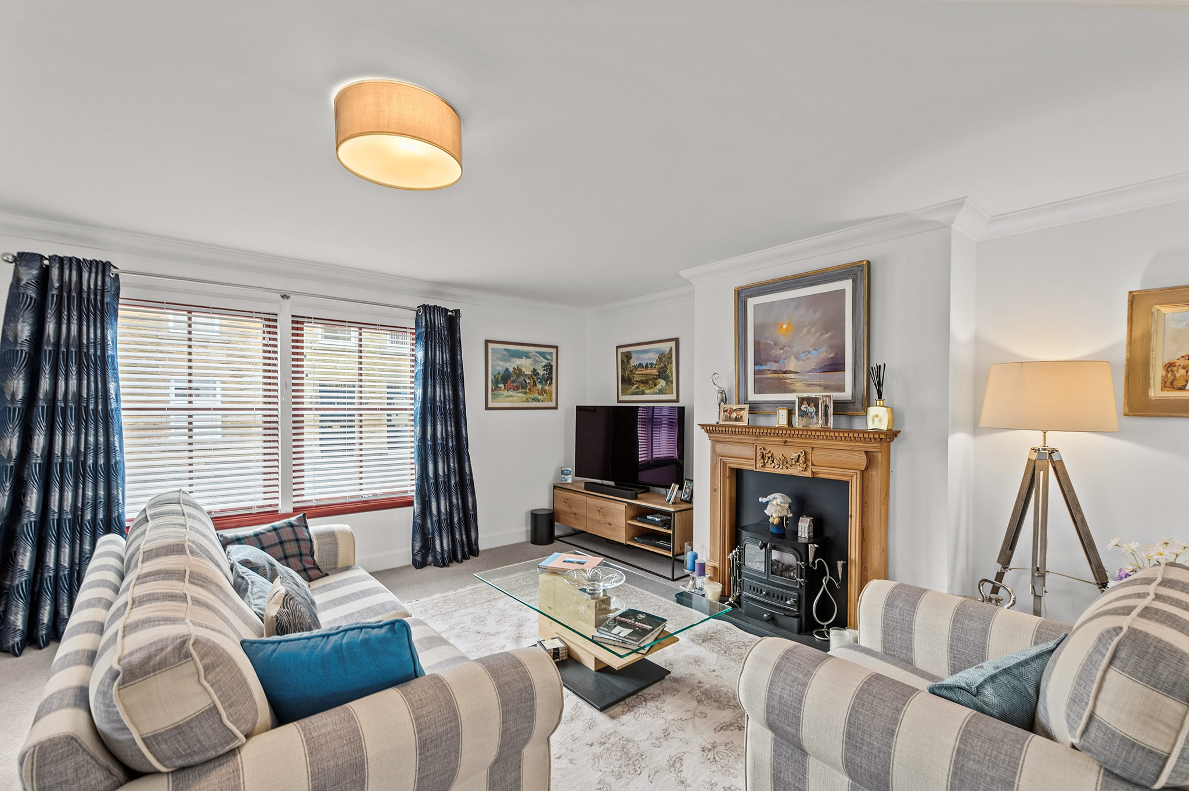
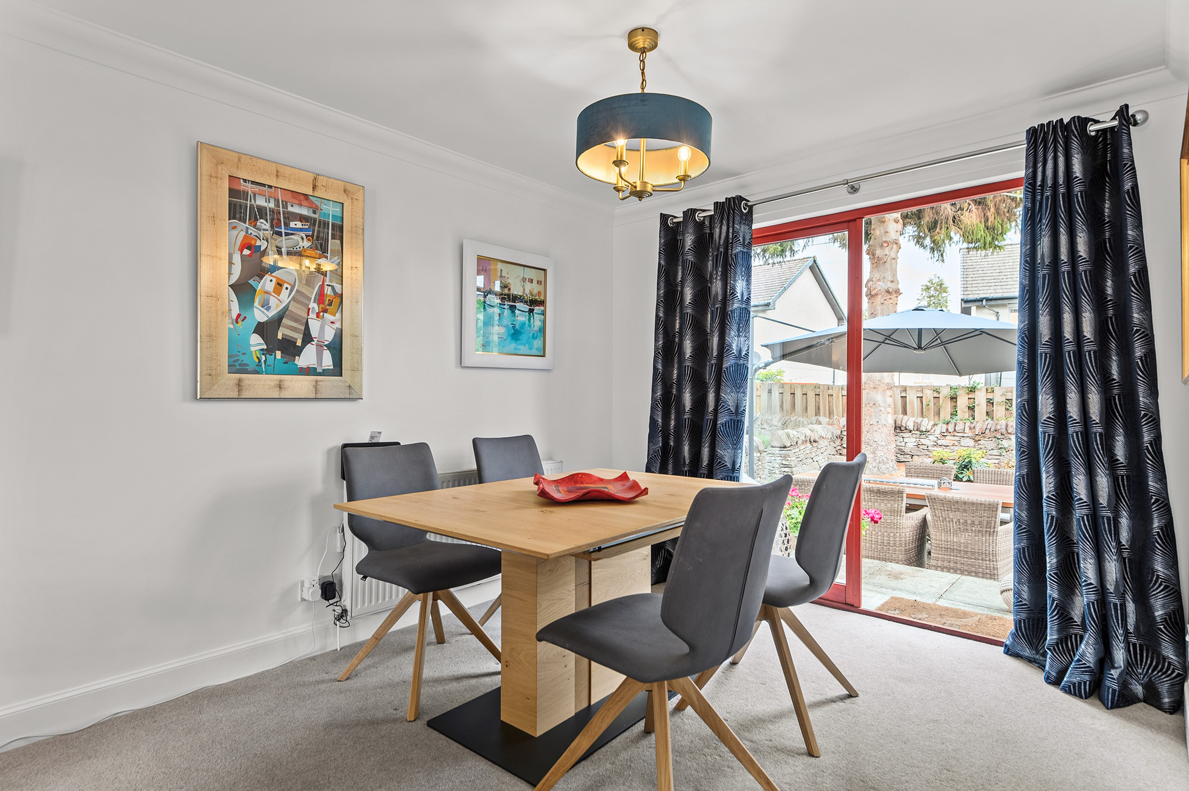
The generously proportioned living/dining room forms the heart of the home, extending the full depth of the property and creating a wonderfully versatile space for both relaxed family living and formal entertaining. An electric fire provides an inviting focal point, while double windows overlook the front garden and elegant French doors open directly onto the rear garden, allowing natural light to flood the room. The room has been freshly decorated, including the woodwork, creating a fresh and sophisticated finish.
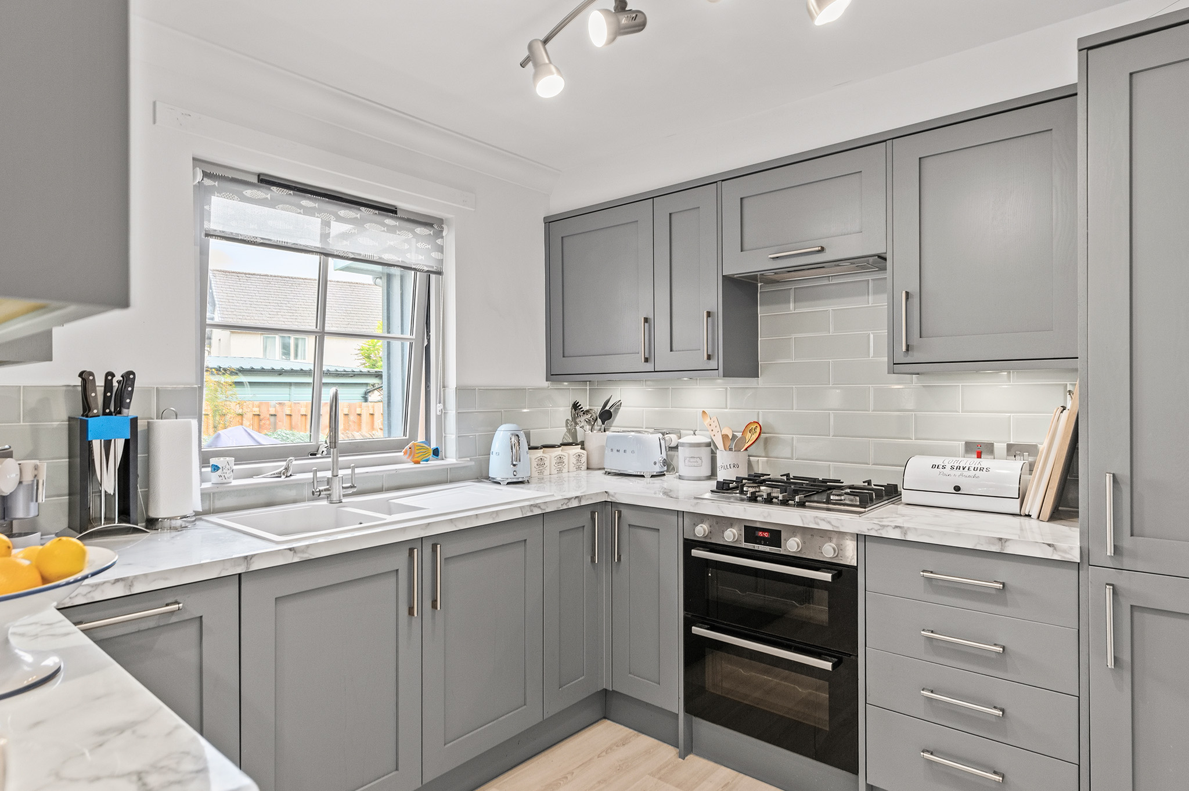
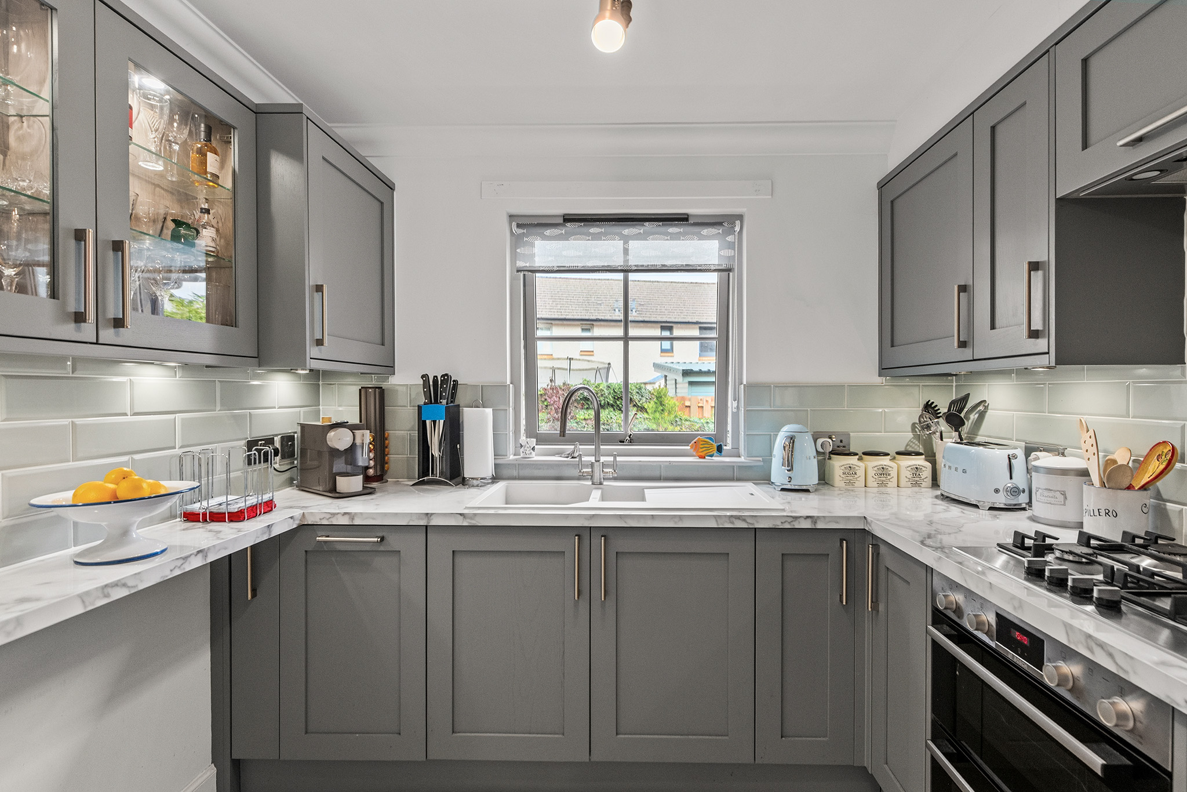
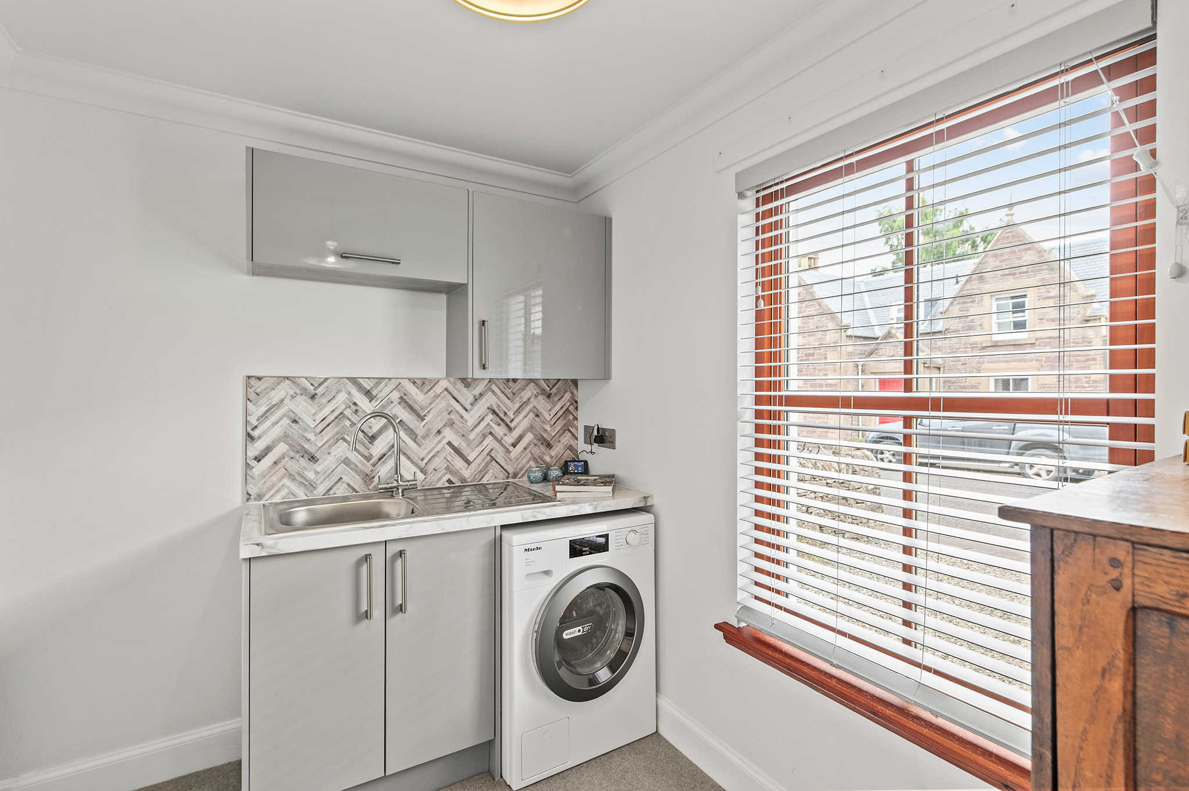
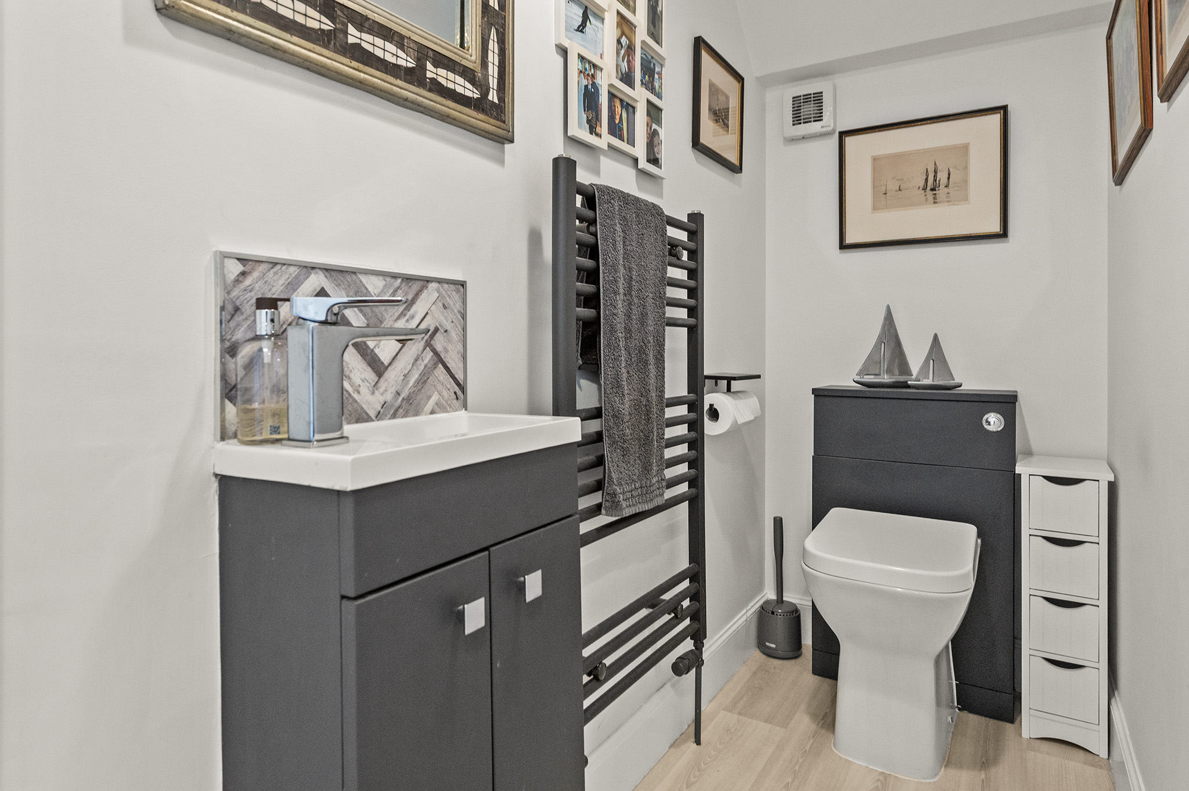
The adjoining kitchen is beautifully appointed with contemporary grey Shaker-style wall and base units, complemented by laminate work surfaces, tiled splashbacks and a white composite sink. Integrated appliances include a fridge freezer, dishwasher, electric oven, four-ring gas hob and extractor hood. A substantial utility room provides excellent practical space, with sink, plumbing and space for white goods together with a generous storage cupboard. A convenient ground floor WC completes the downstairs accommodation.
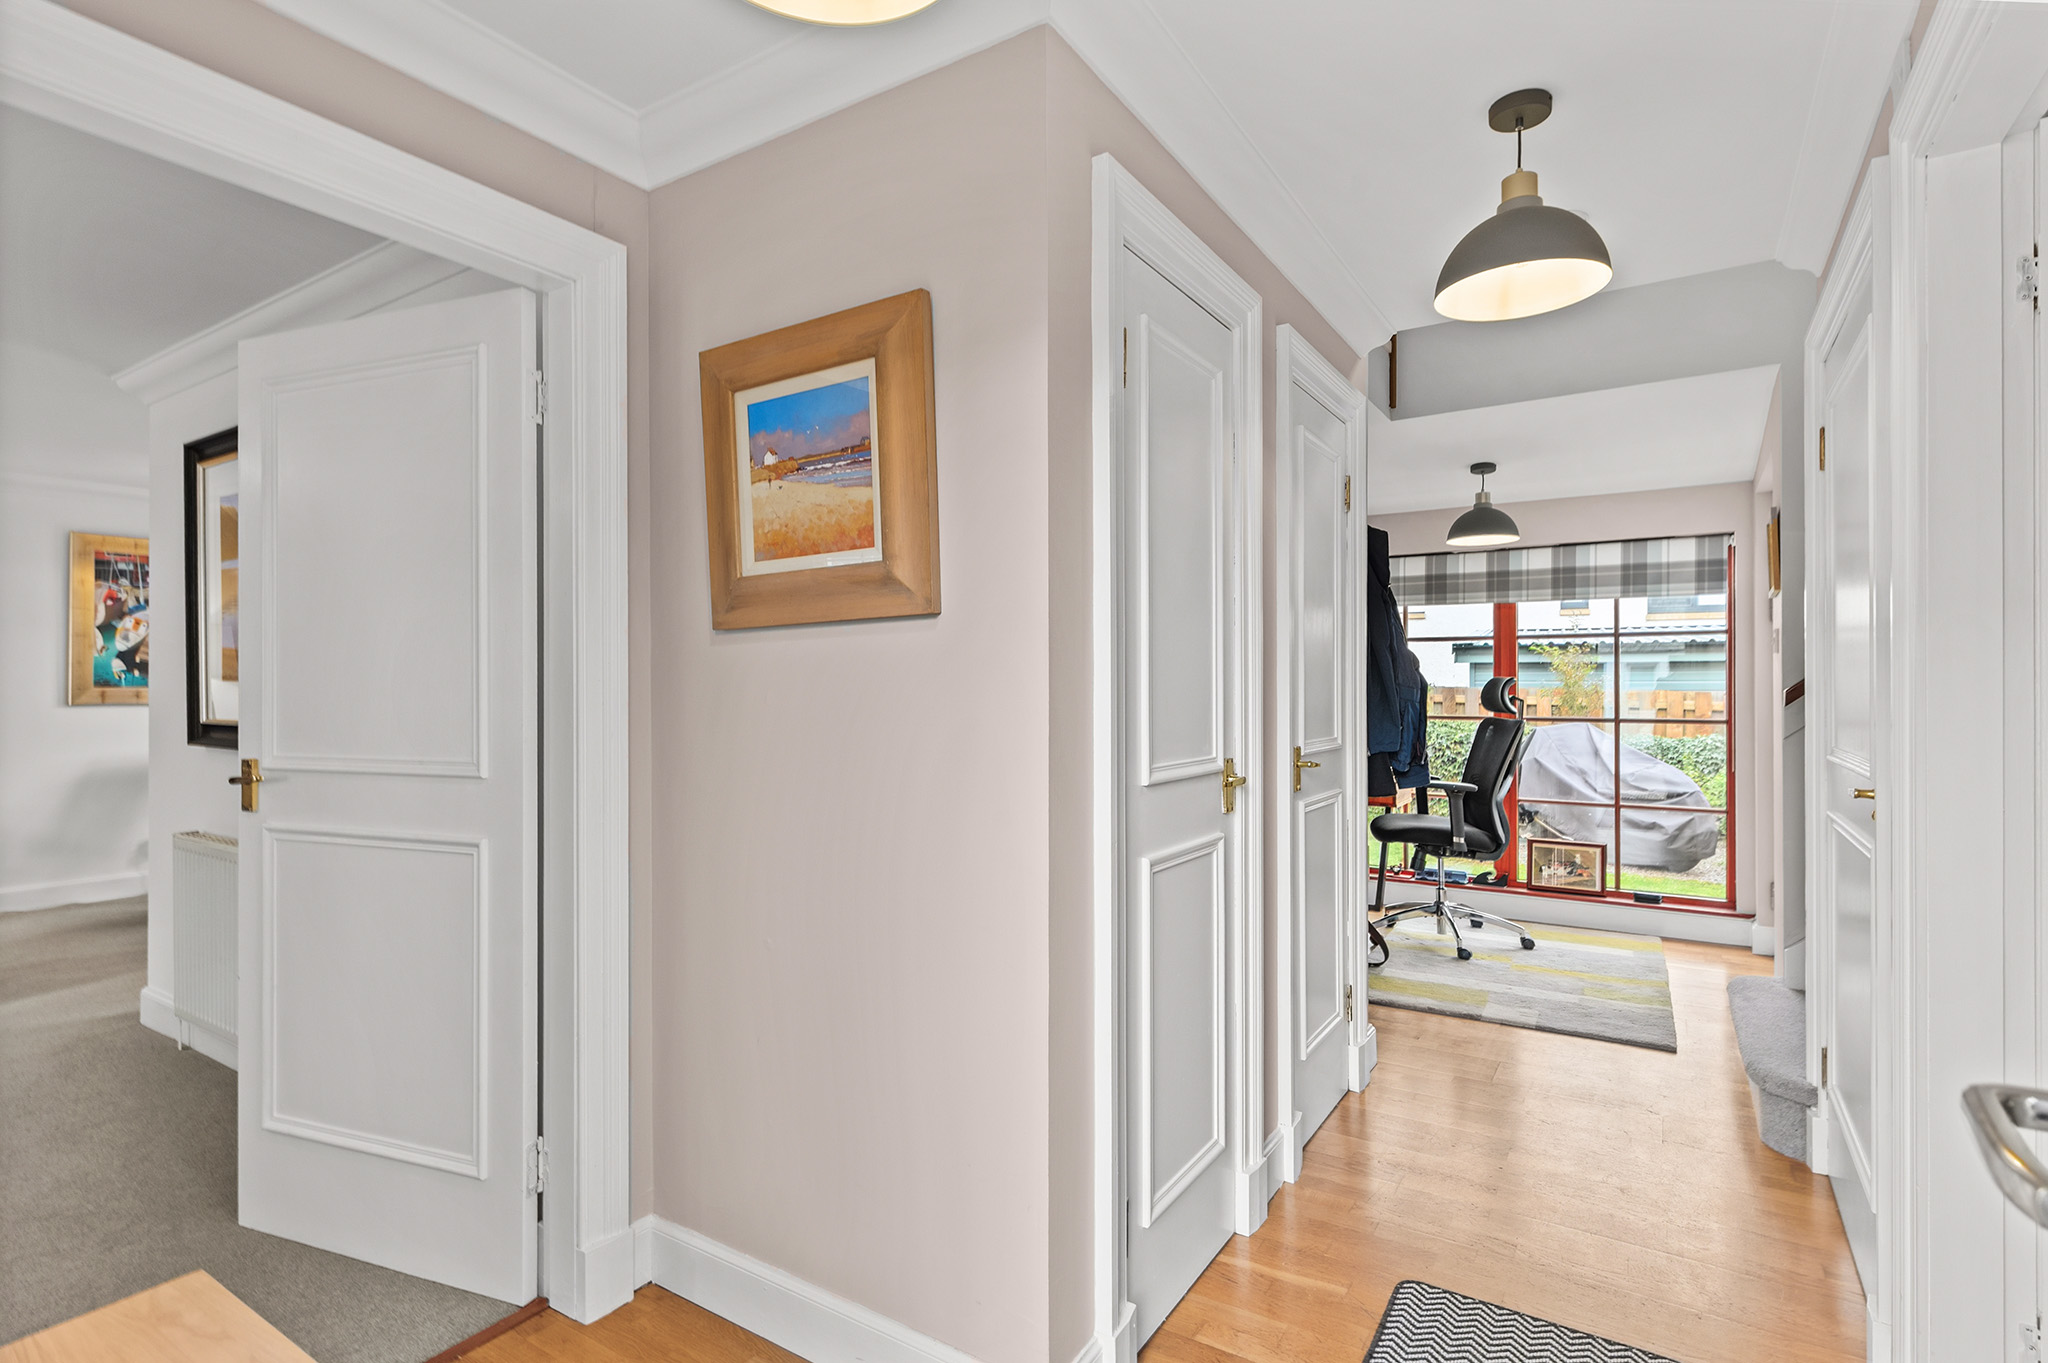
A bright and welcoming hallway runs through the centre of the home, creating an impressive sense of space and providing a wonderful outlook from the front entrance through to the rear garden. The boiler has been replaced recently adding further peace of mind for the new owners.
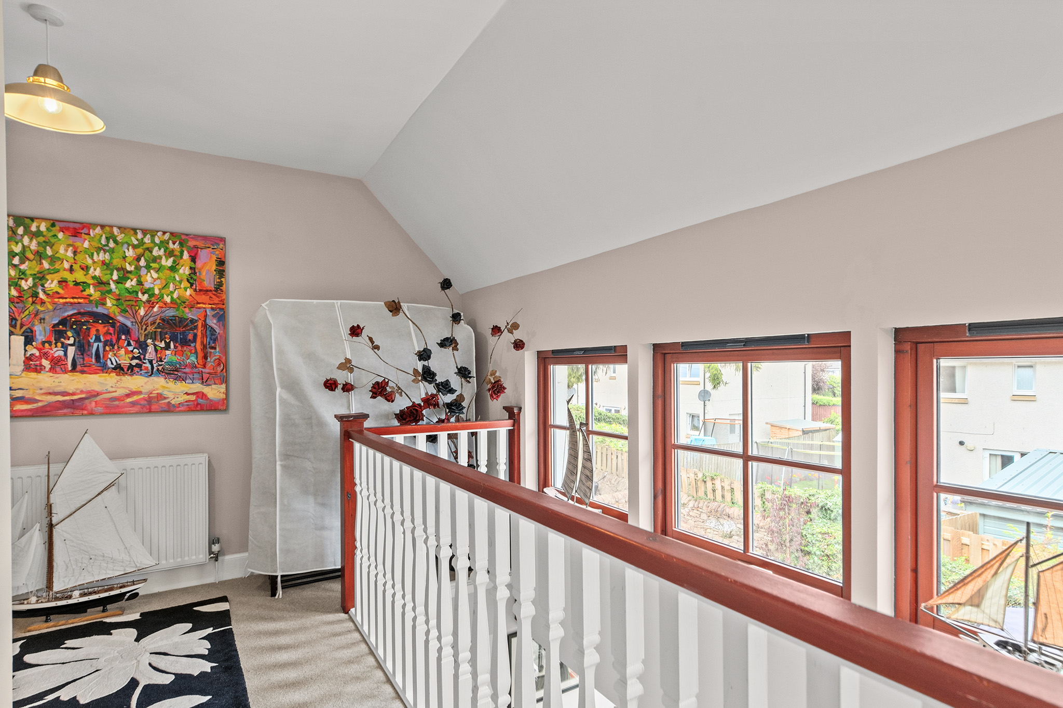
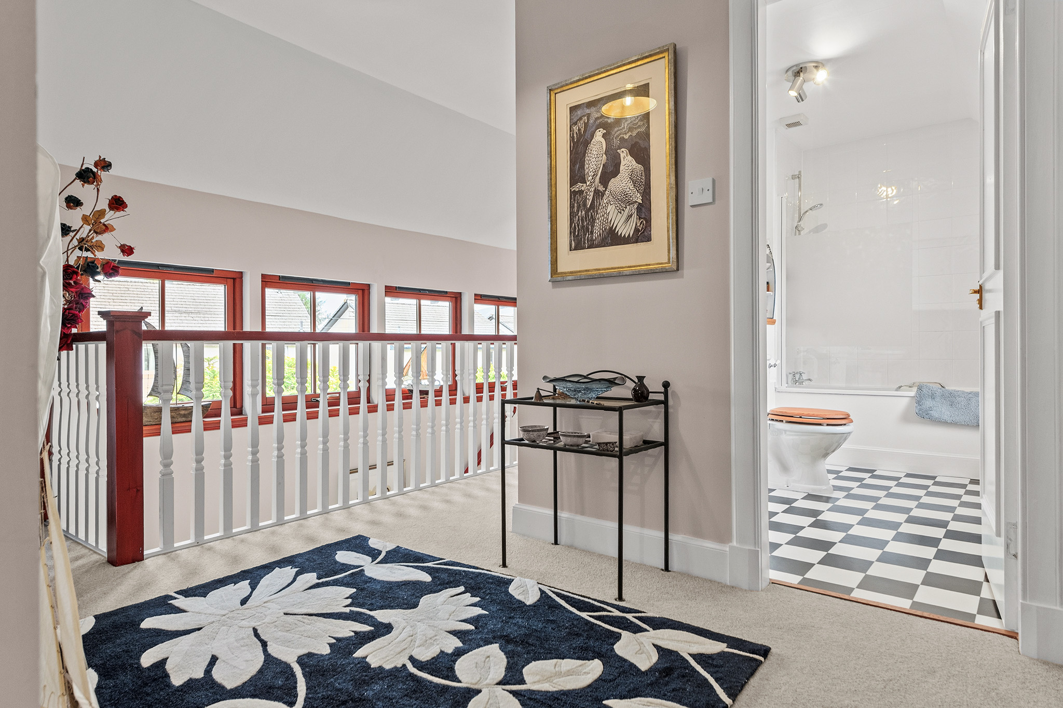
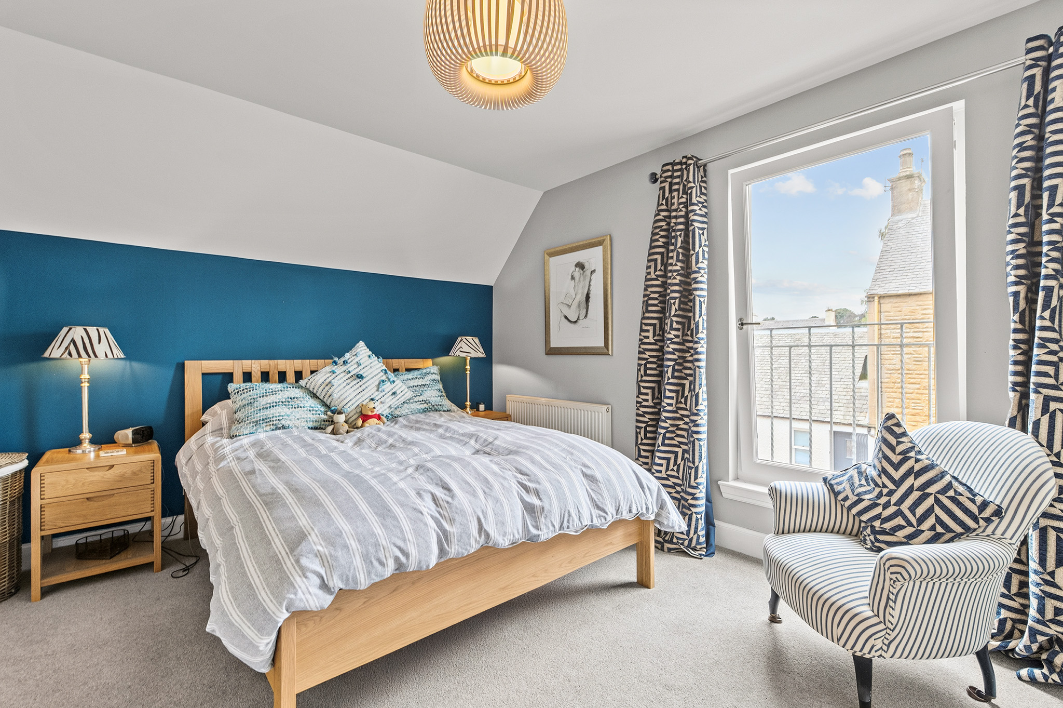
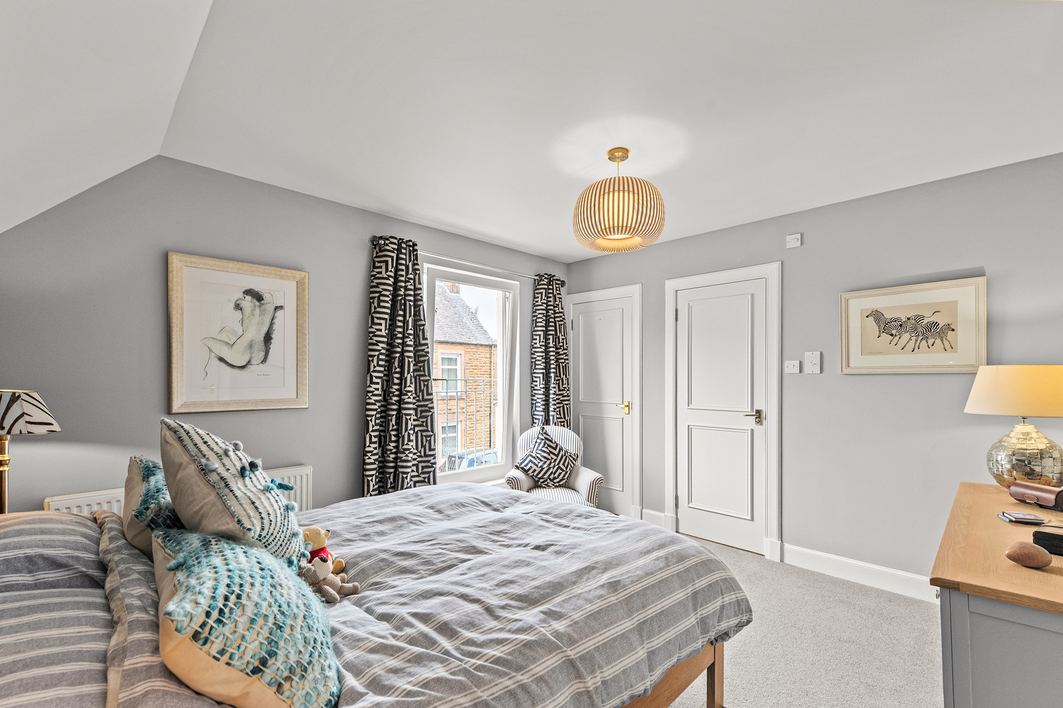
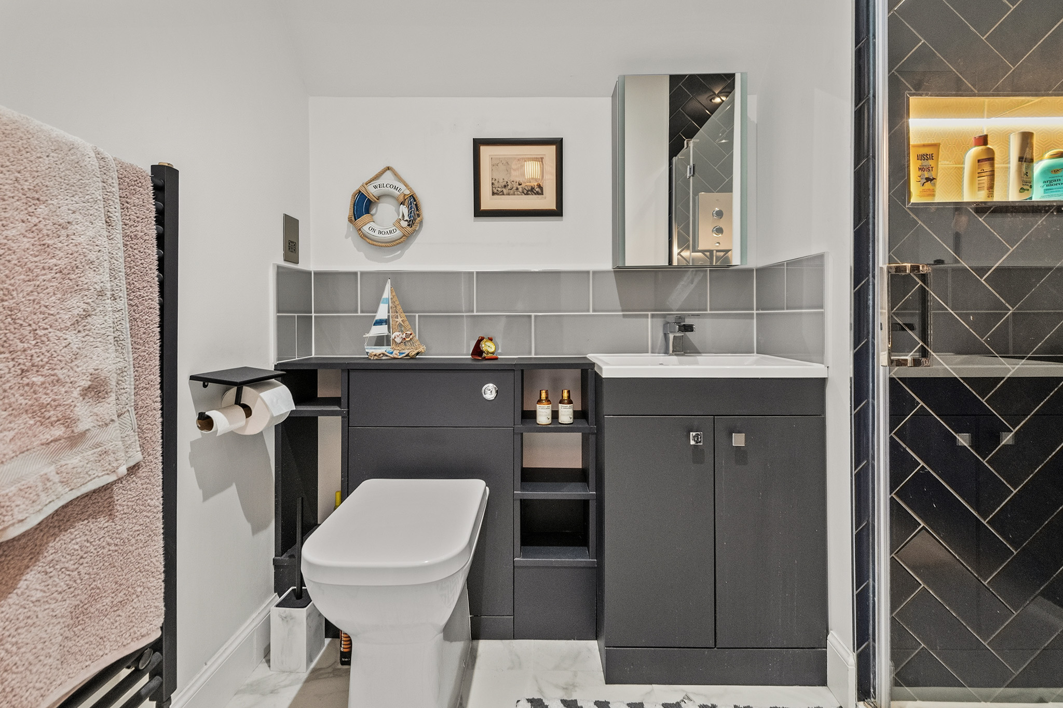
Upstairs, the bright and airy landing provides access to all three bedrooms and benefits from the excellent natural light enjoyed throughout the property. The principal bedroom is a particularly impressive front-facing double bedroom, complete with a useful storage cupboard currently utilised as a wardrobe, together with a contemporary en-suite shower room featuring a luxurious walk-in shower.
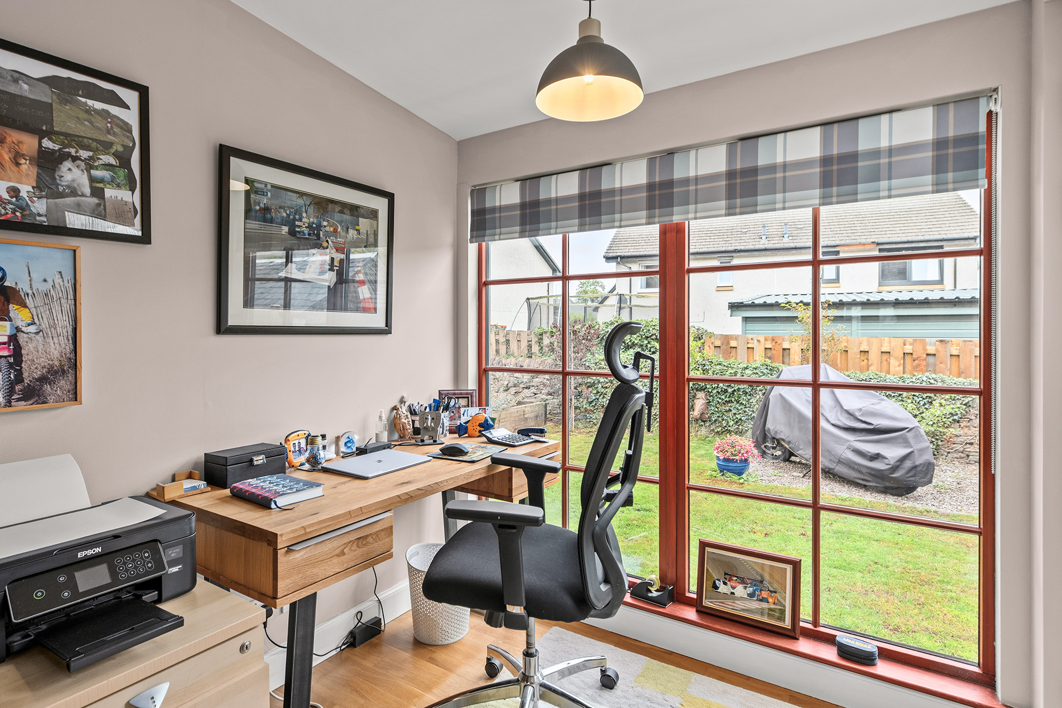
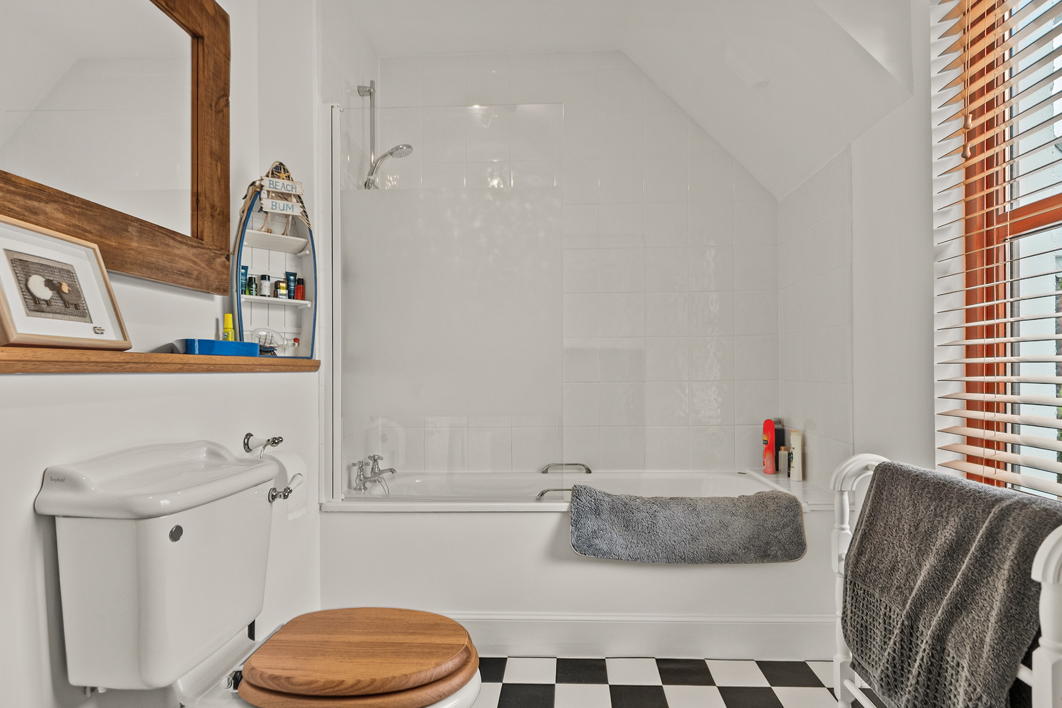
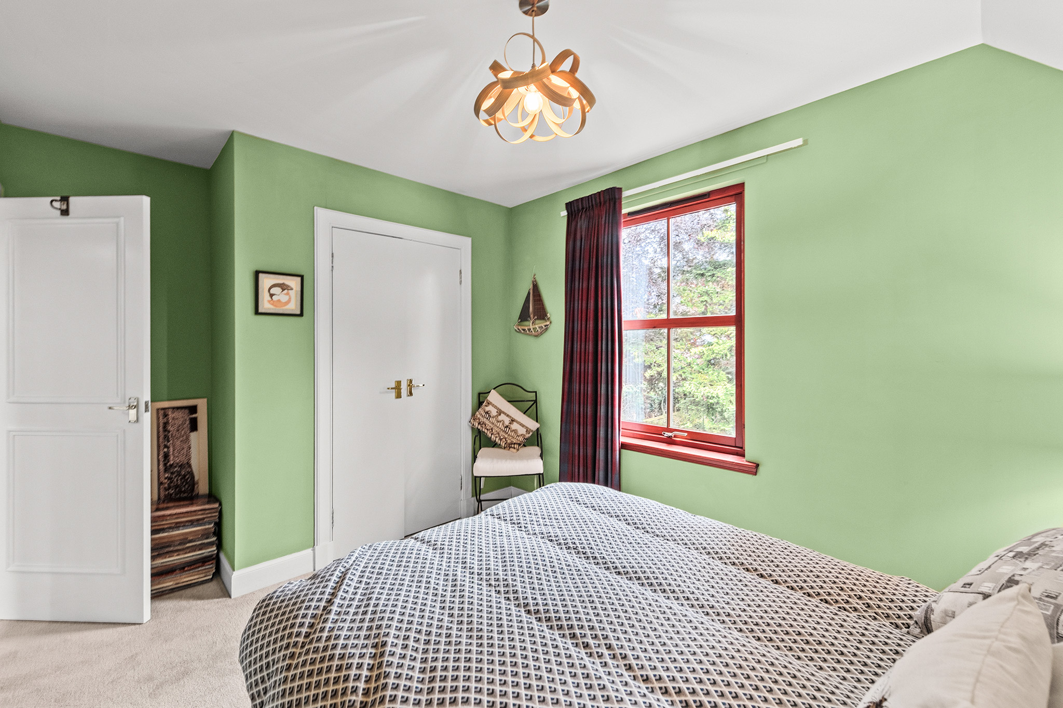
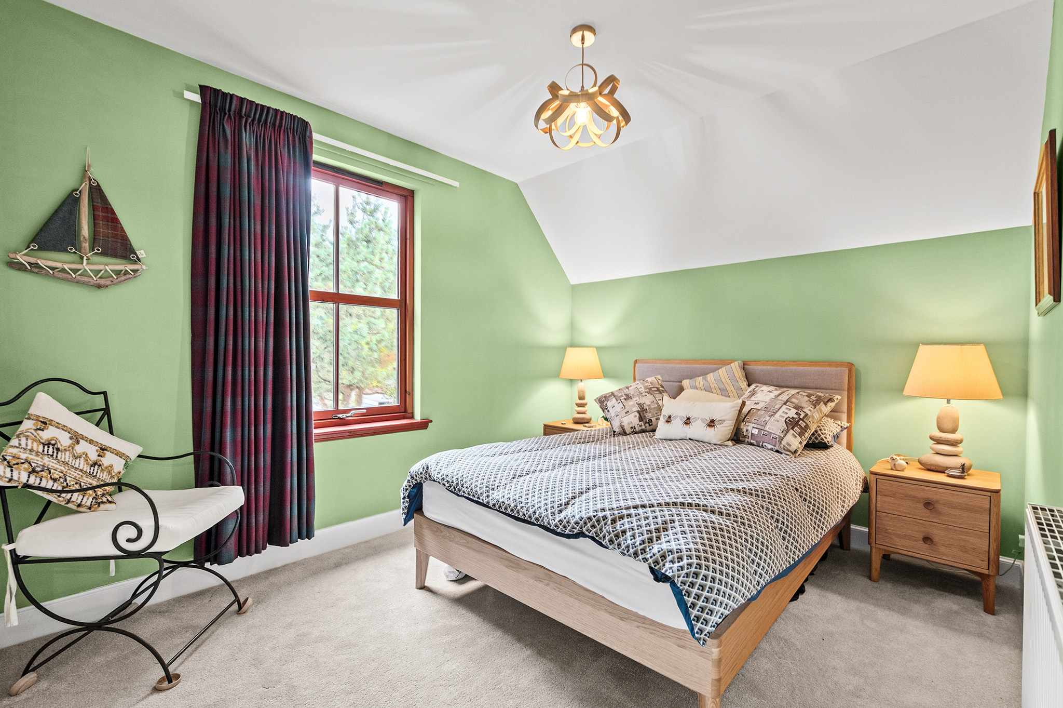
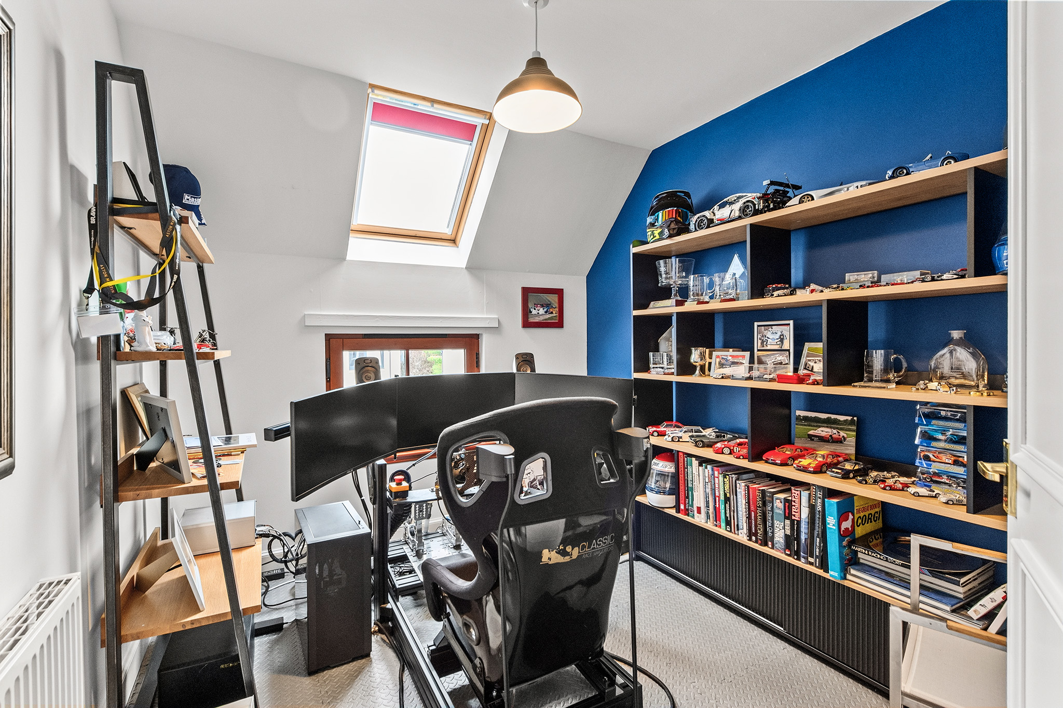
The second double bedroom enjoys a pleasant outlook over the rear garden and benefits from built-in wardrobe storage. A further double bedroom provides excellent flexibility for family, guests or home working, while the well-appointed family bathroom completes the first-floor accommodation.
The Garden
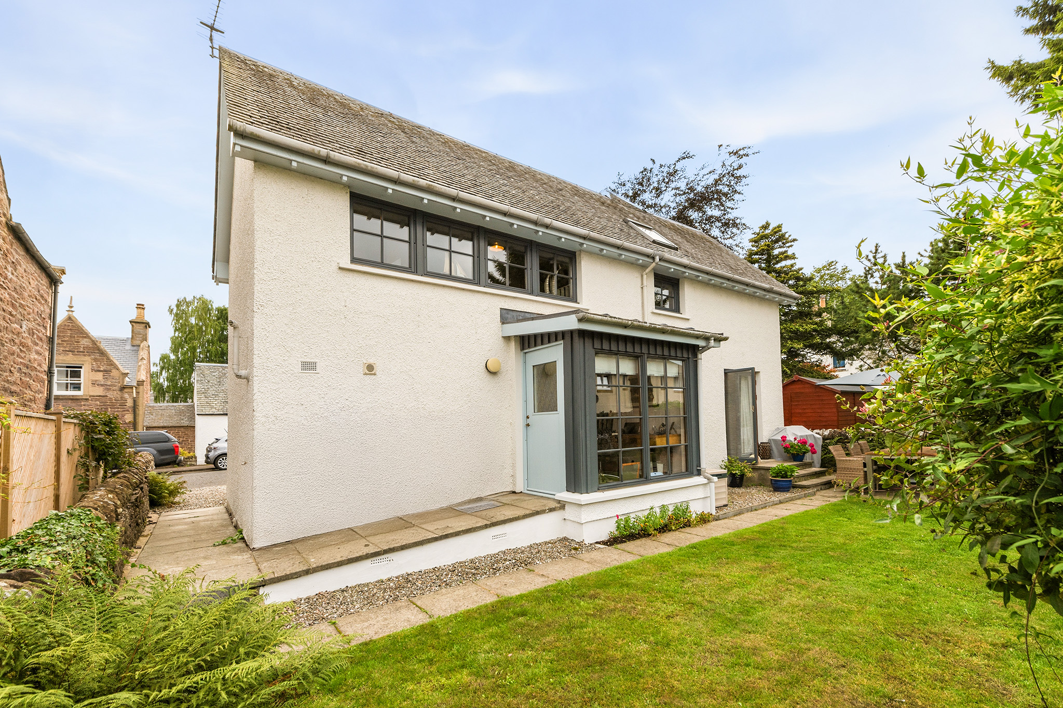
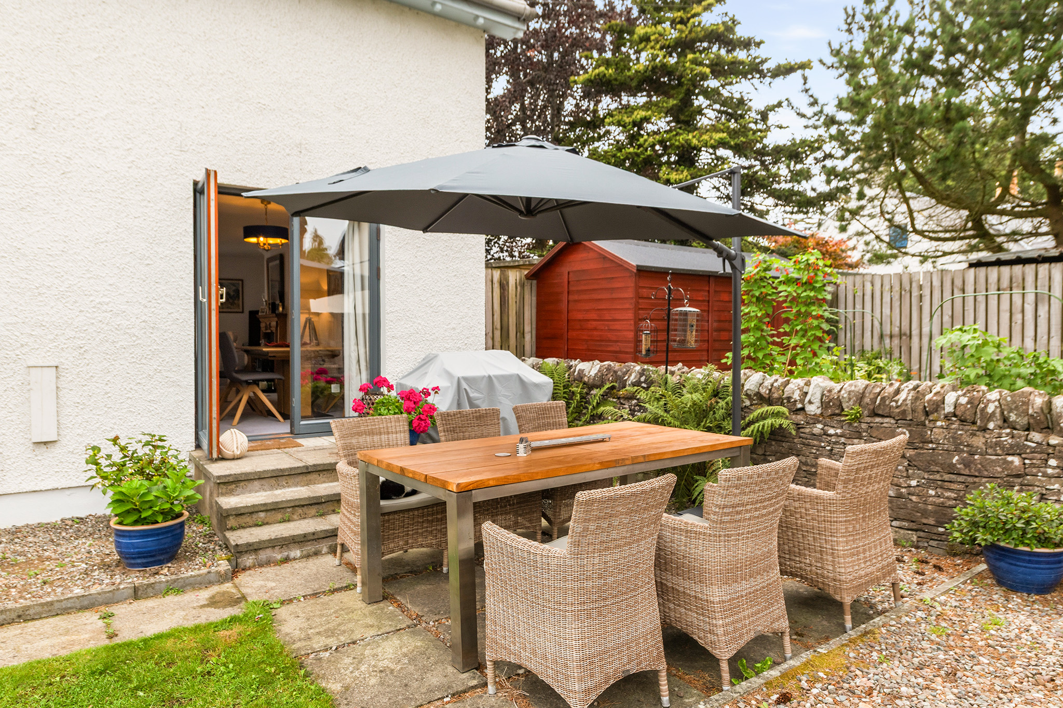
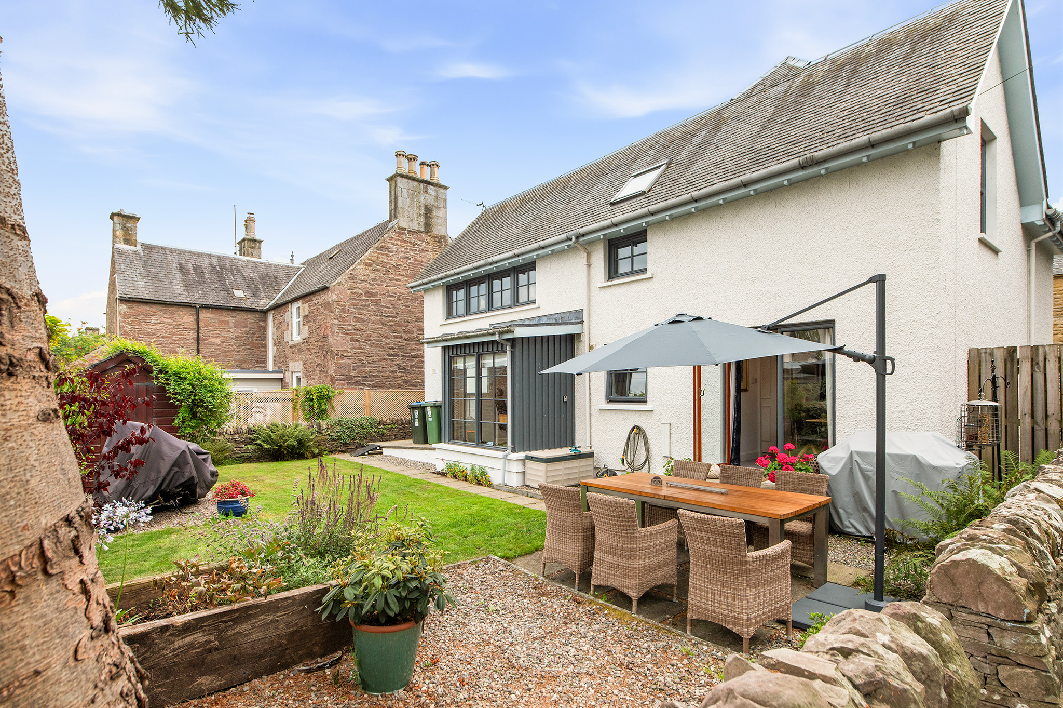
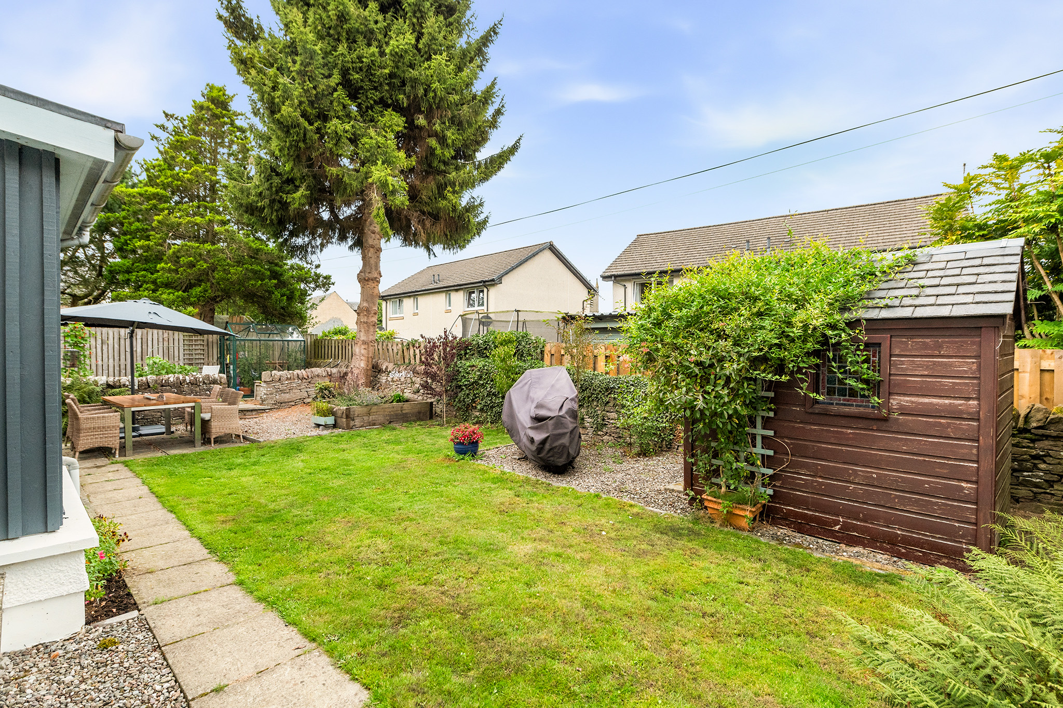
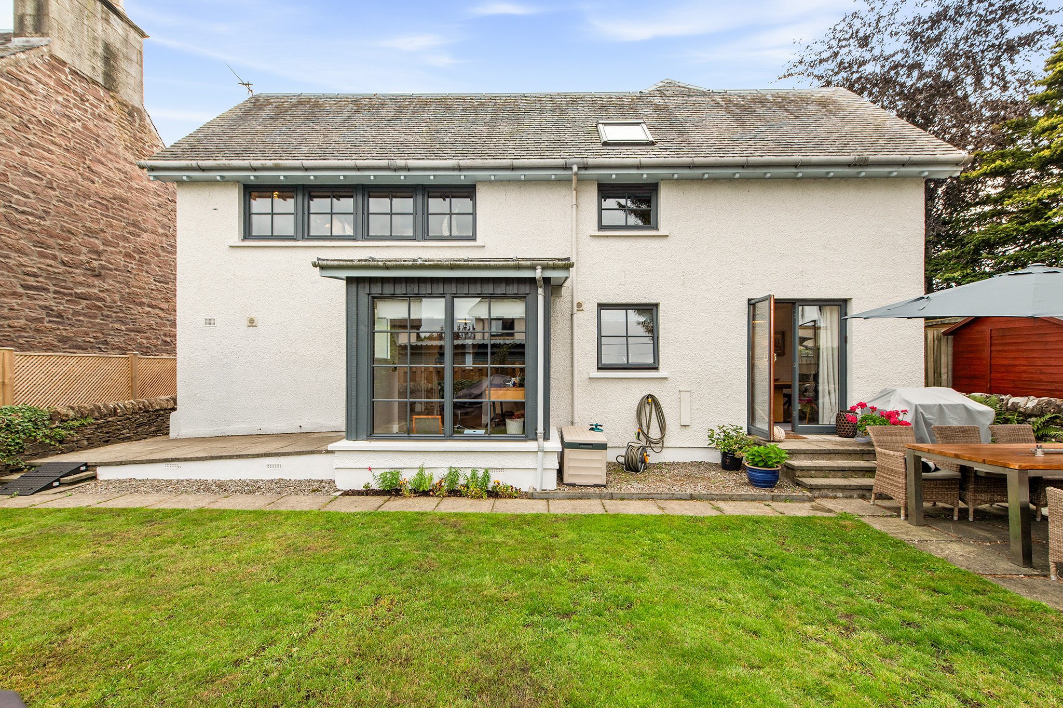
The enclosed rear garden is a particular highlight, offering an attractive and private outdoor space predominantly laid to lawn, with a paved patio providing the perfect setting for al fresco dining, entertaining or simply relaxing in the garden. For those with a passion for gardening, there is a dedicated growing area complete with greenhouse and shed. The garden has recently undergone significant improvement works including the removal of two large trees and a new shed has been installed, creating a beautifully enhanced outdoor space ready to be enjoyed.
The Location
The ‘lang toun’ of Auchterarder has an excellent range of facilities including a supermarket plus a fine range of independent retailers, a highly regarded community campus with nursery, primary and secondary schooling, and fantastic golfing facilities nearby. Auchterarder Golf Club enjoys an excellent reputation and the world-famous Gleneagles Hotel, with four courses as well as a range of other sporting facilities, is just over 2 miles away. The town is well placed for those who commute to Perth, Stirling, Edinburgh, and Glasgow, with fine road links to all these cities. Gleneagles train station is also situated close by with free parking with direct trains to London
The Accommodation
Ground Floor: Entrance Hallway, Utility Room, Loung/ Diner, Kitchen
First Floor: Bedroom 1, En-suite, Bedroom 2, Bedroom 3
Agent Notes
We believe these details to be accurate; however, it is not guaranteed, and they do not form any part of a contract. Fixtures and fittings are not included unless specified otherwise. Photographs are for general information, and it must not be inferred that any item is included for sale with the property. Areas, distances, and room measurements are approximate only and the floor plans, which are for illustrative purposes only, may not be to scale.