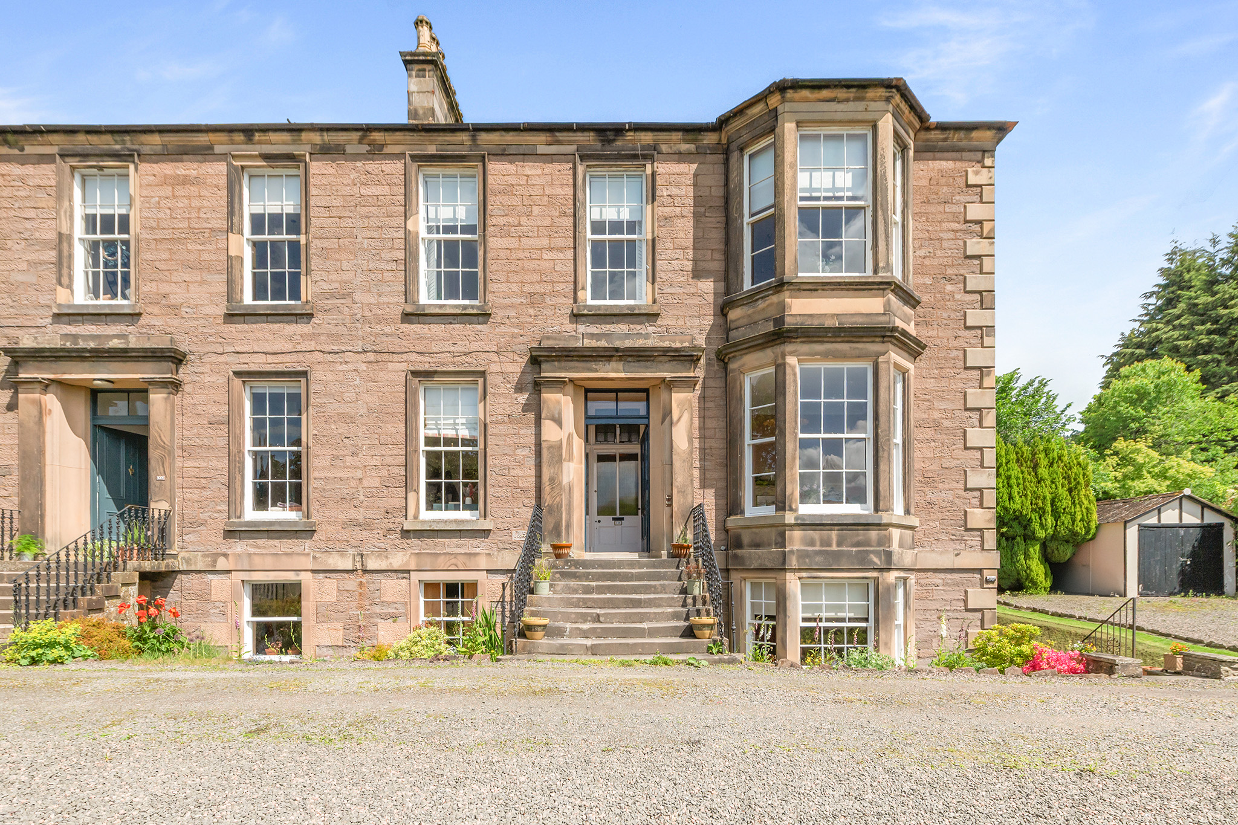
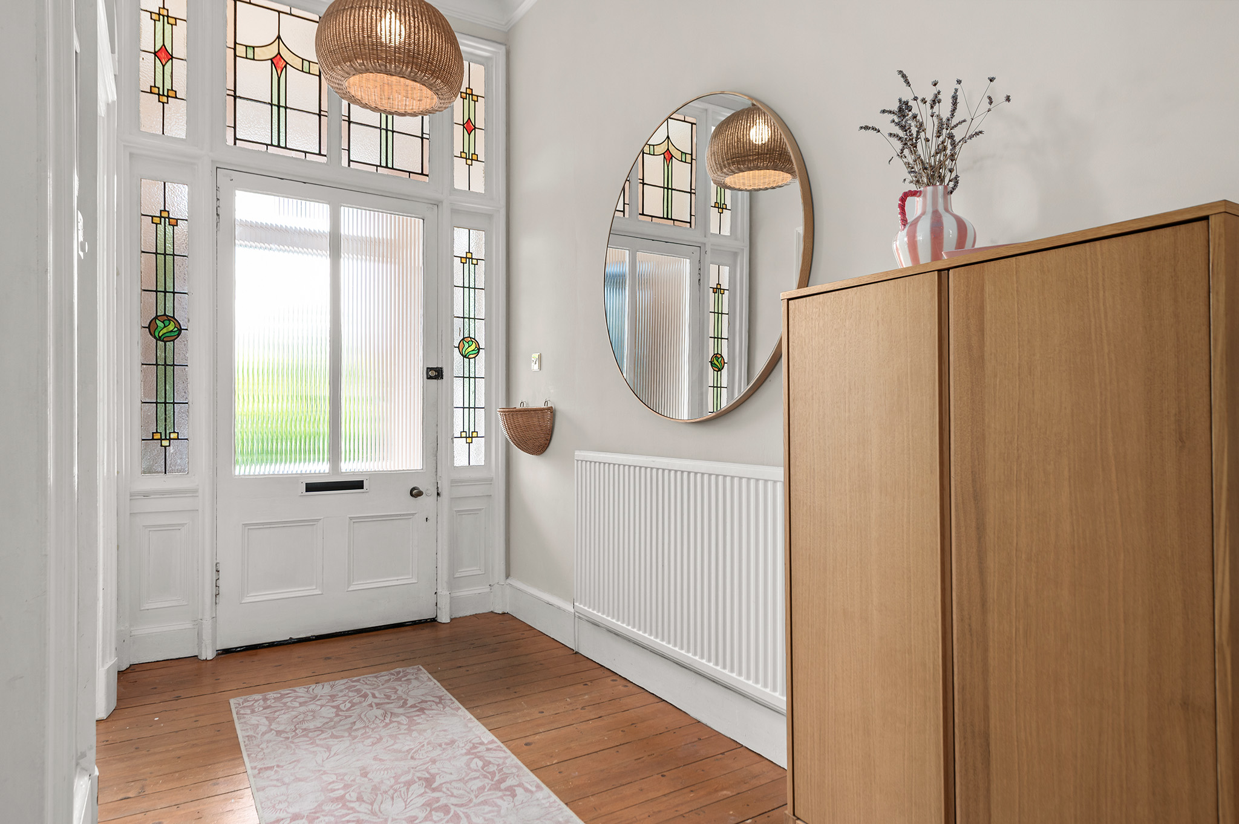
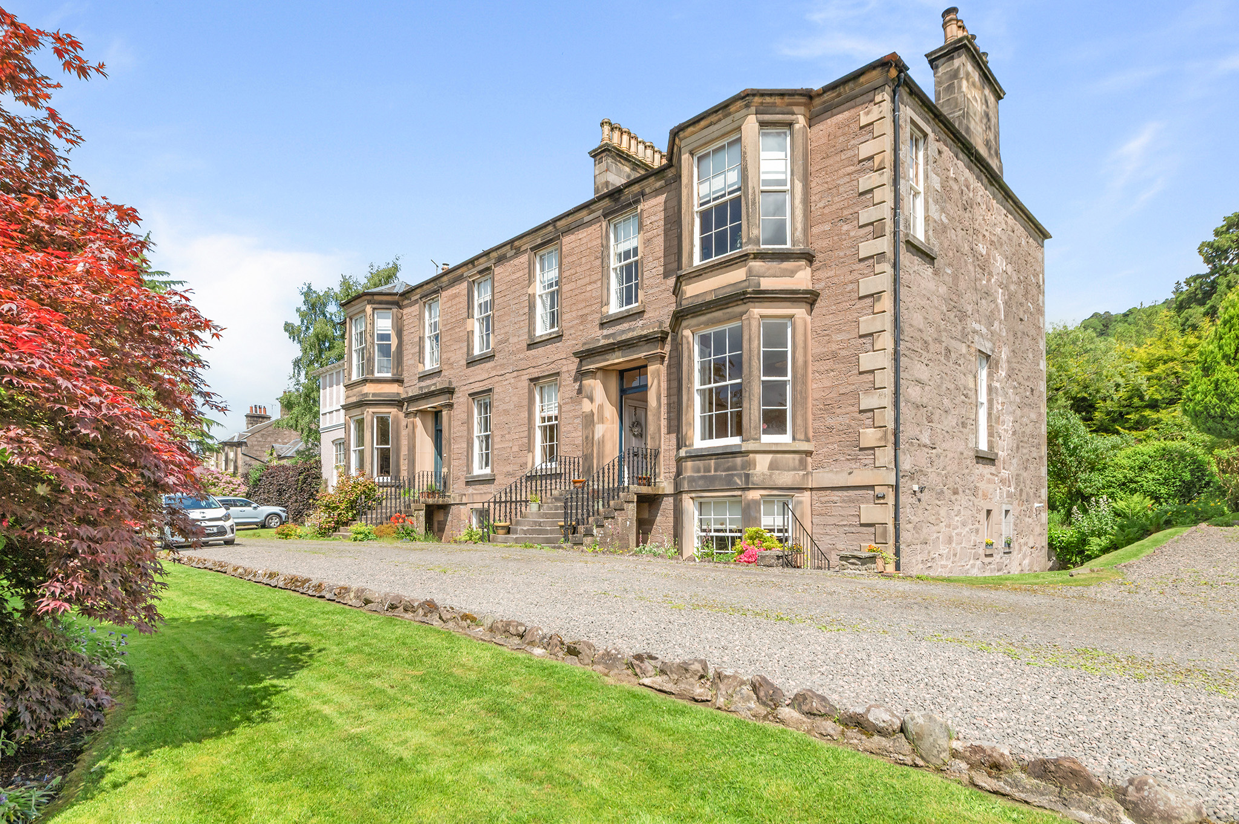
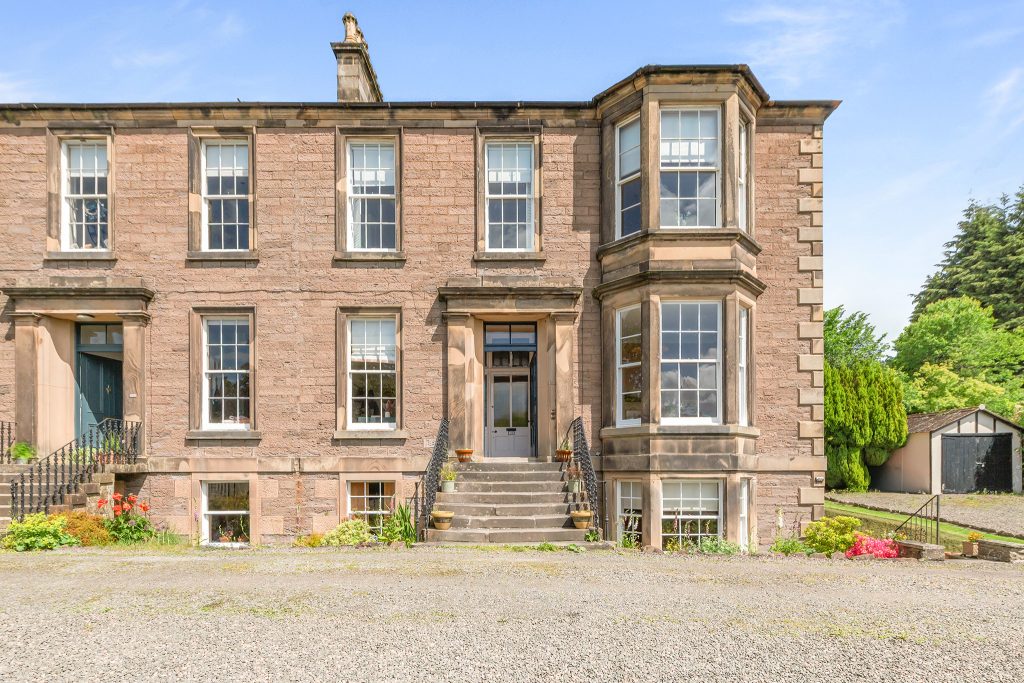
This beautifully presented two-bedroom main door conversion enjoys a prime and enviable position in the highly sought-after Upper Bridge of Allan. Forming part of an impressive Victorian property, the home is rich in original character, featuring a striking stained-glass entrance door and an array of traditional period details, all thoughtfully complemented by tasteful modern enhancements, including a recently renovated kitchen and bathroom.
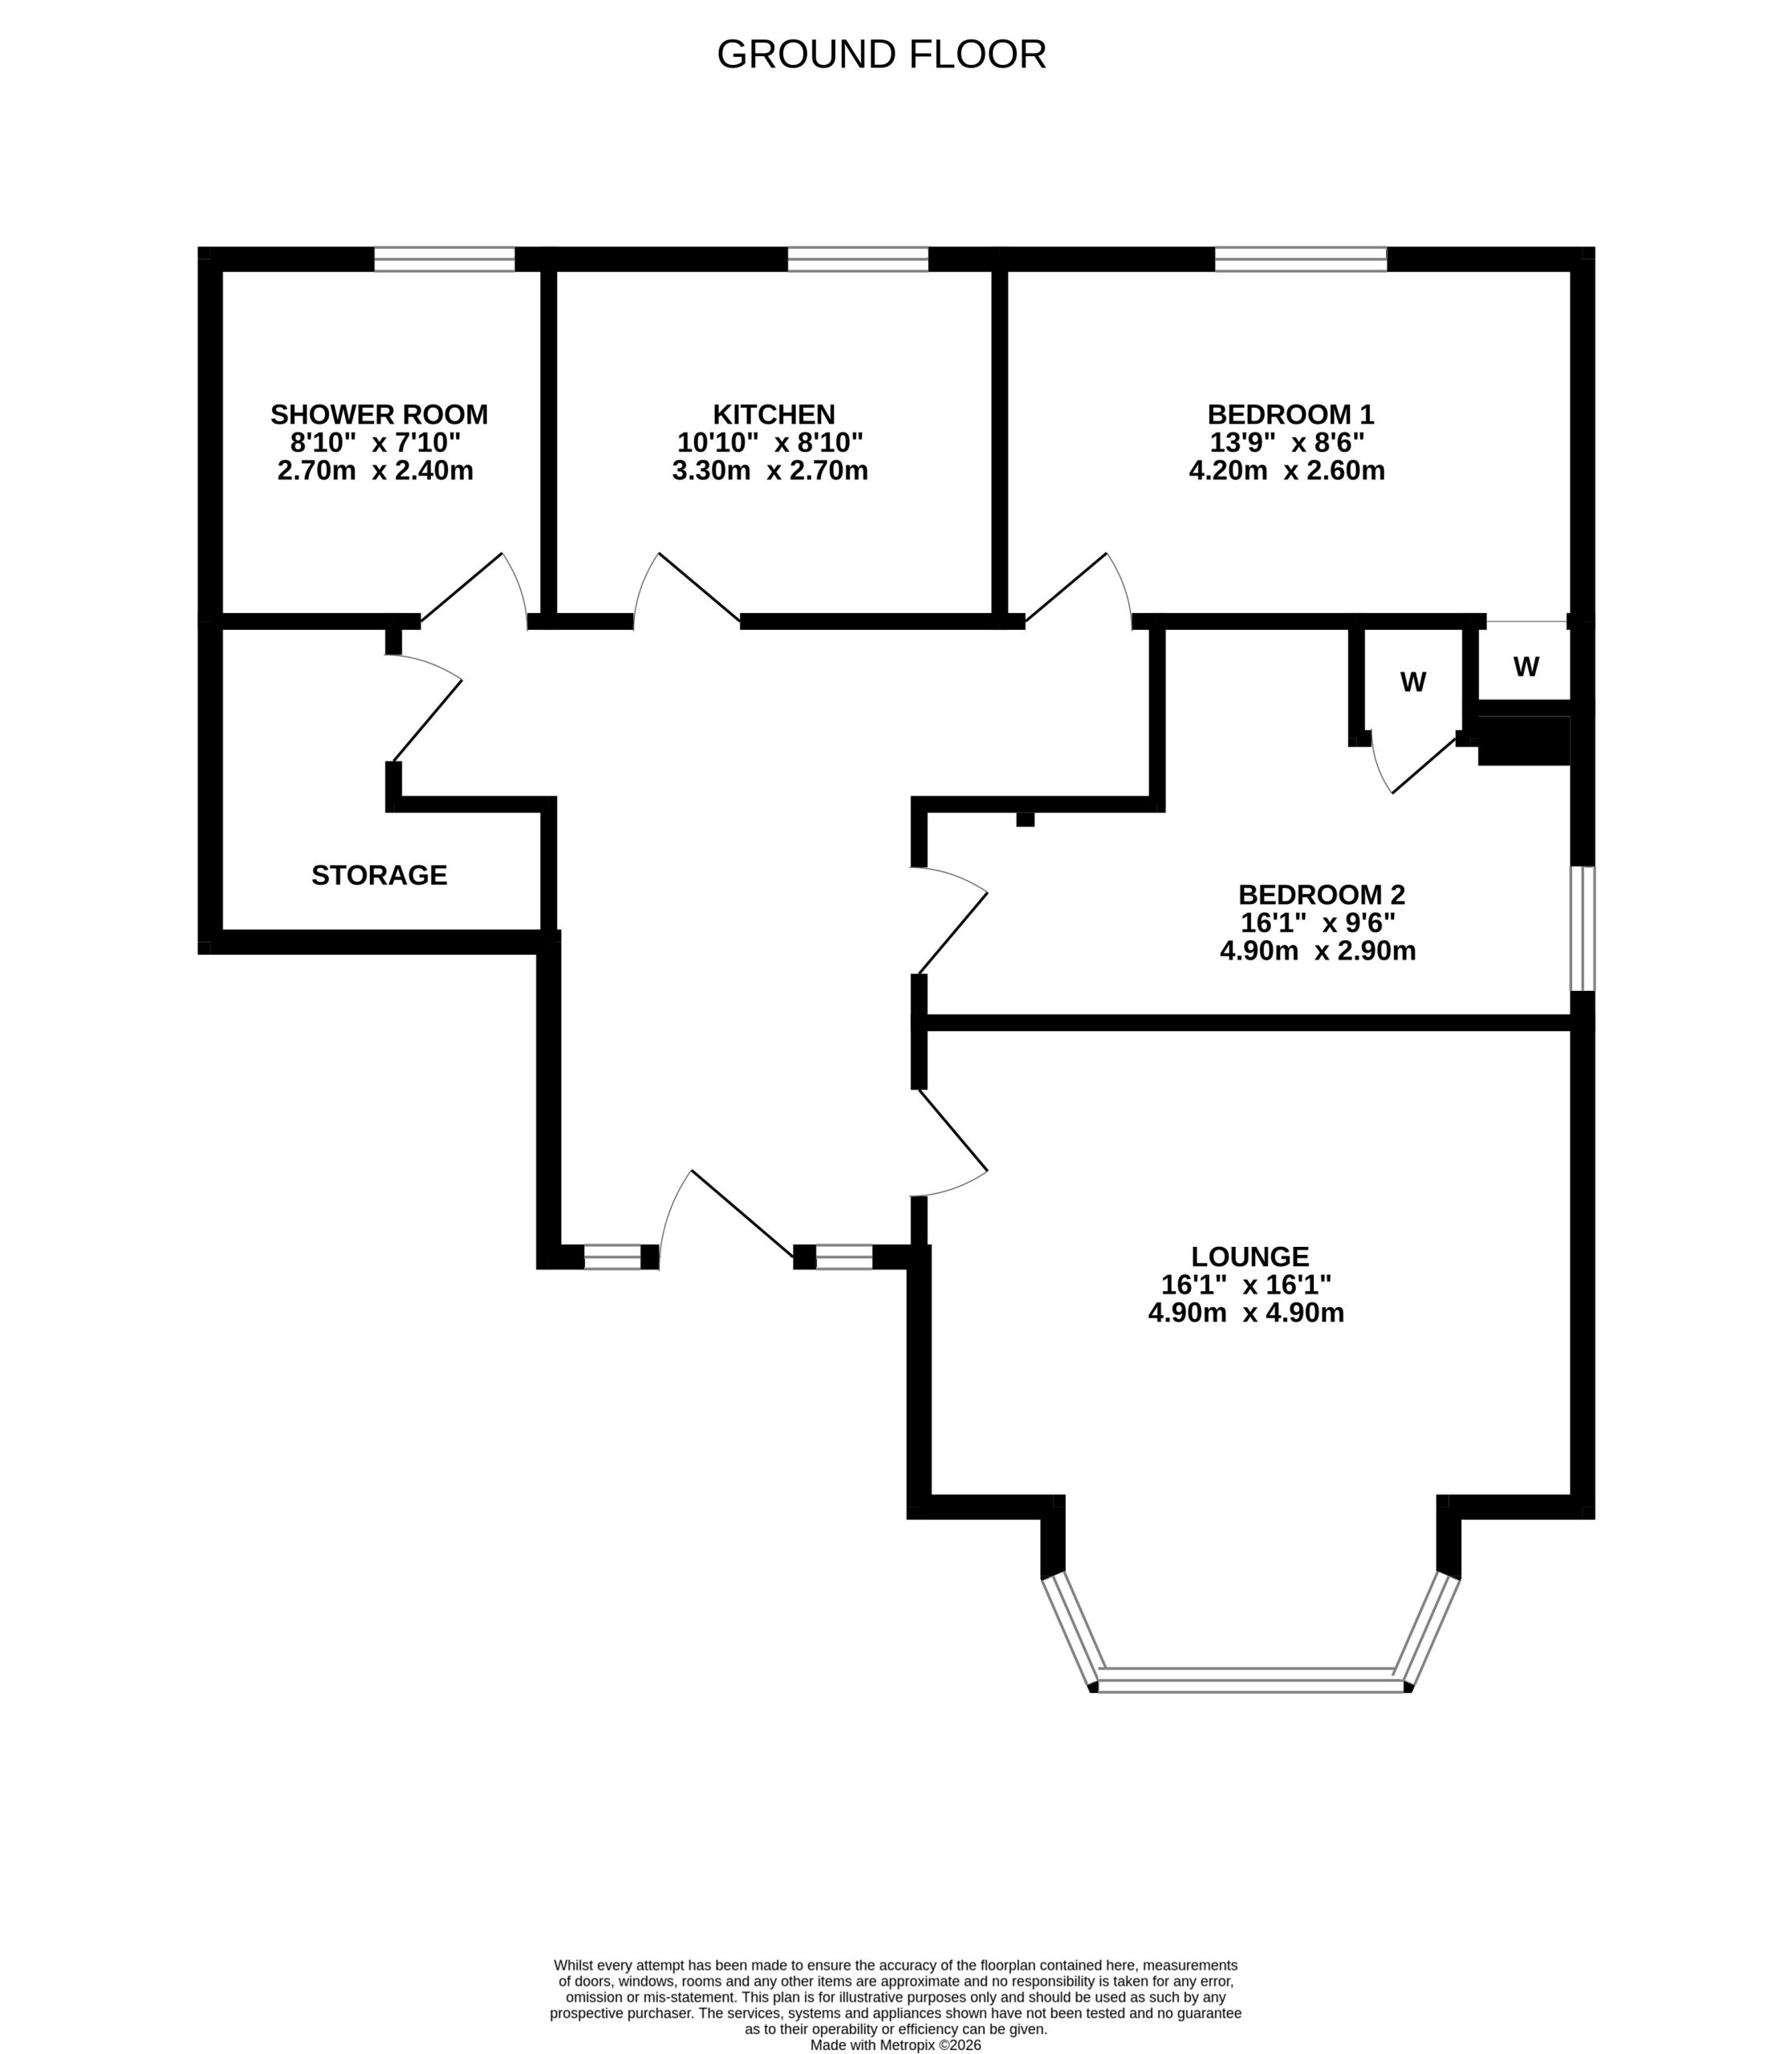
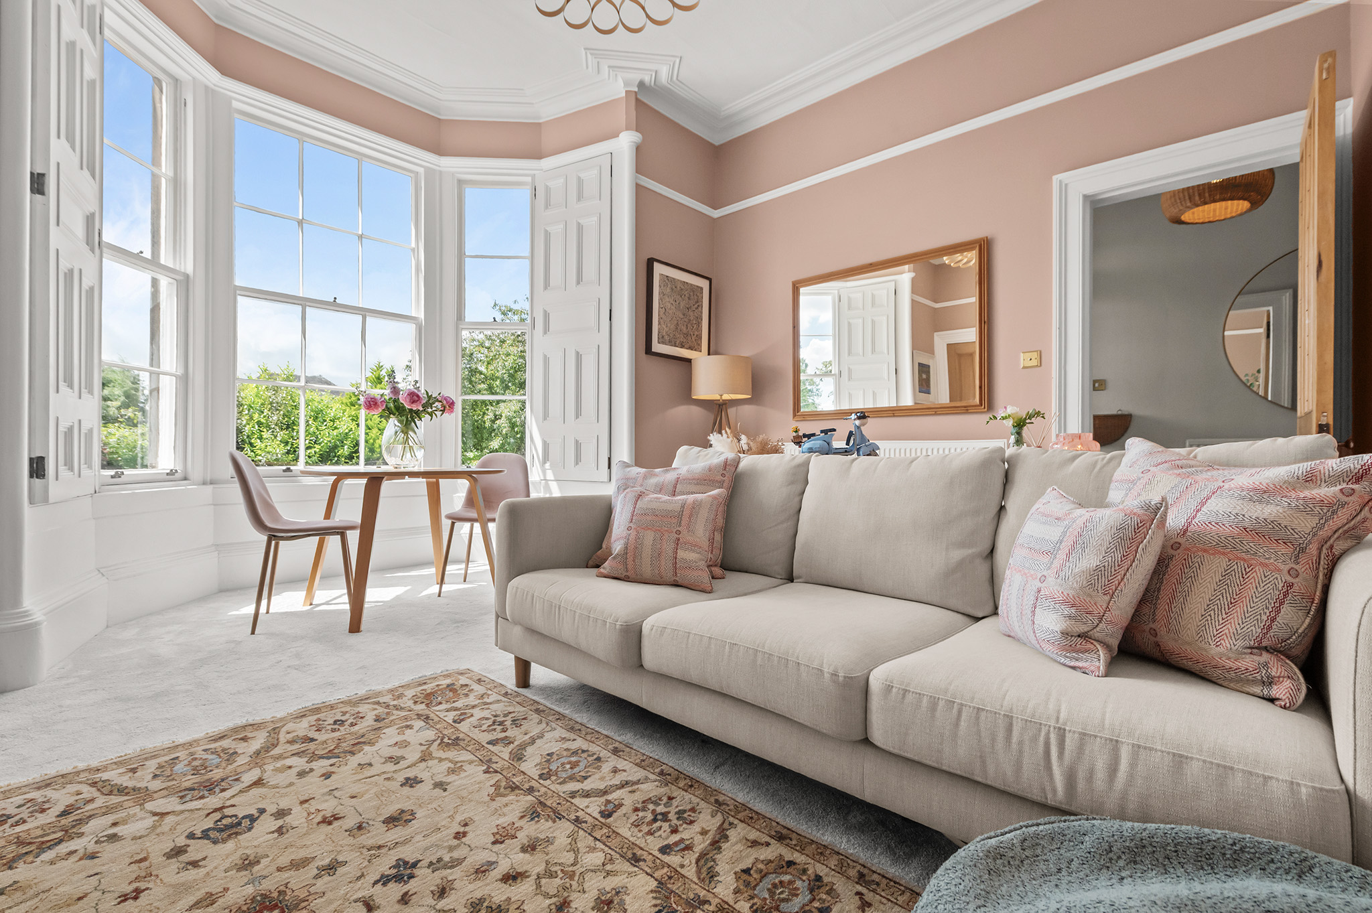
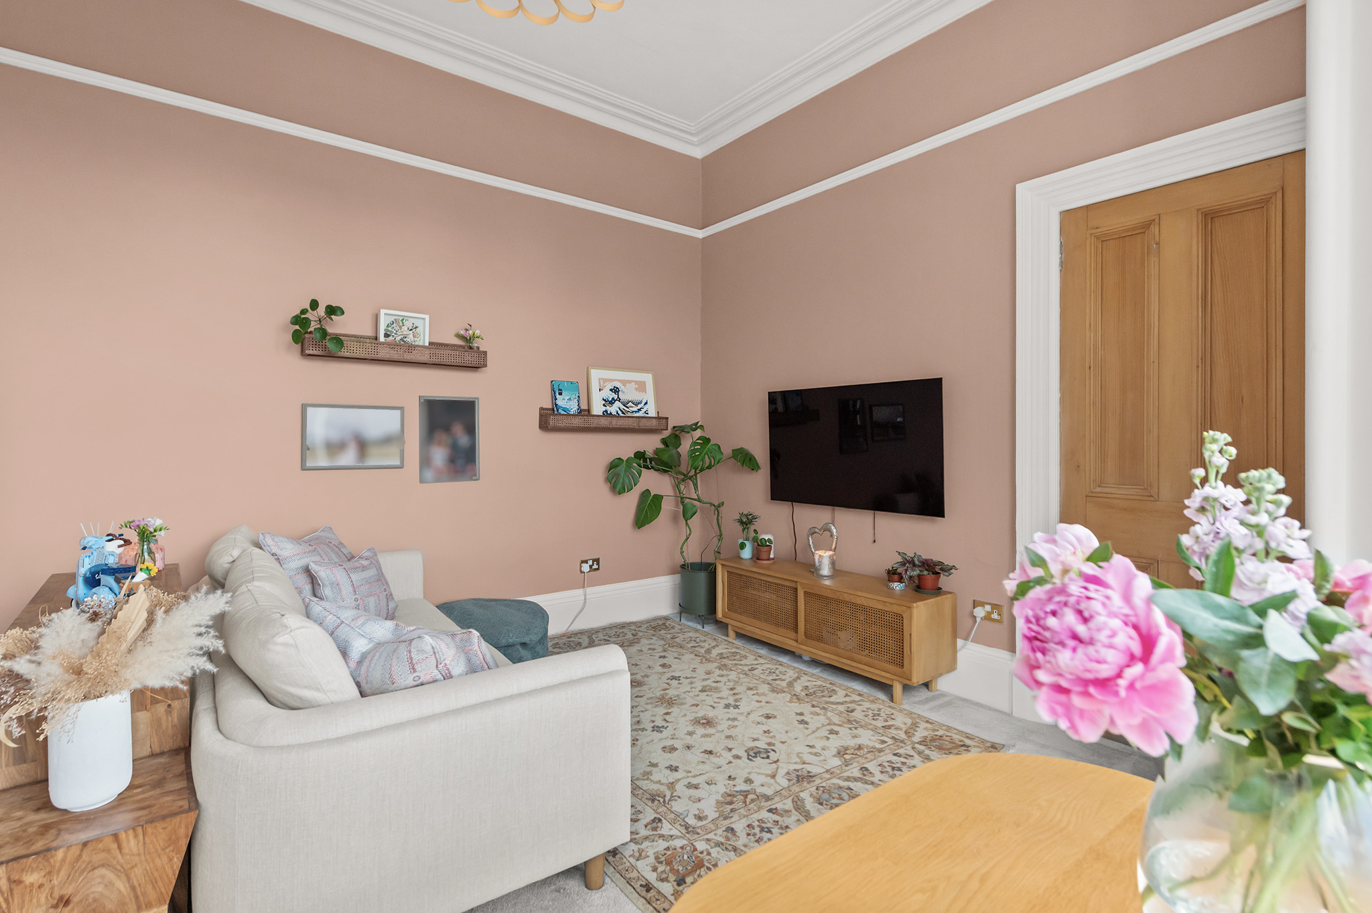
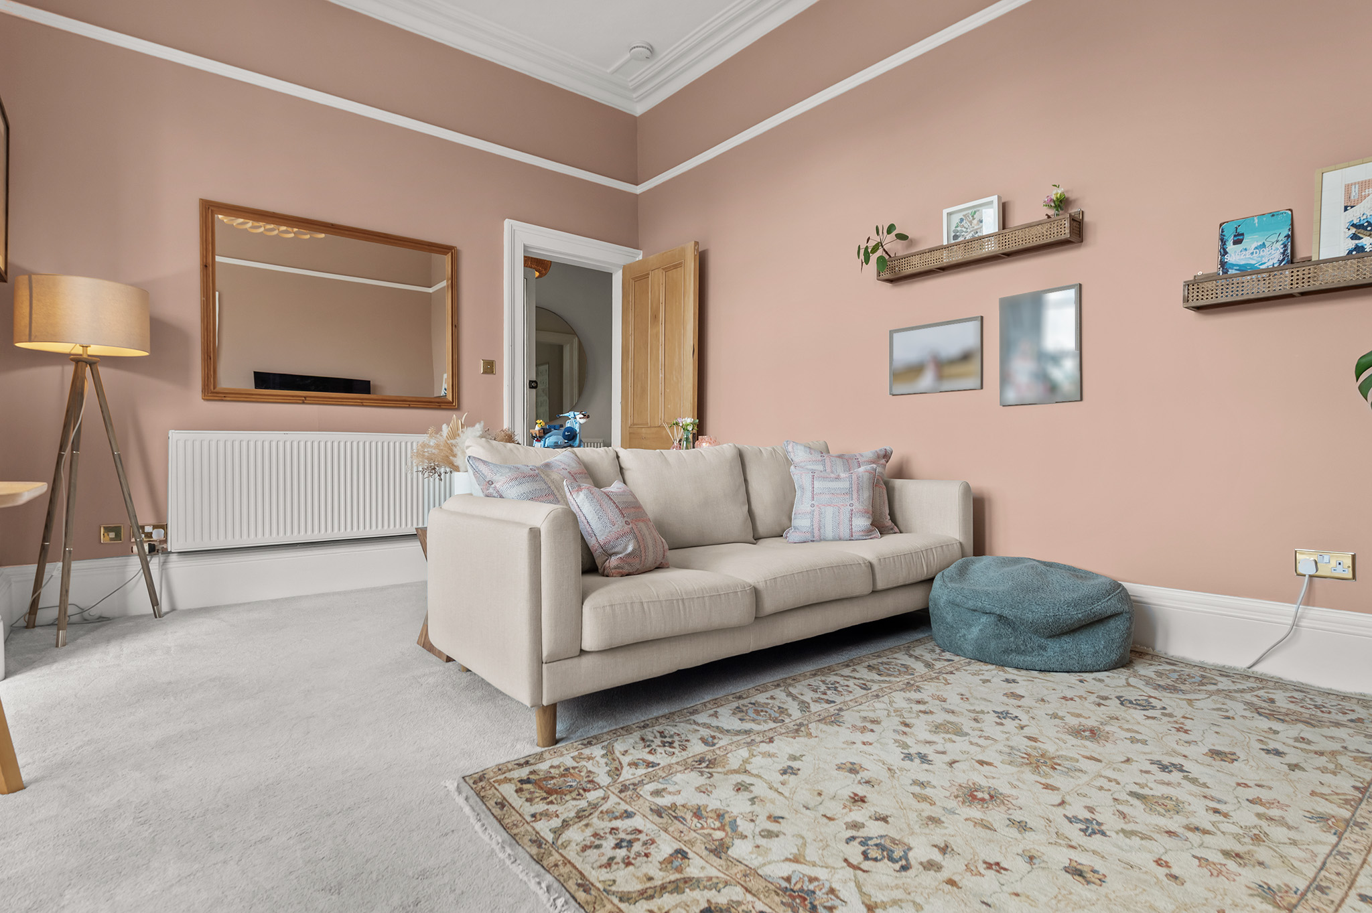
Accessed via a shared entrance vestibule serving just one other property, the accommodation opens into a bright reception hall with original wood flooring and a large storage cupboard, which also houses the washing machine. The south-facing lounge is a bright room with a generous bay window, bringing in plenty of natural light and offering space for a dining table, as well as views over the front gardens towards Stirling Castle. Traditional features, including deep skirtings, picture rails and working window shutters, add to the character of the space.
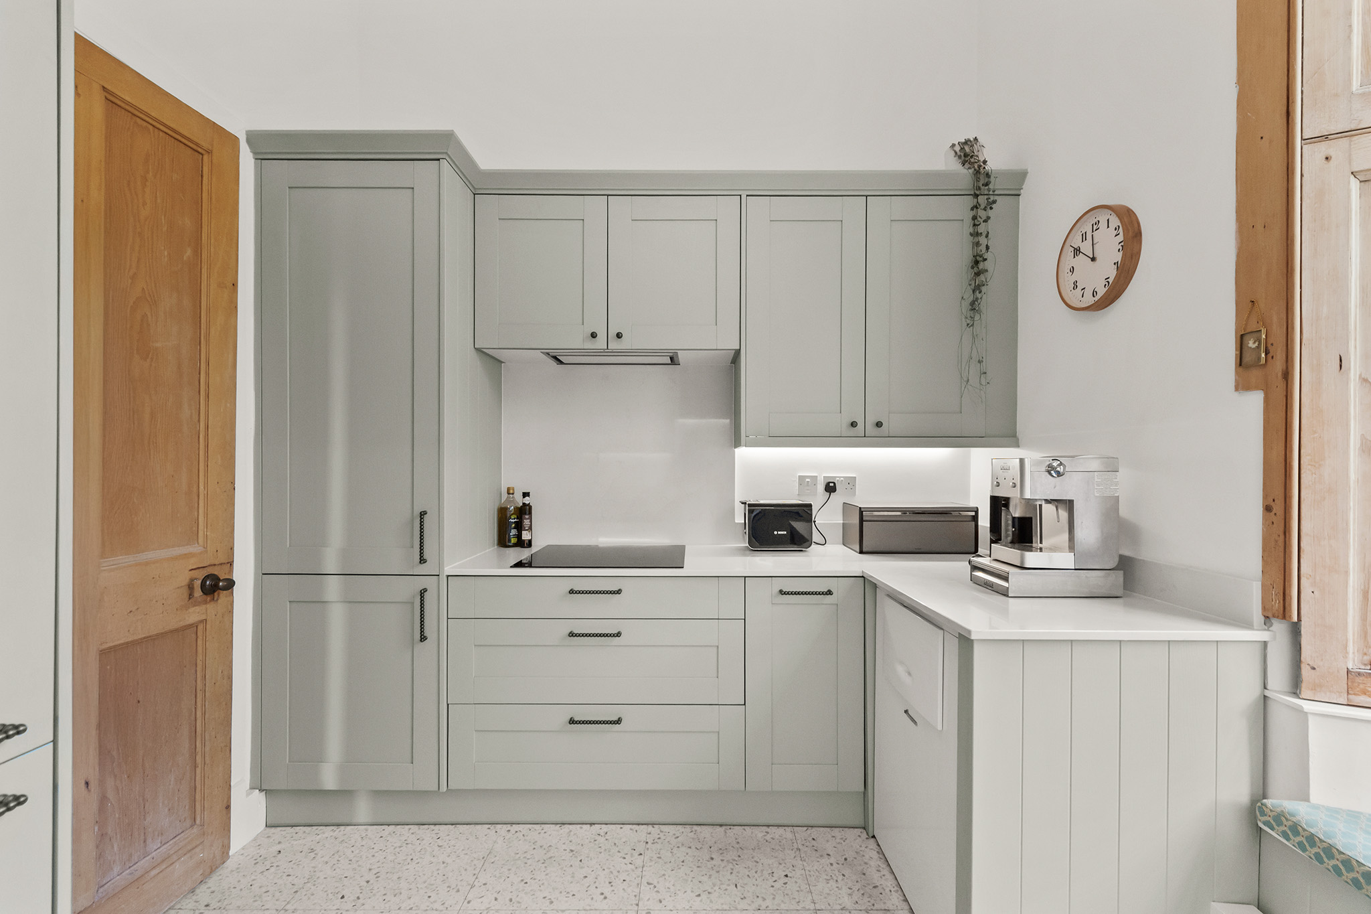
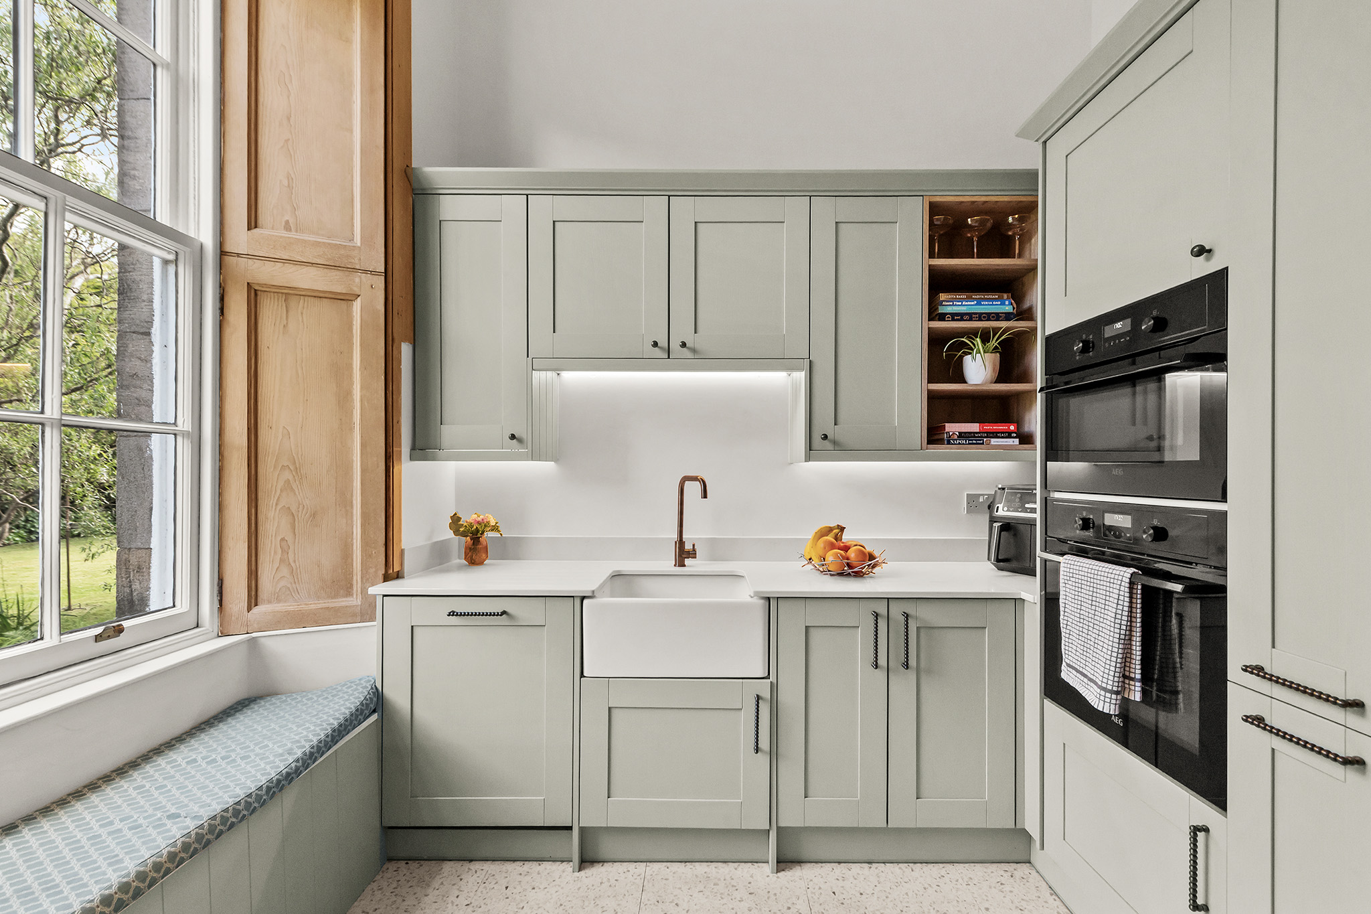
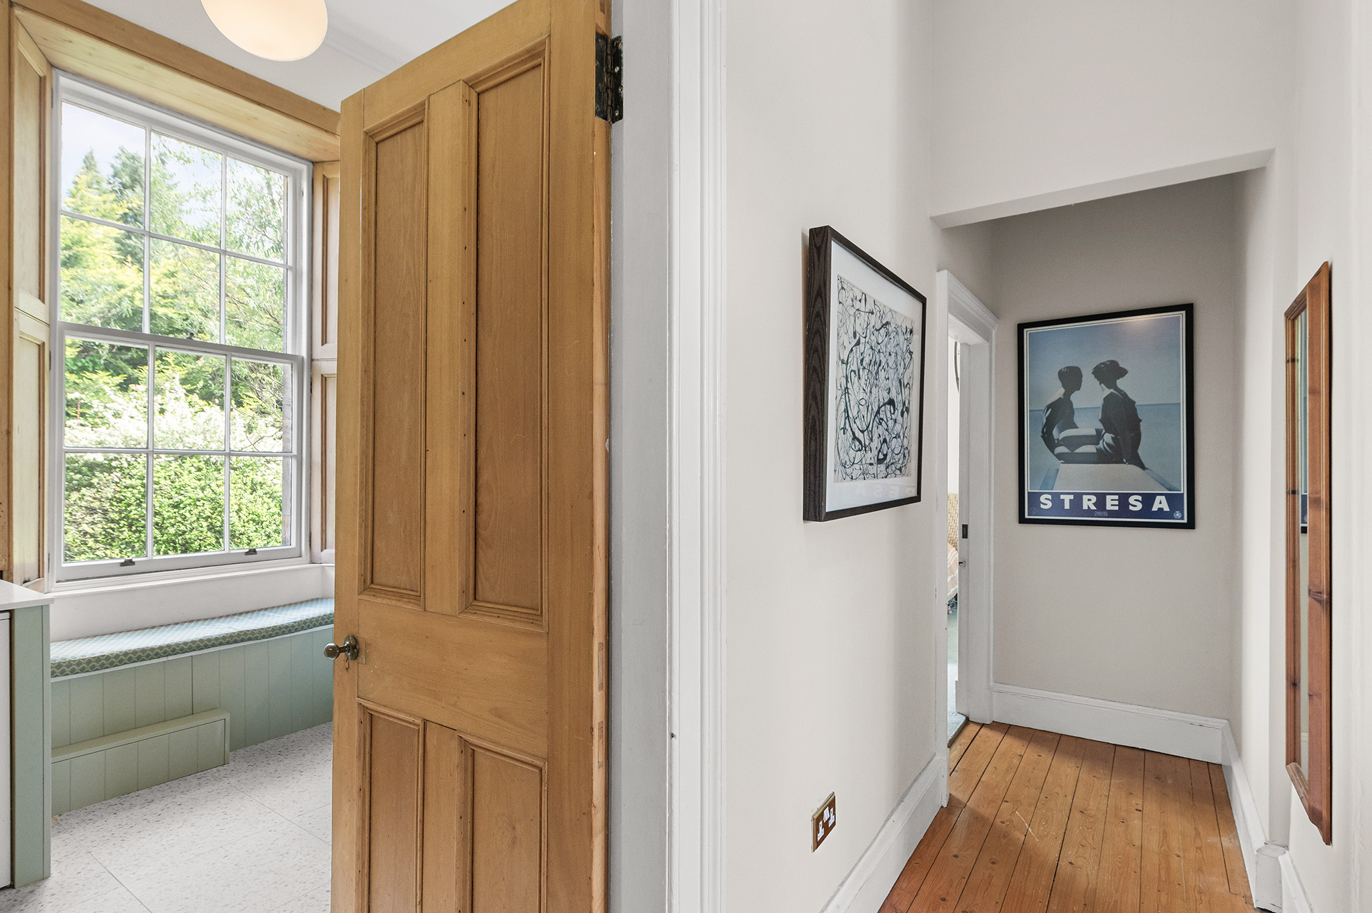
The kitchen was fully refurbished in 2025 and has been finished in a modern style that complements the character of the property. It offers a well-planned layout with a range of shaker-style wall and base units, quartz worktops and a Belfast sink with mixer tap. There is integrated bin storage, a feature wine rack, and a good selection of integrated appliances including a dishwasher, combi double oven with microwave, fridge freezer, and four-ring induction hob with extractor hood. A tall larder cupboard and open shelving provide plenty of additional storage, while the bay window seat enjoys views over the rear gardens. The room also houses the boiler and is finished with practical luxury vinyl tile flooring.
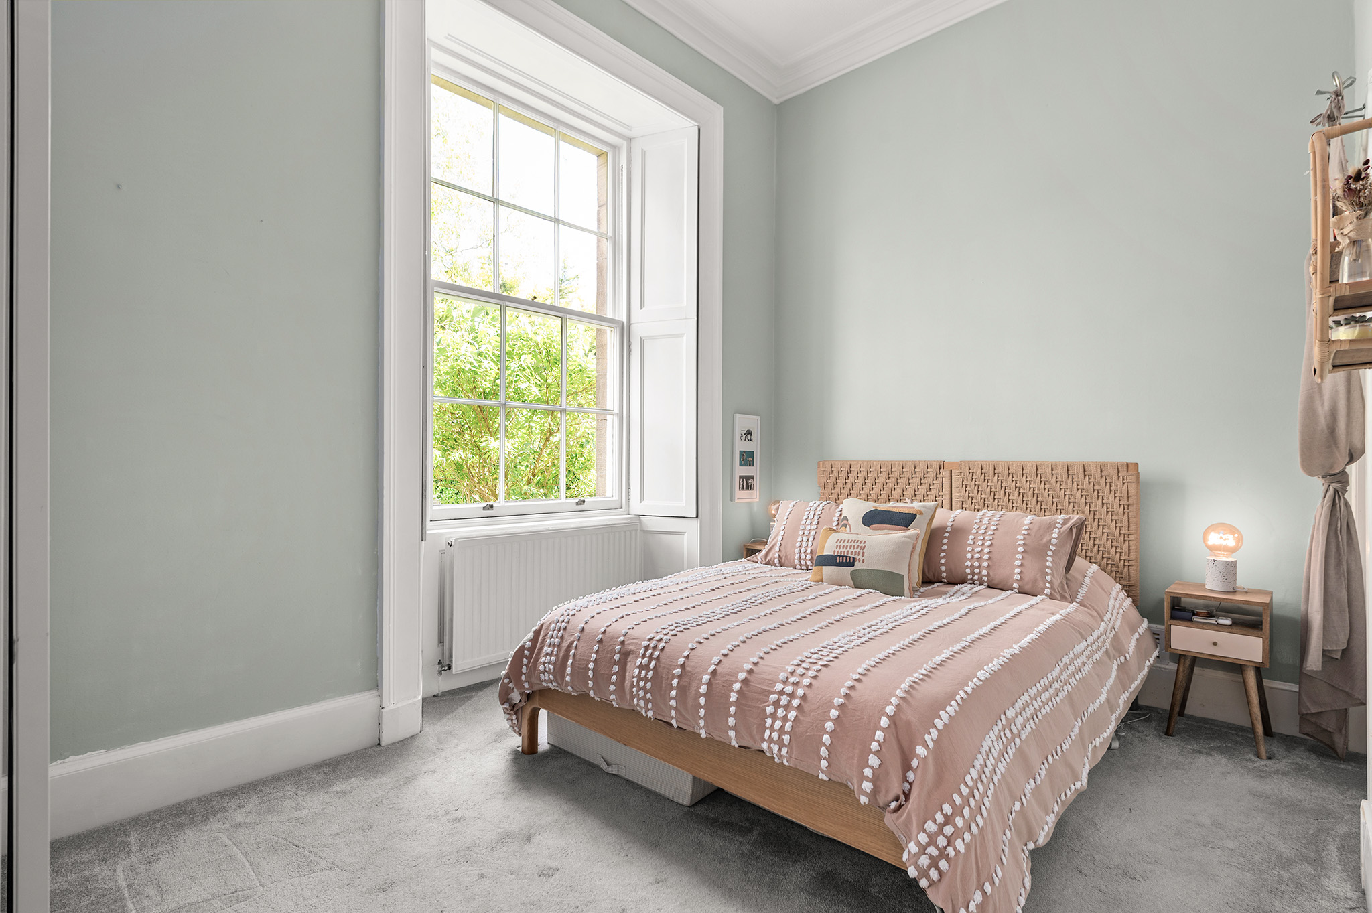
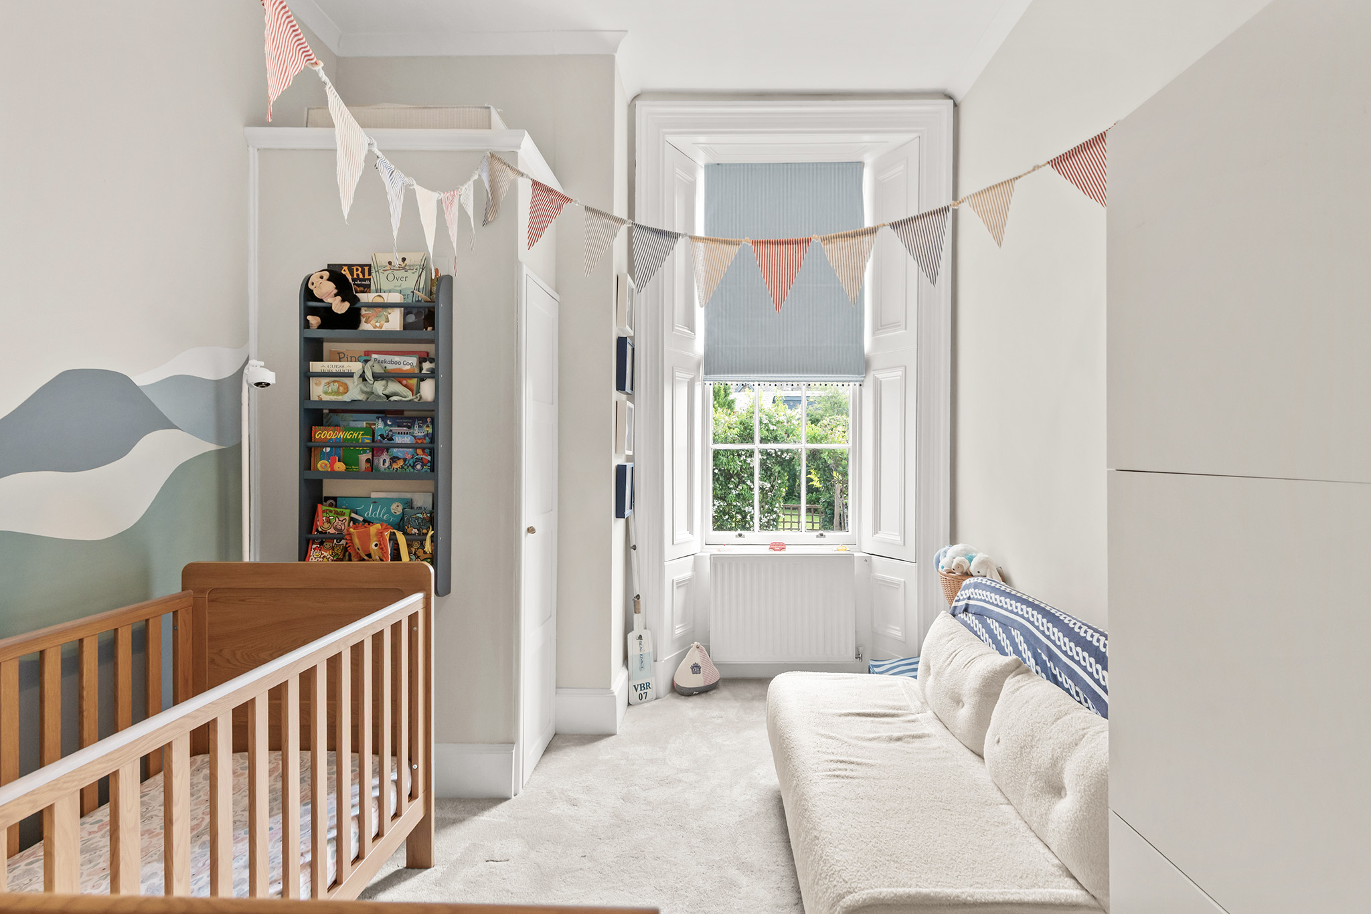
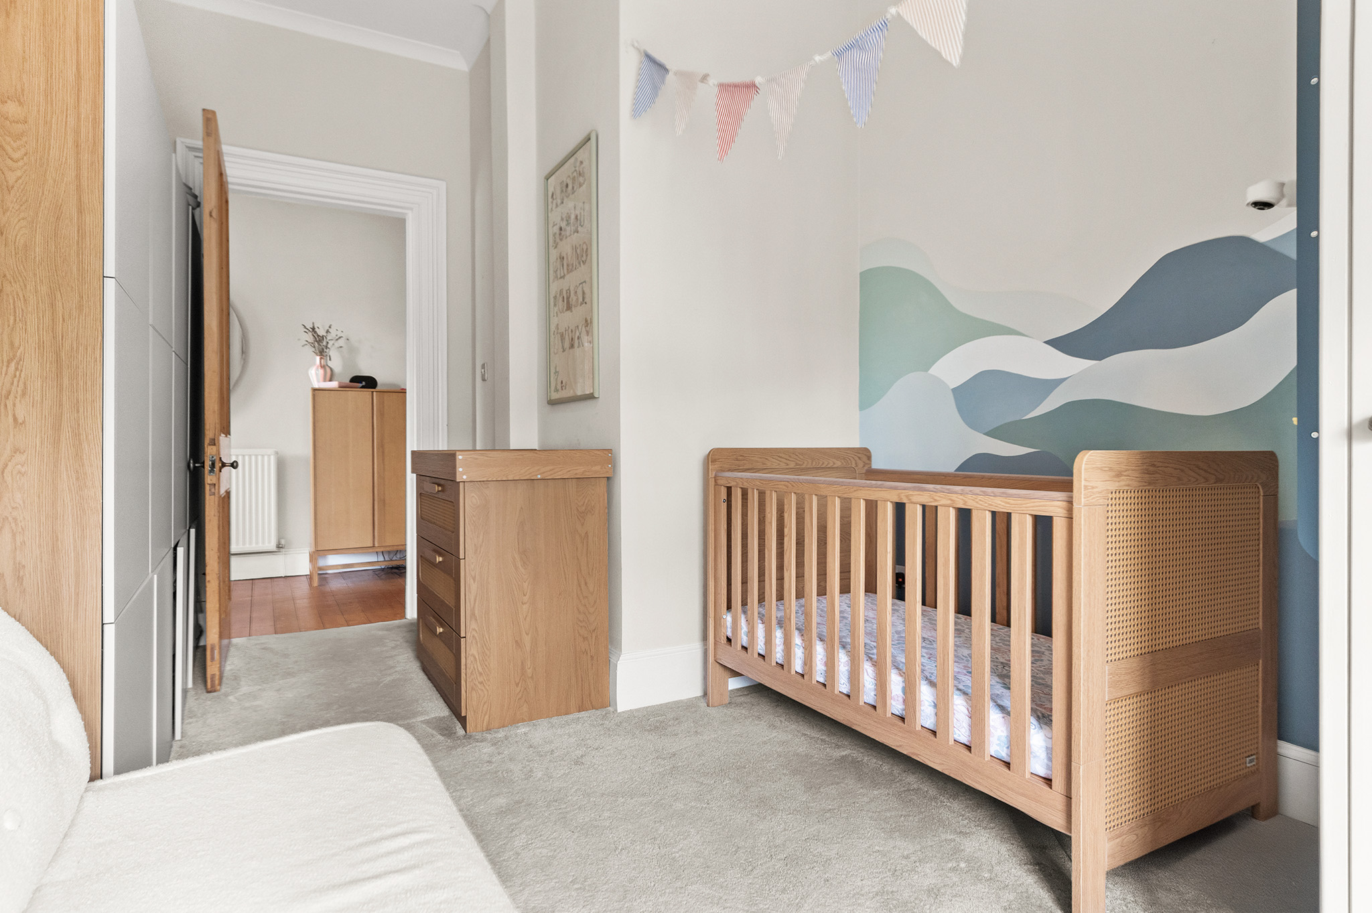
There are two well-proportioned double bedrooms, both benefiting from carpet flooring and radiators. The principal bedroom enjoys a peaceful rear-facing aspect with views over the communal gardens and features working window shutters, together with a recessed storage area suitable for a wardrobe or chest of drawers. The second double bedroom features a side-facing window and a built-in wardrobe.
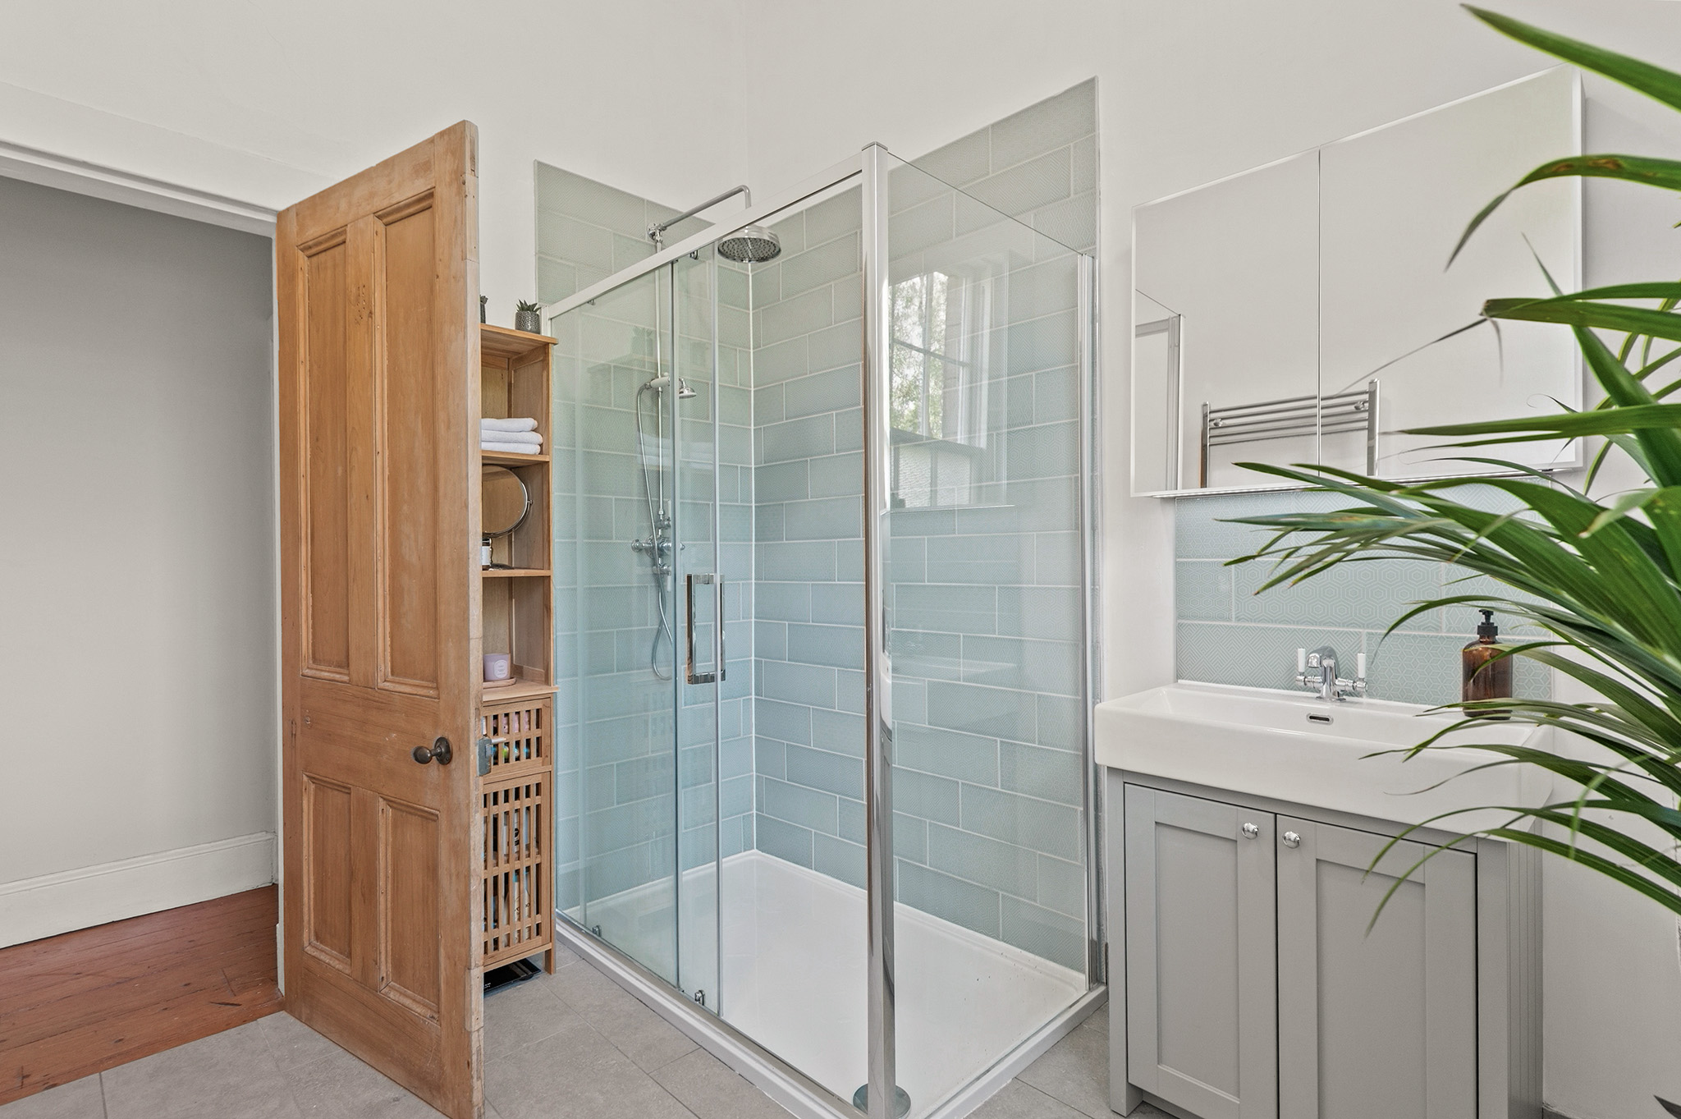
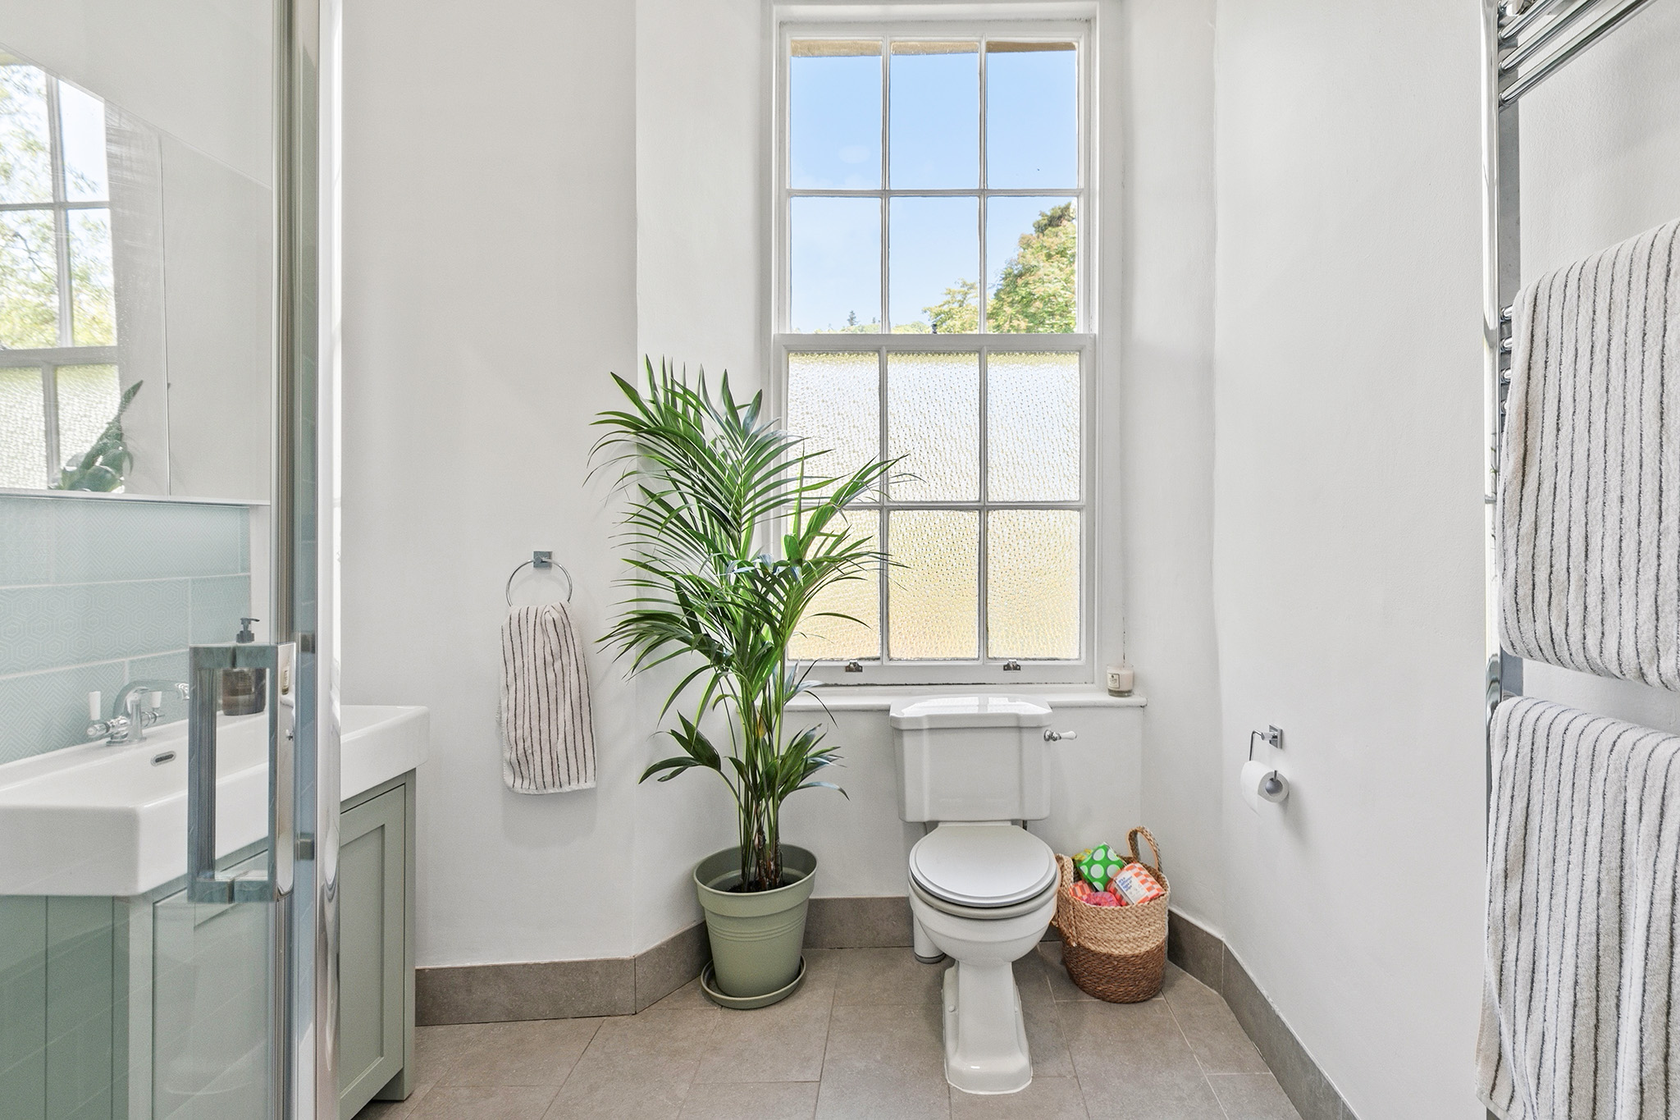
The bathroom has also been recently renovated and is fitted with a contemporary three-piece suite comprising a WC, wash hand basin set within a vanity unit with storage, and a generous fully tiled walk-in shower enclosure with a traditional-style mains-fed rainfall shower. Additional features include tiled flooring, a heated towel radiator, mirrored vanity storage, and a large glazed window to the rear, that provides plenty of natural light and ventilation.
The Garden
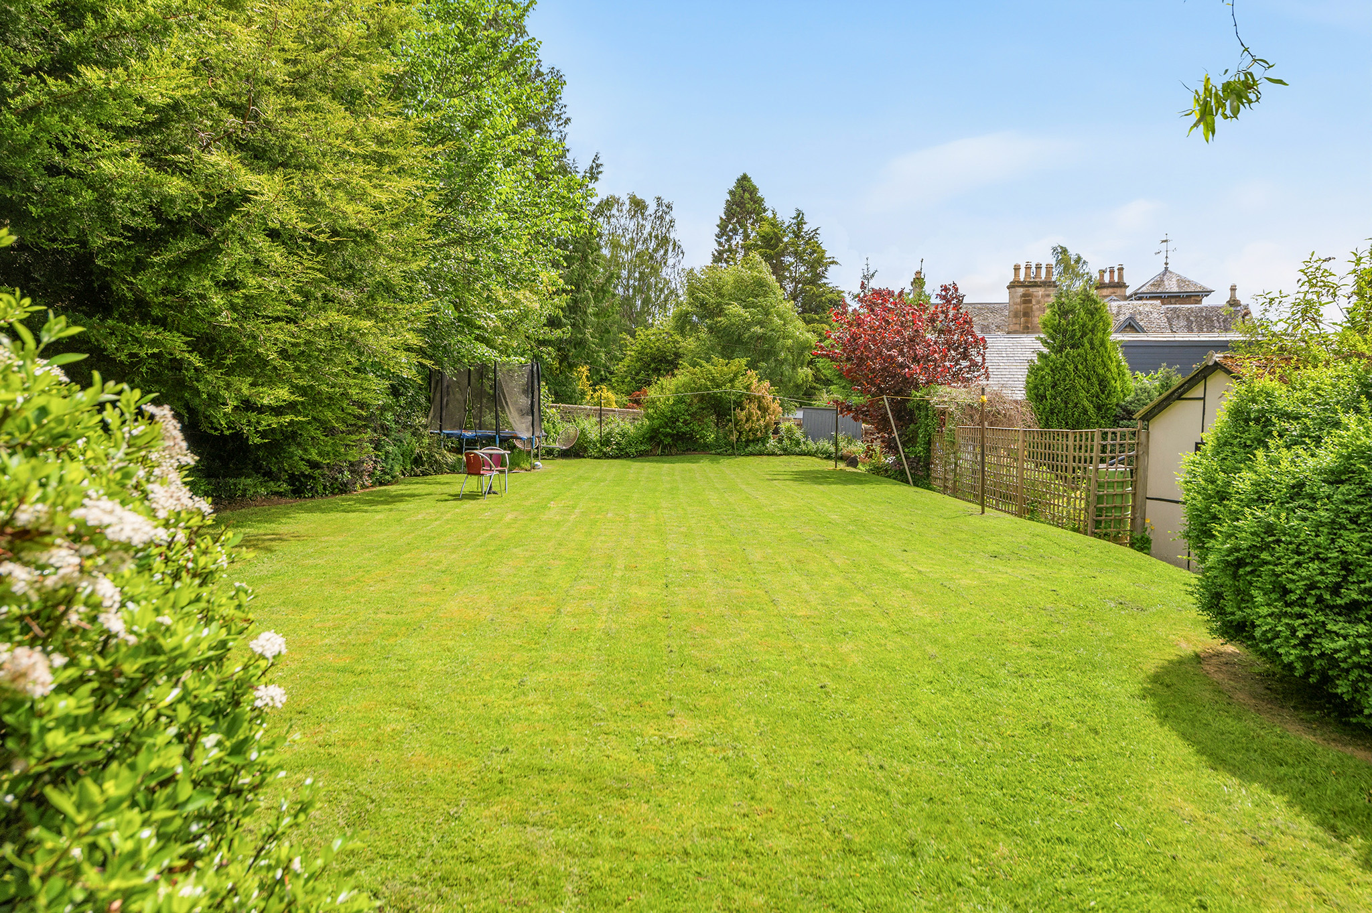
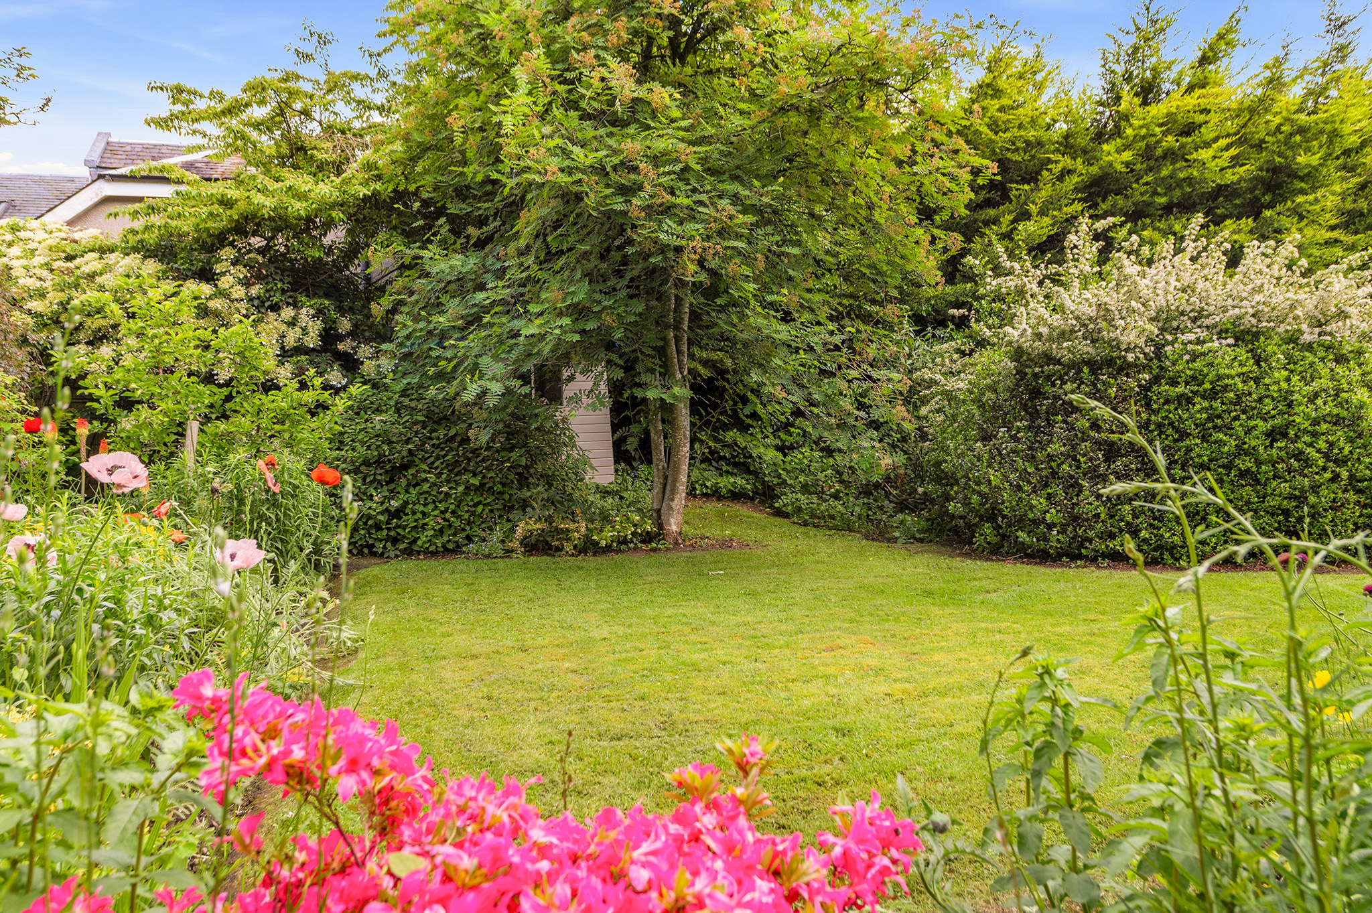
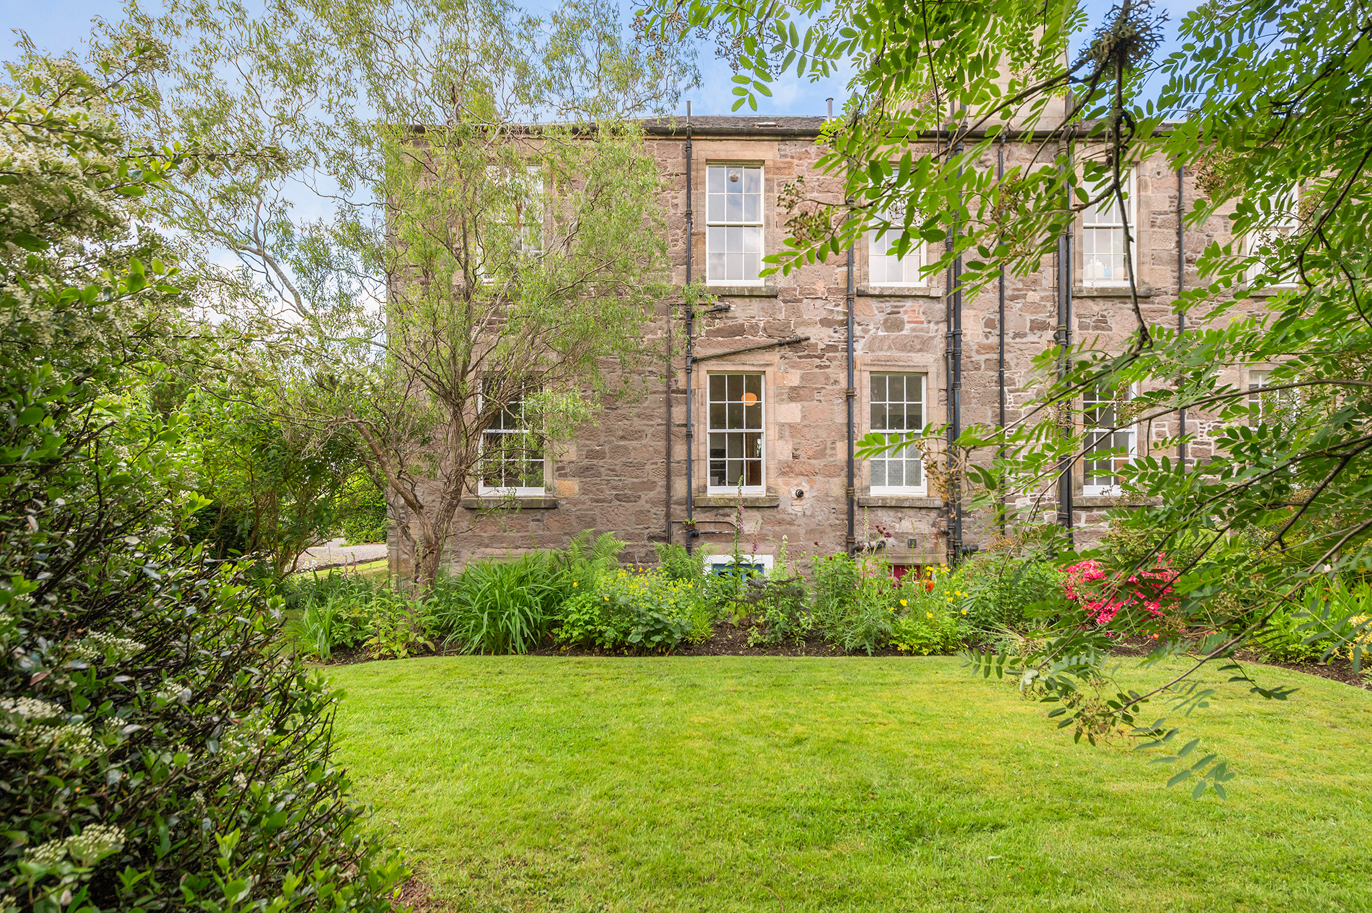
Externally, the property enjoys access to beautifully maintained communal gardens to the front and rear. The front grounds are finished with monoblock paving and stone chips, with a shared driveway providing two allocated parking spaces. The communal rear gardens are mainly laid to lawn and are enhanced by an array of mature trees, flowering plants and established shrubs. There is also the benefit of a shared garden shed, providing useful additional outdoor storage. The grounds as a whole are beautiful and exceptionally well maintained.
The Location
Situated on the highly sought-after Kenilworth Road, this property is just a short walk from the heart of Bridge of Allan, renowned for its excellent selection of independent shops, cafés, restaurants and leisure facilities. The area is well served by highly regarded nursery and primary schools, with secondary education available at Wallace High School, while the University of Stirling is also within easy reach. Residents benefit from an abundance of local sporting amenities, attractive green spaces and scenic woodland walks. Ideally located for commuters, Bridge of Allan provides convenient access to the motorway network, the A9, Glasgow and Edinburgh airports, as well as regular rail services connecting to major business and commercial centres throughout central Scotland.
EPC Rating D67 Council Tax Band E Directions – Using what3words search for ///group.patio.modern
The Accomodation
Living Room - 4.9m x 4.9m
Kitchen - 3.30m x 2.70m
Bathroom - 2.70m x 2.40m
Bedroom 1 - 4.20m x 2.60m
Bedroom 2 - 4.9m x 2.9m
Agents Notes
These particulars are believed to be accurate but are not guaranteed and do not form part of any contract. Fixtures and fittings are excluded unless otherwise stated. Photographs are for general guidance only, and it should not be assumed that any items shown are included in the sale. All measurements are approximate, and floor plans are for illustrative purposes only and may not be to scale.