


Description
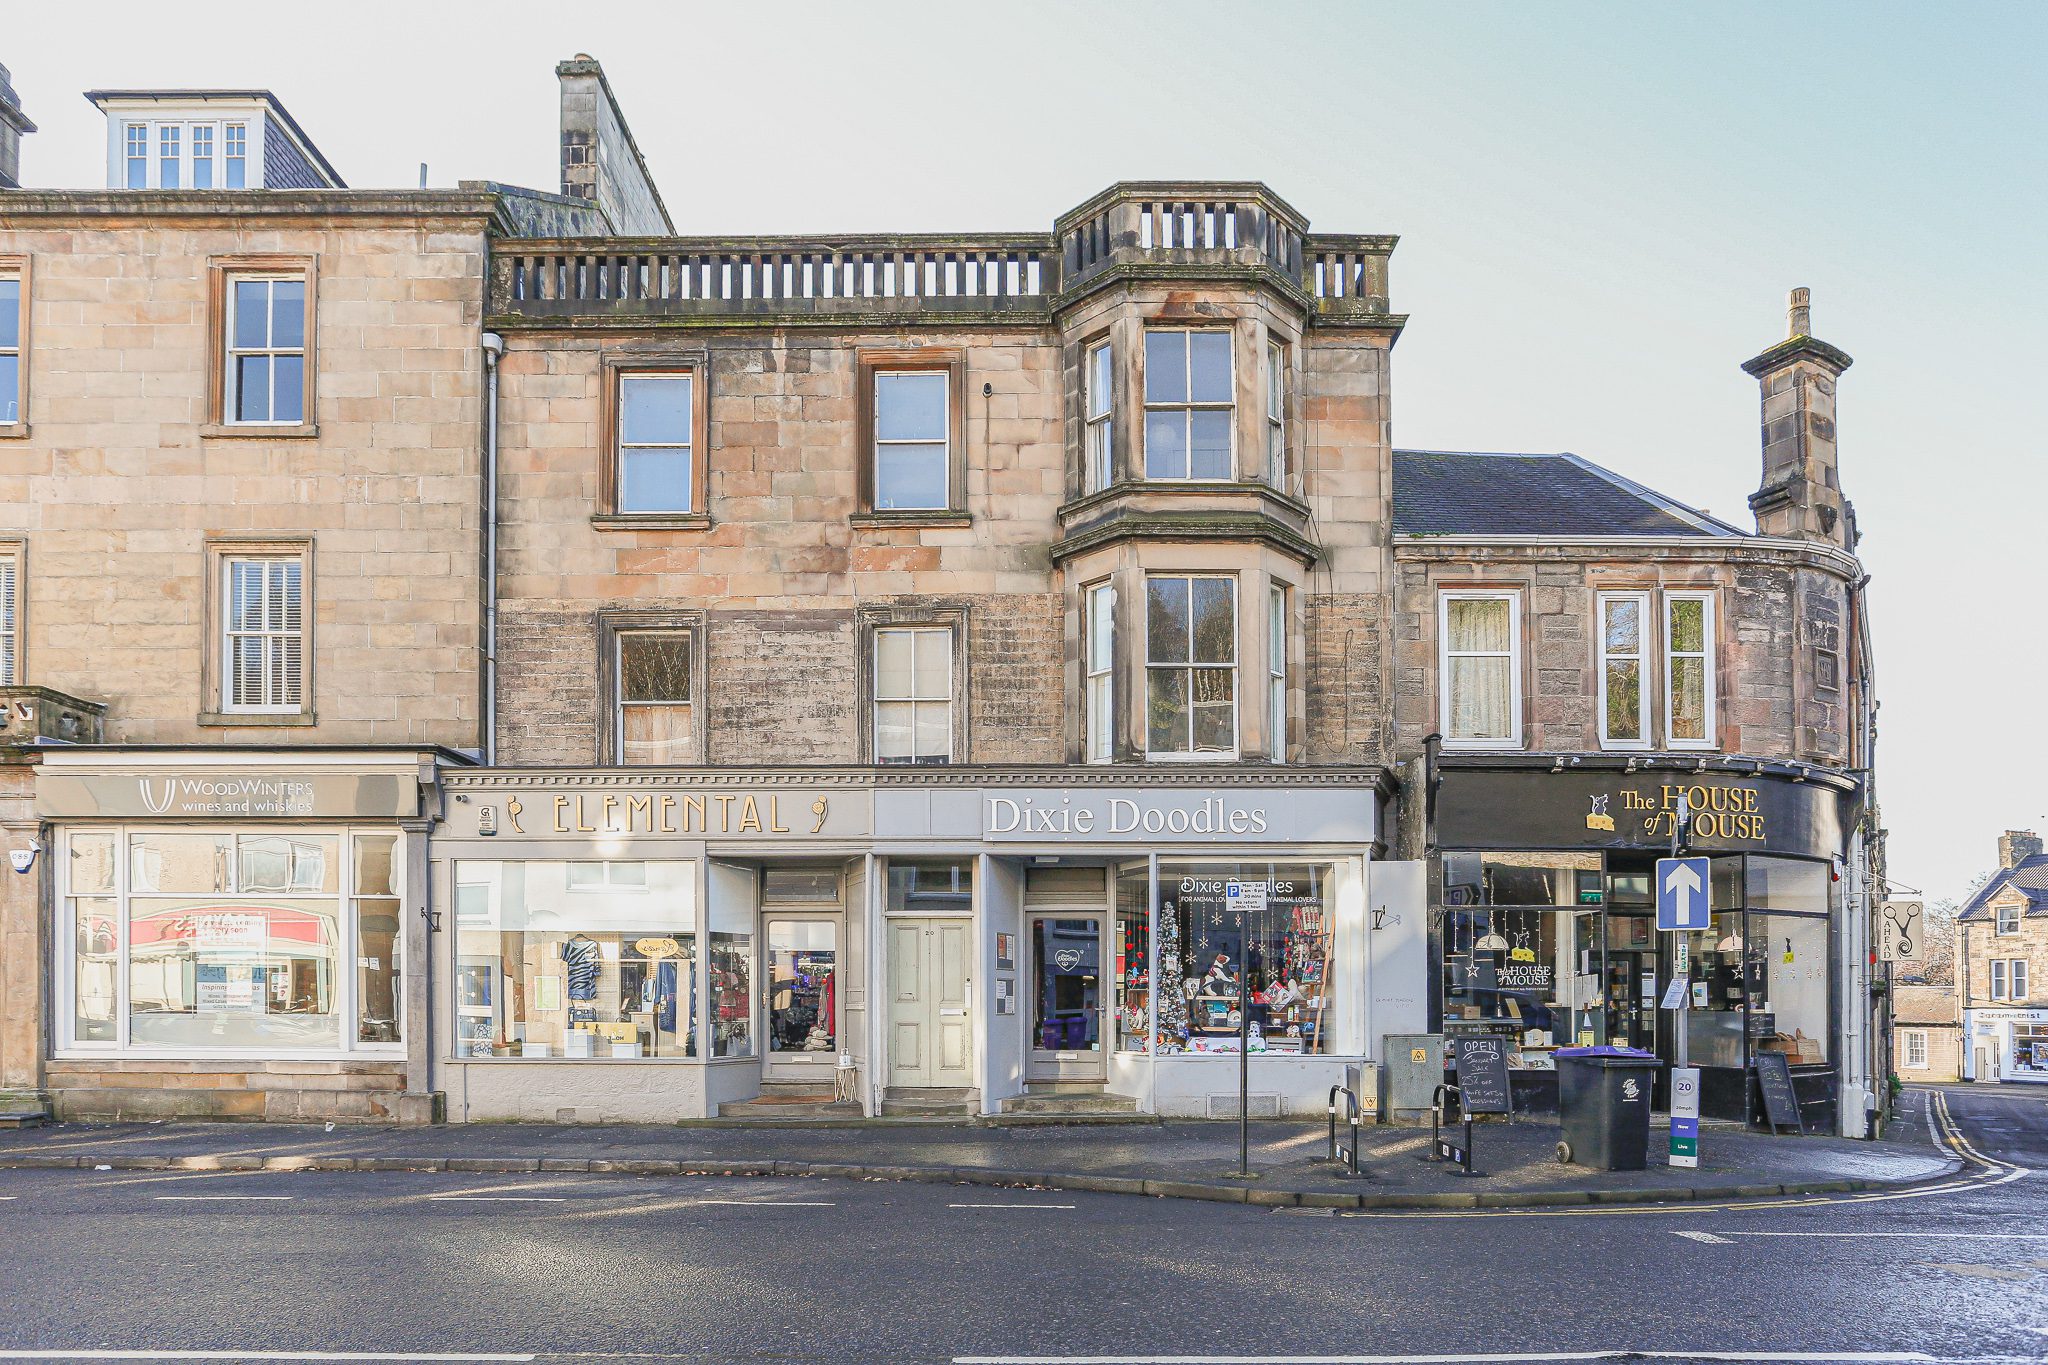
Presented to the market is this well-proportioned, two-bedroomed, first floor apartment in a very central location within the highly desirable area of Bridge of Allan. The property offers spacious accommodation and is ideally placed for all local amenities.
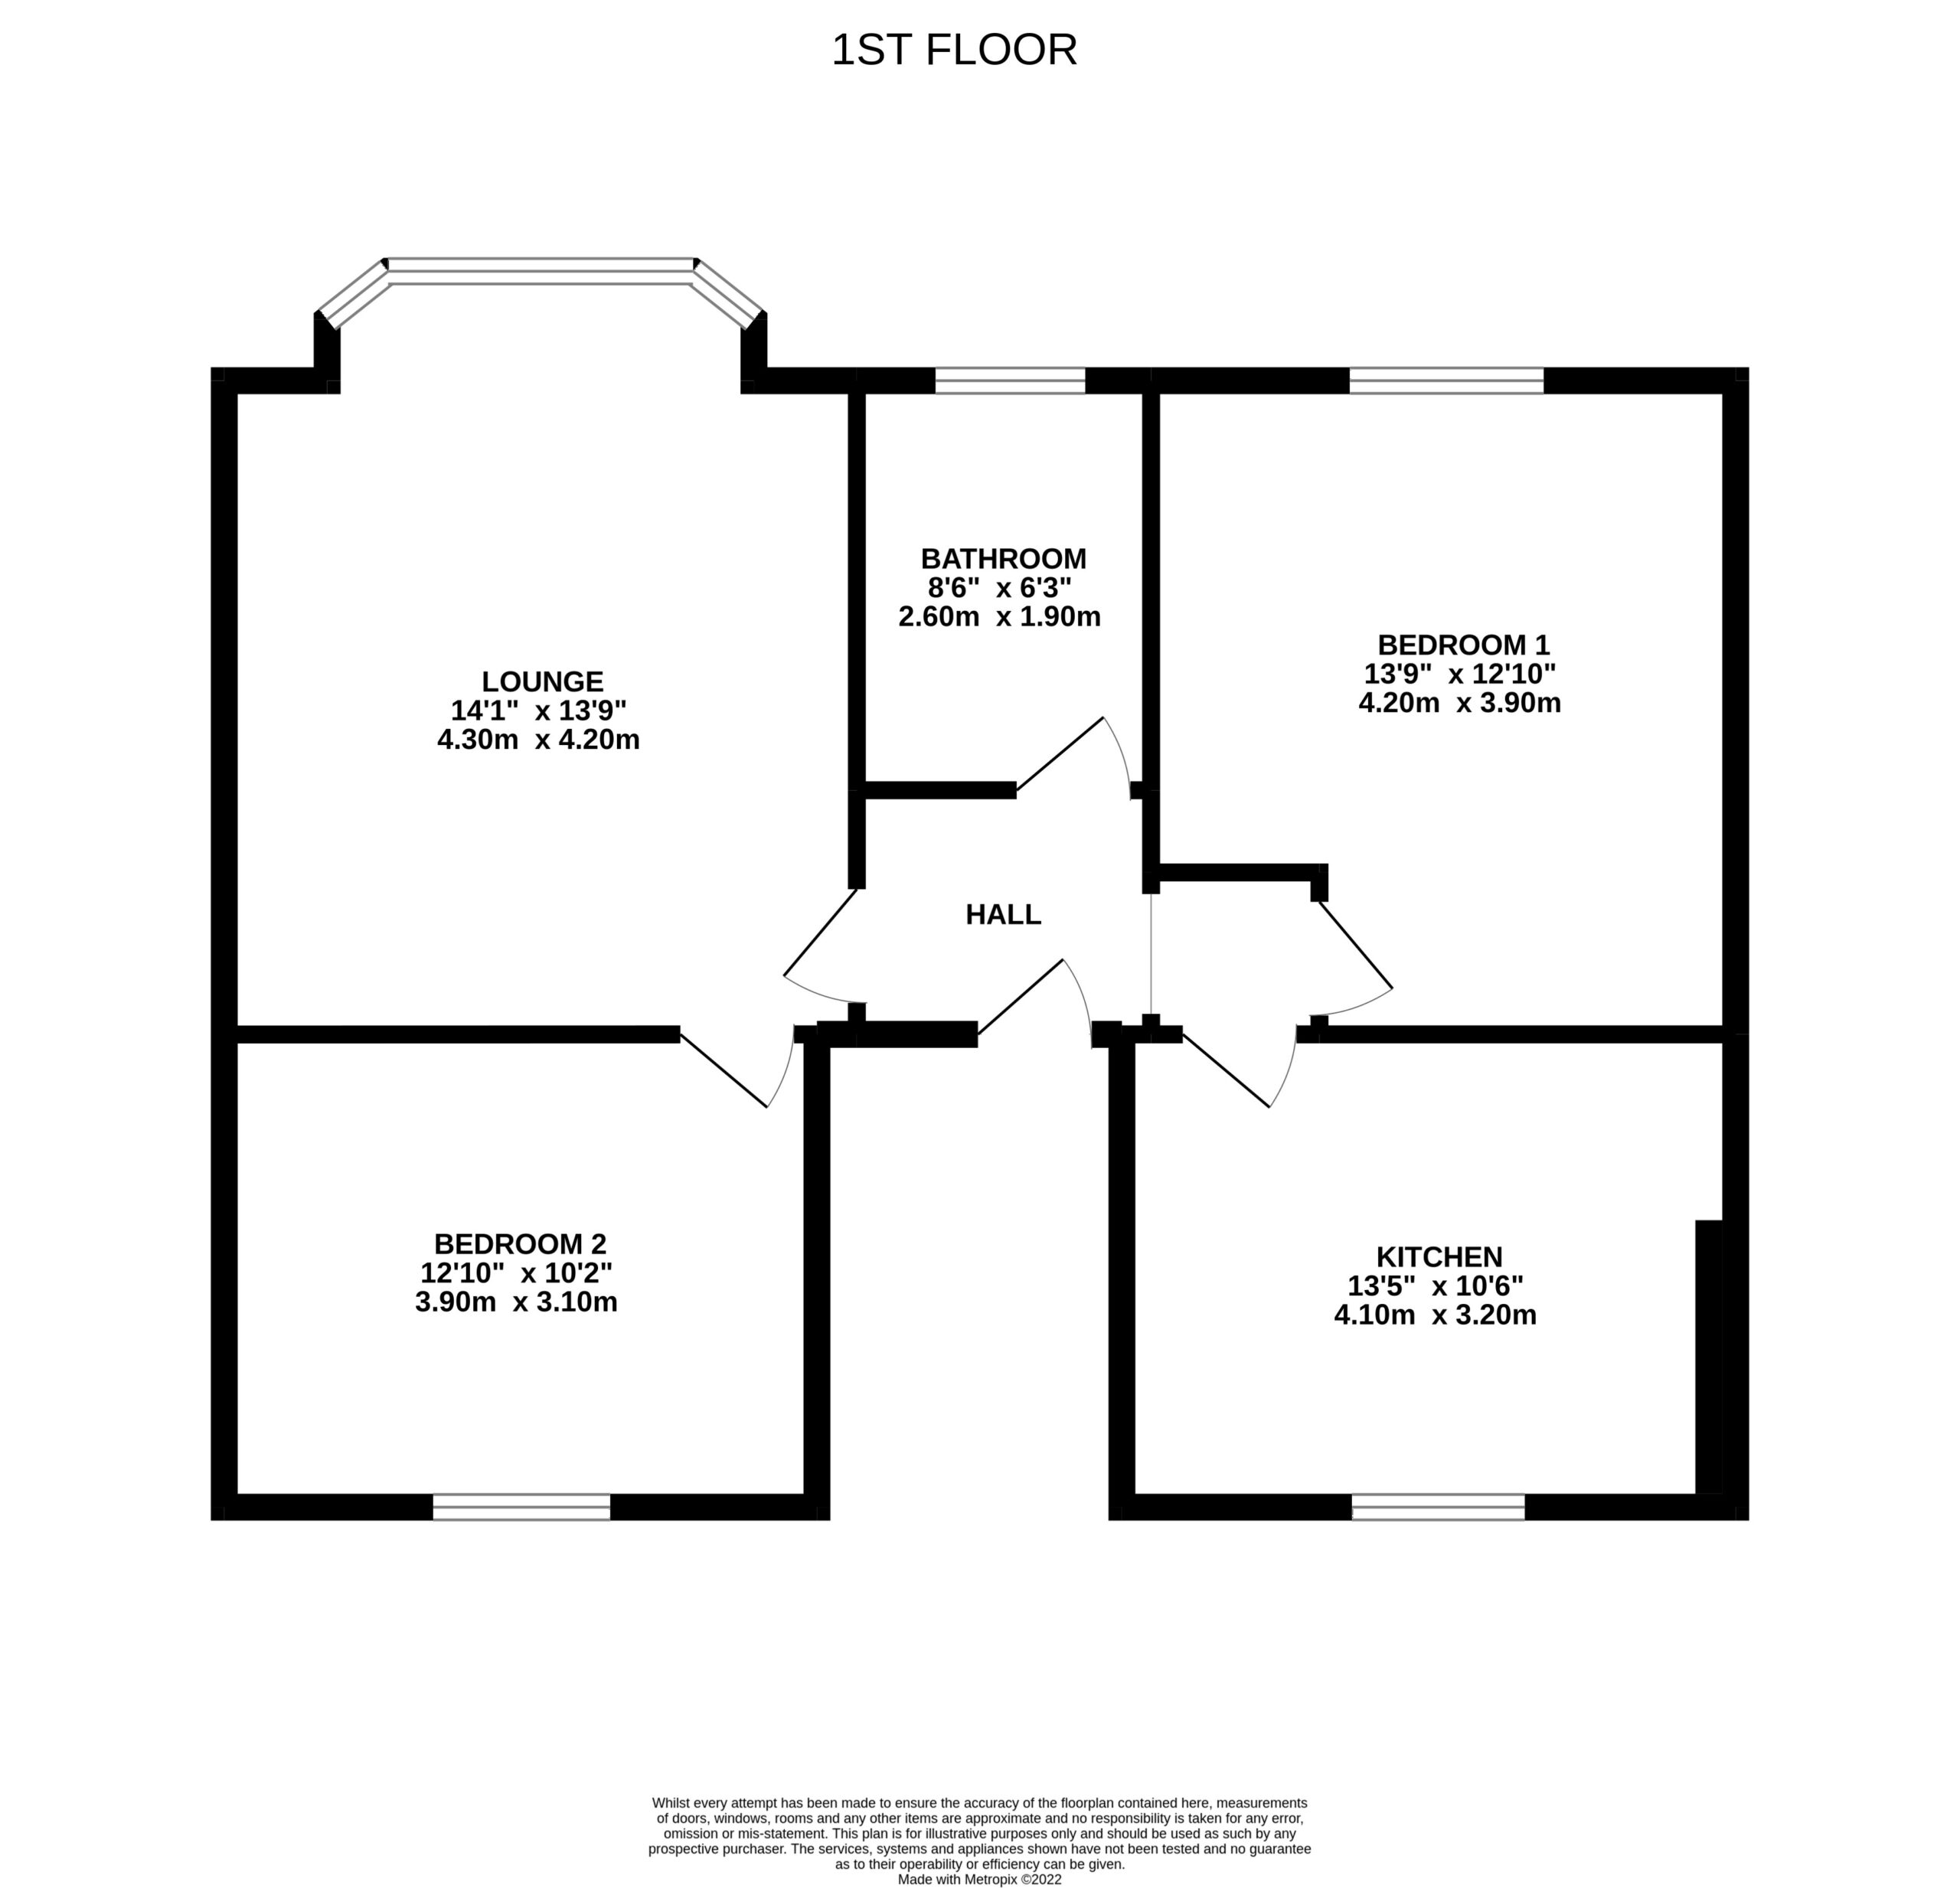
The internal accommodation comprises: entrance hall, lounge, kitchen, two double bedrooms and bathroom. Warmth is provided by gas central heating and the property has sash and case windows throughout.
Ample on street parking available. No garden with this apartment.
Location
This thriving former spa town has a fine range of shops, cafes and restaurants, with more extensive shopping facilities being available in nearby Stirling. There is local schooling at nursery, primary and secondary level. The independent sector is well provided for, with Fairview-Beaconhurst in the town itself and other independent schools in the area including Dollar and Morrison's Academy. The house is also in close proximity to Stirling University and has plentiful open spaces and woodland walks. Bridge of Allan is well positioned for travel to all major towns and cities in central Scotland. The motorway network is close by, as is the A9 which gives quick access to Perth. Glasgow and Edinburgh Airports are within easy reach and the town’s railway station provides regular services to all major business centres.
EPC Rating D67
Council Tax Band D
Directions - Using what3words search for "witty.formless.weaved"
Entrance Hall
Provides access to all rooms within the apartment. Tiled flooring and BT point.
Lounge 4.3m x 4.2m
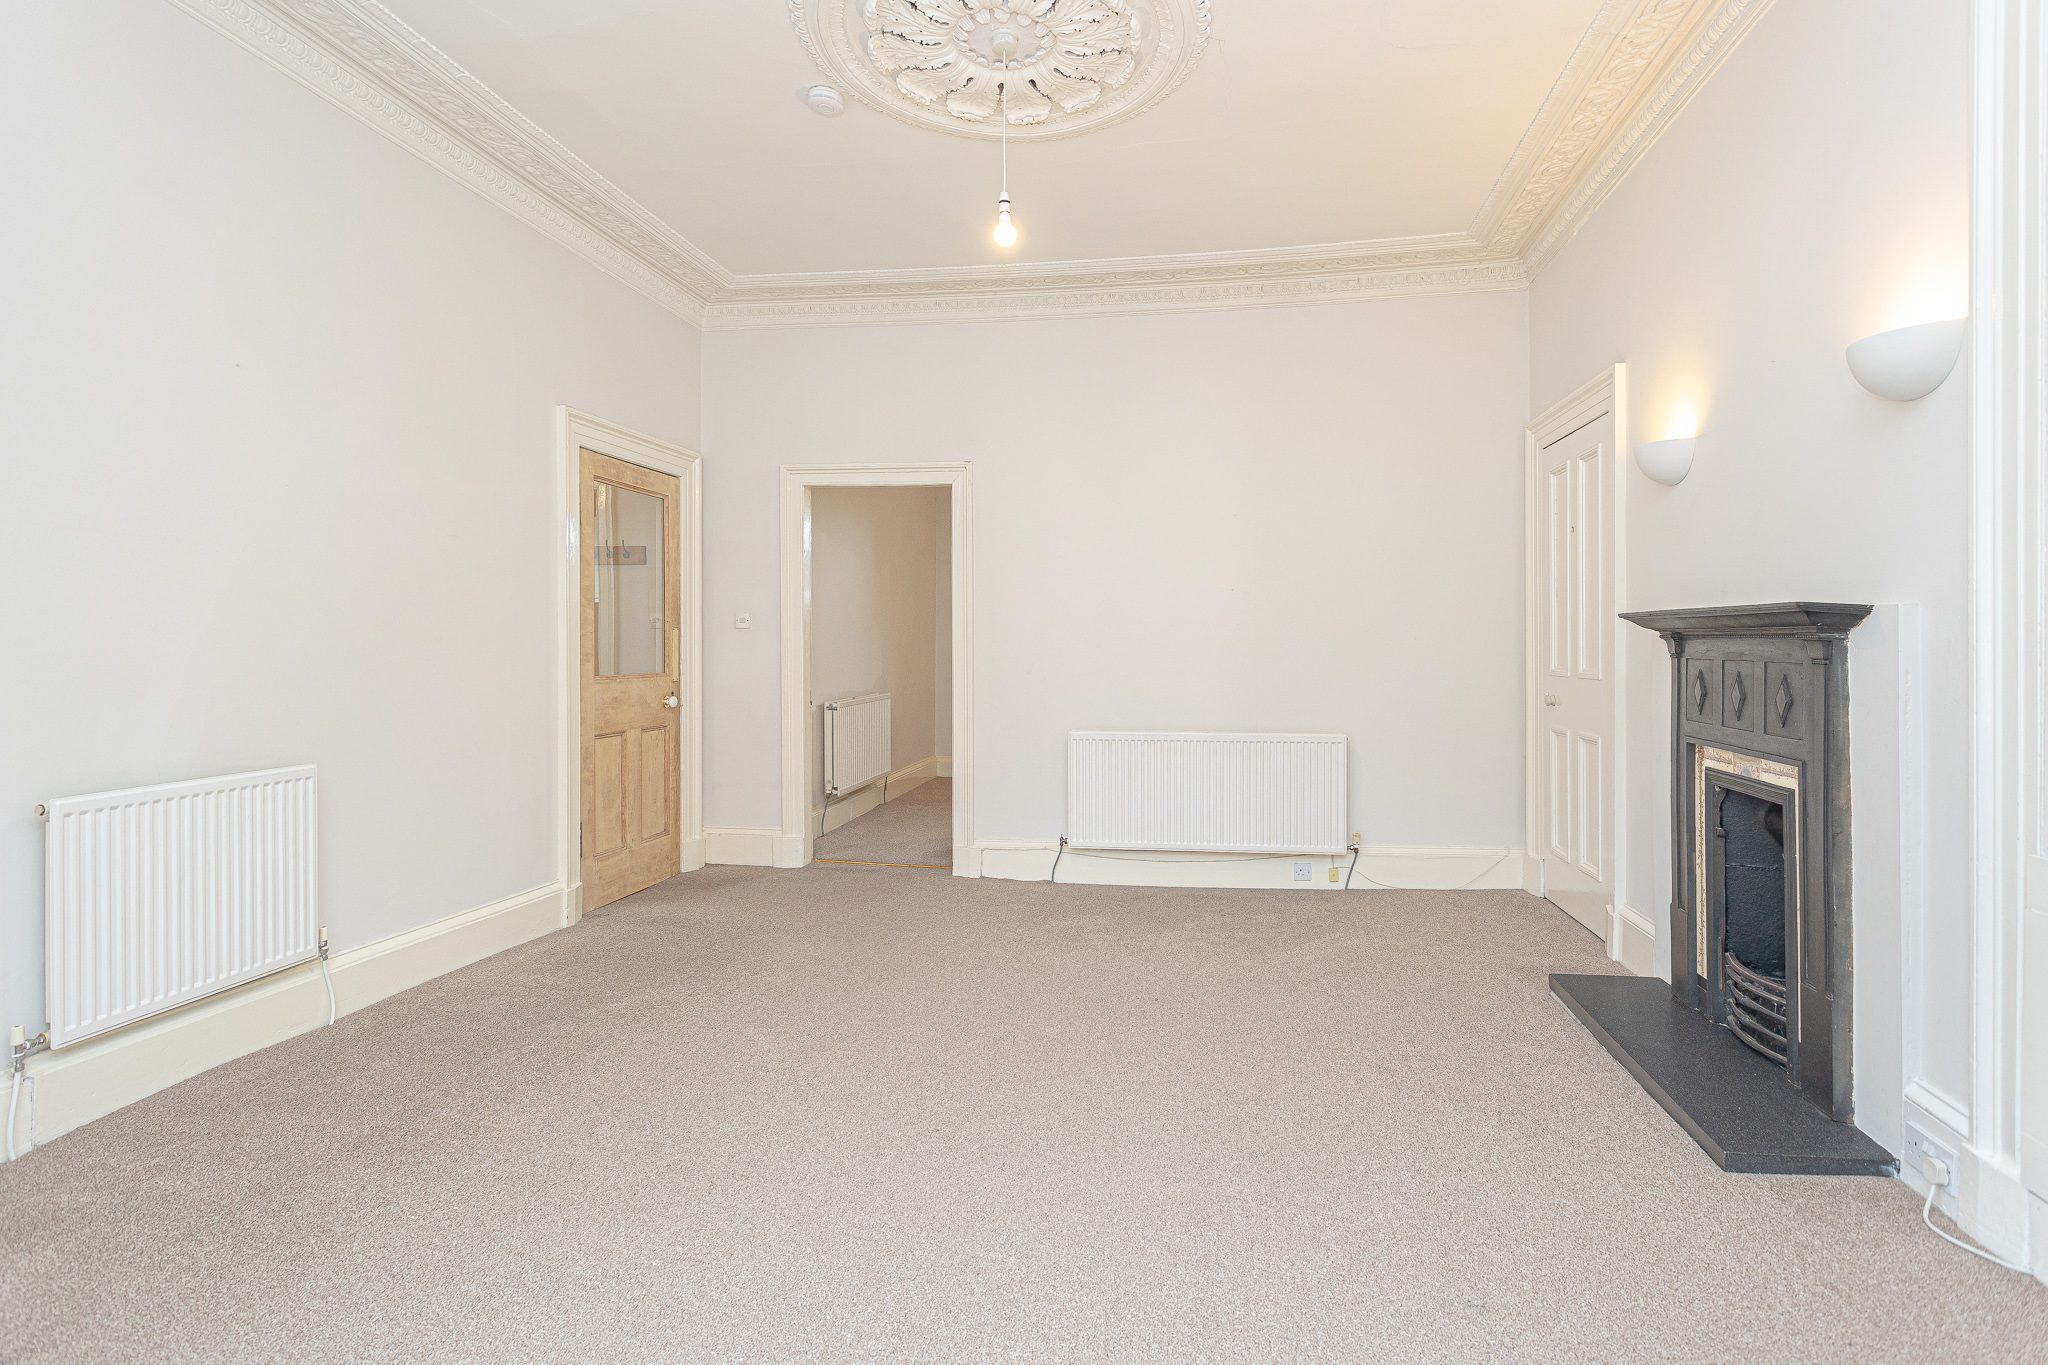
Spacious room with carpeted flooring, two radiators, front facing bay window with working shutters, feature fireplace and shallow press cupboard.
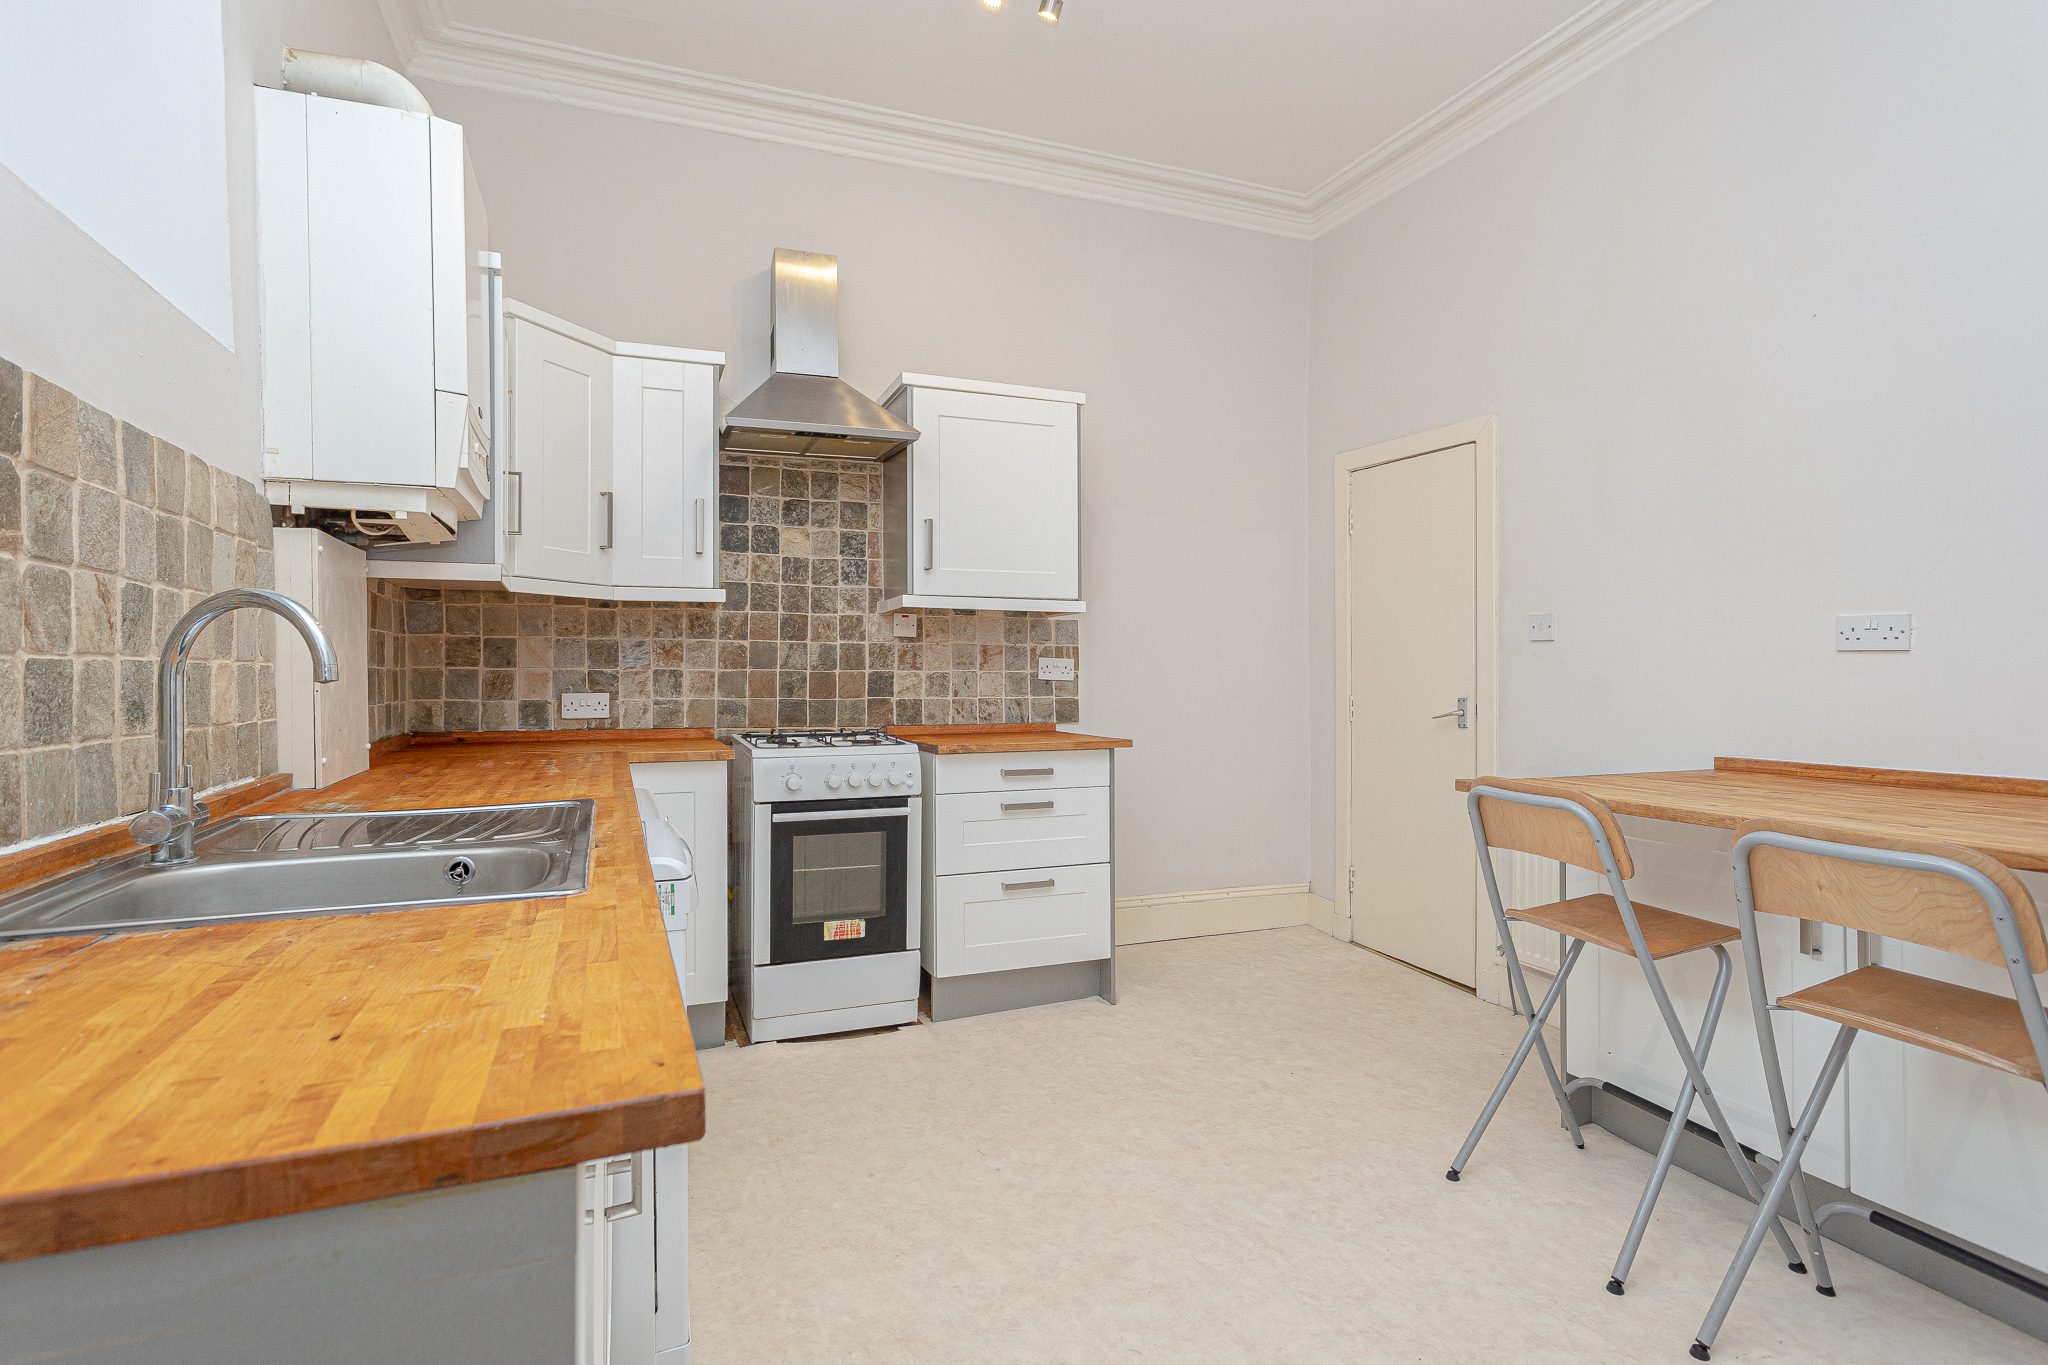
Kitchen 4.1m x 3.2m
Modern fitted kitchen exhibiting a wide range of wall and base units, butcher block style worktop with breakfast bar, upstand and stainless steel sink. Integrated extractor hood with space for the following appliances: dishwasher, fridge/freezer, washing machine and cooker with gas hob on top. Vinyl flooring, window and radiator.
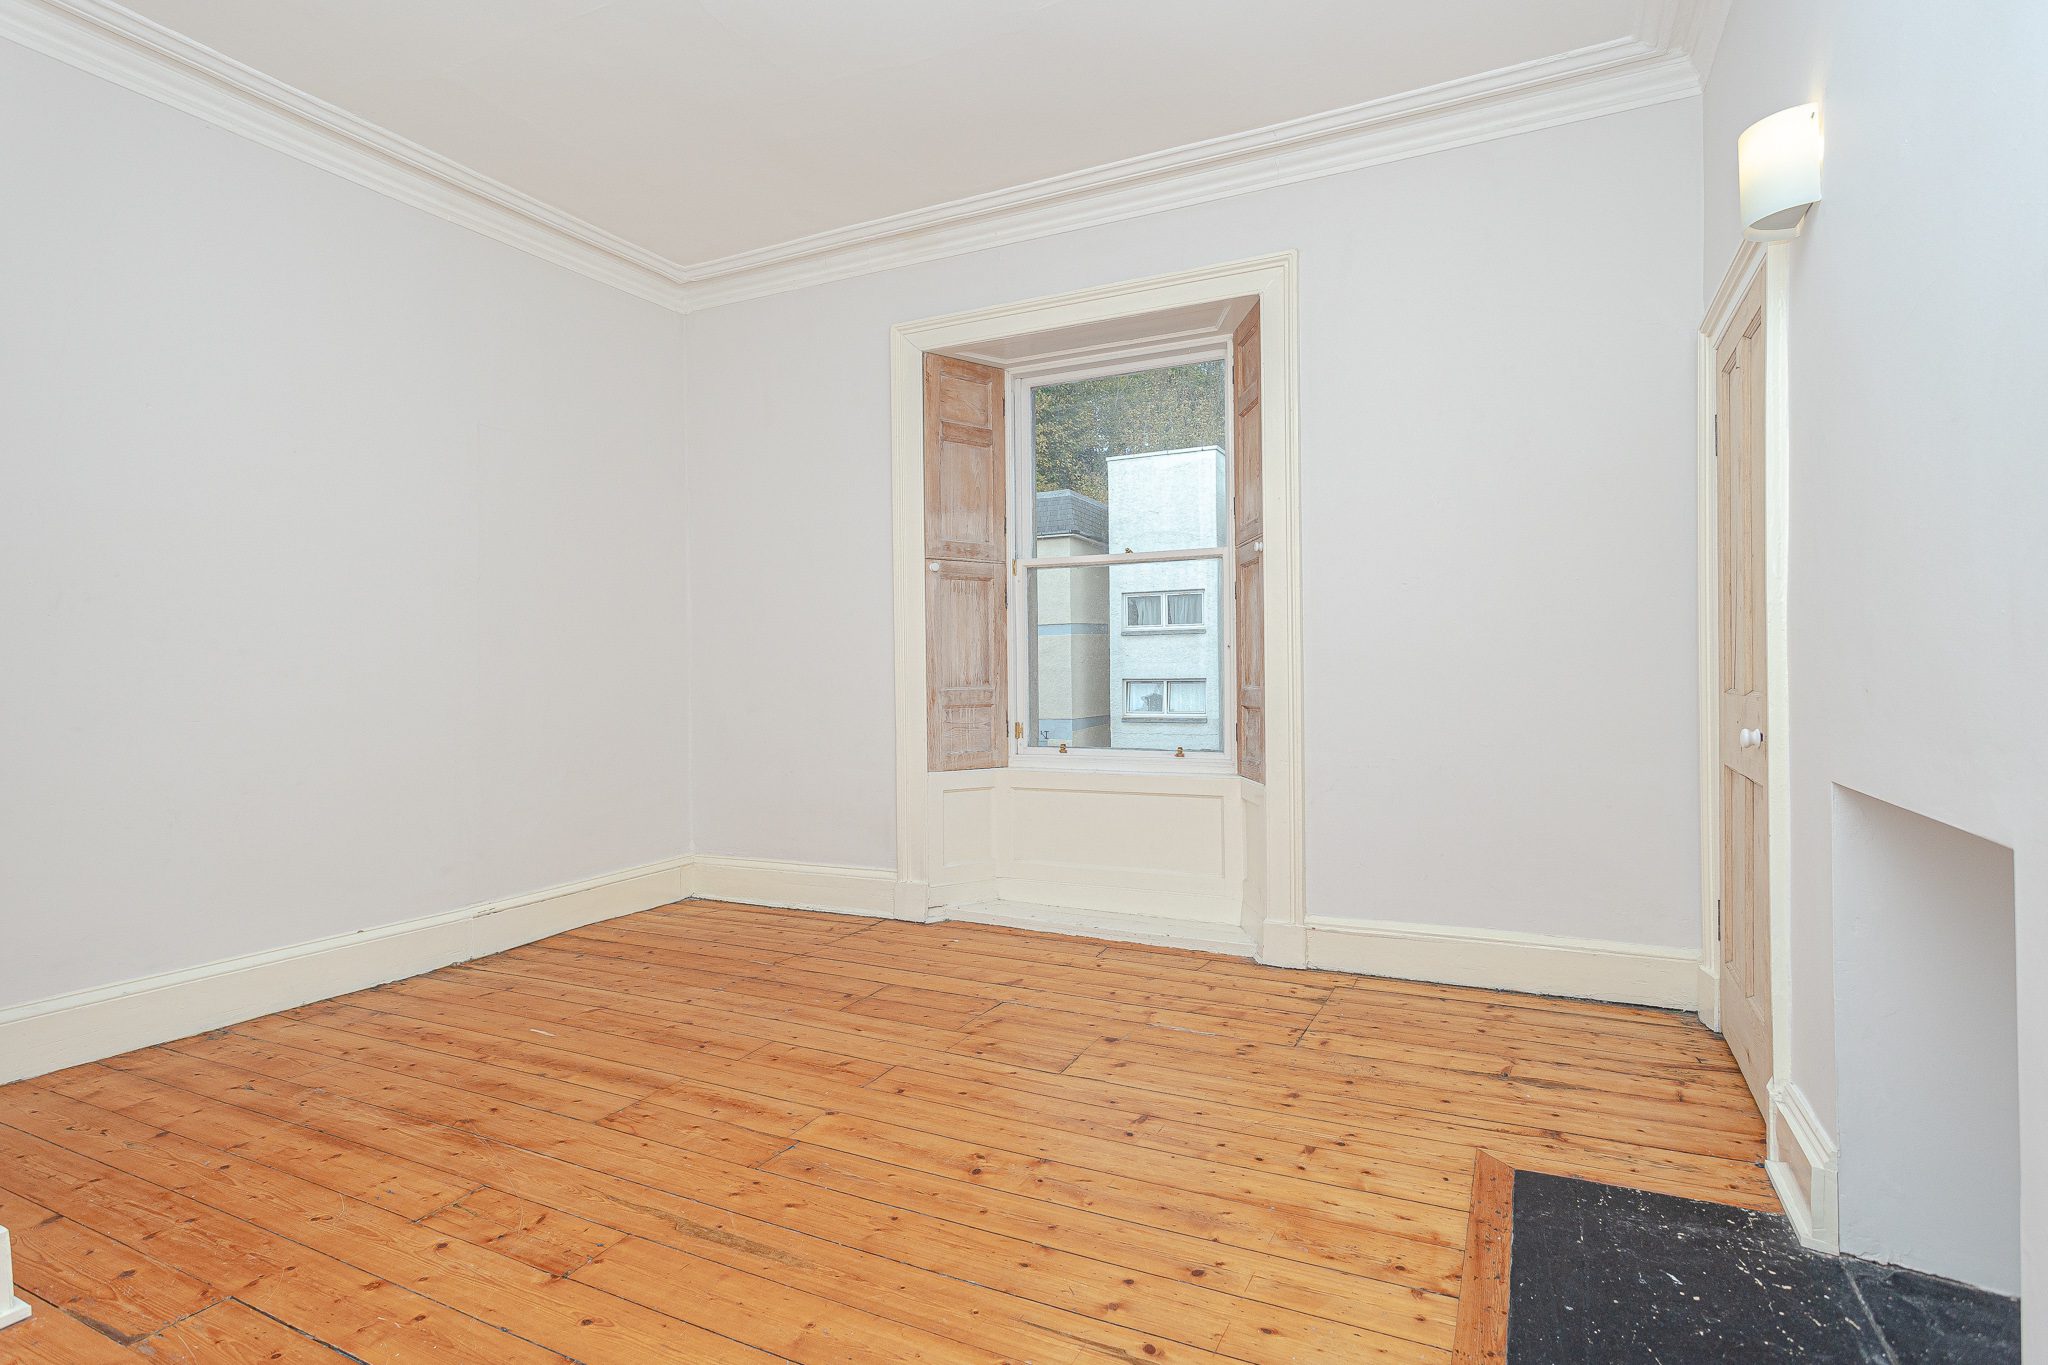
Bedroom 1 4.2m x 3.9m
Generously proportioned front facing room with wood flooring, radiator, shallow press cupboard and front facing window with working shutters.
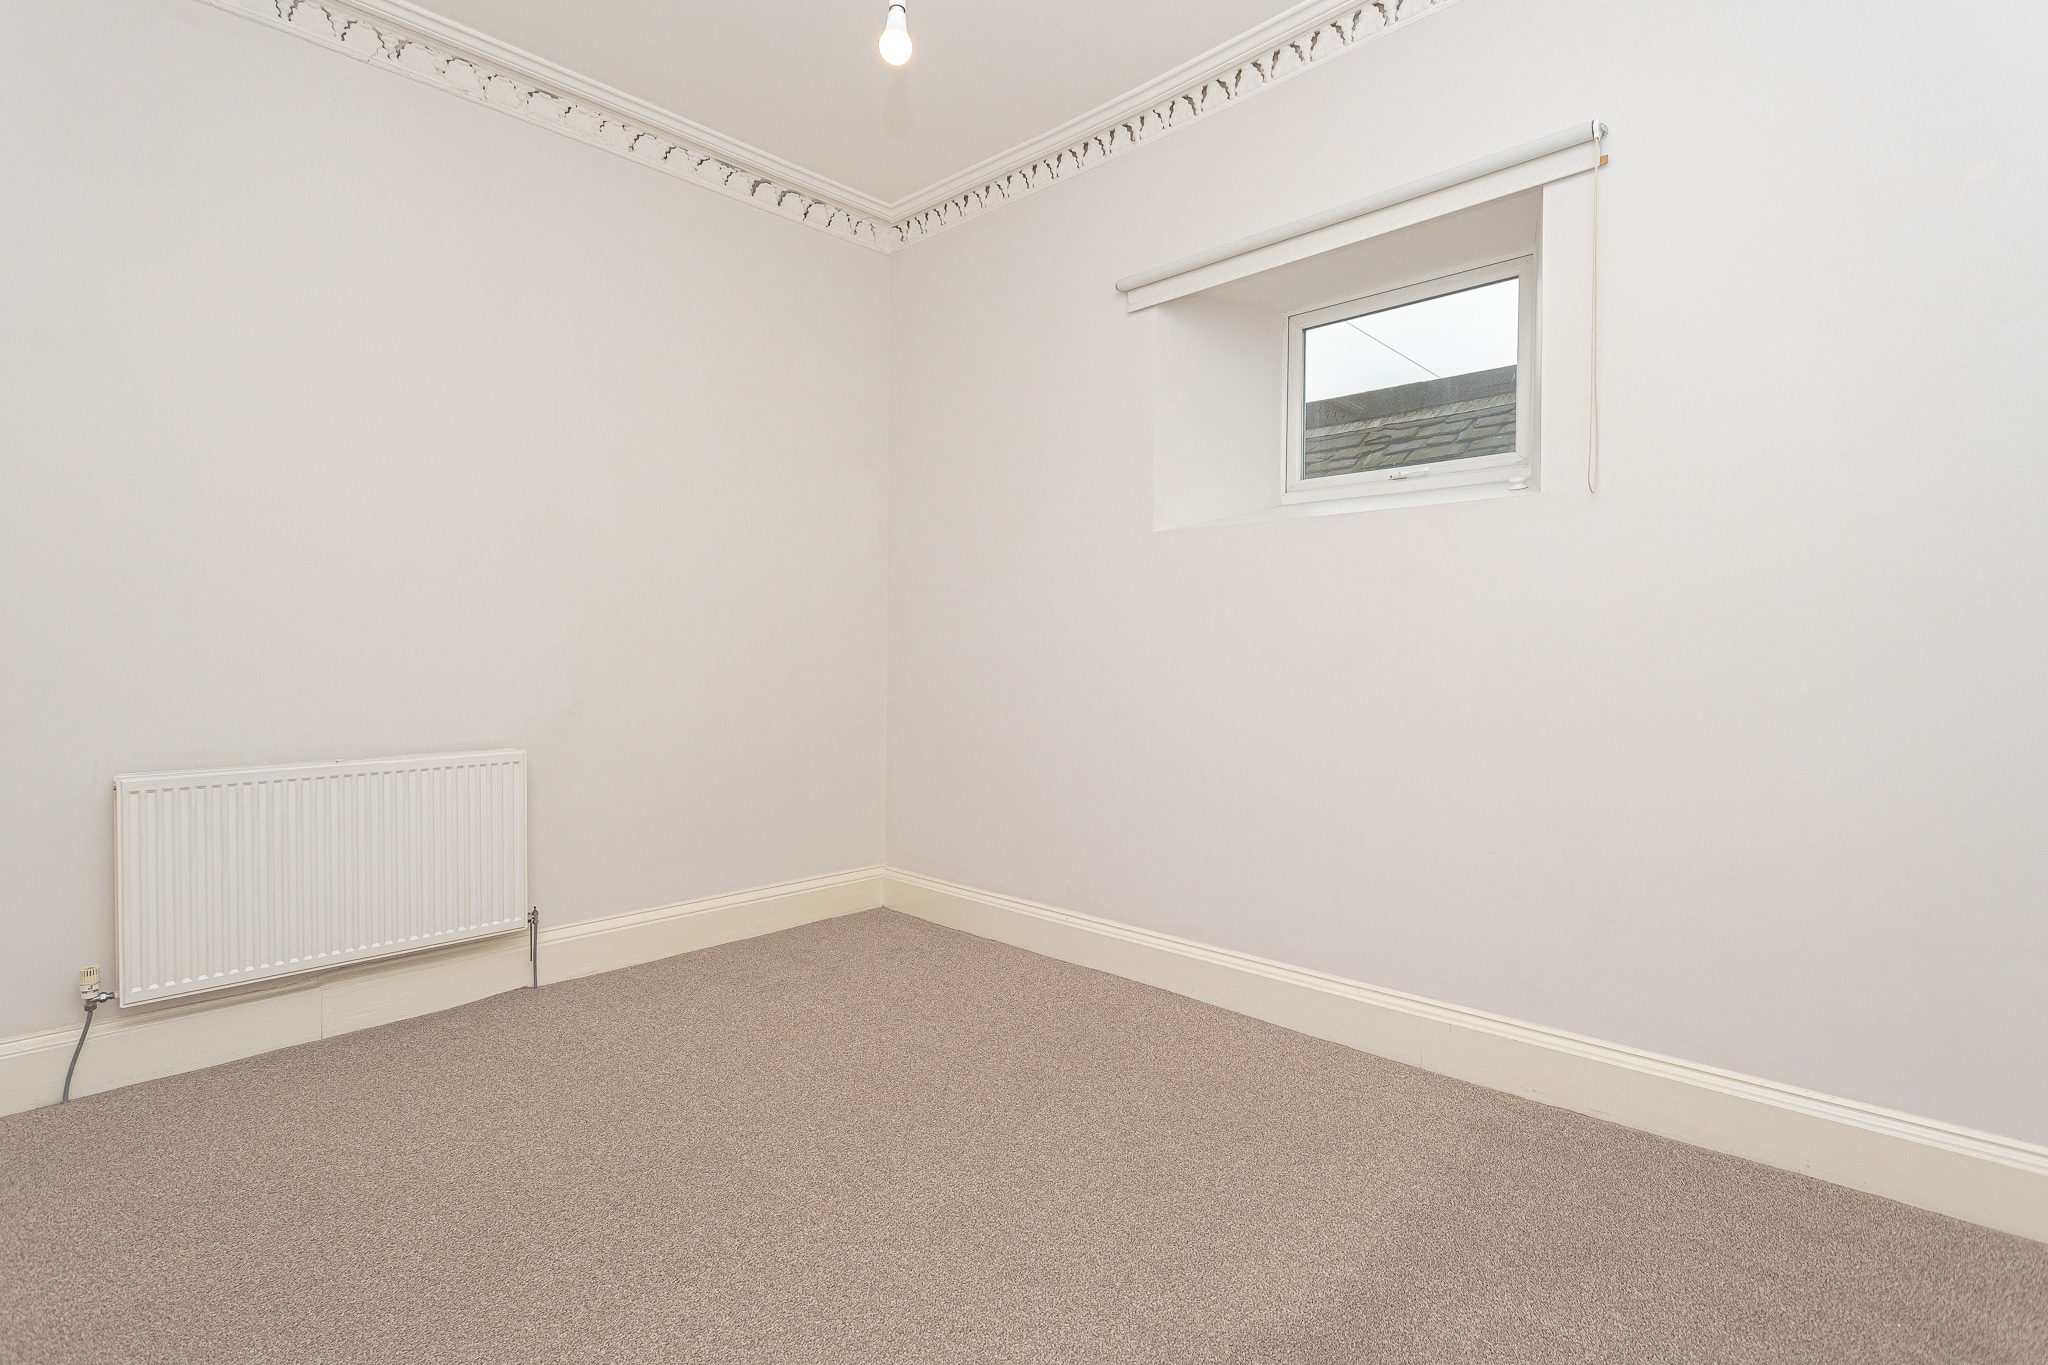
Bedroom 2 3.9m x 3.1m
A further double bedroom with carpeted flooring, radiator and window.
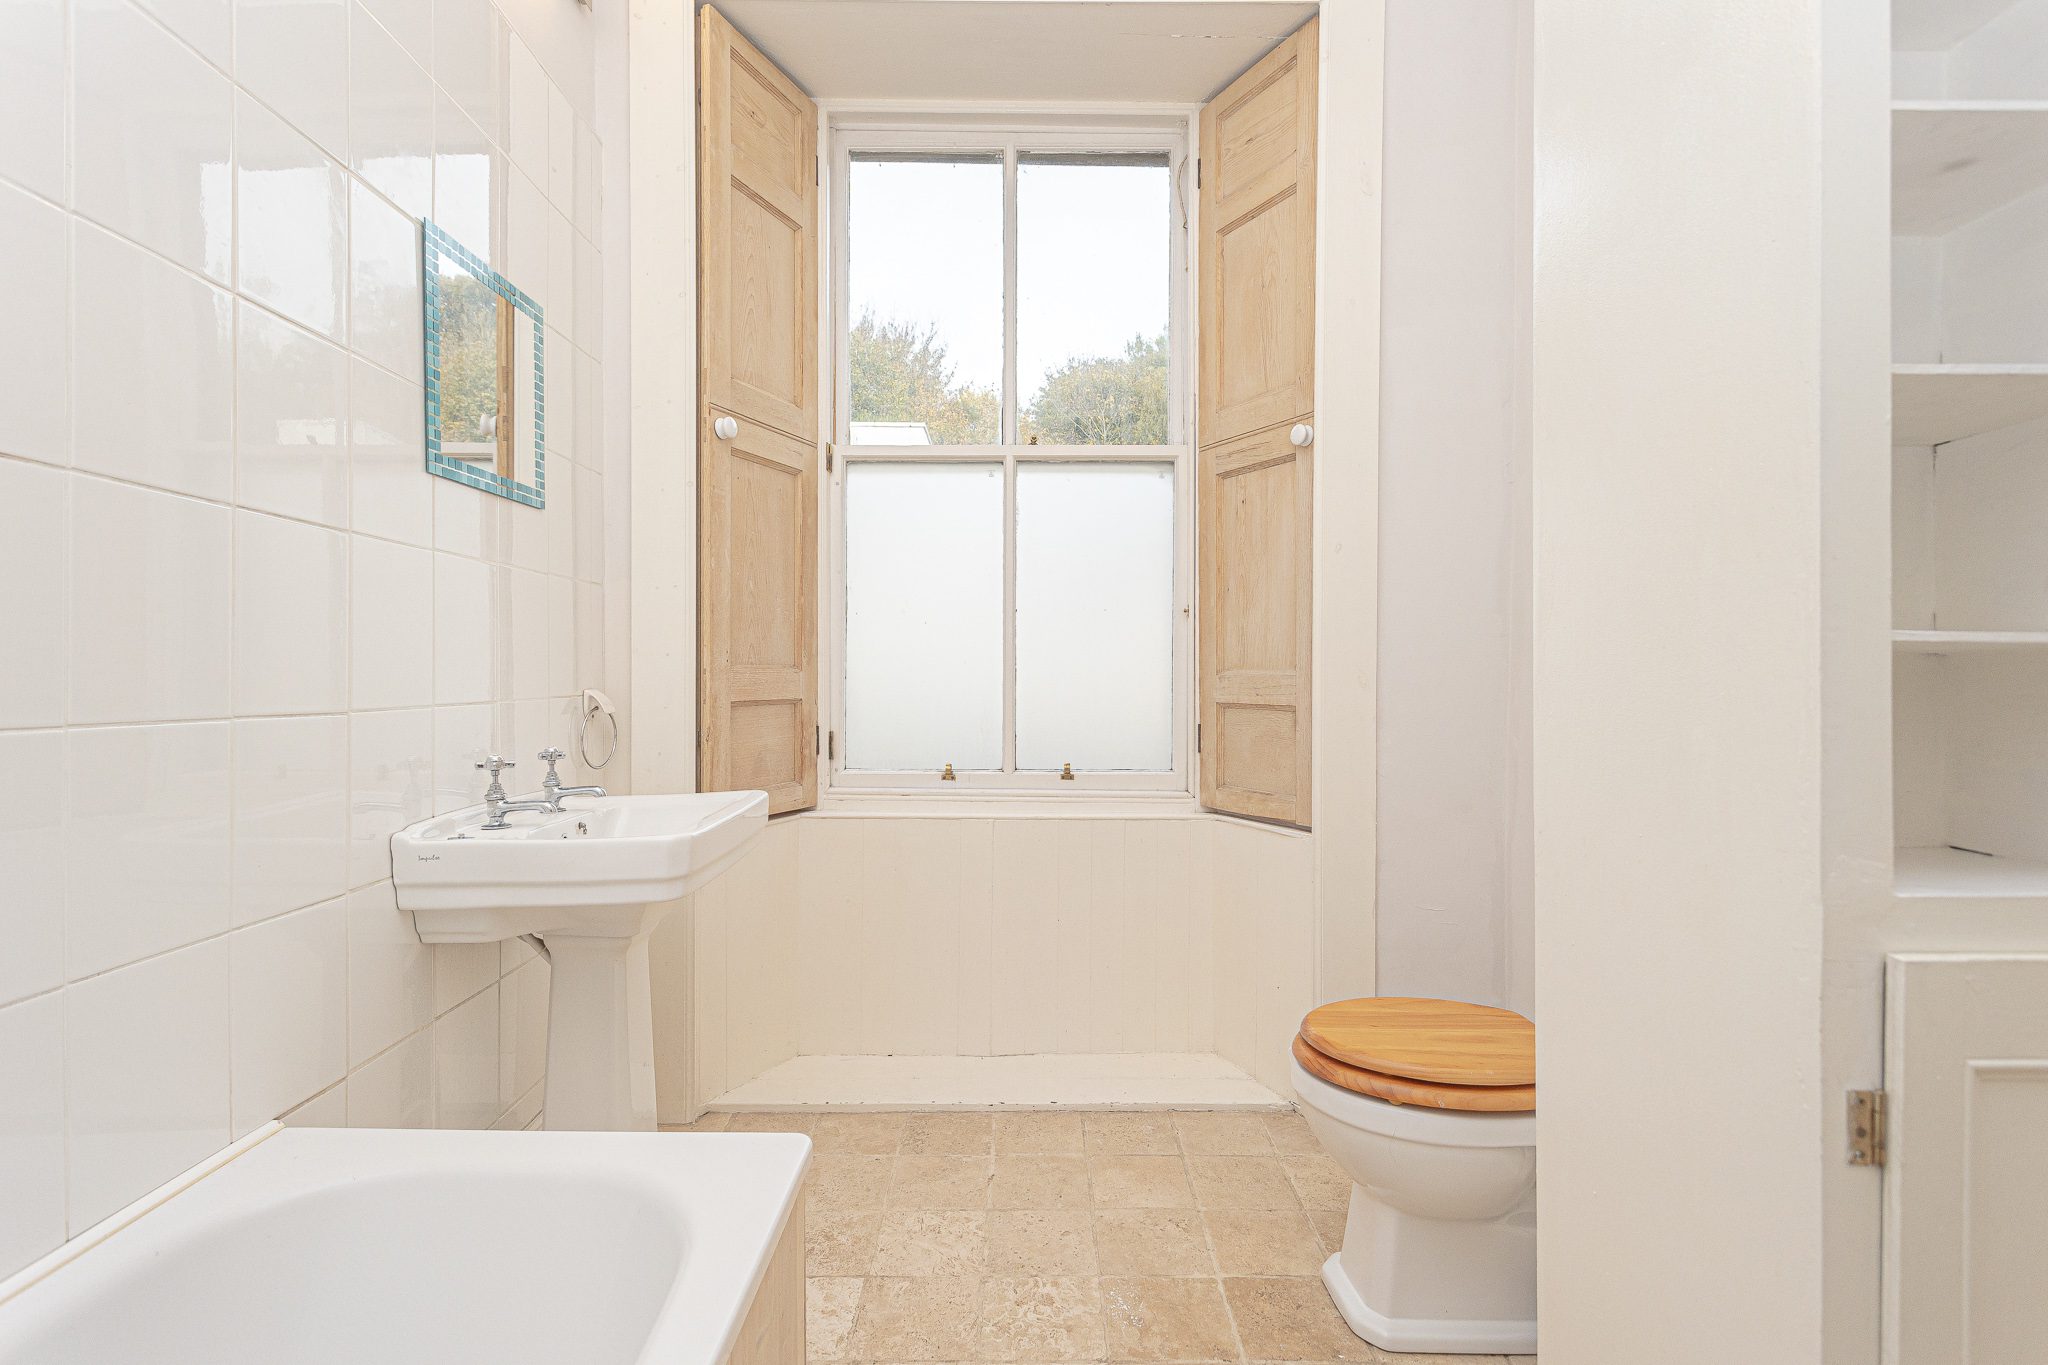
Bathroom 2.6m x 1.9m
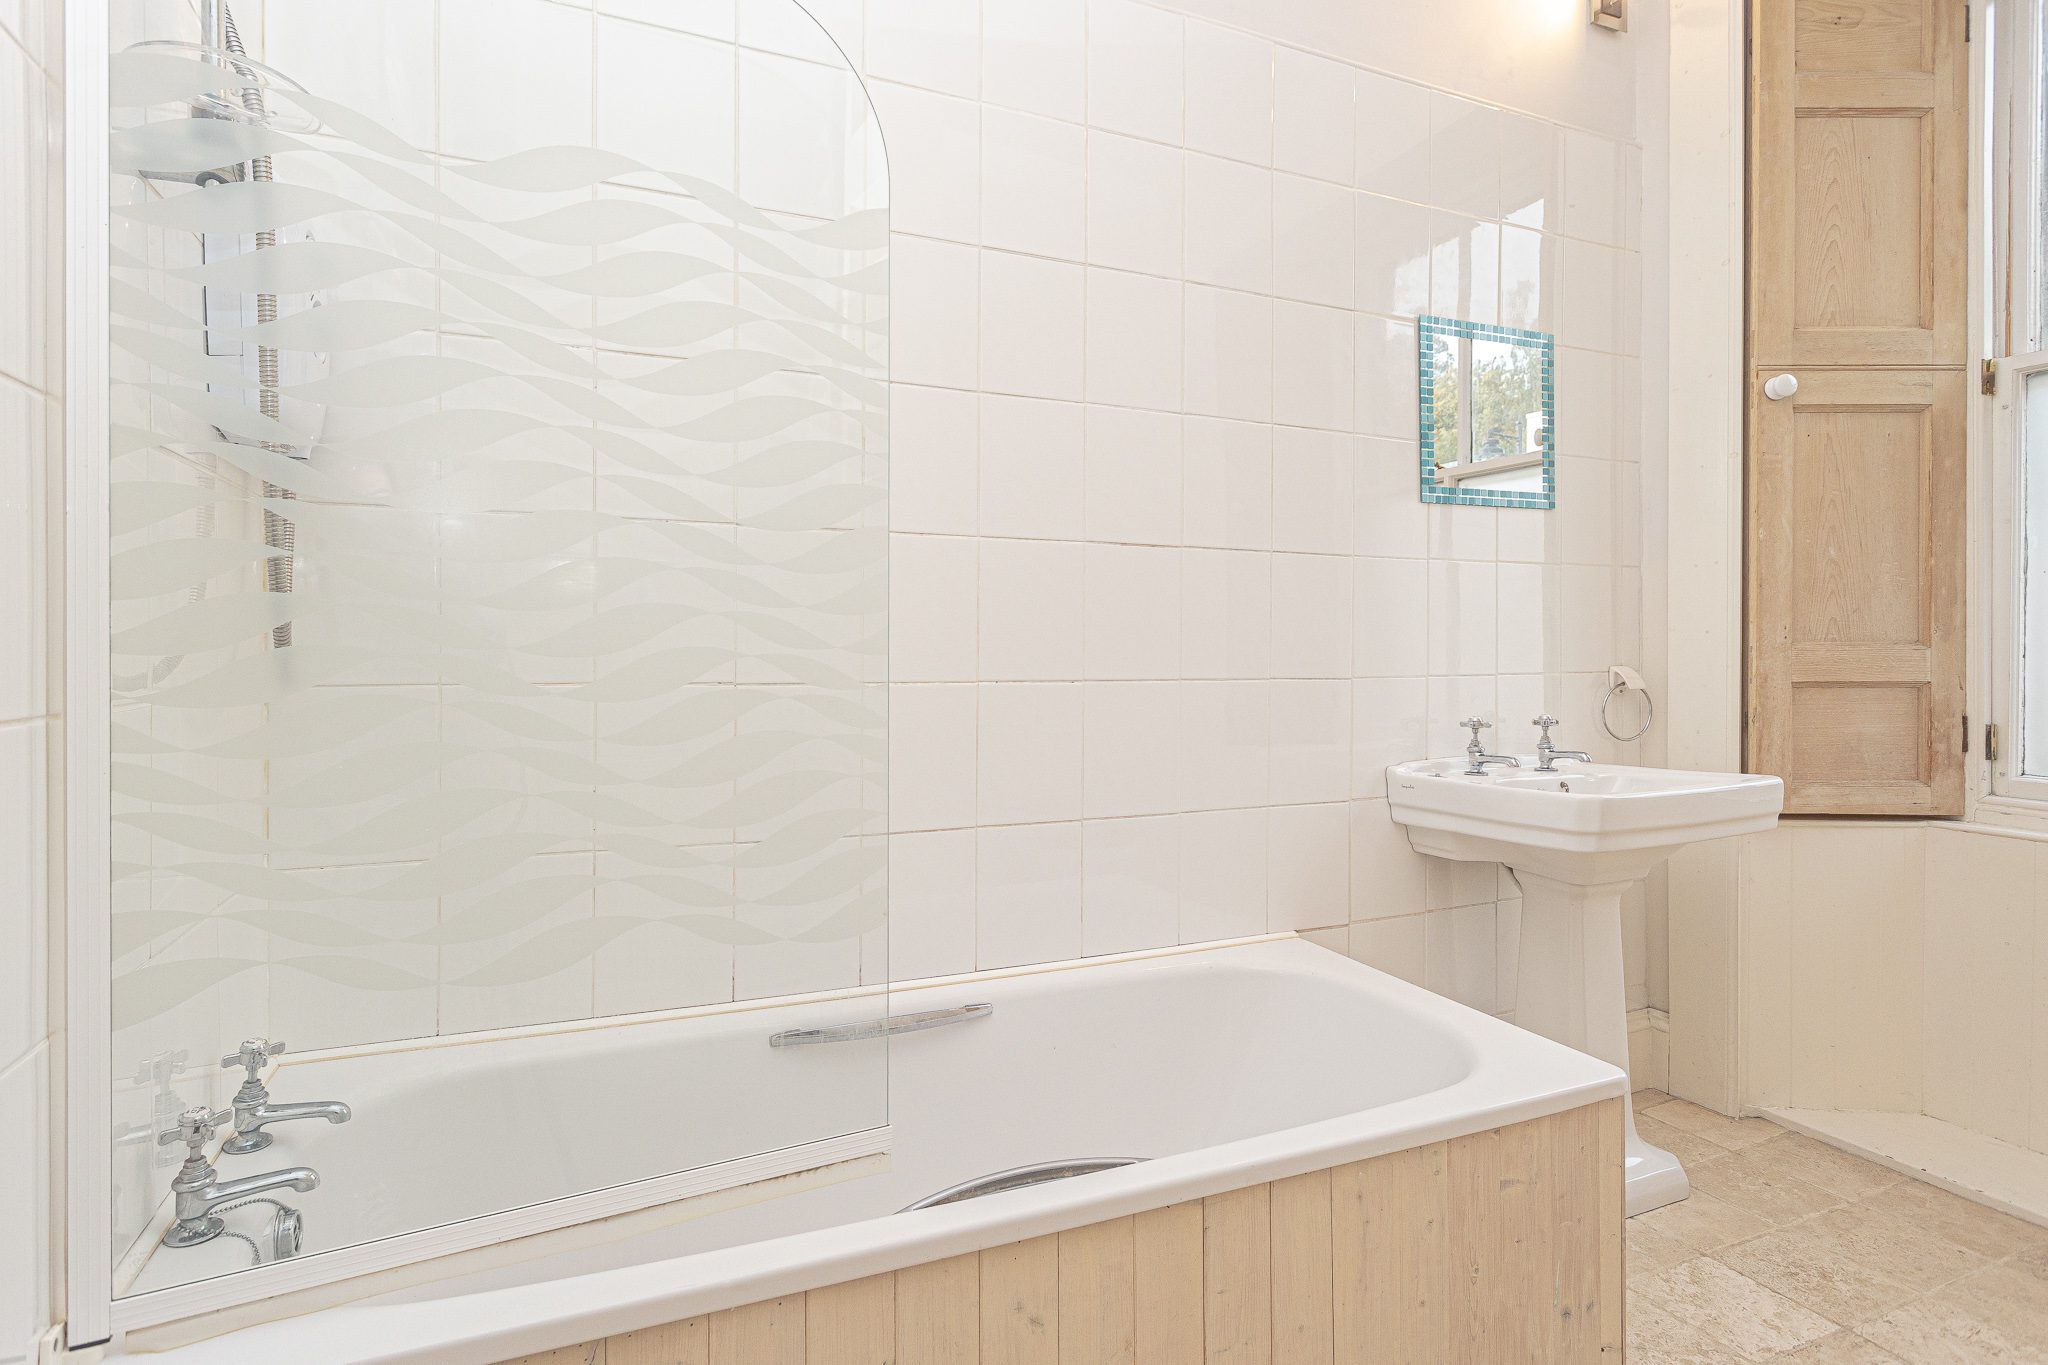
Three piece suite of WC, wash hand basin and bath with electric shower over. Tiled flooring, partially tiled walls, radiator and window with working shutters.
Agents Note
We believe these details to be accurate, however it is not guaranteed, and they do not form any part of a contract. Fixtures and fittings are not included unless specified otherwise. Photographs are for general information, and it must not be inferred that any item is included for sale with the property. Areas, distances, and room measurements are approximate only and the floor plans, which are for illustrative purposes only, may not be to scale.