

Description
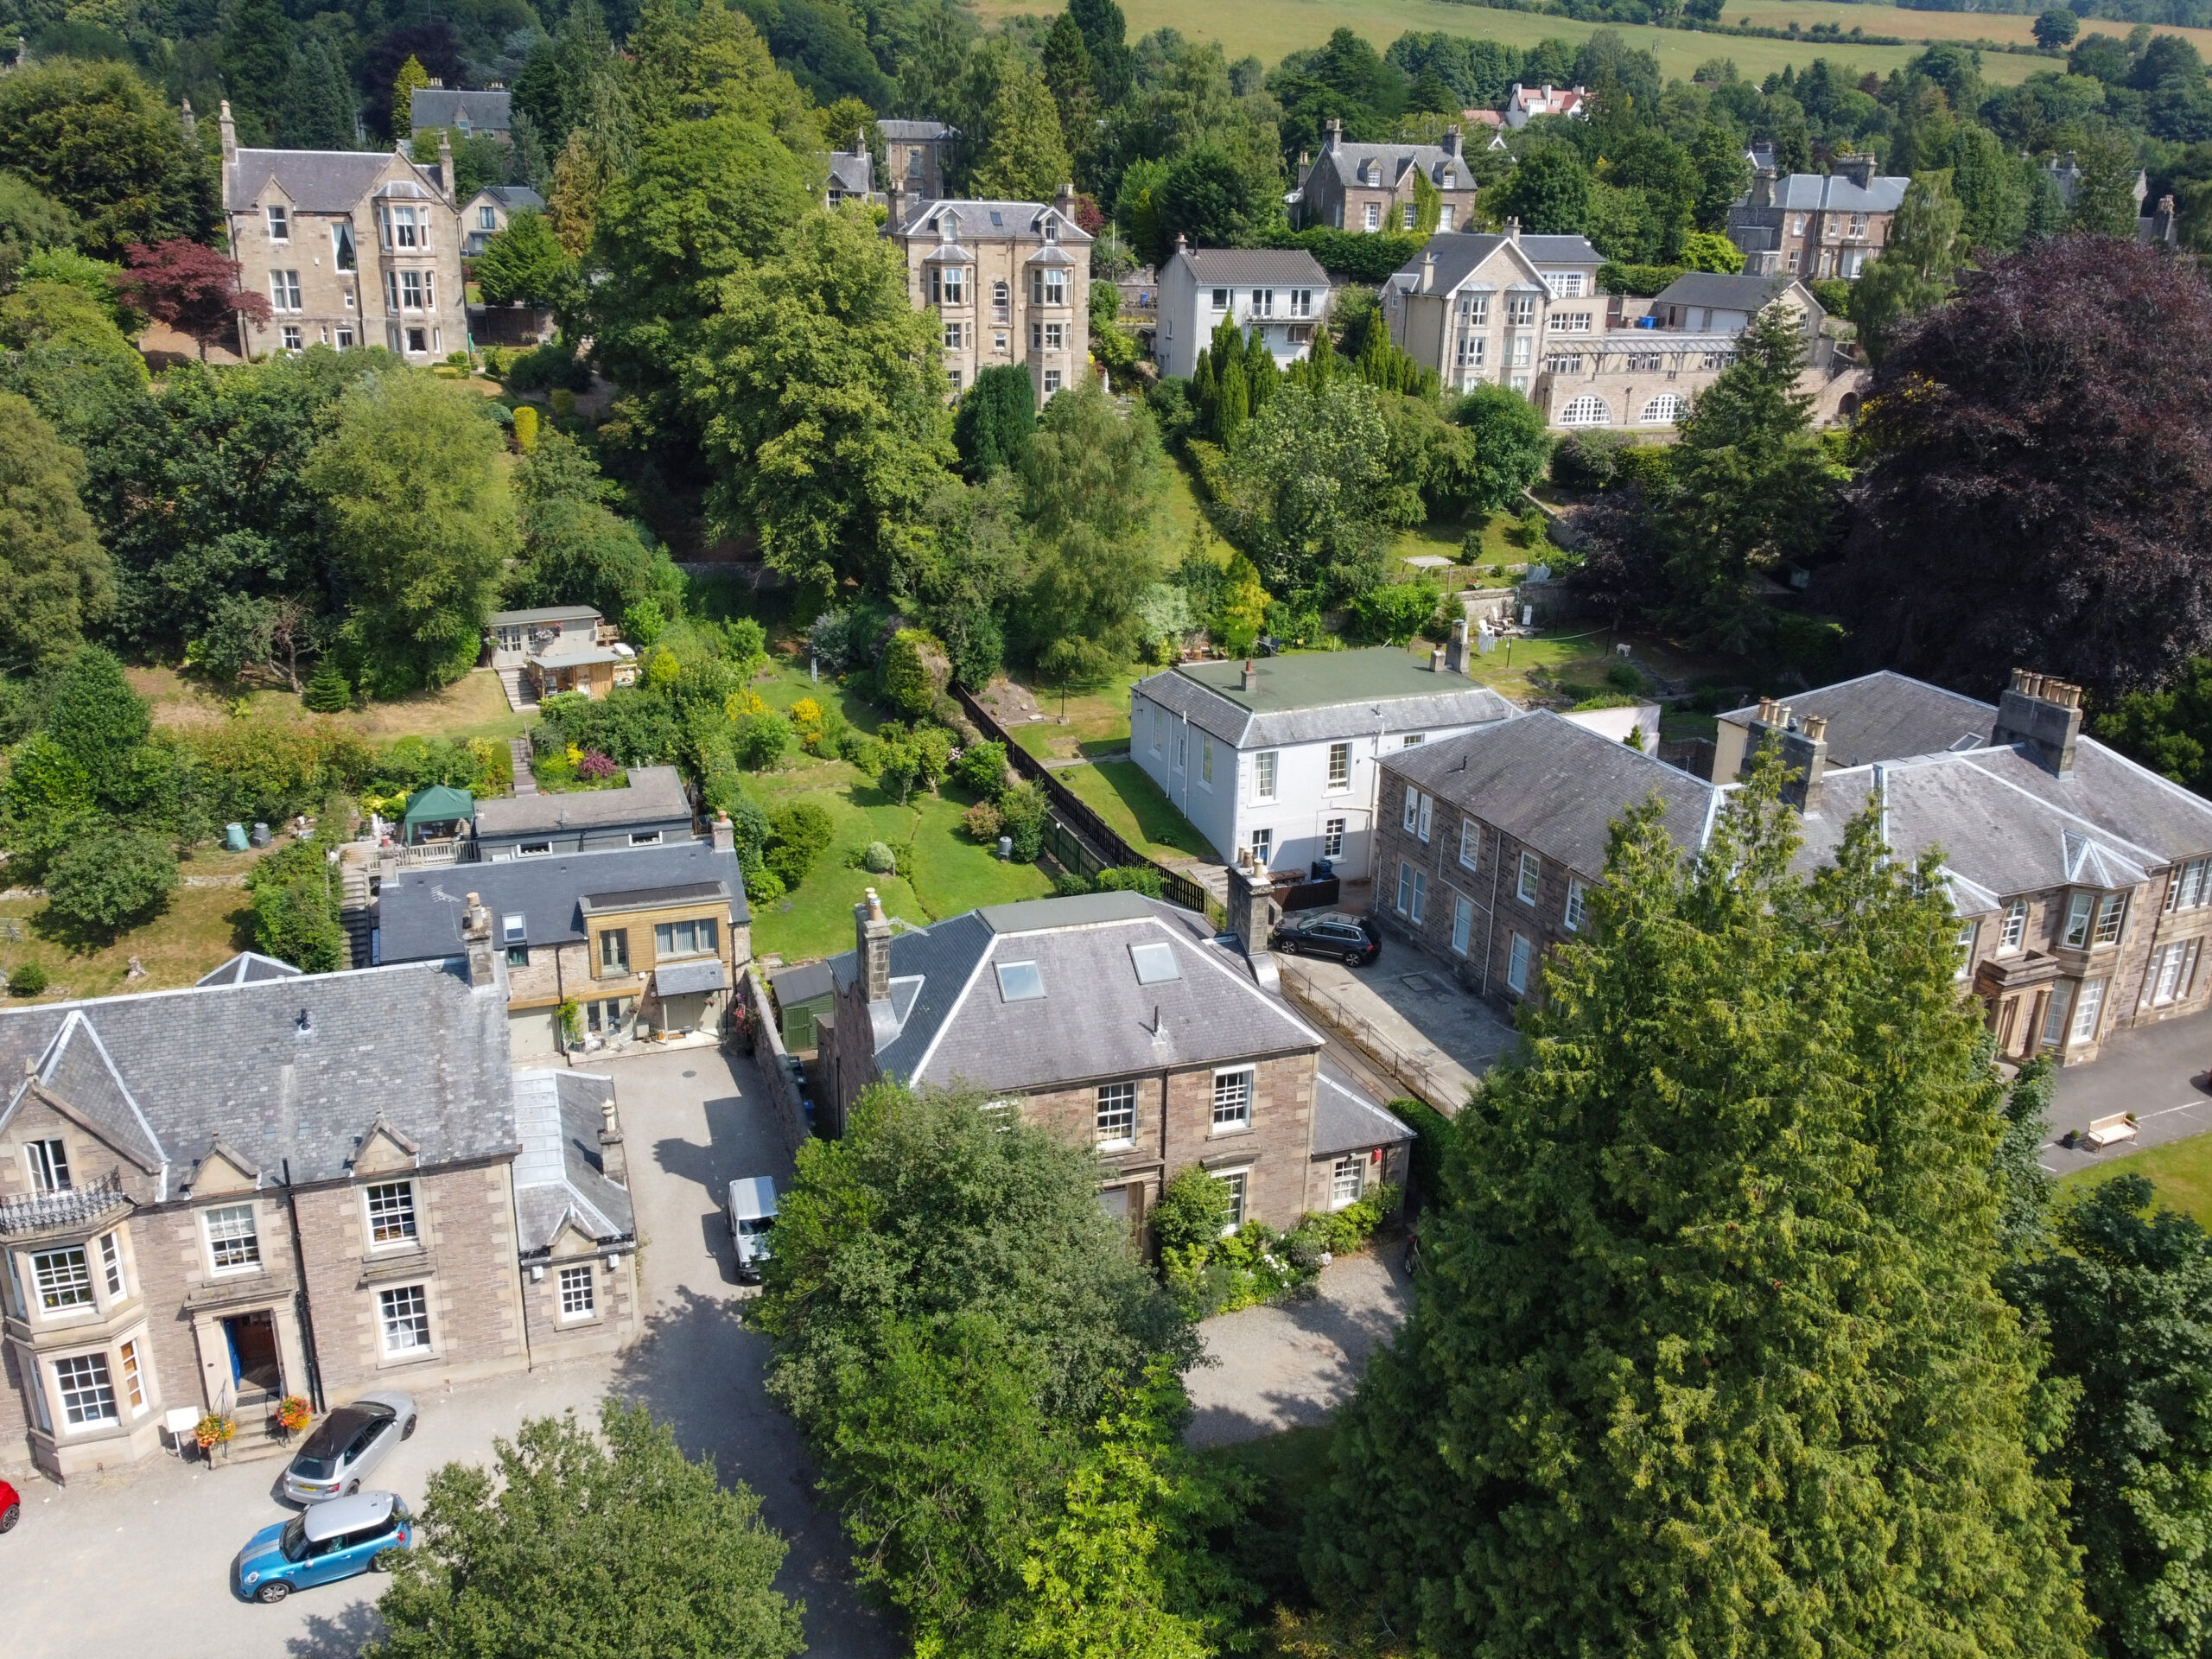
***UNDER OFFER***A wonderful, double upper conversion enjoying a fine and enviable setting in the sought-after location of Bridge of Allan. Formed over three levels and extensively redecorated throughout, since being purchased, the property offers stylish décor, spacious accommodation and a host of period features. All the sash and case windows have been restored.
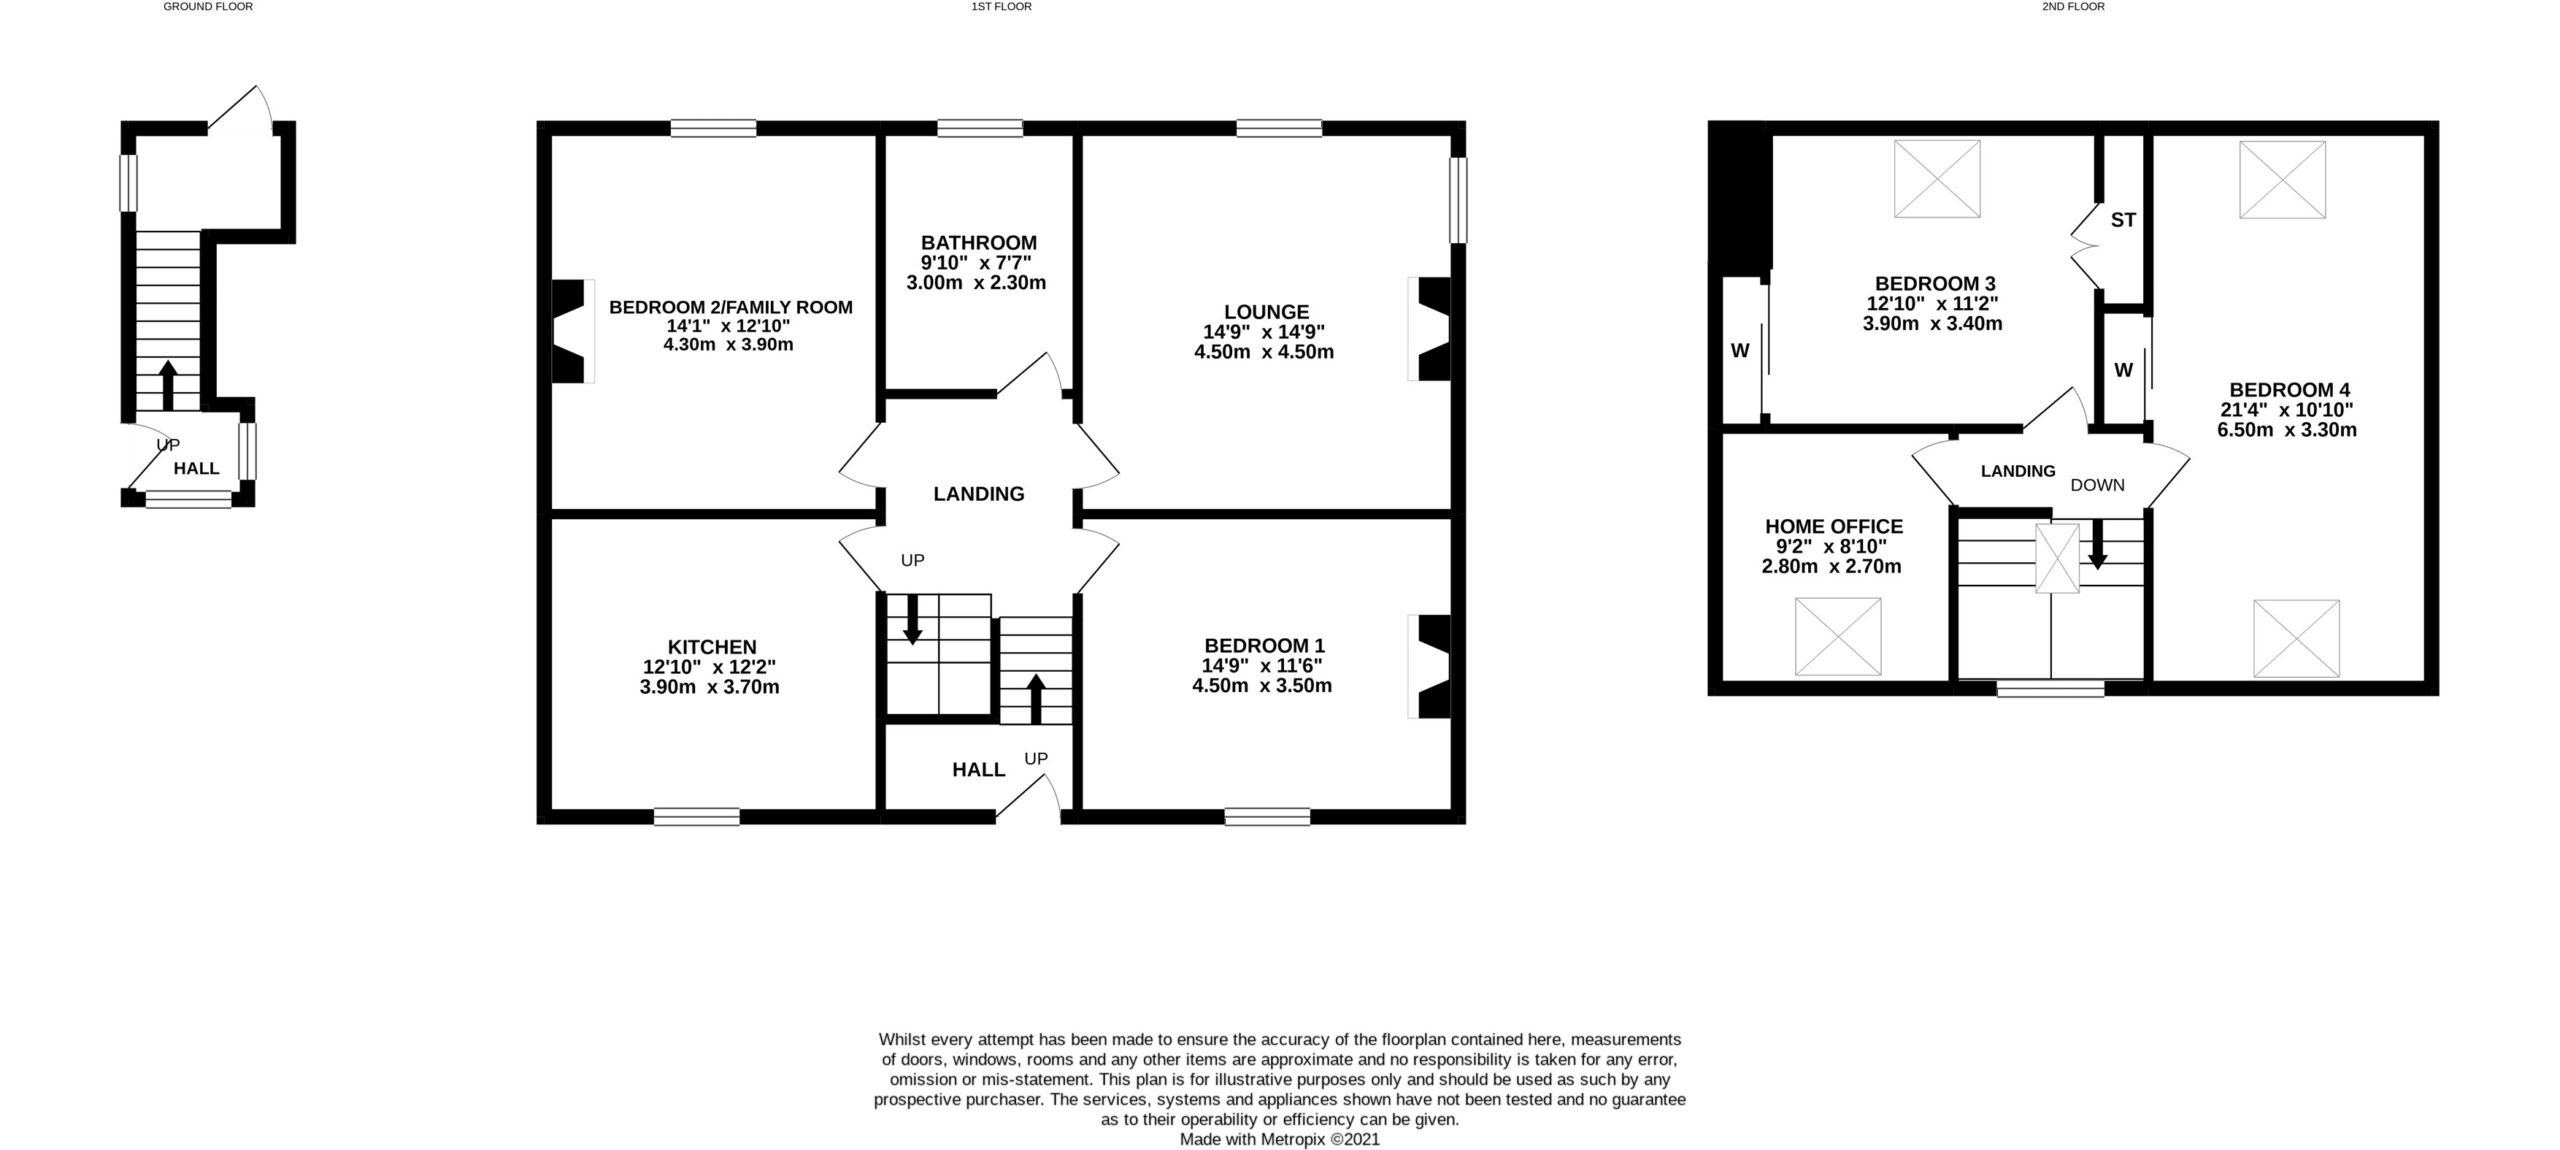
The internal accommodation comprises; entrance vestibule and staircase leading to the first floor. The first-floor landing gives access to all rooms on this level, a dual aspect lounge, dining kitchen, family room/ bedroom 2, bedroom one and a good-sized family bathroom. The second floor, accessed via an open staircase has two further double bedrooms and a home office.
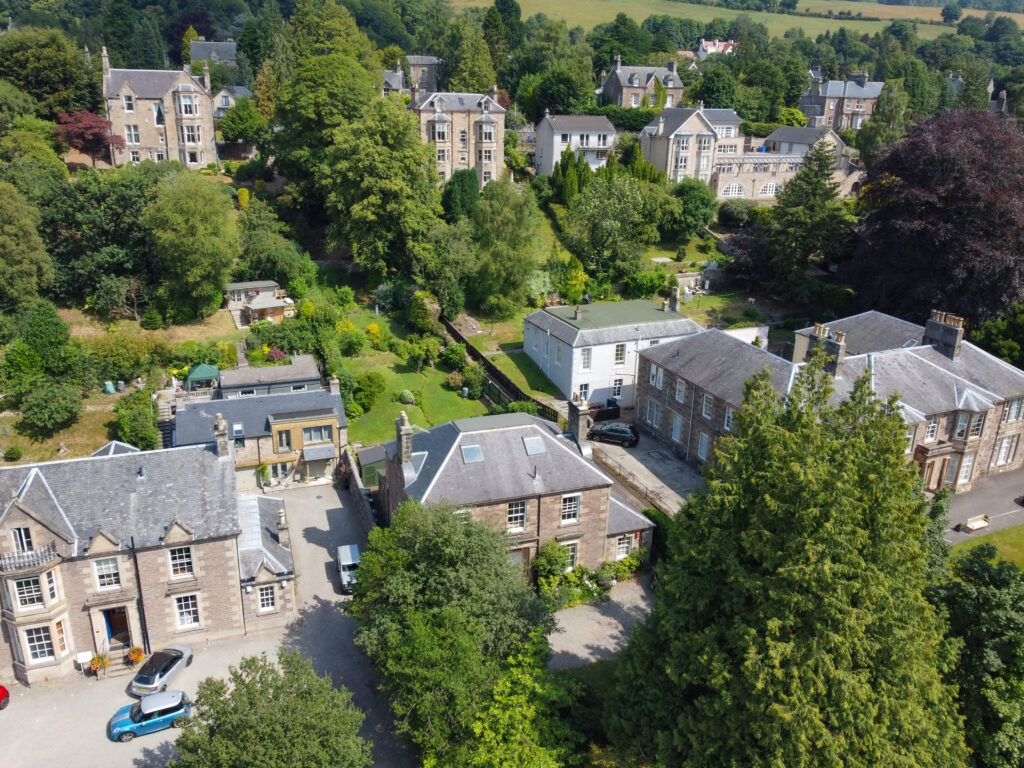
Externally there is a private rear garden bound by a wall and fencing and has lovely views over the carse of Stirling from the top of the garden. The extensive garden is laid mainly with lawn and has a fine selection of mature trees, shrubs and fruit trees. There is also a communal patio seating area and a garden shed. Two private parking bays to the front of the property.
Location
The property is within walking distance of the heart of Bridge of Allan. The thriving former spa resort has a fine range of shops, cafes and restaurants, with more extensive shopping facilities being available in nearby Stirling. There is local schooling at nursery and primary level, with secondary schooling at Wallace High in neighbouring Causewayhead. The independent sector is well provided for, with Fairview International School in the town itself and other independent schools in the area including Dollar and Morrison's Academy. The town also benefits from its proximity to Stirling University, many of whose sporting facilities are available to the public, as well as a local golf course and sports club. In addition, there are plentiful open spaces and woodland walks.
Bridge of Allan is well positioned for travel to all major towns and cities in central Scotland. The M9 motorway is close by, as is the A9 which gives quick access to Perth. The international airports of Glasgow and Edinburgh are within easy reach by road and the main line railway station in Bridge of Allan has regular services to both cities.
EPC Rating D64
Council Tax Band F
Entrance Vestibule
Main door entrance via storm door, electric wall heater, window and staircase to the first floor.
First Floor Landing
Lovely, carpeted area, radiator and access to all rooms on this floor. Storage cupboard, BT point, radiator and cornicing. Open staircase, with window at the half landing, to the top floor.
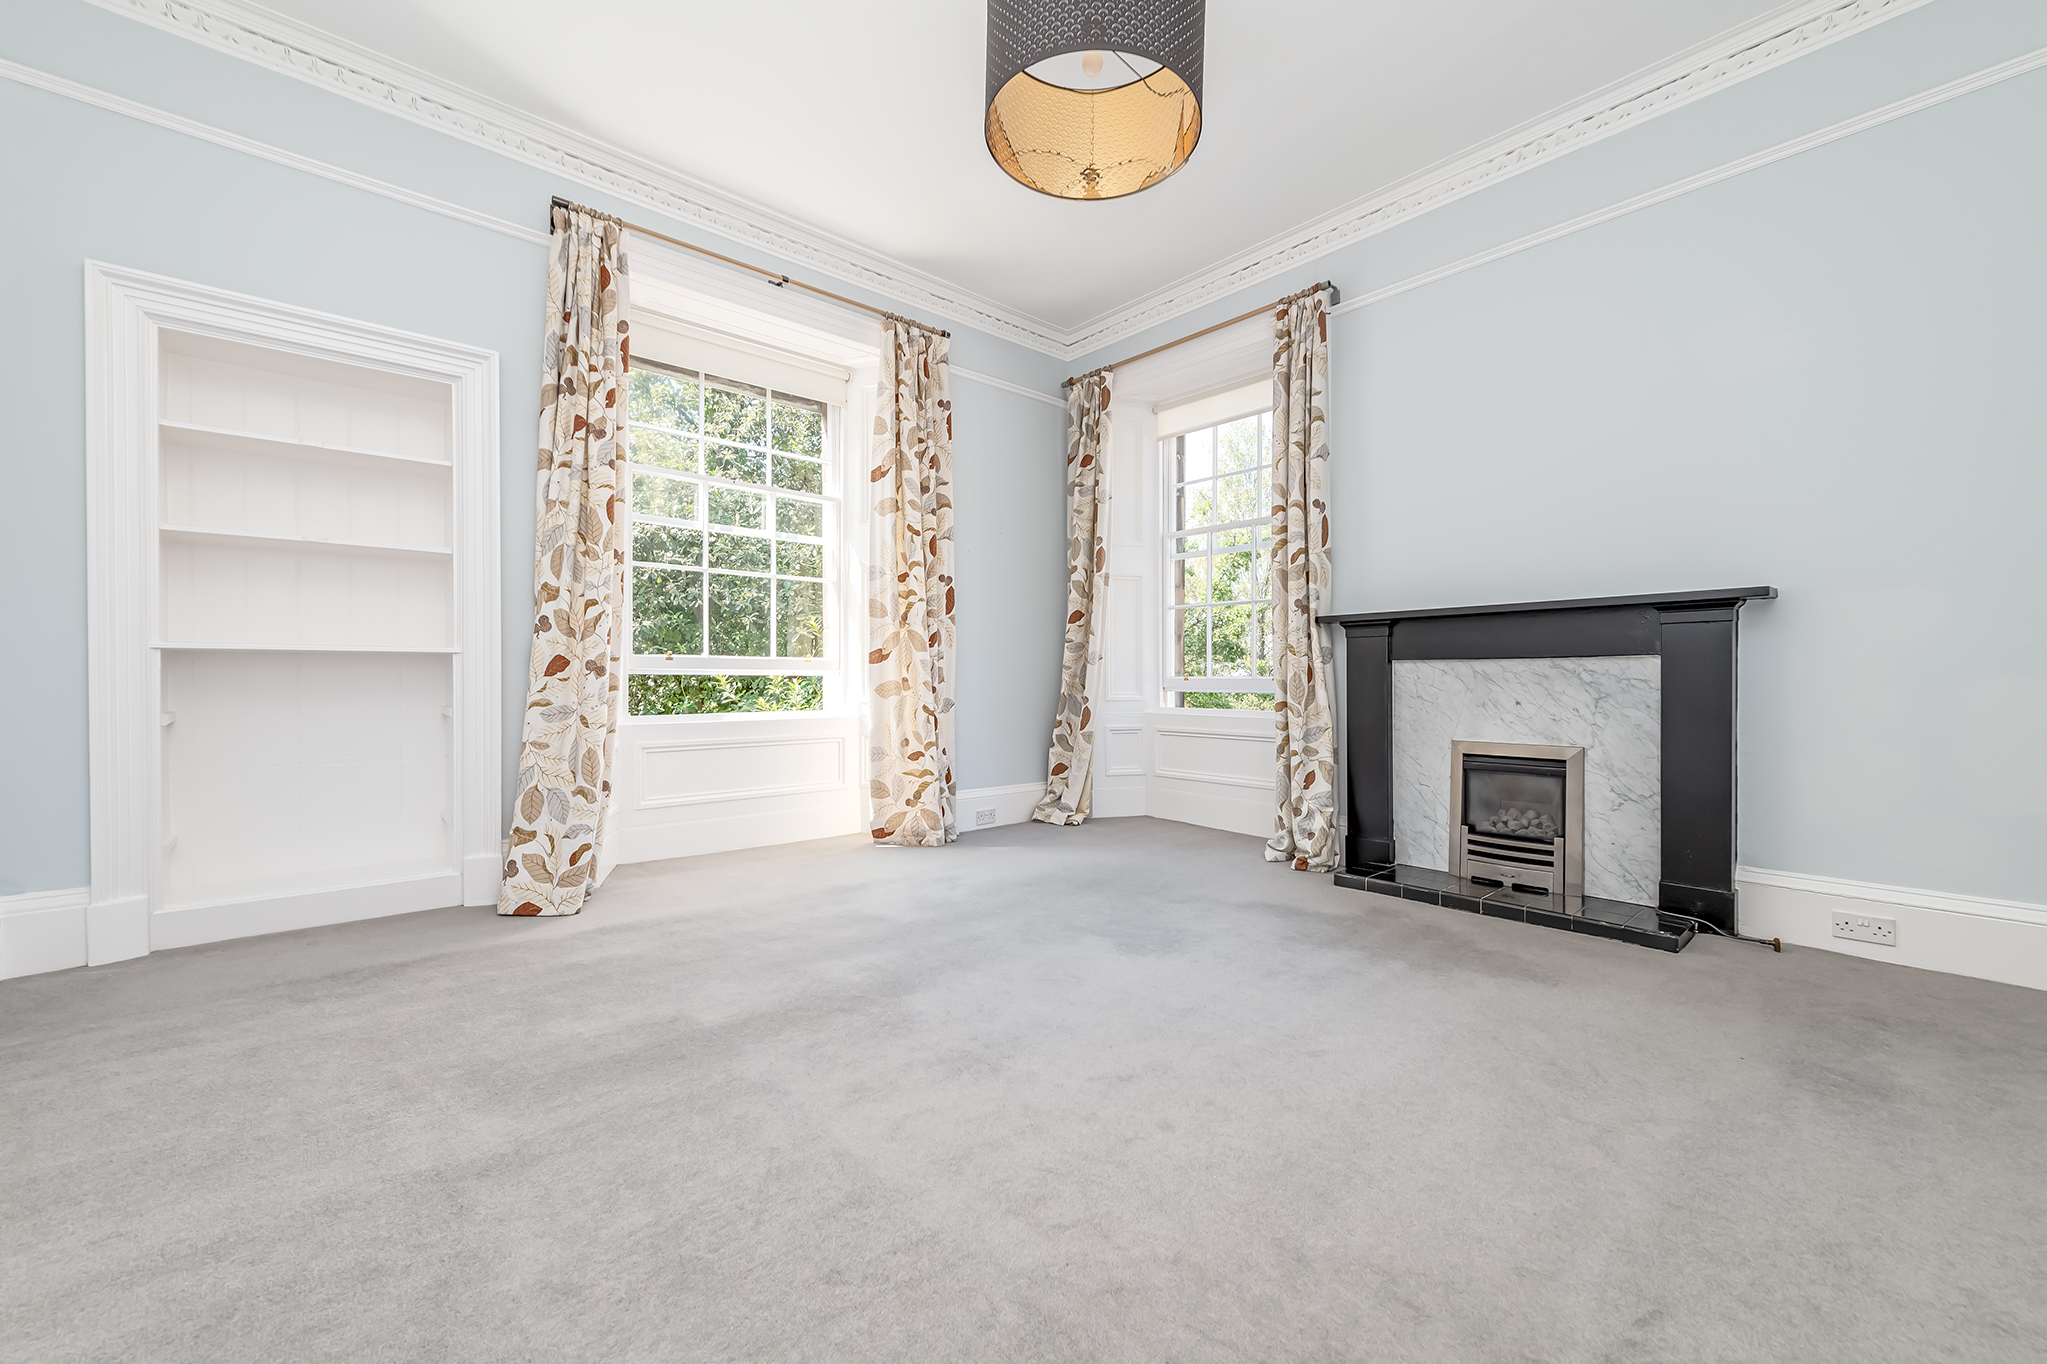
Lounge 4.5m x 4.5m
Superb south facing room with dual aspect to the front and side. Open, shelved shallow press, carpeted flooring, cornicing, deep skirting, radiator and TV point. Gas fire in timber and marble fire surround.
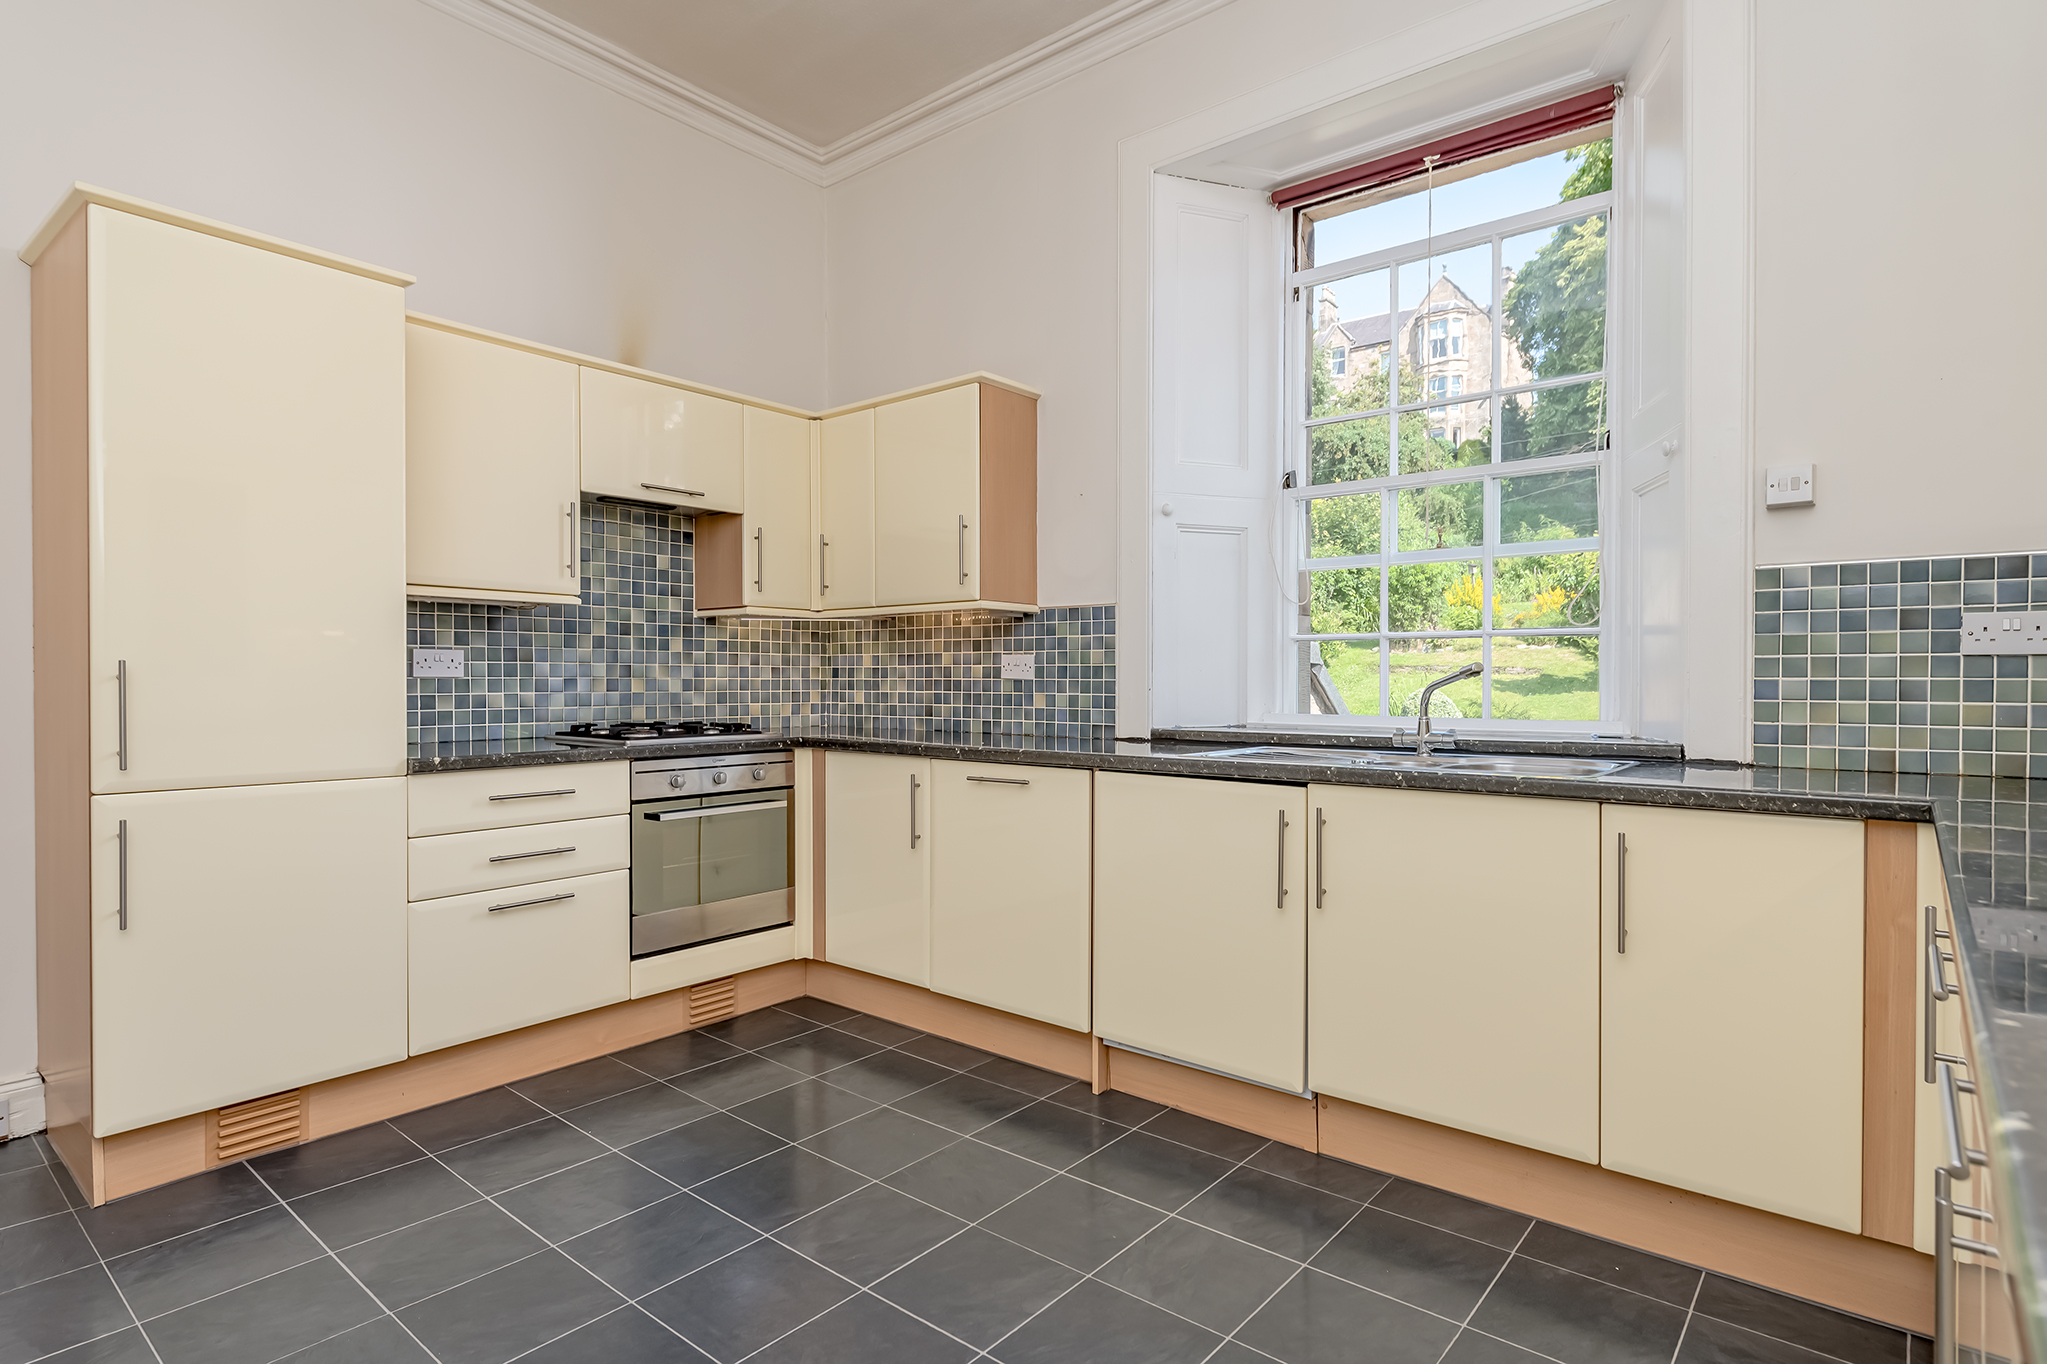
Kitchen 3.9m x 3.7m
Modern kitchen with a fine range of wall and base units, complimentary work surface, stainless steel one and a half bowl sink and window overlooking the rear garden. Integrated appliances include fridge freezer, washing machine, dishwasher, four ring gas hob, electric oven and extractor fan. Tiled flooring, ceiling mounted airer and space for a kitchen table. Separate cupboard housing the boiler.
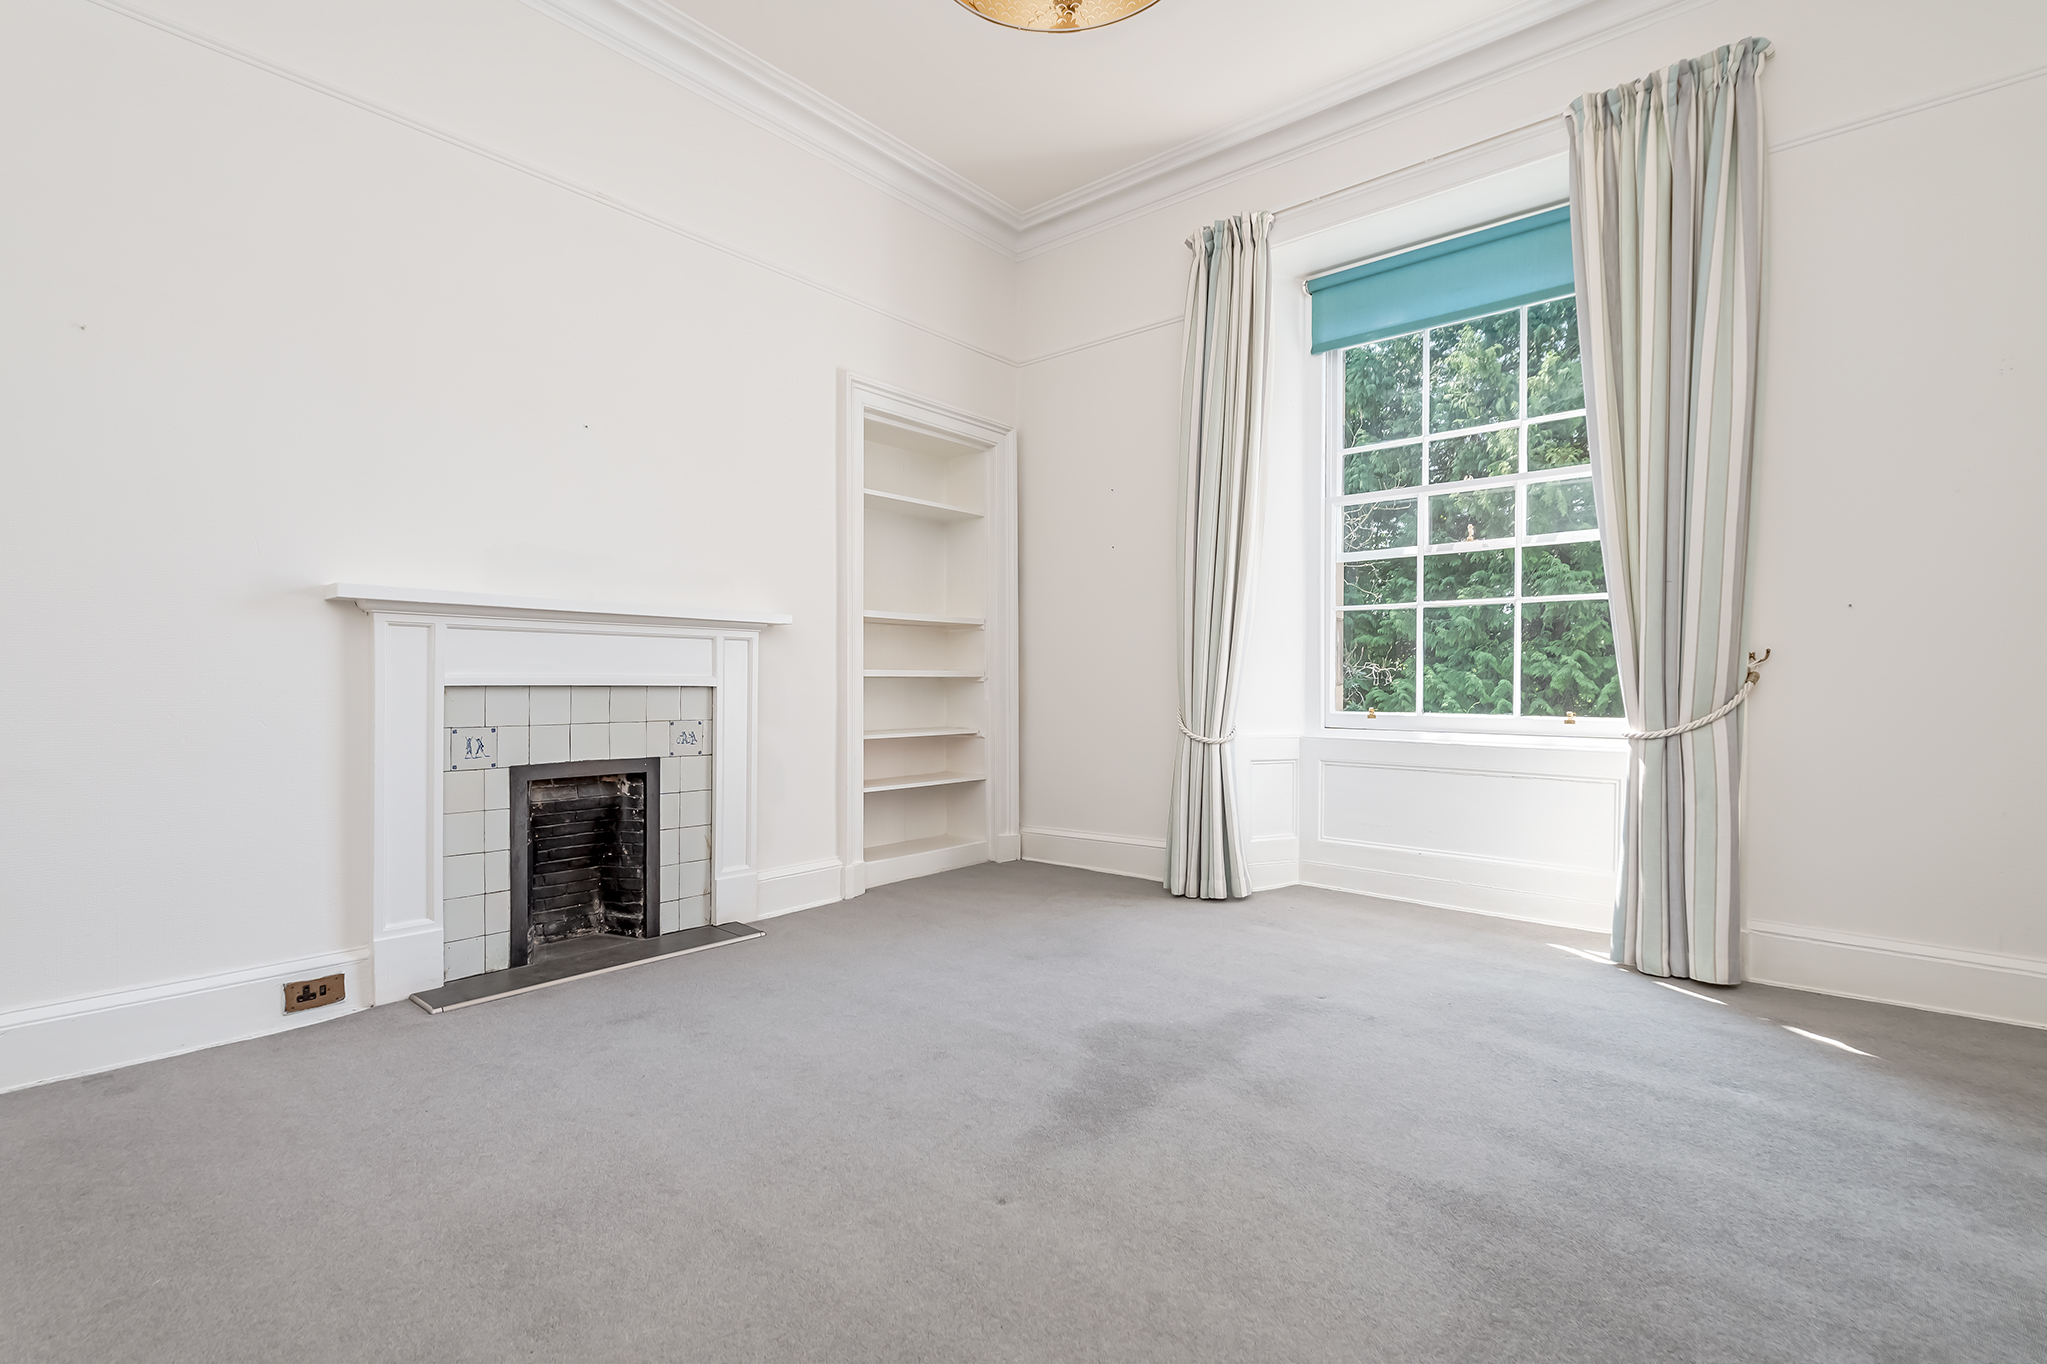
Family Room/Bedroom 2 4.3m x 3.9m
This room has the flexibility to be a family room, bedroom or dining room and overlooks the front of the property. Carpeted flooring, fireplace in timber and tiled surround, BT point and radiator. Open, shelved shallow press, cornicing and picture rail.
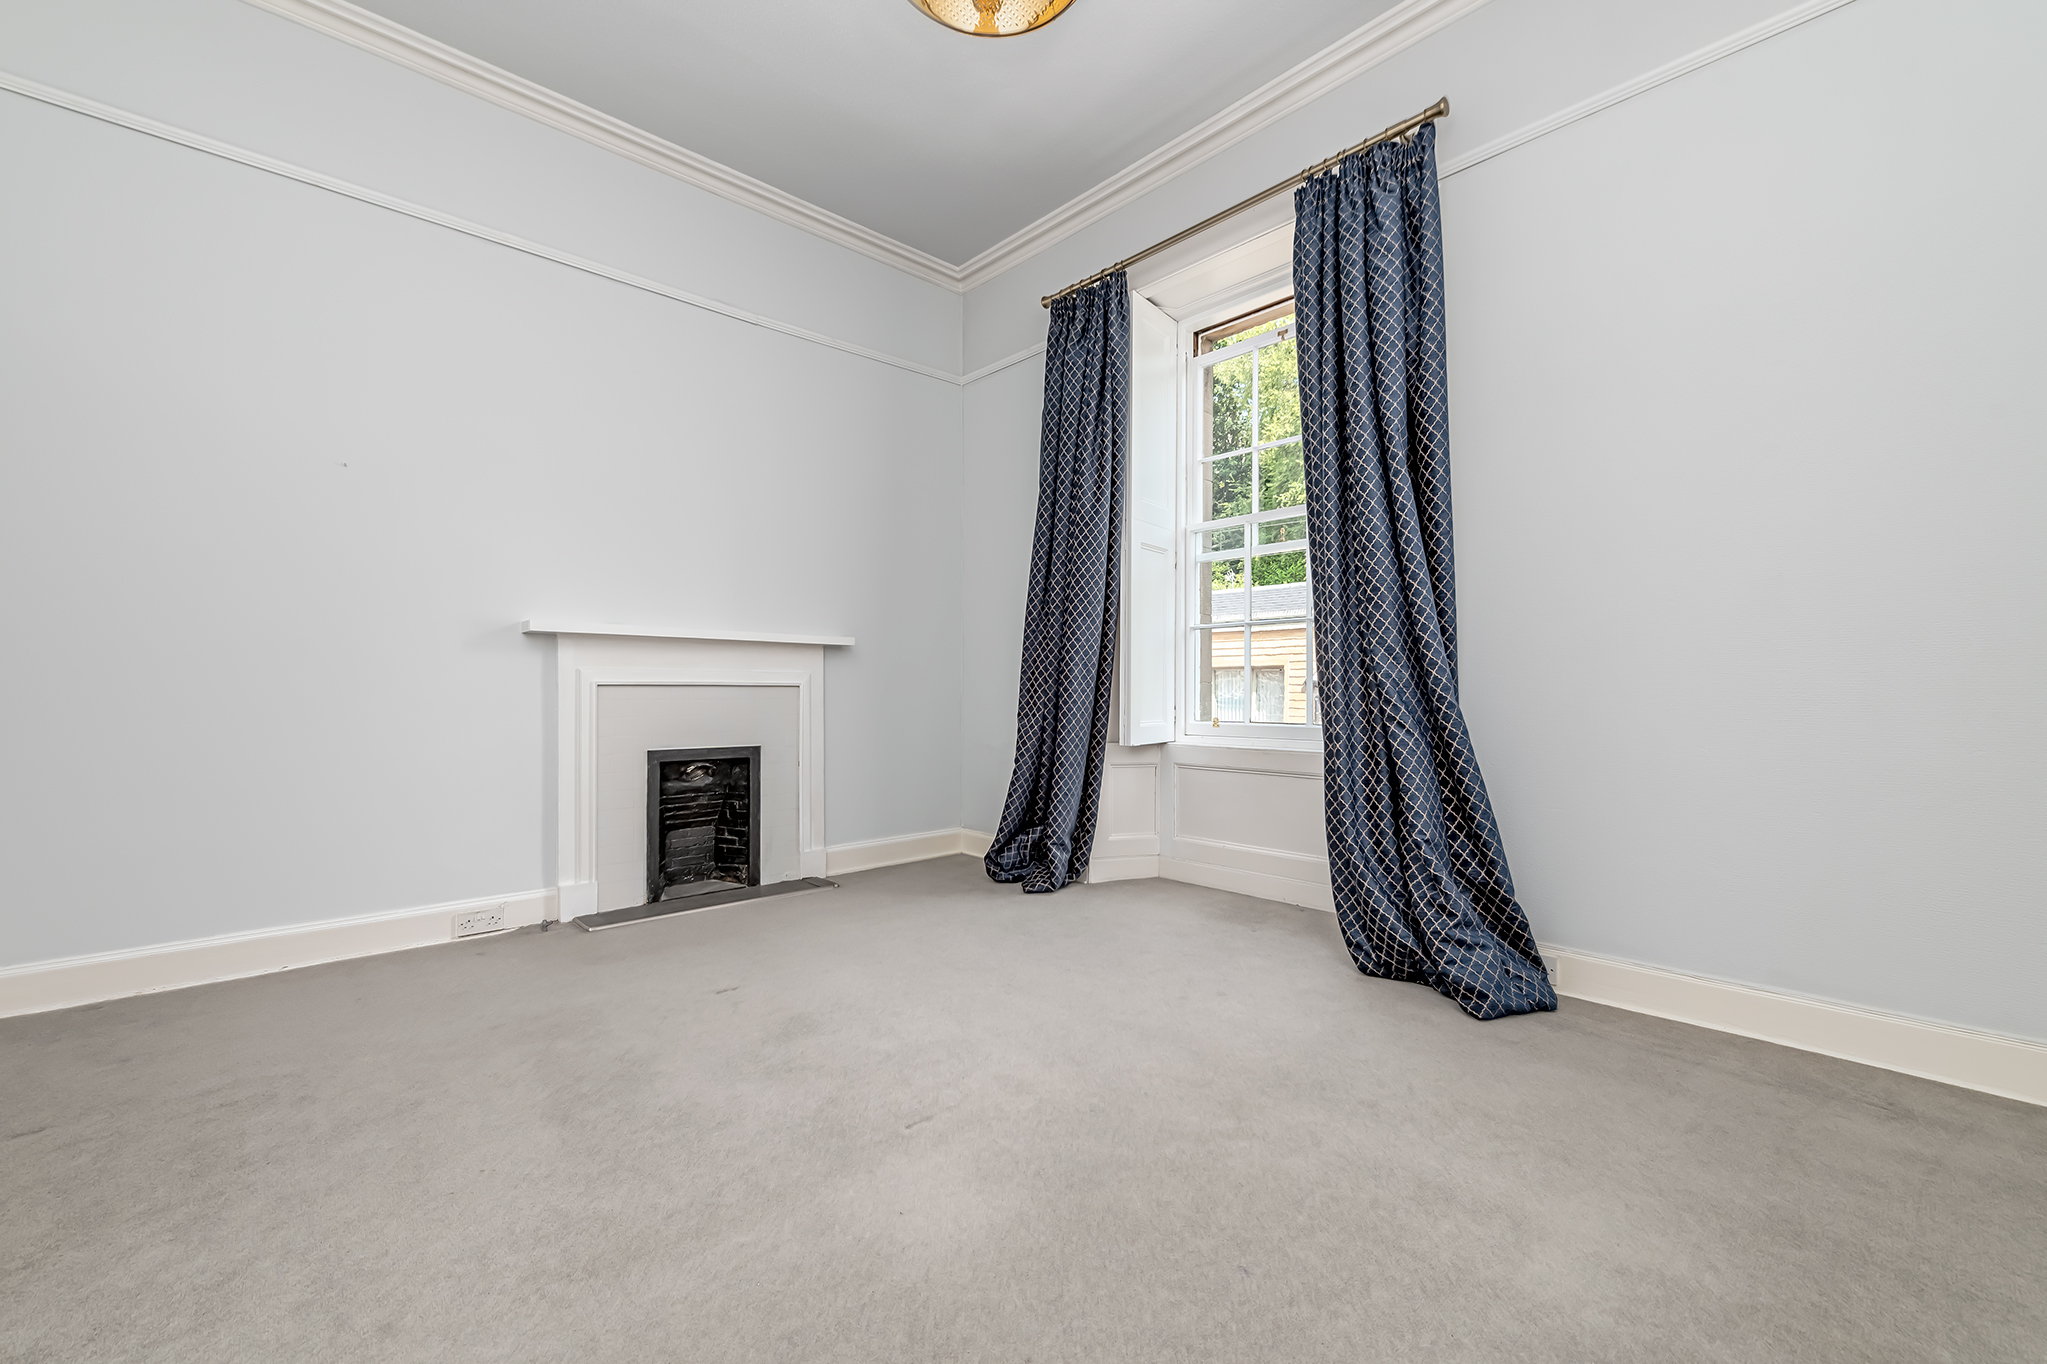
Bedroom 1 4.5m x 3.5m
Rear facing room with feature fireplace and window, with working shutters, overlooking the rear garden. Carpeted floor and radiator.
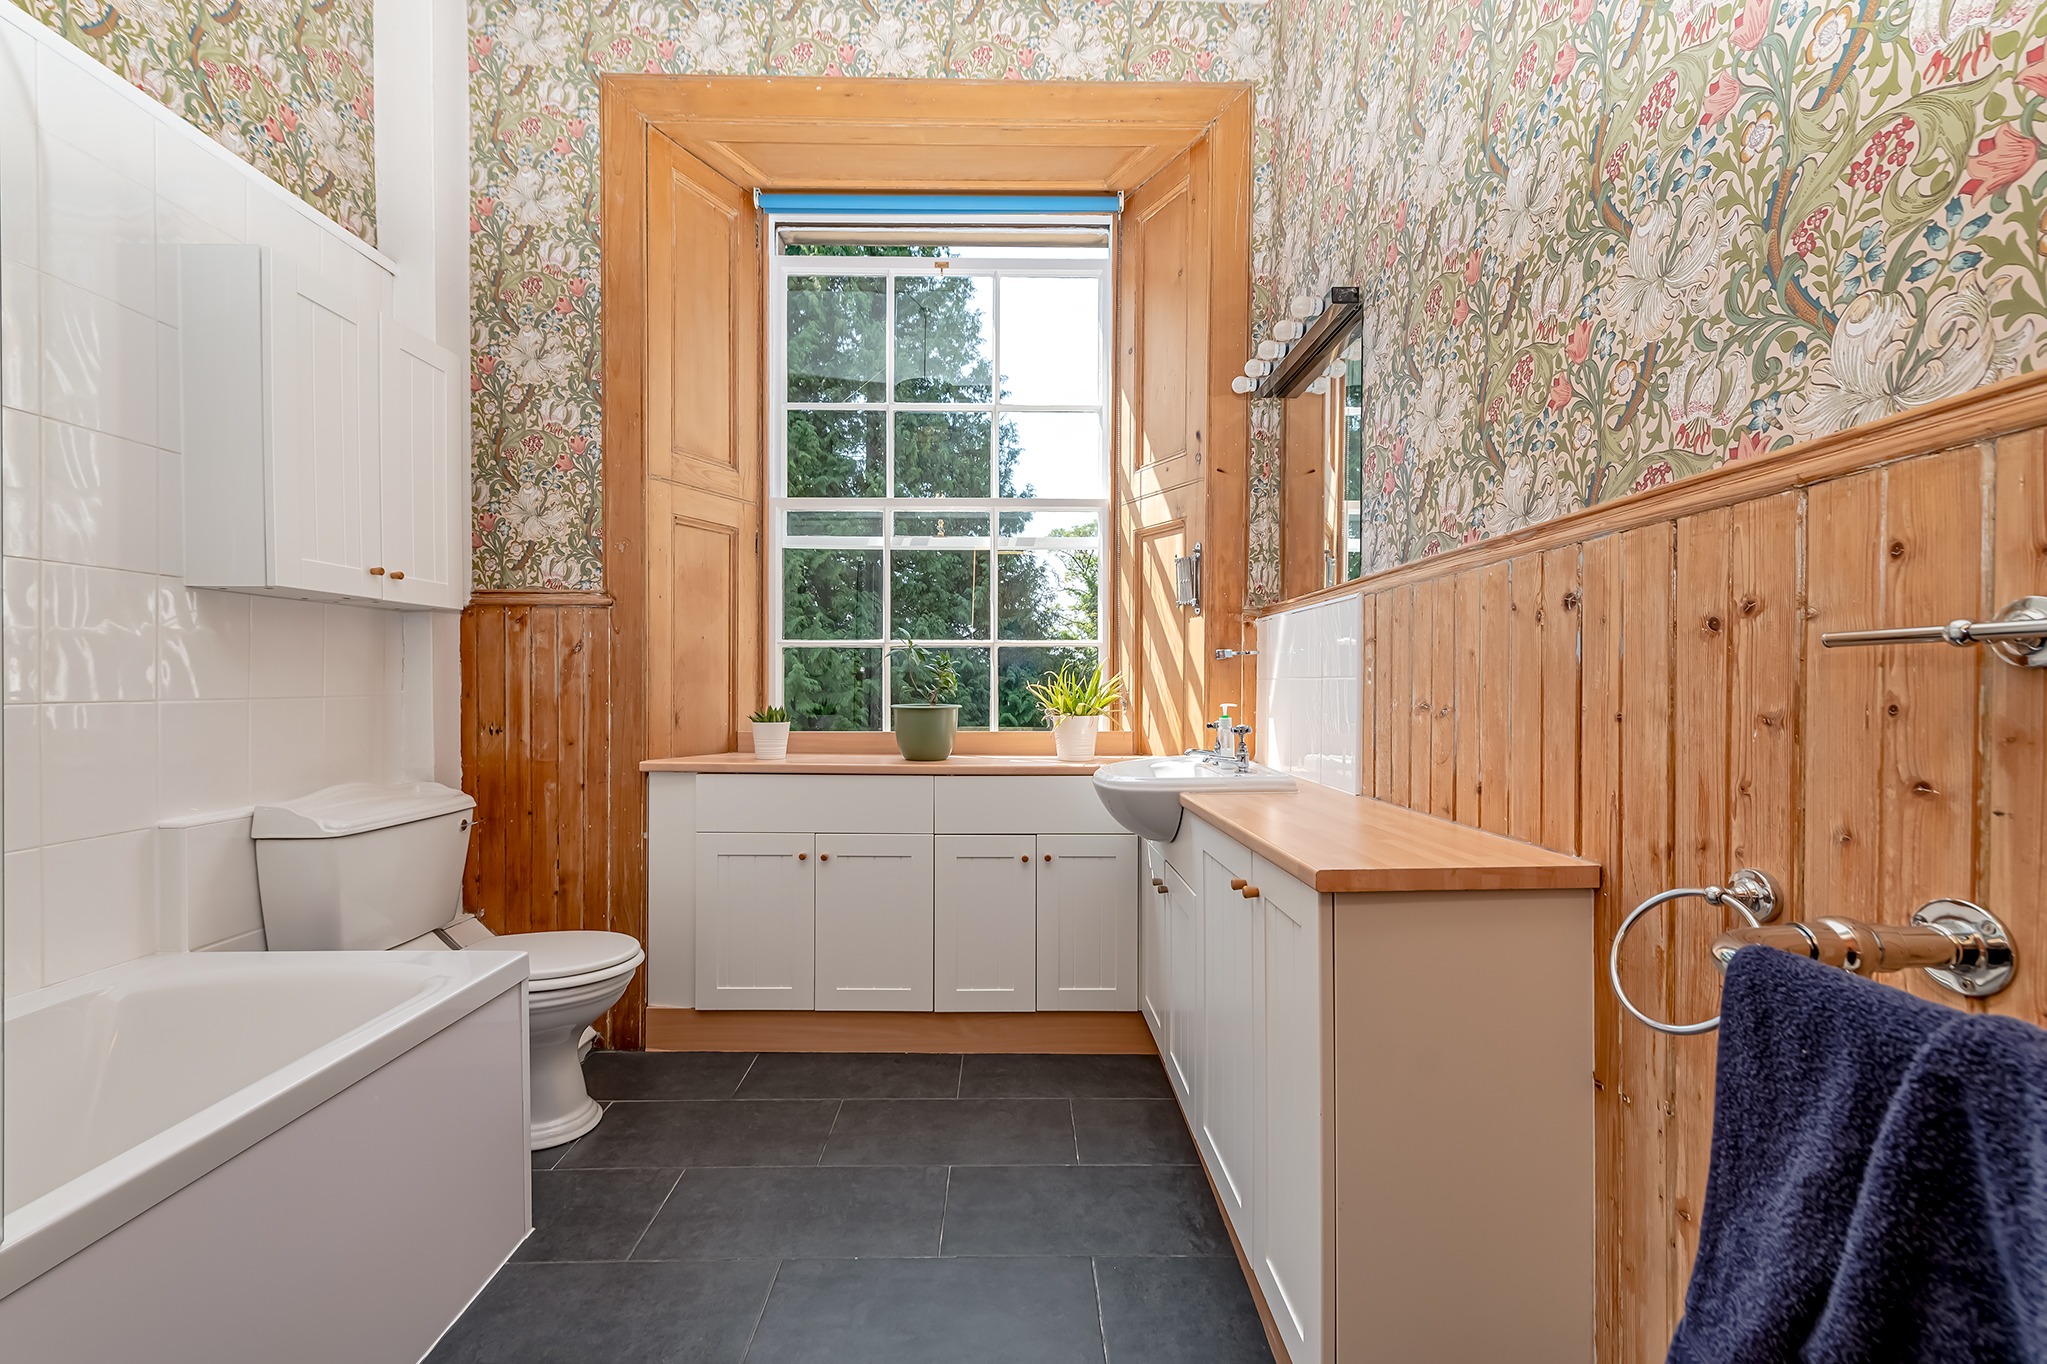
Bathroom 3.0m x 2.3m
Tastefully decorated bathroom with a traditional suite of wash hand basin set in vanity units and WC. Bath with tiled wall and mains shower over, column radiator with heated towel rail, recessed window, radiator, half wood panelled walls and tiled flooring with underfloor heating.
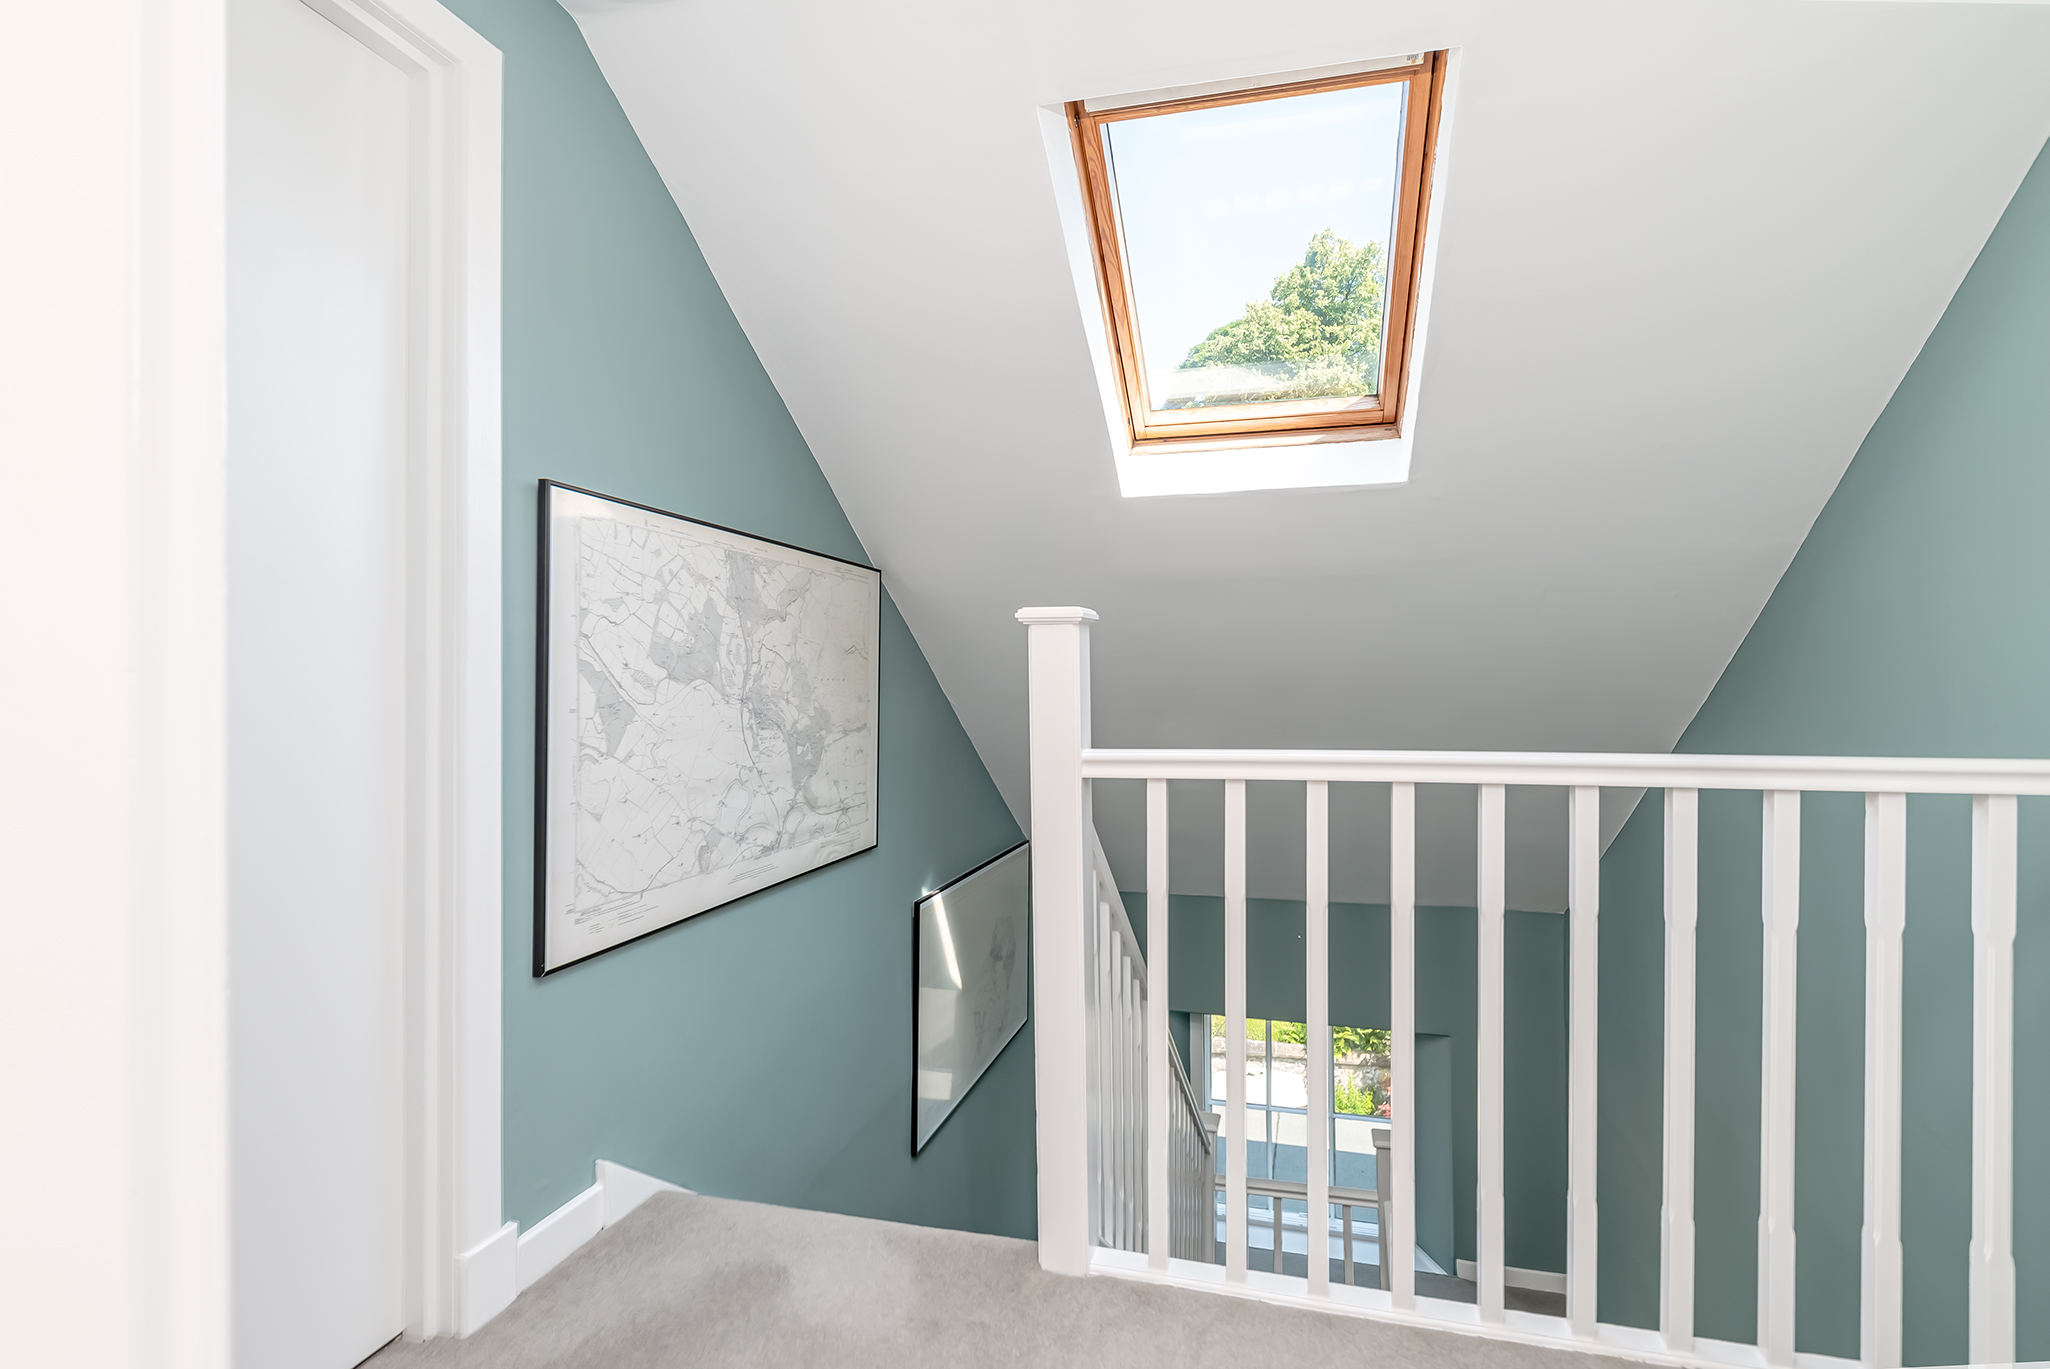
Upper Landing
Staircase leading to upper landing with window allowing natural light and carpeted flooring.
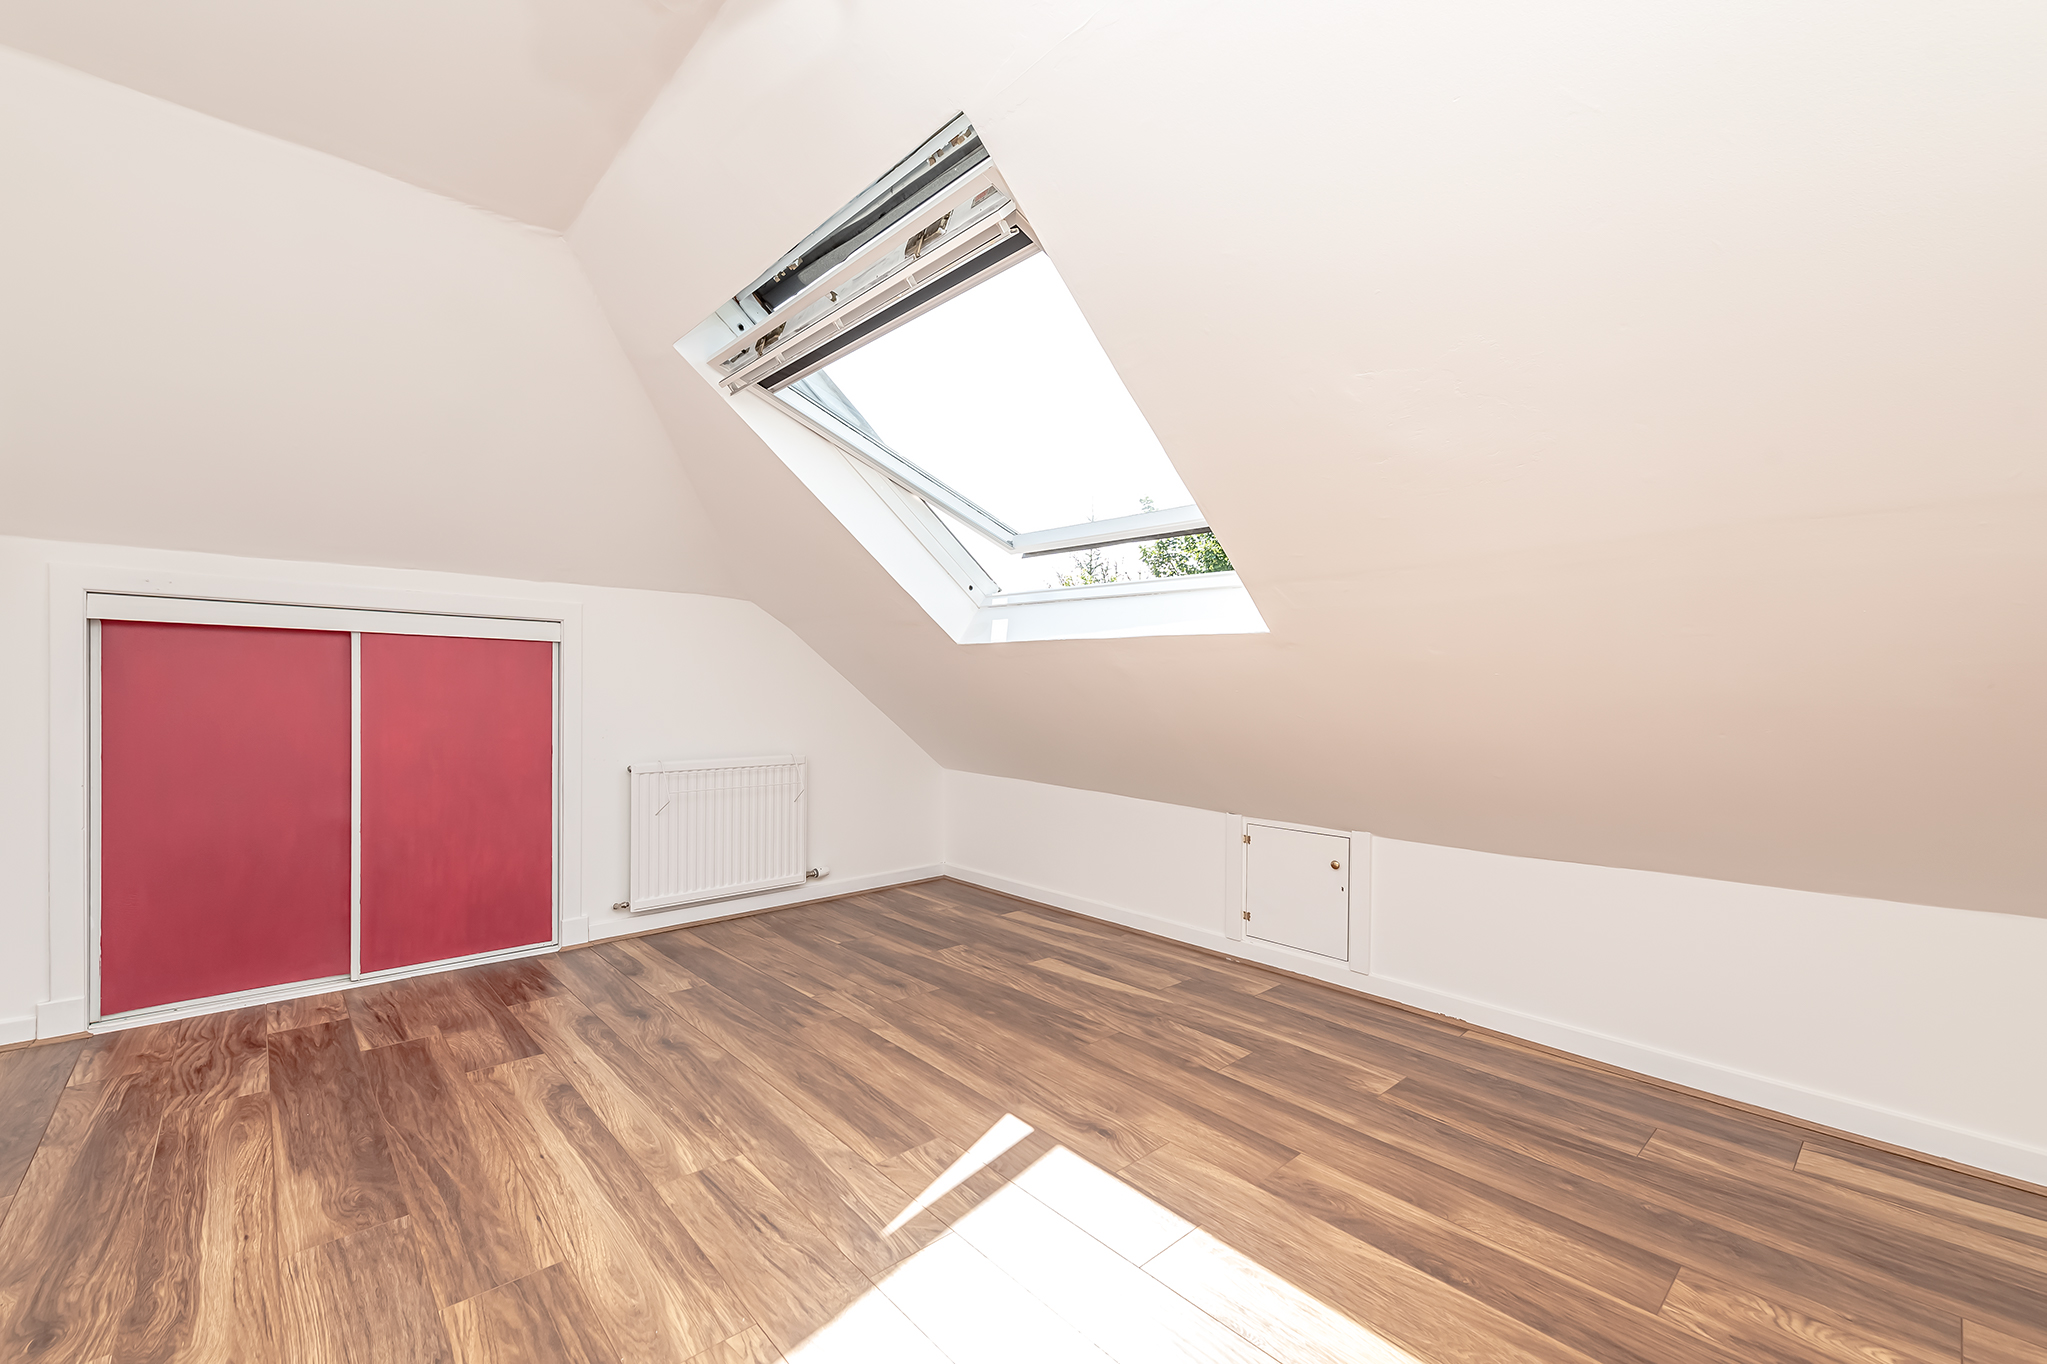
Bedroom 3 3.9m x 3.4m
Generously proportioned double bedroom, velux window fitted with a blind and views to the front of the property. Laminate flooring, good eaves storage and radiator.
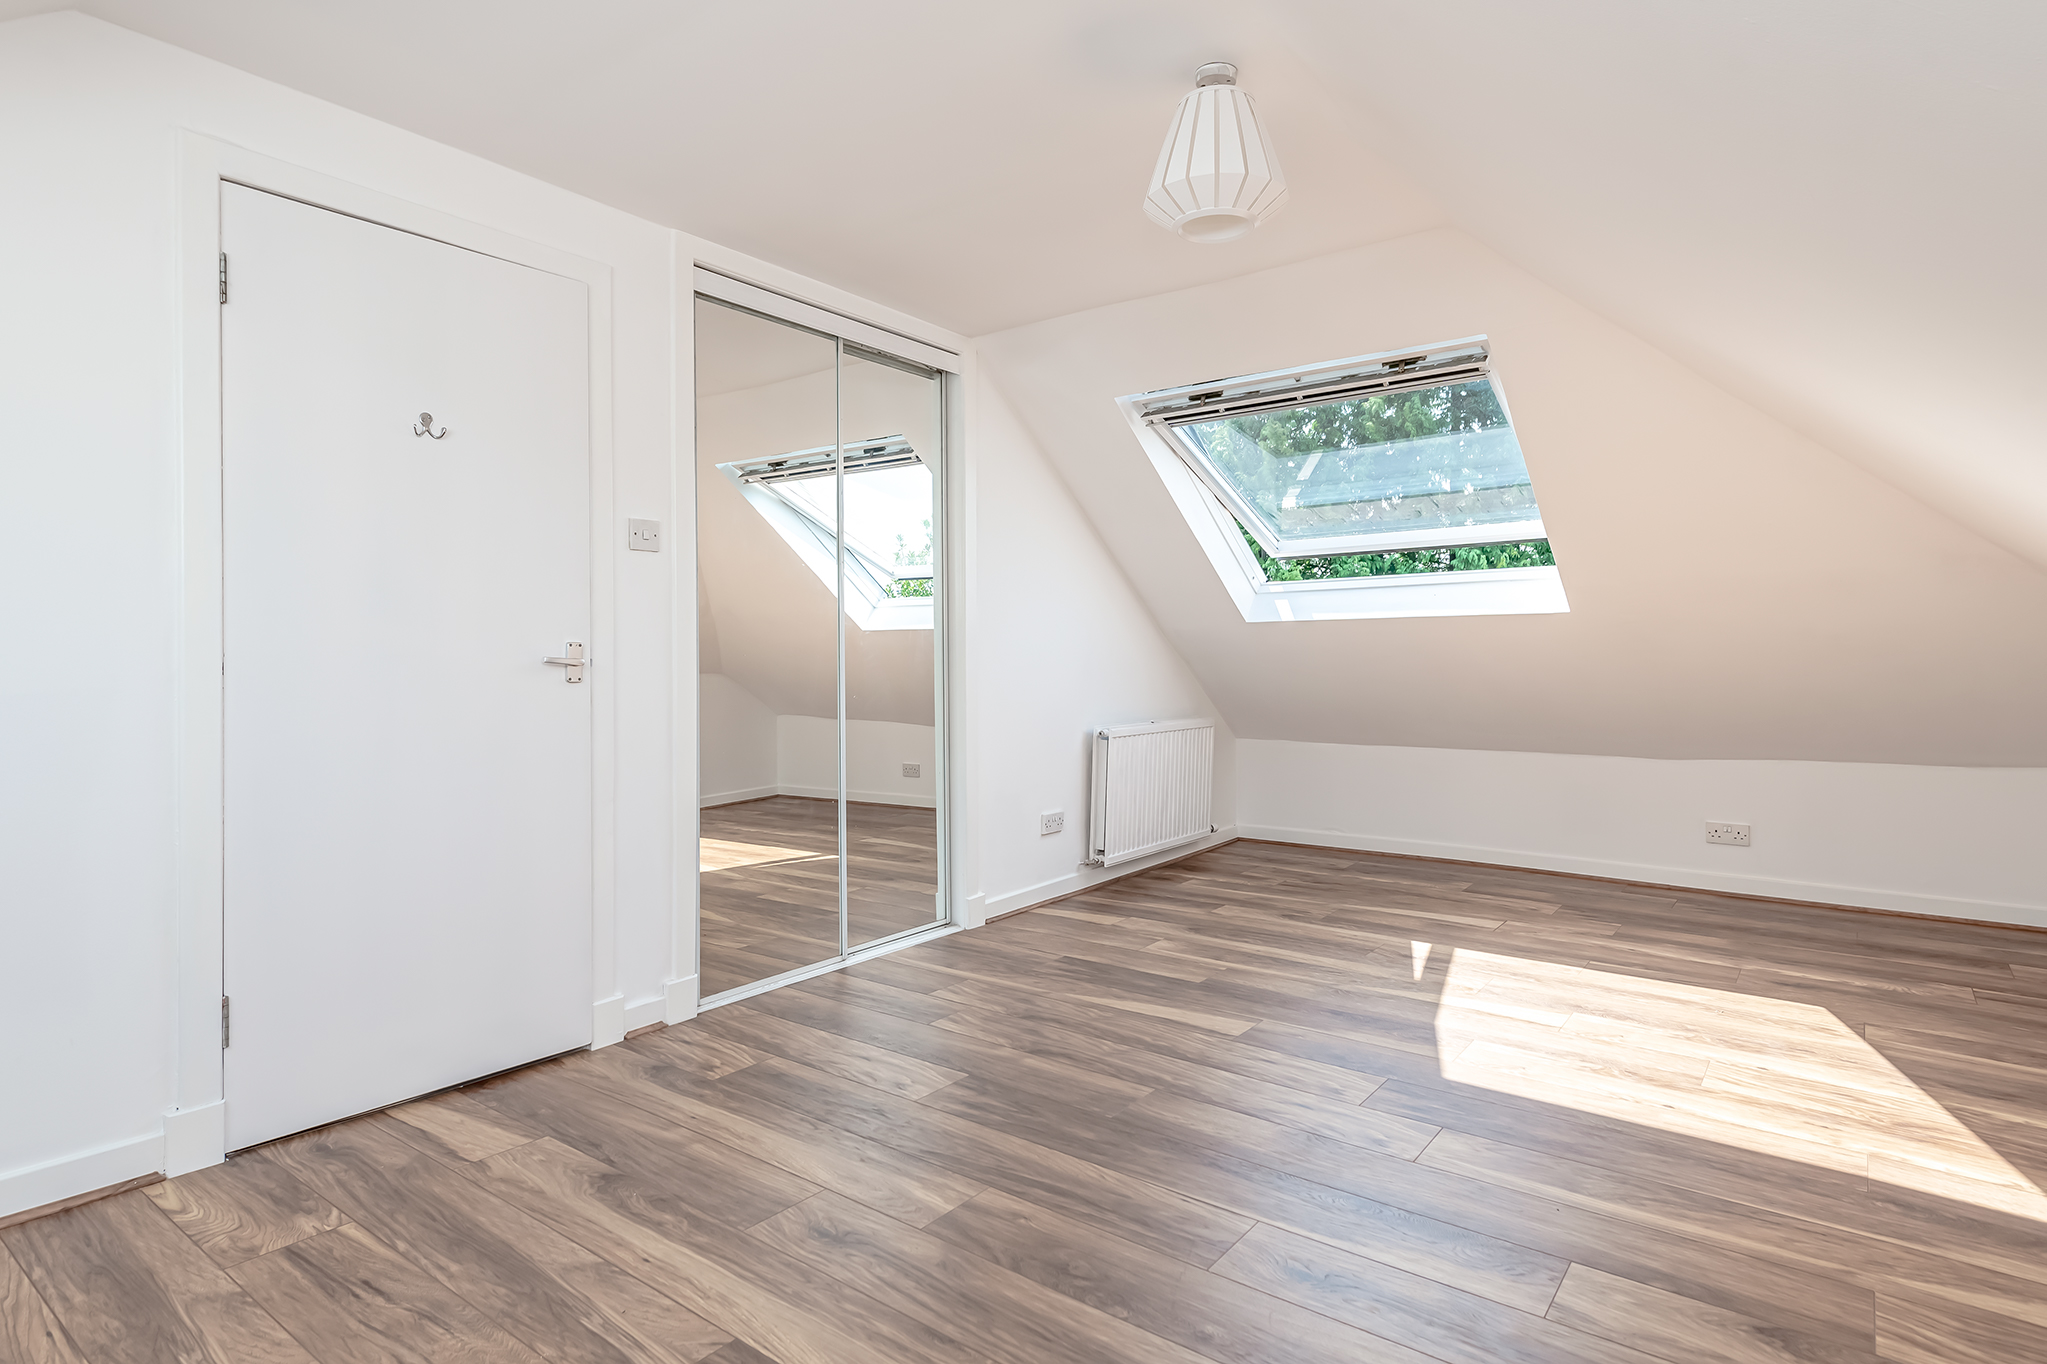
Bedroom 4 6.5m x 3.3m
A lovely double bedroom with dual aspect and velux windows fitted with blinds. Laminate flooring, fitted wardrobe and radiator.
Home Office 2.8m x 2.7m
Bright room with velux window, including a fitted blind, overlooking the rear garden. Laminate flooring and radiator.
Agents Note
We believe these details to be accurate, however it is not guaranteed and they do not form any part of a contract. Fixtures and fittings are not included unless specified otherwise. Photographs are for general information and it must not be inferred that any item is included for sale with the property. Areas, distances and room measurements are approximate only and the floor plans, which are for illustrative purposes only, may not be to scale.