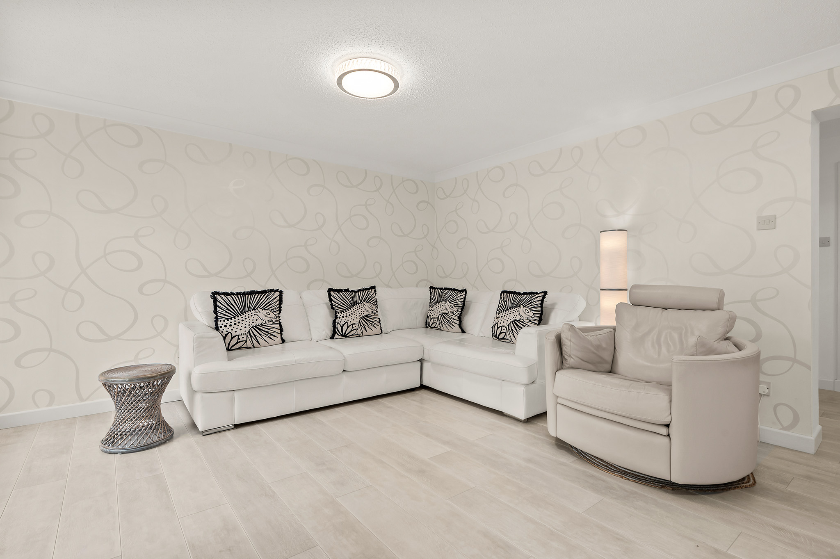
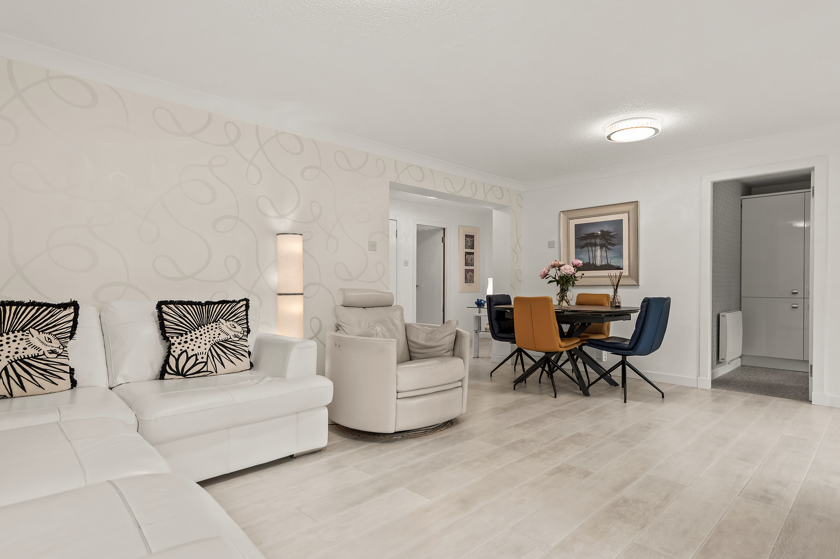
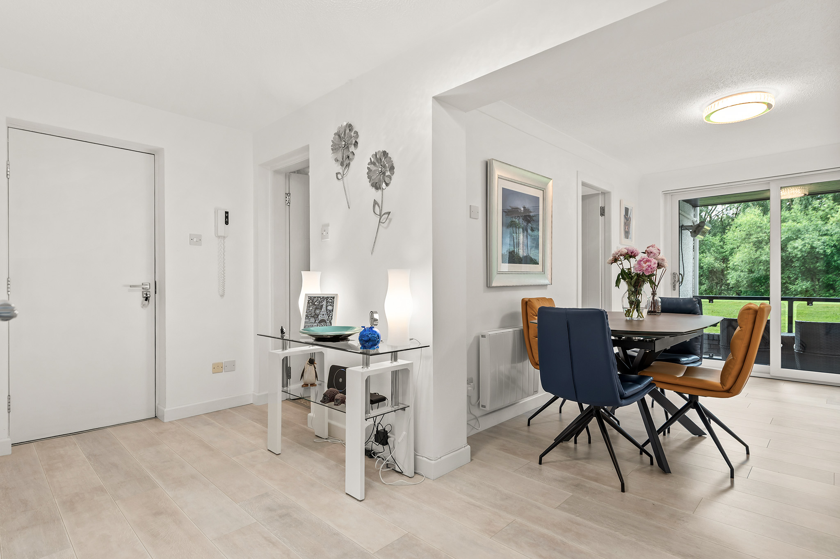
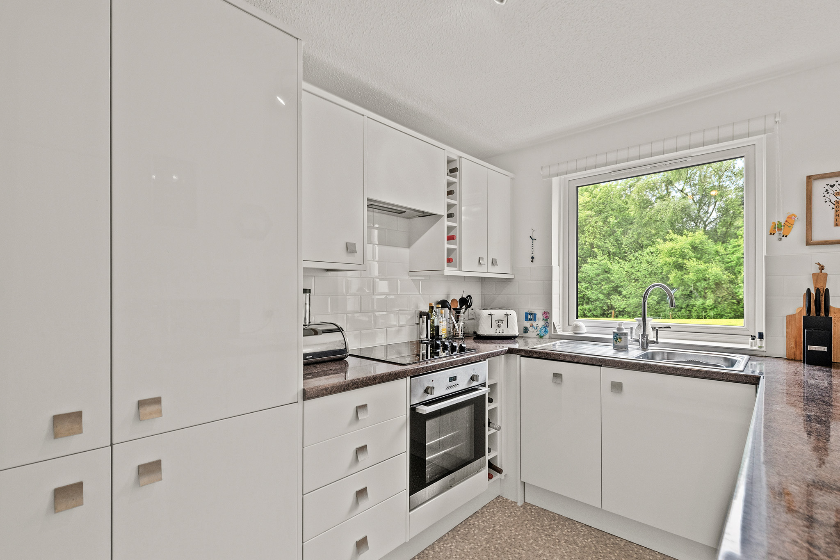
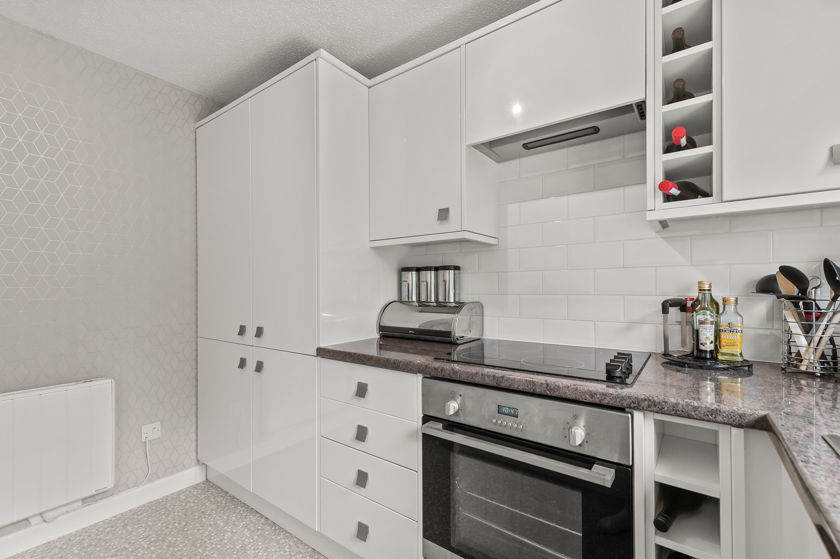
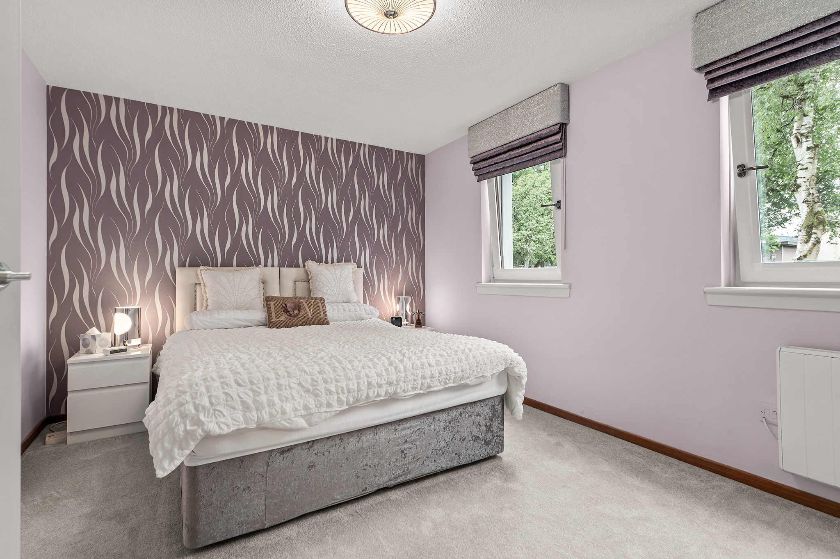
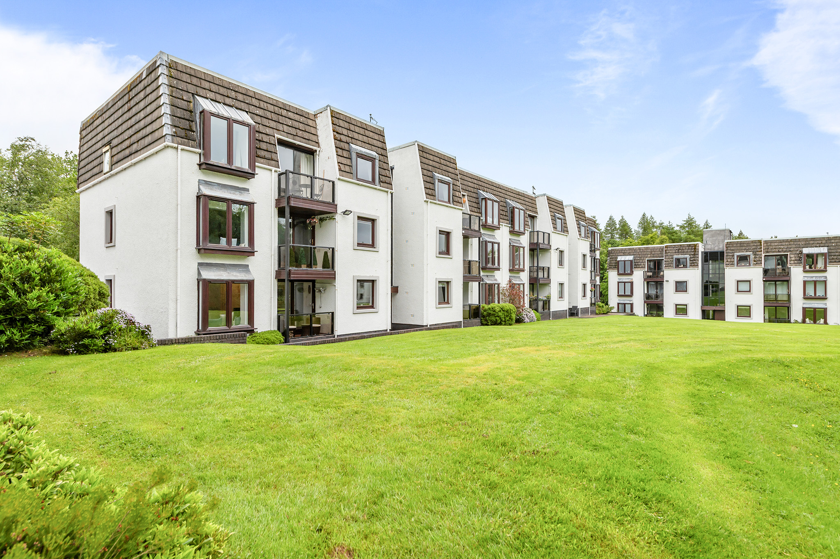
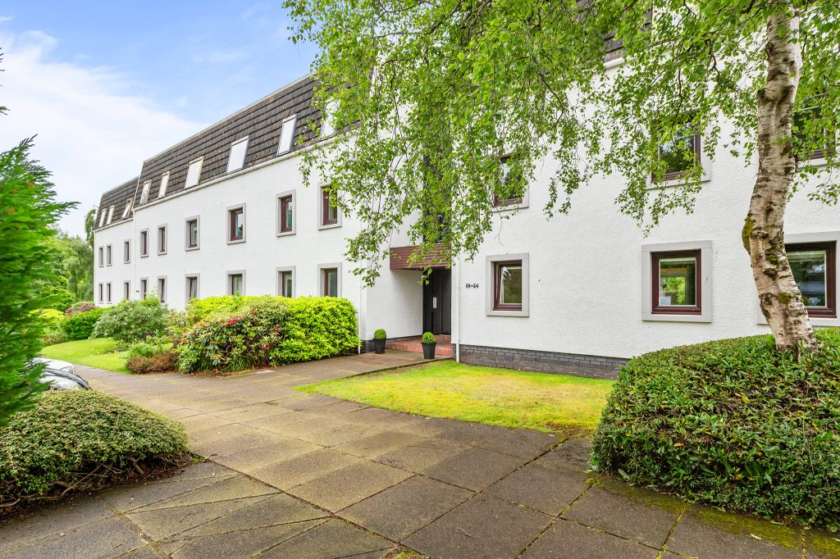
Halliday Homes are delighted to present this beautifully presented two-bedroom ground-floor apartment, situated within the highly regarded Gleneagles Village development on the fringes of the renowned Gleneagles Hotel Golf & Spa resort. Occupying a prime position within this prestigious setting, the property is just a short walk from the resort via private gated access, offering convenient access to its exceptional range of leisure, sporting and spa facilities.
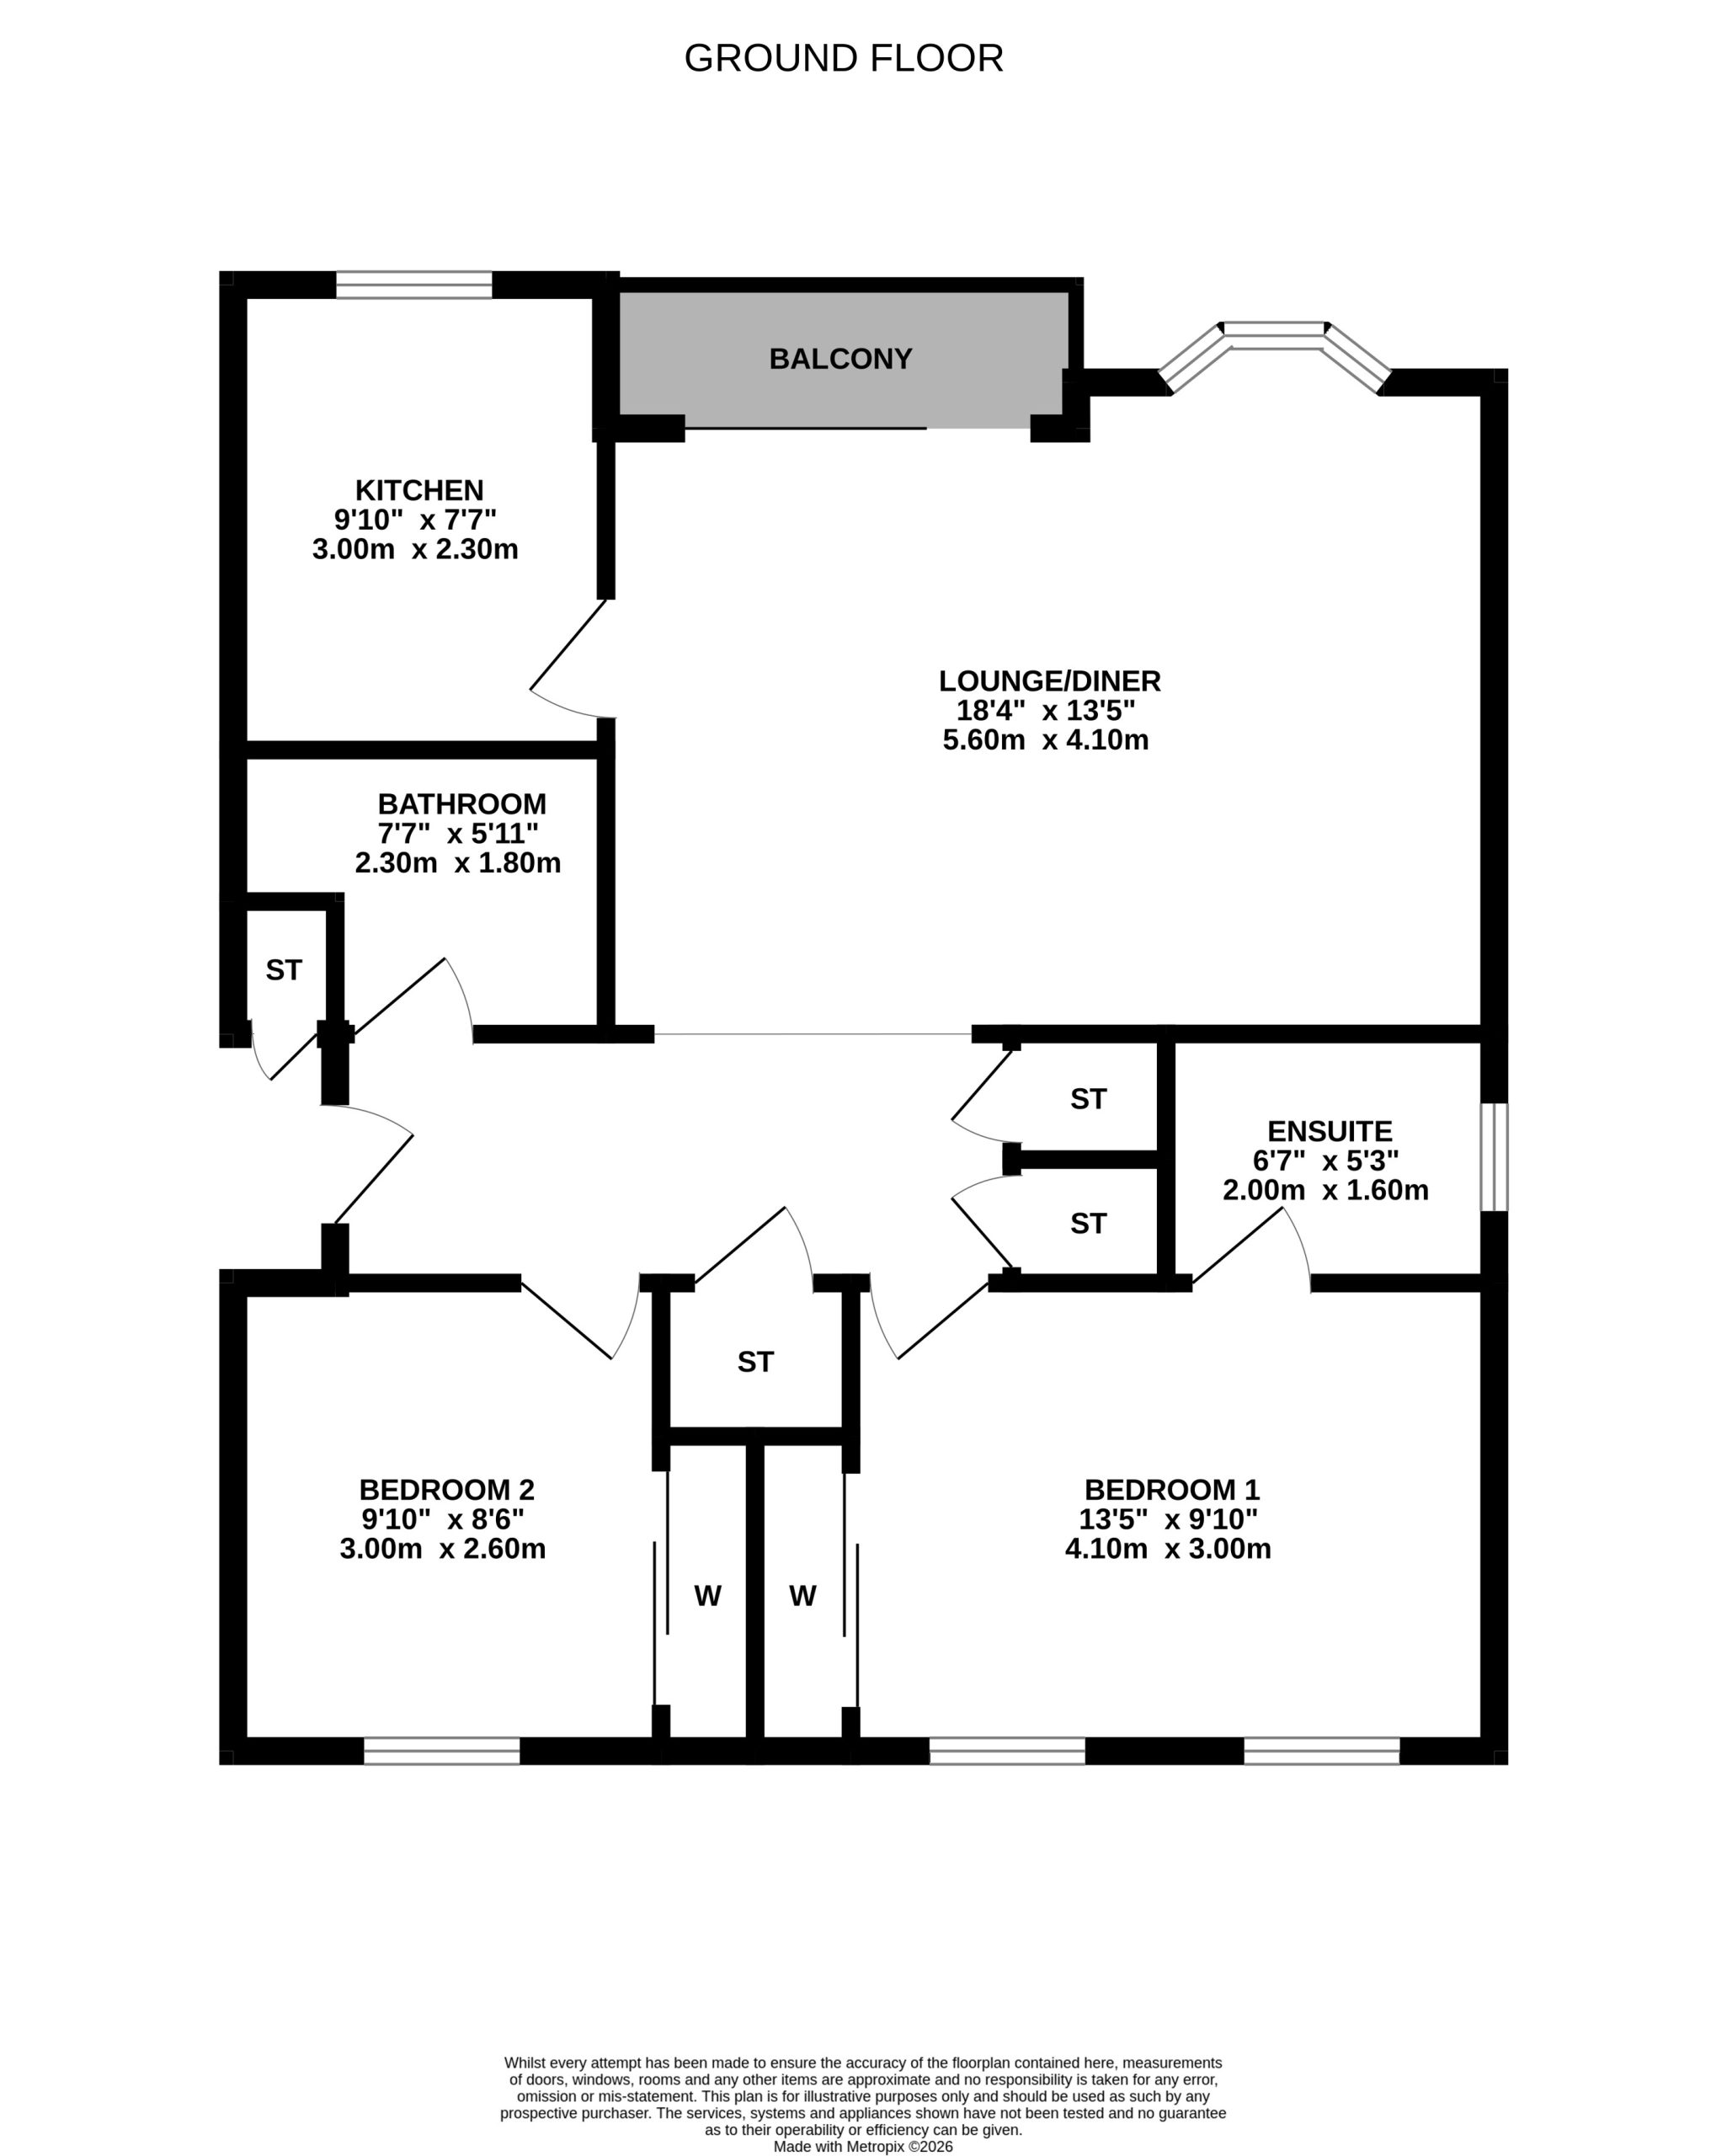
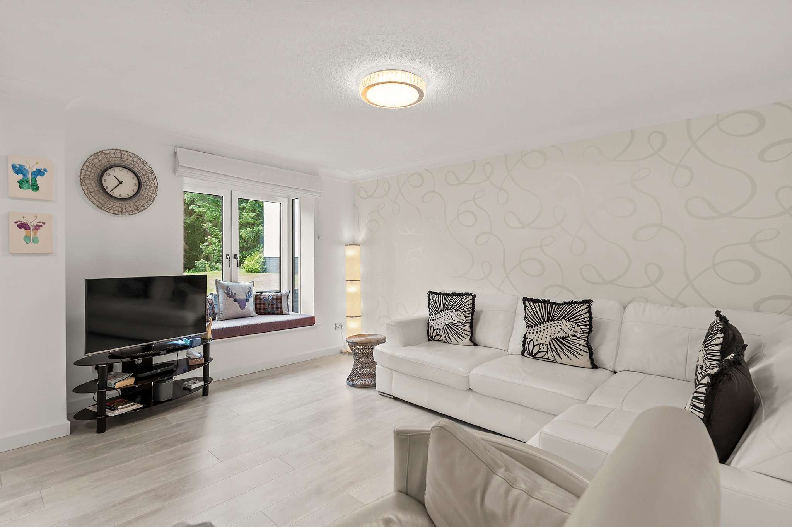
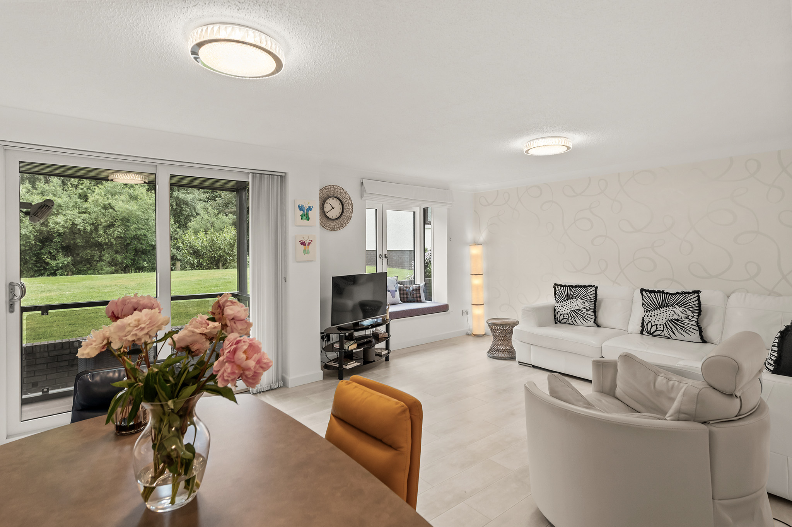
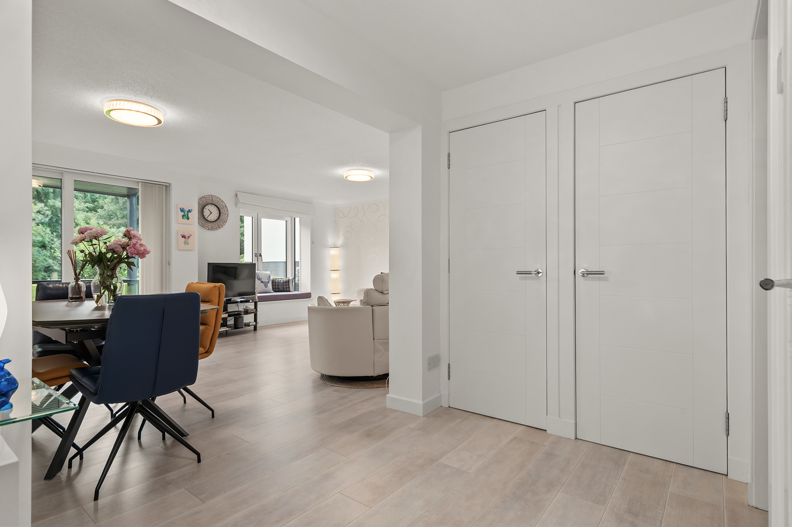
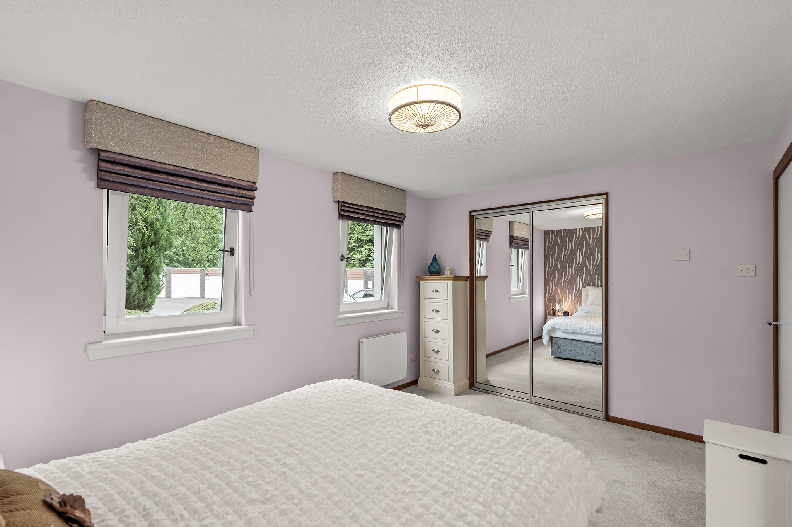
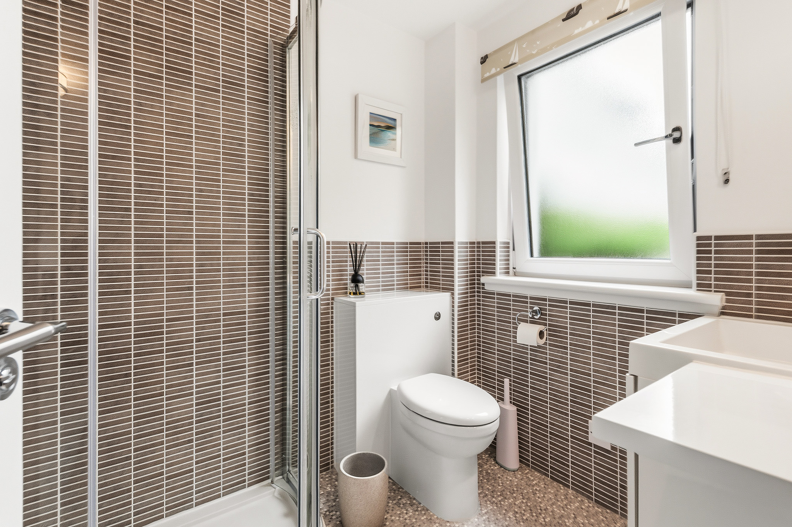
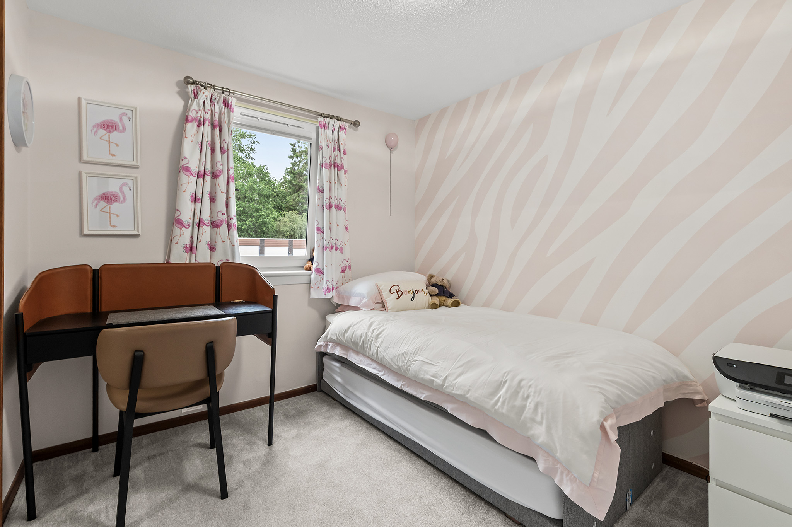
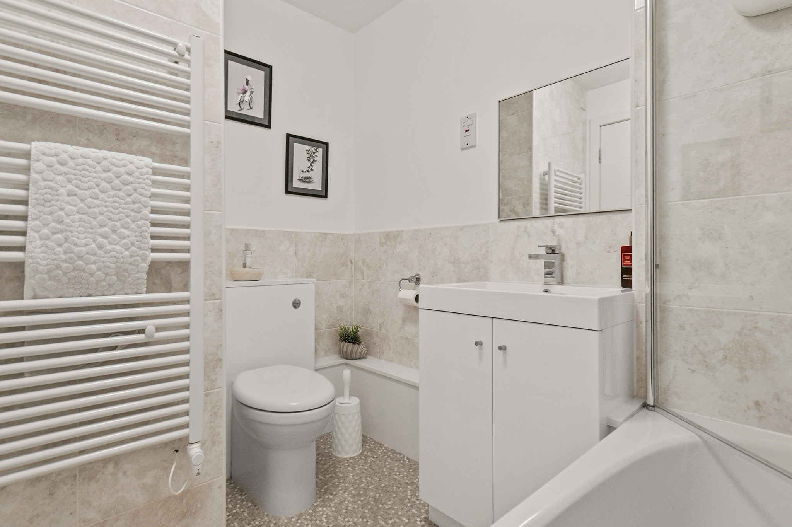
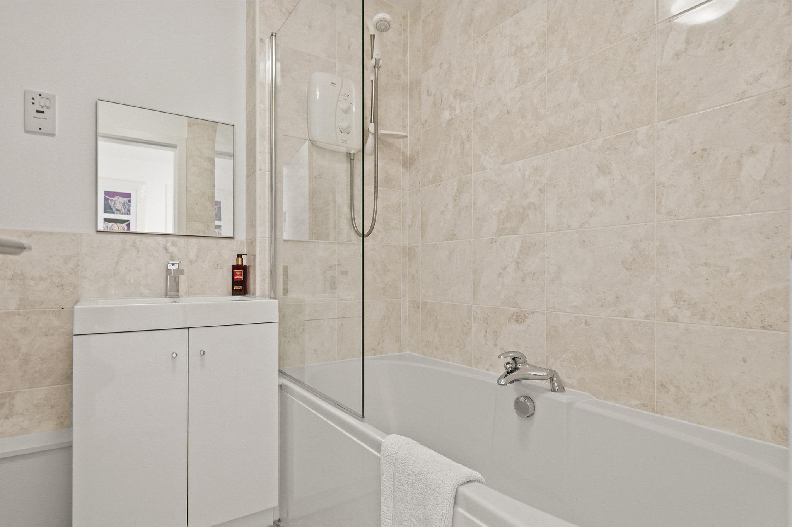
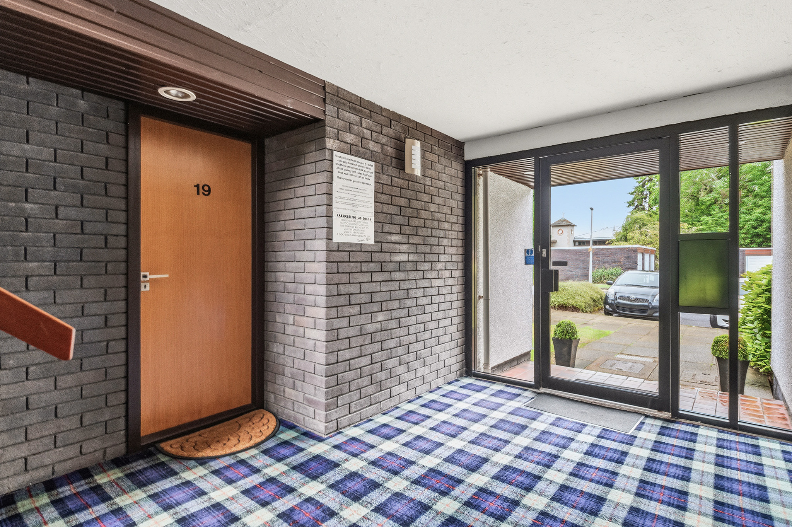
Positioned within a peaceful residential courtyard, the accommodation is well proportioned throughout and comprises a welcoming entrance hall, a spacious lounge/diner, contemporary fitted kitchen, two double bedrooms and a family bathroom. The principal bedroom further benefits from en-suite facilities.
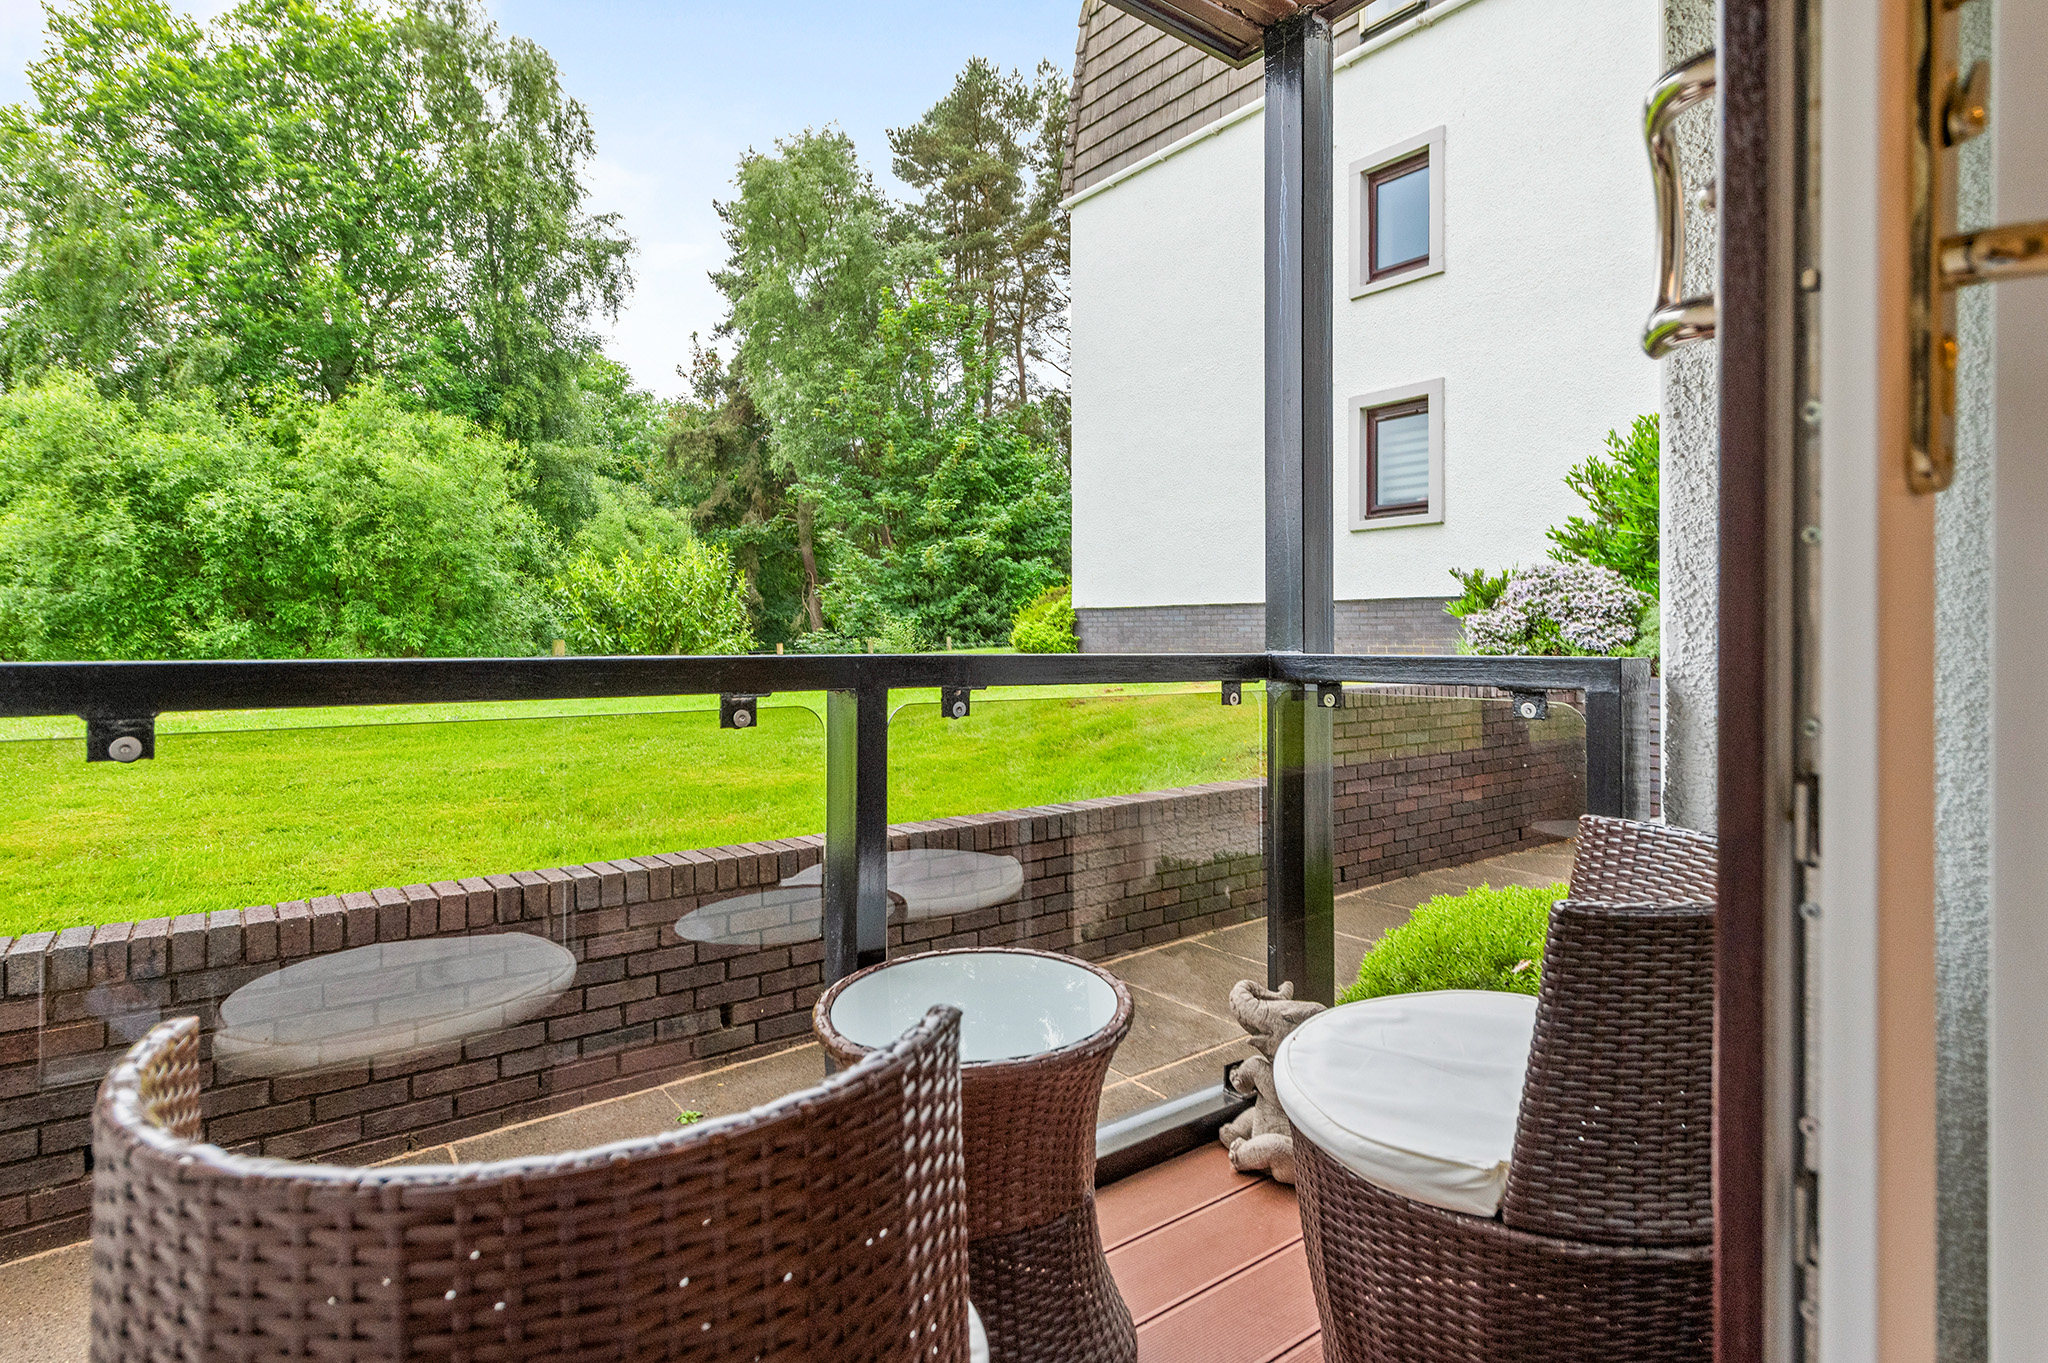
The bright and airy lounge/diner enjoys a south-facing aspect and features sliding patio doors opening onto a private decked balcony, providing an attractive outdoor seating area and allowing an abundance of natural light into the room.
The contemporary kitchen has been designed with both style and functionality in mind and is fitted with a range of integrated appliances including a fridge freezer, dishwasher, washing machine, oven, electric hob and extractor hood.
Warmth is provided by electric heating, with the entrance hall and lounge/diner benefiting from underfloor heating. The apartment also features double-glazed windows throughout.
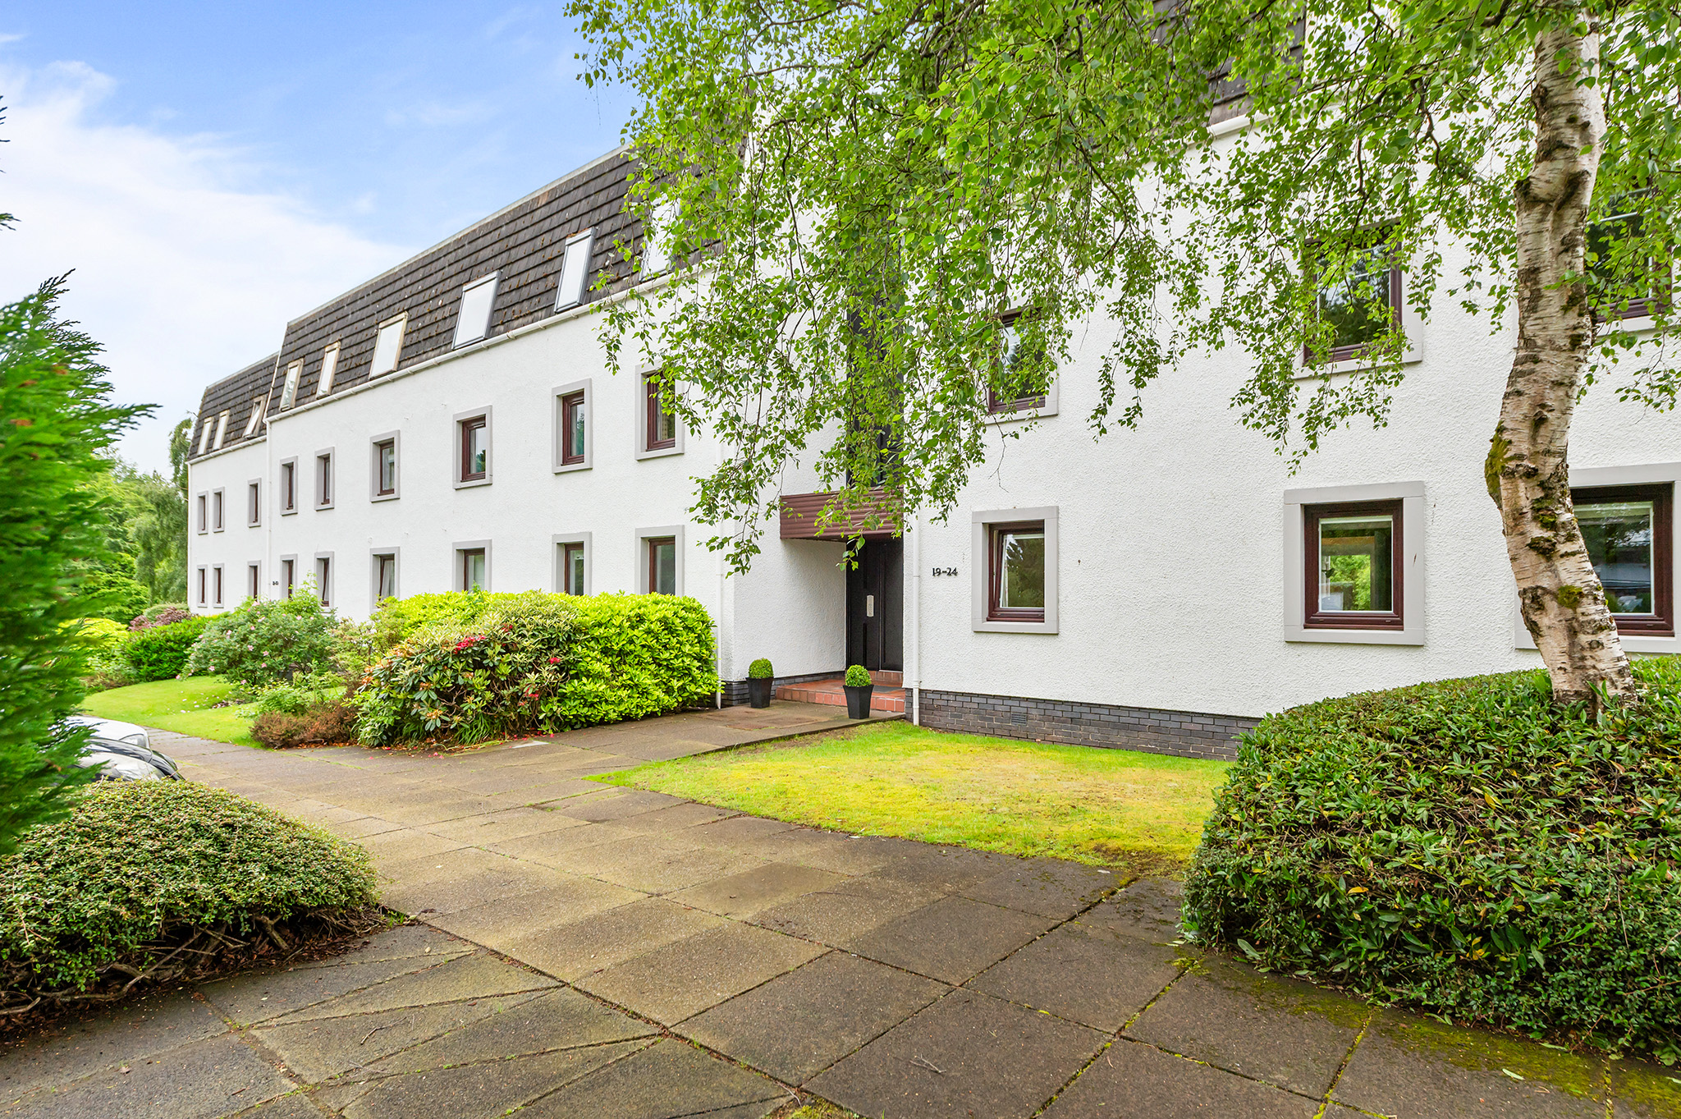
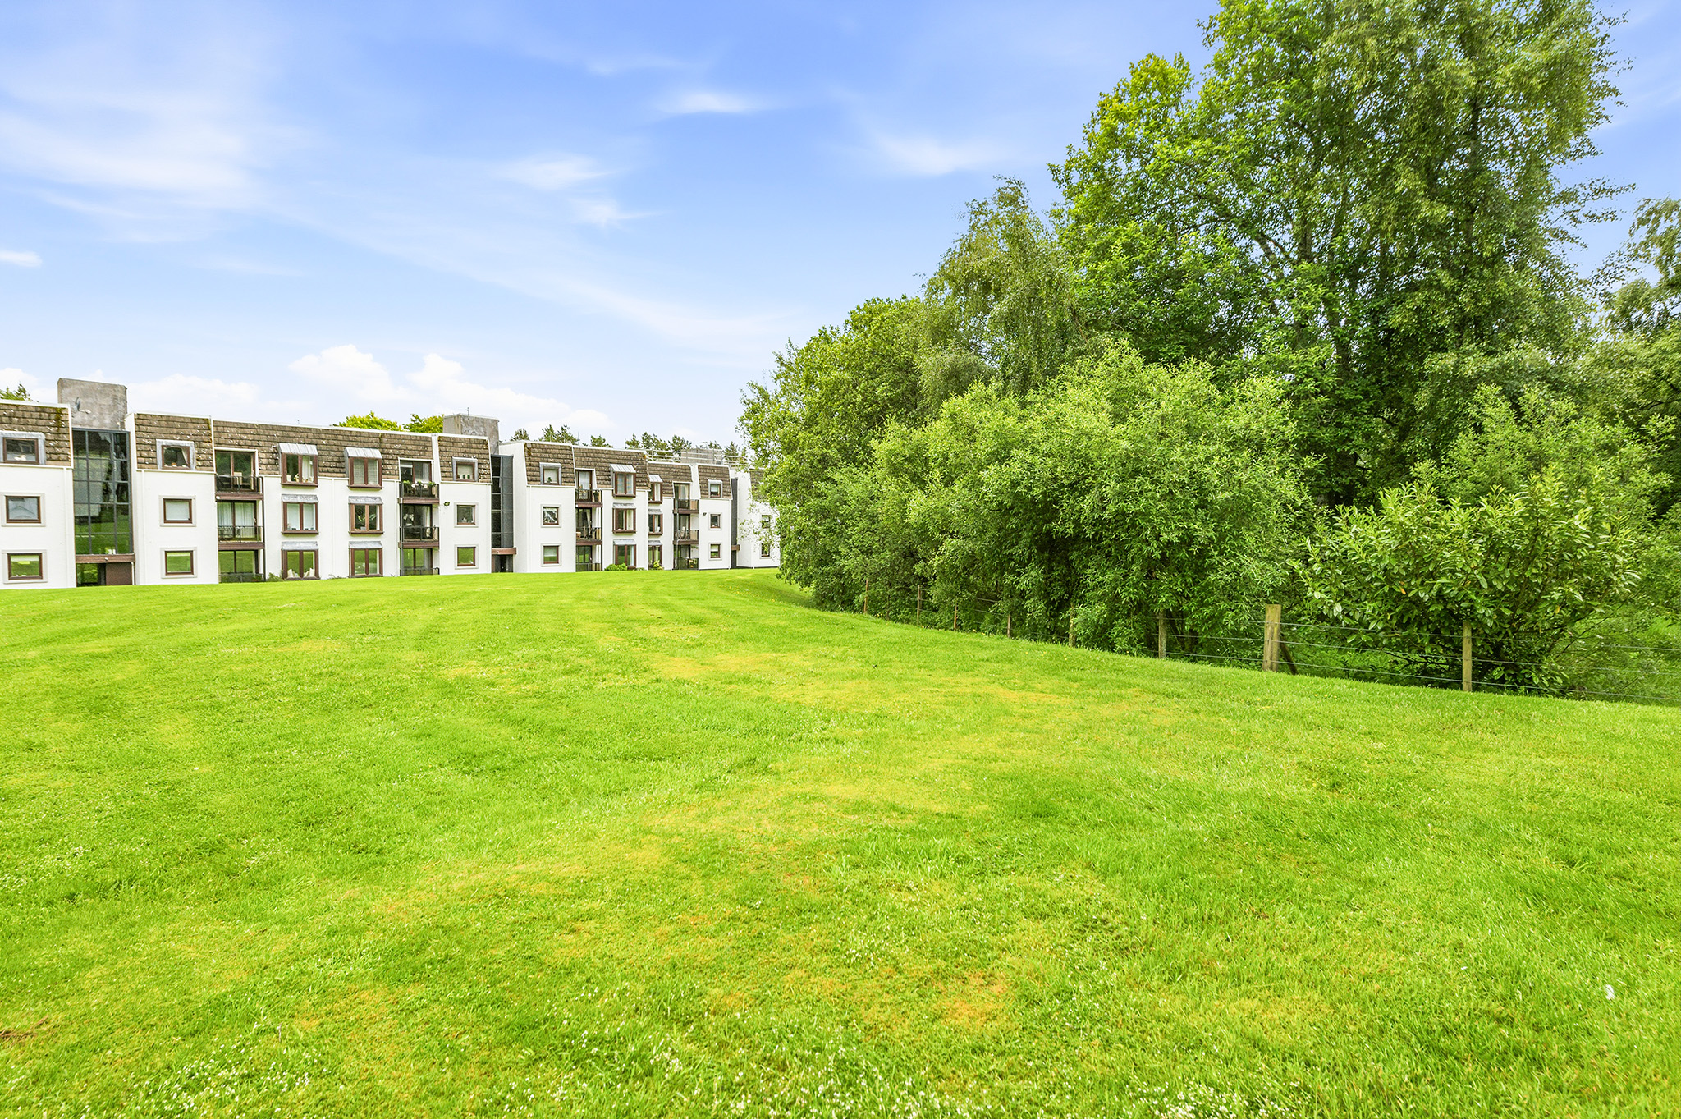
Externally, the property is set within beautifully maintained communal garden grounds with mature landscaping. Ample residents' parking is available on site, together with a single garage.
Finer Details:
• New double-glazed windows installed in 2016
• New internal doors installed in 2016
• Underfloor heating installed to the entrance hall and lounge/diner in 2016
• New electric heaters installed in 2024
The Location
Gleneagles Village enjoys an enviable setting within one of Scotland's most prestigious resort destinations. Residents benefit from easy access to the world-famous Gleneagles Hotel, which offers an outstanding range of championship golf courses, leisure facilities, fine dining restaurants, spa facilities and outdoor pursuits. The surrounding Perthshire countryside provides excellent opportunities for walking, cycling and recreation, while Gleneagles railway station is situated nearby, offering direct links to Perth, Stirling, Edinburgh and Glasgow. The A9 is also easily accessible, making this an ideal location for both permanent residence and holiday accommodation.
EPC Rating E54
Council Tax Band E
Directions – Using what3words search for ///campsites.firms.thickened
Room Dimensions
Lounge/Diner (5.6m x 4.1m)
Kitchen (3.0m x 2.3m)
Bedroom 1 (4.1m x 3.0m)
En-Suite (2.0m x 1.6m)
Bedroom 2 (3.0m x 2.6m)
Bathroom (2.3m x 1.8m)
Agents Note
We believe these details to be accurate; however, it is not guaranteed, and they do not form any part of a contract. Fixtures and fittings are not included unless specified otherwise. Photographs are for general information, and it must not be inferred that any item is included for sale with the property. Areas, distances, and room measurements are approximate only and the floor plans, which are for illustrative purposes only, may not be to scale.