

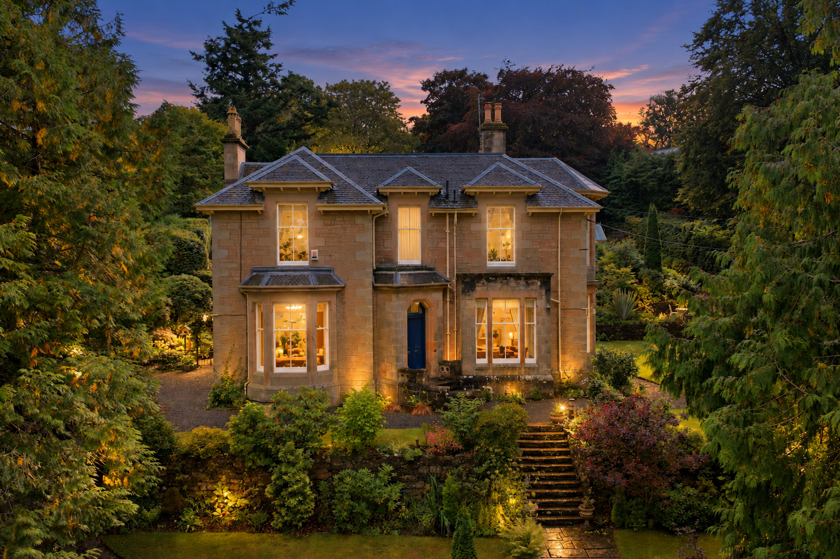
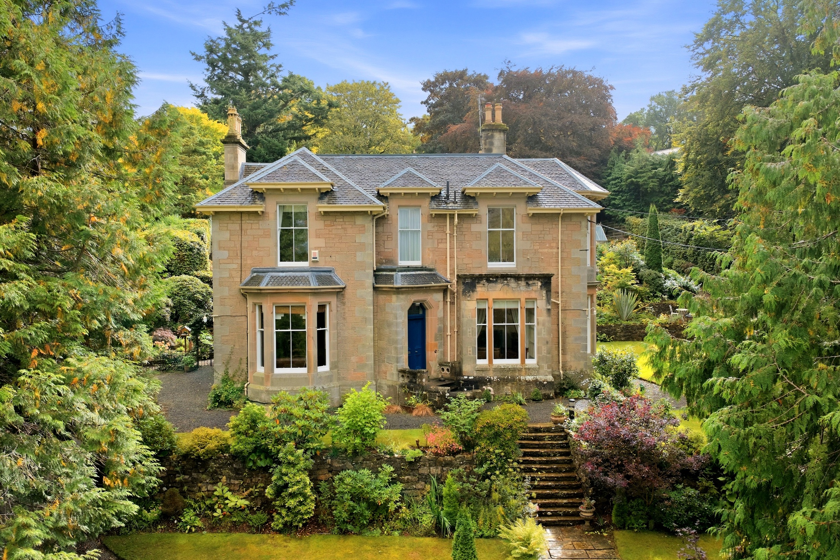
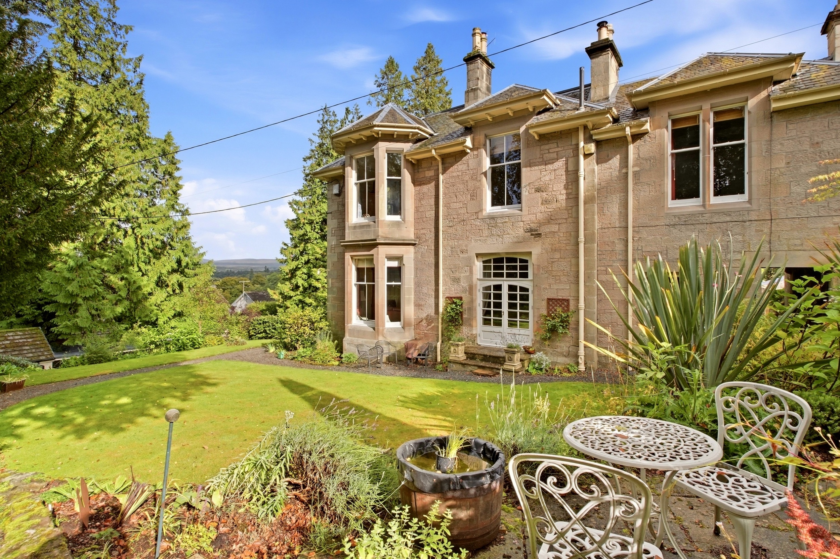
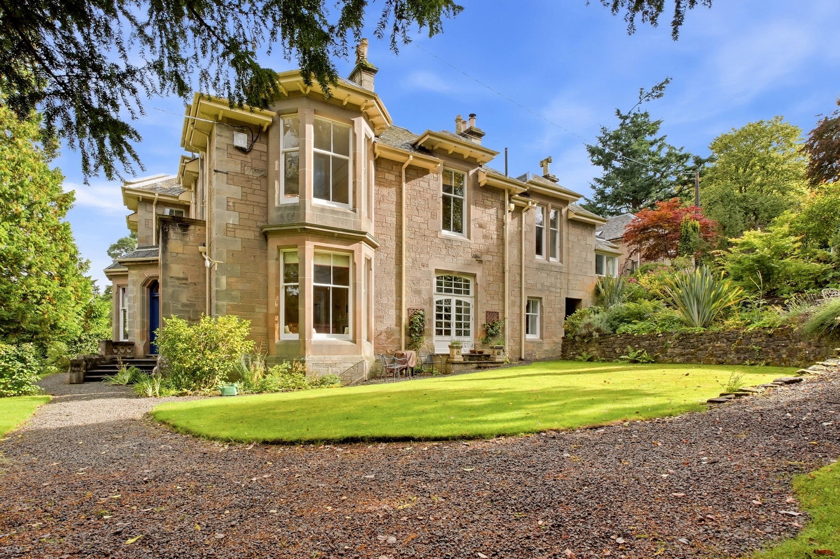
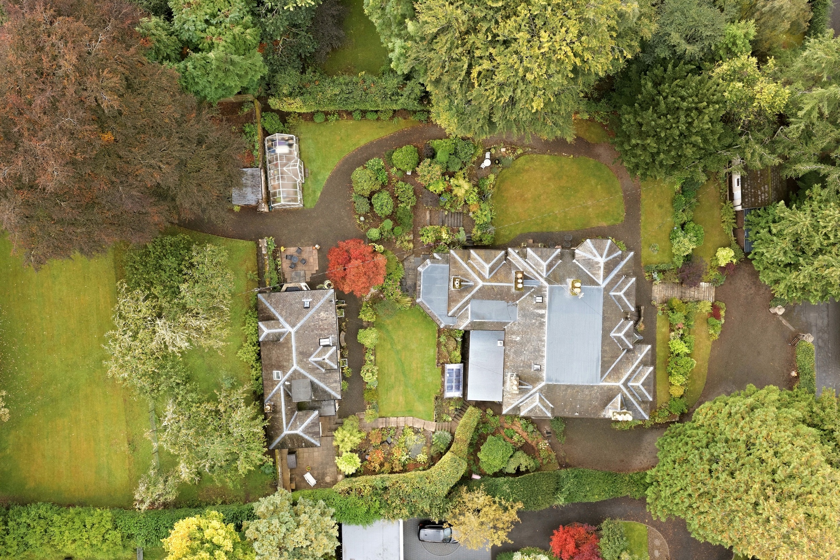
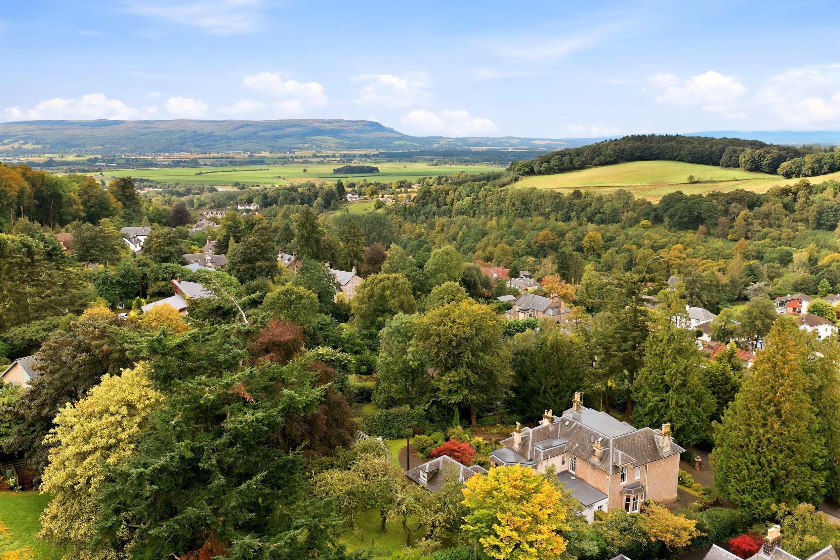
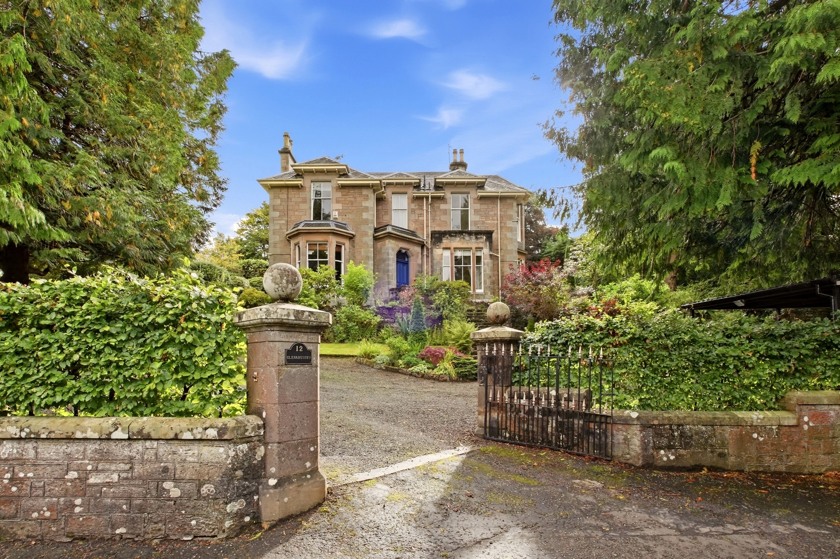
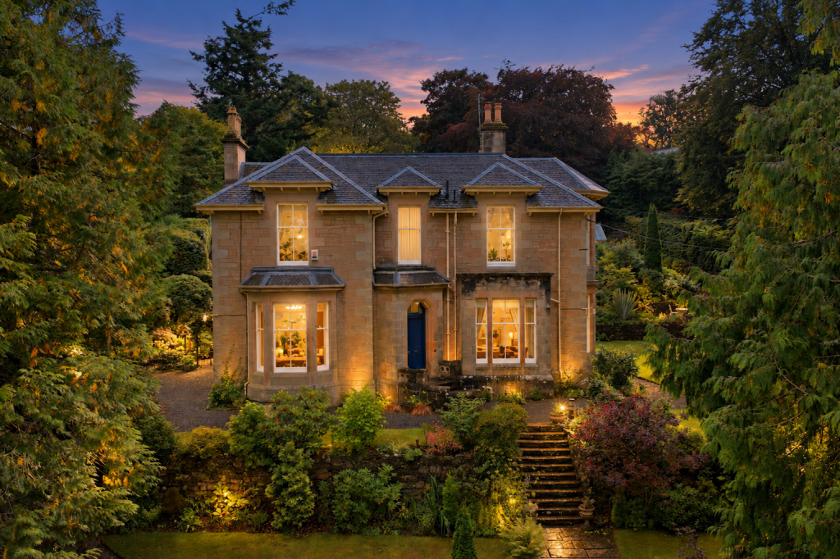
Beautifully positioned within extensive mature grounds, Glenairthrey is an impressive traditional detached residence occupying a particularly attractive setting at Upper Glen Road, Bridge of Allan. The property offers an exceptional combination of generous proportions, period character and highly versatile accommodation, complemented by extensive private gardens and a detached two-storey cottage. With its handsome stone exterior, striking bay windows and established surroundings, Glenairthrey is a distinctive family home with considerable presence and charm.
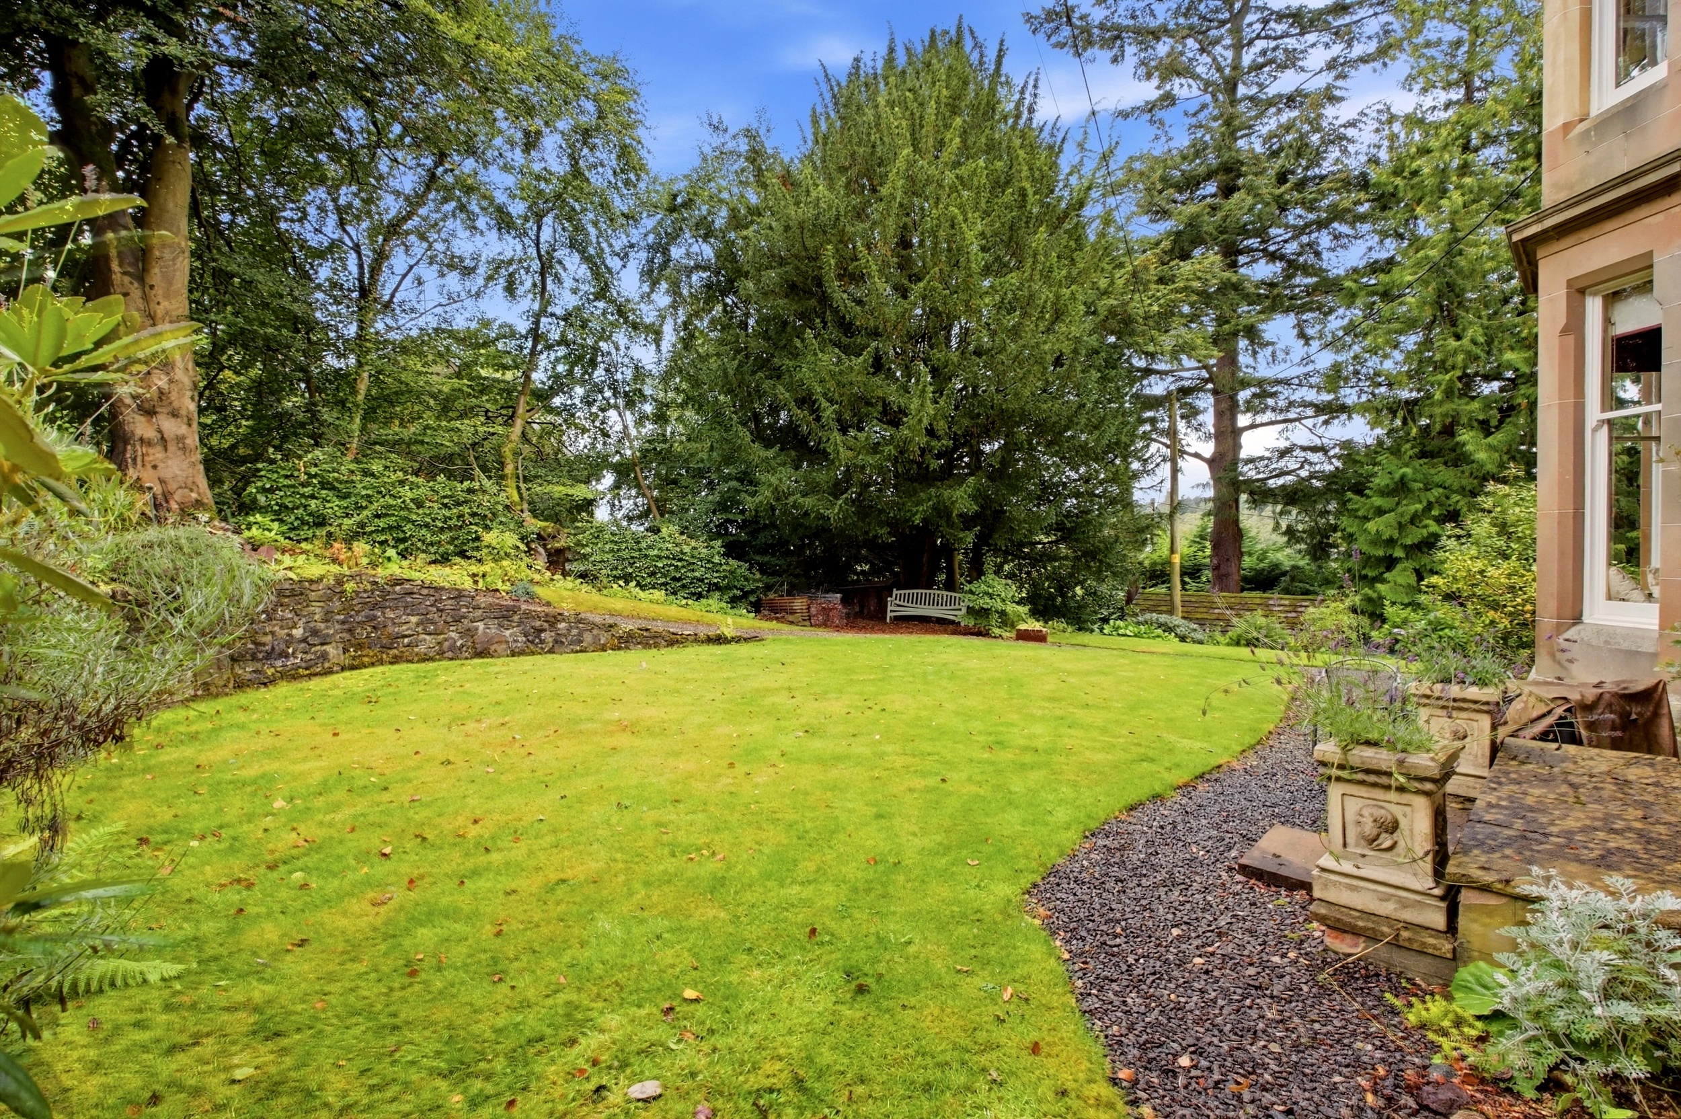
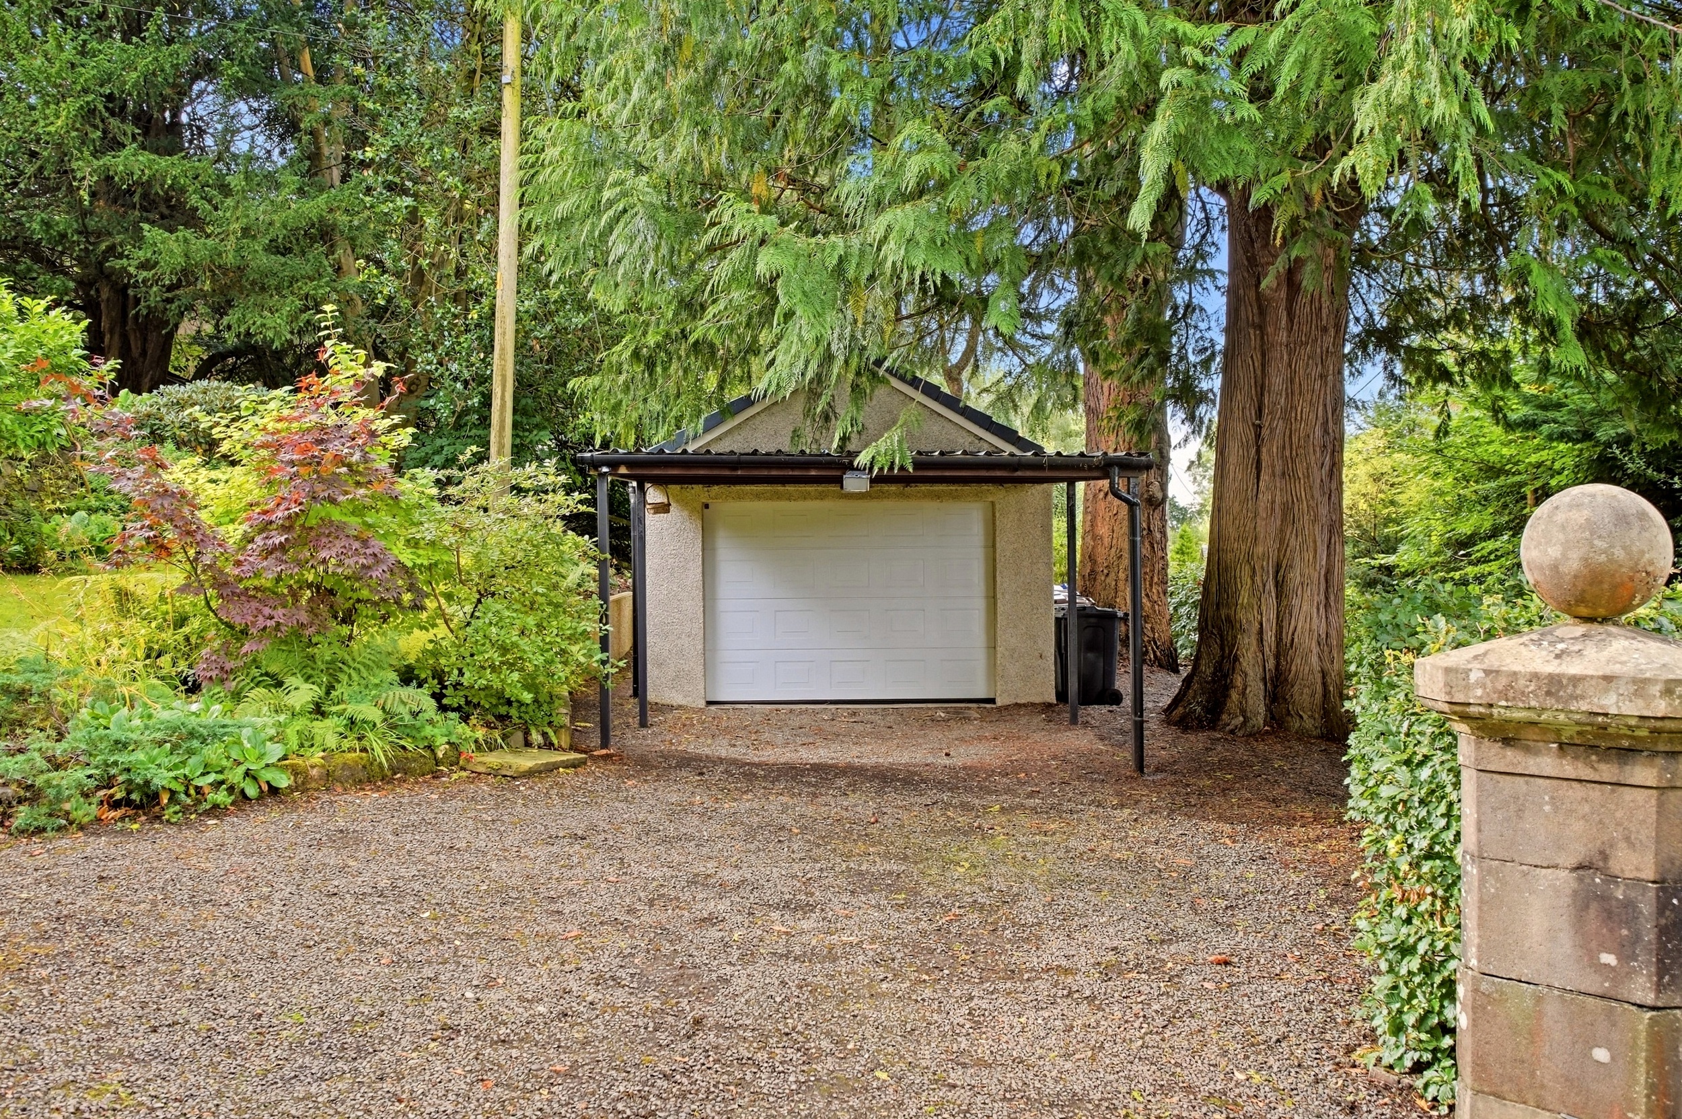
Upper Glen Road forms part of one of Bridge of Allan’s established residential areas, characterised by individual homes, mature gardens and a leafy setting. Glenairthrey sits comfortably within its grounds, surrounded by mature trees and planting which provide an excellent degree of privacy and create an attractive backdrop to the house. The elevated position also affords pleasant open aspects from parts of the property and gardens.
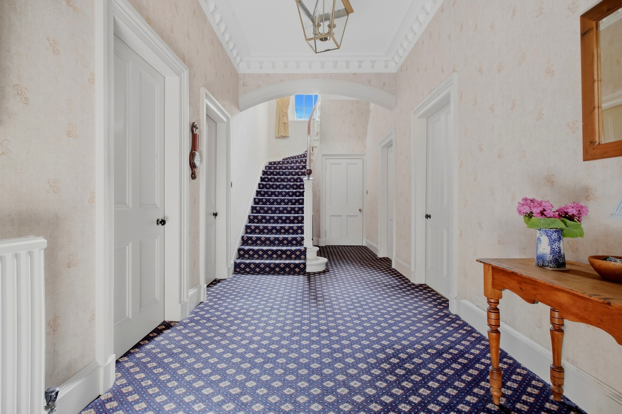
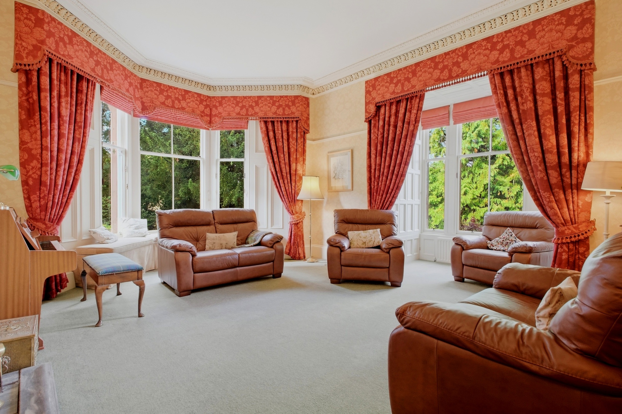
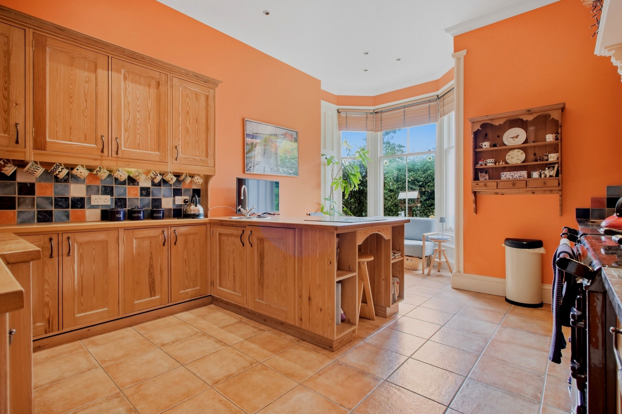
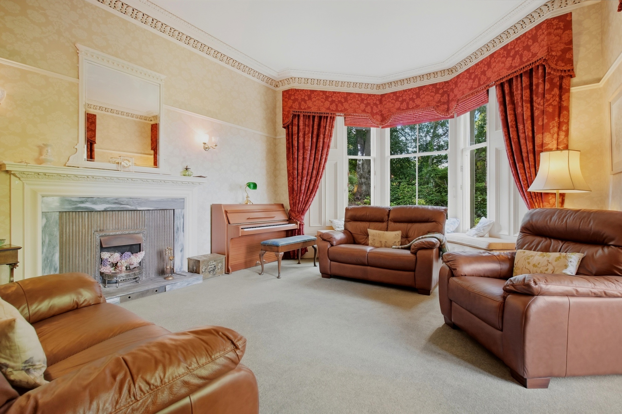
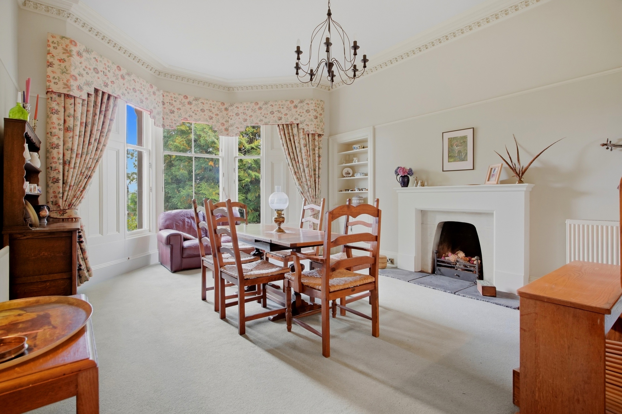
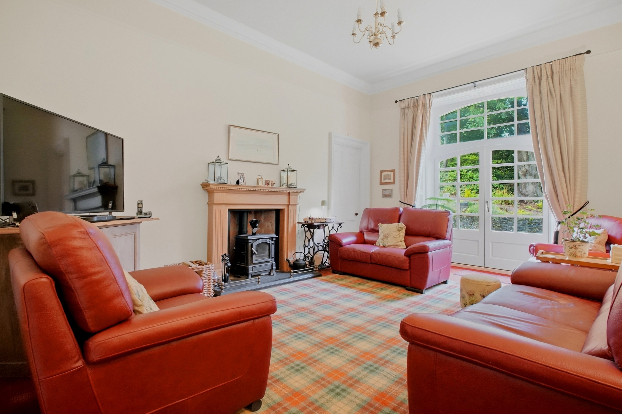
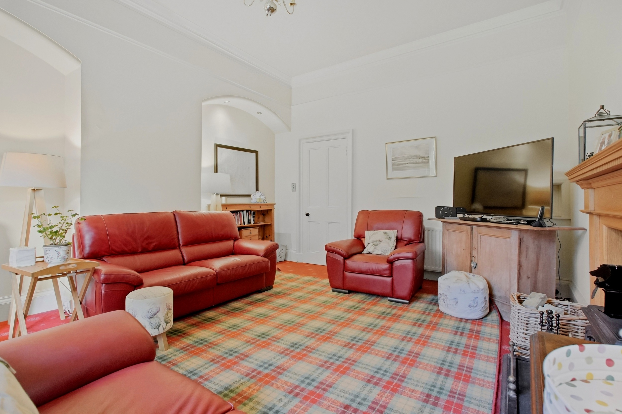
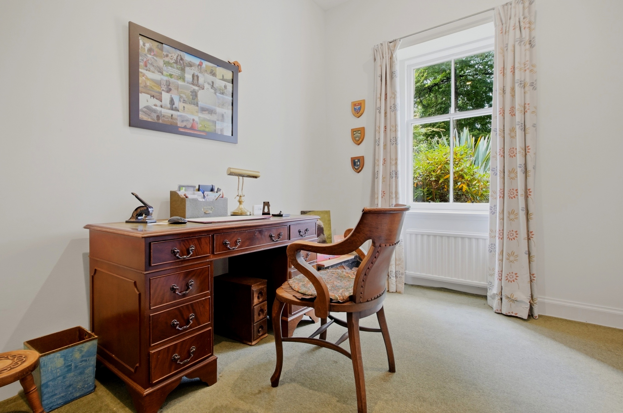
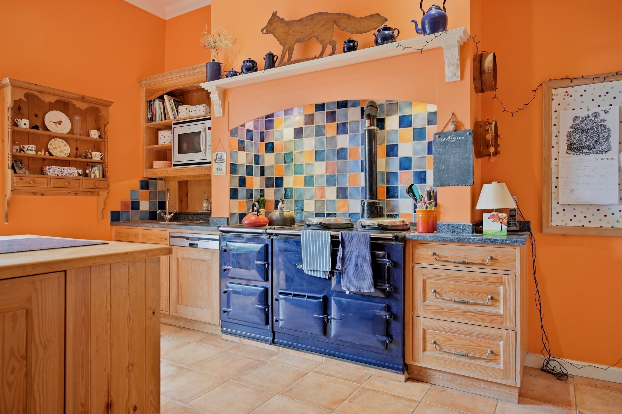
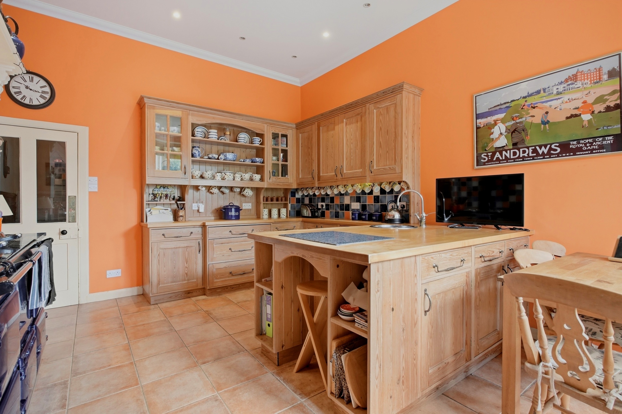
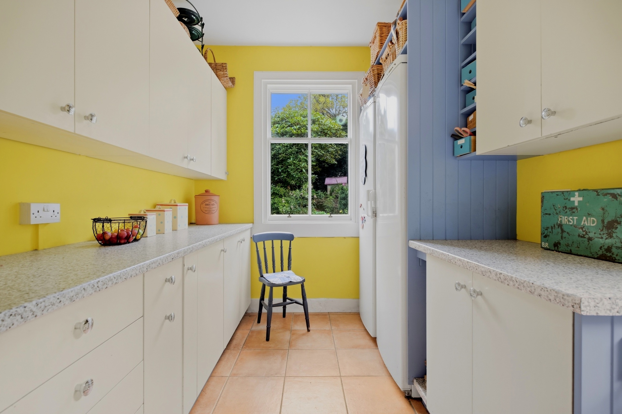
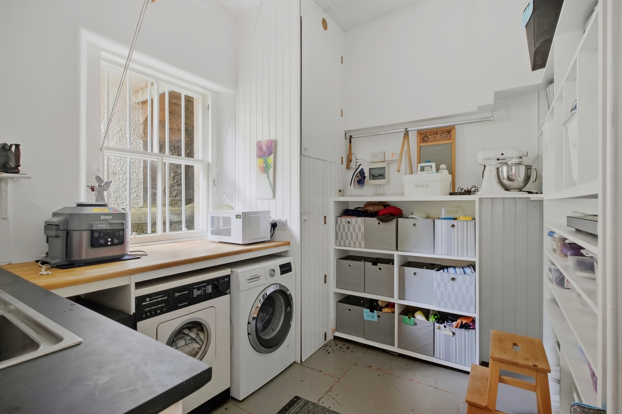
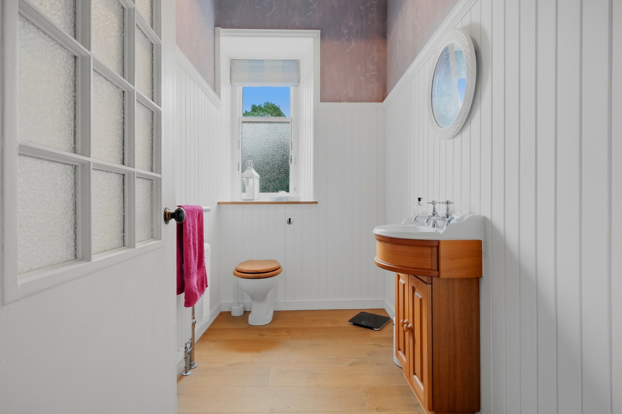
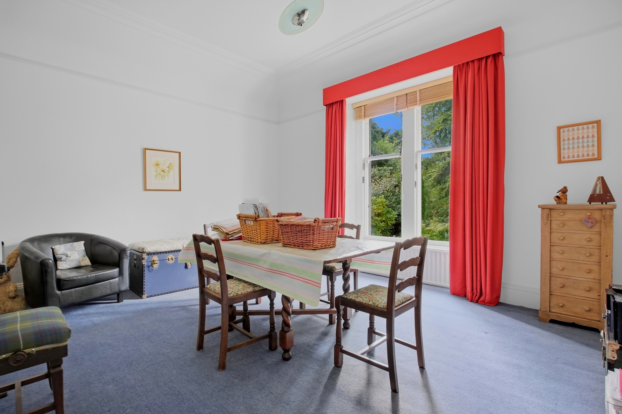
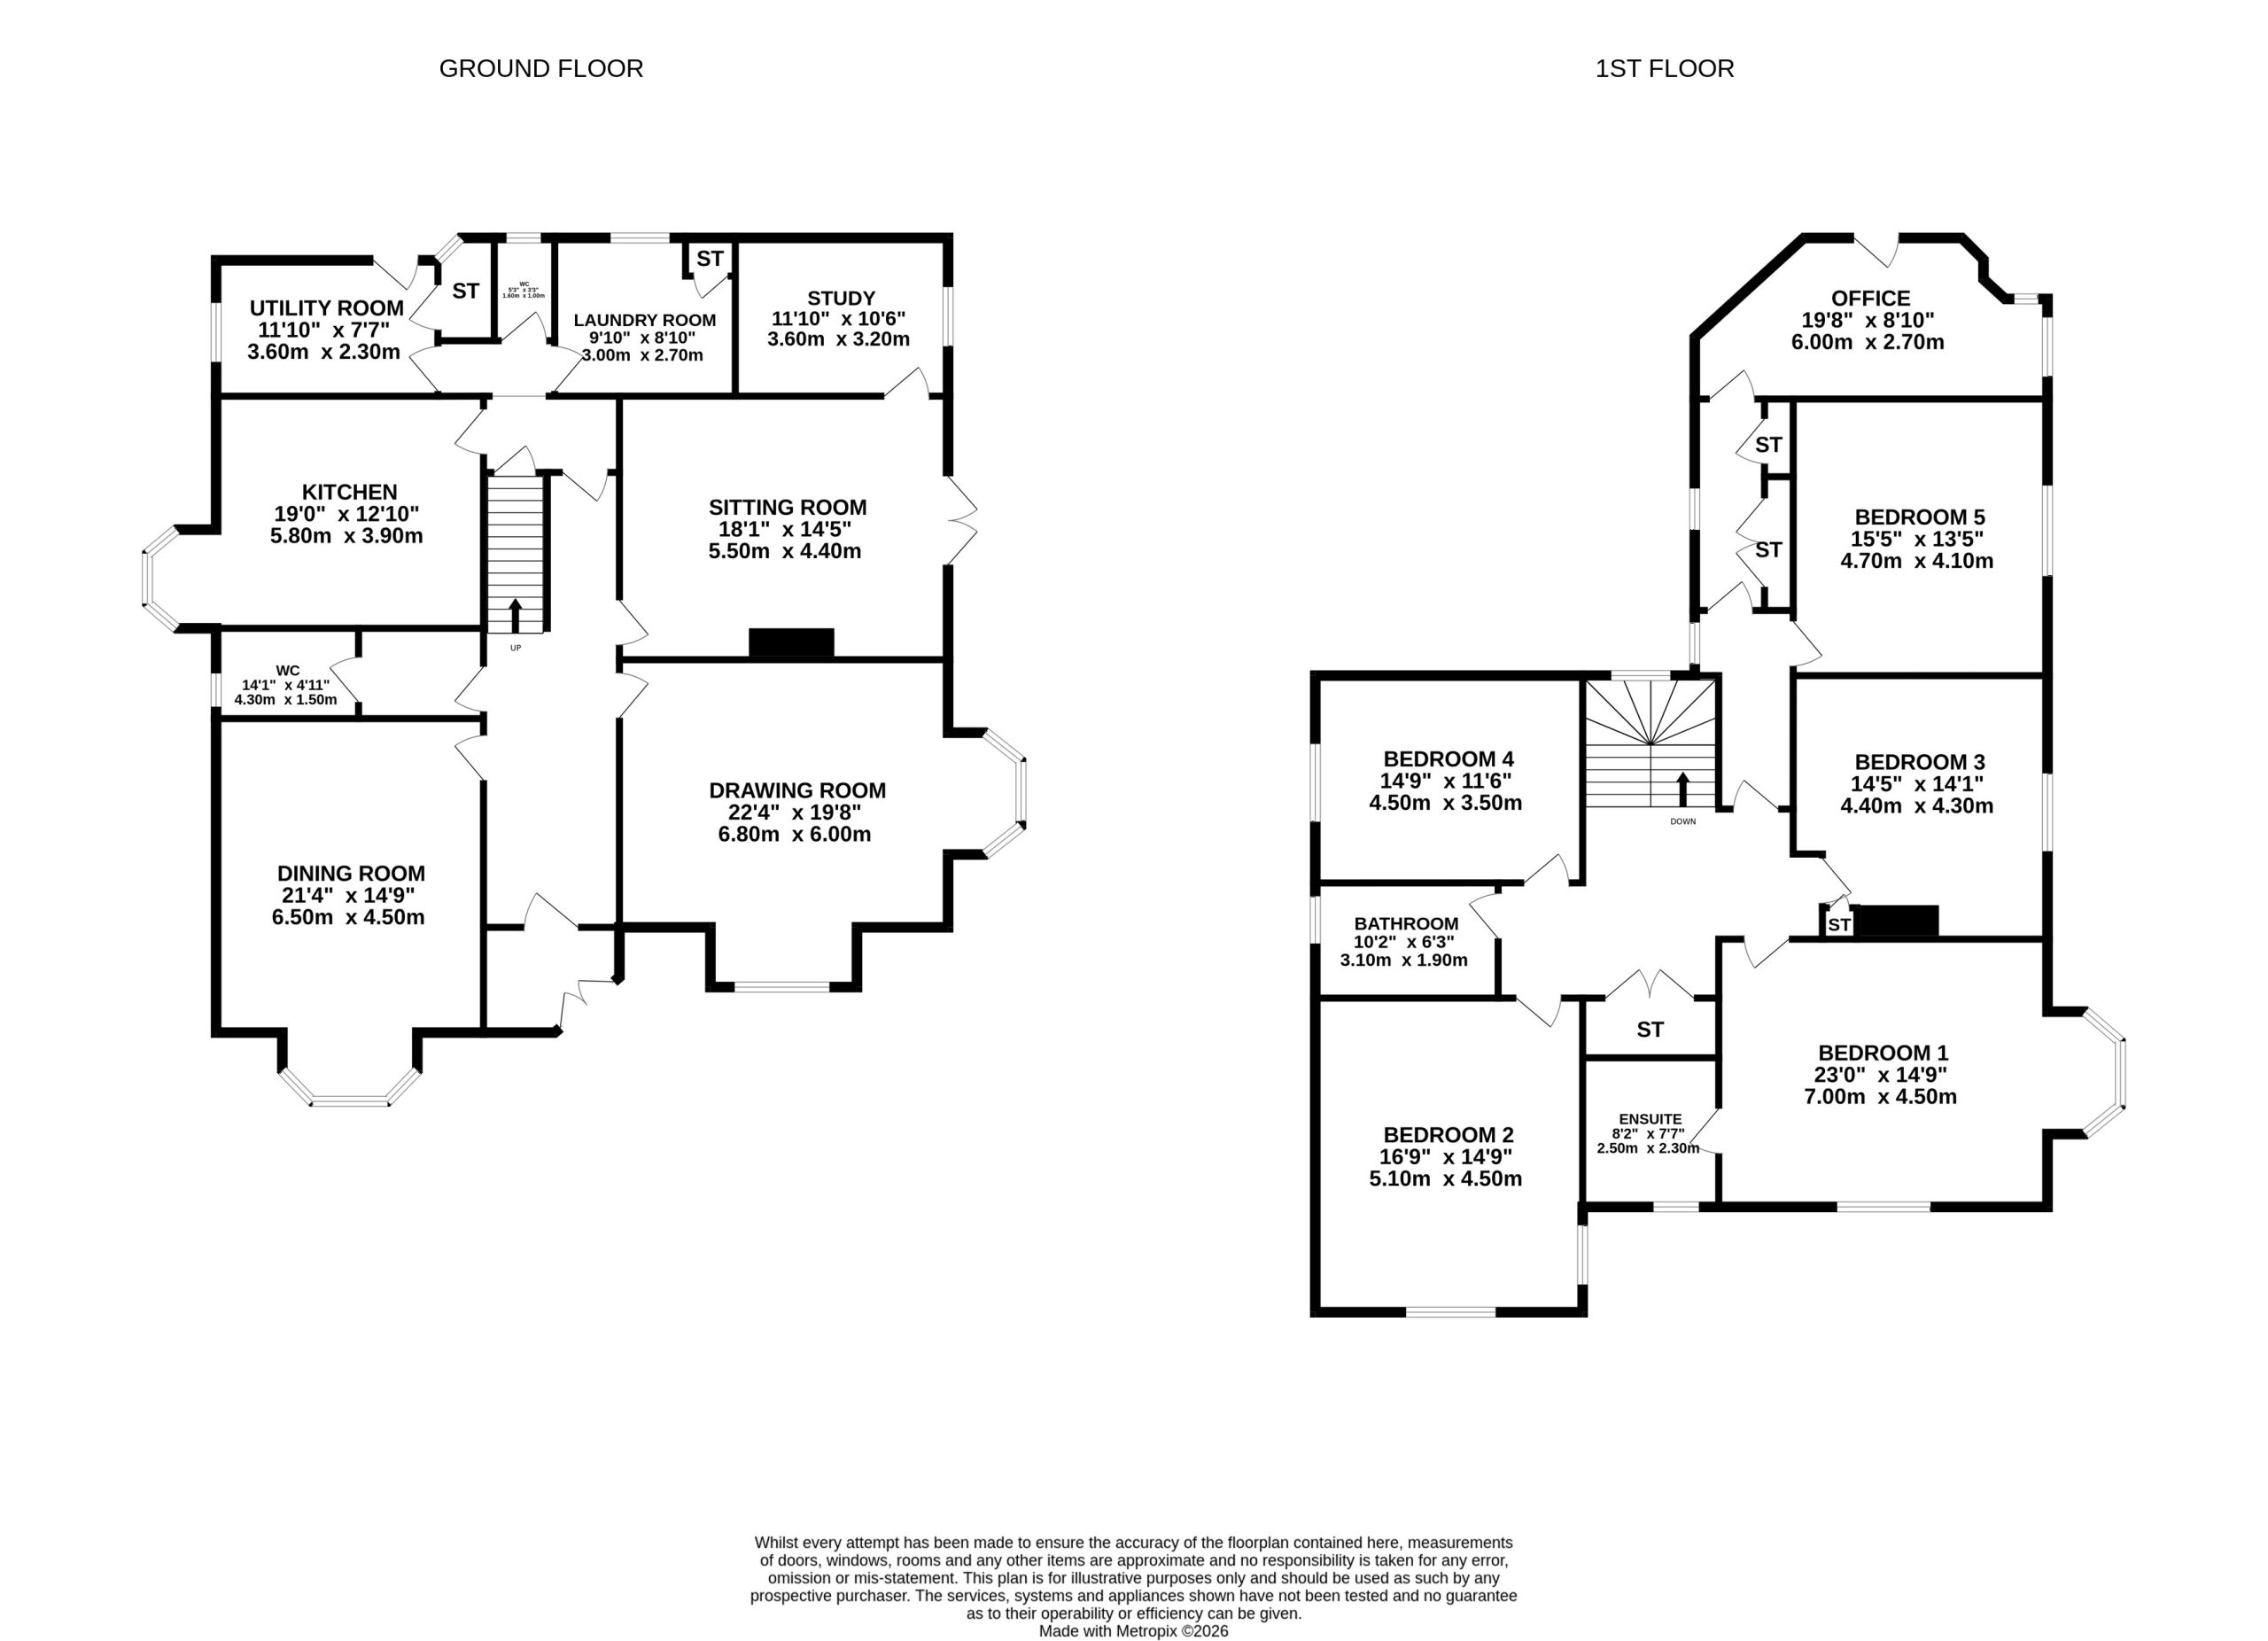
The accommodation within the main house is arranged over two levels and offers excellent space and flexibility. On the ground floor, an impressive central hall provides access to the principal reception rooms, including a magnificent drawing room, formal dining room and separate sitting room. The generous kitchen is supplemented by a utility room and separate laundry, while a study and two WCs complete the ground-floor accommodation. The variety and scale of the public rooms make the property particularly well suited to both family life and entertaining.
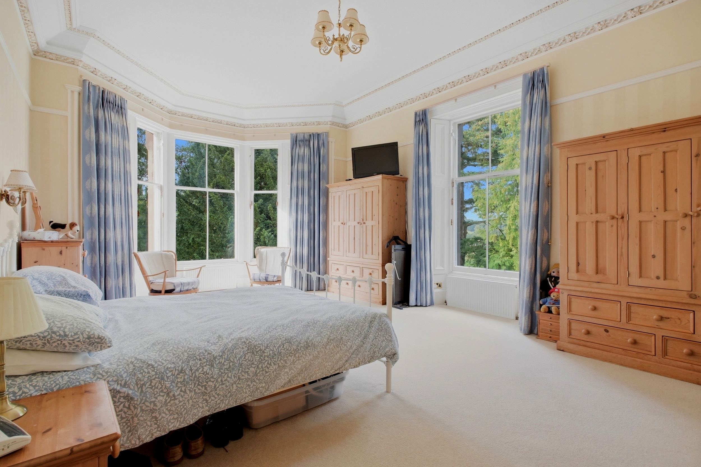
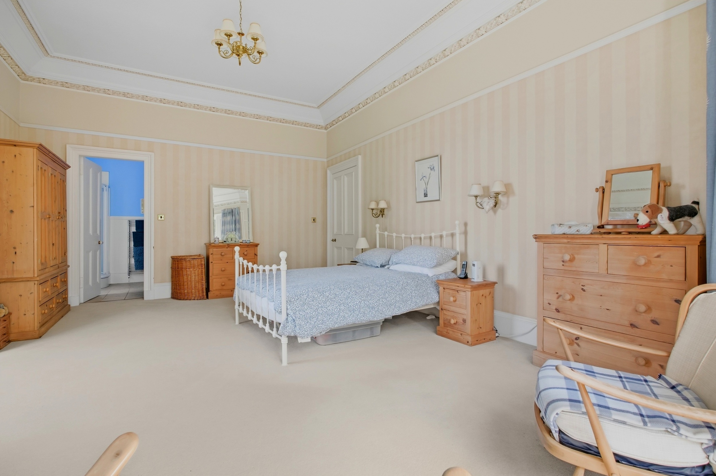
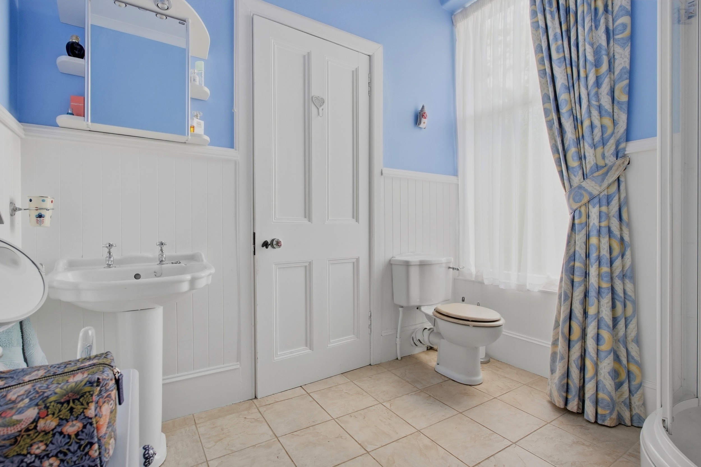
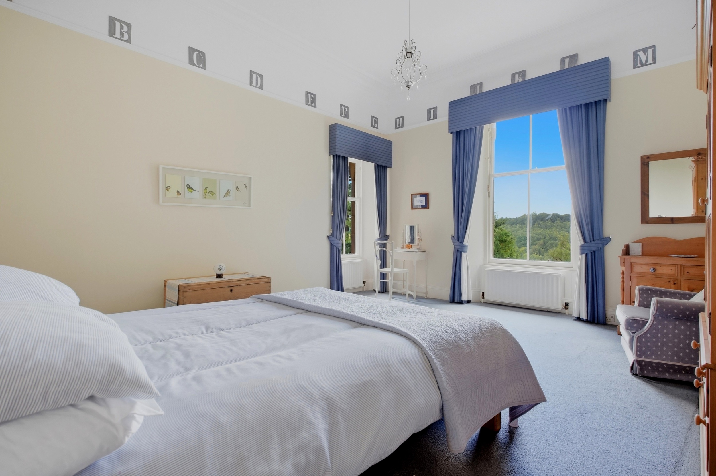
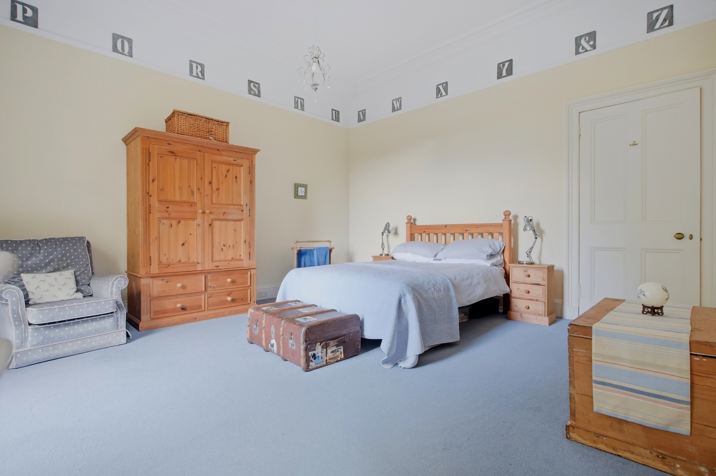
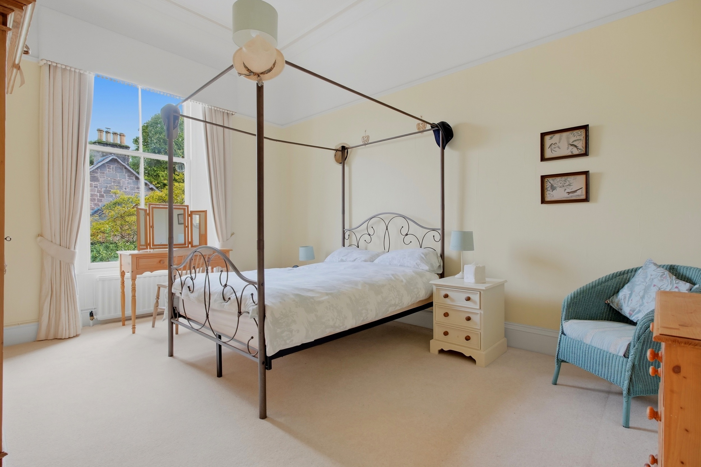
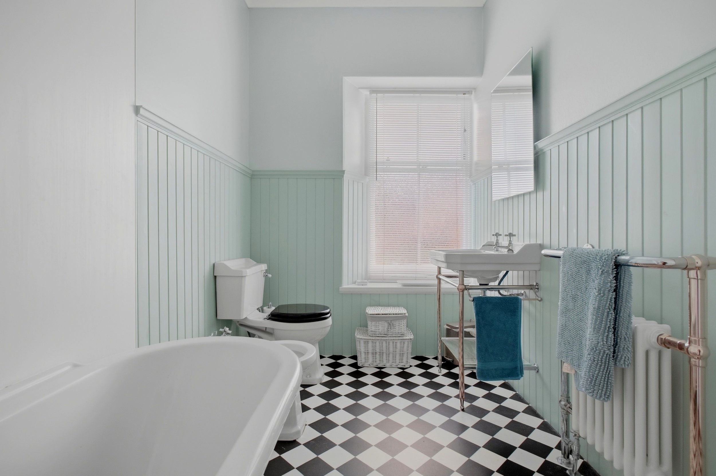
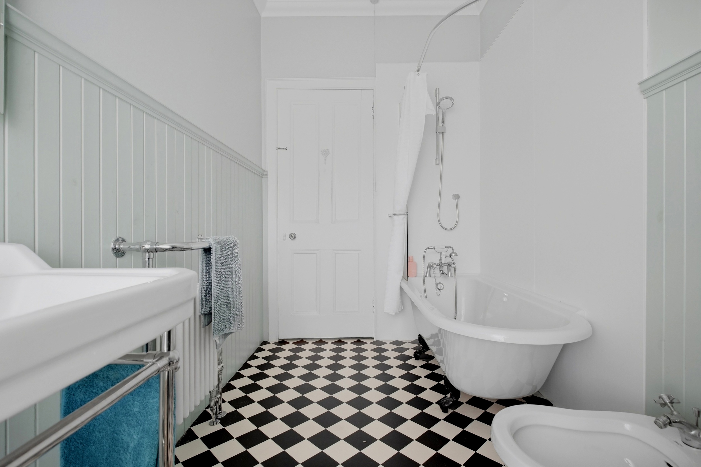
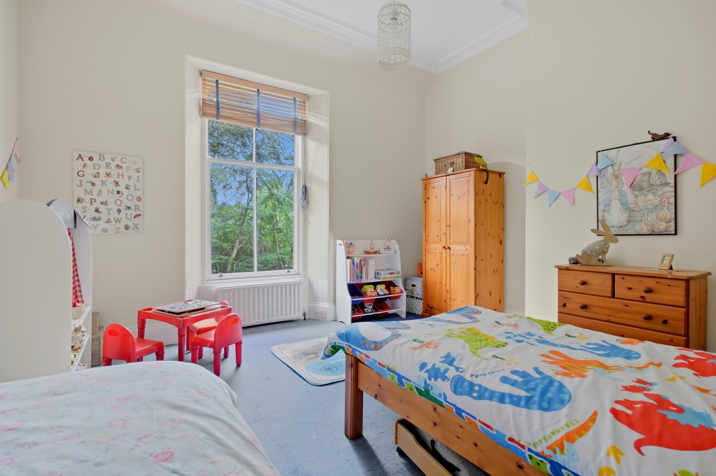
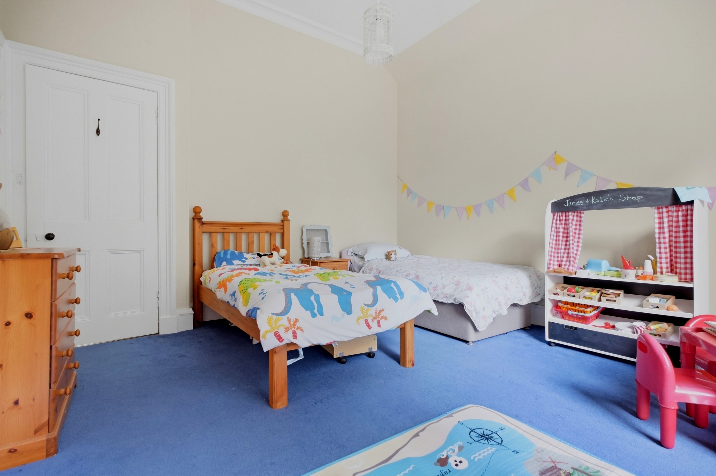
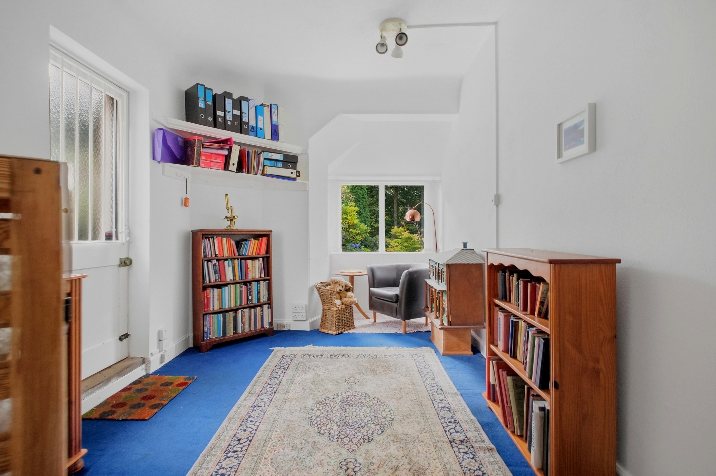
The first floor provides five bedrooms, including a spacious principal bedroom with en-suite facilities. Four further well-proportioned bedrooms are complemented by a family bathroom, while a separate office offers valuable dedicated space for home working. The scale and arrangement of this floor allow considerable flexibility for larger families, visiting guests or those requiring a combination of bedroom and working space.
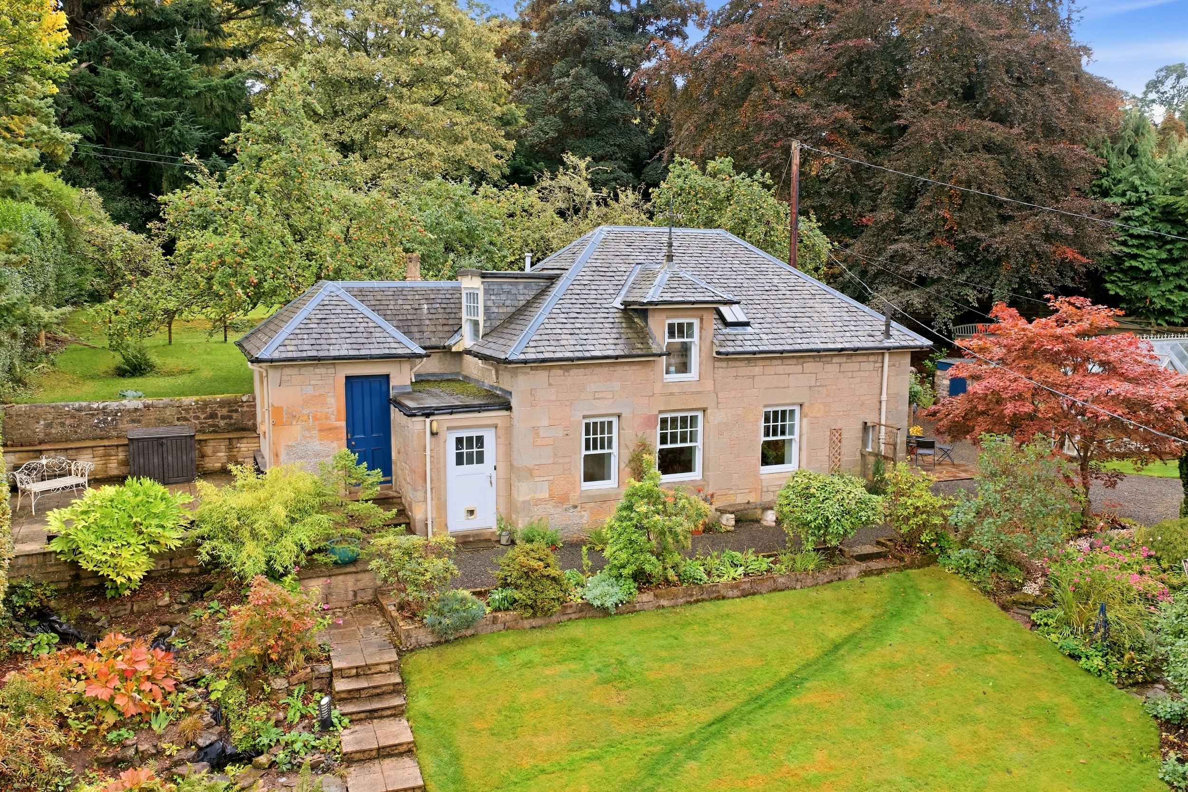
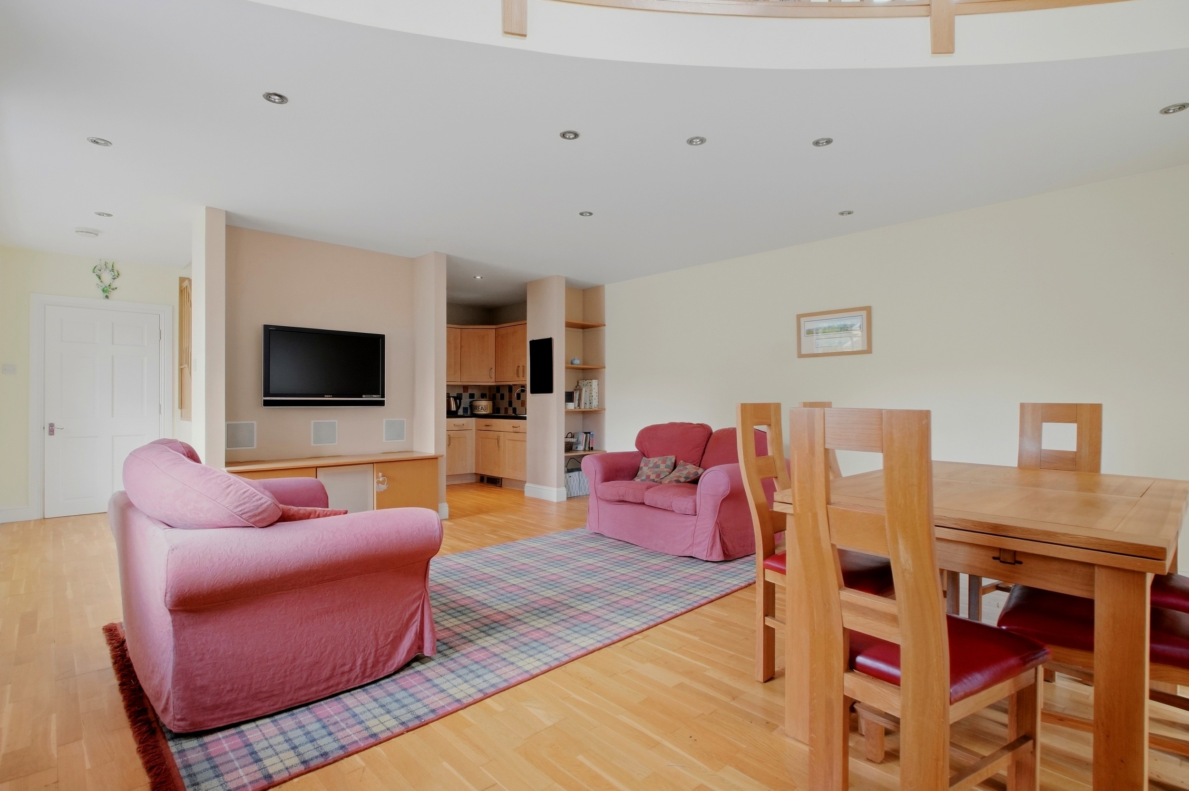
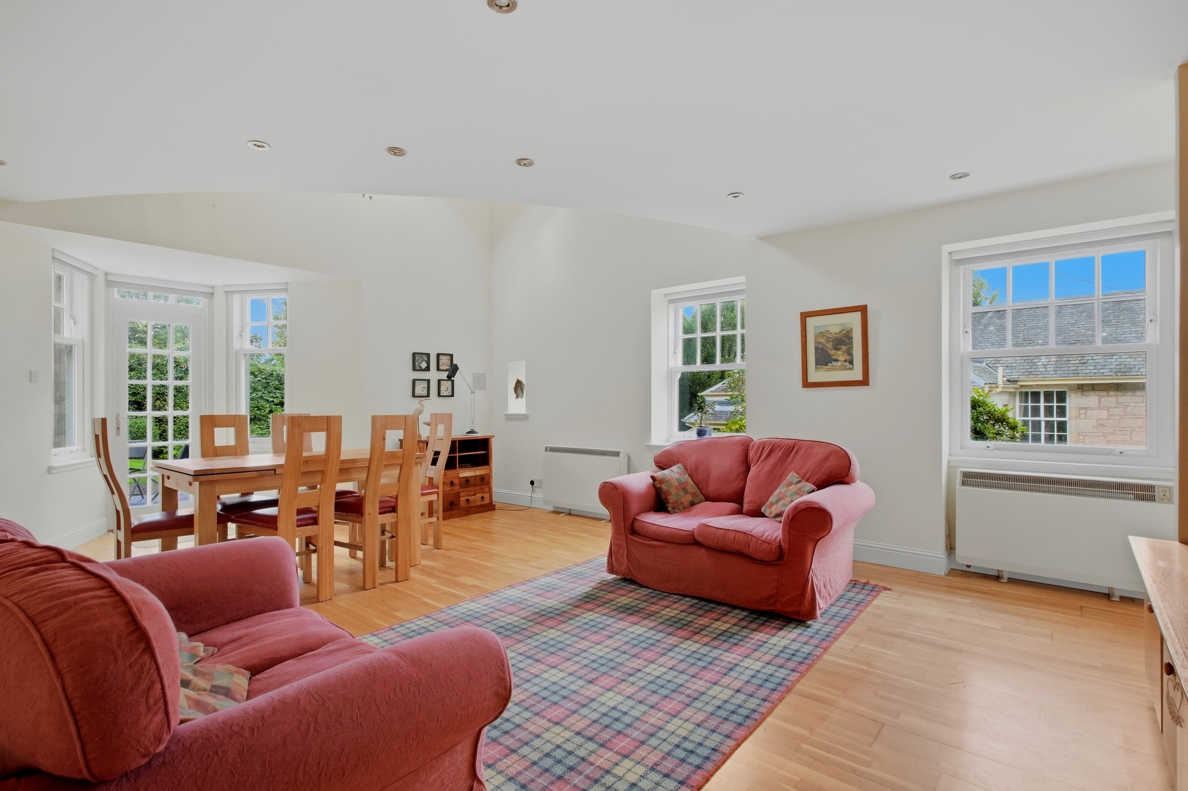
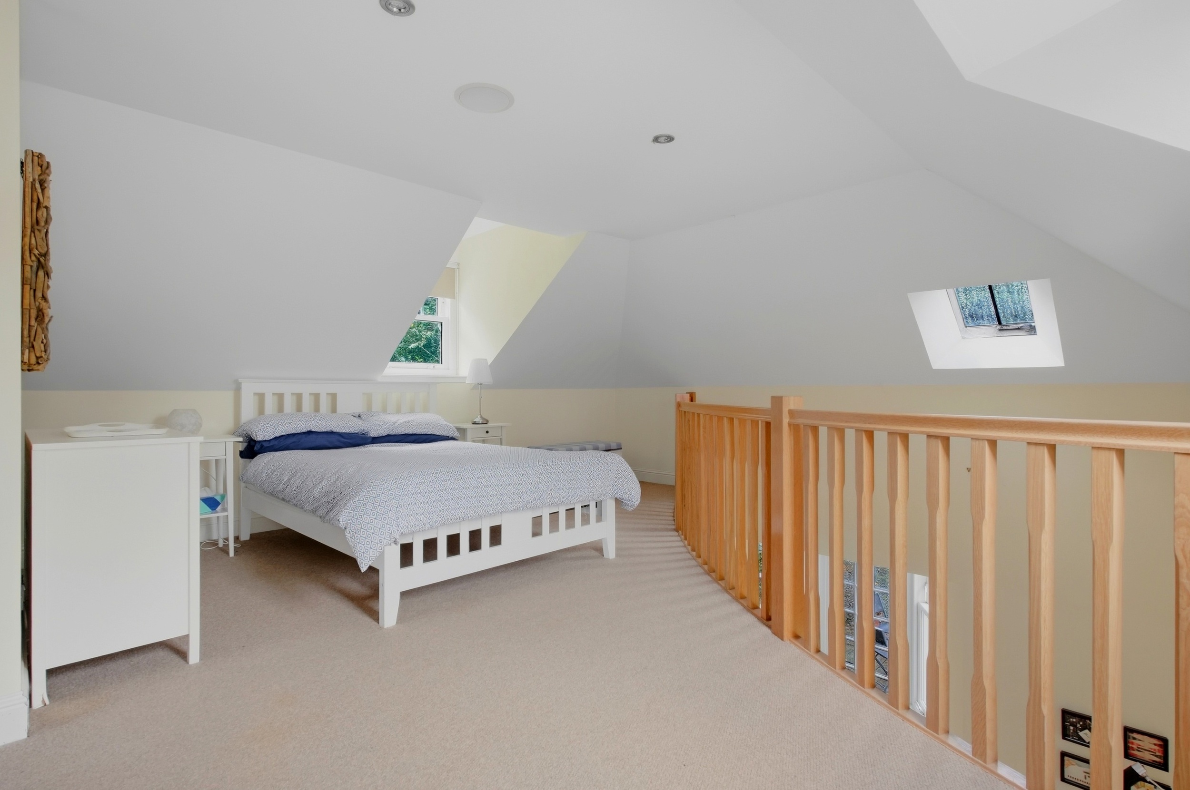
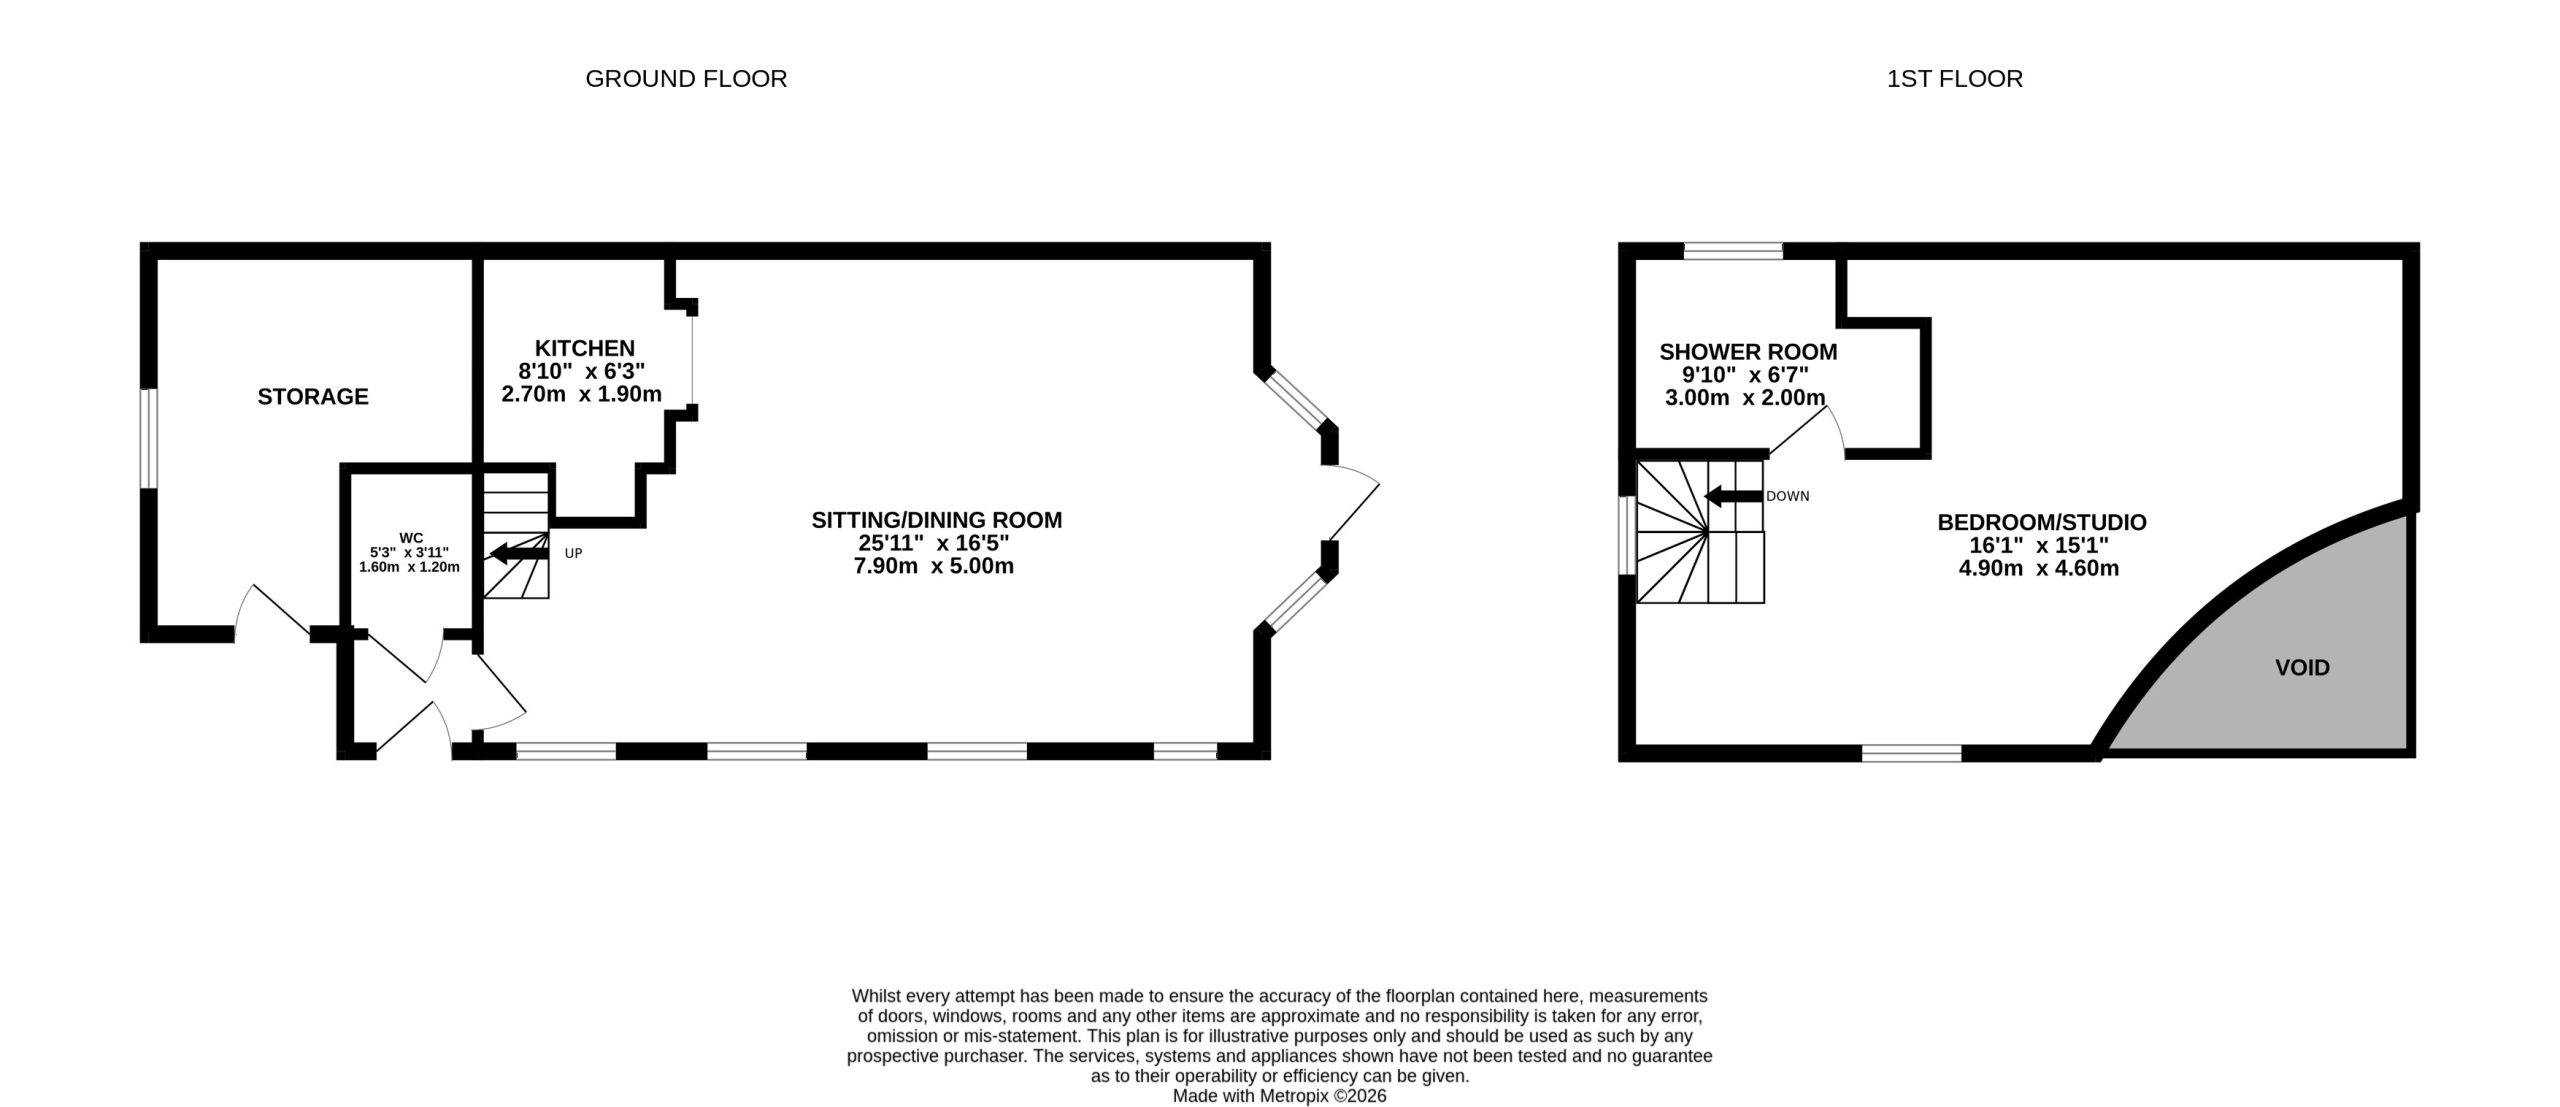
A particularly noteworthy feature of Glenairthrey is the detached cottage, which provides an excellent extension to the space offered by the main house. Arranged over two levels, the ground floor incorporates a generous sitting/dining room together with a kitchen, WC, vestibule and store. On the upper level is a spacious studio/bedroom together with a shower room. This highly adaptable building lends itself to a wide variety of potential uses and offers valuable additional space separate from the main residence.
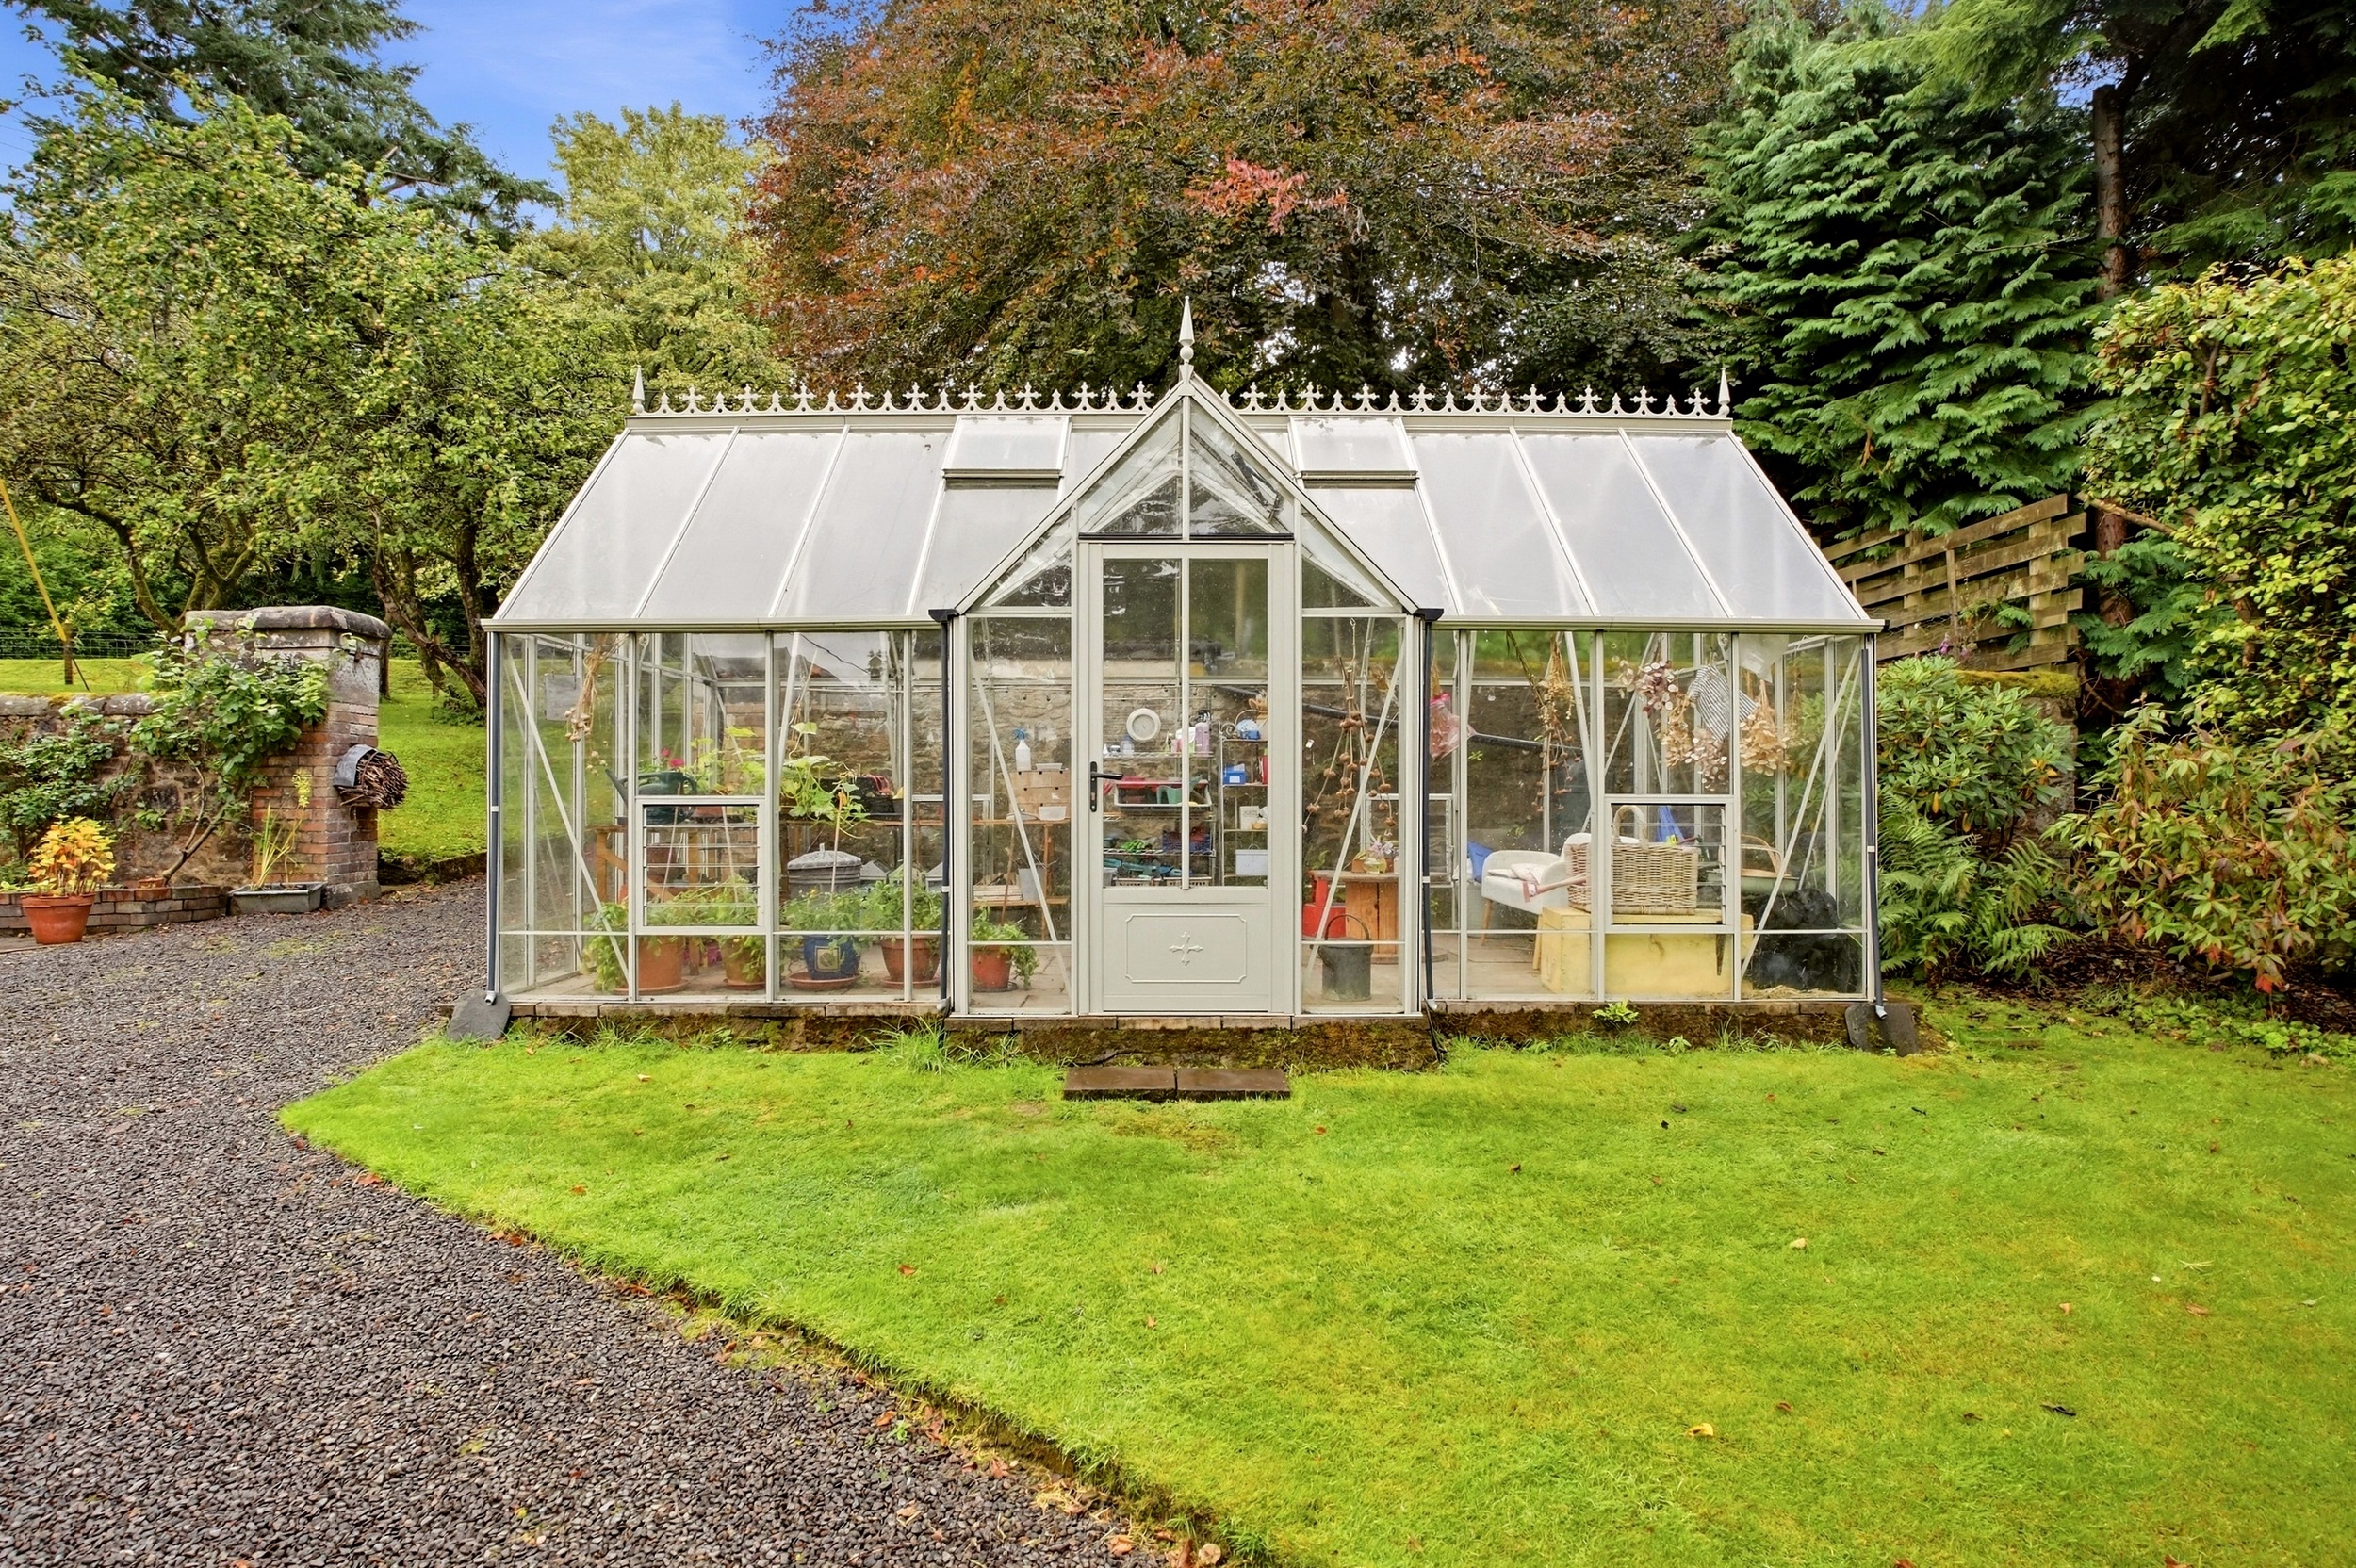
The southeast-facing gardens and grounds are an integral part of Glenairthrey’s appeal. Predominantly laid to lawn and interspersed with mature trees, shrubs and established borders, they create a wonderful sense of space and seclusion around the house. Meandering paths connect the different areas of garden, while stone walls, terraces and seating areas provide a variety of attractive places from which to enjoy the surroundings. A substantial traditional-style greenhouse is also situated within the grounds, adding further character and practicality to the garden.
The Location
Upper Glen Road is within walking distance of the heart of Bridge of Allan. The thriving former spa resort has a fine range of shops, cafes and restaurants, with more extensive shopping facilities being available in nearby Stirling. There is local schooling at nursery and primary level, with secondary schooling at Wallace High in neighbouring Causewayhead. The independent sector is well provided for with schools in the area including Dollar and Morrison's Academy. The town also benefits from its proximity to Stirling University, many of whose sporting facilities are available to the public, as well as a local golf course and sports club. Good rail links to both Edinburgh and Glasgow and also close proximity to both airports. In addition, there are plentiful open spaces and woodland walks.
EPC Rating D58
Council Tax Band H
Directions - Using what3words search for ///explored.motivates.clan
Room Dimensions
Ground Floor:
Drawing Room (6.8m x 6.0m)
Dining Room (6.5m x 4.5m)
Sitting Room (5.5m x 4.4m)
Study (3.6m x 3.2m)
Kitchen (5.8m x 4.5m)
Utility Room (3.6m x 2.3m)
Laundry Room (3.0m x 2.7m)
WC (4.3m x 1.5m)
First Floor:
Bedroom 1 (7.0m x 4.5m)
En-Suite (2.5m x 2.3m)
Bedroom 2 (5.1m x 4.5m)
Bedroom 3 (4.4m x 4.3m)
Bedroom 4 (4.5m x 3.5m)
Bathroom (3.1m x 1.9m)
Bedroom 5 (4.7m x 4.1m)
Office (6.0m x 2.7m)
Detached Cottage:
Sitting/Dining Room (7.9m x 5.0m)
Kitchen (2.7m x 1.9m)
WC (1.6m x 1.2m)
Bedroom/Studio (4.9m x 4.6m)
Shower Room (3.0m x 2.0m)
Agents Note
We believe these details to be accurate; however, it is not guaranteed, and they do not form any part of a contract. Fixtures and fittings are not included unless specified otherwise. Photographs are for general information, and it must not be inferred that any item is included for sale with the property. Areas, distances, and room measurements are approximate only and the floor plans, which are for illustrative purposes only, may not be to scale.