

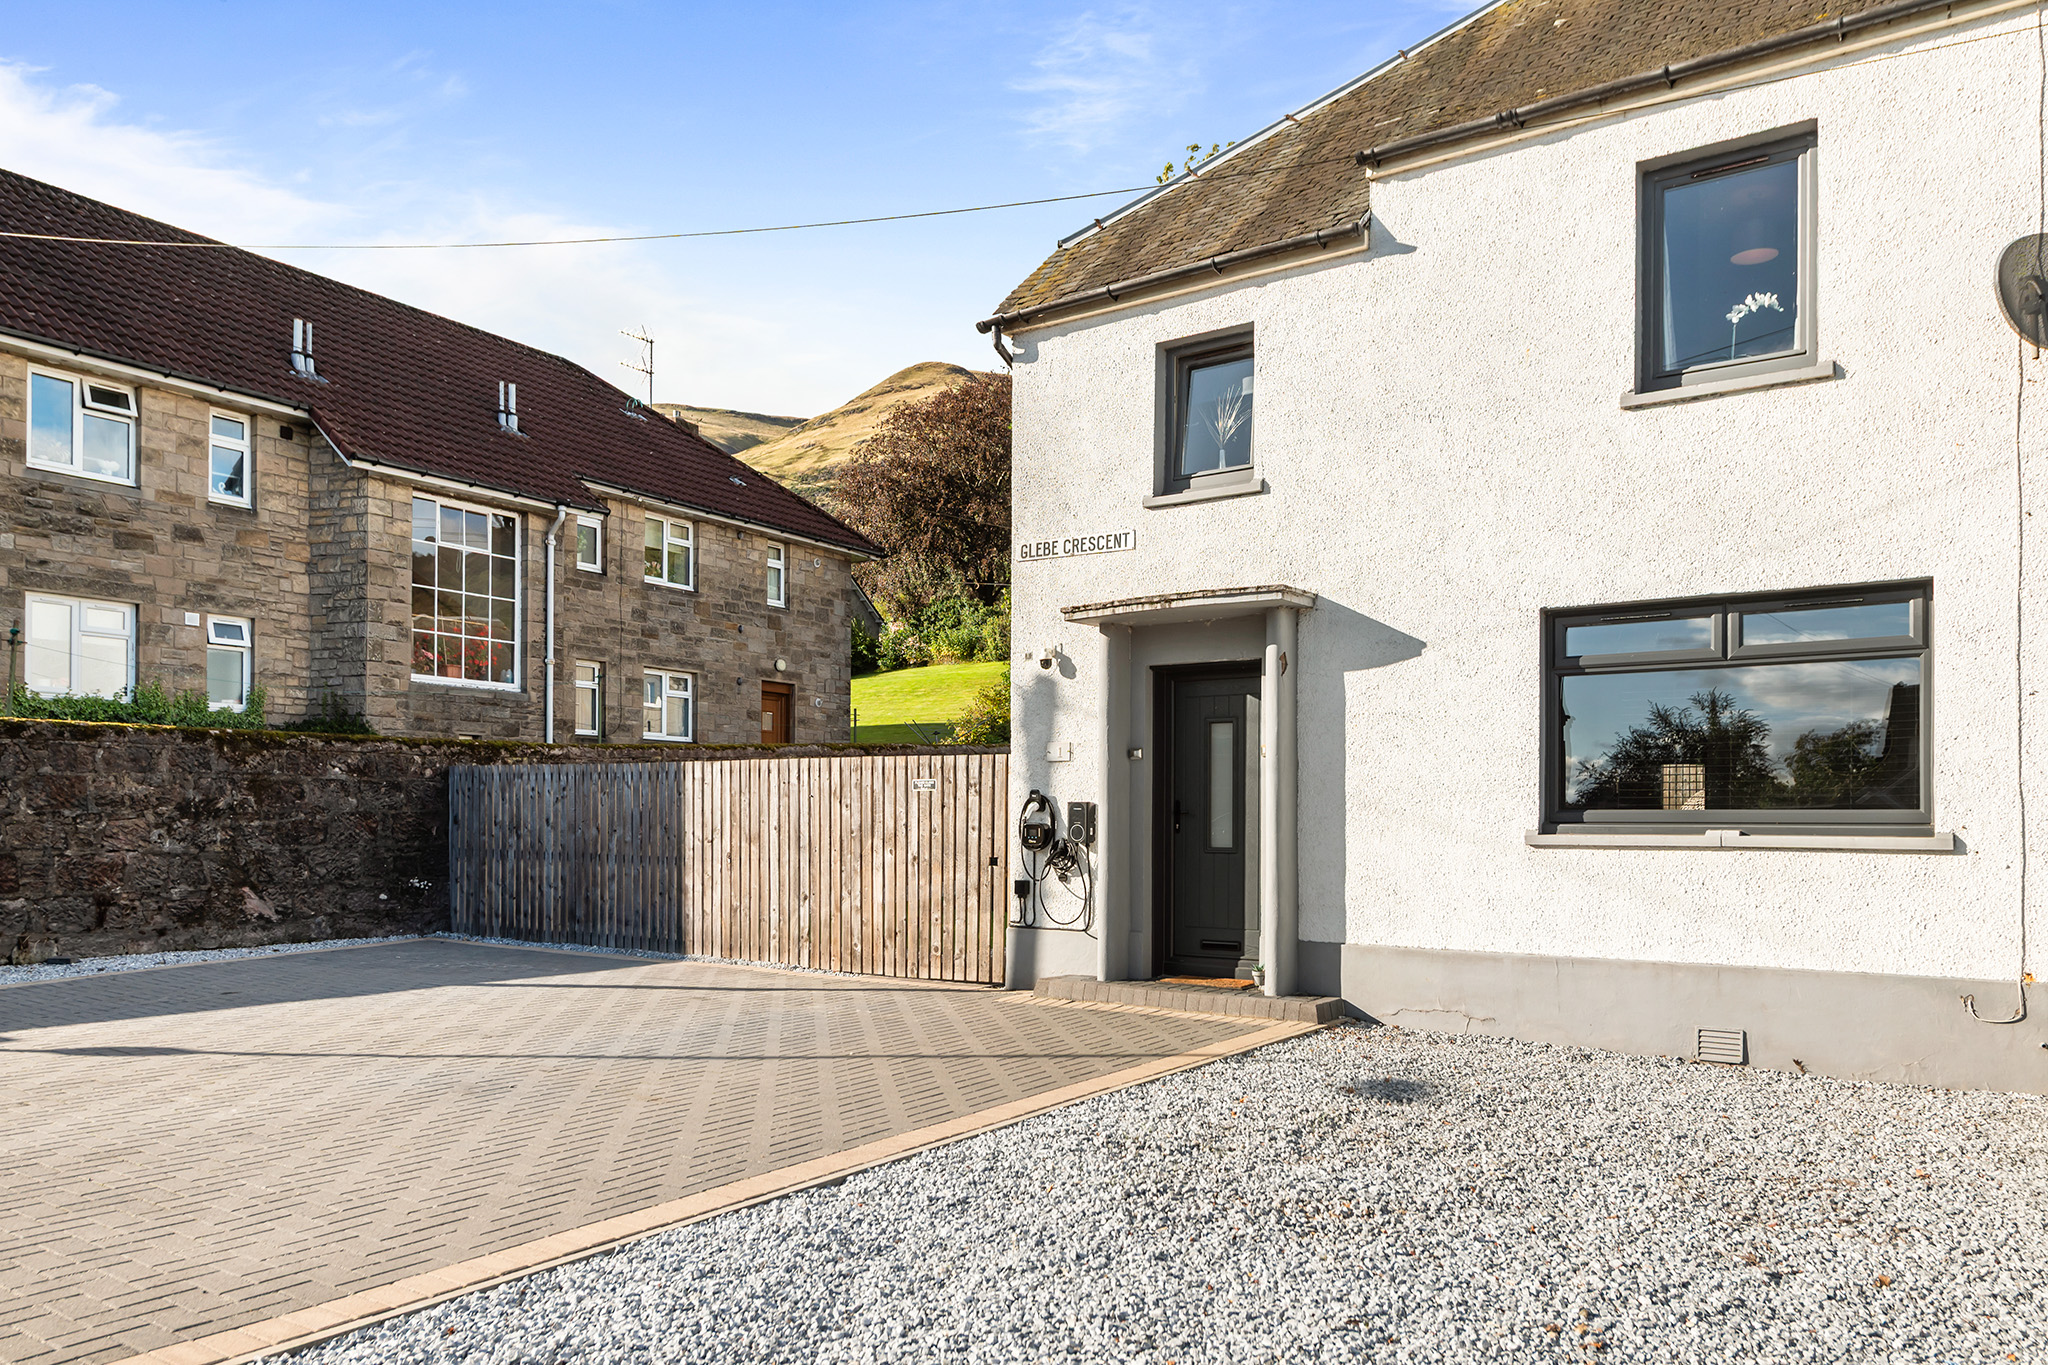
Situated within a popular residential area of Glebe Crescent, this beautiful three-bedroom semi-detached property occupies a generous end plot and benefits from a particularly large landscaped wrap-around garden. The property is conveniently located close to a range of local amenities and offers bright, well-presented accommodation throughout, with a number of quality upgrades and modern features.
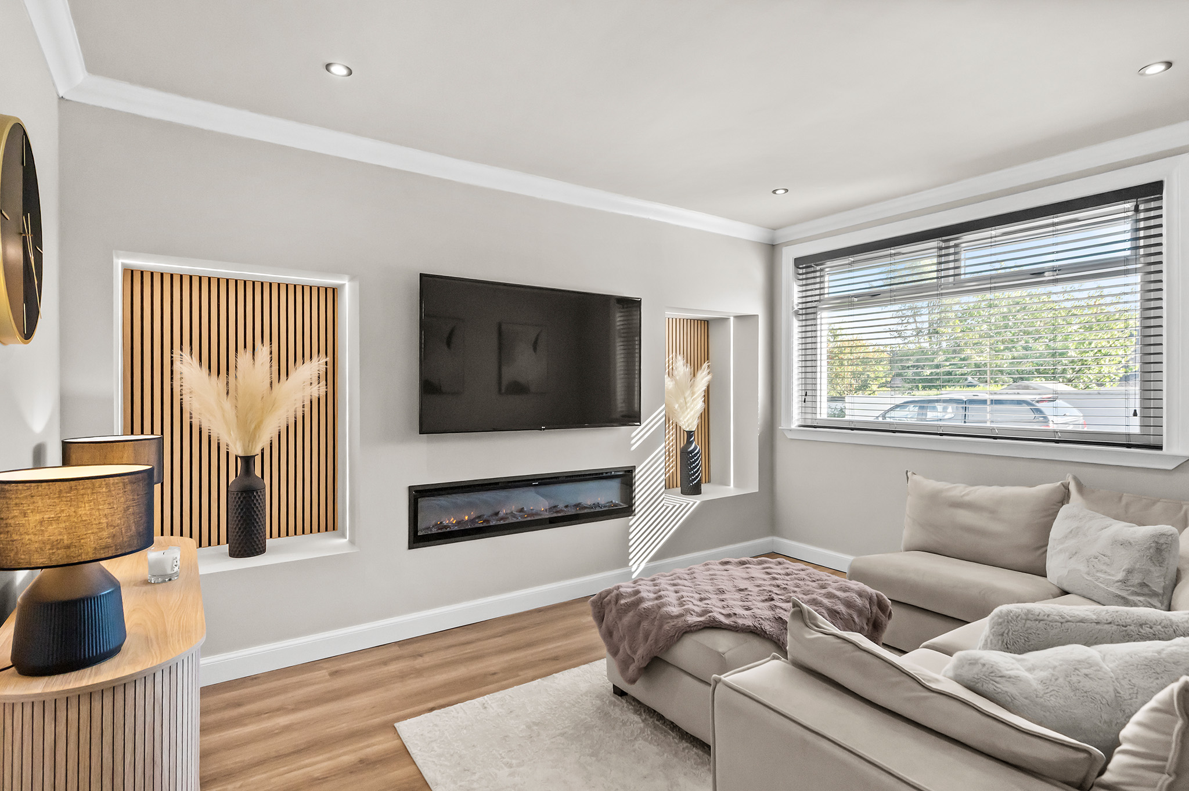
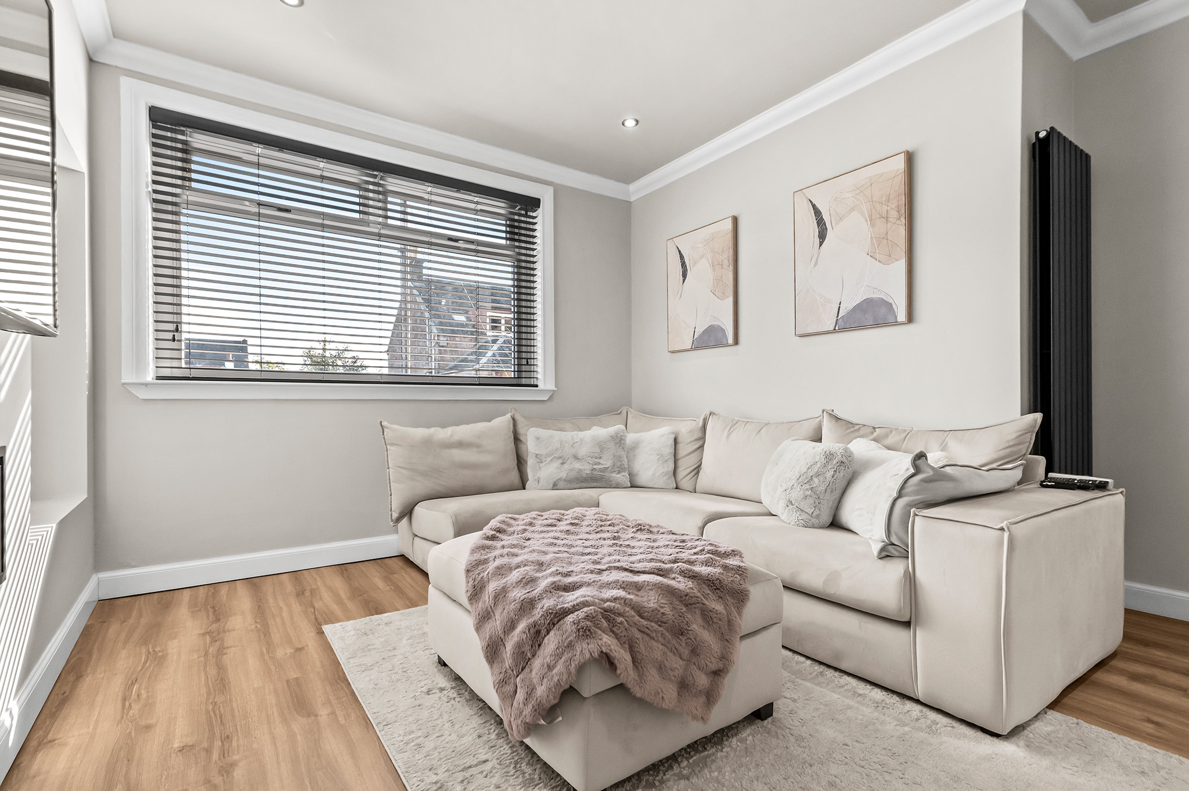
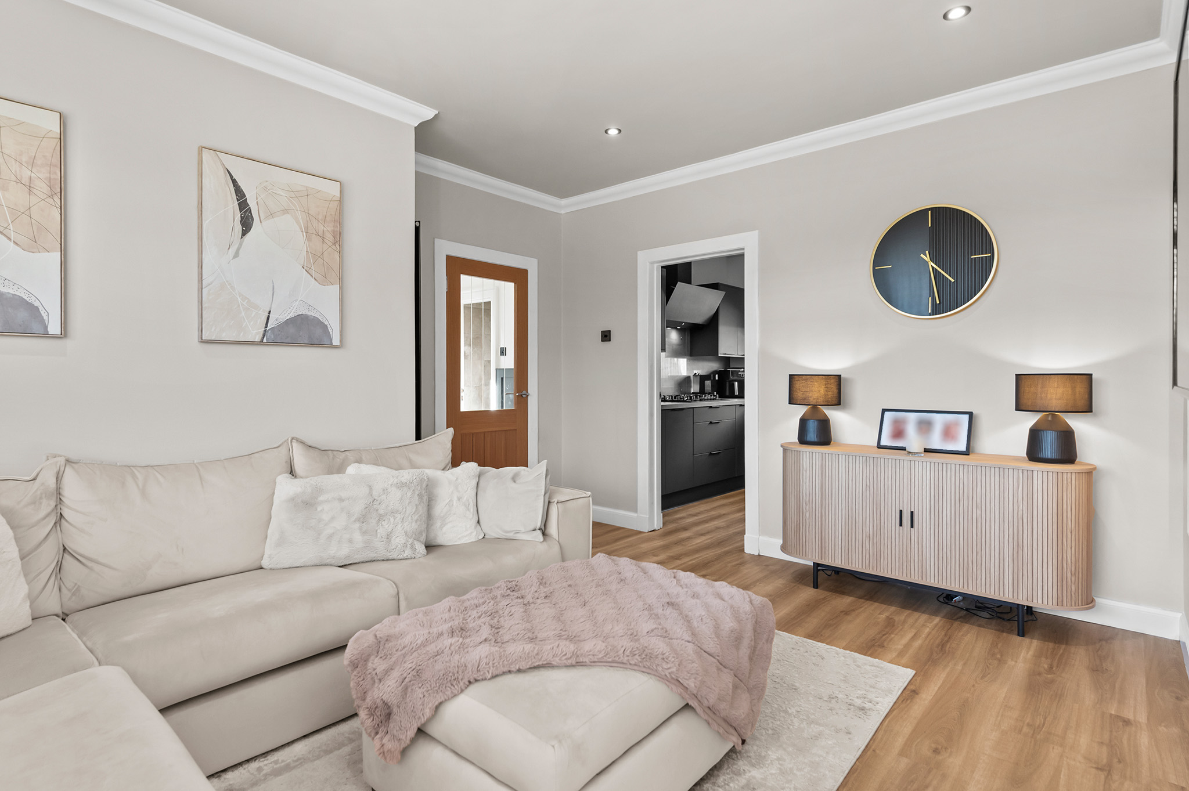
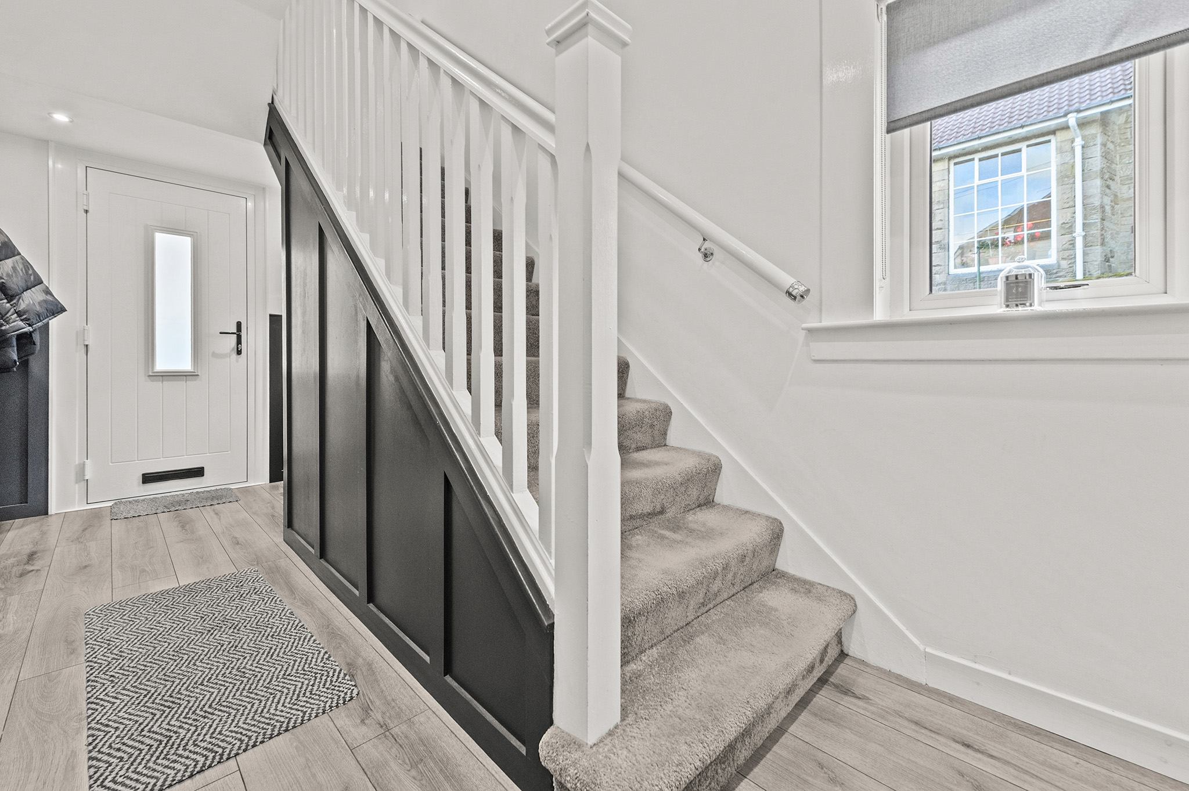
The entrance hall is accessed via a composite door and has two useful storage cupboards, laminate flooring and wall panelling. The bright, front-facing lounge has quality LVT click flooring with a wood-effect finish, a tall modern radiator and front-facing window, making the room particularly bright and welcoming. A stunning media wall with acoustic wood panelling and a modern slimline feature electric fire creates an attractive focal point to the room.
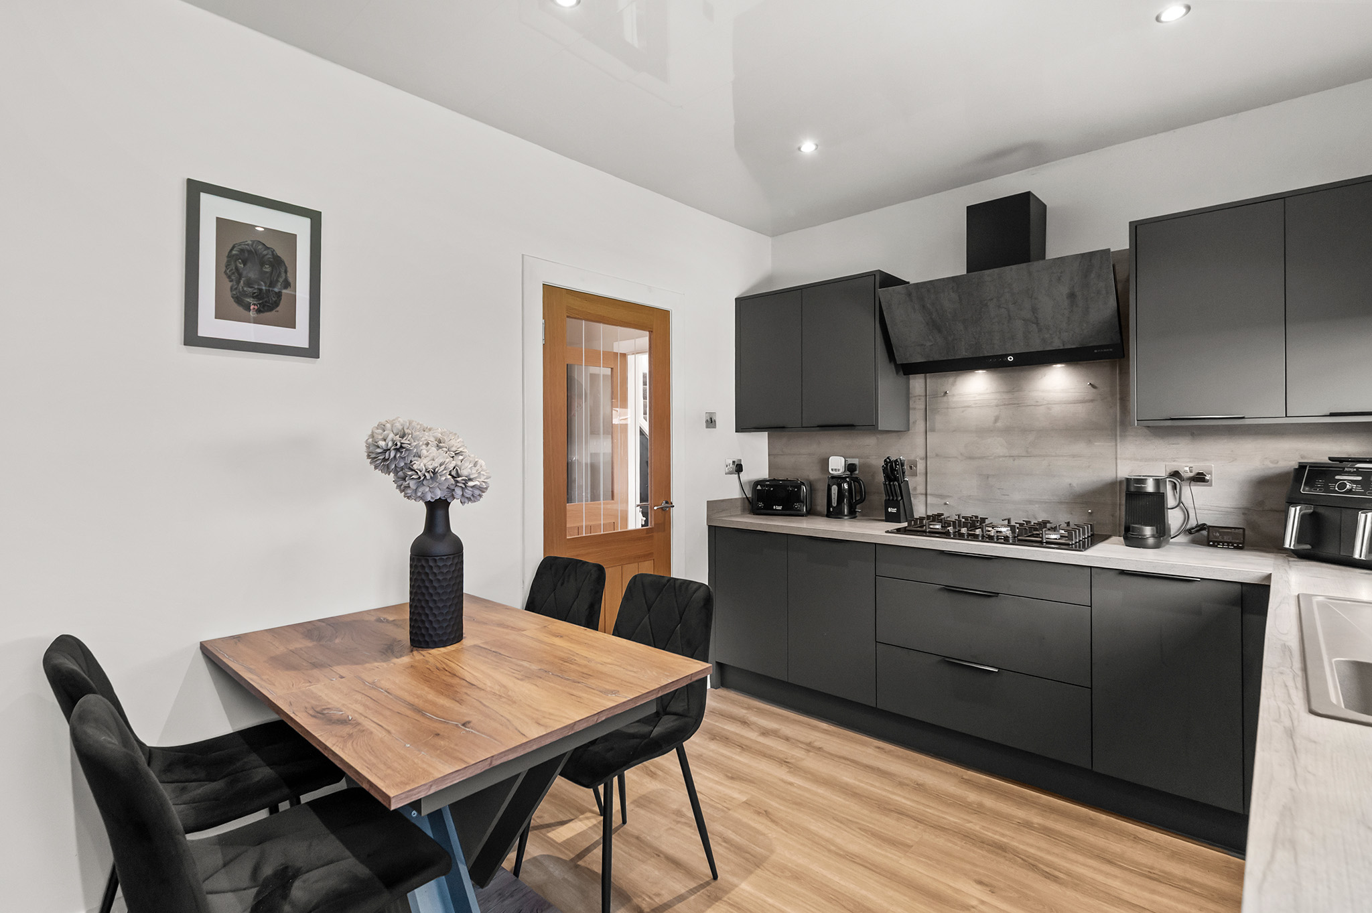
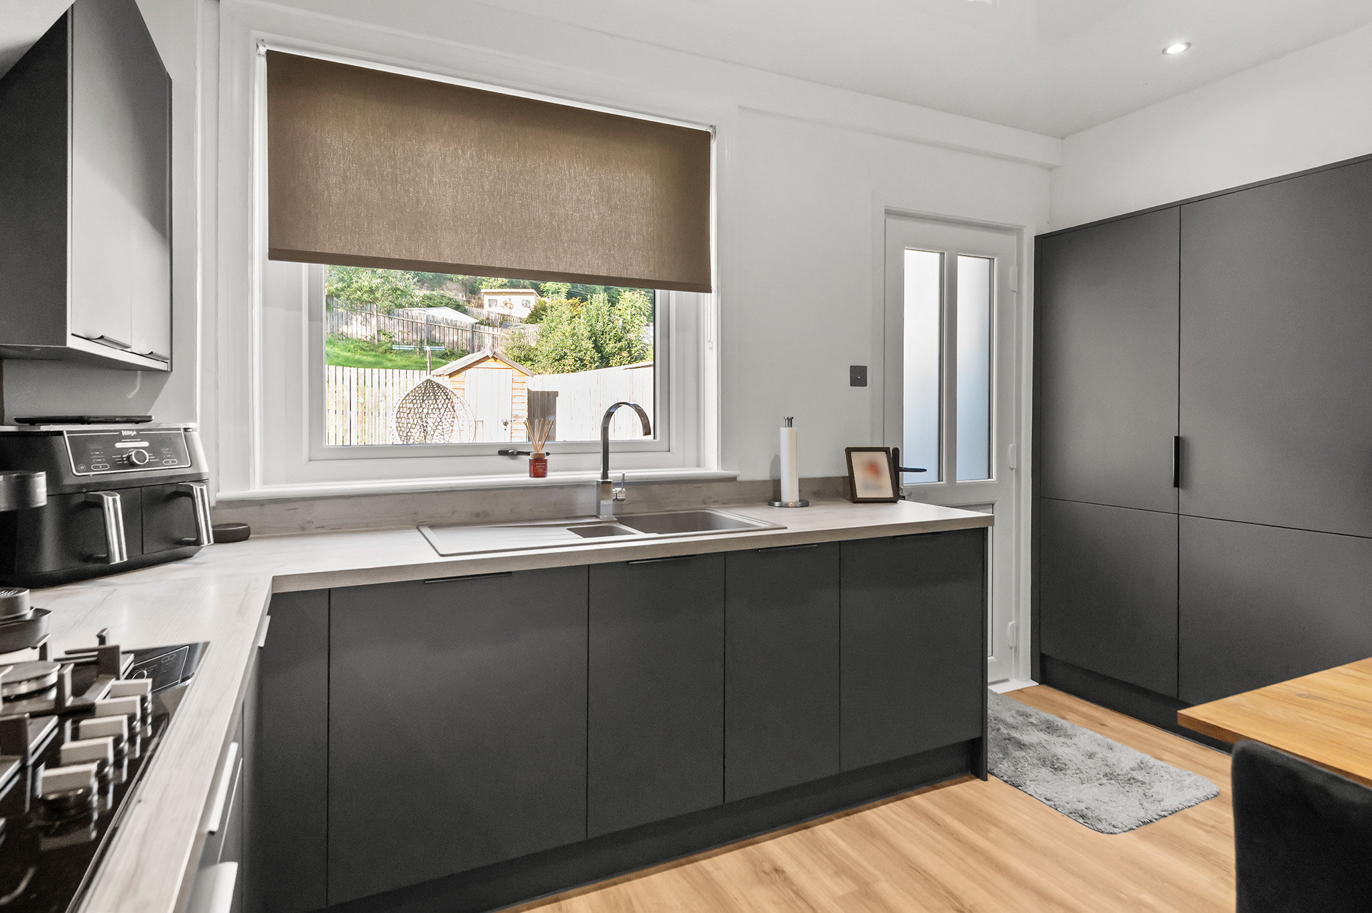
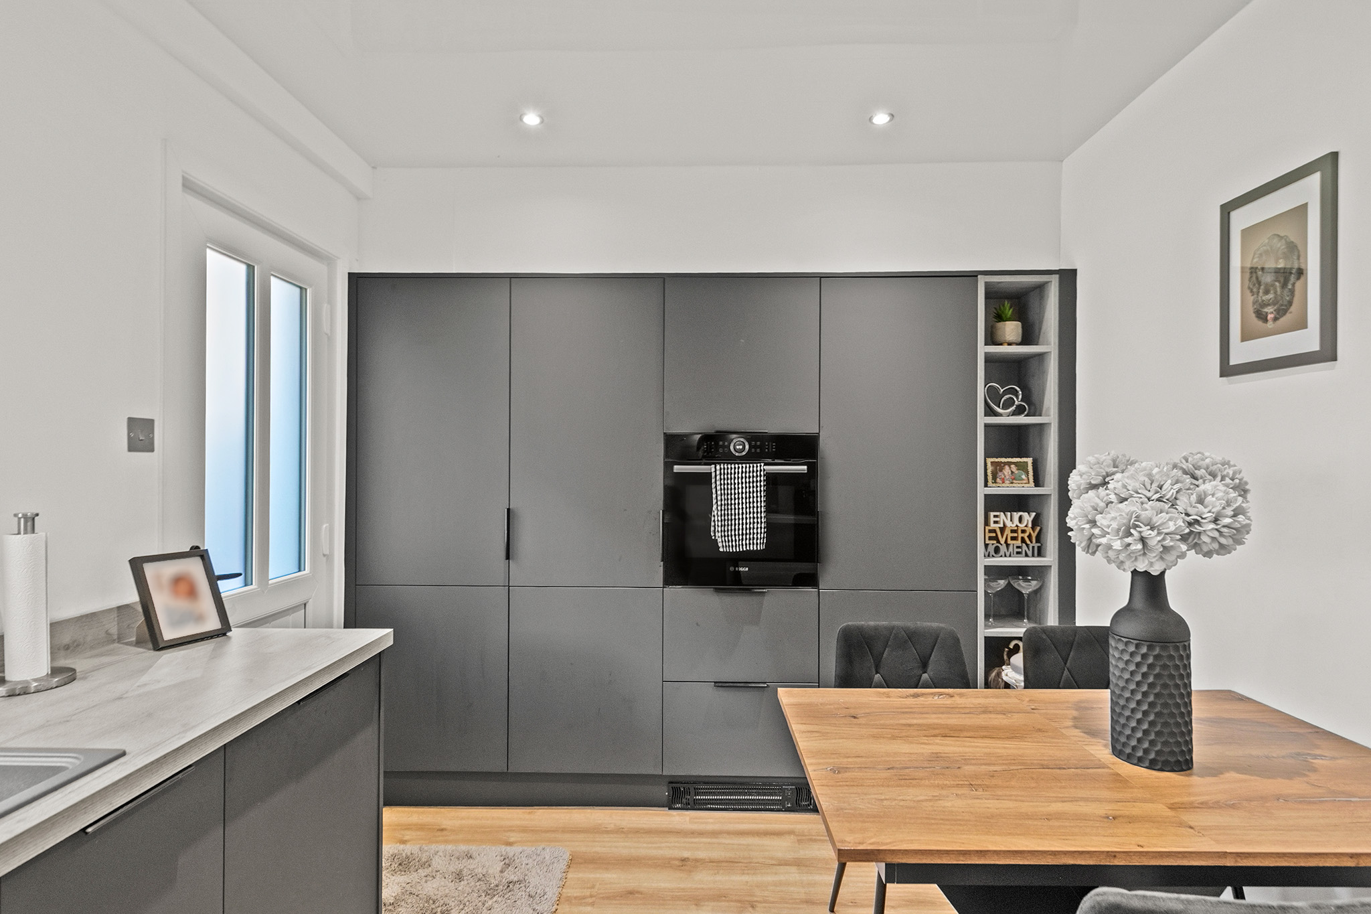
The modern, recently upgraded kitchen is fitted with a good range of wall and base units with complementary worktops, continuing flooring from the lounge and a one-and-a-half bowl sink with drainer board and mixer tap. Quality integrated appliances include a full-size fridge, full-size freezer, dishwasher, washing machine and oven, together with a five-ring gas hob, glass splashback and high-quality angled Faber extractor fan. A rear-facing window overlooks the garden, with a door providing access to the rear garden. The boiler is housed within the kitchen and there is space for a dining table.
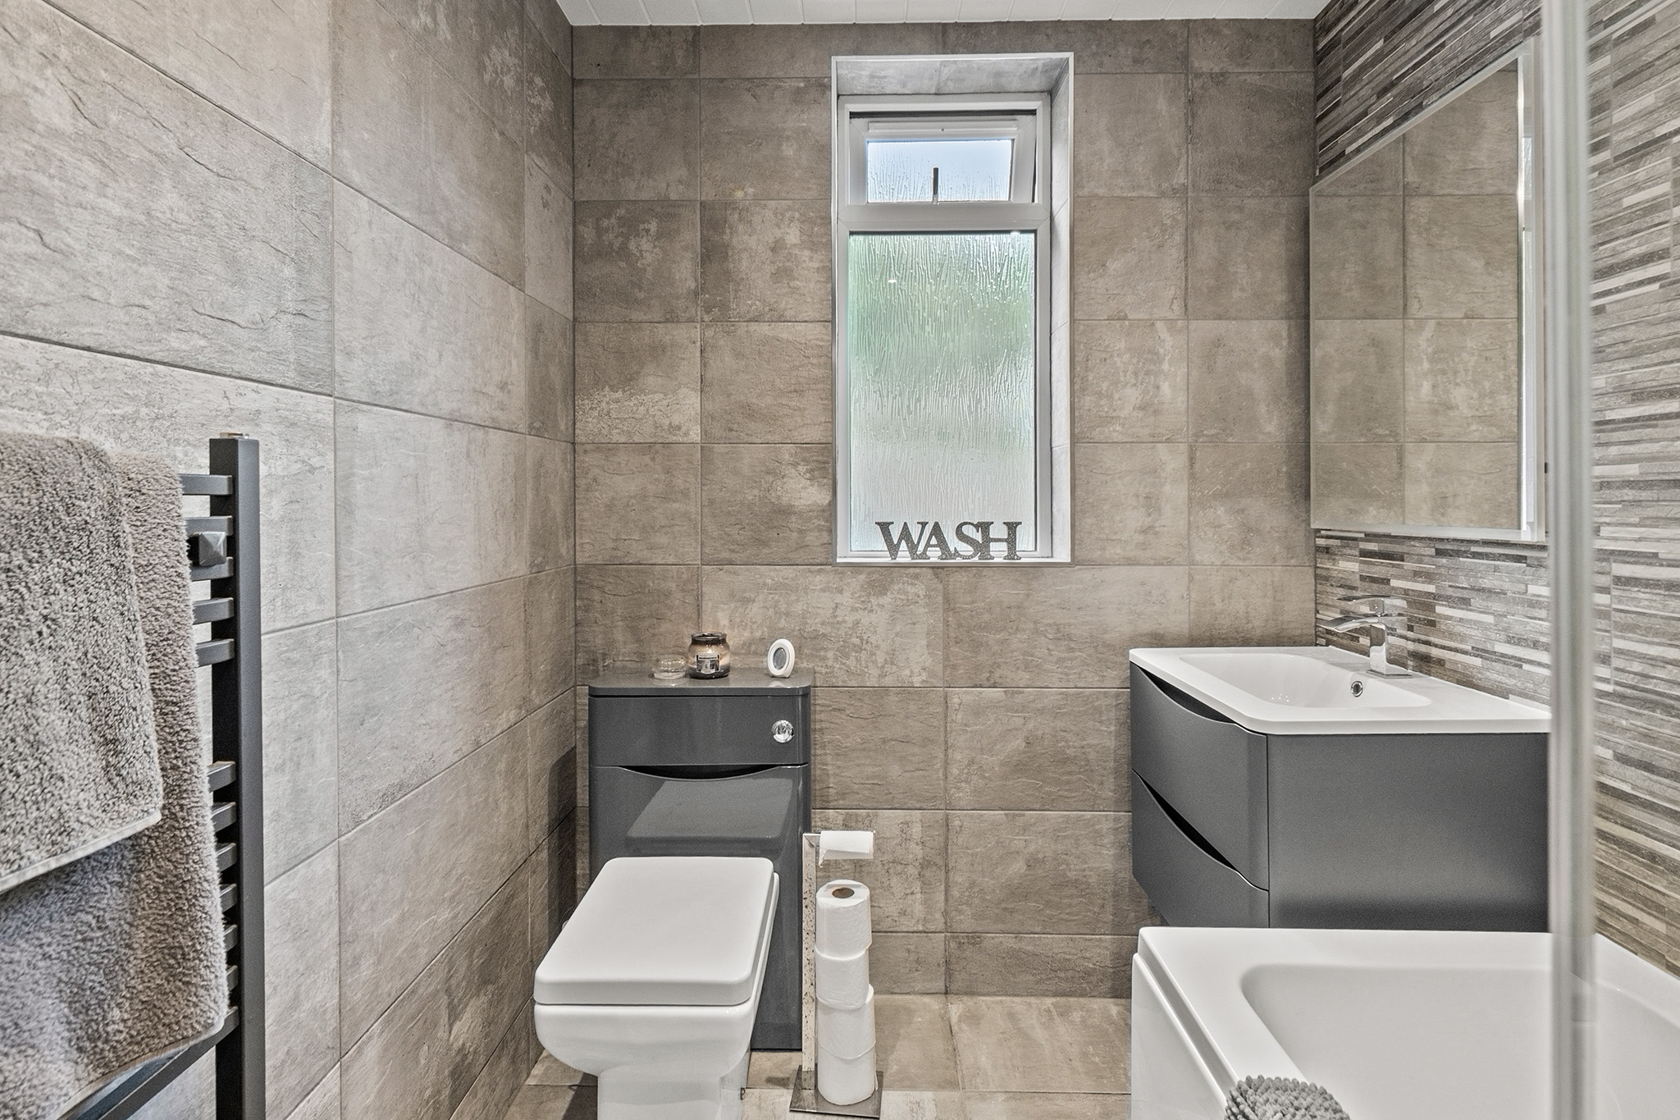
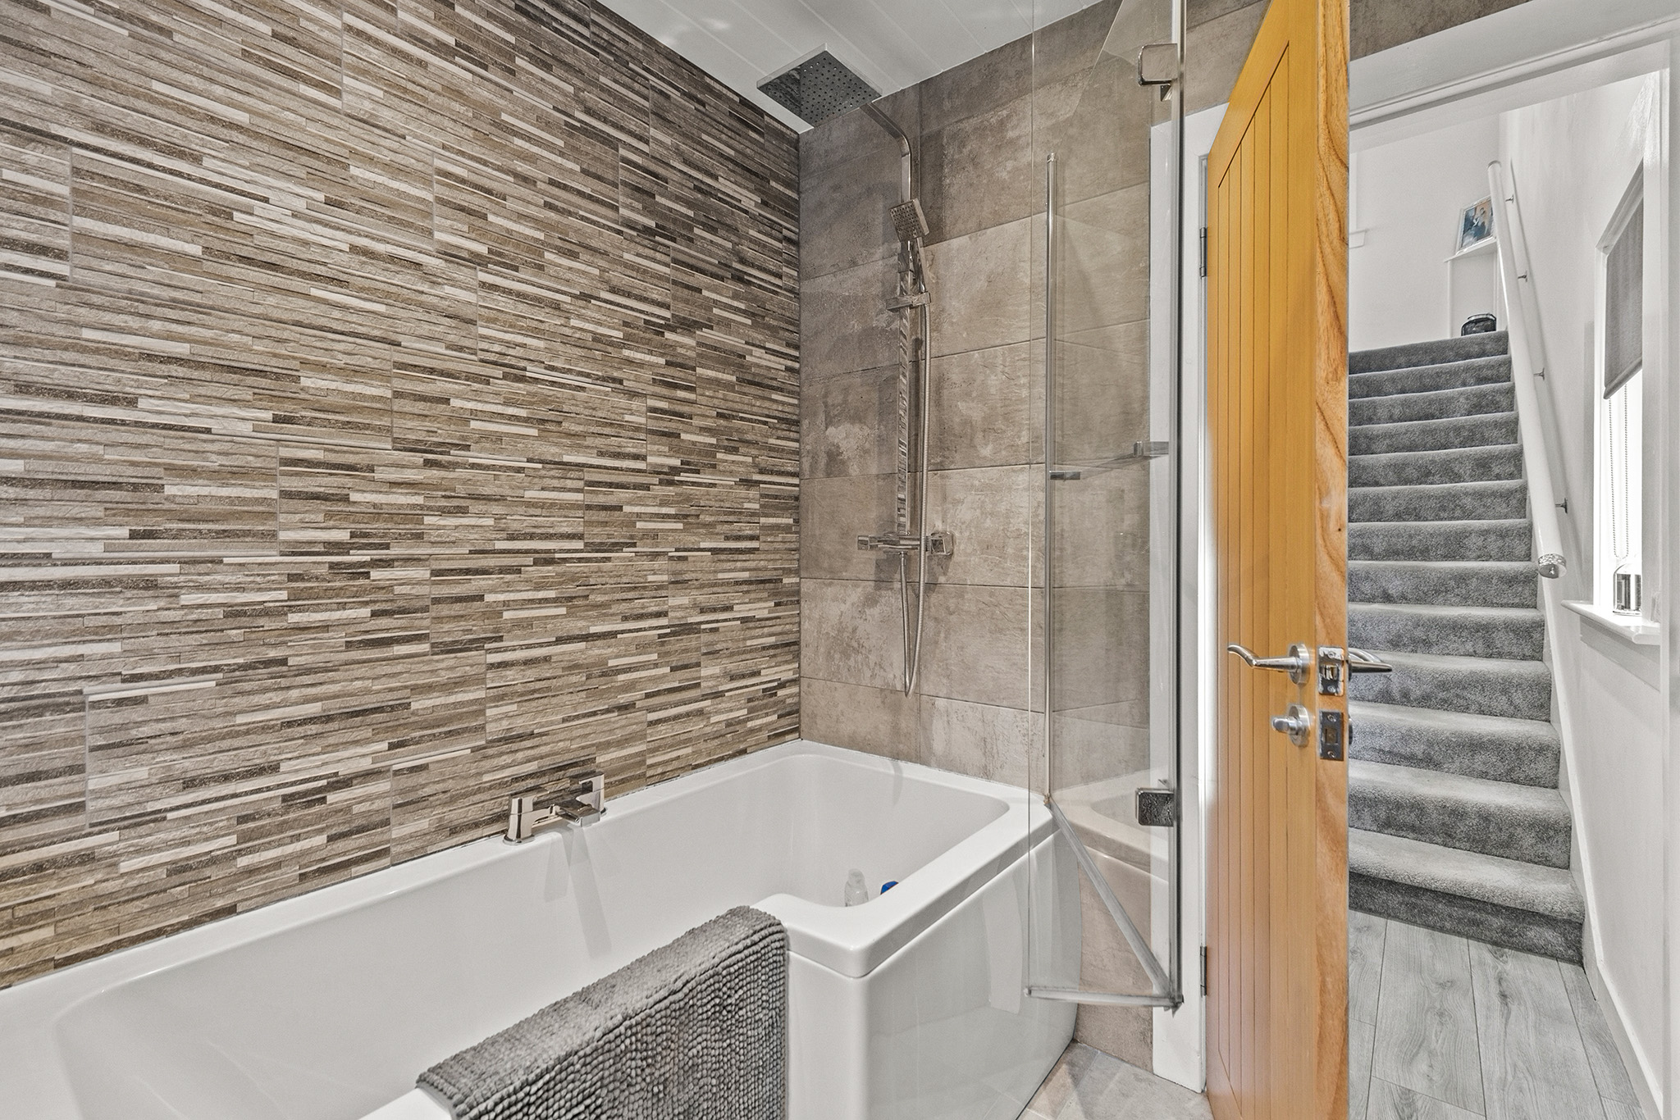
The stunning bathroom is fully tiled with a feature wall and rear-facing glazed window. There is an L-shaped shower bath with mains waterfall shower and separate handheld attachment, wall-hung wash hand basin with vanity storage, WC and a modern LED illuminated mirror with sensor and anti-fog function.
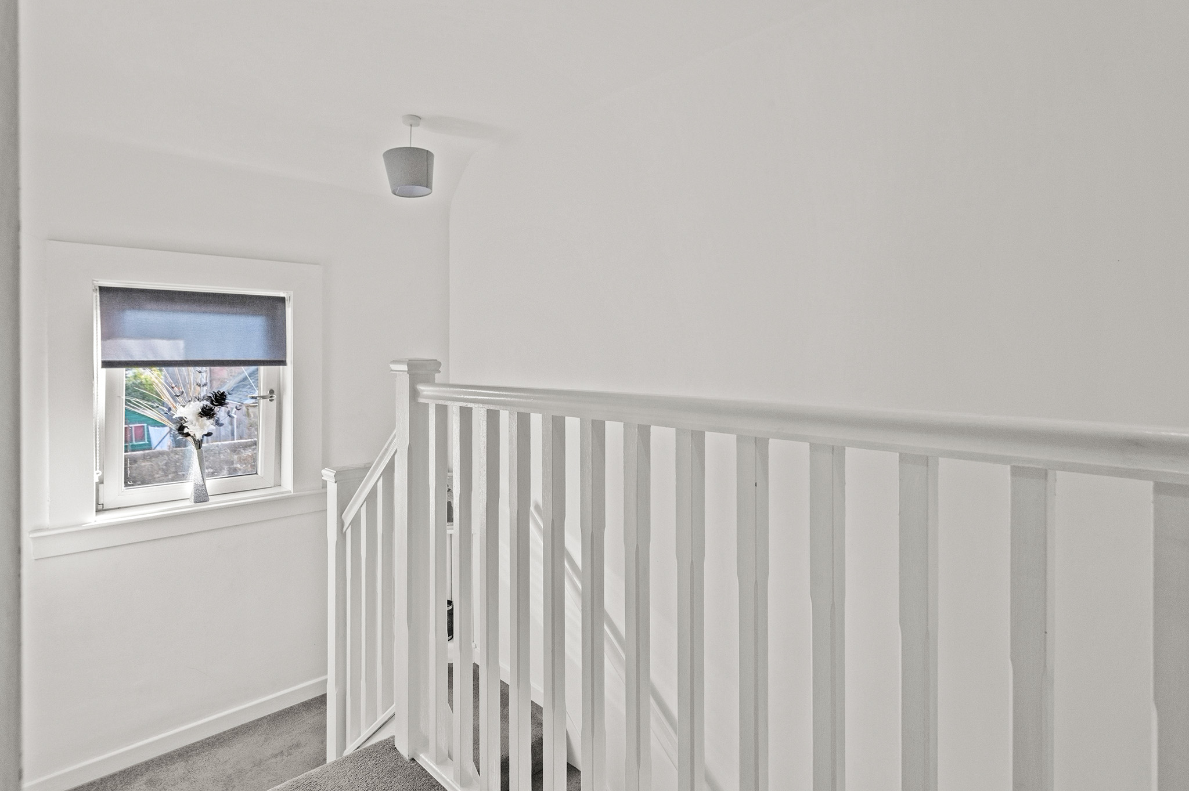
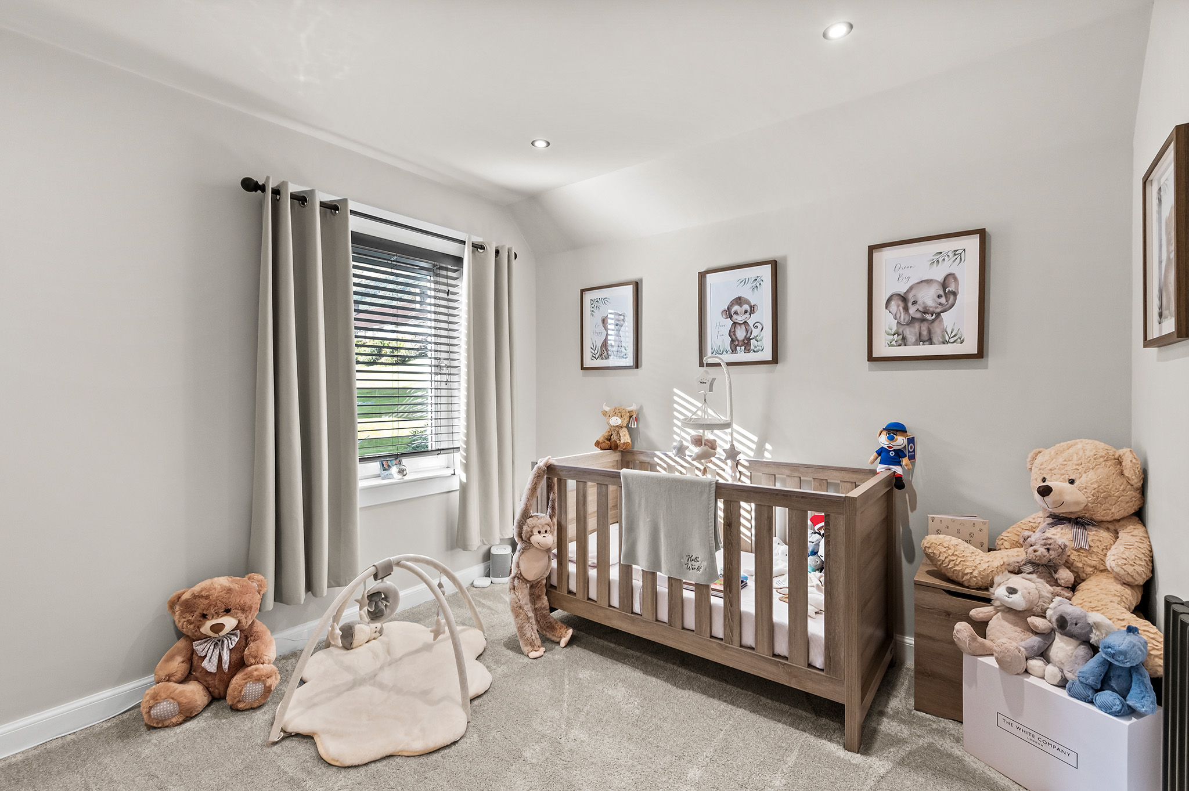
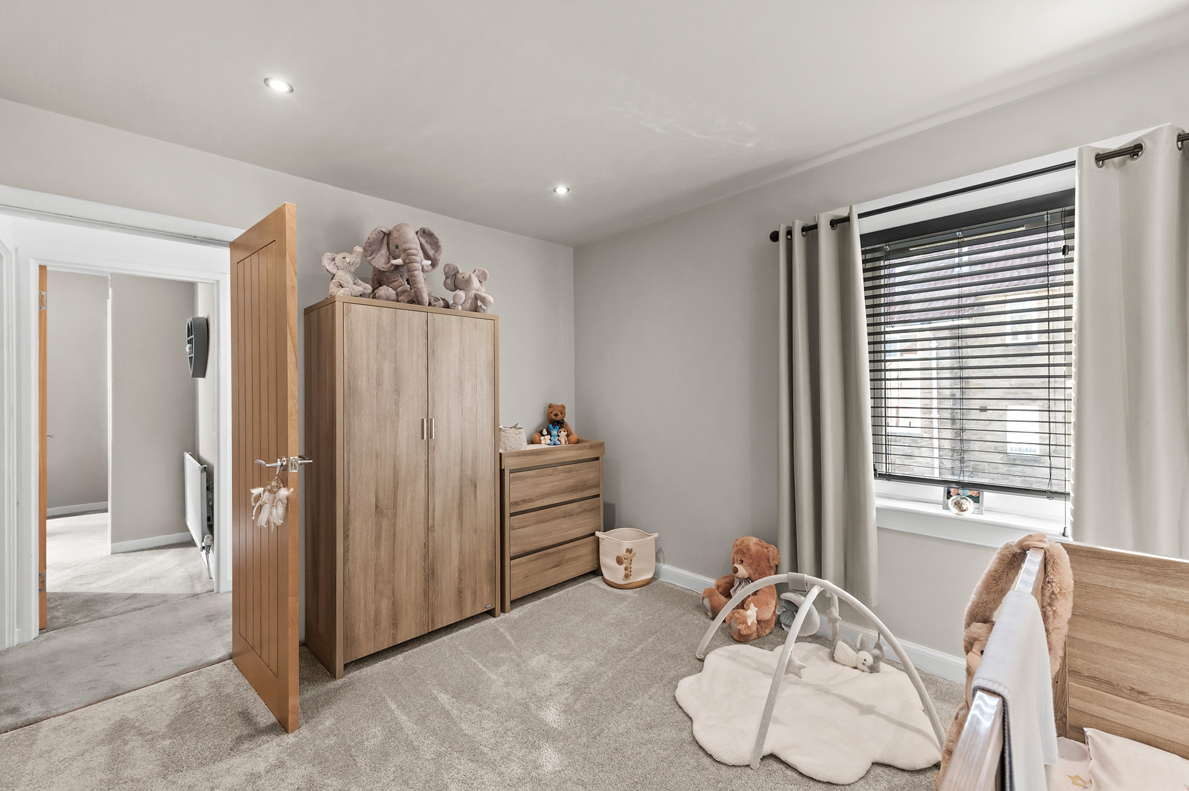
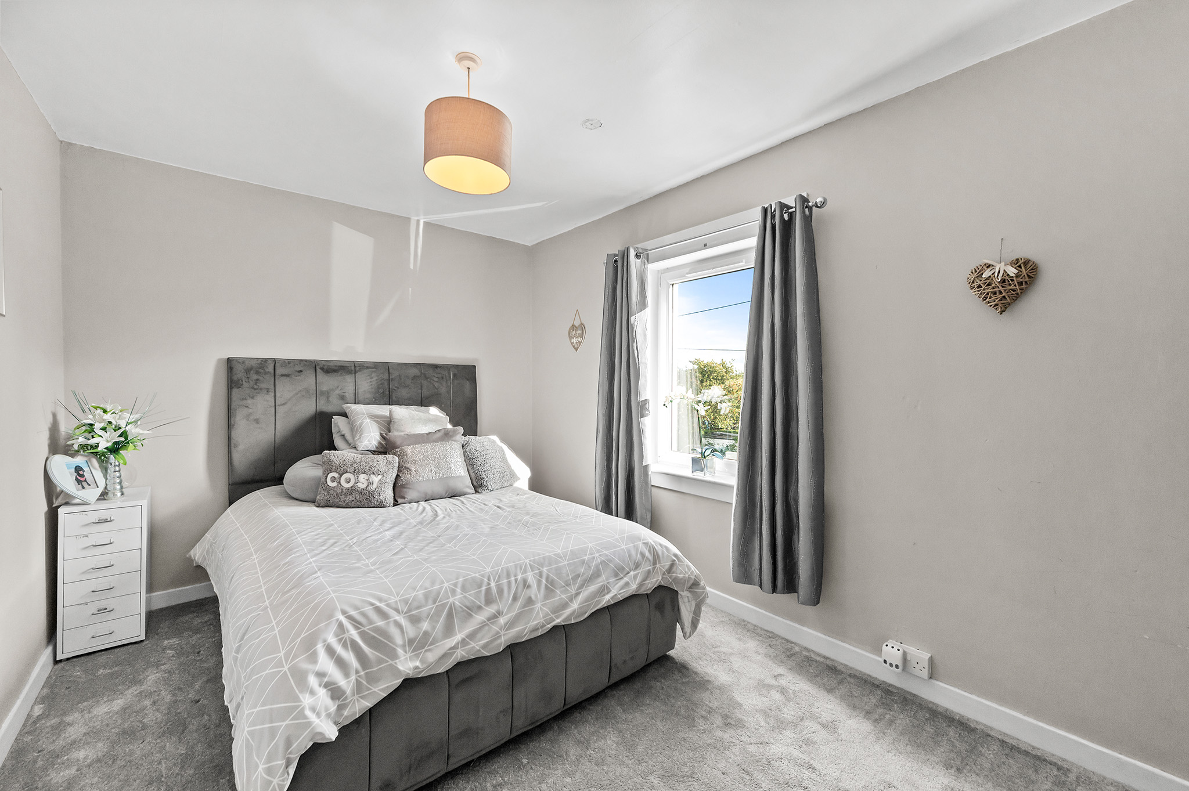
Carpeted stairs lead to the upper landing, which benefits from a window providing plenty of natural light. There is access to the loft, which is partially floored, along with all three double bedrooms. Each bedroom has quality carpet flooring.
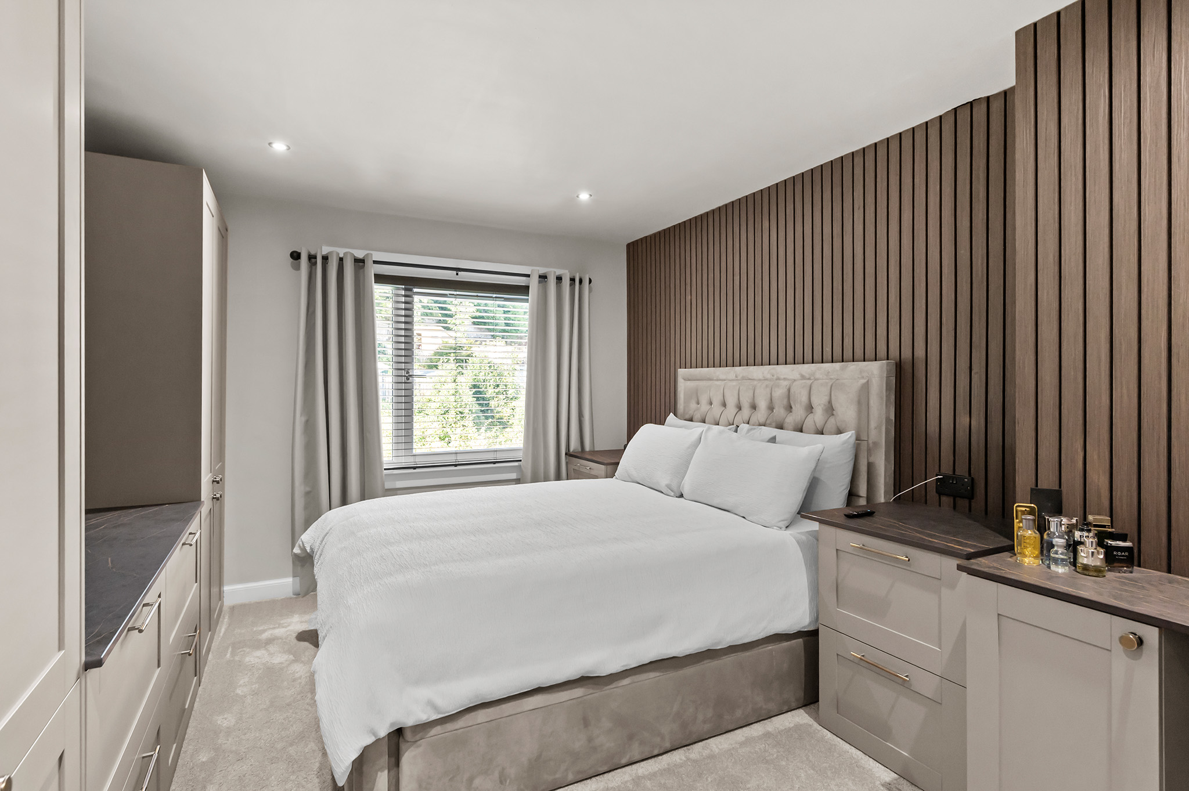
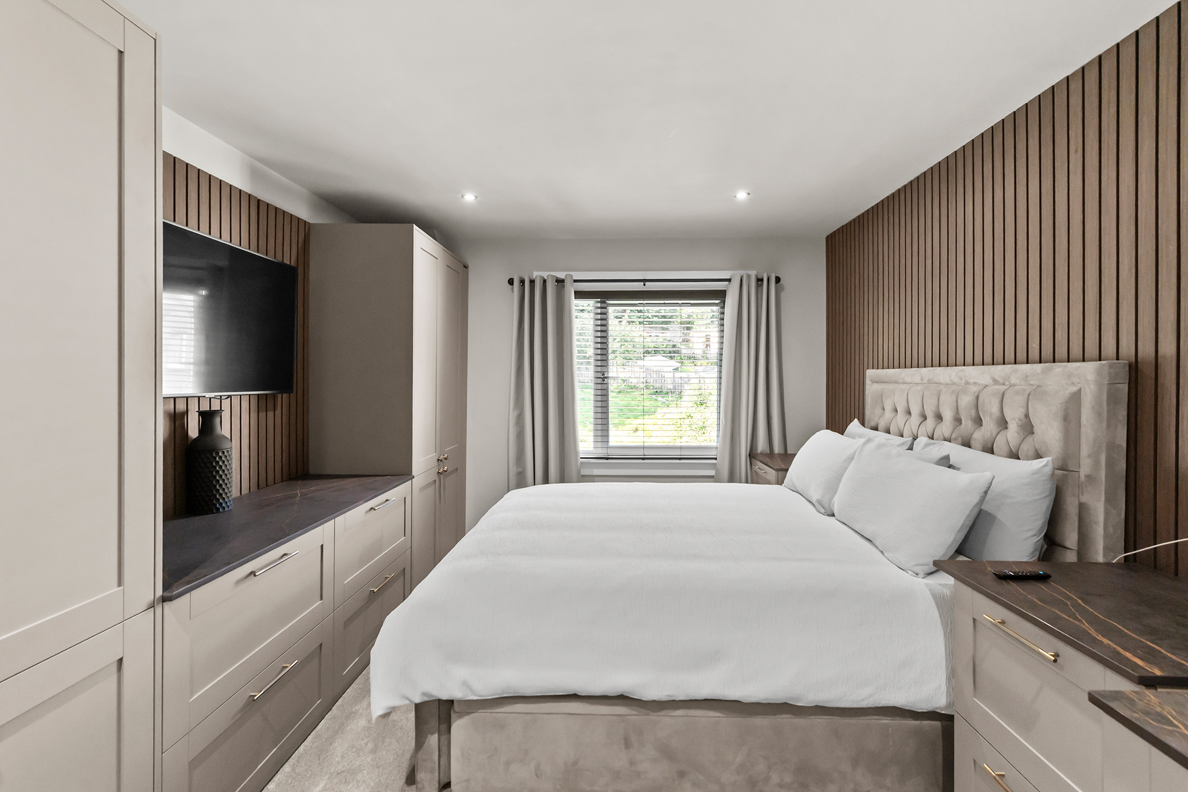
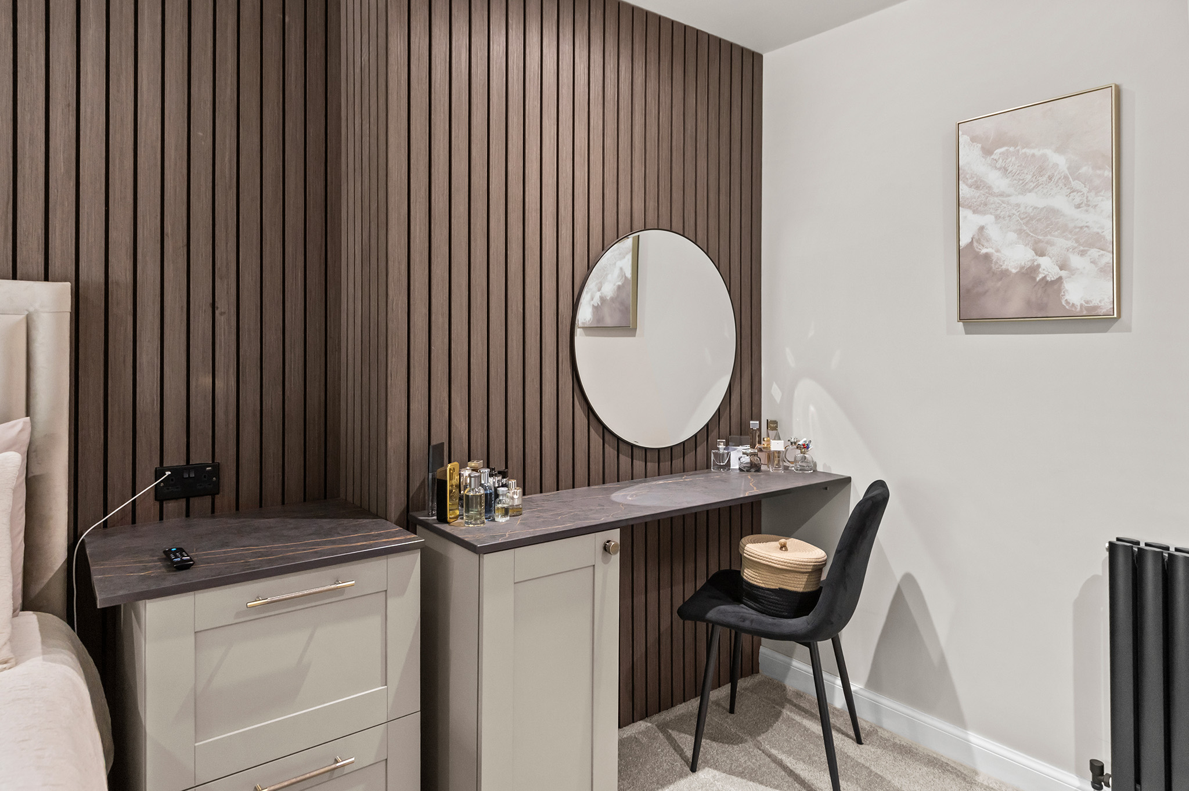
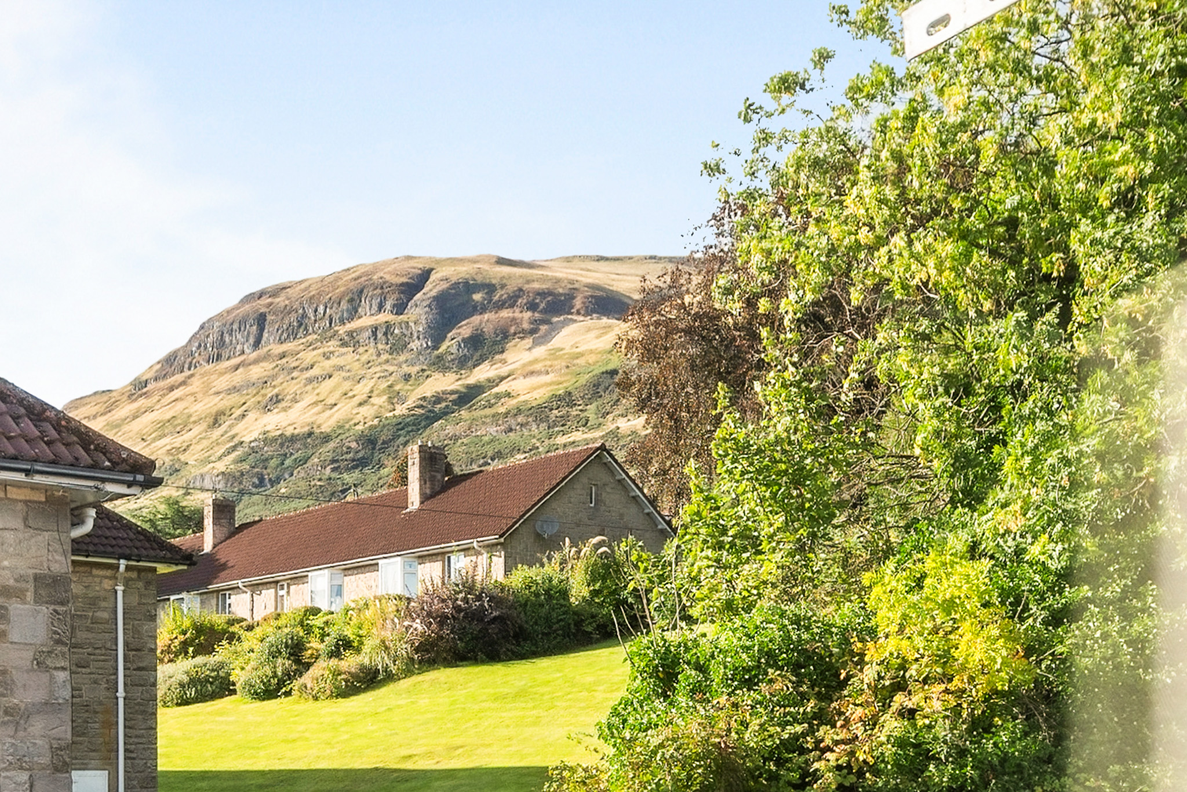
The principal bedroom benefits from views towards the Ochil Hills and has been exceptionally fitted with high-quality Poennighaus bedroom furniture. This includes double wardrobes, deep drawer storage, matching bedside drawers and a matching dressing table, all finished with high-quality Dekton stone worktops. The room also features a tall feature radiator, acoustic wood wall panelling and dimmable spotlights.
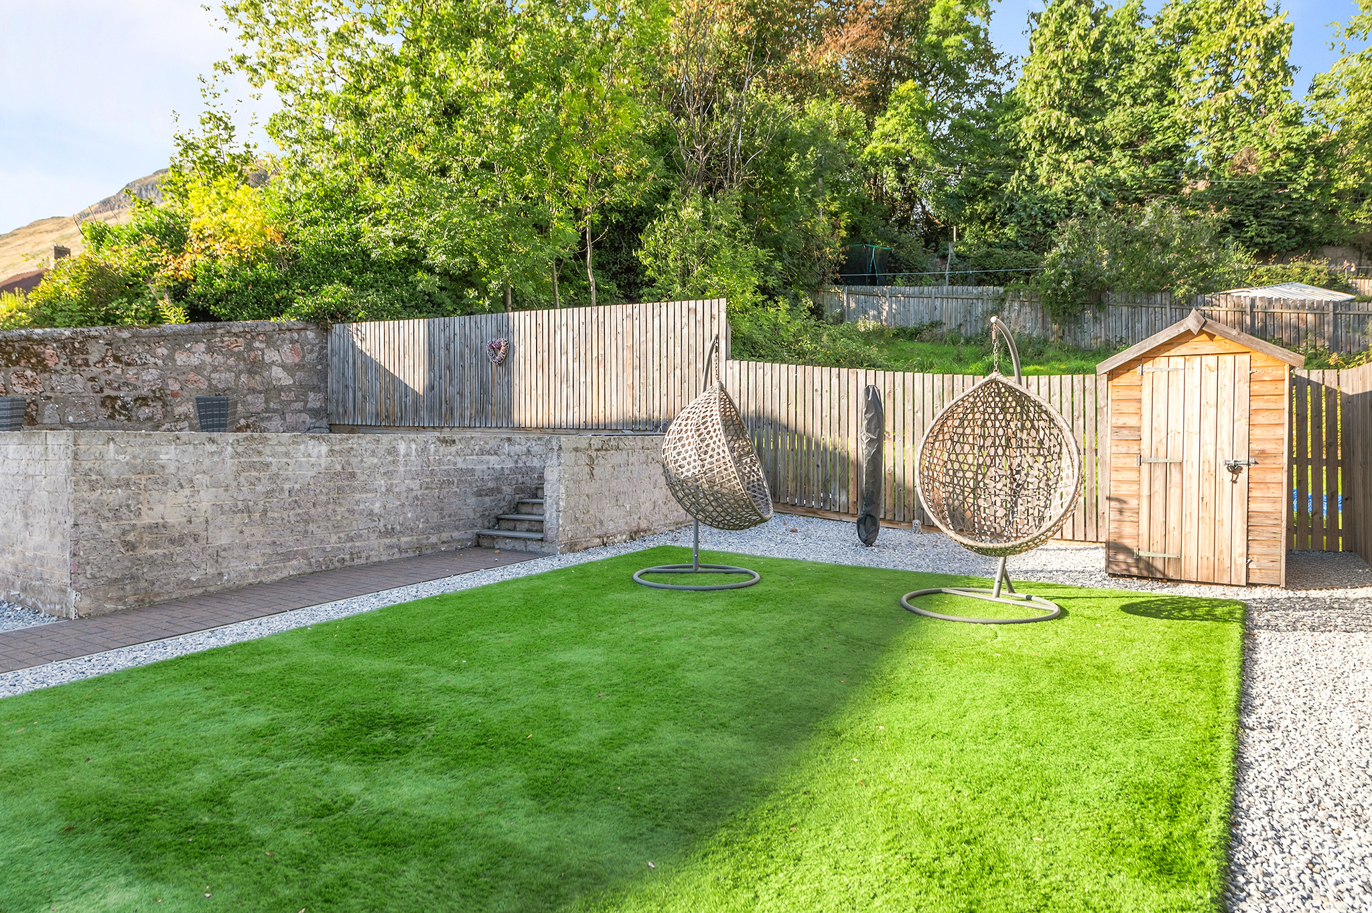
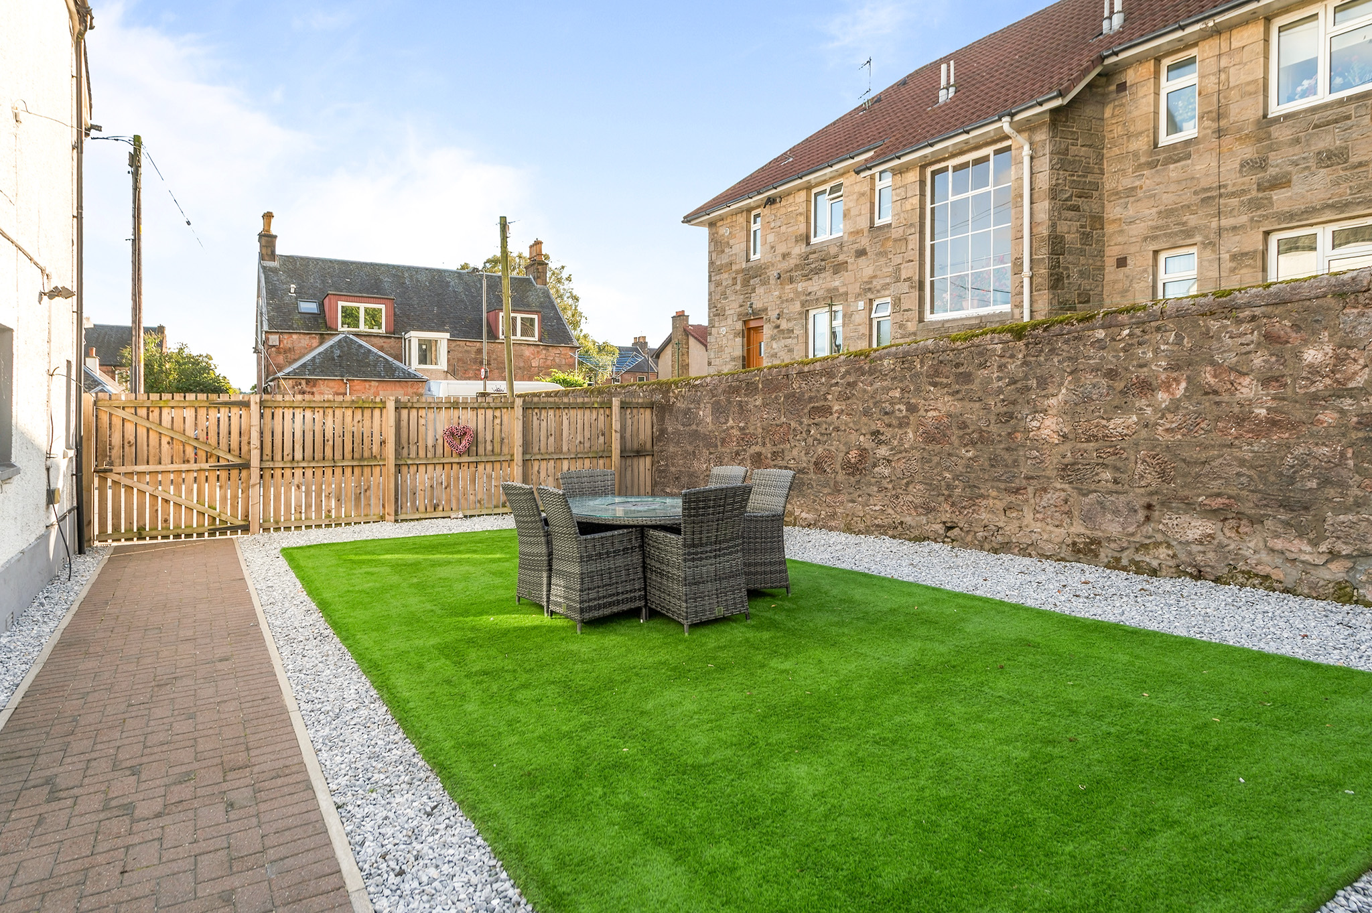
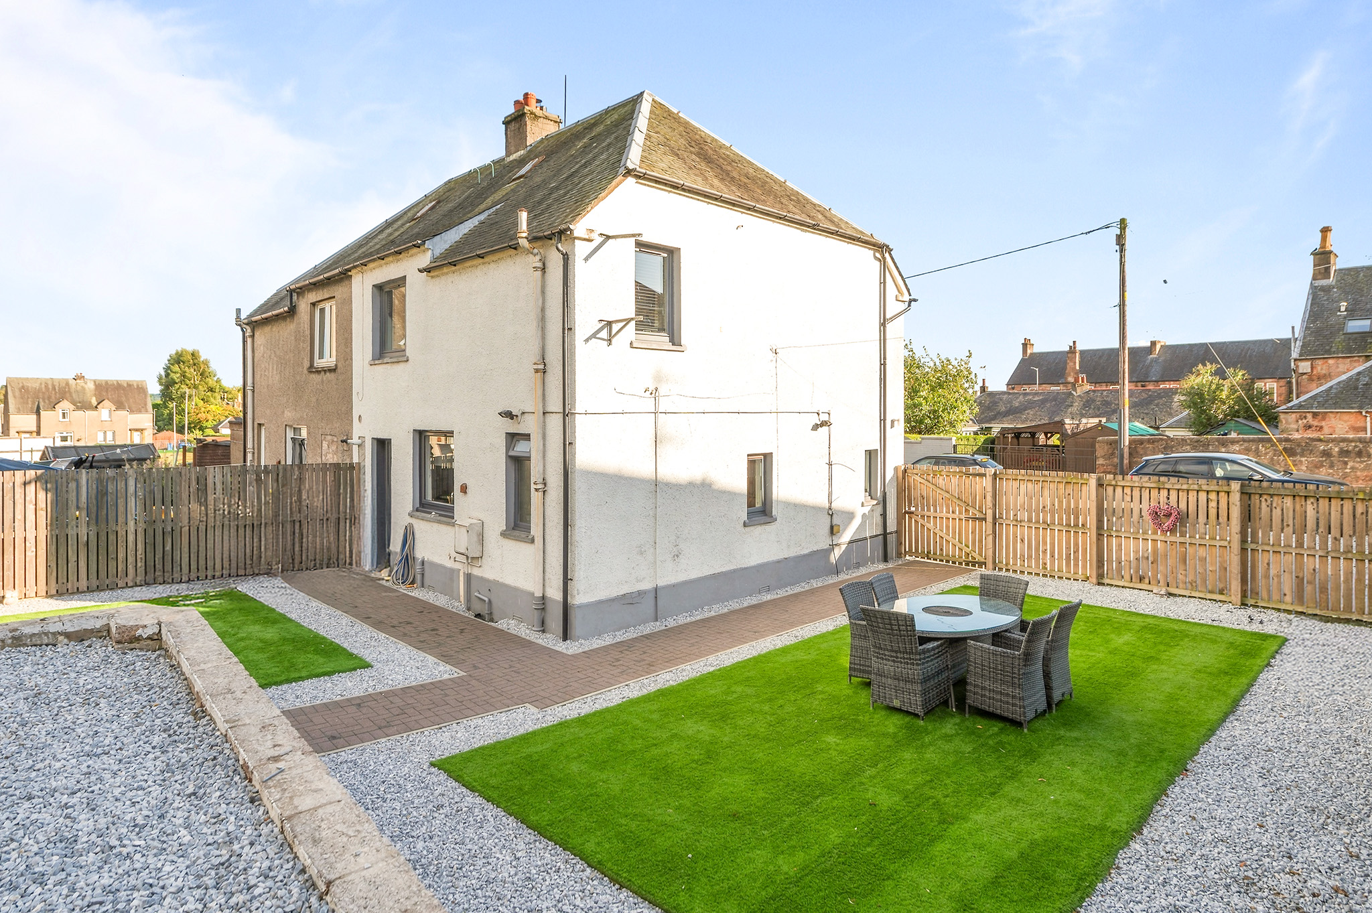
Externally, the property occupies a generous end plot and benefits from a very large wrap-around garden, providing excellent outdoor space.
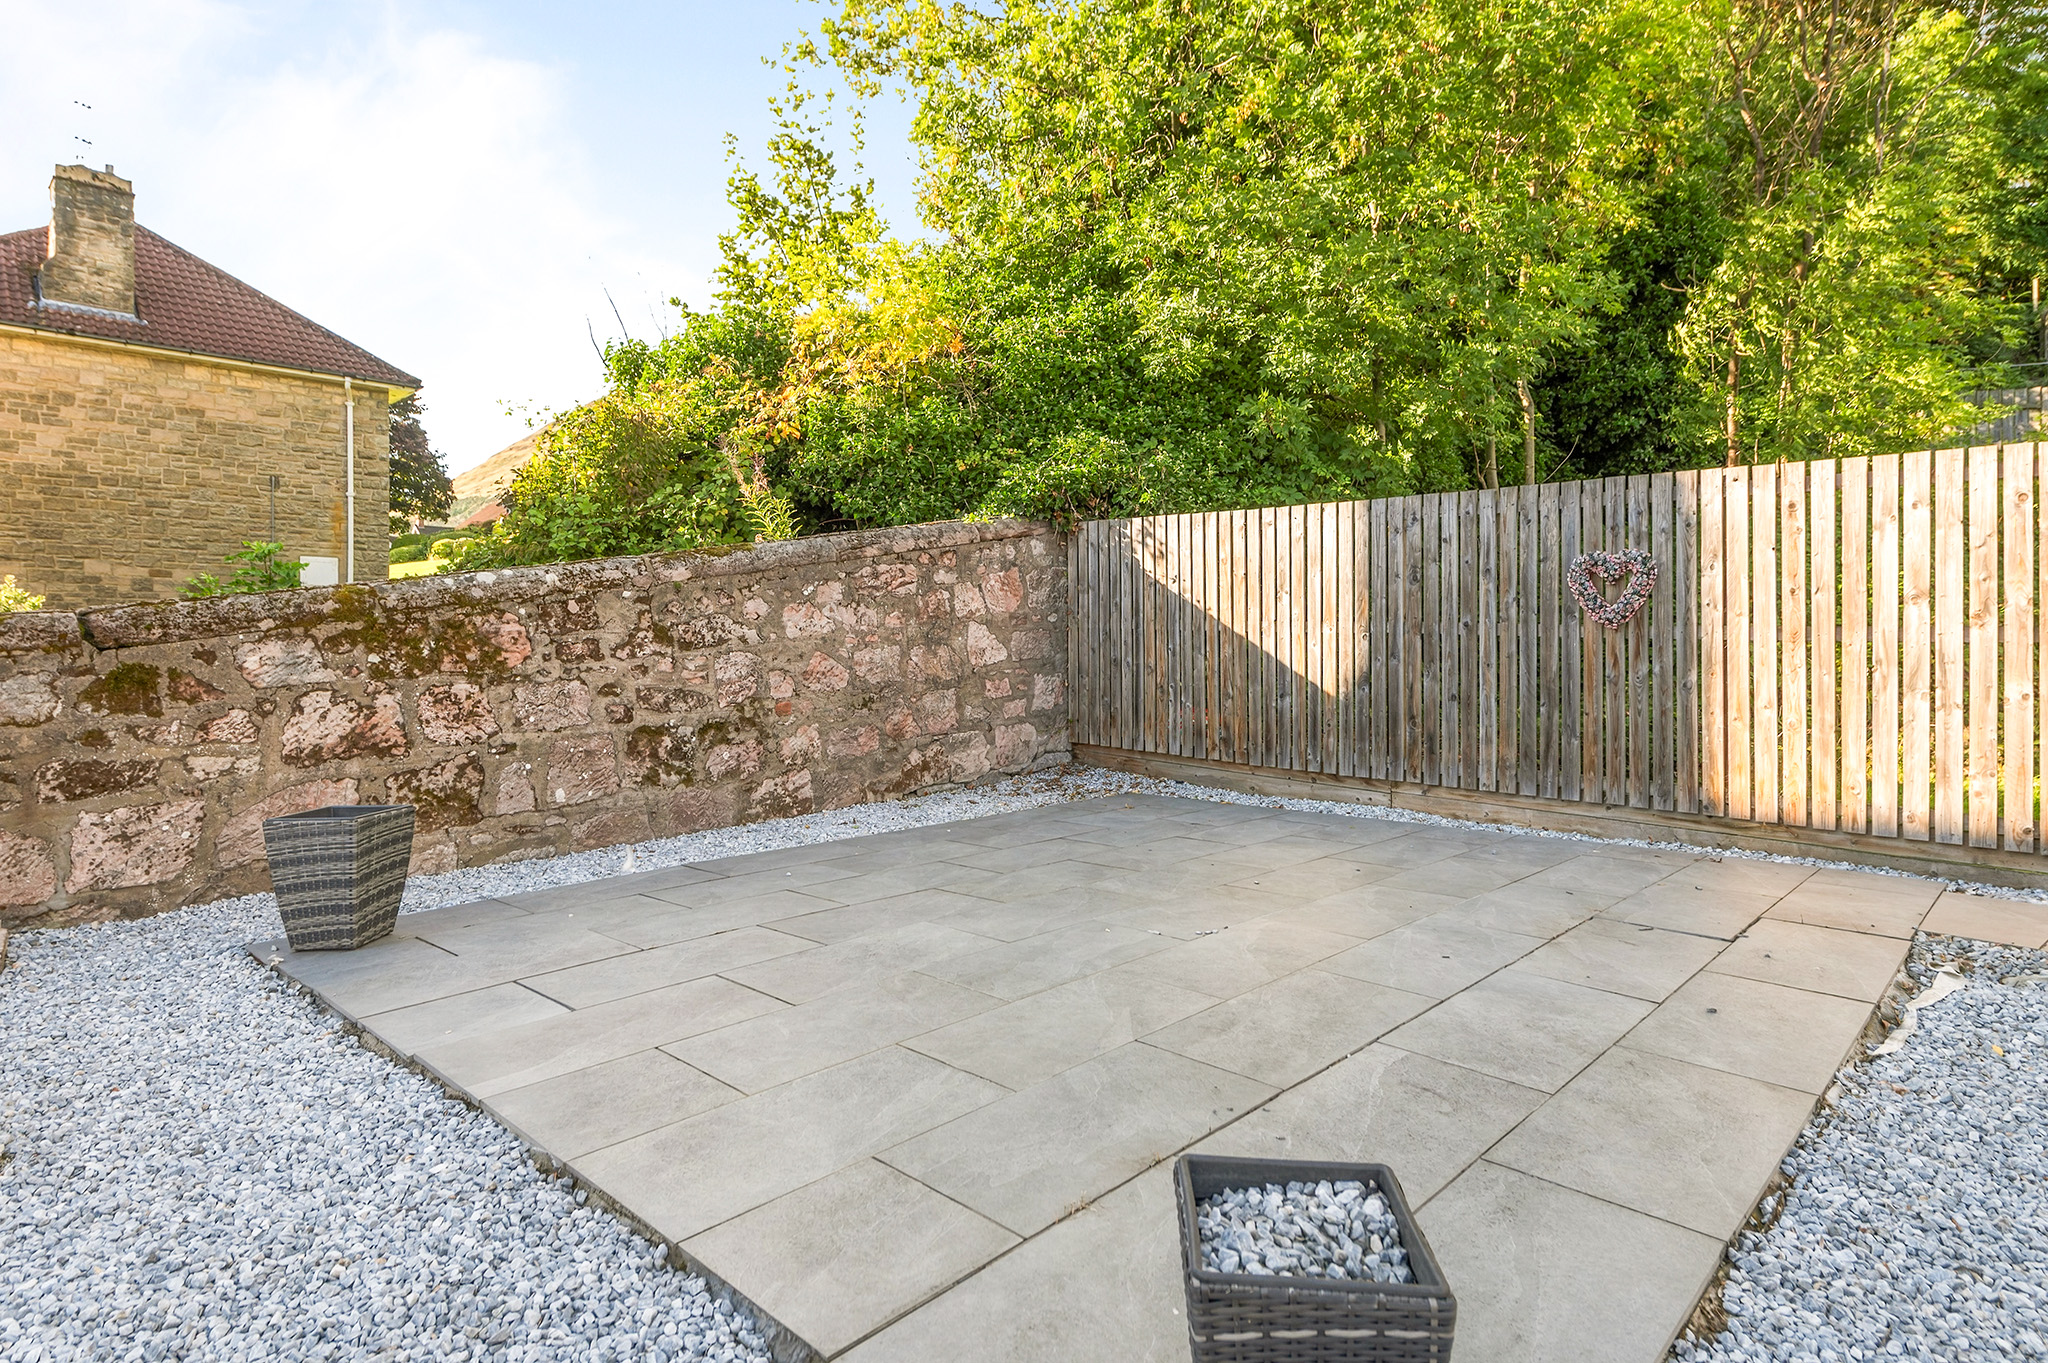
The recently landscaped rear and side gardens are designed for easy maintenance and enjoy stunning views towards the Ochil Hills. The garden features two areas of artificial grass with stone-chipped borders, enclosed by a combination of walling and timber fencing. A large raised patio area with porcelain tiles provides an excellent space for outdoor seating and entertaining, with paved pathways connecting the different areas. Further benefits include a whirligig dryer, outdoor tap and storage shed.
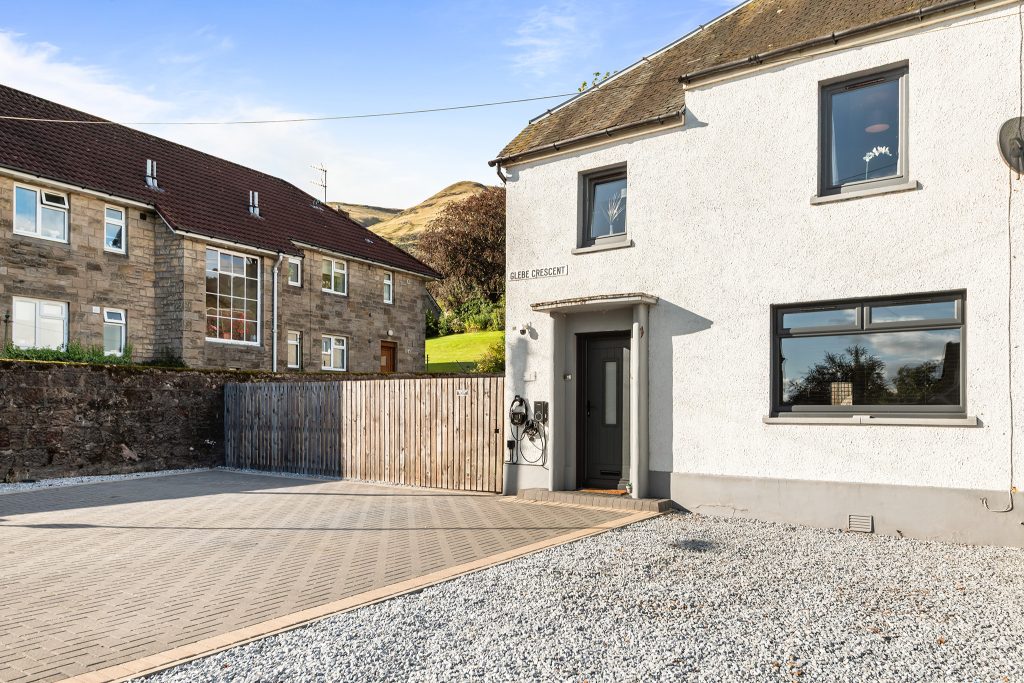
To the front, there is a large newly laid monoblock driveway providing ample off-street parking, along with a further stone-chipped area. There are also two electric vehicle charging points, one of which will be left in the sale of the property.
The Location
Alva provides a range of shops meeting day-to-day needs, with more extensive shopping available in the nearby city of Stirling. There are excellent primary and secondary schools close at hand and the town is most convenient for Stirling University. The independent sector is well provided for, with independent schools in the area including Dollar Academy and Morrison's Academy. The road and rail networks give good access to major destinations throughout the central belt - the M9 and M80 can be easily reached from the town and Stirling's railway station provides frequent services to both Edinburgh and Glasgow.
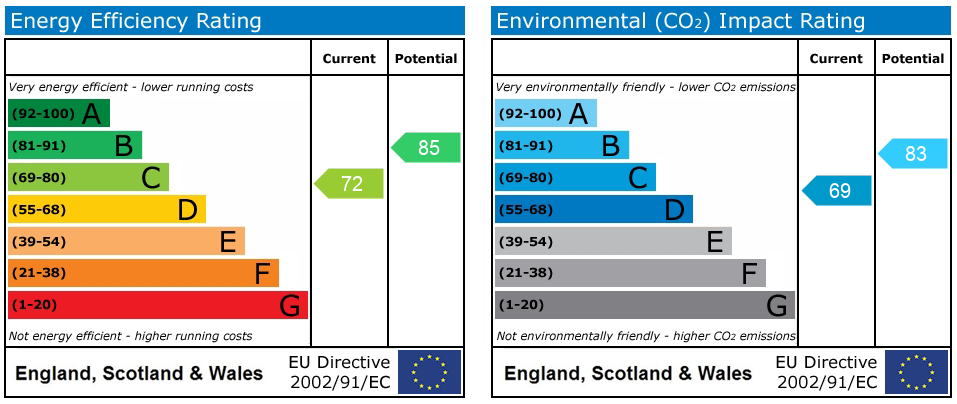
EPC Rating C72
Council Tax Band B
Directions - Using what3words search for ///product.subtitle.vote
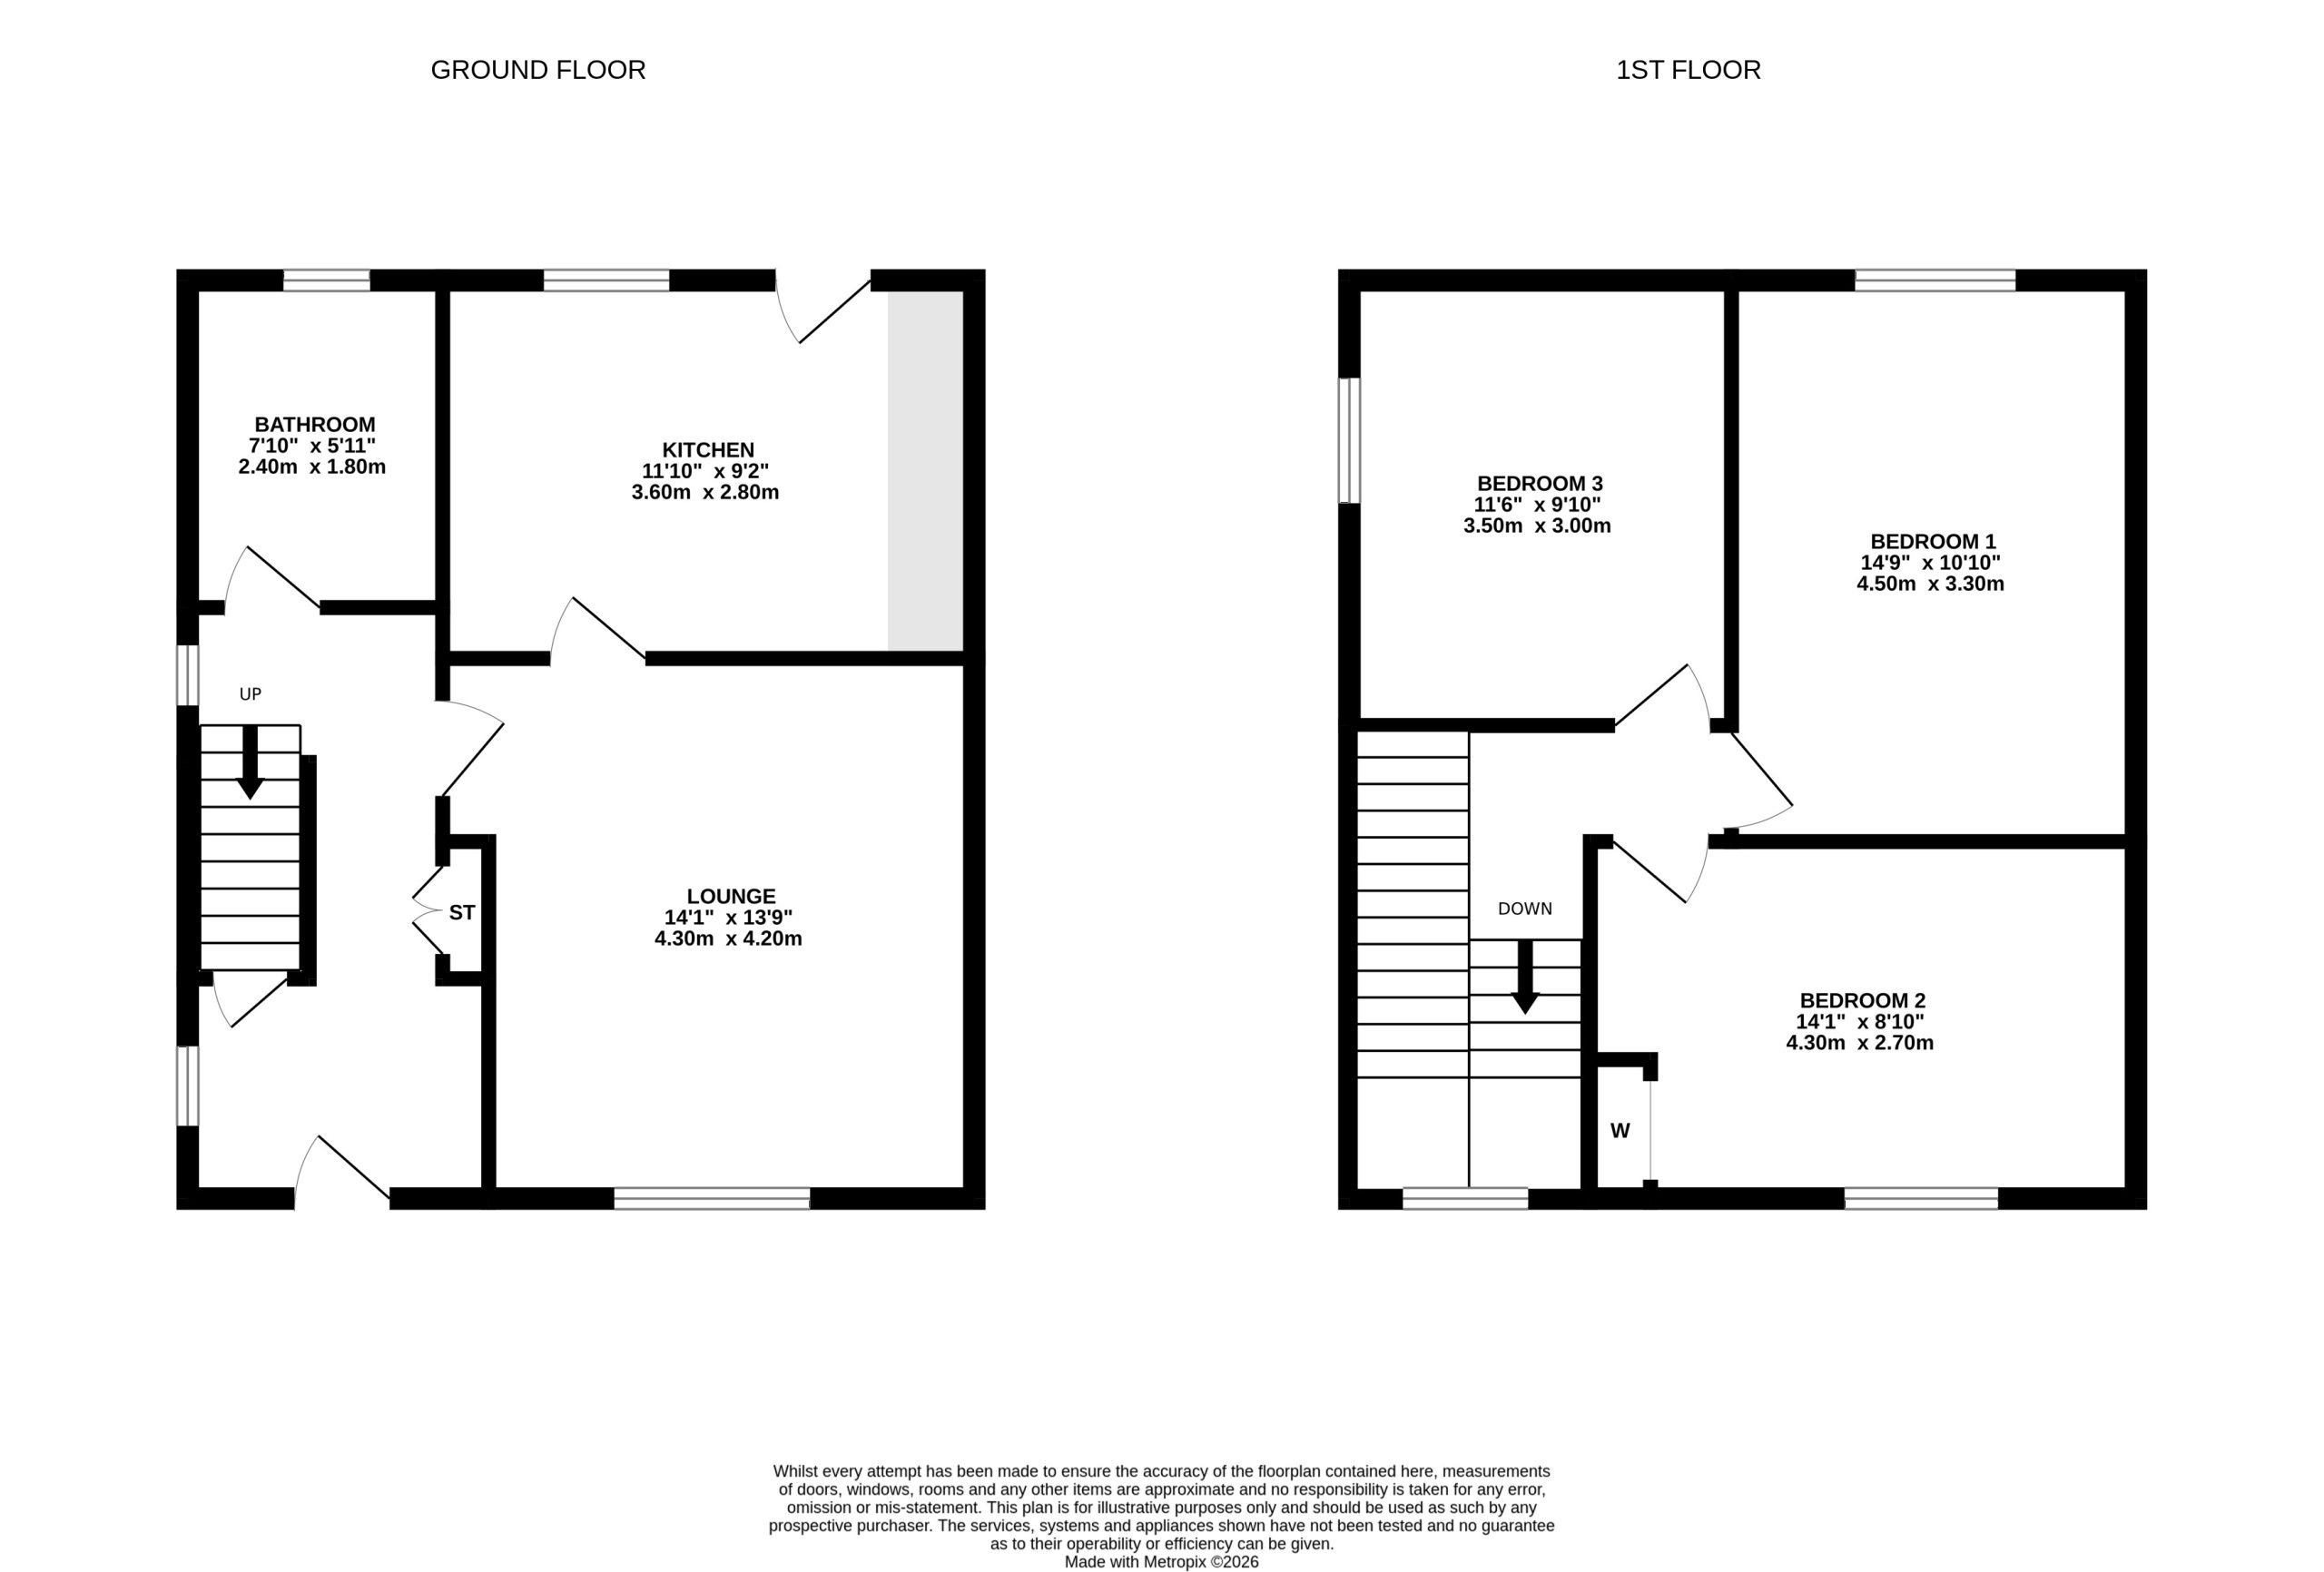
Room Dimensions
Ground Floor:
Lounge - 4.30m x 4.20m
Kitchen/Diner - 3.60m x 2.80m
Bathroom - 2.40m x 1.80m
First Floor:
Bedroom 1 - 4.50m x 3.30m
Bedroom 2 - 4.30m x 2.70m
Bedroom 3 - 3.50m x 3.0m
Agents Notes
We believe these details to be accurate; however, it is not guaranteed, and they do not form any part of a contract. Fixtures and fittings are not included unless specified otherwise. Photographs are for general information, and it must not be inferred that any item is included for sale with the property. Areas, distances and room measurements are approximate only, and the floor plans, which are for illustrative purposes only, may not be to scale.