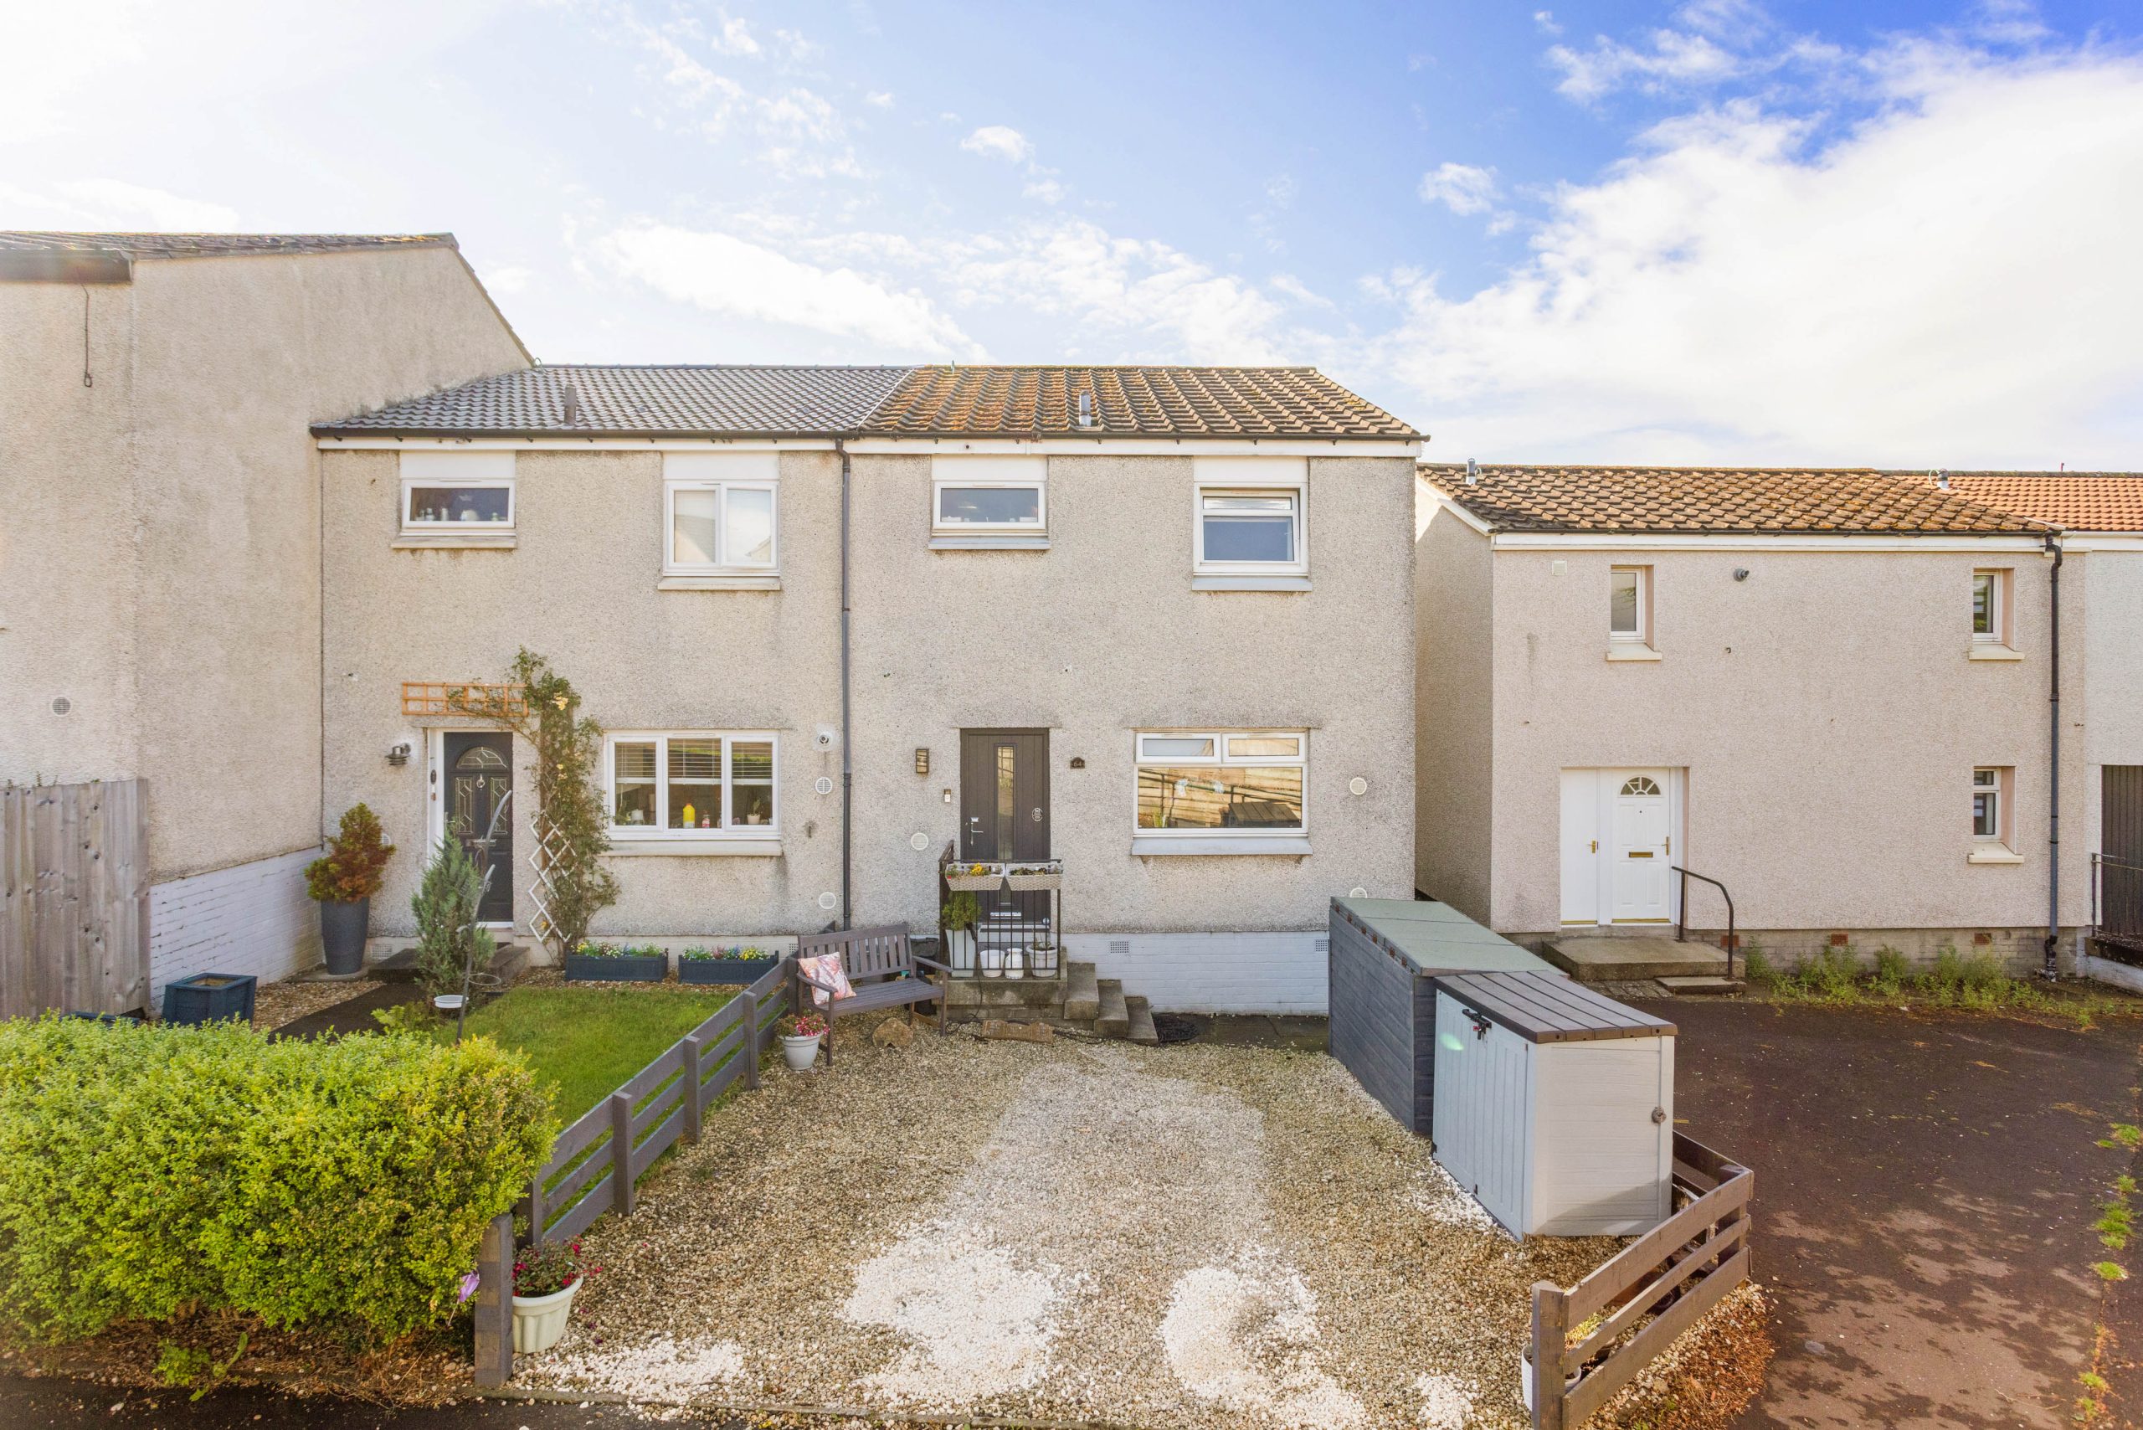
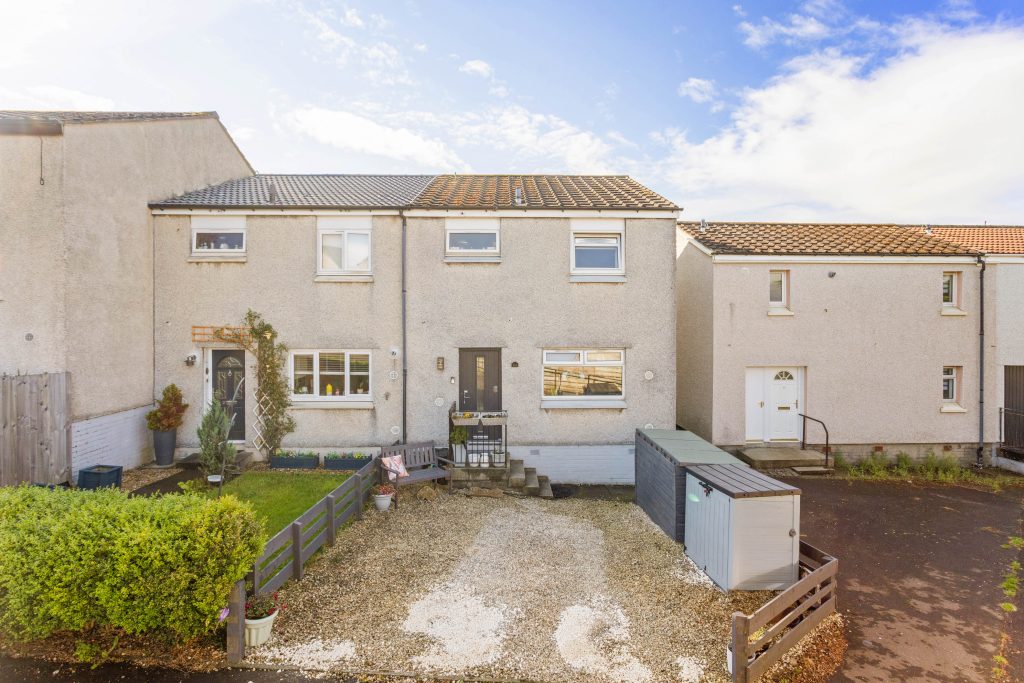
An immaculately presented three-bedroom end-terrace home, offering bright and spacious accommodation requiring nothing more than for you to move in and unpack.
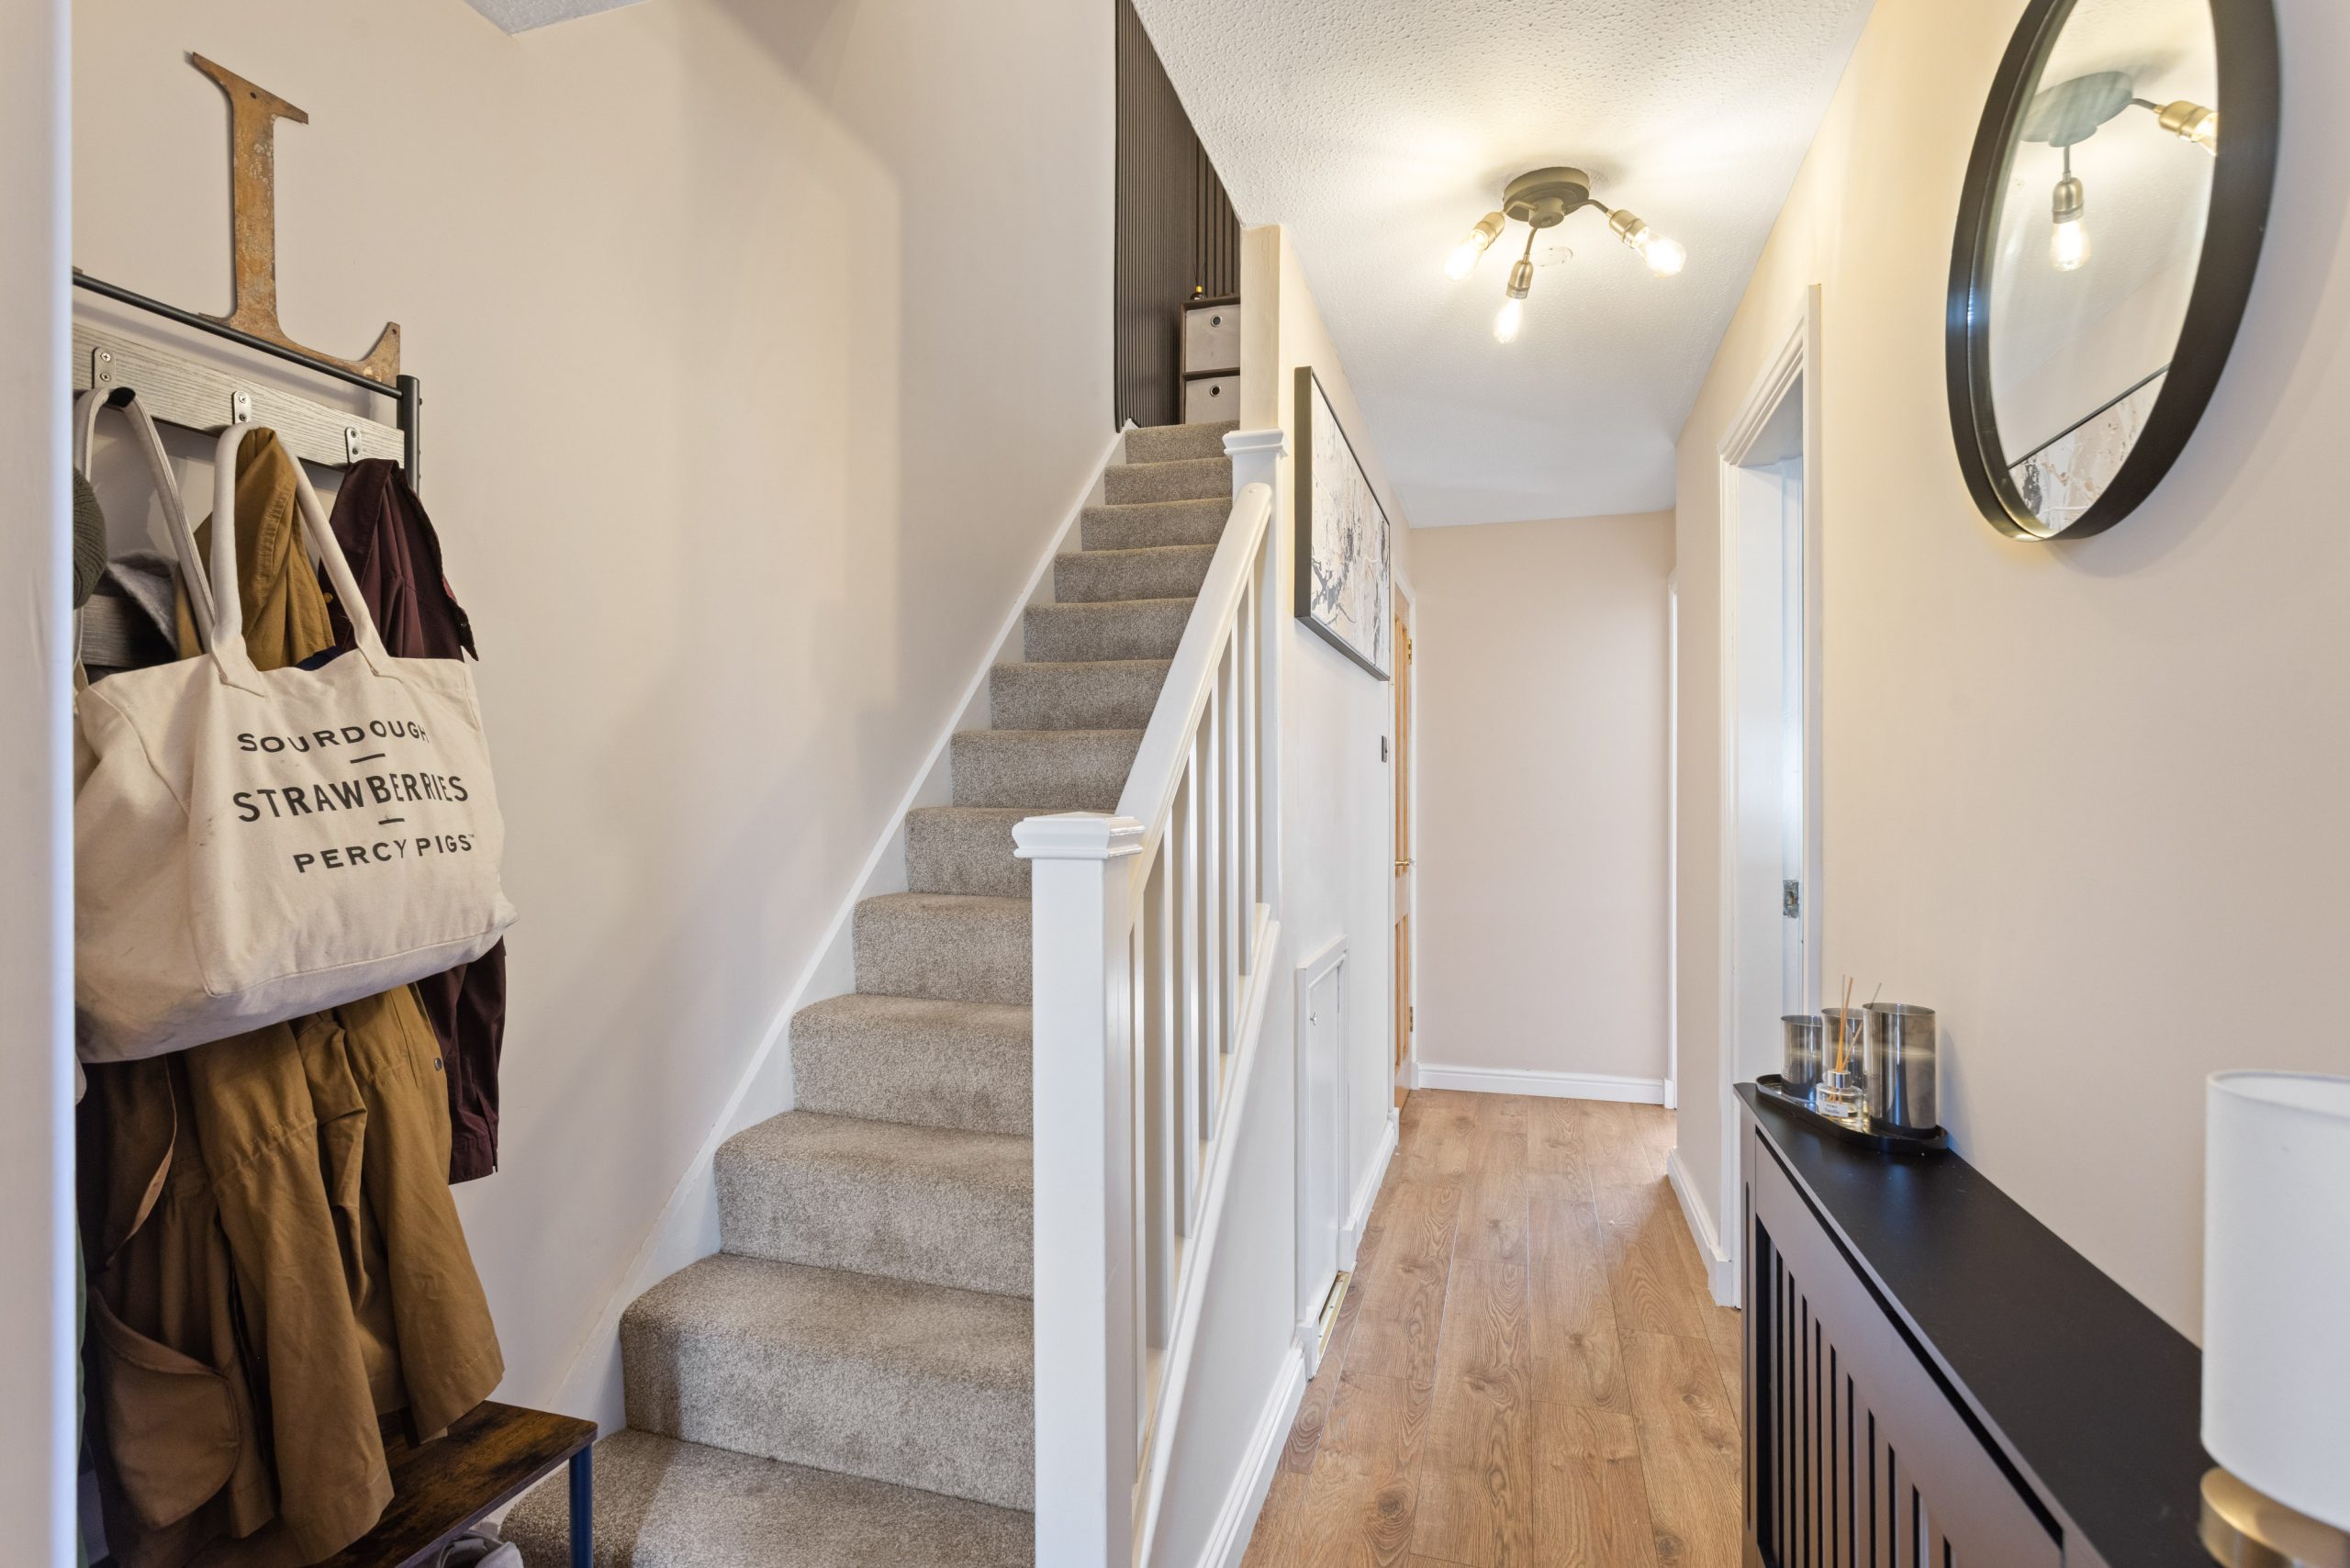
The property is entered via a welcoming hallway, finished with laminate flooring that flows seamlessly through the ground floor, with carpeted stairs rising to the first floor.
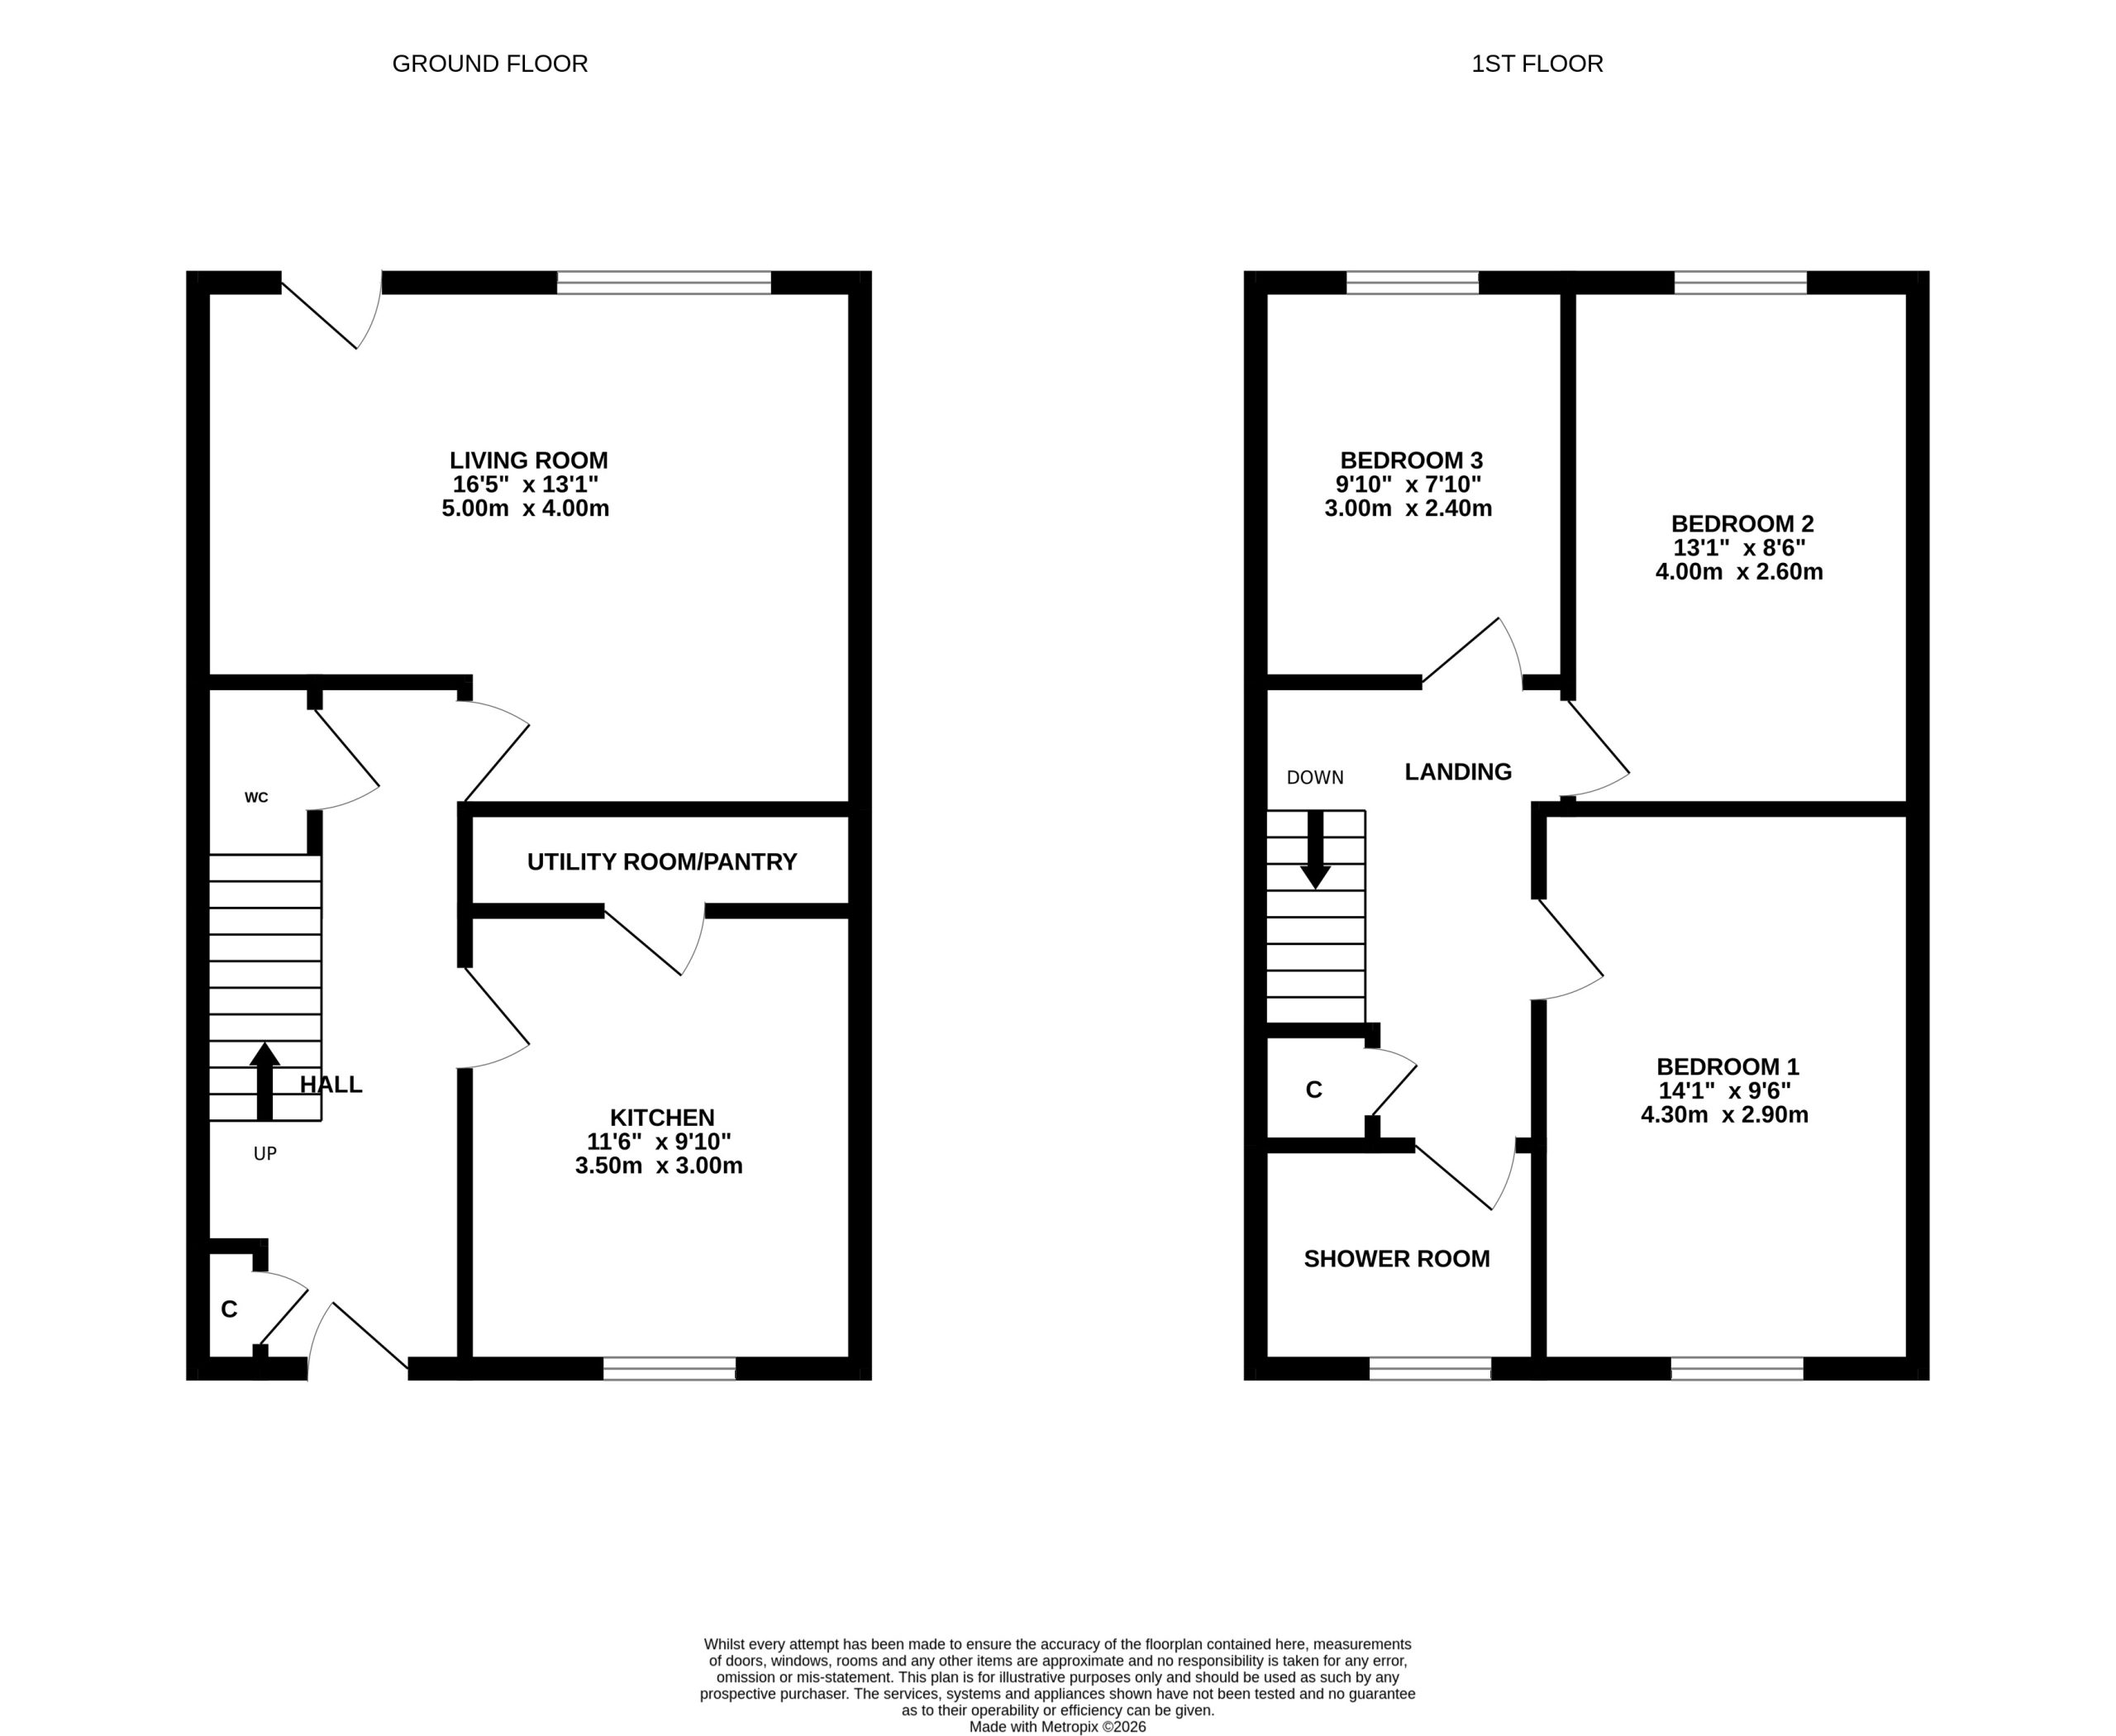
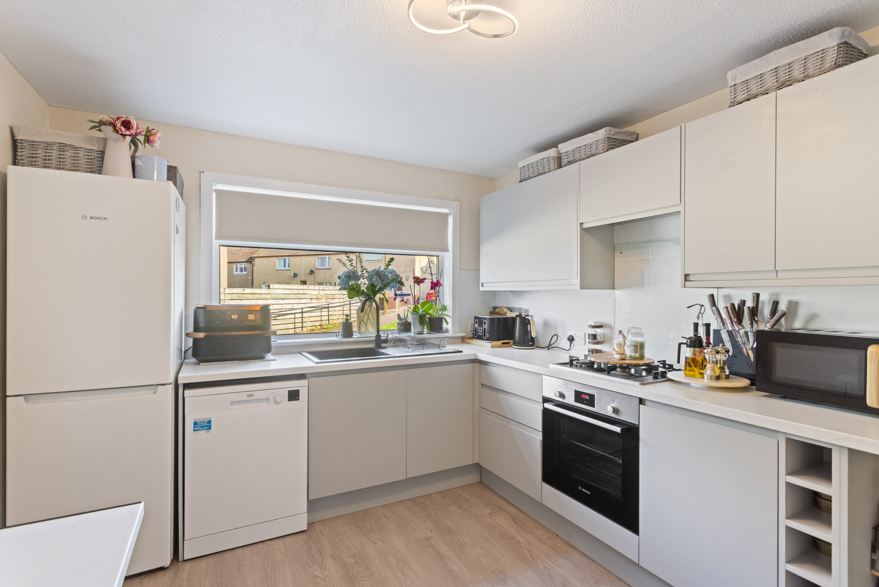
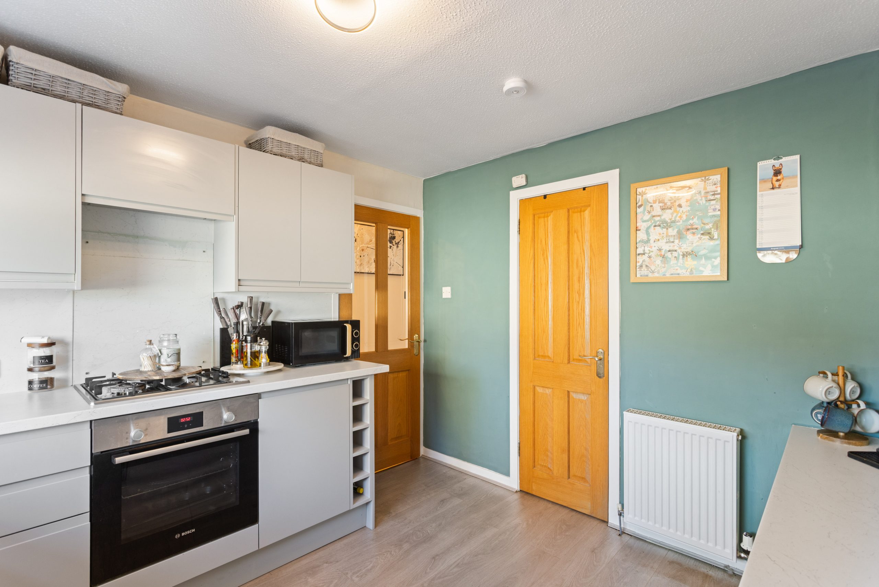
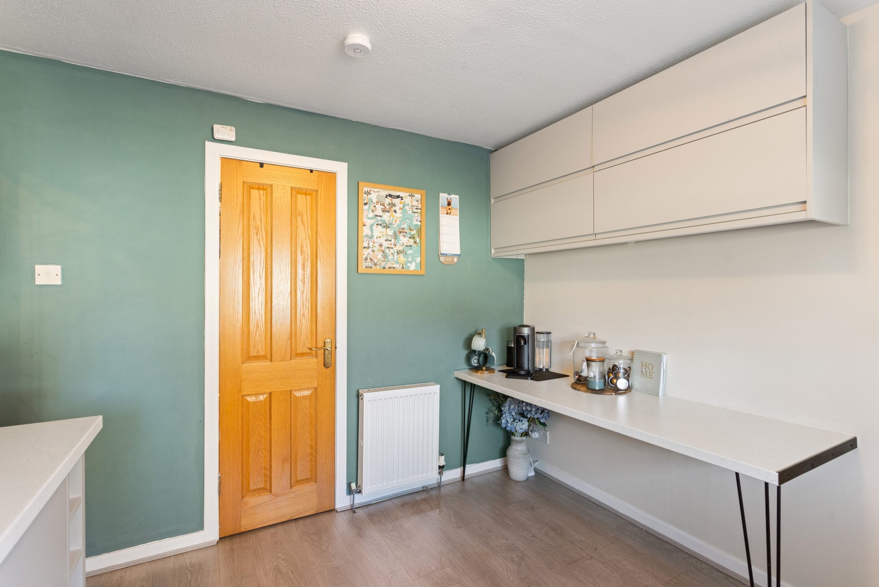
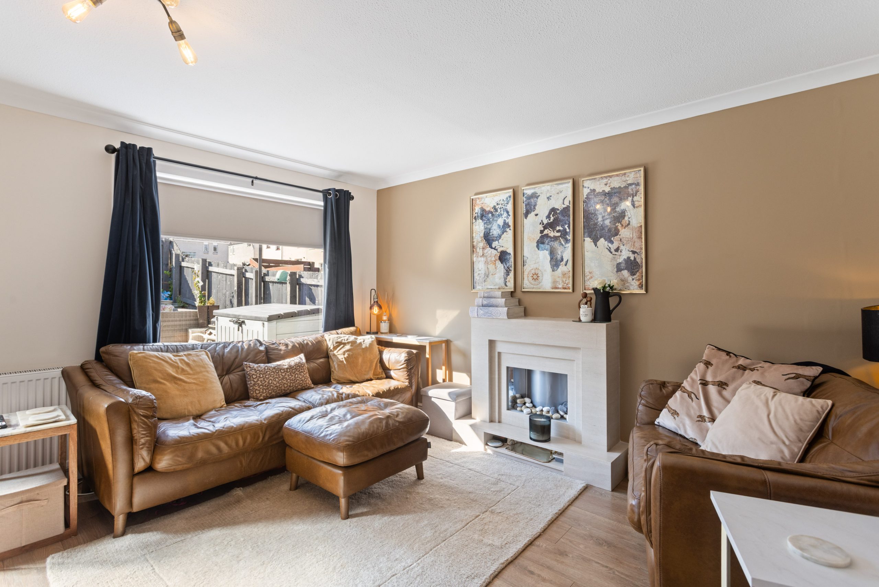
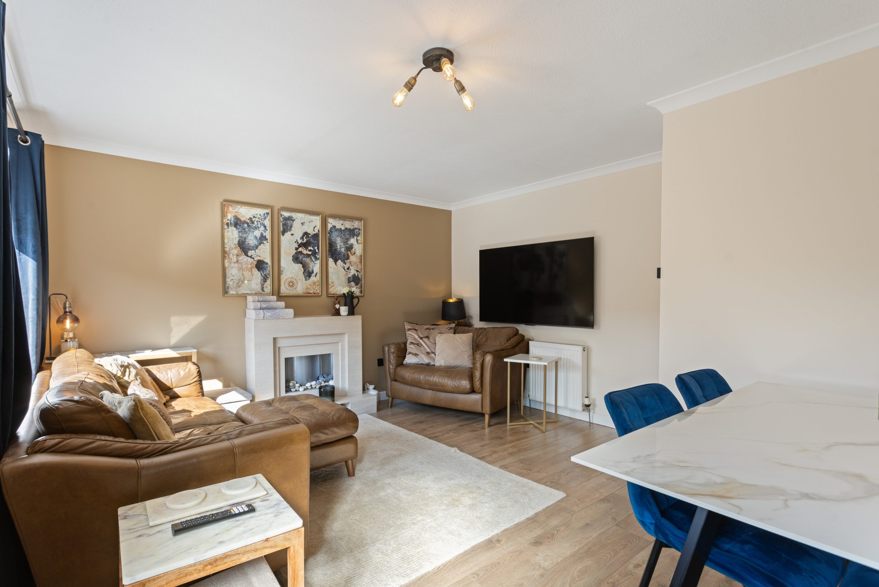
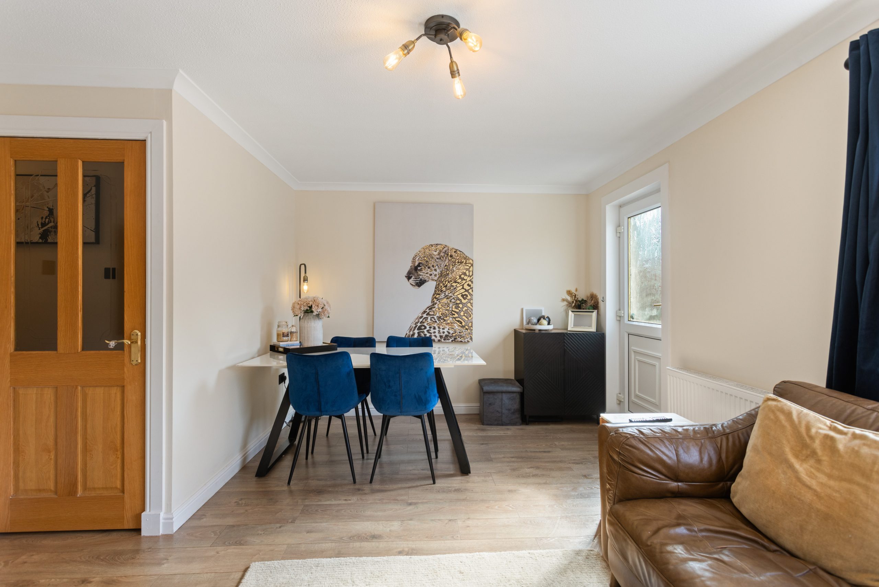
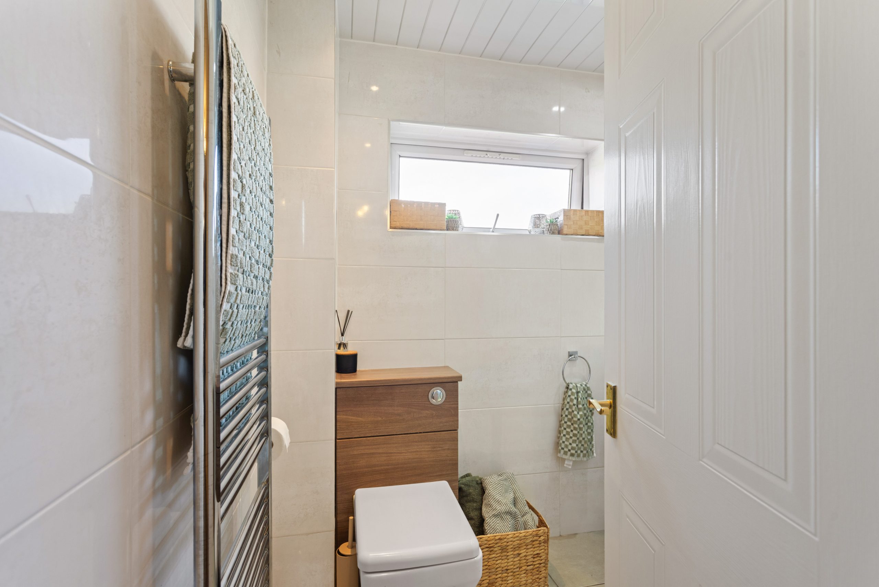
A partially glazed door leads through to the kitchen, positioned to the front of the house and fitted with a stylish range of modern grey cabinets complemented by light stone-effect laminate worktops. Integrated appliances include an electric oven and gas hob, with further space for a dishwasher and fridge, plus a breakfast bar ideal for casual dining. A front-facing window allows natural light to fill the space. Off the kitchen, a generous storage area has been thoughtfully converted by the current owners into a useful utility room/pantry. To the rear of the property is a bright and inviting living room, where a window overlooks the garden and a glazed door provides direct access outside. A feature fireplace forms a lovely focal point, and the room's generous proportions lend themselves perfectly to both relaxed living and dining. A handy WC completes the ground floor accommodation.
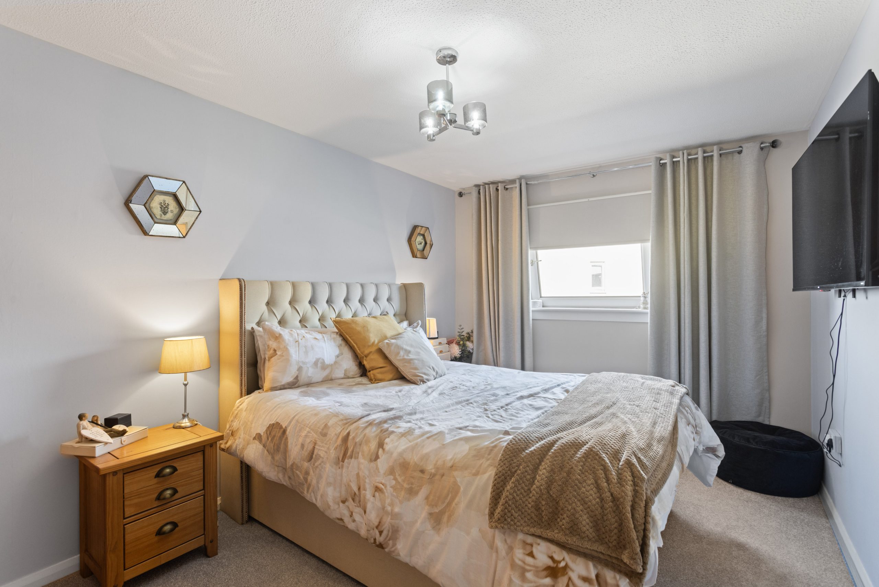
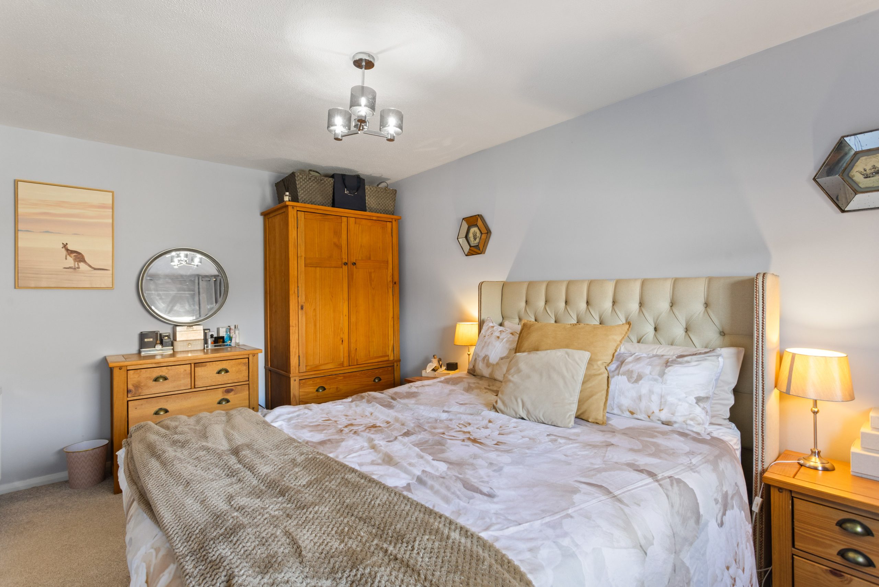
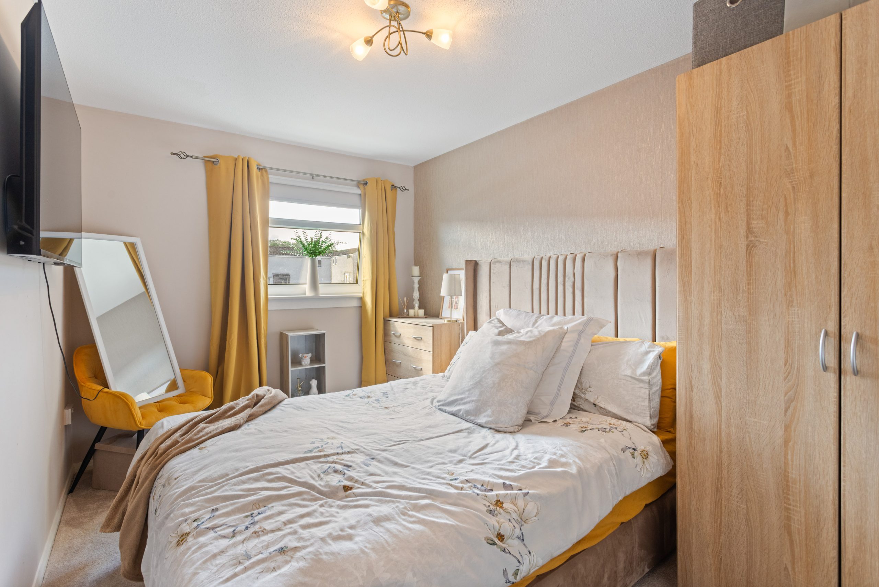
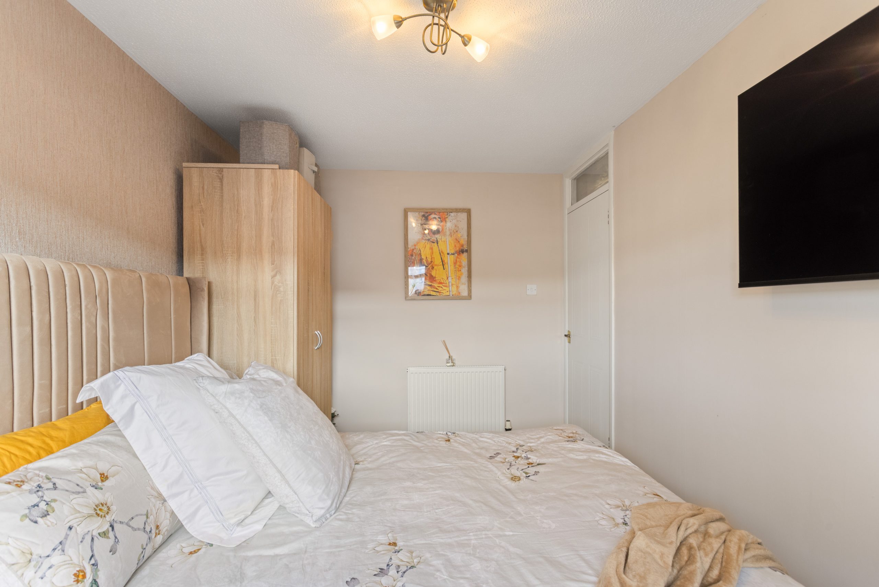
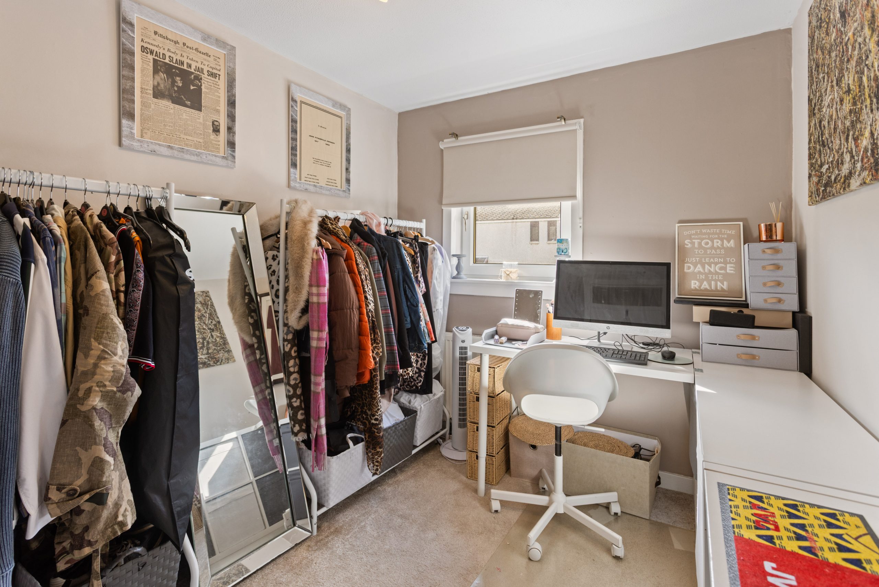
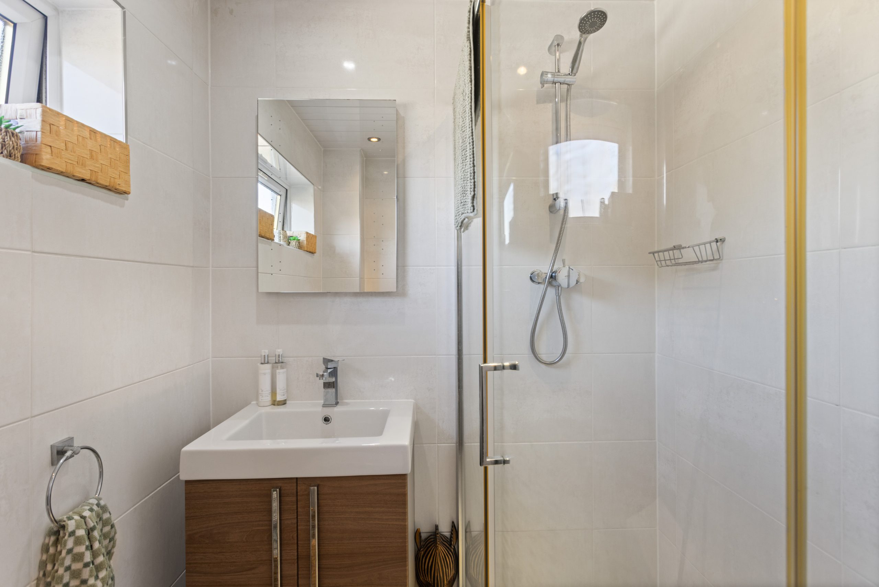
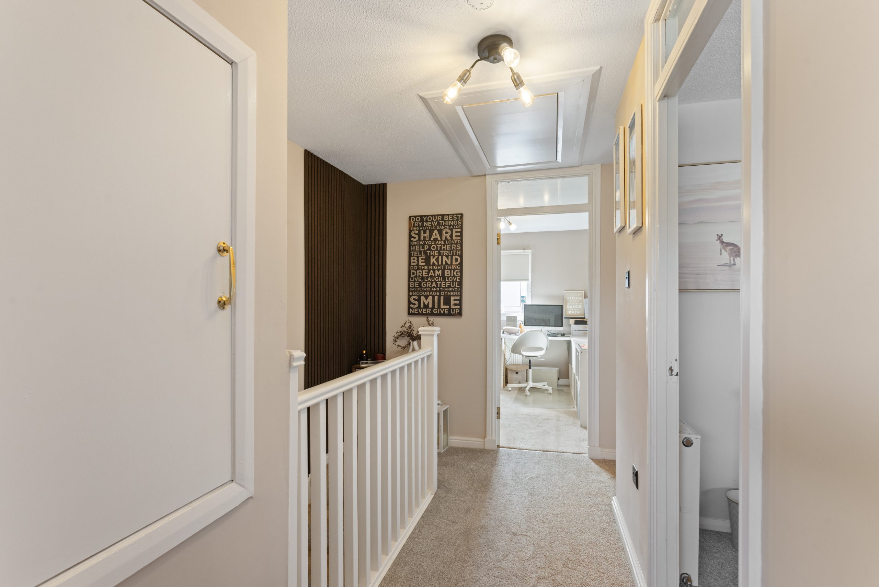
Upstairs, you'll find two double bedrooms and a further single bedroom, all fitted with carpet flooring. The stylish shower room is fully tiled and comprises a shower unit with thermostatic control, a vanity unit with sink, WC, heated towel rail, and a front-facing window.
The Garden
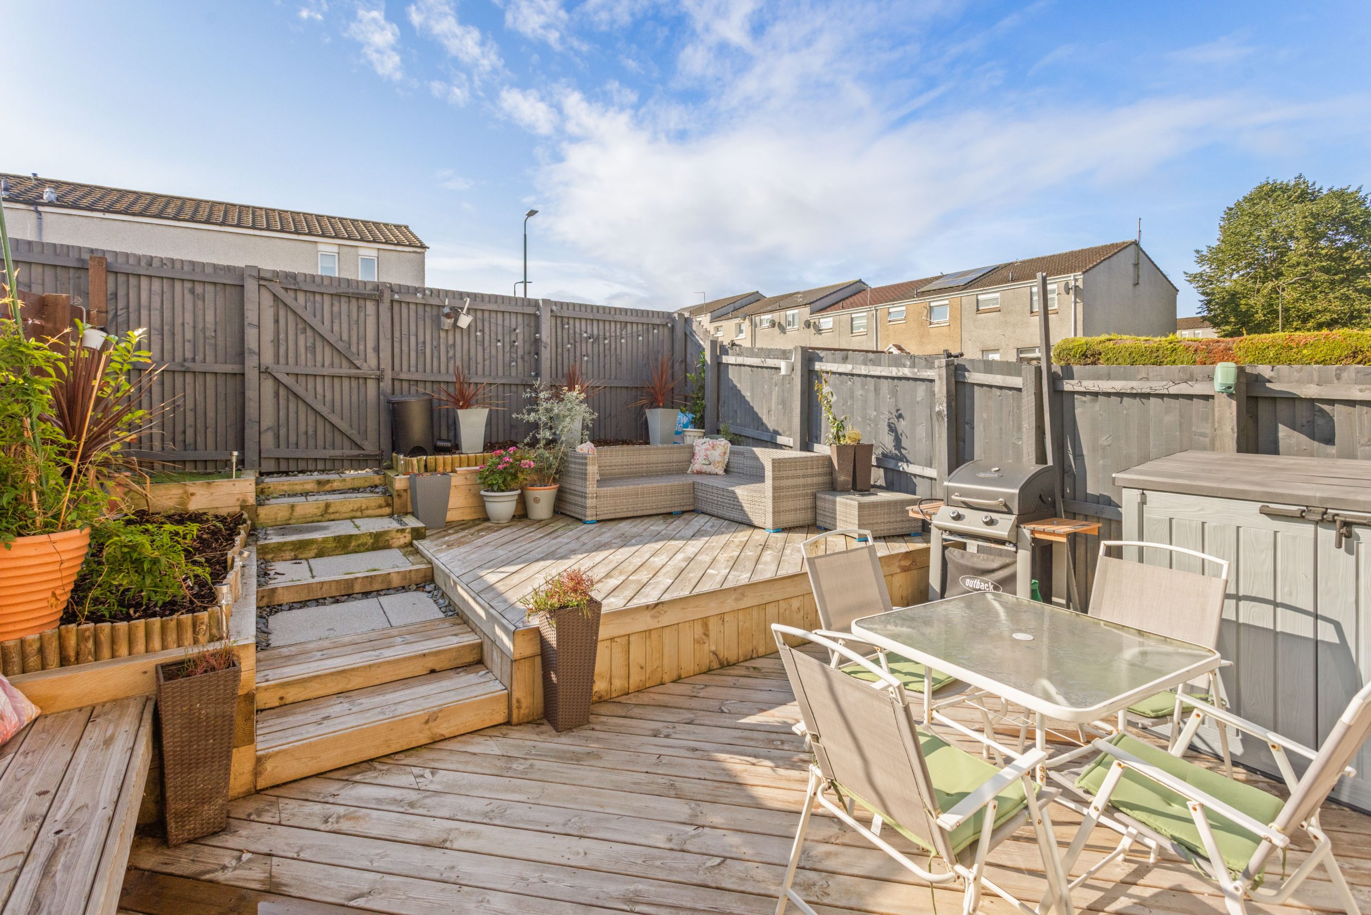
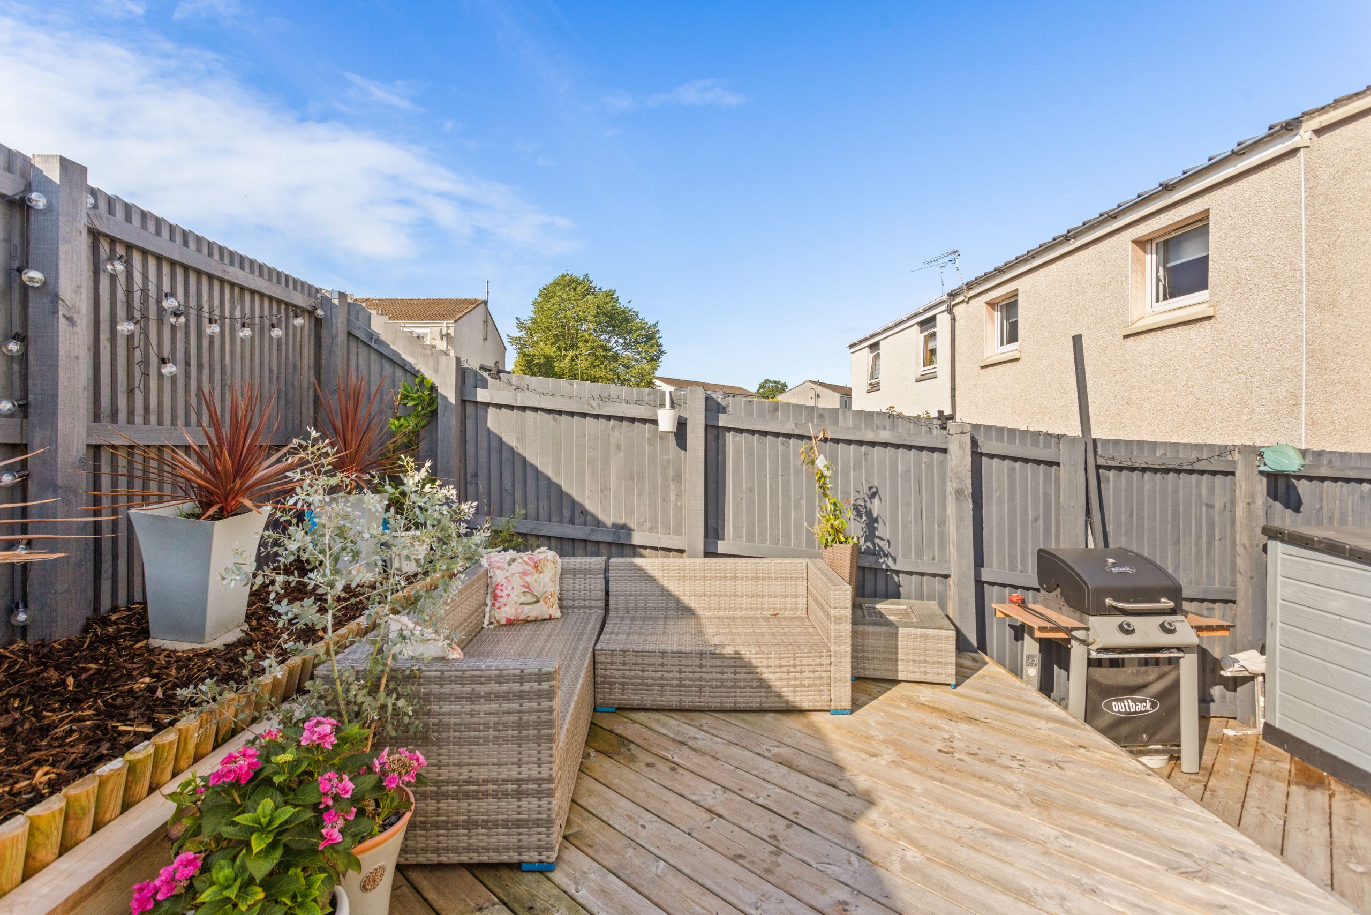
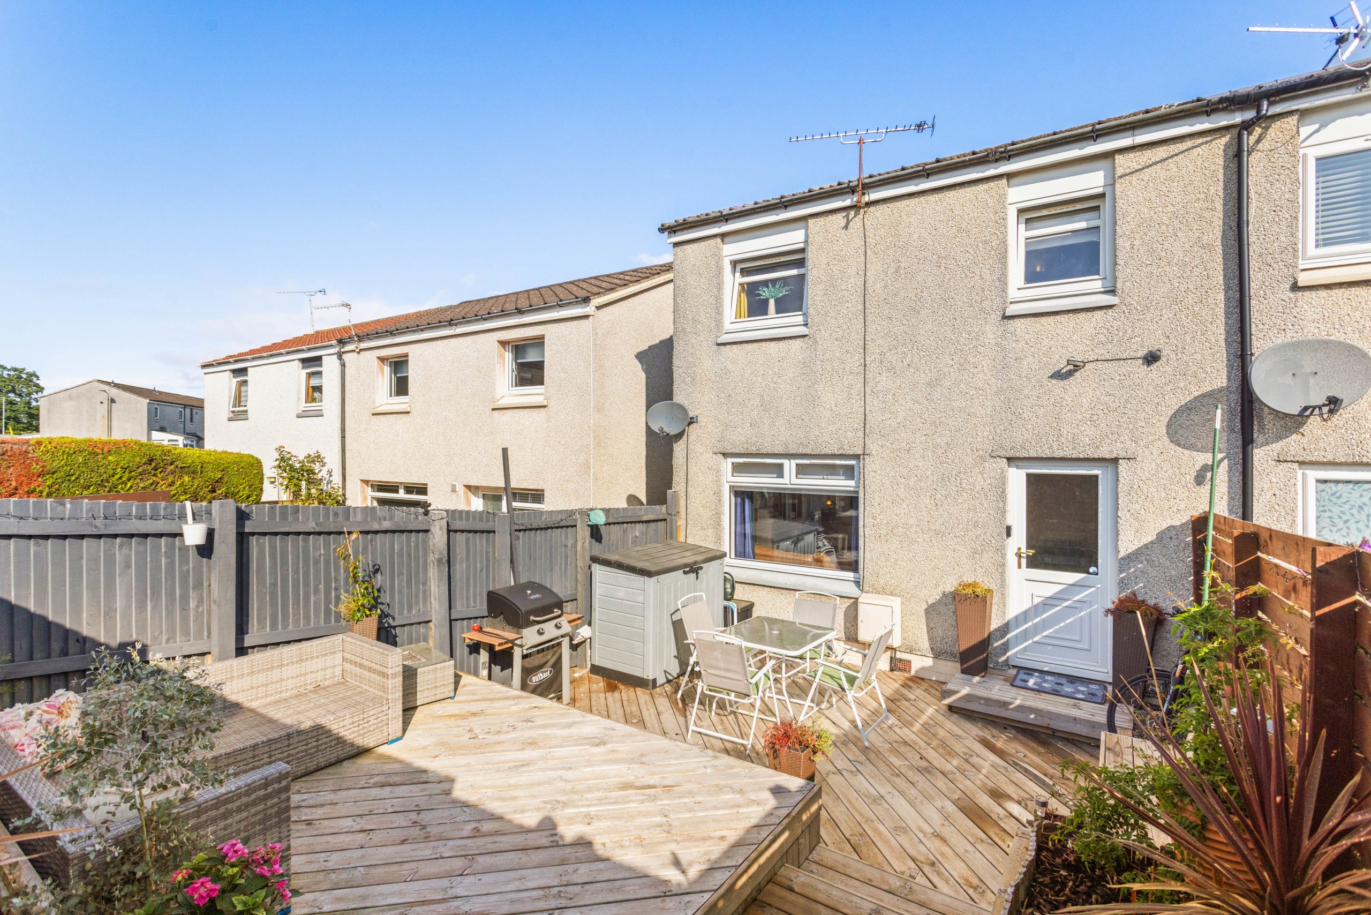
Externally, the front of the property benefits from a low-maintenance gravelled garden. To the rear is a real highlight of the home, a beautifully landscaped, south-facing garden complete with a decking area, raised beds, and built-in seating, perfect for entertaining or simply enjoying the sunshine.
The Location
Bo'ness is a popular and characterful town on the southern shore of the Firth of Forth, in the Falkirk council area, well known for its Victorian seafront, the Bo'ness and Kinneil Railway, and historic Kinneil House and estate, which offers miles of woodland and coastal walks right on the doorstep. The town centre provides a good range of everyday shops, cafes, and supermarkets, along with primary schooling and Bo'ness Academy for secondary education.
For commuters, Bo'ness benefits from excellent transport links, with easy access to the M9 motorway connecting to both Edinburgh and Stirling, while nearby Linlithgow train station offers regular services to Edinburgh, Glasgow, and beyond. This makes the town a popular choice for those wanting a coastal, small-town feel with the convenience of the central belt close at hand.
Kitchen 11' 6" x 9' 10" (3.50m x 3.00m)
Living room 16' 5" x 13' 1" (5.00m x 4.00m)
Utility Room/Pantry
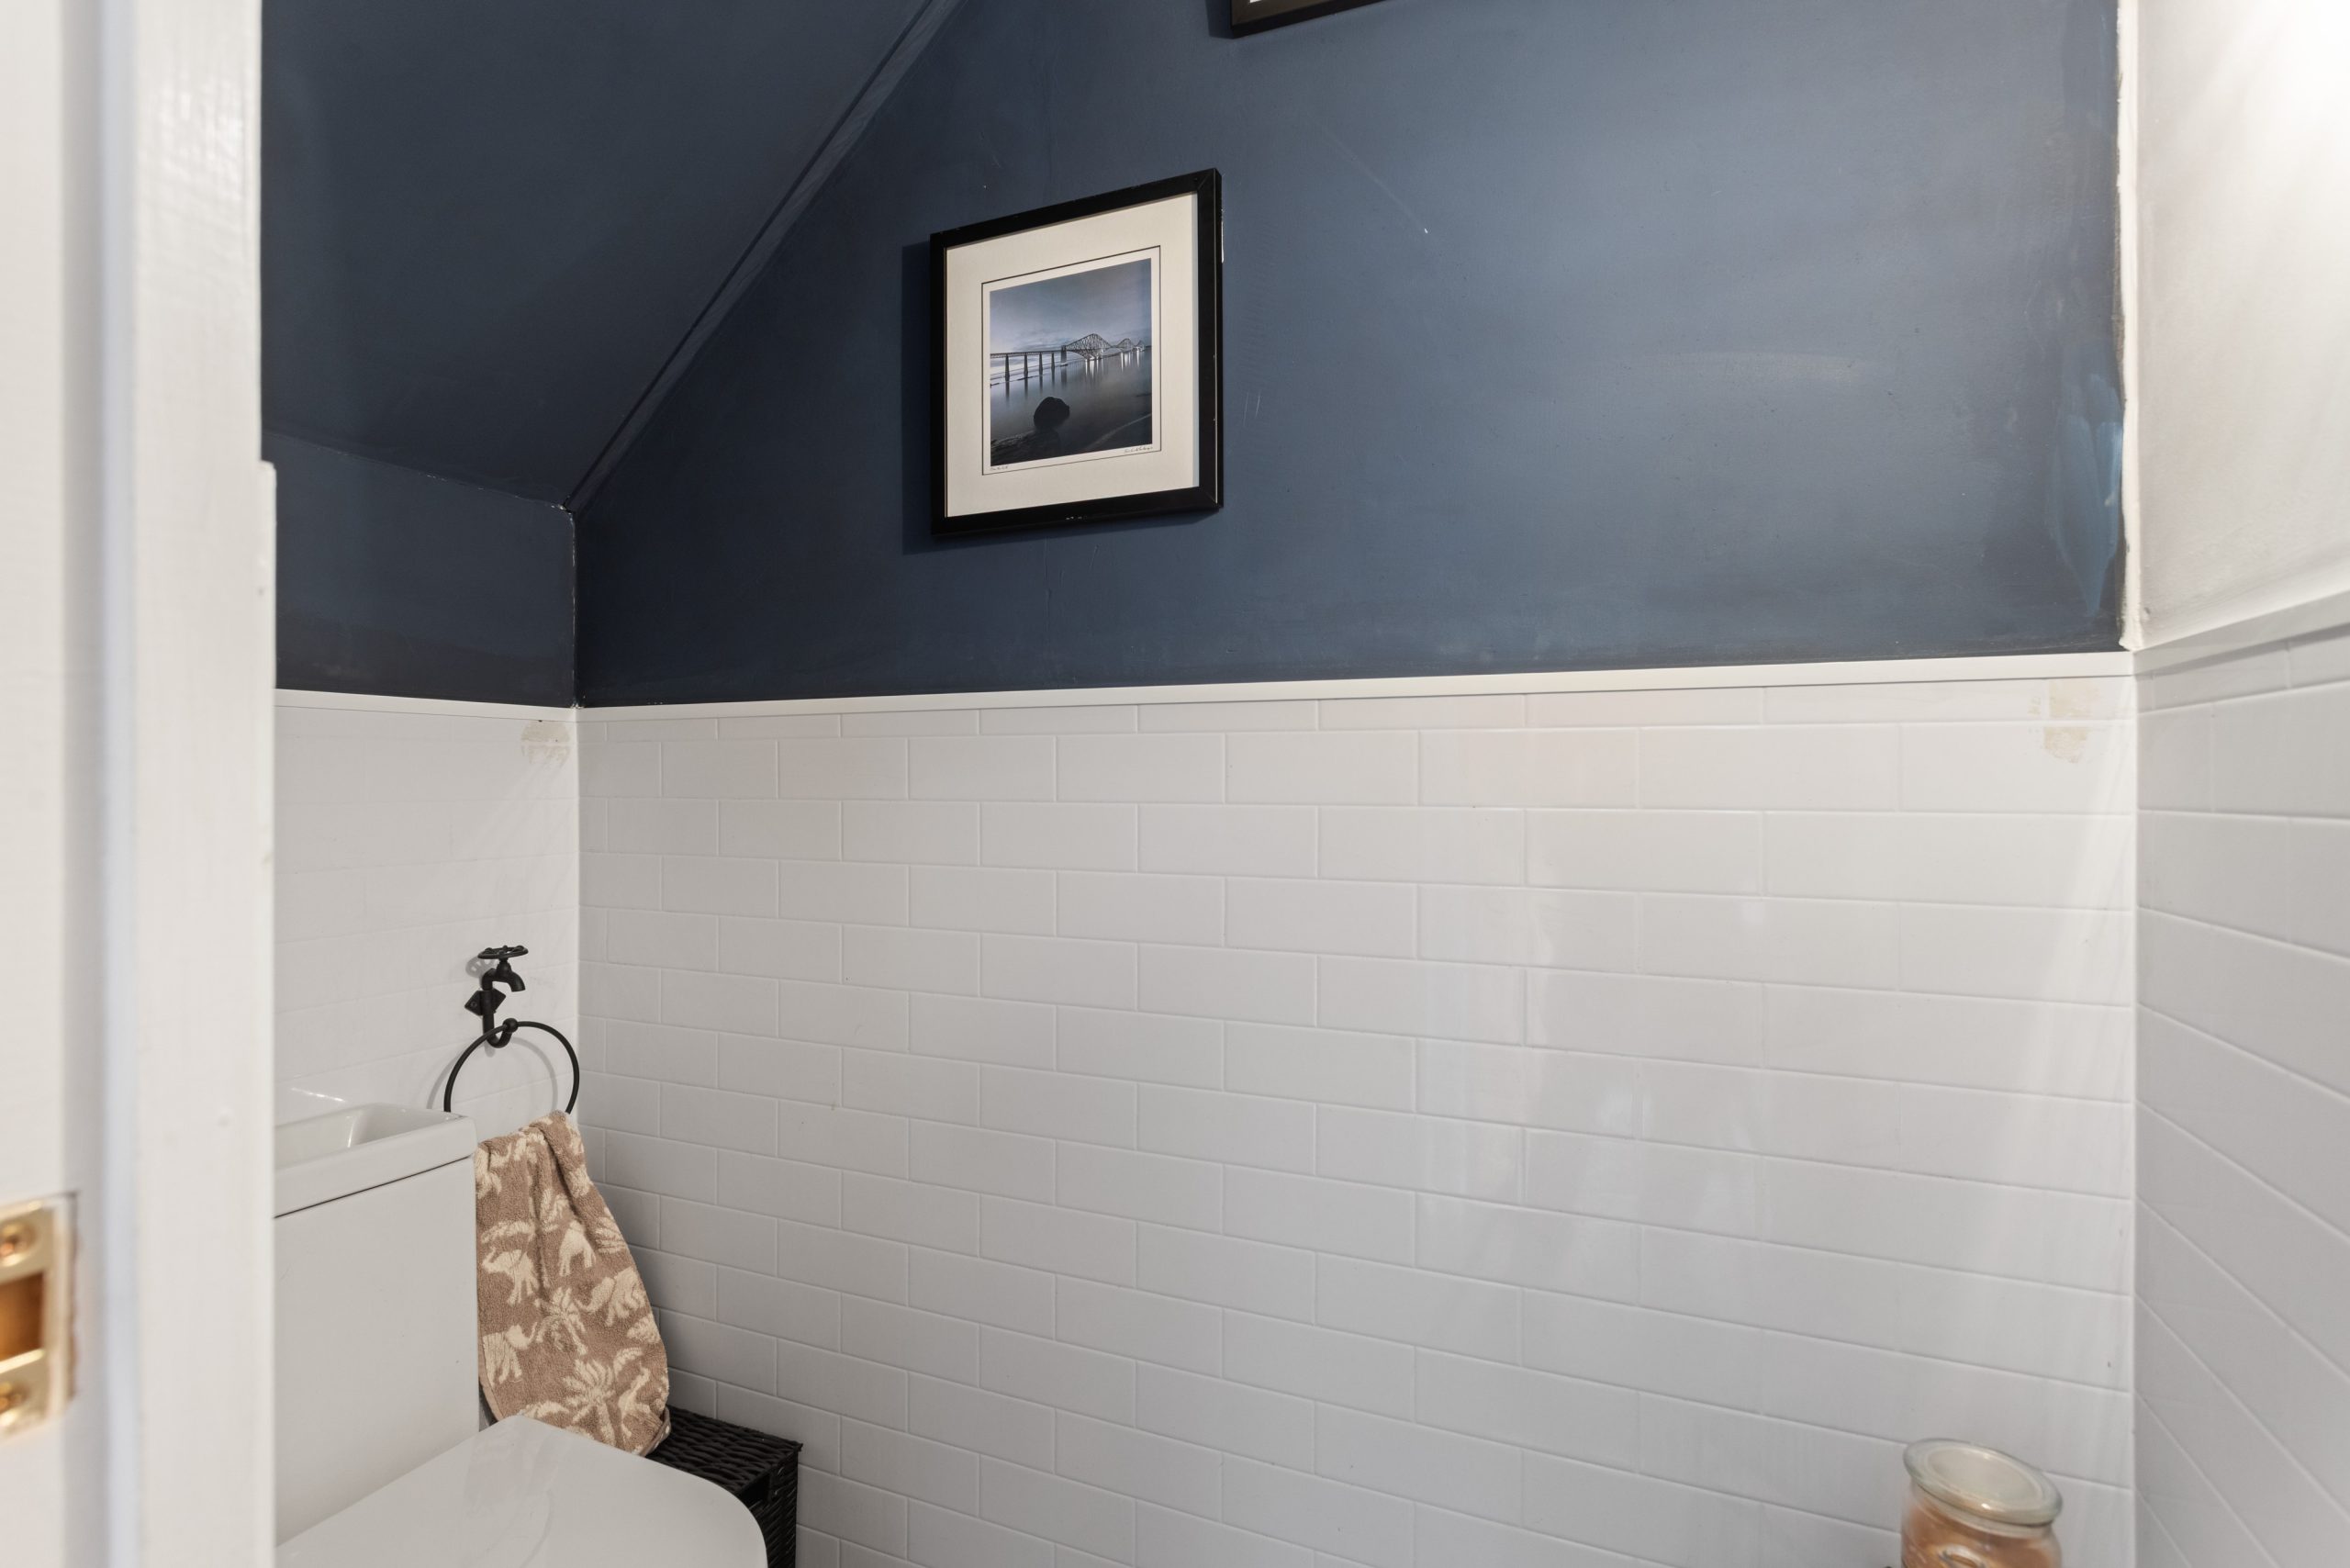
Wc
Bedroom 1 14' 1" x 9' 6" (4.30m x 2.90m)
Bedroom 2 13' 1" x 8' 6" (4.00m x 2.60m)
Bedroom 3 9' 10" x 7' 10" (3.00m x 2.40m)
Shower room
Agents Note
We believe these details to be accurate; however, it is not guaranteed, and they do not form any part of a contract. Fixtures and fittings are not included unless specified otherwise. Photographs are for general information, and it must not be inferred that any item is included for sale with the property. Areas, distances, and room measurements are approximate only and the floor plans, which are for illustrative purposes only, may not be to scale.