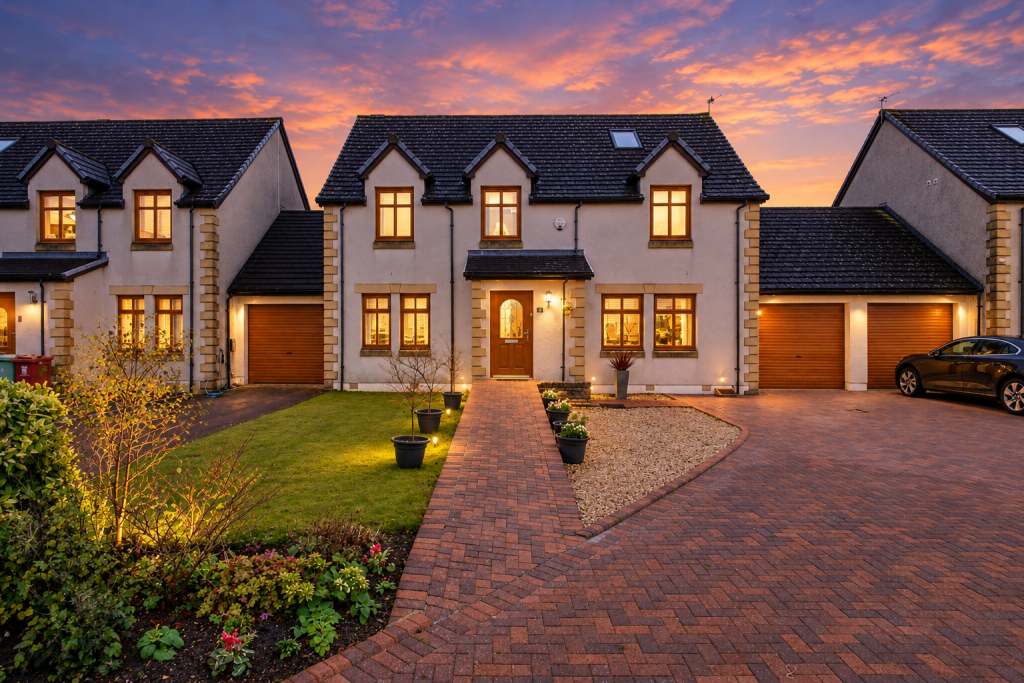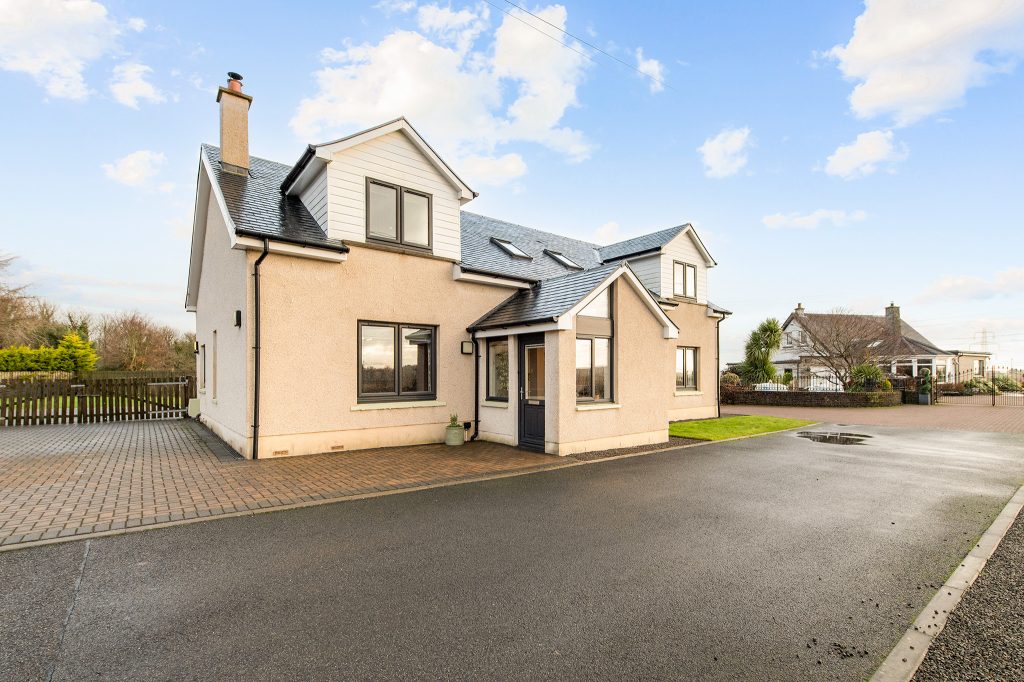

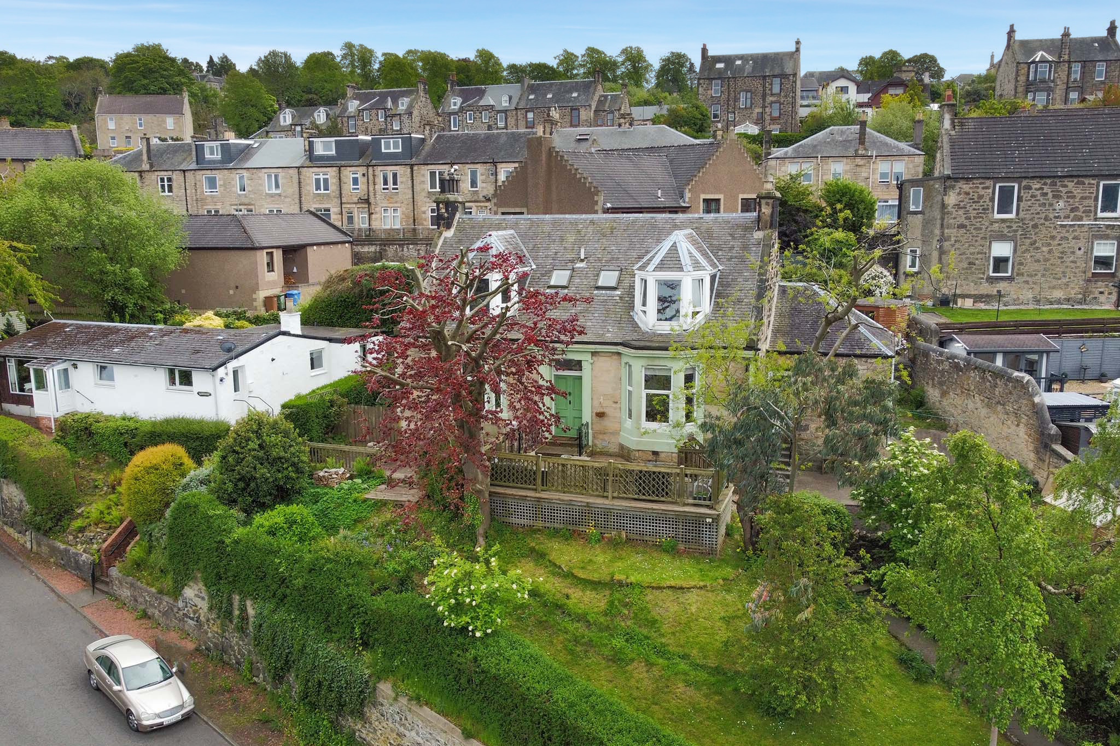
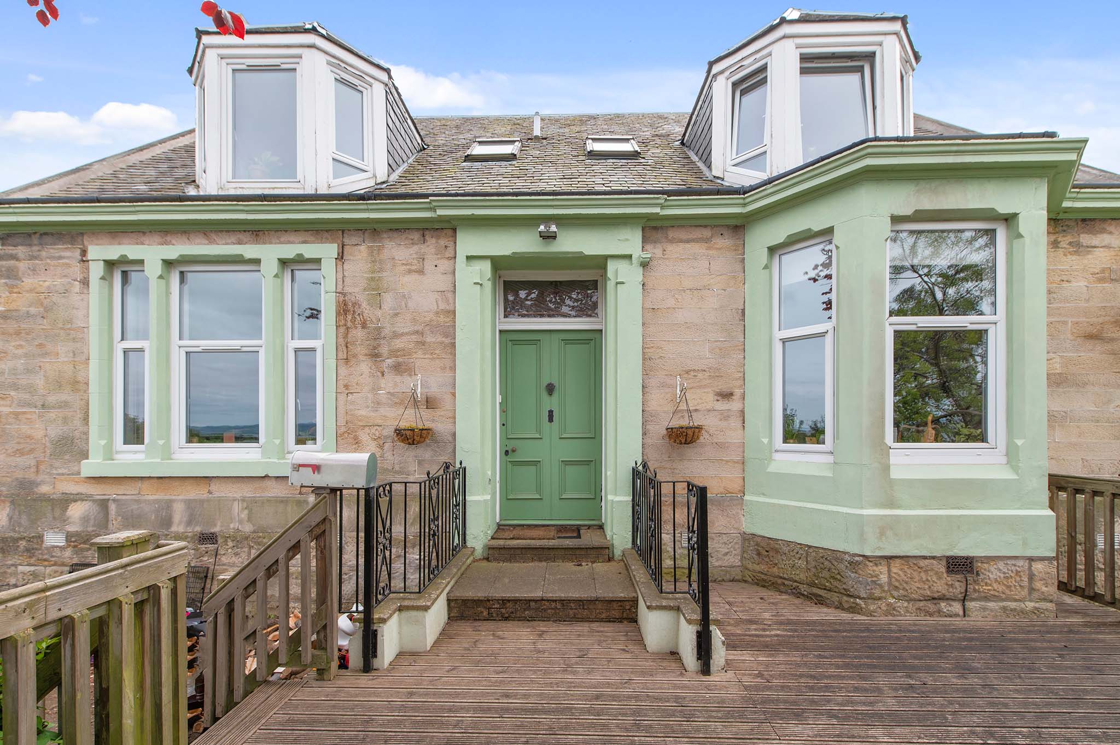
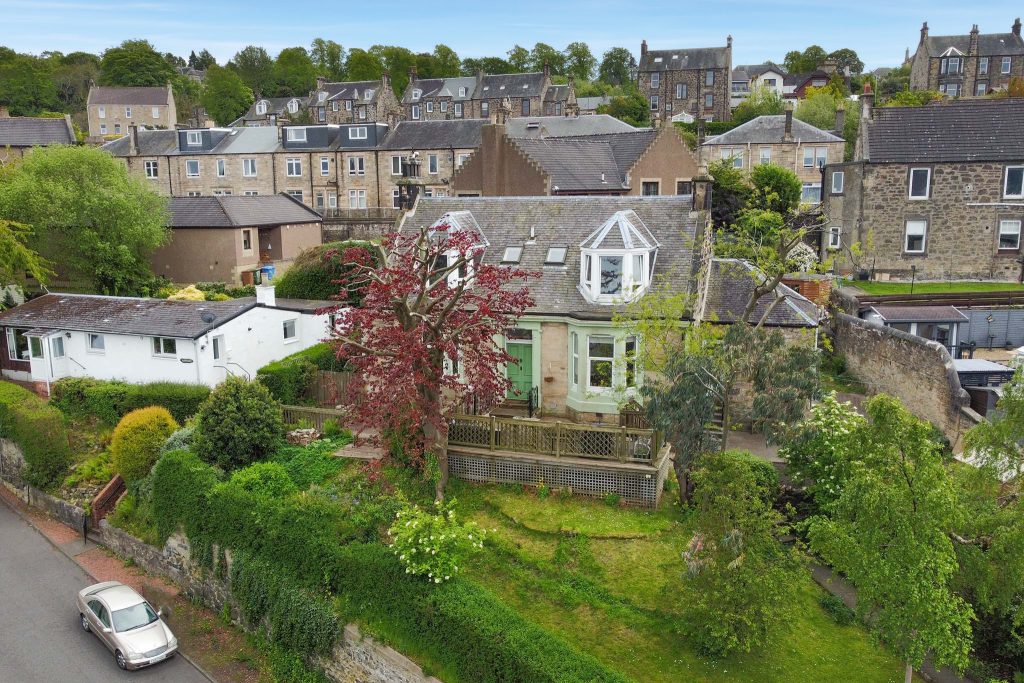
Dating back to circa 1890 Charming Traditional Stone Built Home with Stunning Views over the River Forth.
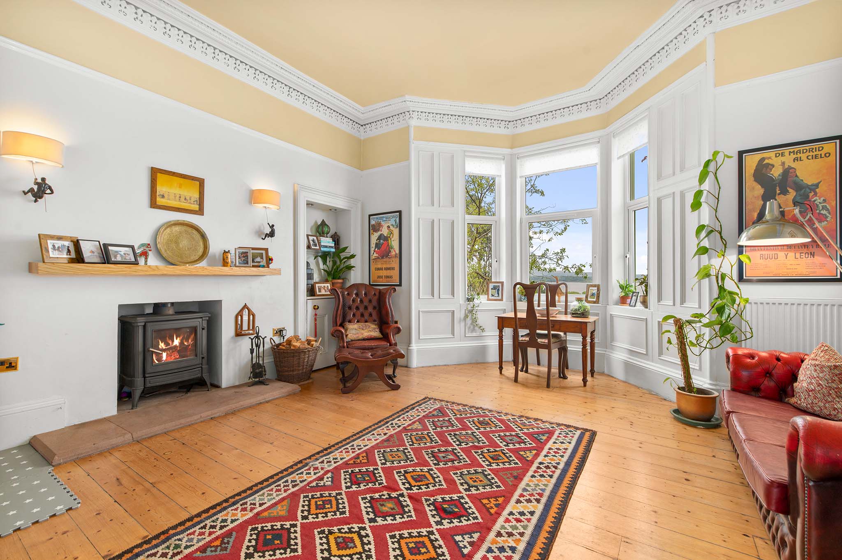
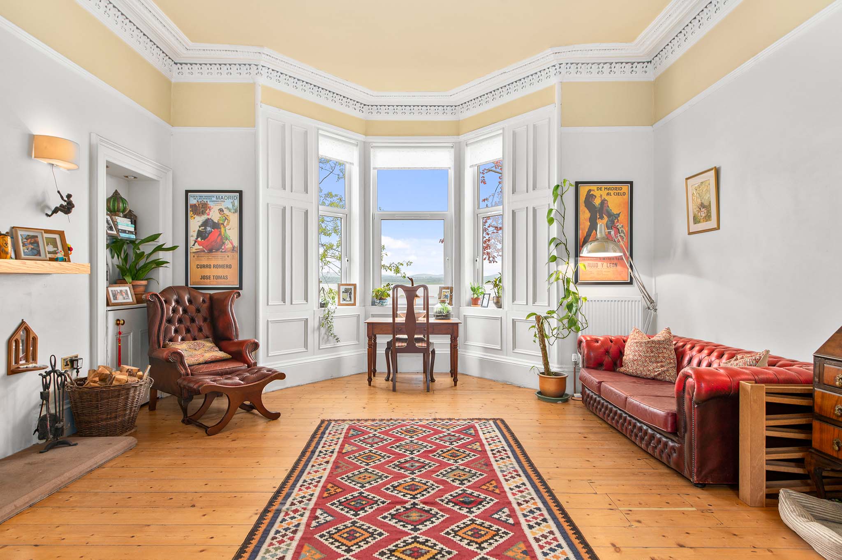
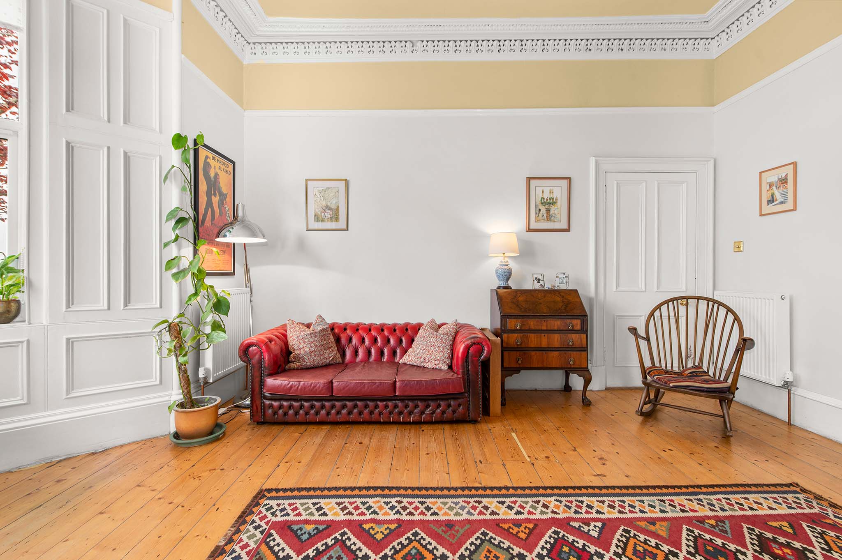
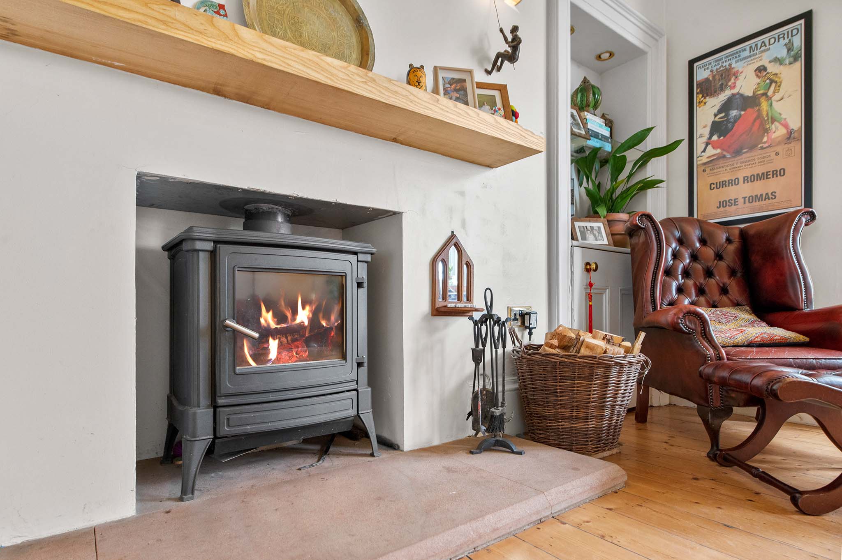
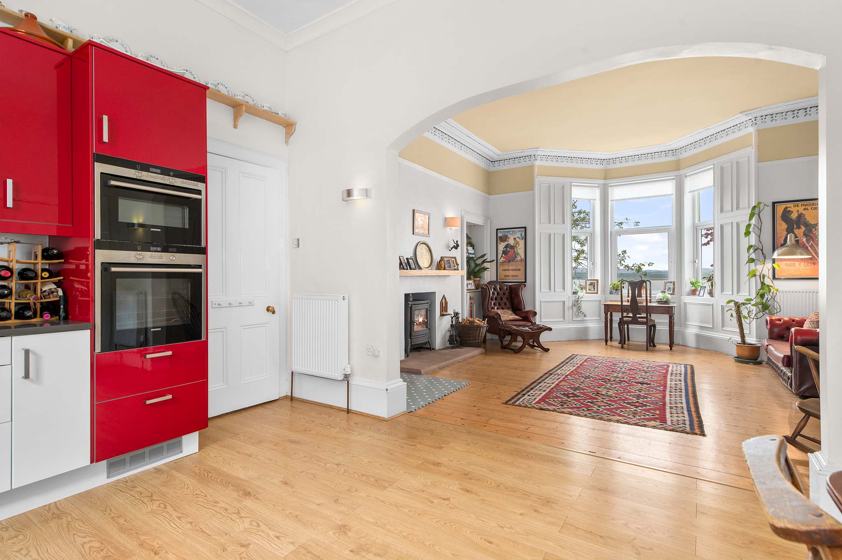
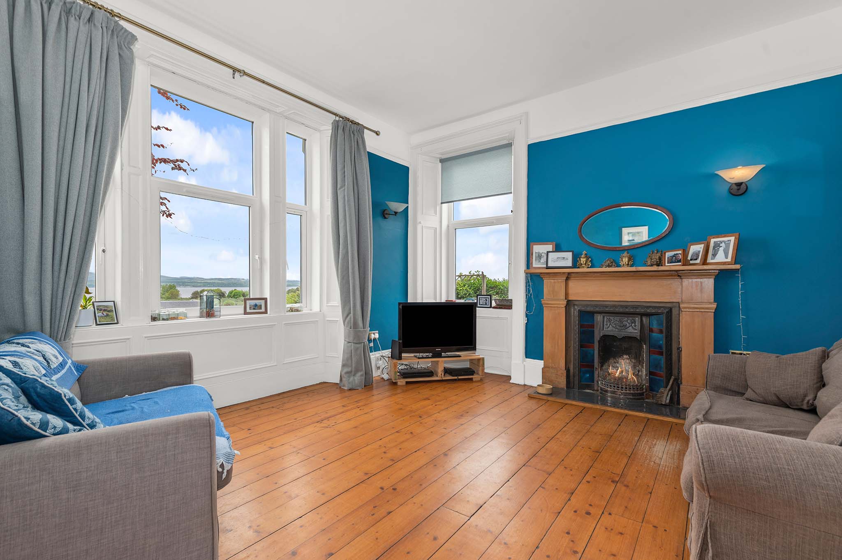
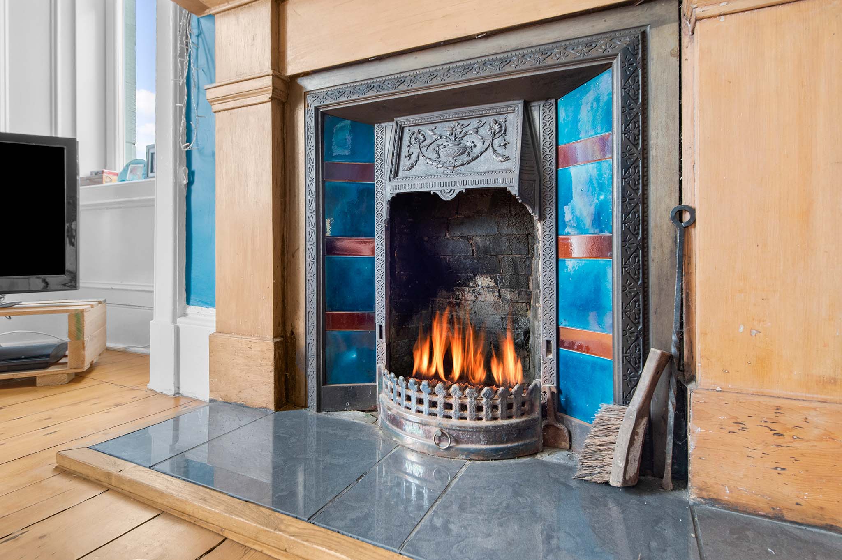
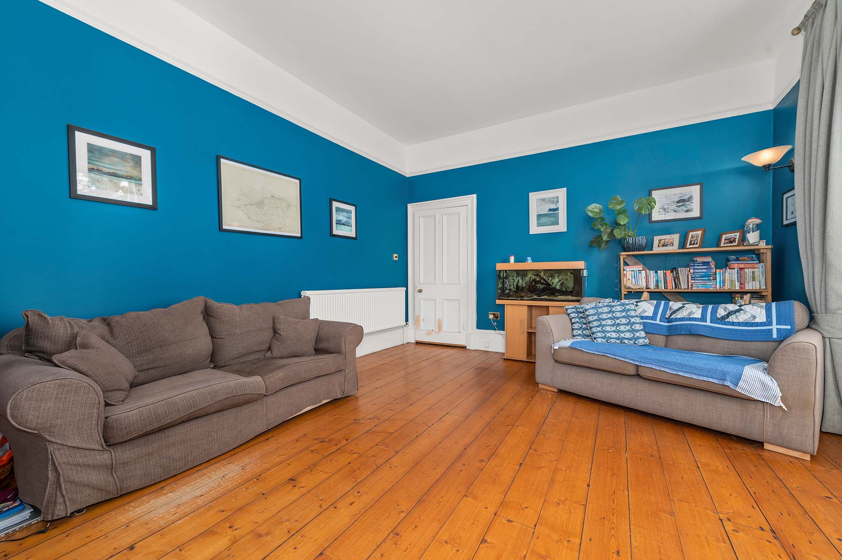
The lounge is a warm and inviting space, featuring wooden flooring, intricate cornicing, a multi fuel stove and an attractive wood panelled bay window, from which to enjoy stunning open views across the River Forth. The family room is equally appealing, flooded with natural light from its double aspect windows and boasting further fabulous views, wooden flooring and a beautiful original timber fireplace with open fire.
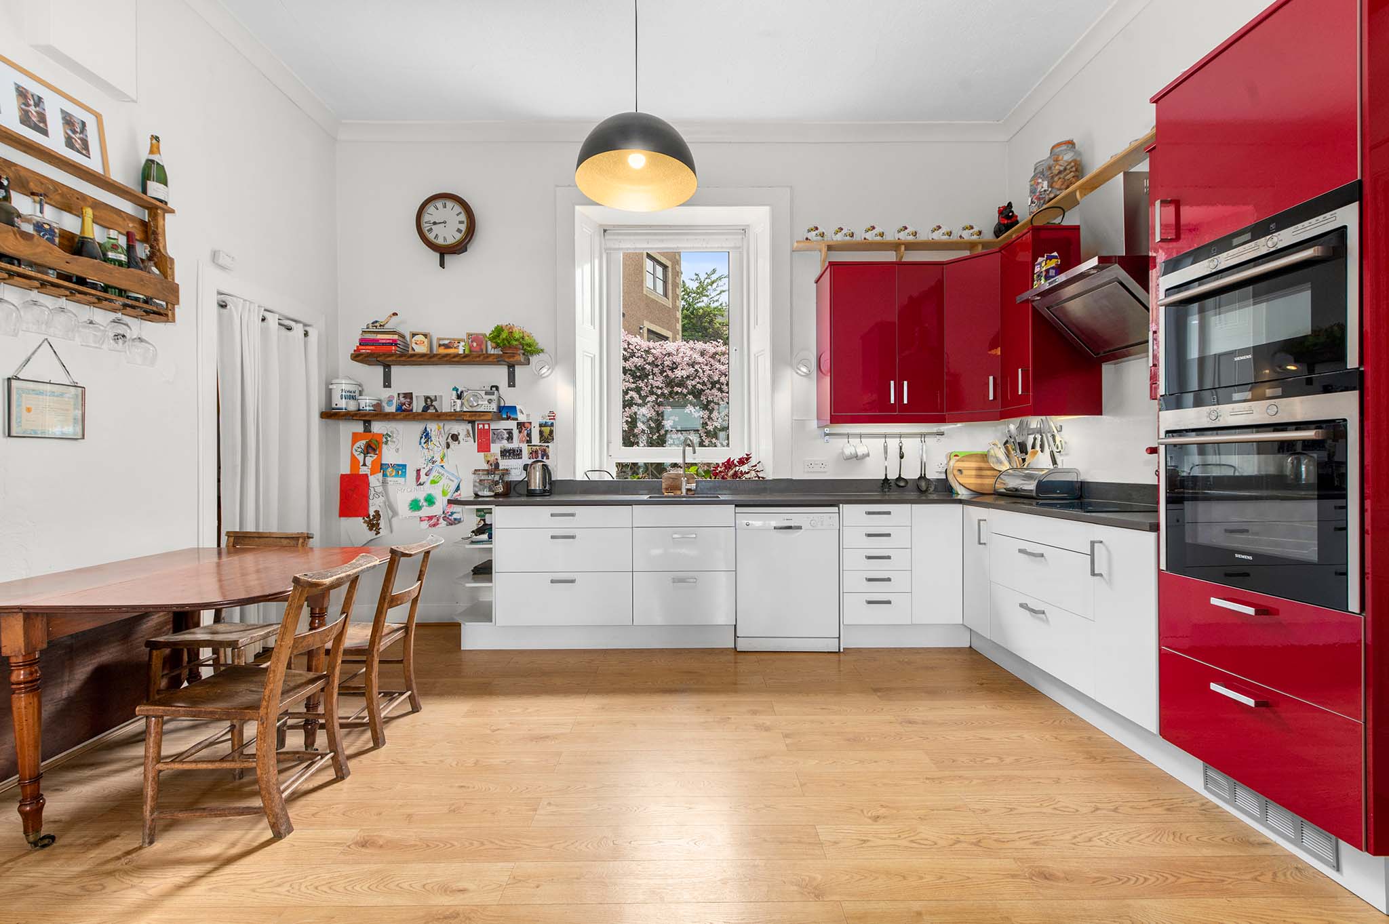
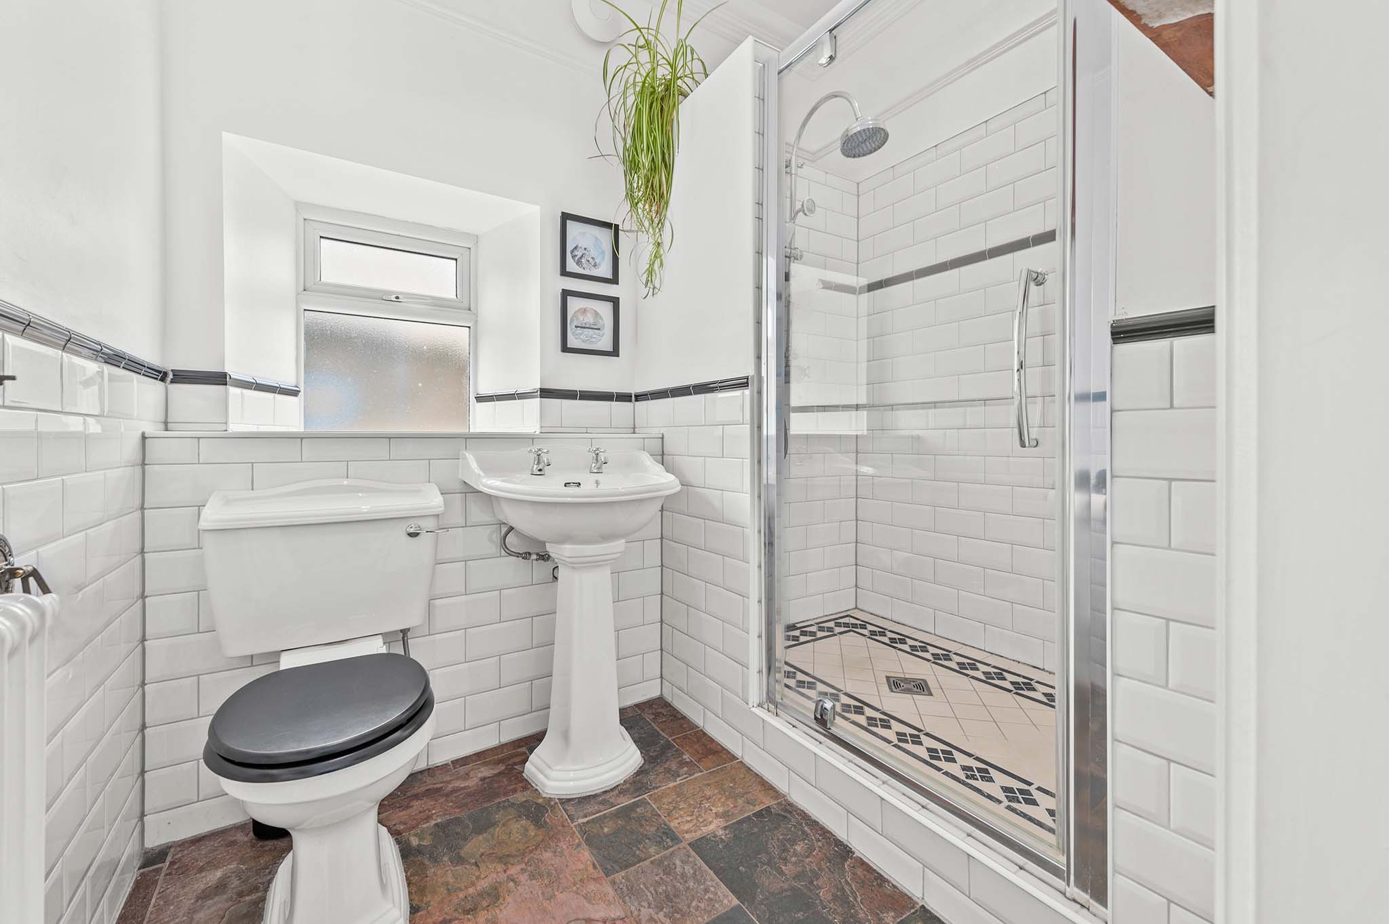
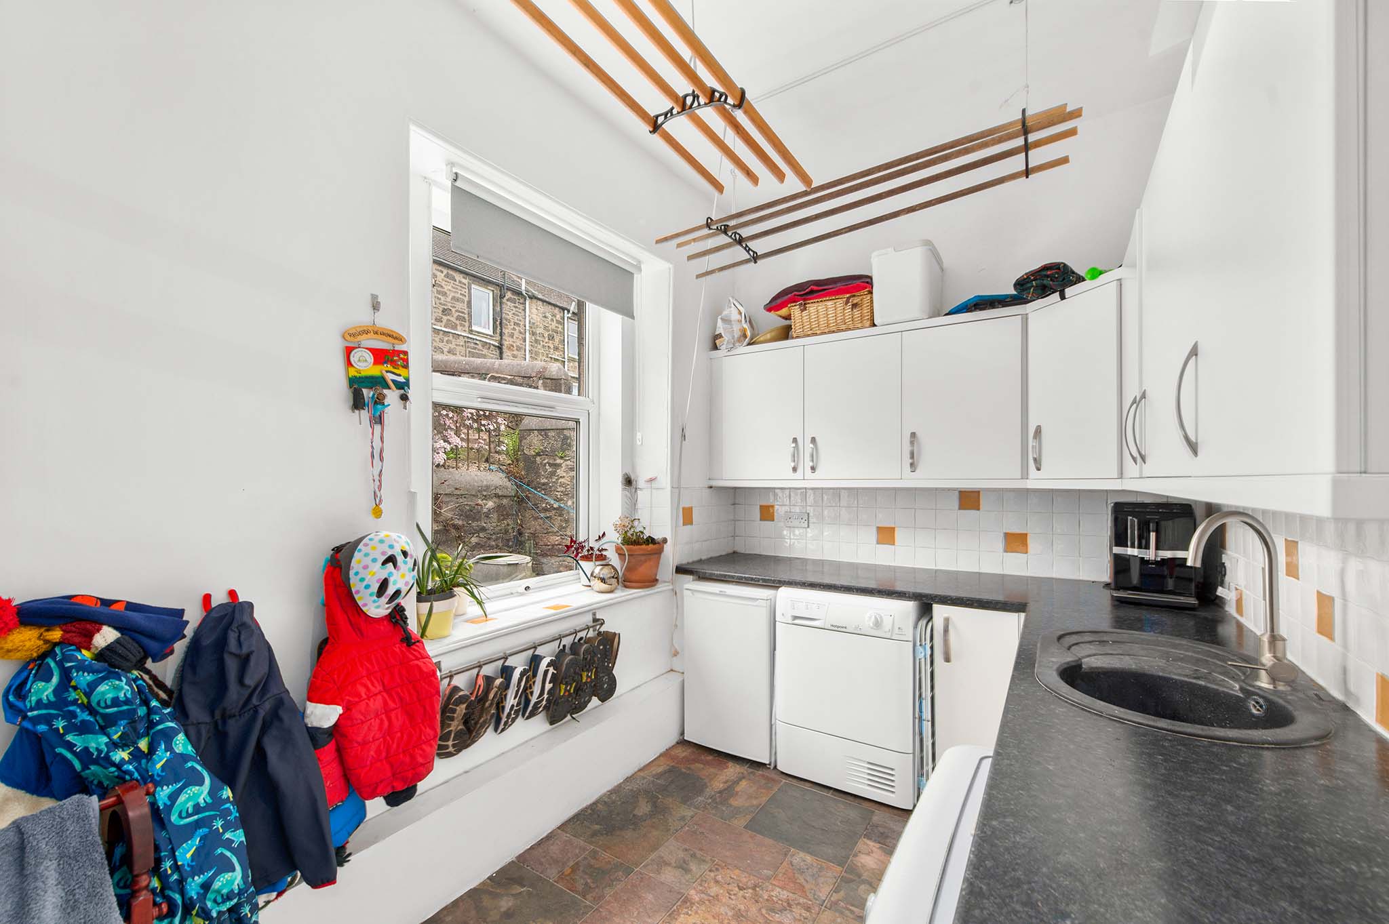
The kitchen is fitted with a range of modern wall and base units, contrasting worktops, a tiled splashback and stainless steel sink. Integrated appliances include a fridge, double oven and dishwasher, while a useful pantry and space for a dining table add to the practicality of the room. A separate utility room provides excellent additional storage and space for laundry appliances, with access to the rear hall and shower room. The shower room is fitted with a traditional white suite and mains shower, complemented by tiled flooring with underfloor heating.
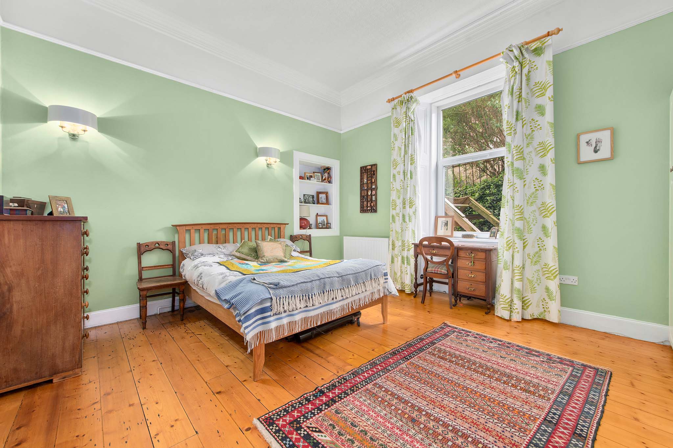
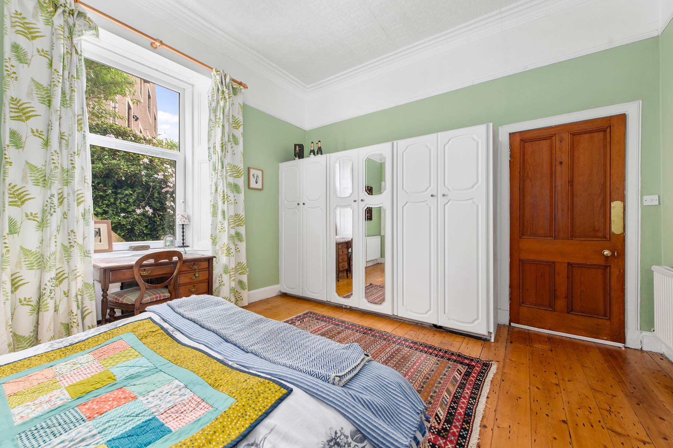
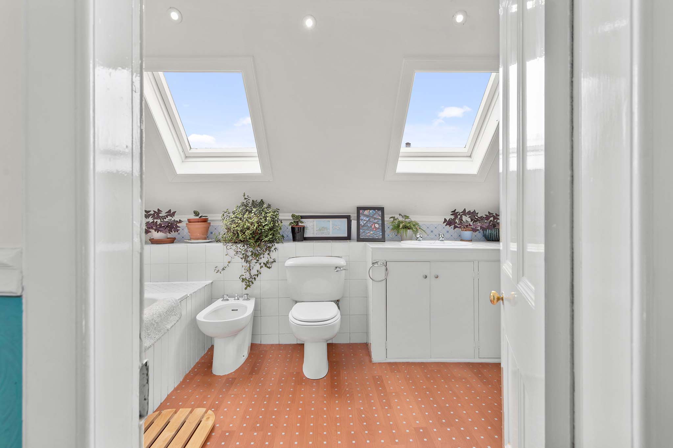
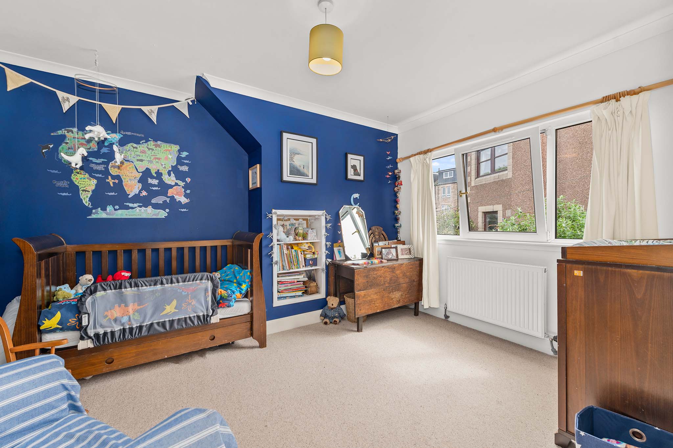
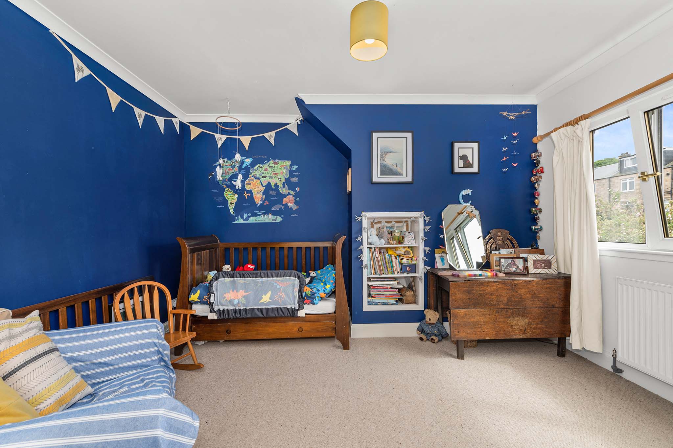
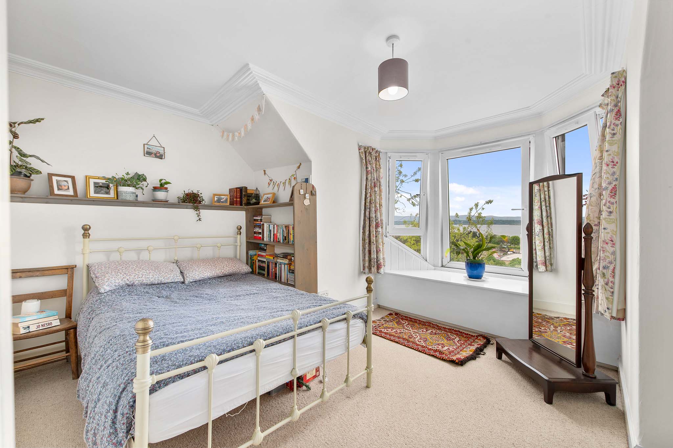
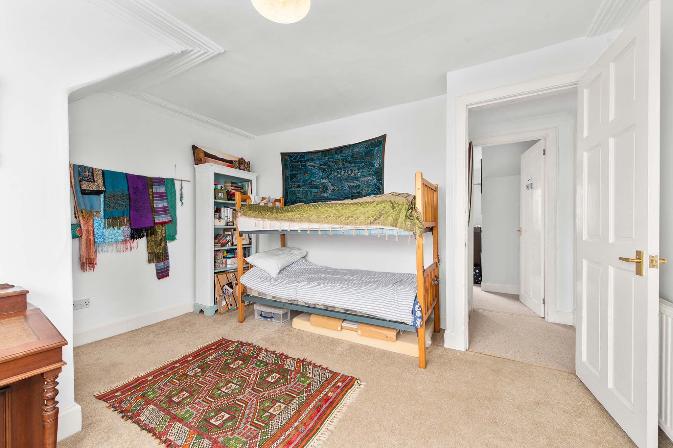
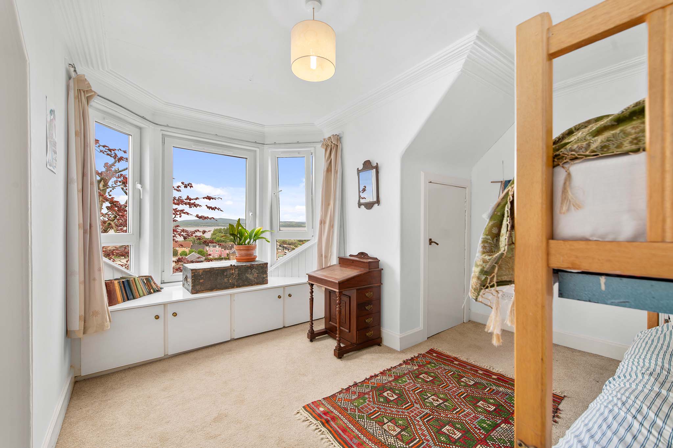
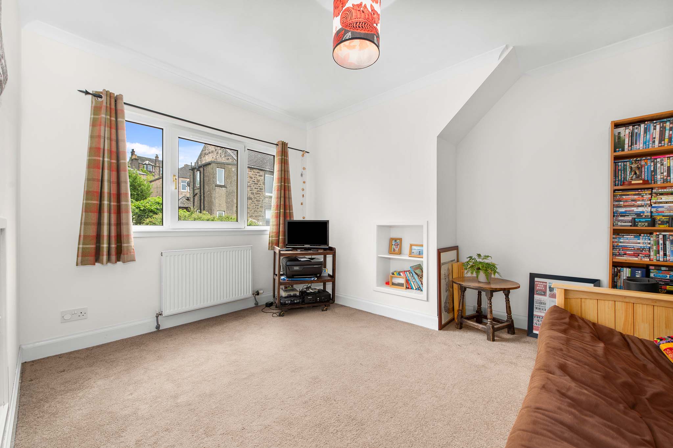
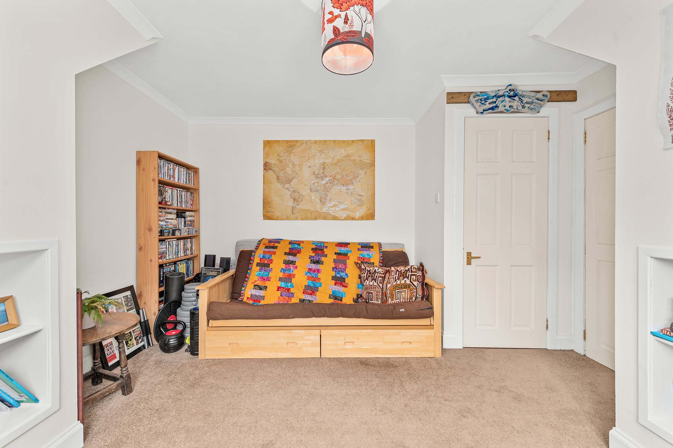
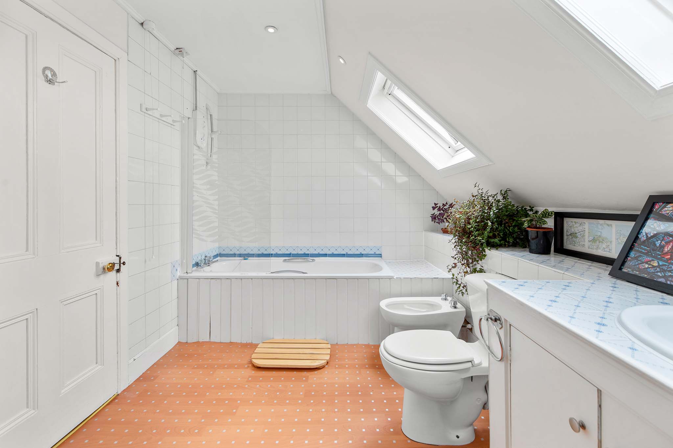
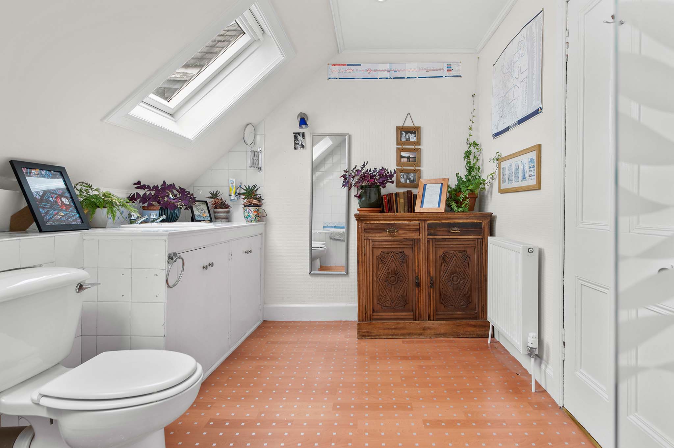
The ground floor bedroom is particularly spacious, offering ample room for a large bed and additional furniture, and provides excellent flexibility for a variety of needs. Upstairs, four further bedrooms offer comfortable accommodation, with the front facing bedrooms enjoying exceptional open views. The family bathroom completes the upper level accommodation and comprises a four piece white suite, including a bath with overhead electric shower, wash hand basin, WC and bidet.
Combining traditional architecture, beautifully retained period features, generous accommodation and truly captivating views, this is a rare opportunity to acquire a characterful home that offers both charm and practicality.
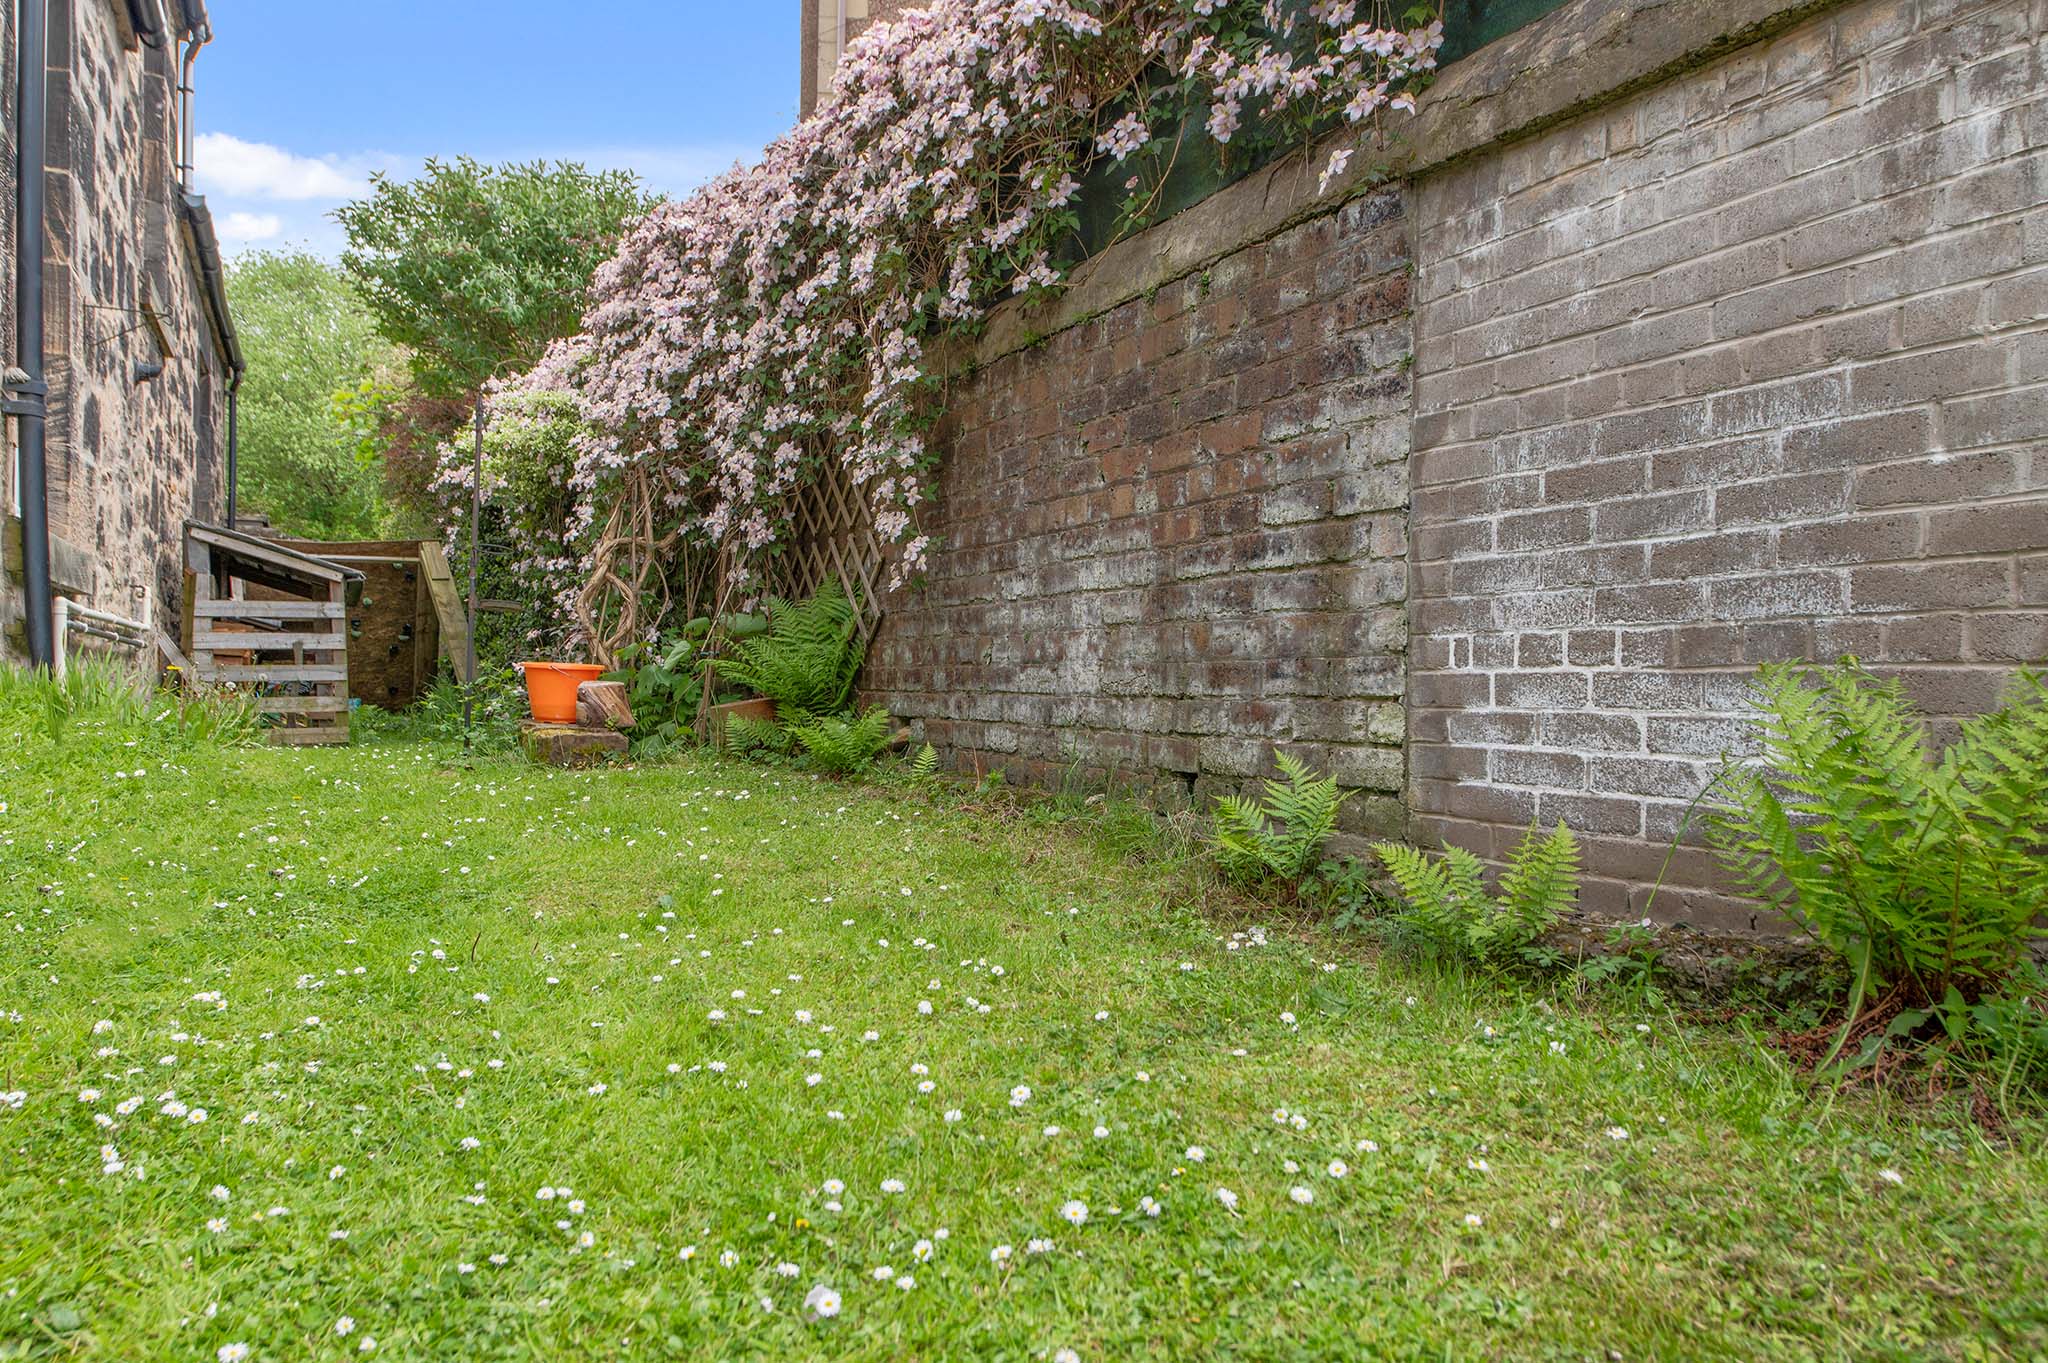
The Garden
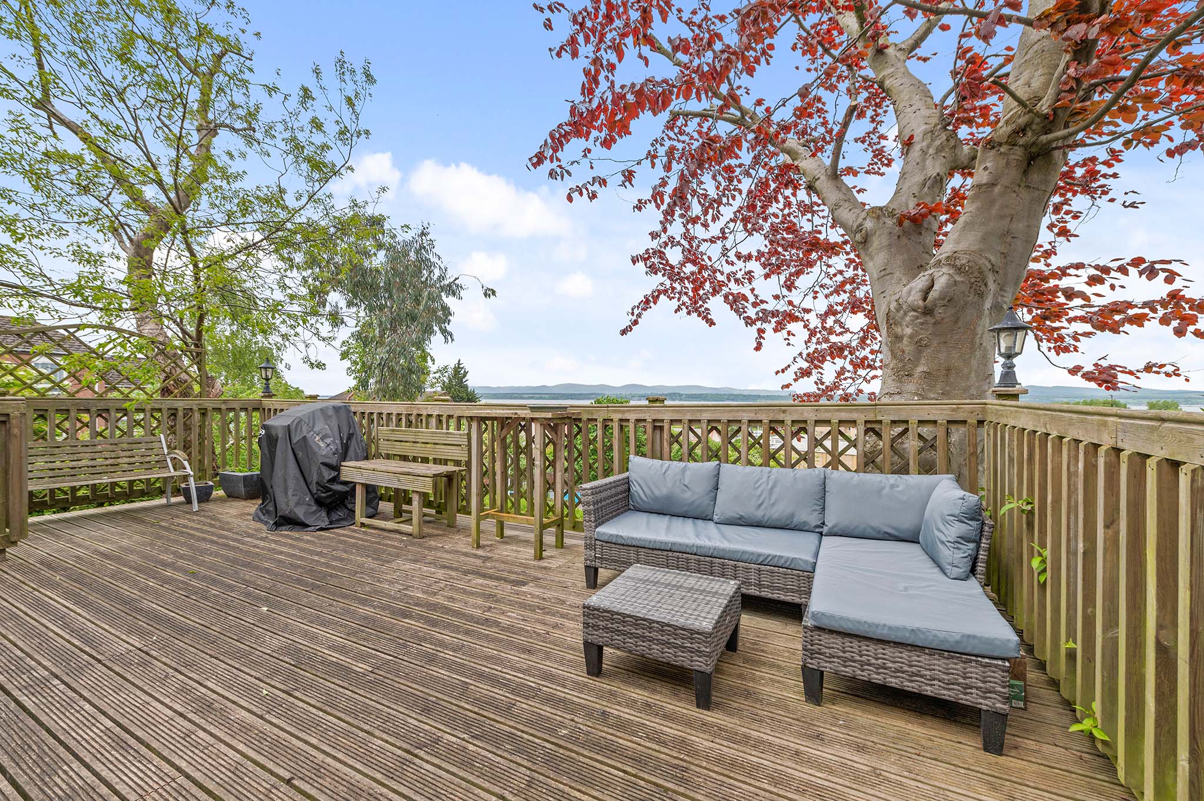
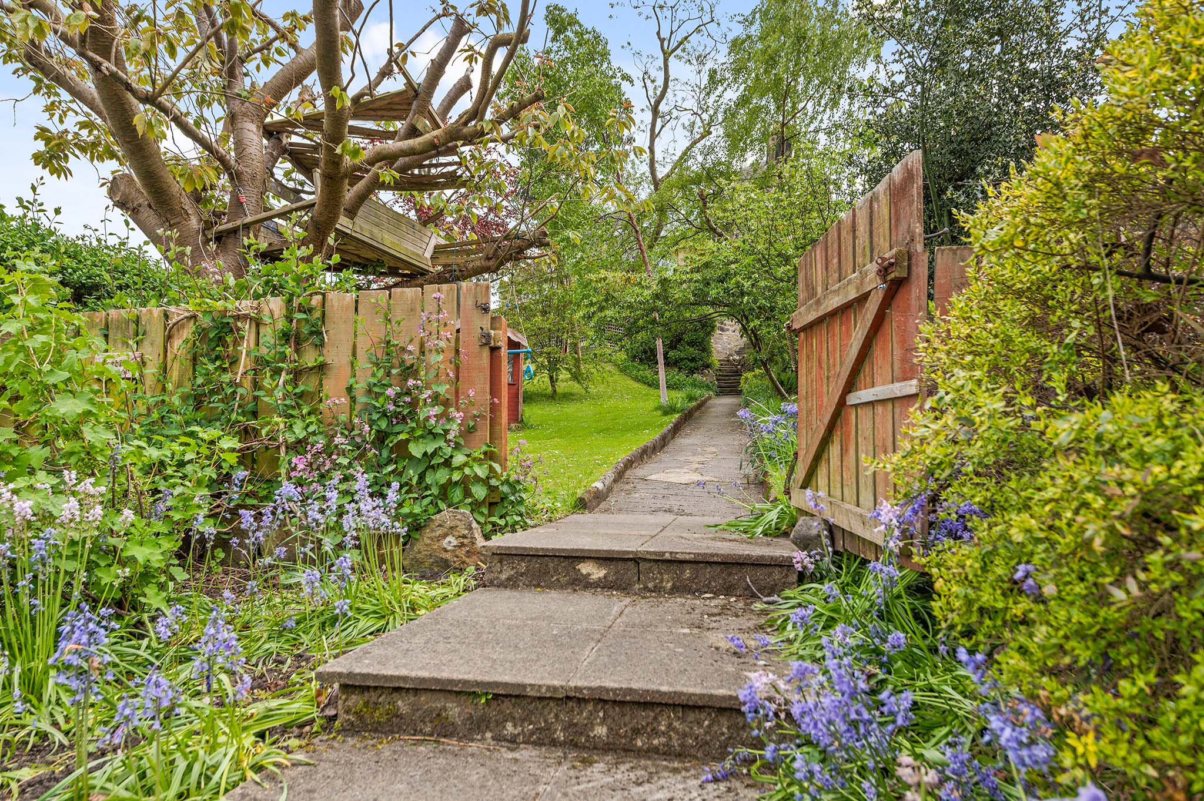
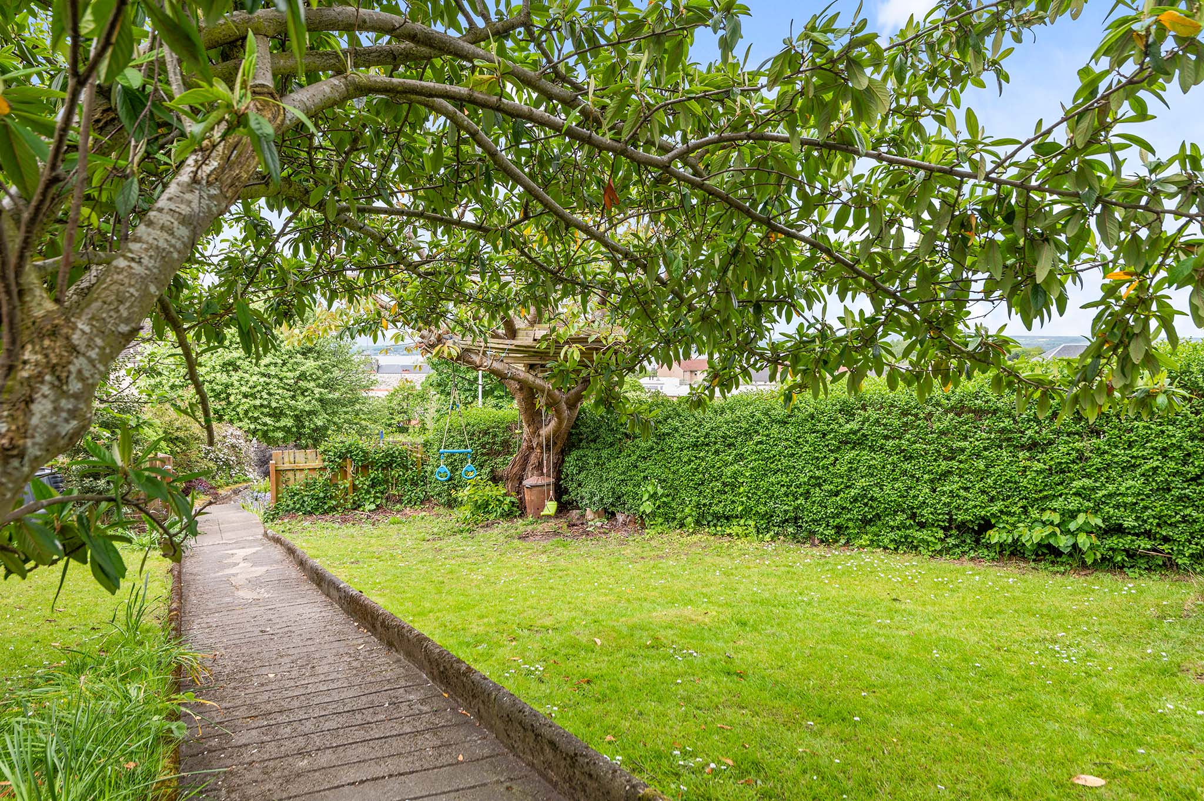
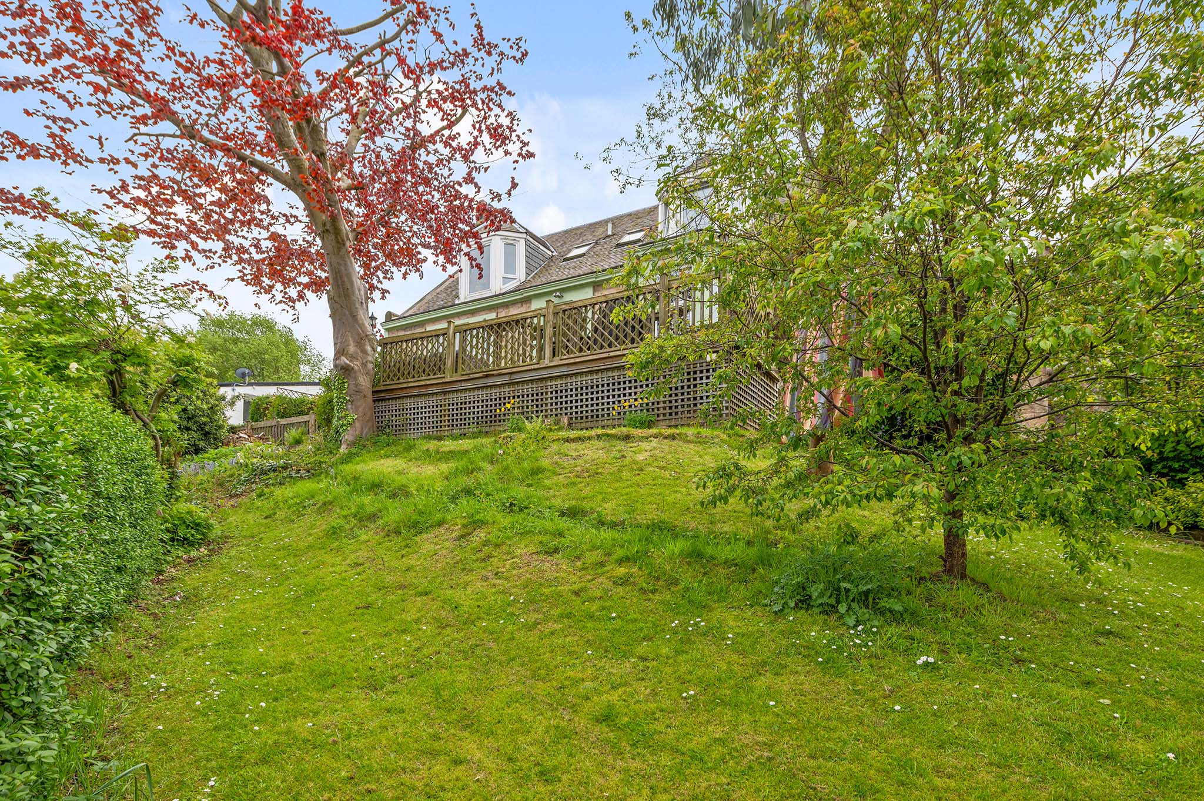
Externally, the property sits within a generous plot, with the front garden accessed through private gates. Mature plants and trees create an attractive setting, while a decked entertaining area provides the perfect spot to relax, enjoy outdoor dining and take in the breathtaking views across the River Forth towards Fife.
The location
Borrowstounness or Bo’ness as it is more commonly known is a coastal town on the Firth of Forth in the Central Lowlands of Scotland. Forth Cottage is a short distance to the heart of Bo’ness. Local amenities include Tesco and Lidl supermarkets, and many sites of historical interest such as the Bo’ness and Kinneil Steam Railway and The Hippodrome, the oldest picture house in Scotland. In addition, there are many outside pursuits such as golfing, woodland walks, and heritage sites. There are five primary schools and one secondary within the town. The Bo’ness Children’s Fair is held in June every year and is recognised as one of the largest fair festivals in Europe. With excellent transport connections to all the major towns of central Scotland, the M9 and M8 giving quick access to Edinburgh and Glasgow respectively, Linlithgow Station and Edinburgh Airport both a short drive away, all make Bo’ness the ideal base for commuting.
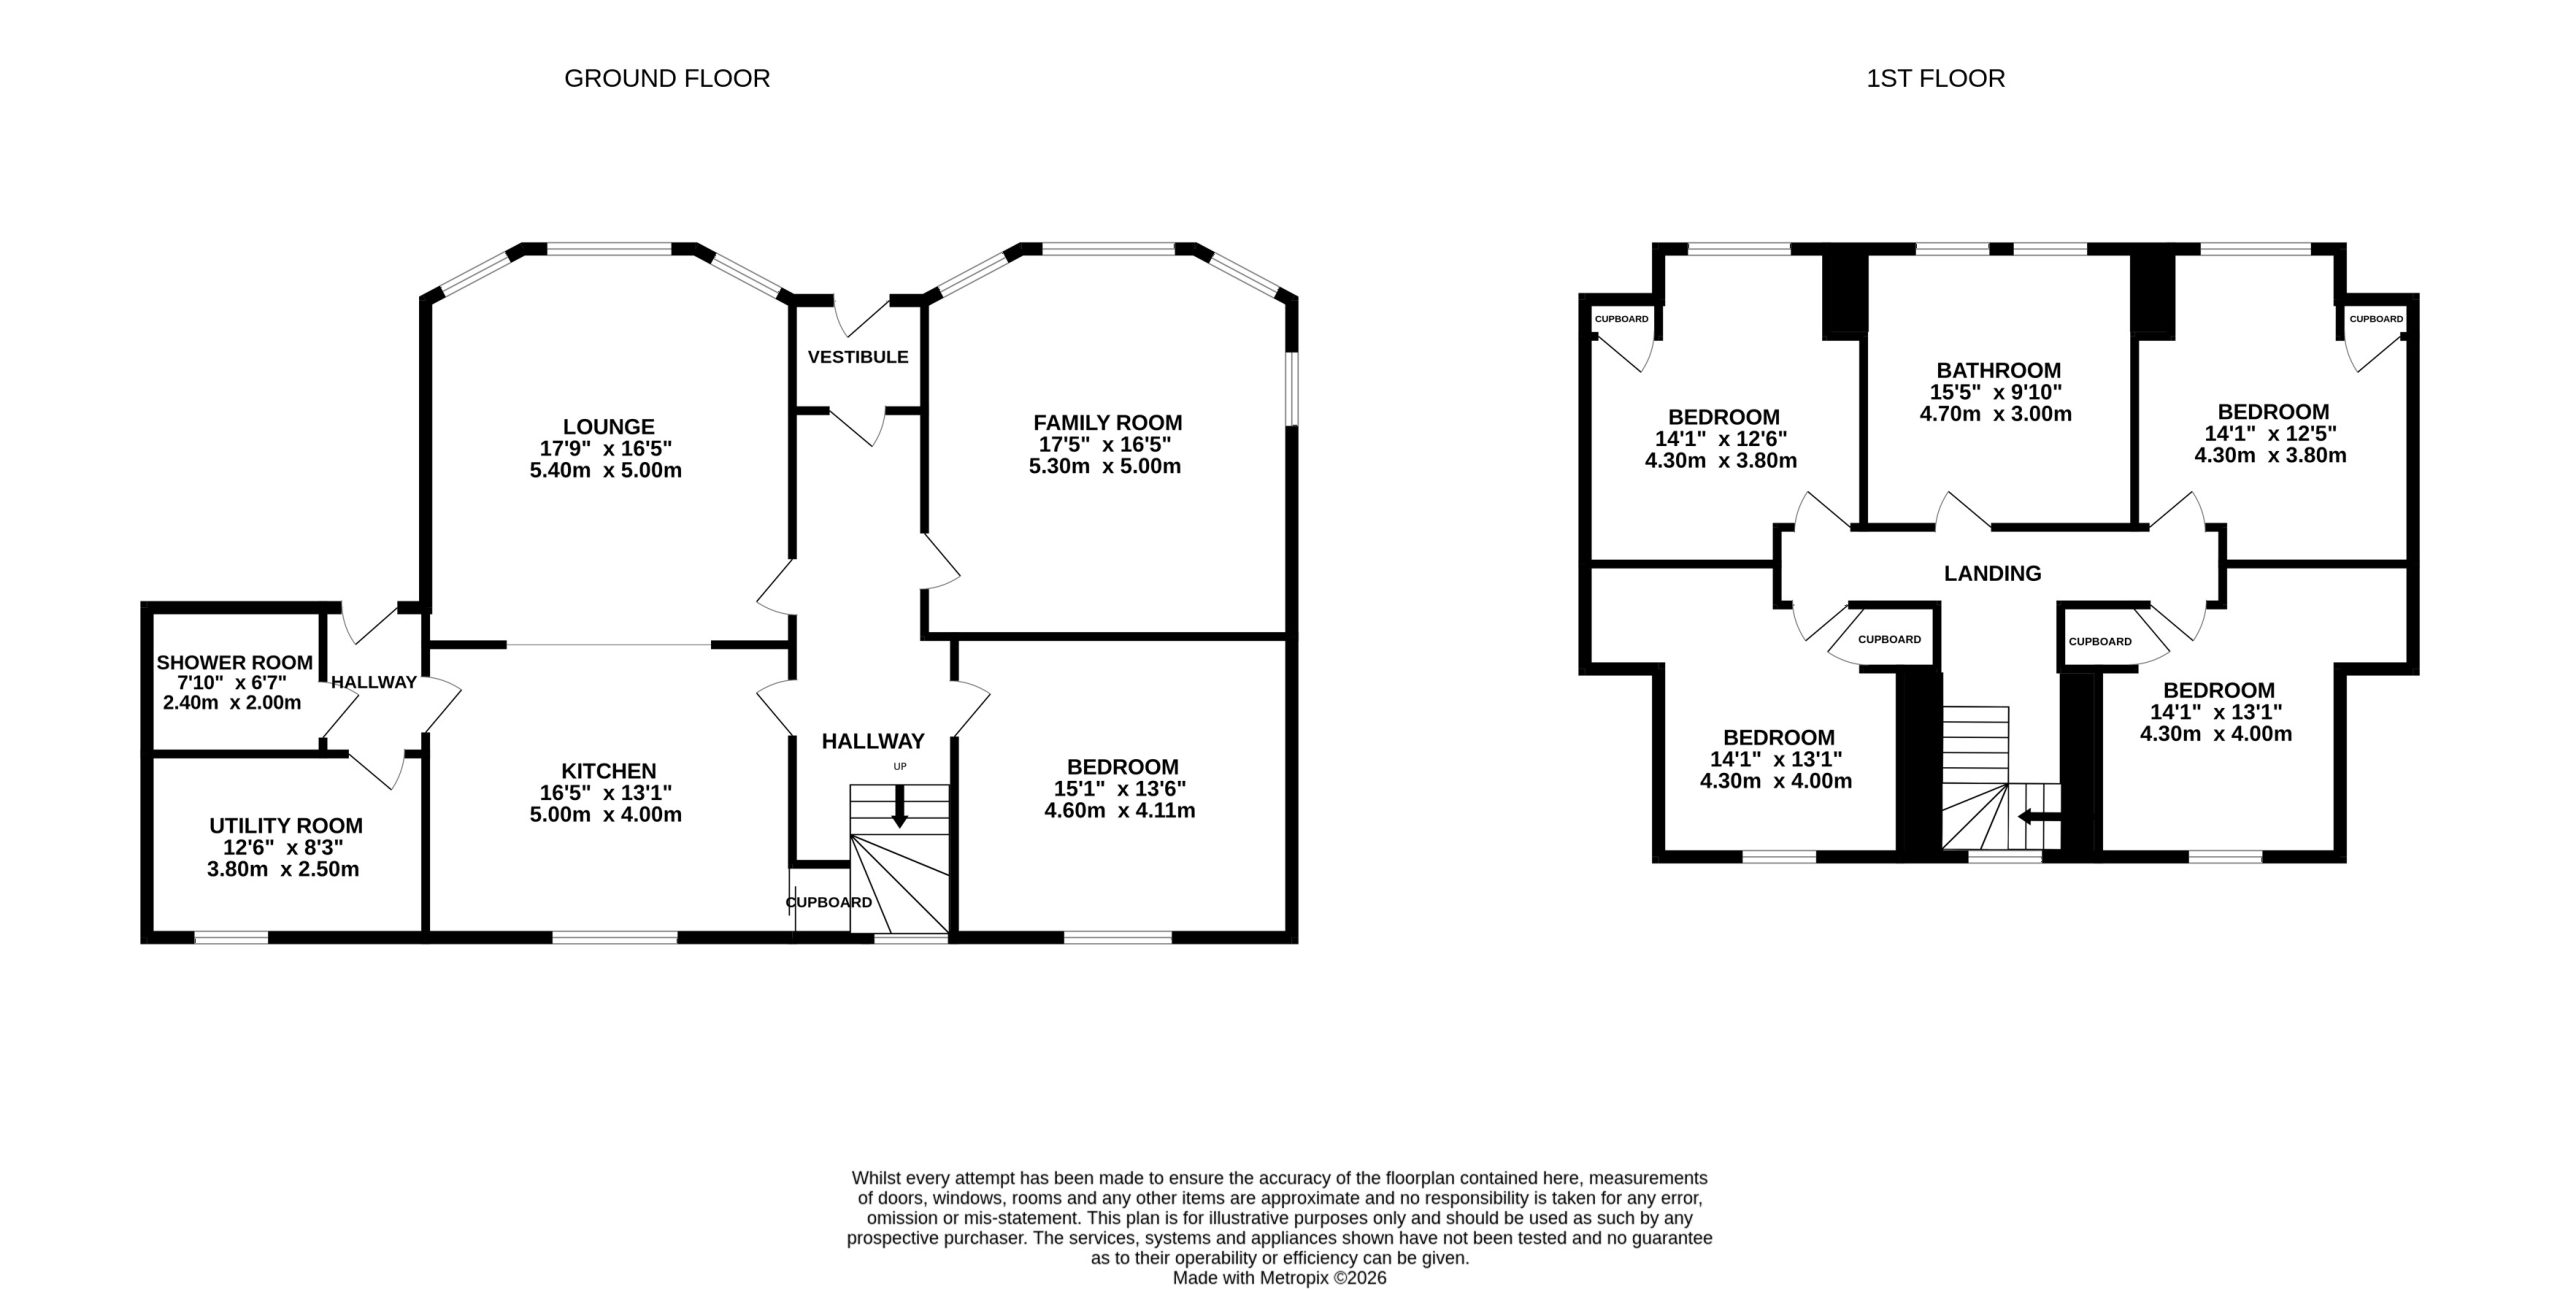
Lounge 17' 9" x 16' 5" (5.40m x 5.00m)
Kitchen 16' 5" x 13' 1" (5.00m x 4.00m)
Family Room 17' 5" x 16' 5" (5.30m x 5.00m)
Bedroom 15' 1" x 13' 6" (4.60m x 4.11m)
Shower Room 7' 10" x 6' 7" (2.40m x 2.00m)
Utility Room 12' 6" x 8' 2" (3.80m x 2.50m)
Bedroom 15' 5" x 12' 6" (4.70m x 3.80m)
Bathroom 15' 5" x 9' 10" (4.70m x 3.00m)
Bedroom 14' 1" x 12' 6" (4.30m x 3.80m)
Bedroom 14' 1" x 13' 1" (4.30m x 4.00m)
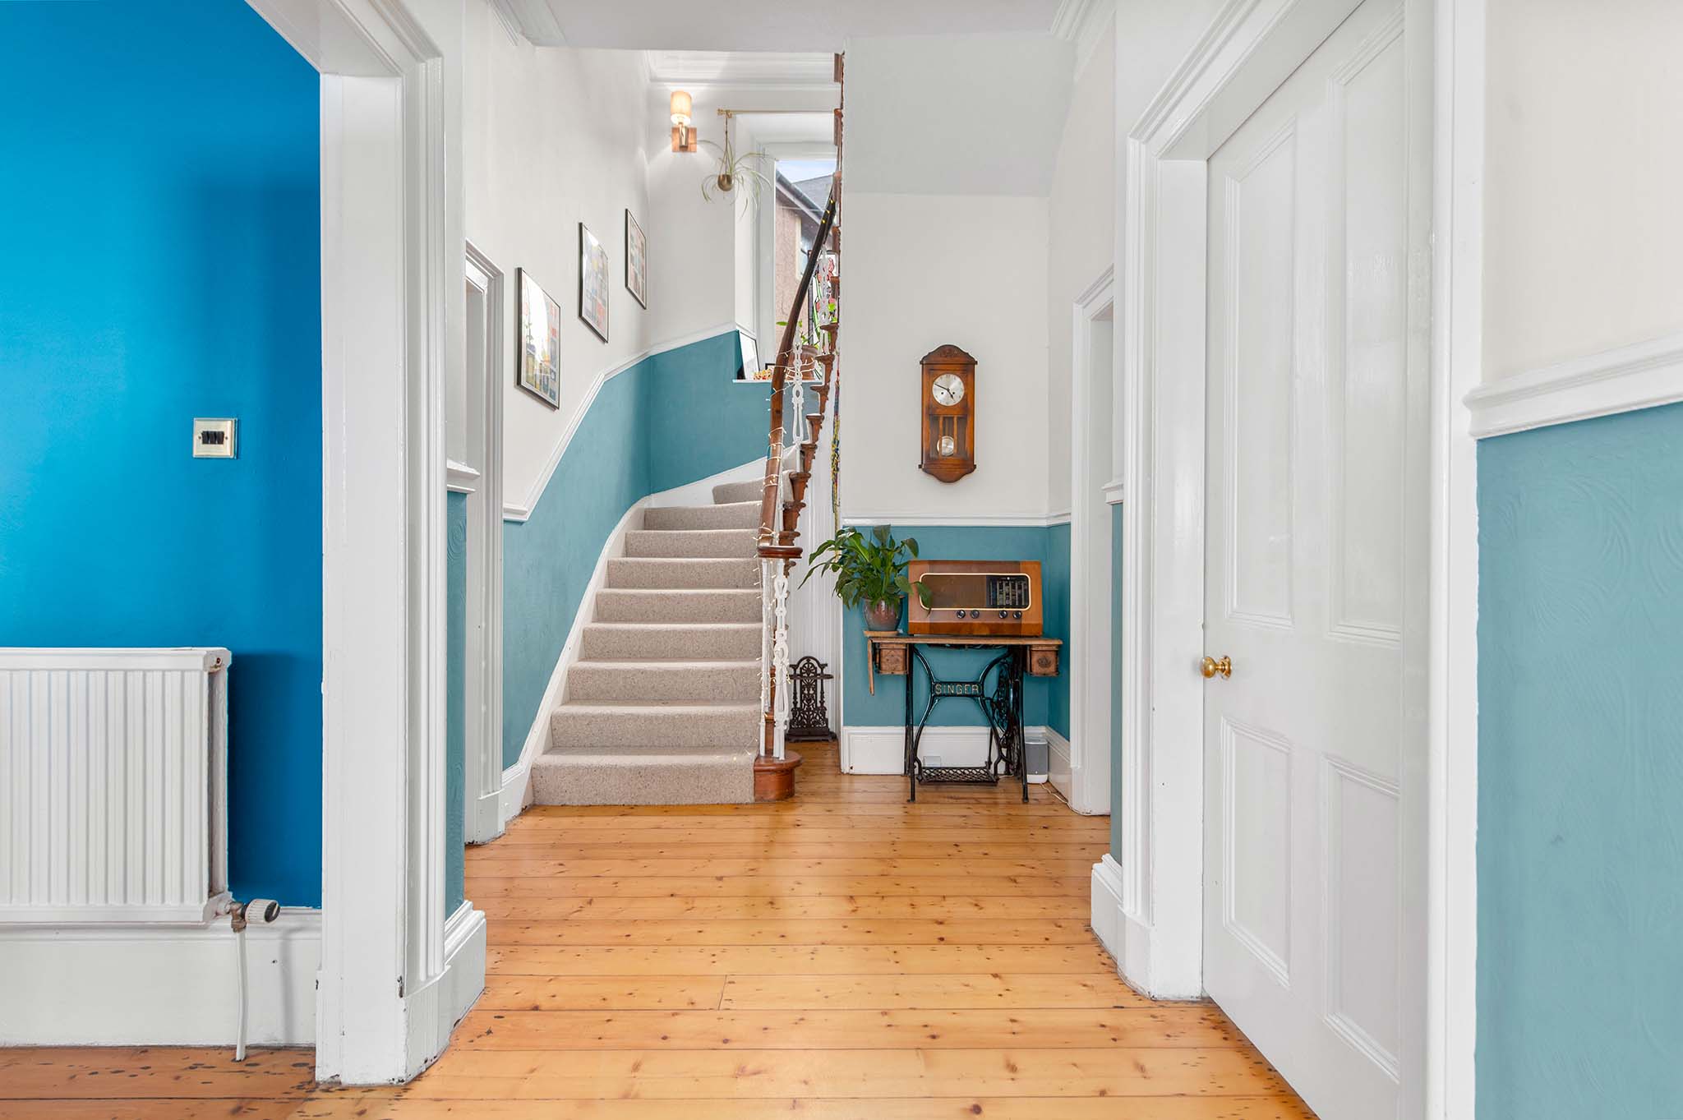
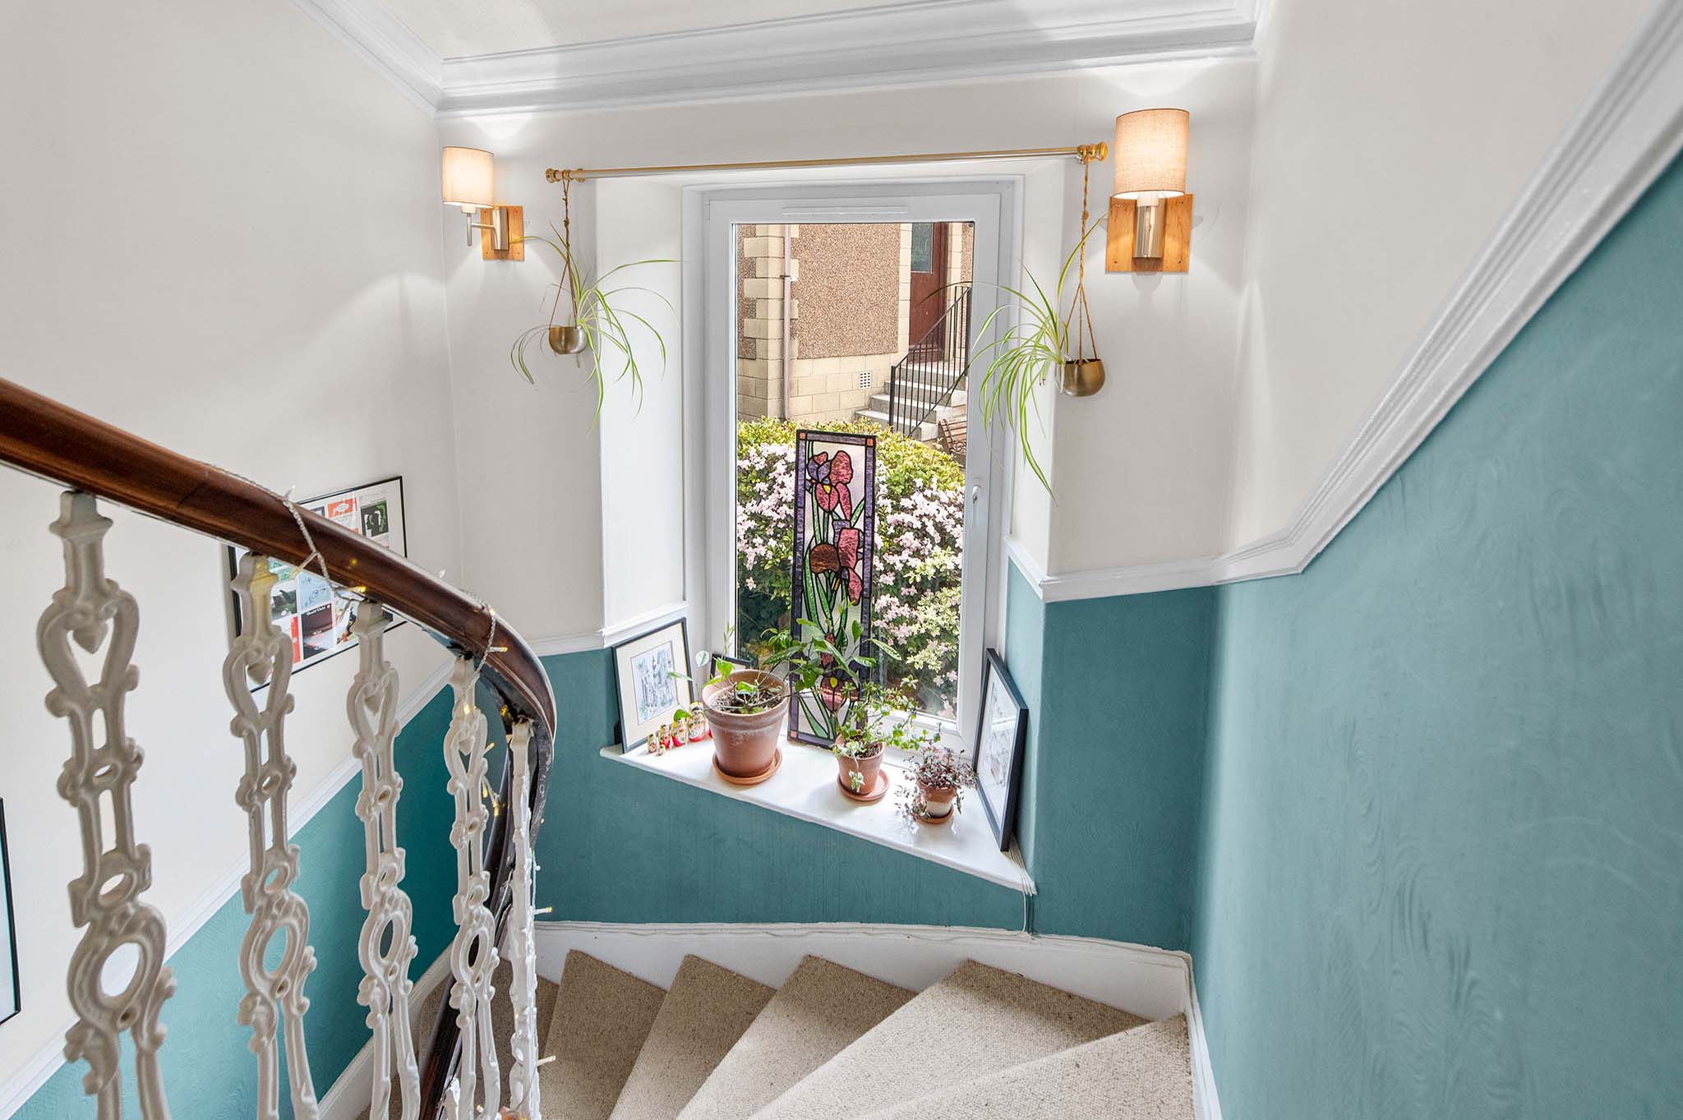
Landing
Agents Note
We believe these details to be accurate; however, it is not guaranteed, and they do not form any part of a contract. Fixtures and fittings are not included unless specified otherwise. Photographs are for general information, and it must not be inferred that any item is included for sale with the property. Areas, distances and room measurements are approximate only, and the floor plans, which are for illustrative purposes only, may not be to scale.