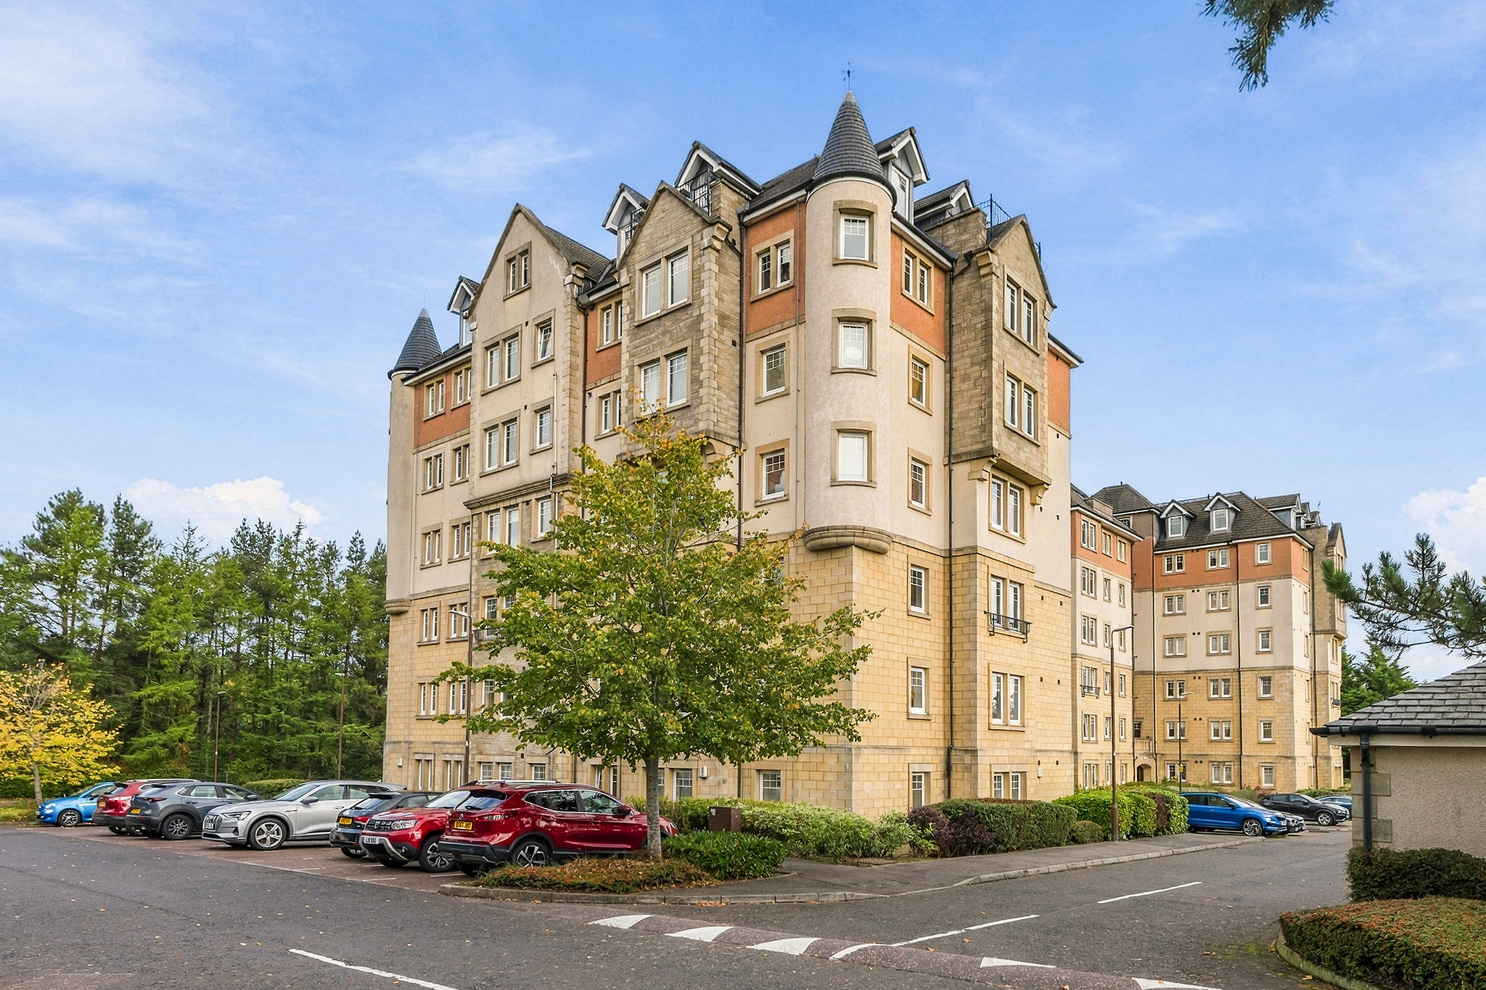
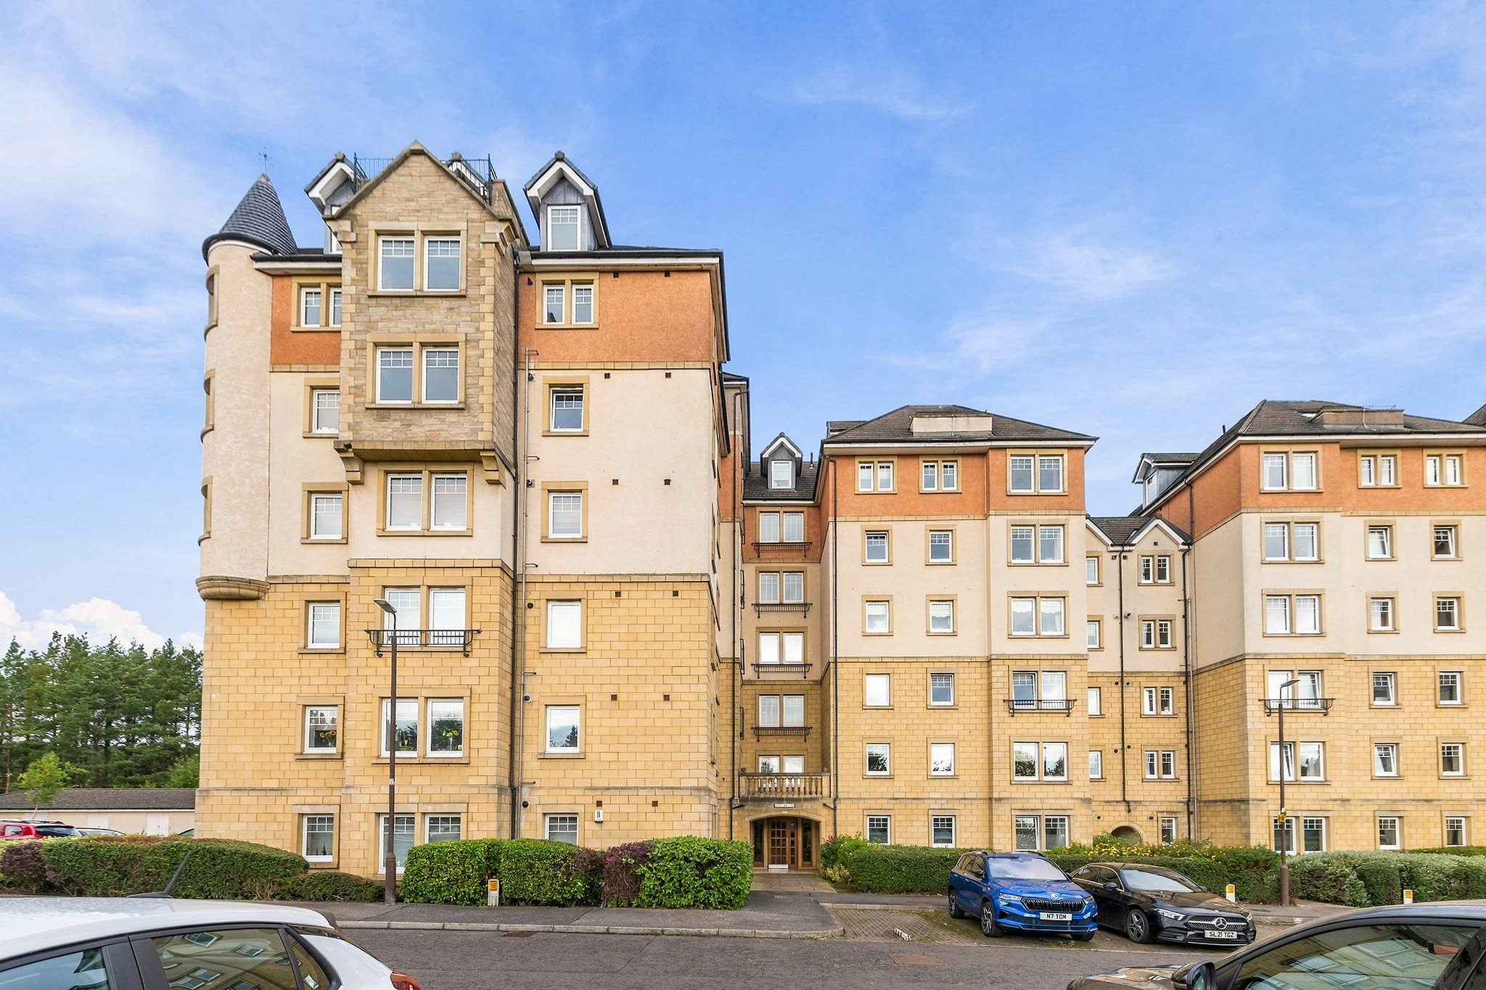
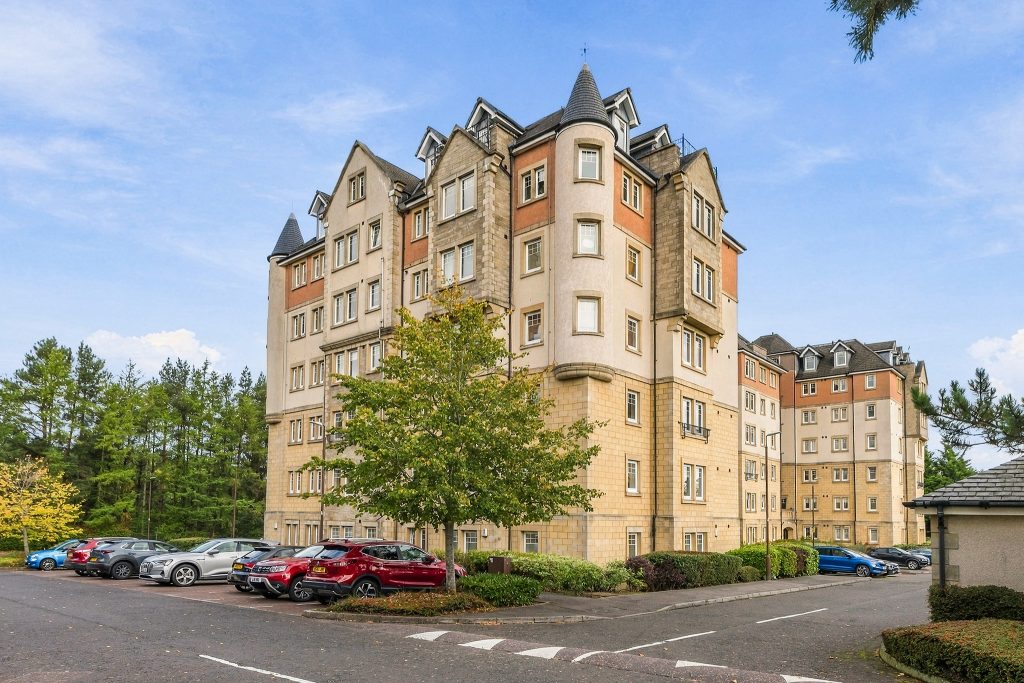
Set within a sought after modern development on the edge of the prestigious Deer Park Golf & Country Club, this attractive two bedroom second floor apartment offers stylish, well presented accommodation in a highly desirable Livingston location.
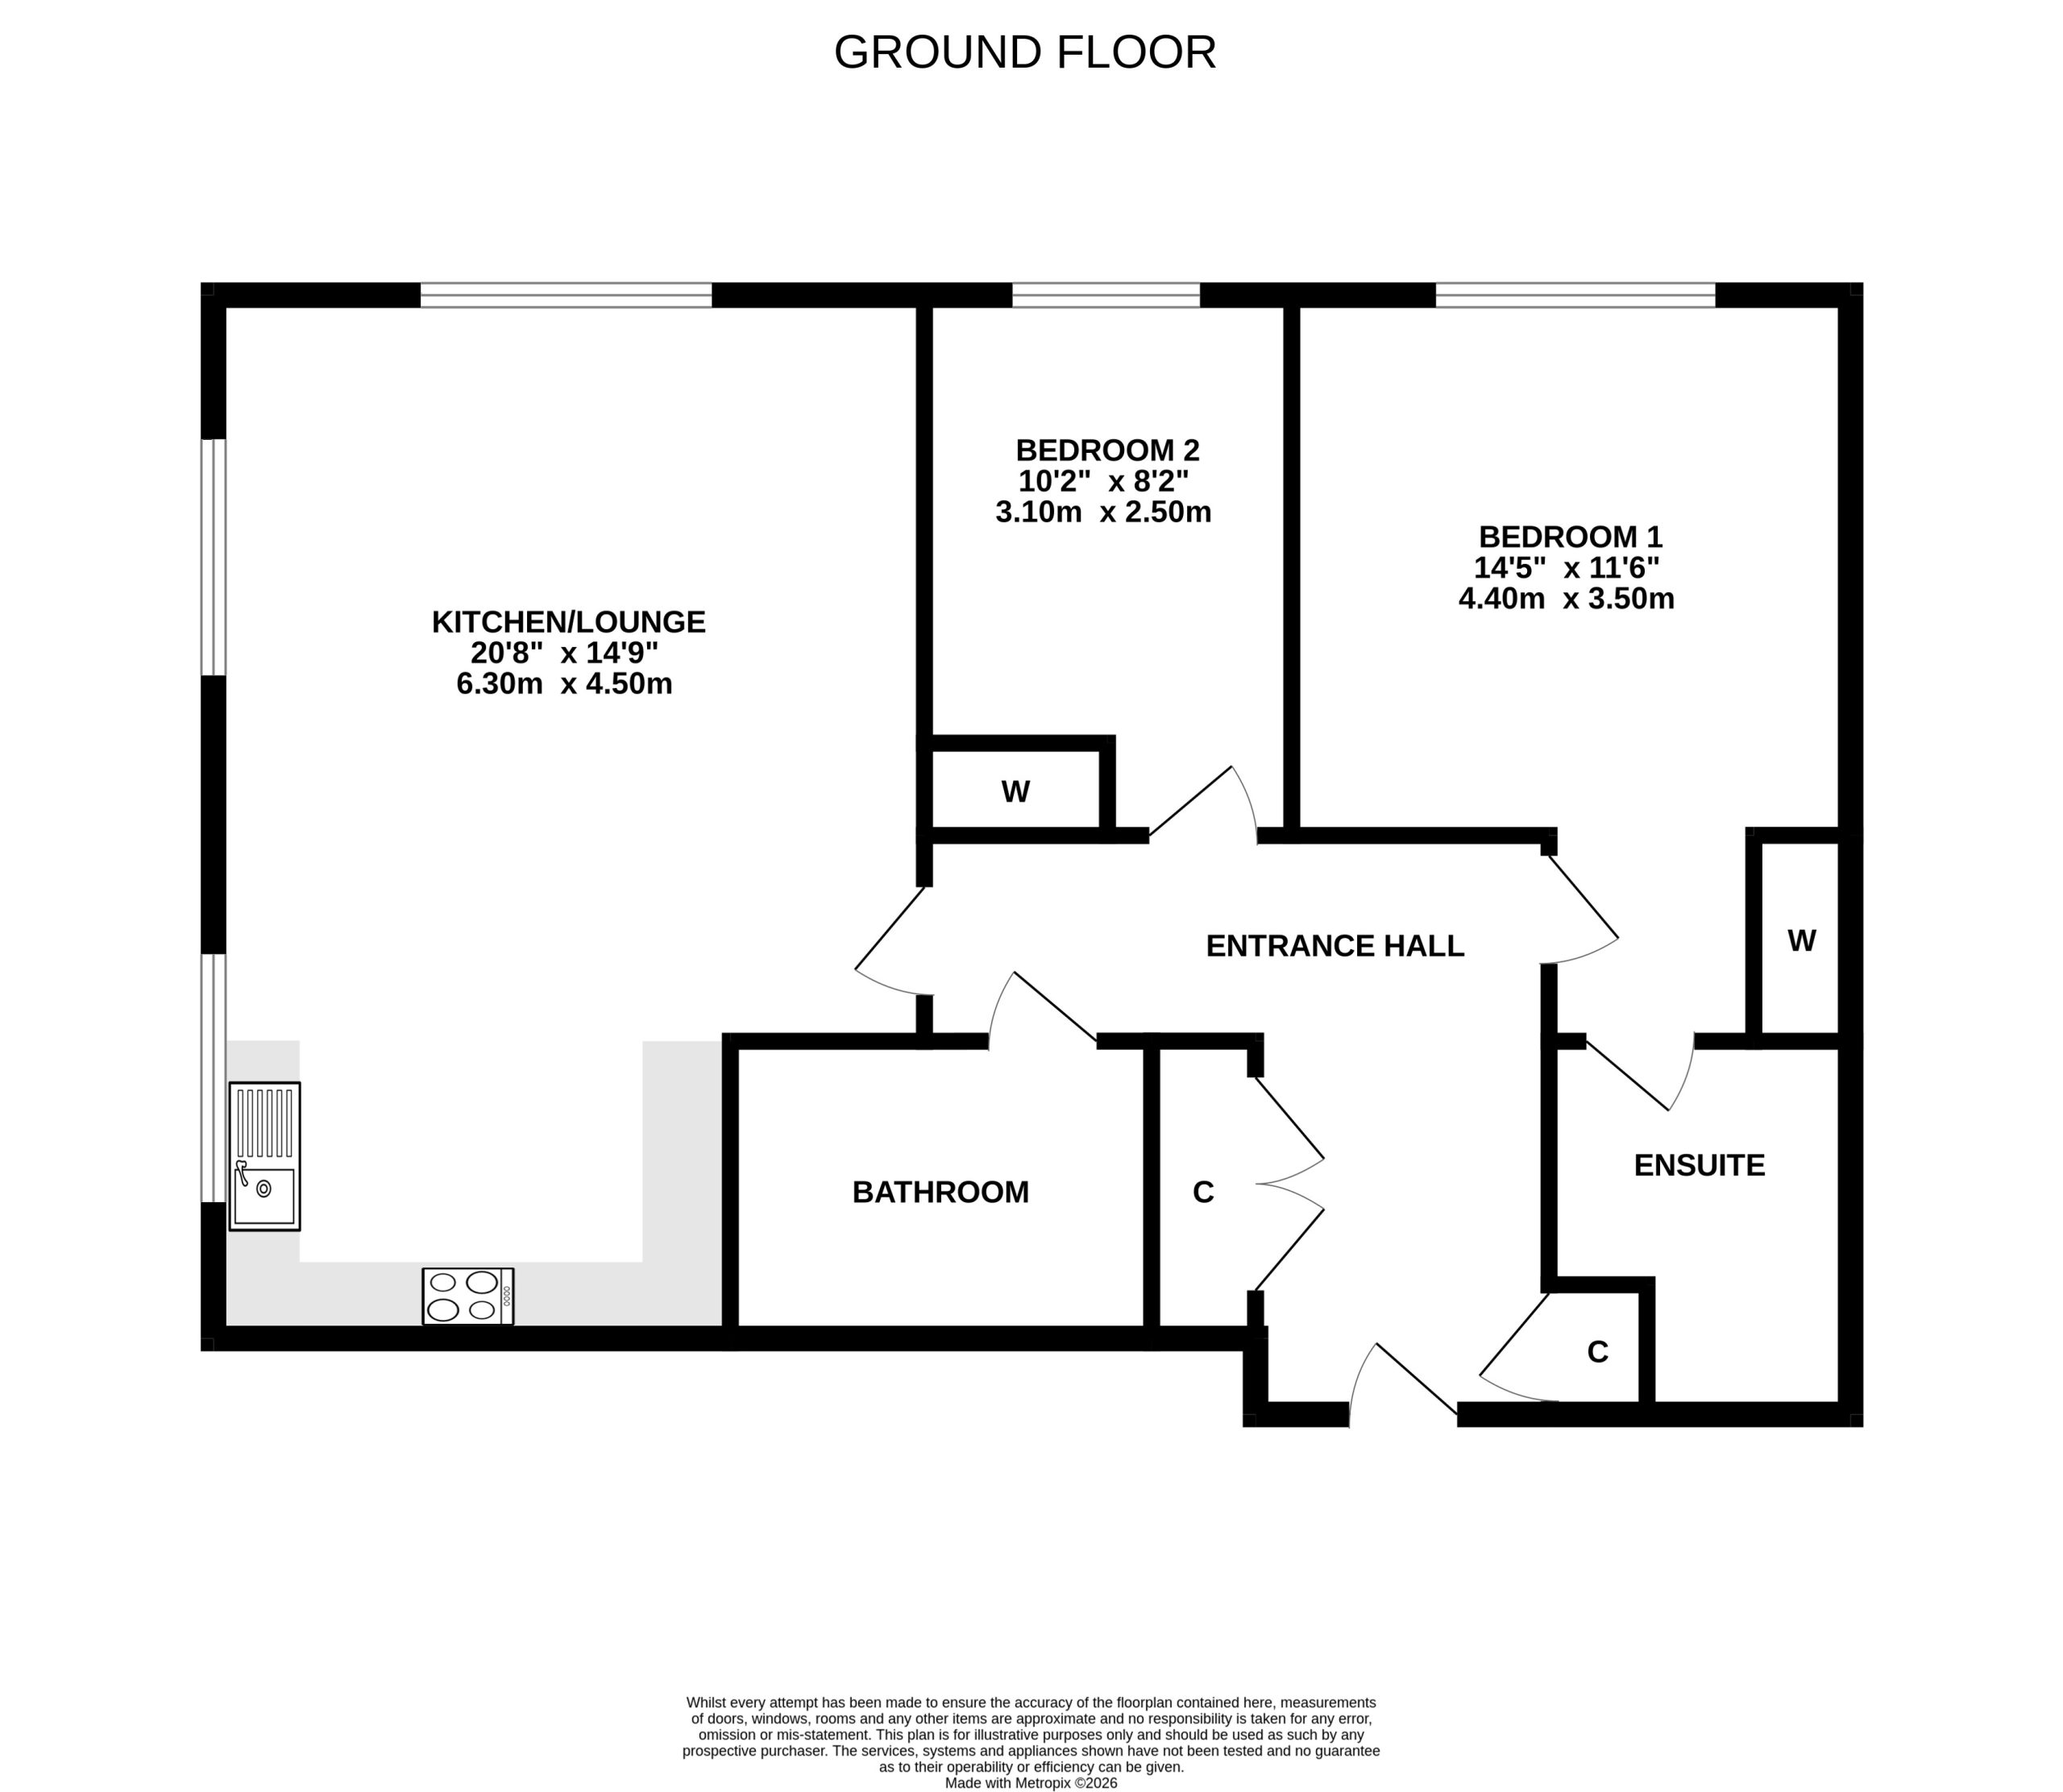
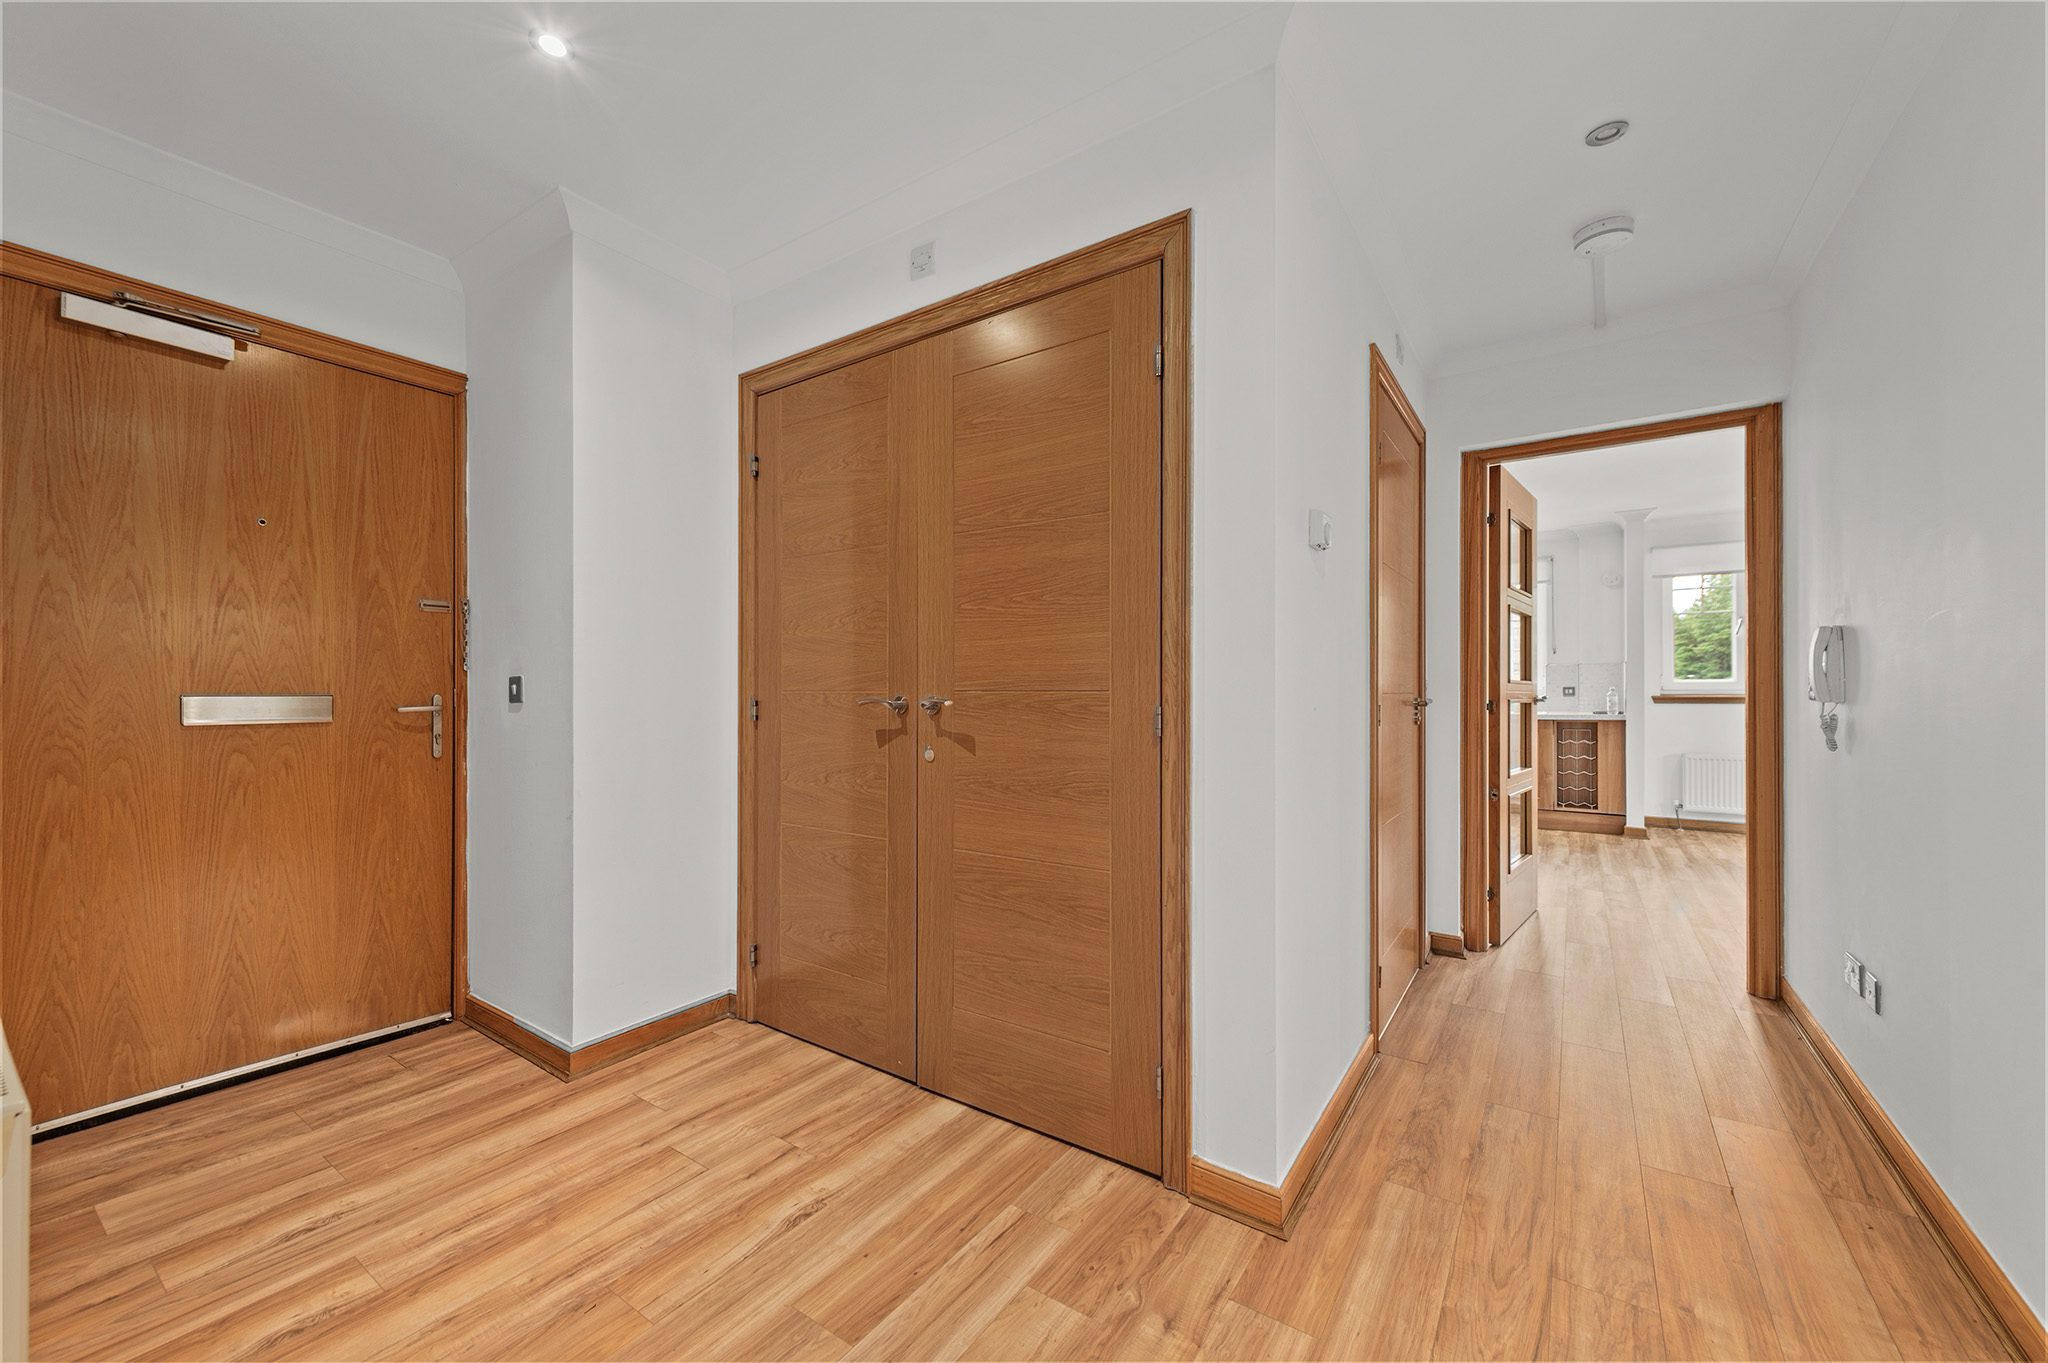
A secure communal entrance with lift access leads to the second floor, where the welcoming hallway provides access to the accommodation and benefits from two useful storage cupboards, one of which houses the washing machine.
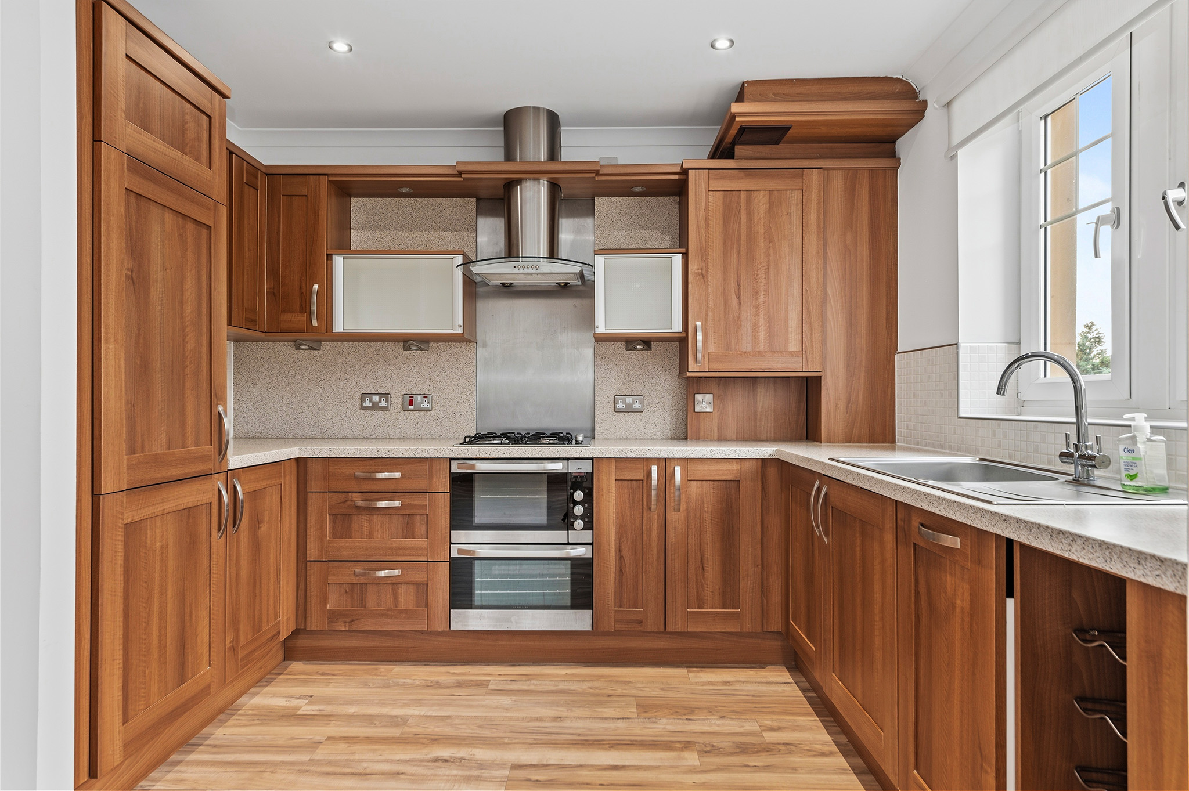
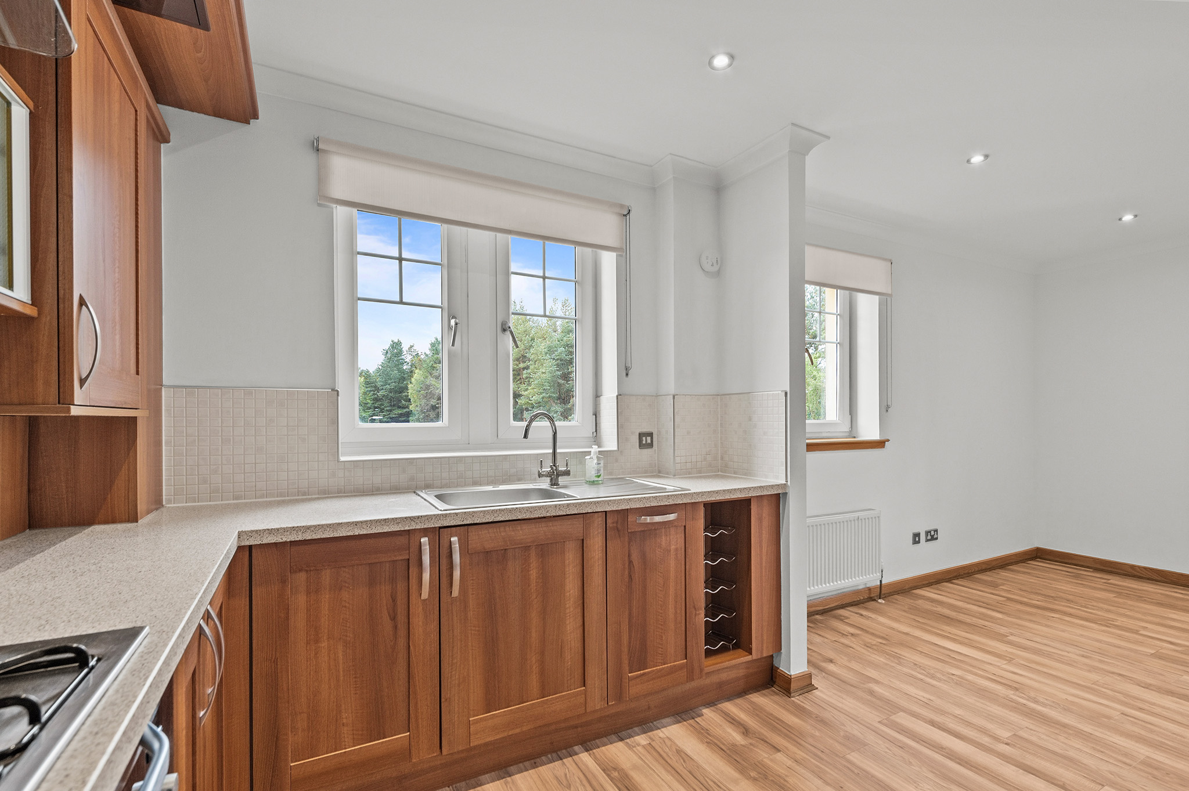
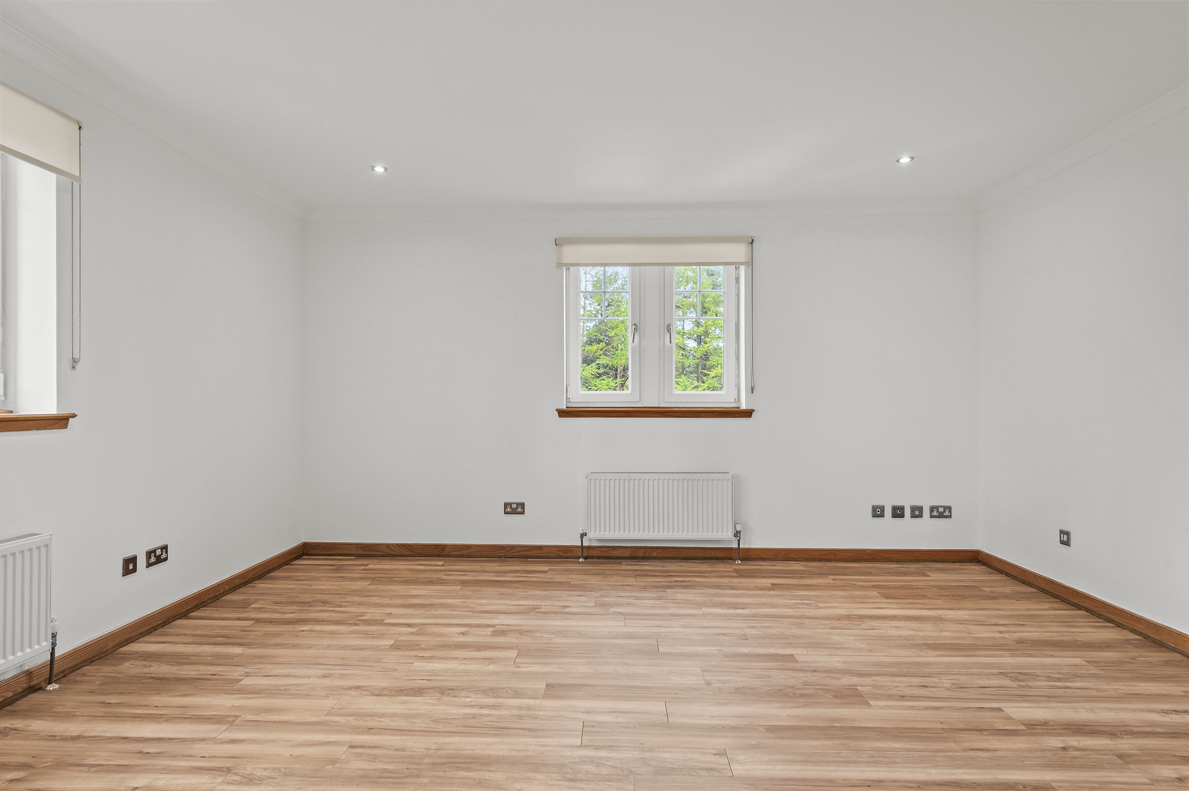
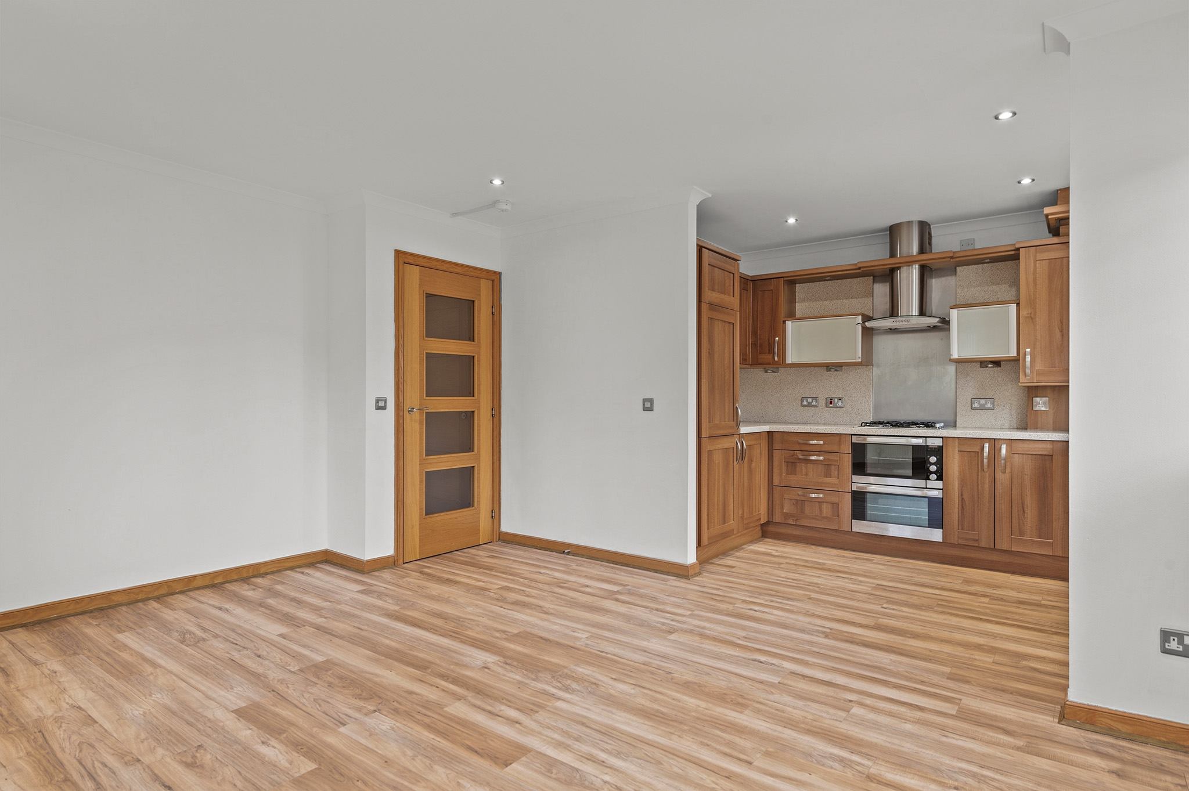
The impressive open plan kitchen, living and dining area provides a bright and sociable space, with laminate flooring flowing throughout. The contemporary kitchen is fitted with attractive wood effect Shaker style cabinetry, laminate worktops and a tiled splashback. Integrated appliances include a dishwasher, double oven, gas hob, extractor fan and fridge freezer, while side and rear facing windows allow plenty of natural light into the room.
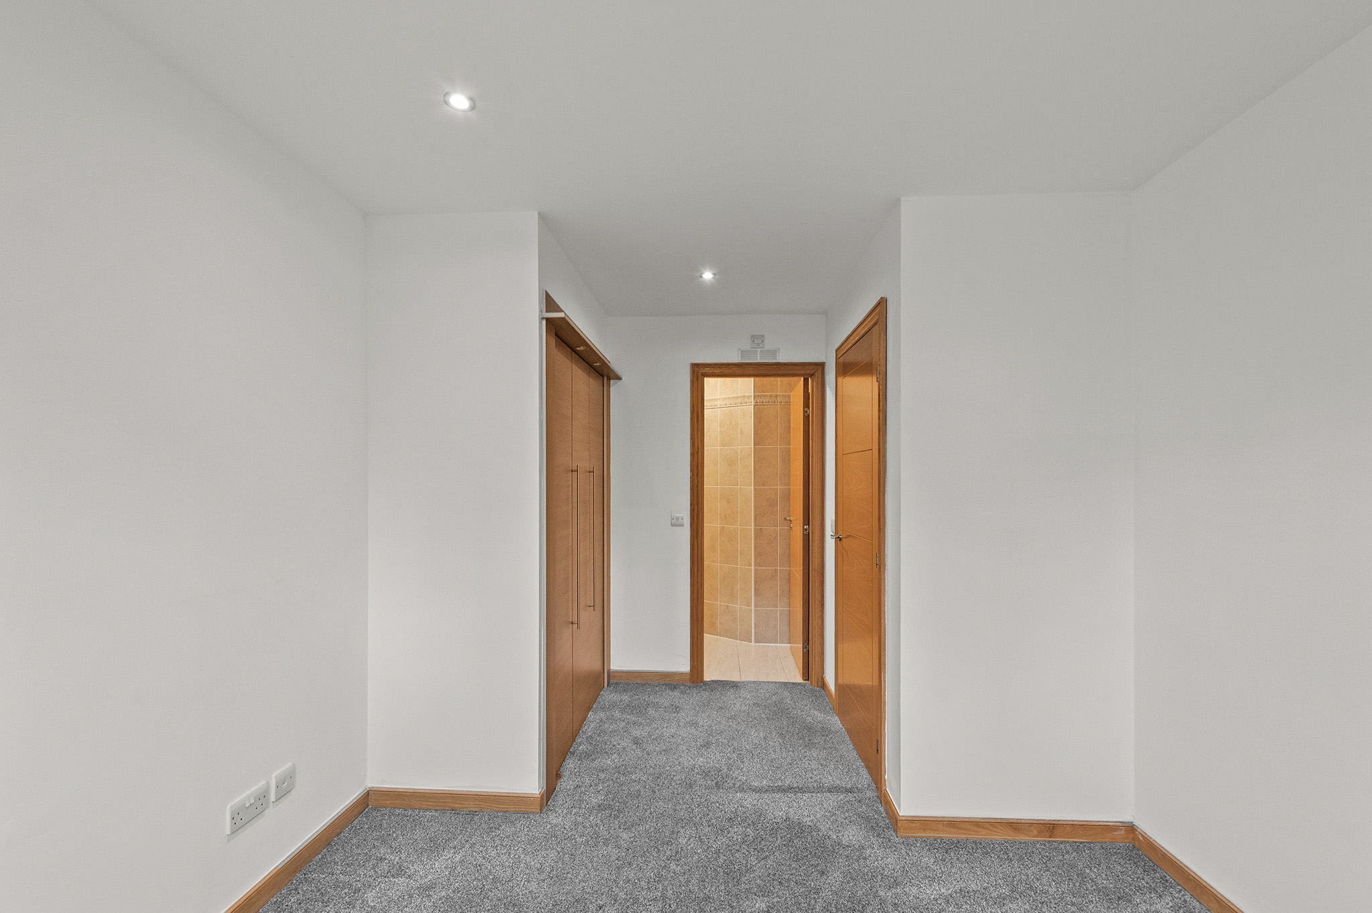
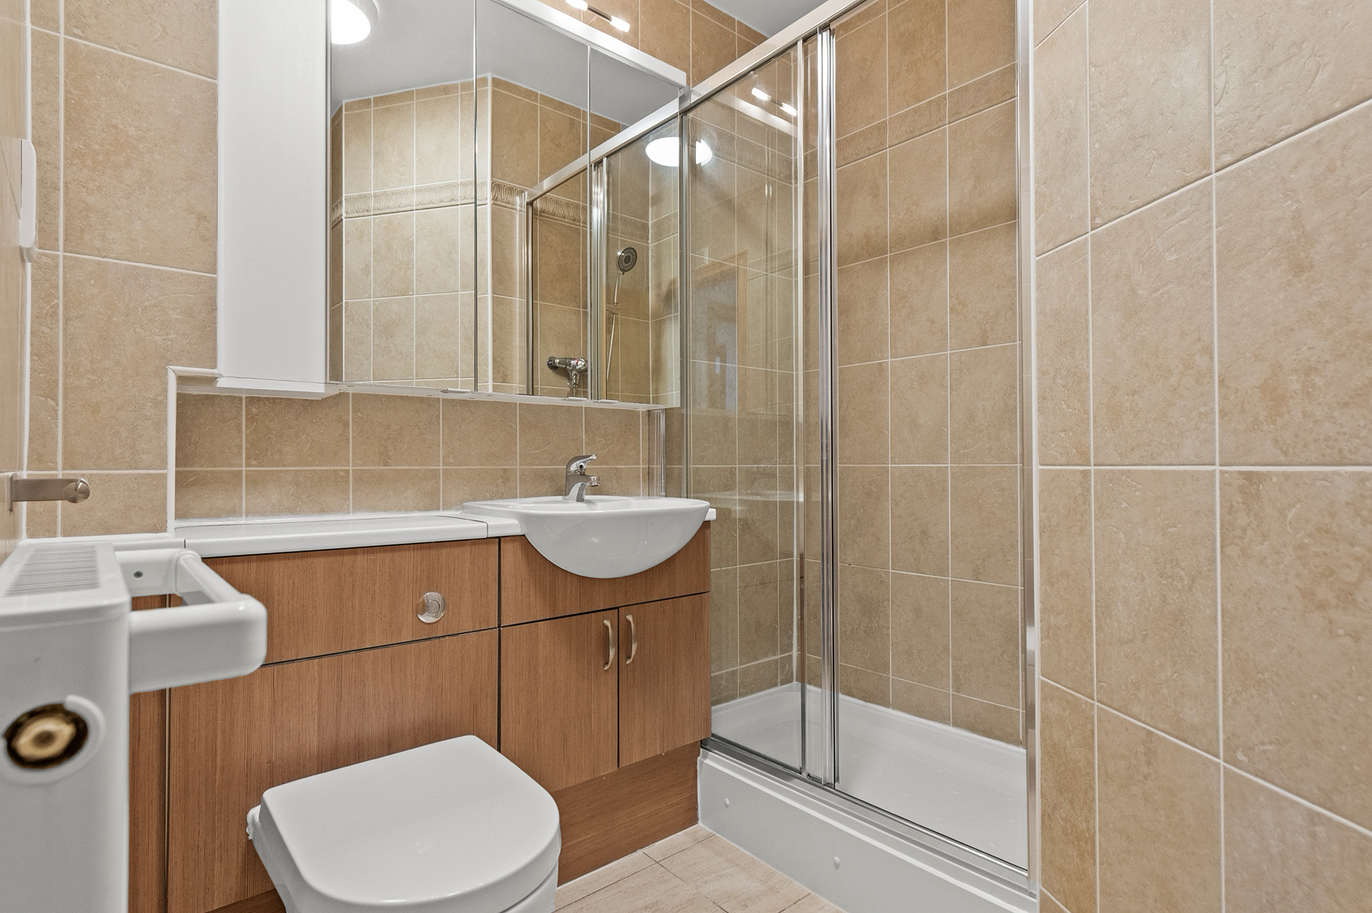
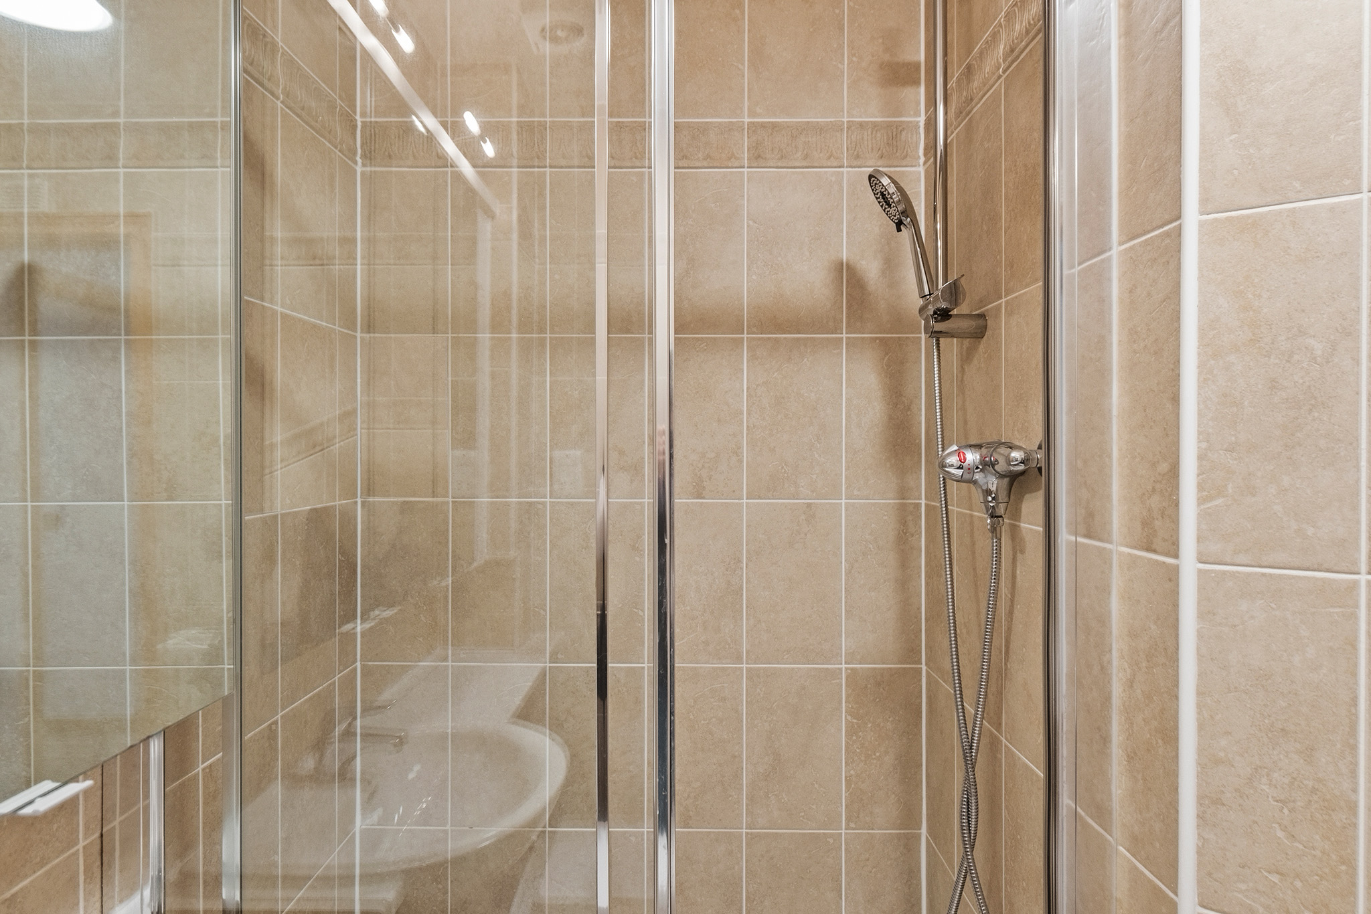
The principal bedroom is a comfortable double room featuring carpeting, built in wardrobe storage and a rear facing window. The room further benefits from a stylish ensuite shower room, complete with full height tiling, walk in shower and mirrored vanity unit.
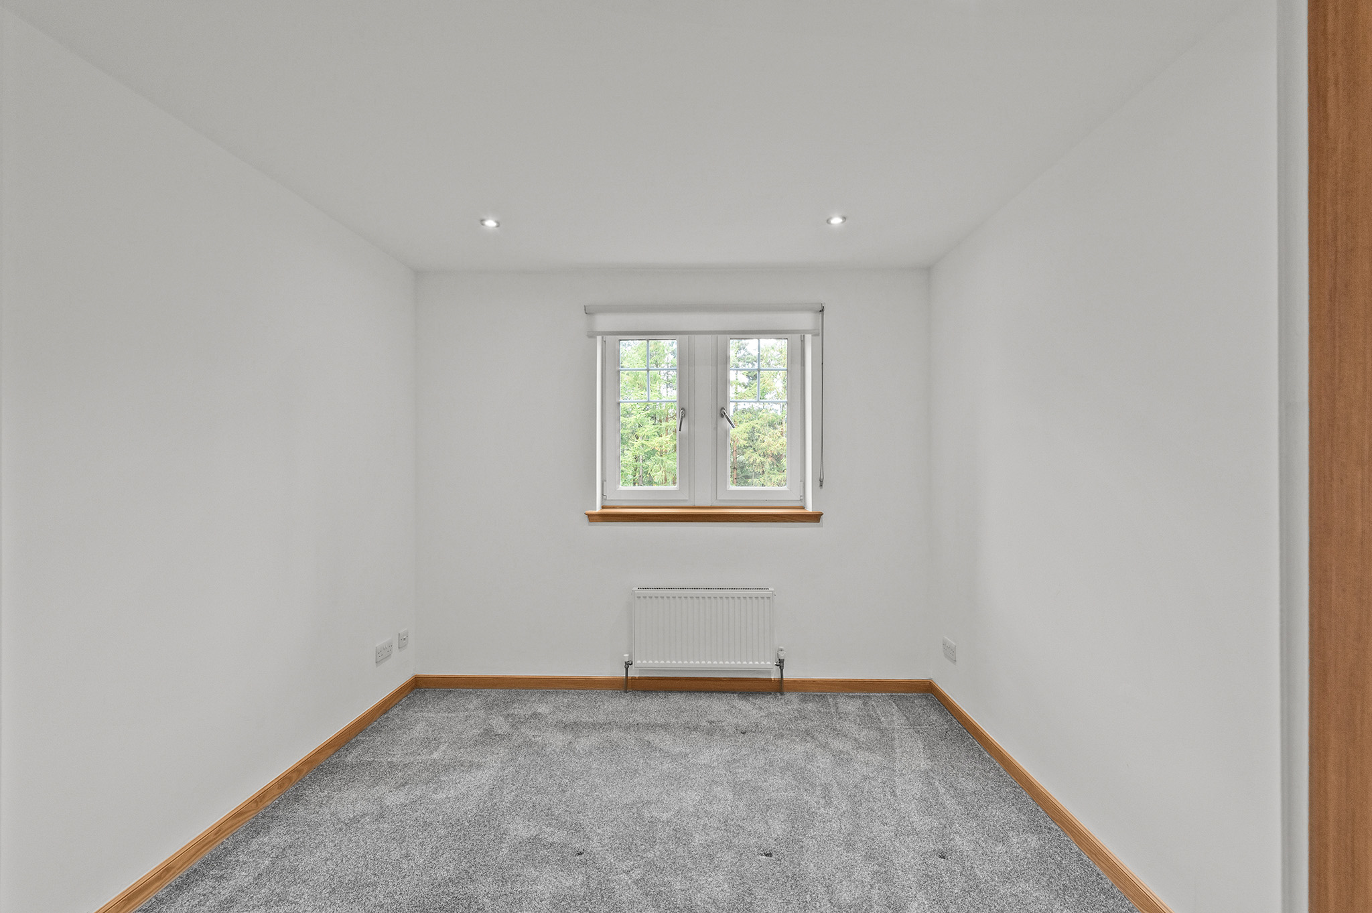
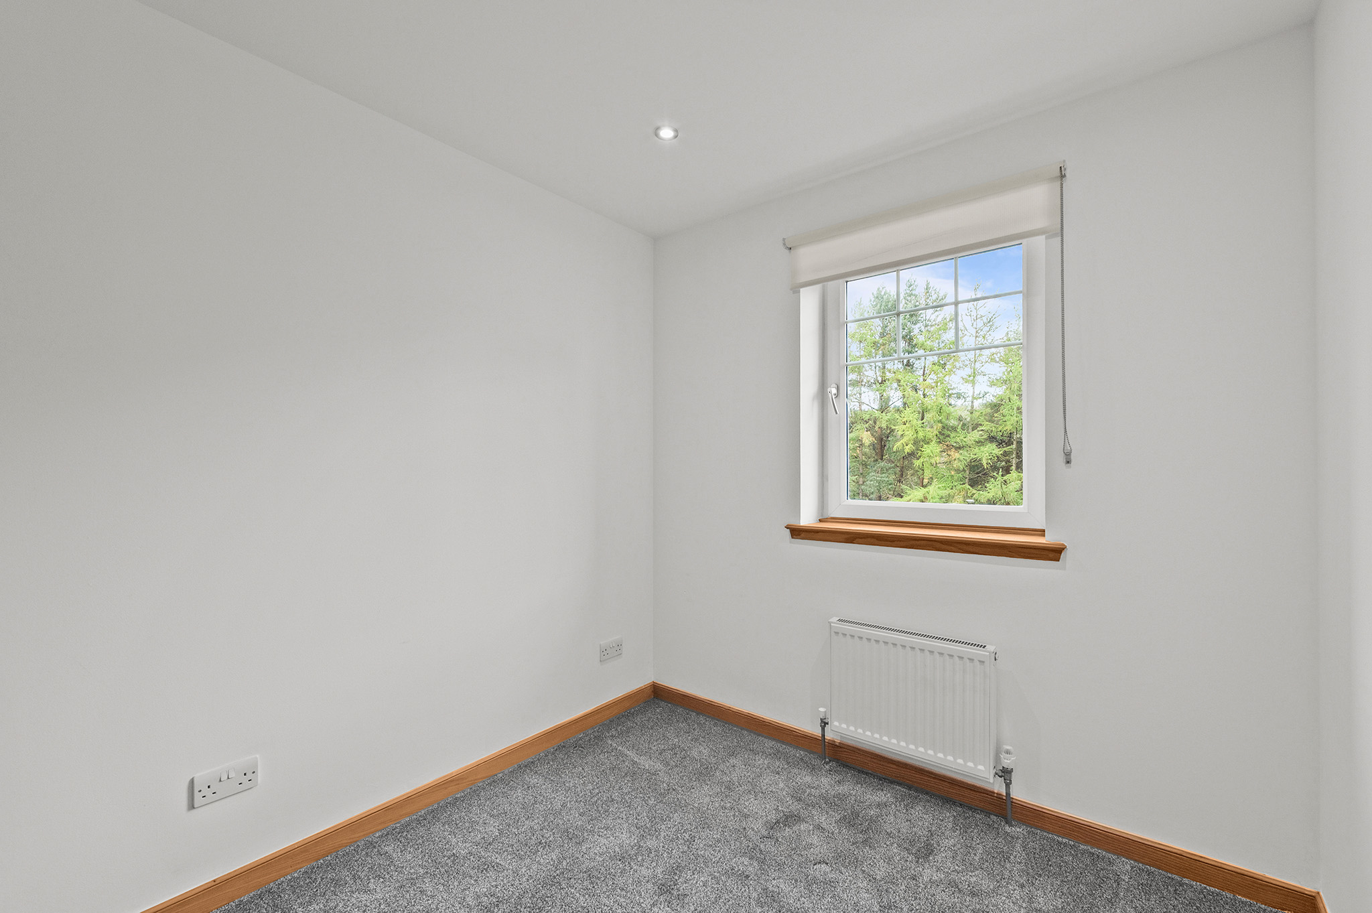
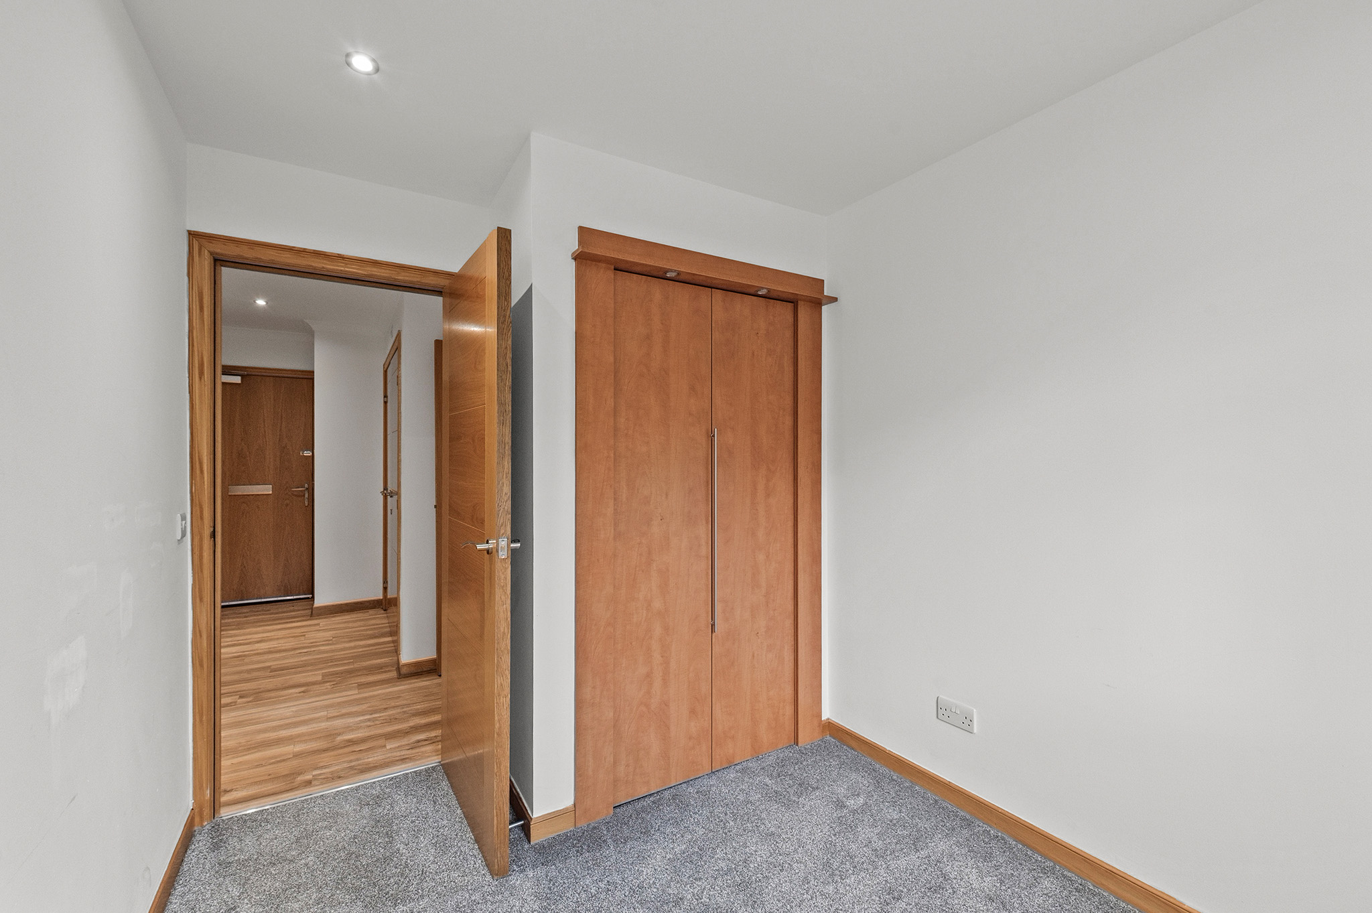
Bedroom two is also well proportioned and benefits from carpeting, built in storage and a rear facing window, making it an ideal second bedroom, guest room or home office.
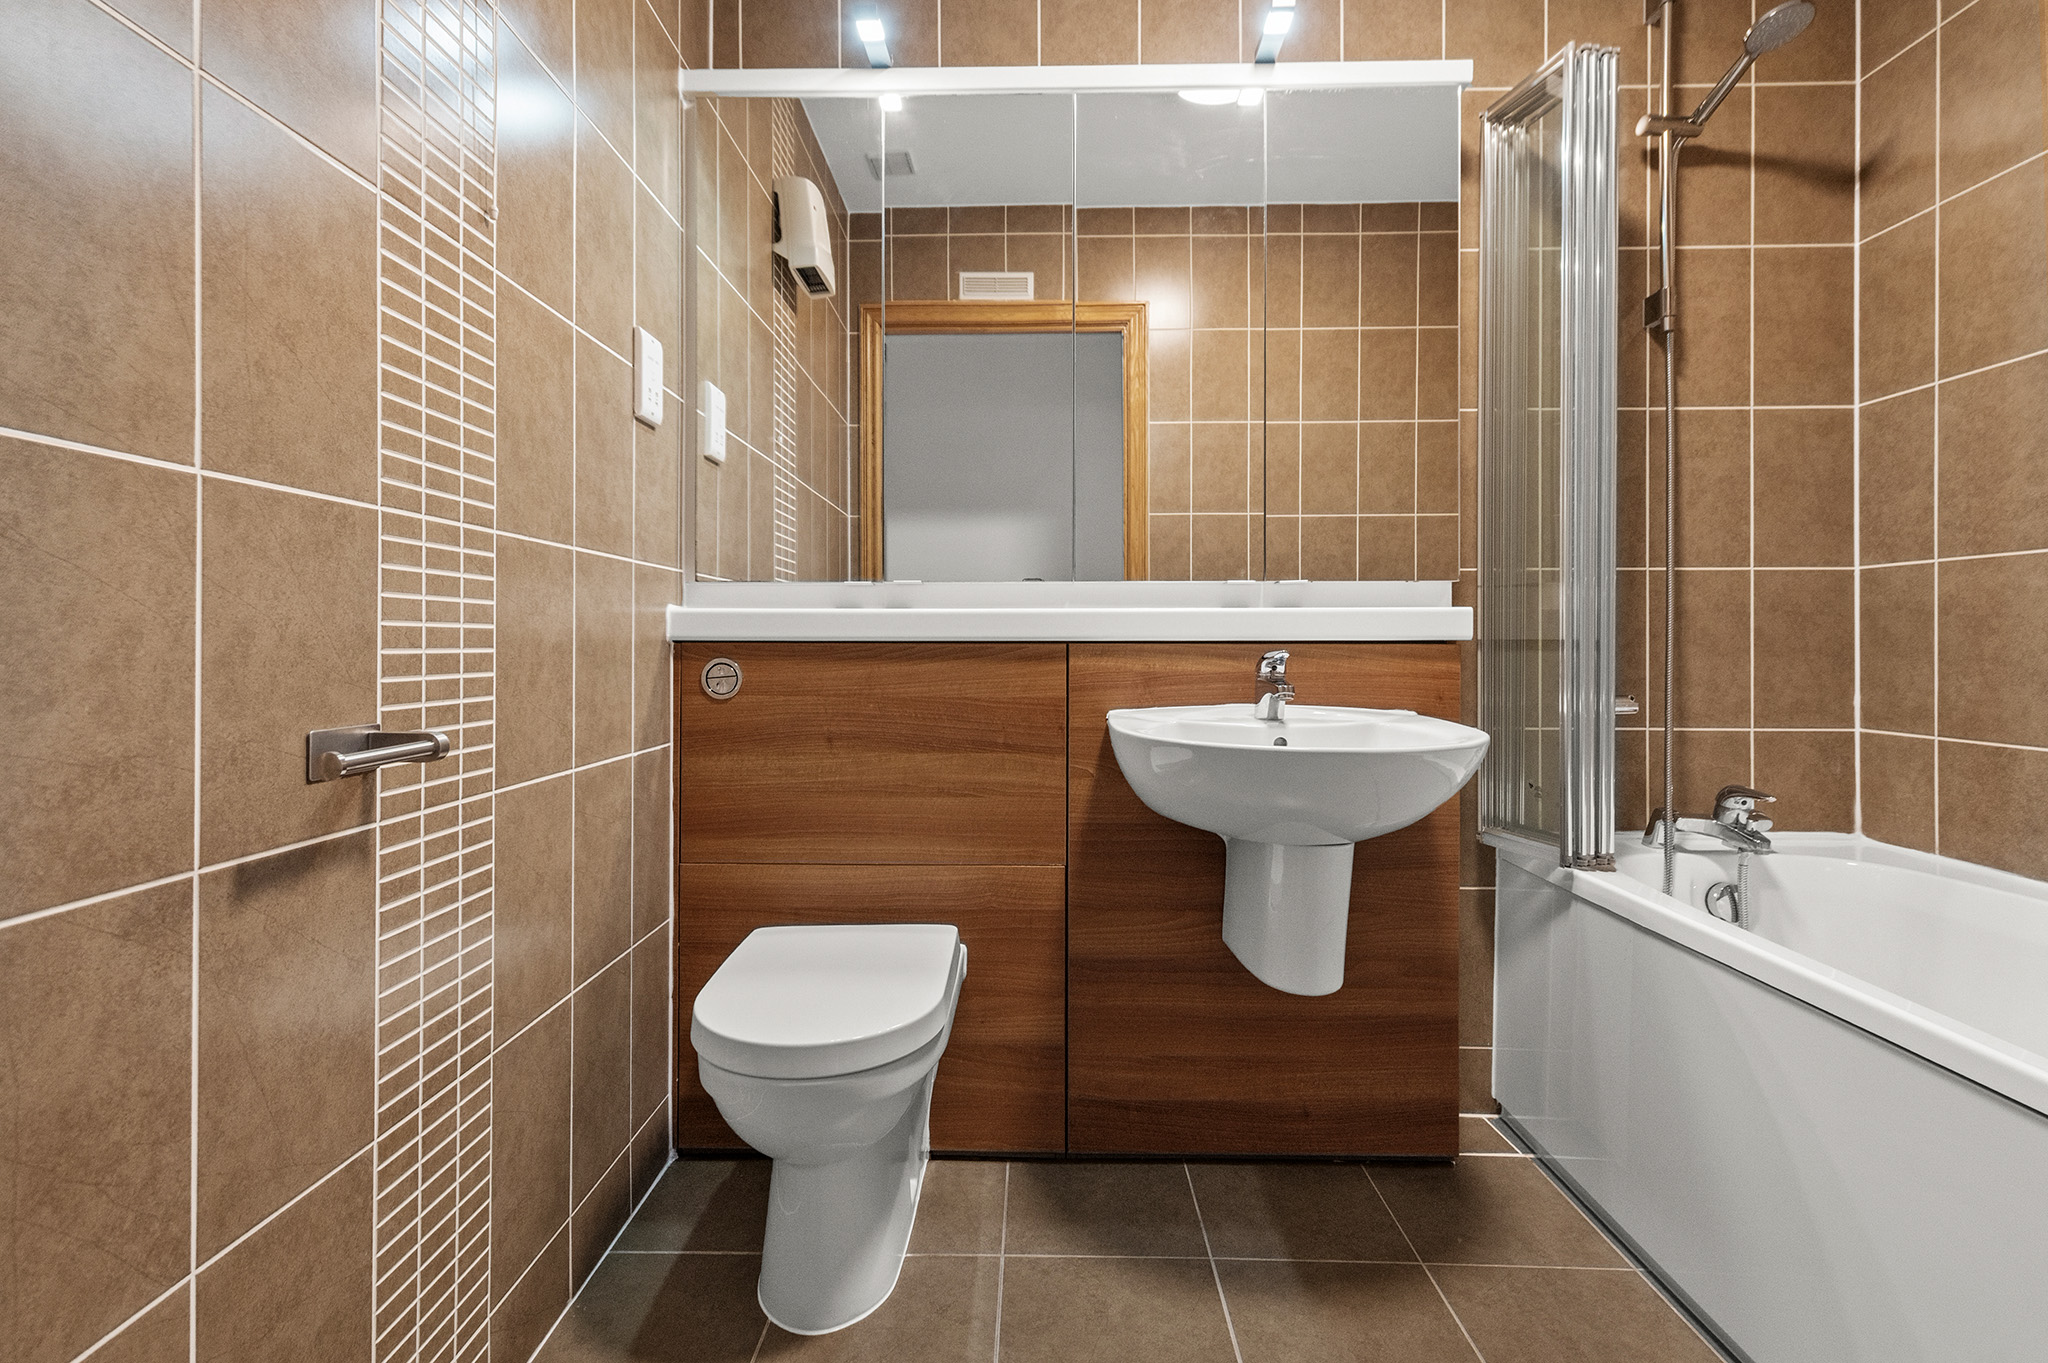
Completing the accommodation is a stylish main bathroom, finished with a modern suite and contemporary fixtures and fittings.
Externally, residents benefit from private allocated parking, together with additional visitor parking for guests.
Location
Livingston is a popular and well-connected town in West Lothian, ideally positioned between Edinburgh and Glasgow, making it particularly attractive to commuters. The town offers an excellent range of everyday amenities, including supermarkets, restaurants, cafés, leisure facilities and a wide selection of retail options. The nearby Livingston Designer Outlet and The Centre provide an extensive choice of shops, restaurants and entertainment, while there are also several parks, walking routes and recreational facilities close by. For families, Livingston offers a good selection of primary and secondary schooling, while the surrounding area provides plenty of opportunities for outdoor pursuits and leisure activities. The town benefits from excellent transport links, with Livingston North and Livingston South railway stations providing regular services towards Edinburgh and Glasgow. There are also convenient road links to the M8 motorway, making surrounding towns and cities easily accessible by car.
Kitchen / diner 20' 8" x 14' 9" (6.30m x 4.50m)
Bedroom 1 14' 5" x 11' 6" (4.40m x 3.50m)
En-suite
Bedroom 2 10' 2" x 8' 2" (3.10m x 2.50m)
Bathroom
Agents Note
We believe these details to be accurate; however, it is not guaranteed, and they do not form any part of a contract. Fixtures and fittings are not included unless specified otherwise. Photographs are for general information, and it must not be inferred that any item is included for sale with the property. Areas, distances, and room measurements are approximate only and the floor plans, which are for illustrative purposes only, may not be to scale.