OPEN VIEWING - Sunday 20th September, from 11am to 1pm.
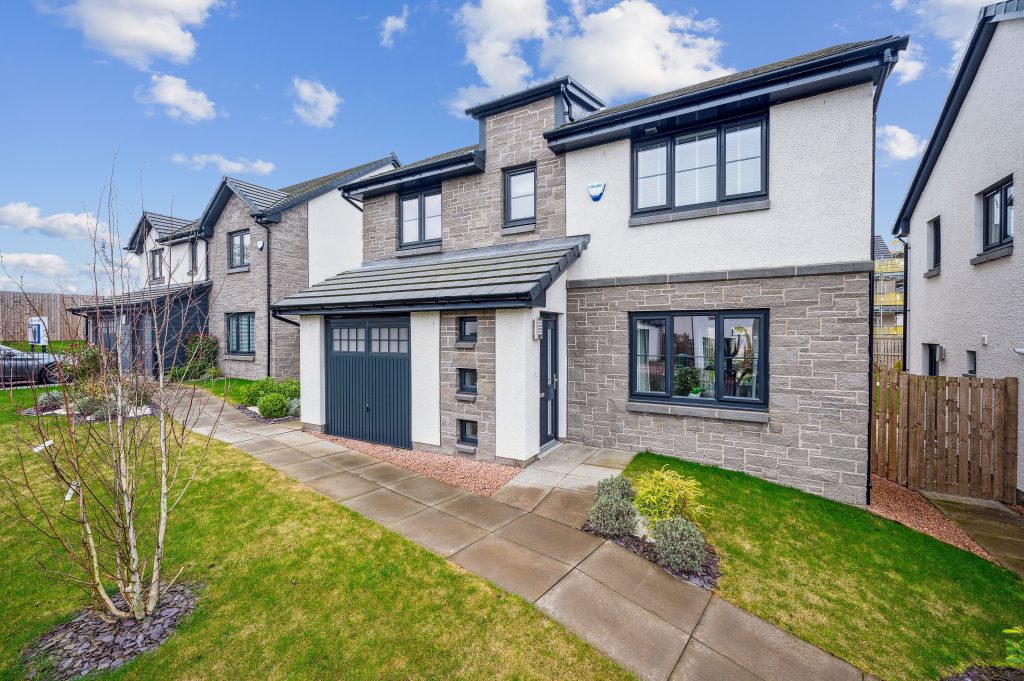
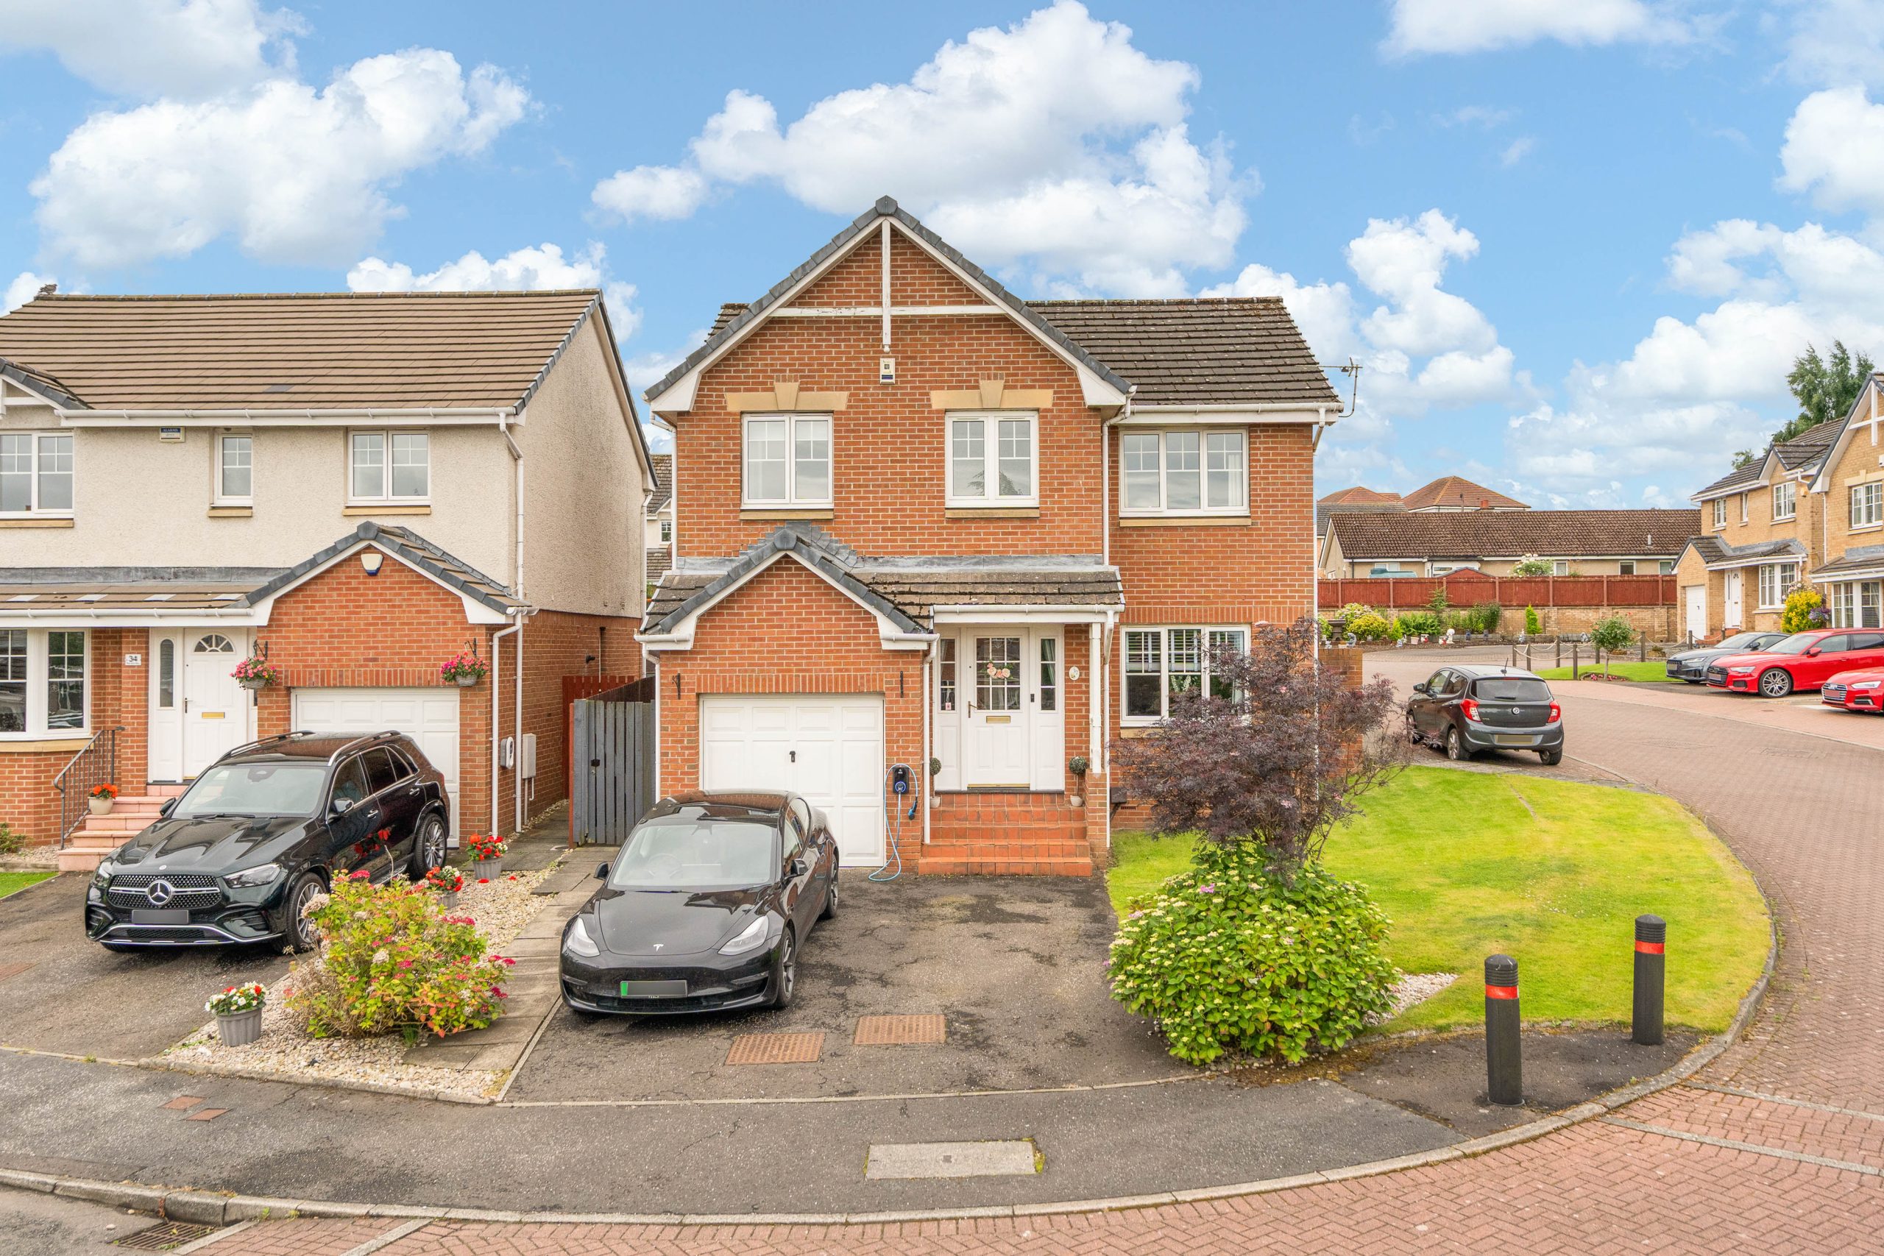
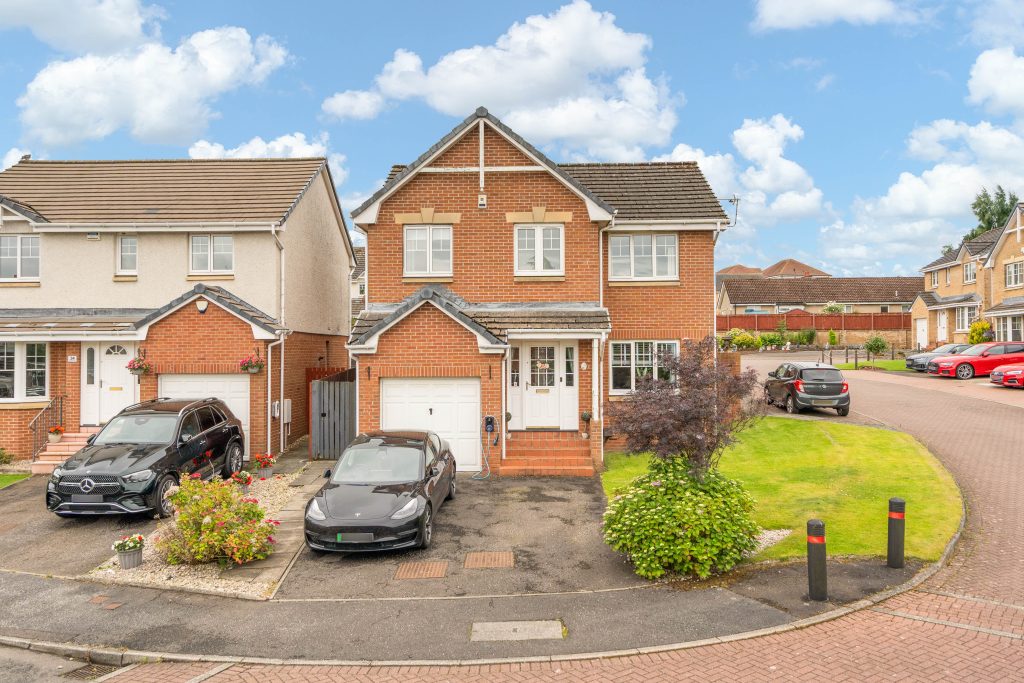
A beautifully presented detached family home, situated within the sought-after Kinglass Estate. Offering generous, versatile accommodation over two floors, this property is perfectly suited to growing families seeking space, style, and a superb location.
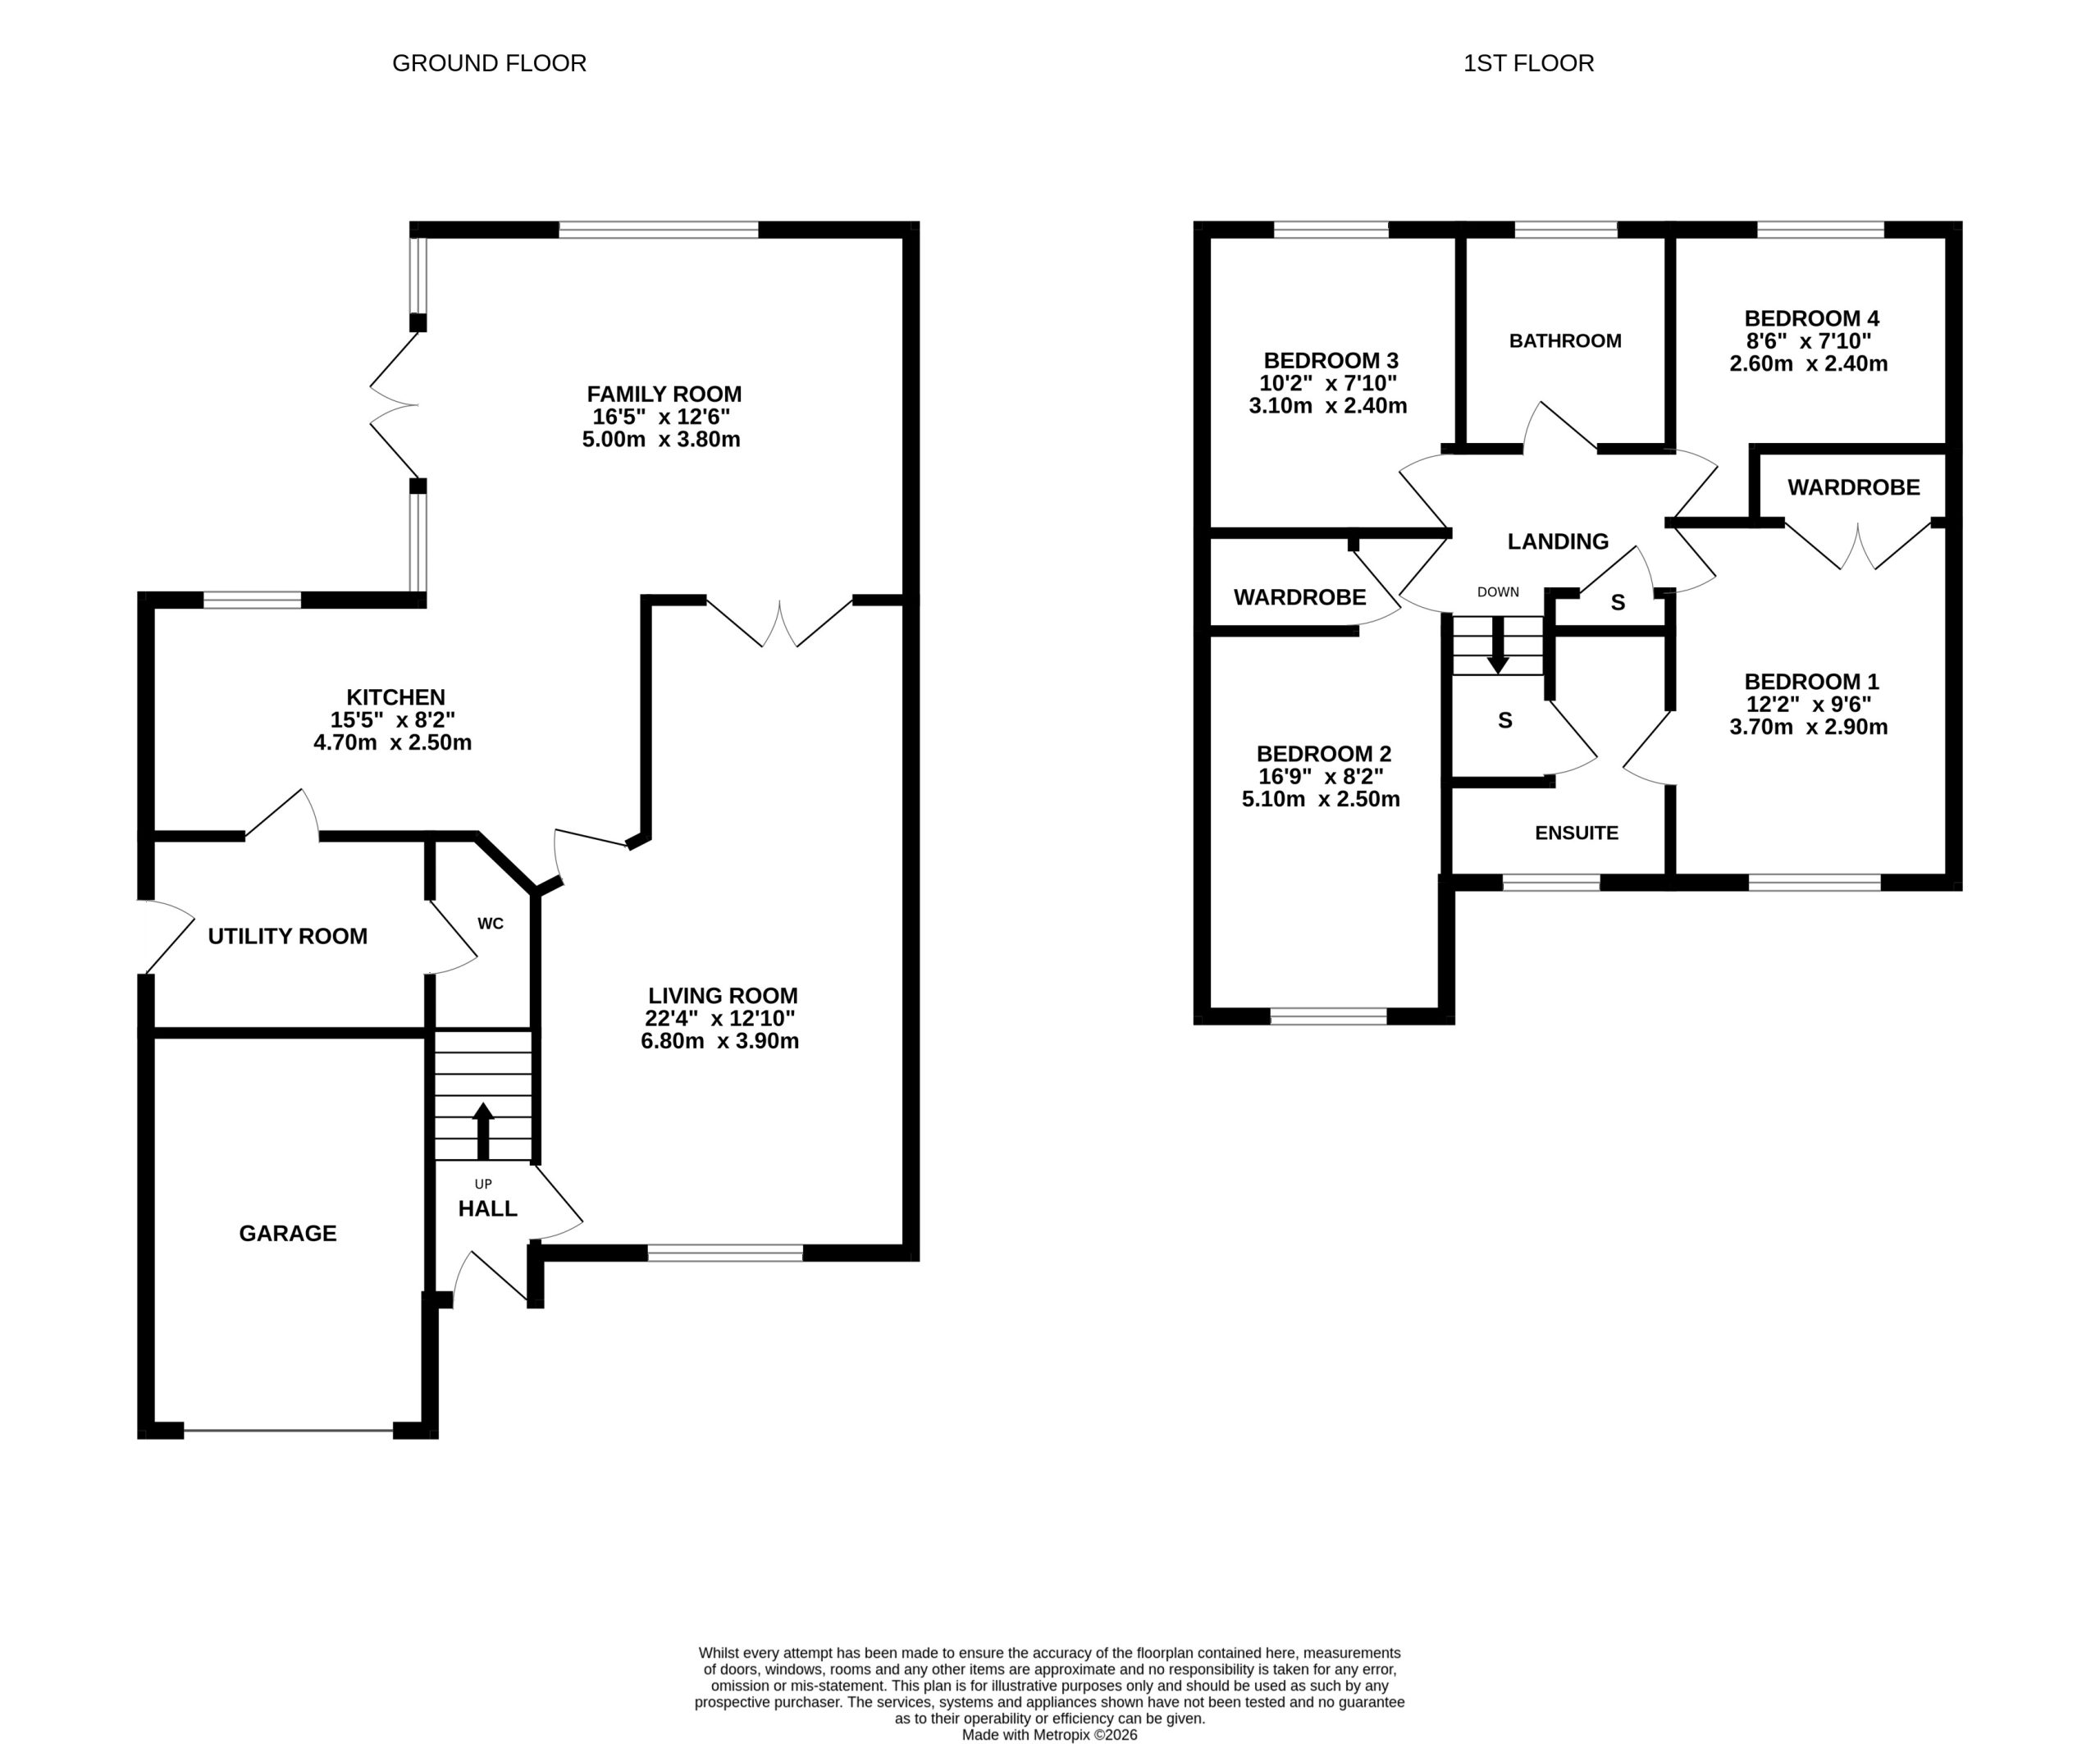
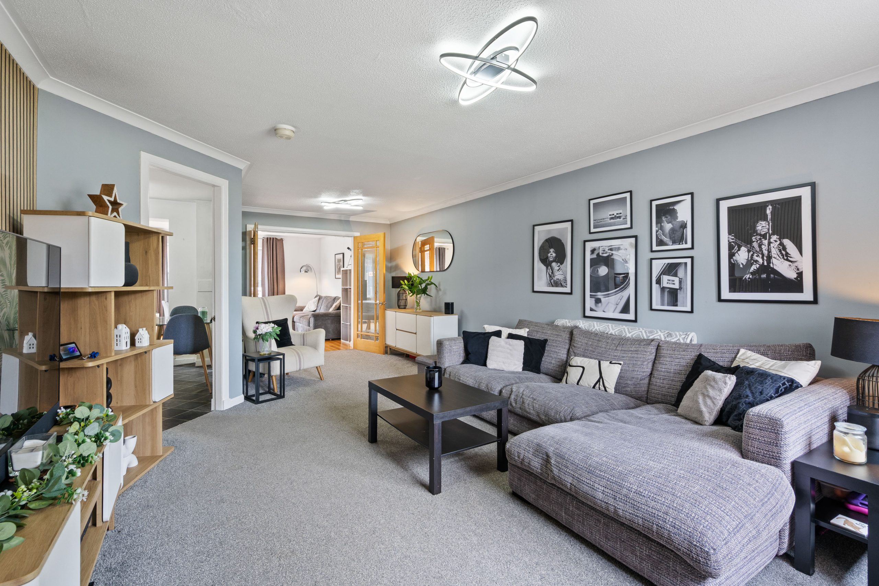
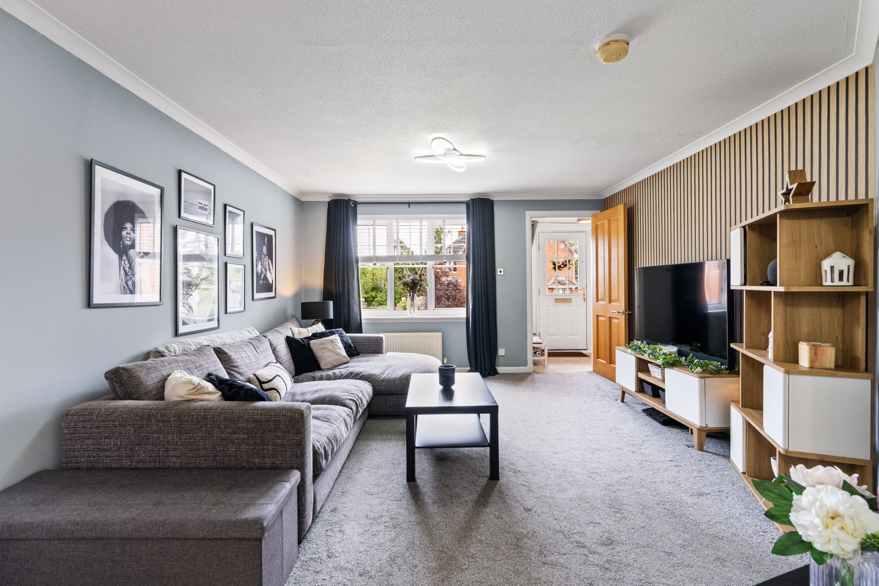
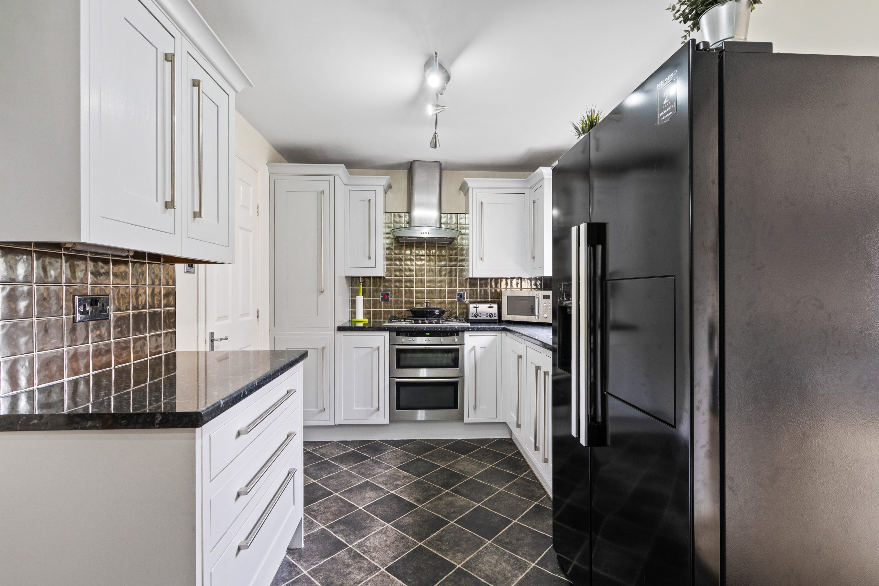
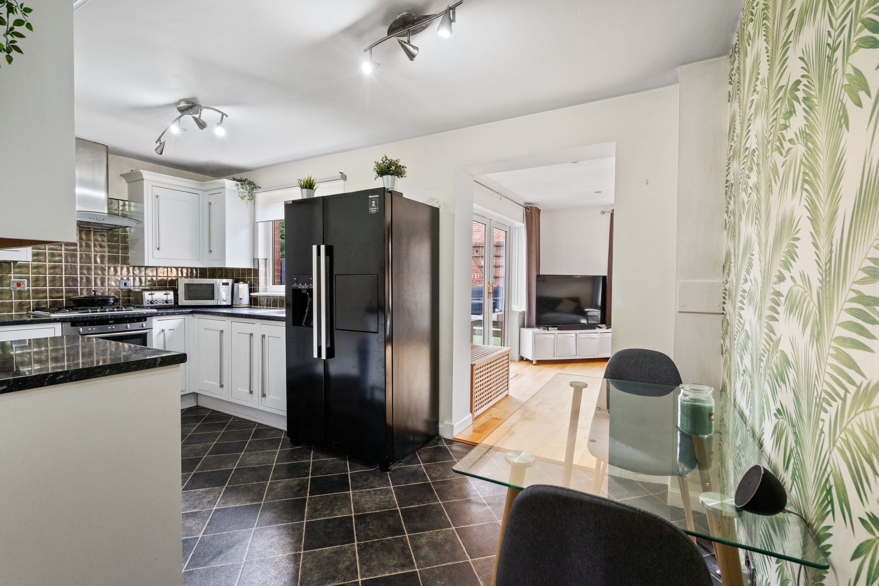
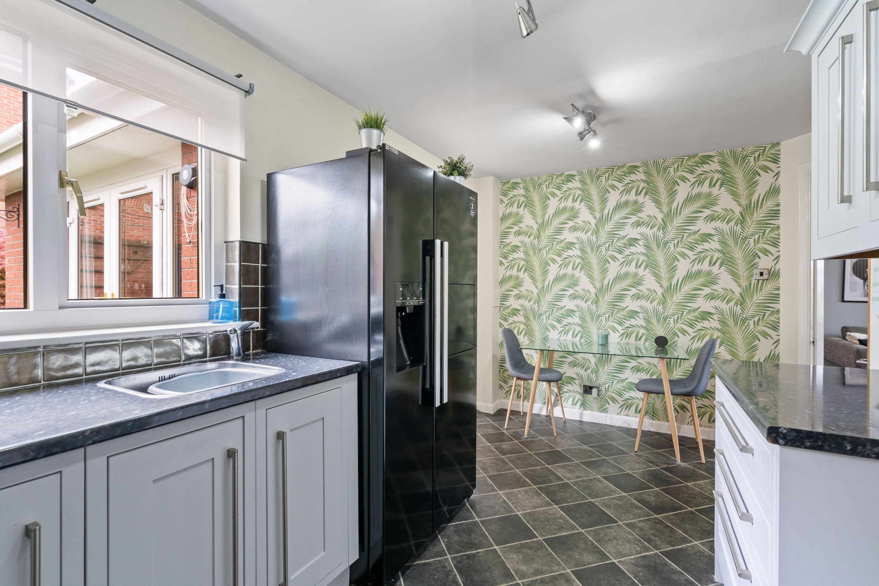
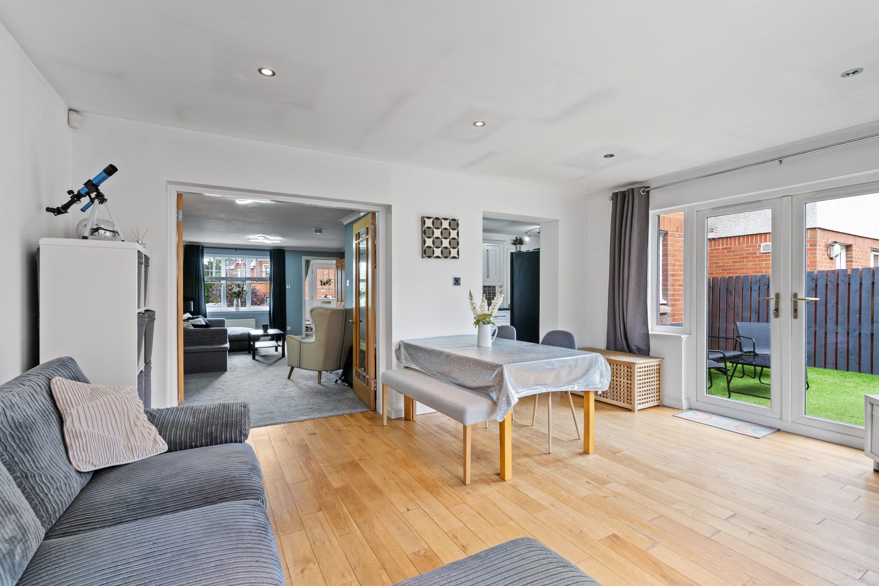
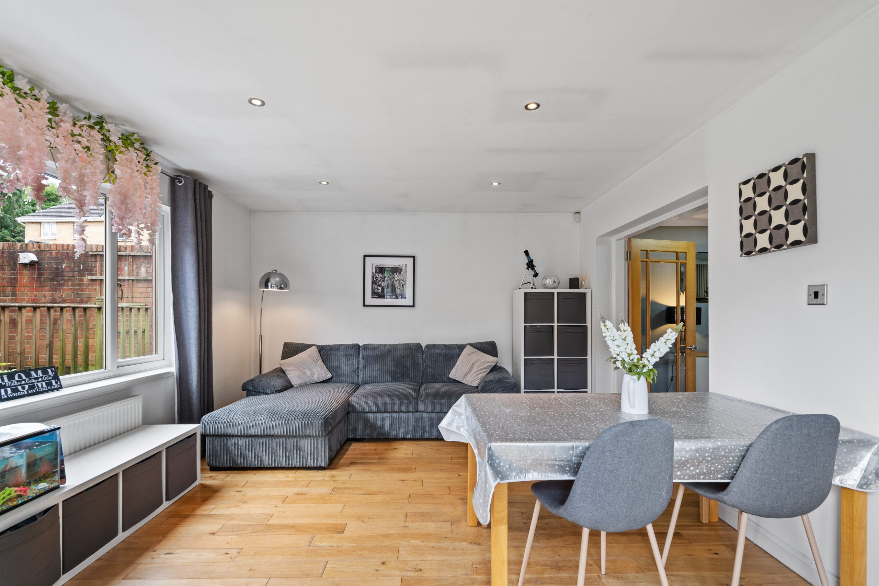
A partially glazed front door opens into a welcoming hallway, finished with soft carpet flooring and a staircase rising to the first floor. The living room is a bright, front-facing room featuring a stylish feature panelled wall and ample space for multiple seating arrangements, an ideal spot to relax or entertain. Glazed double doors flow through into the family room, creating a lovely sense of connection between the two spaces. The family room is light and bright, finished with warm wood flooring and a rear-facing window. French doors open directly onto the garden, making this a wonderful space for indoor-outdoor living, while the room opens seamlessly into the kitchen. The kitchen is fitted with contemporary grey shaker-style units and laminate worktops, complemented by an American-style fridge/freezer, double electric oven, and 5-ring gas hob. With space for a table, a rear-facing window, and durable vinyl flooring, this is a fantastic hub for family life. A practical utility room offers additional fitted units, a sink, space for a dishwasher and washing machine, and a door leading out to the garden, with a handy WC located just off this space.
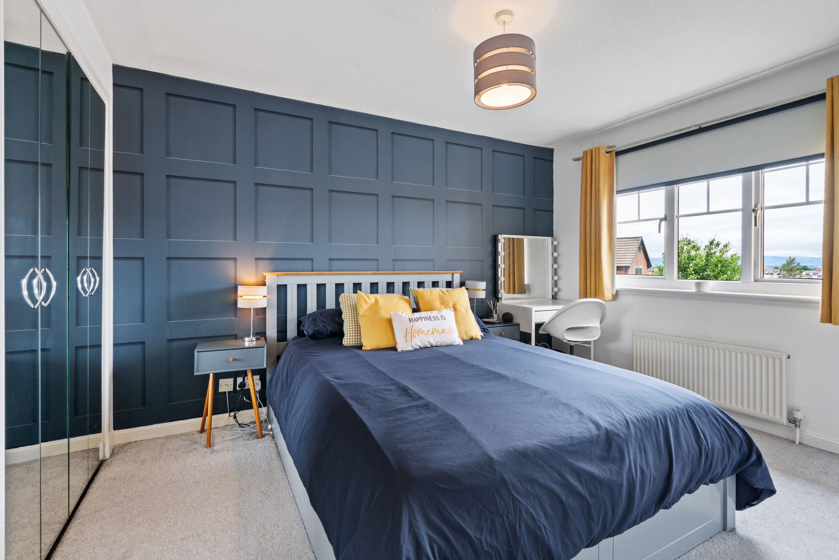
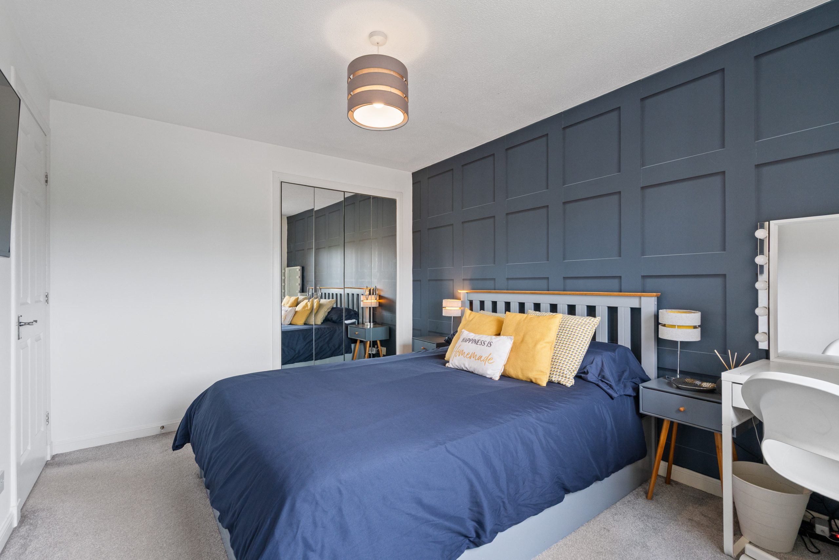
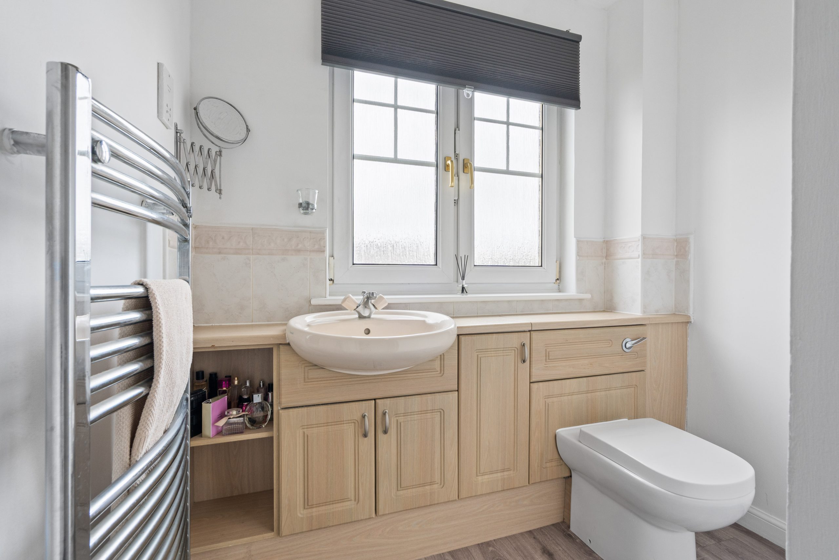
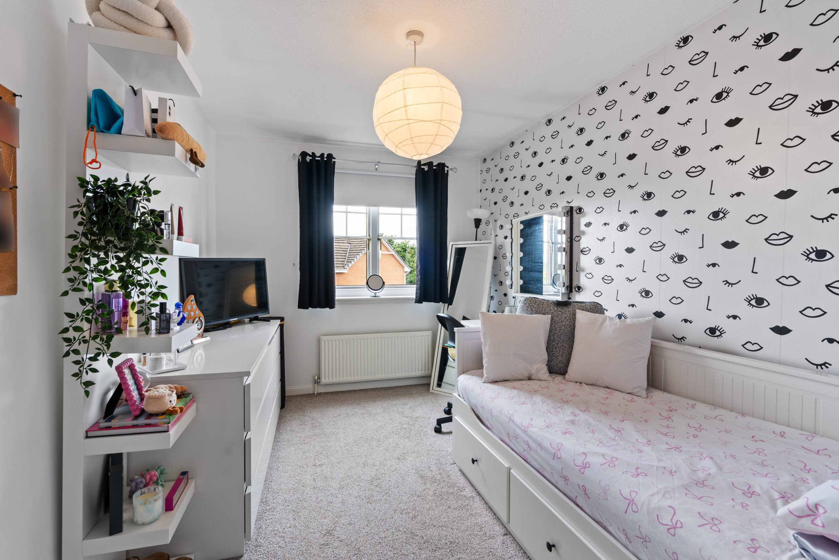
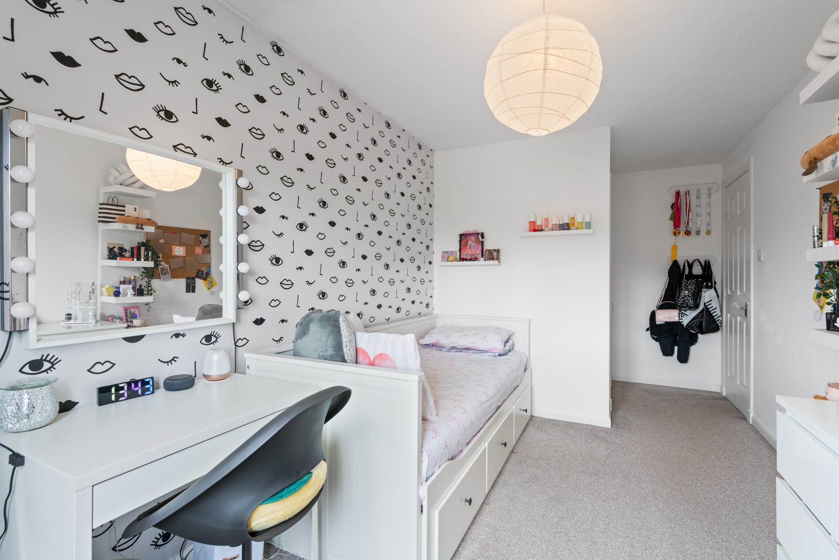
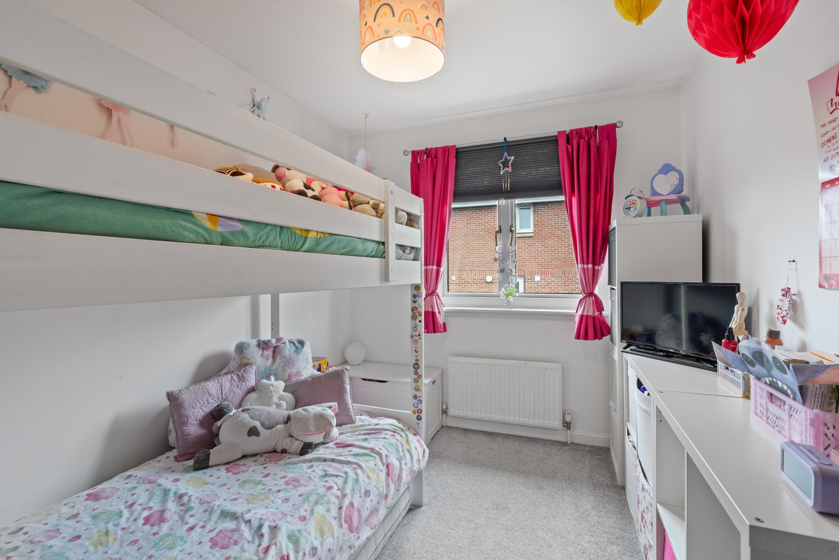
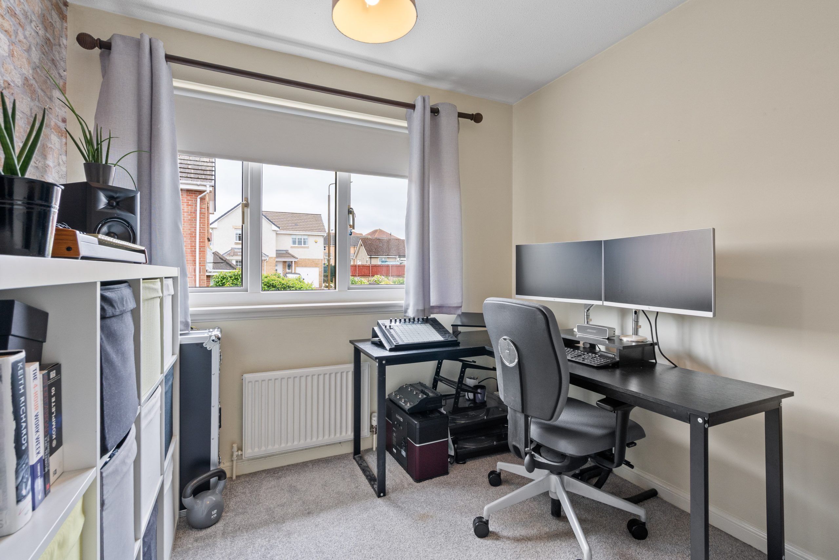
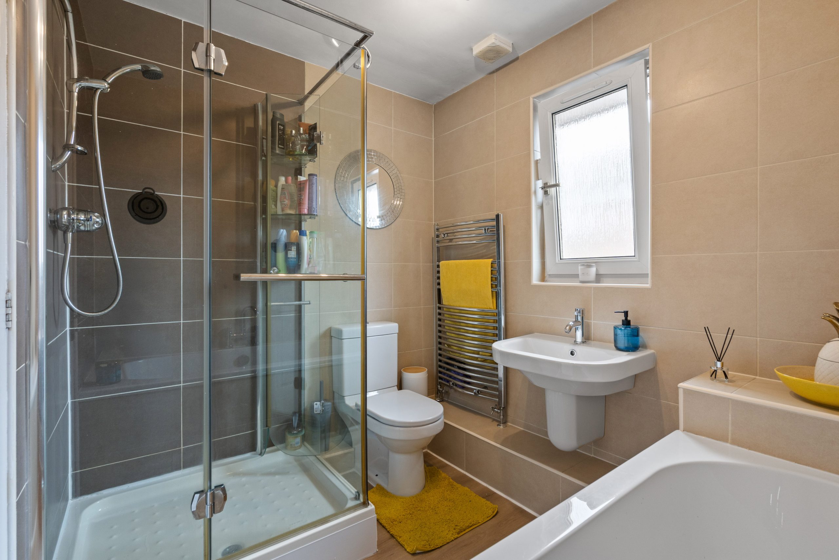
Upstairs, there are 4 beds and 2 bathrooms. Bedroom one is a generous double room enjoying a front-facing aspect with lovely views towards the Ochil Hills, complete with mirrored built-in wardrobes for excellent storage. This principal bedroom is served by an en-suite, comprising a built-in vanity unit with sink, toilet, and a shower unit with thermostatic shower, along with a useful storage cupboard. Bedroom two is a further well-proportioned double room, front-facing and featuring a walk-in wardrobe and carpet flooring. Bedrooms three and four are both good-sized single rooms, each with a rear-facing window and carpeted flooring, perfect as children's bedrooms, guest rooms, or home offices. The family bathroom is fully tiled with stylish stone-effect tiles and comprises a bath, a separate walk-in shower with a thermostatic shower, toilet, and sink.
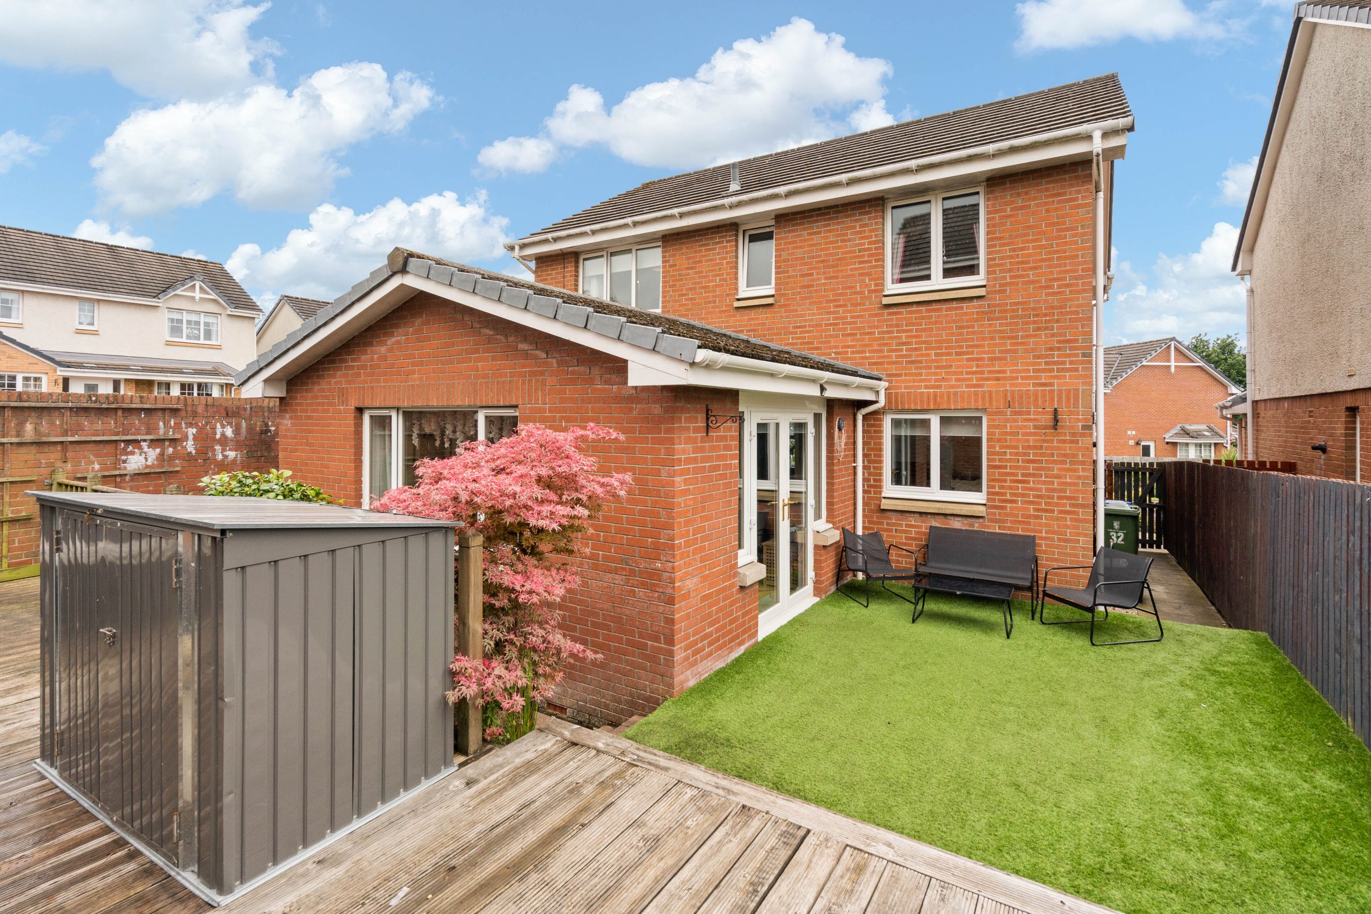
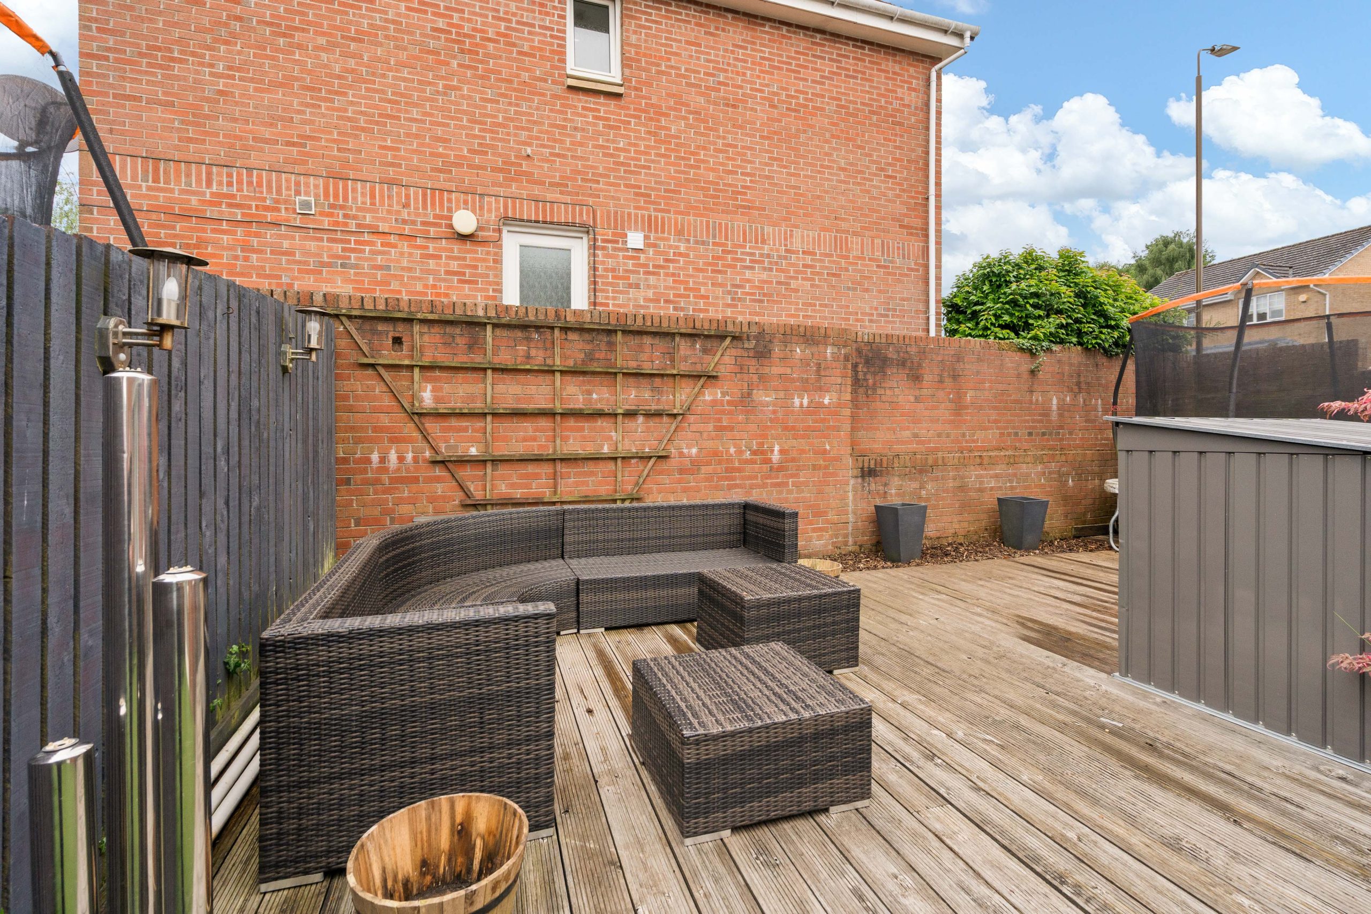
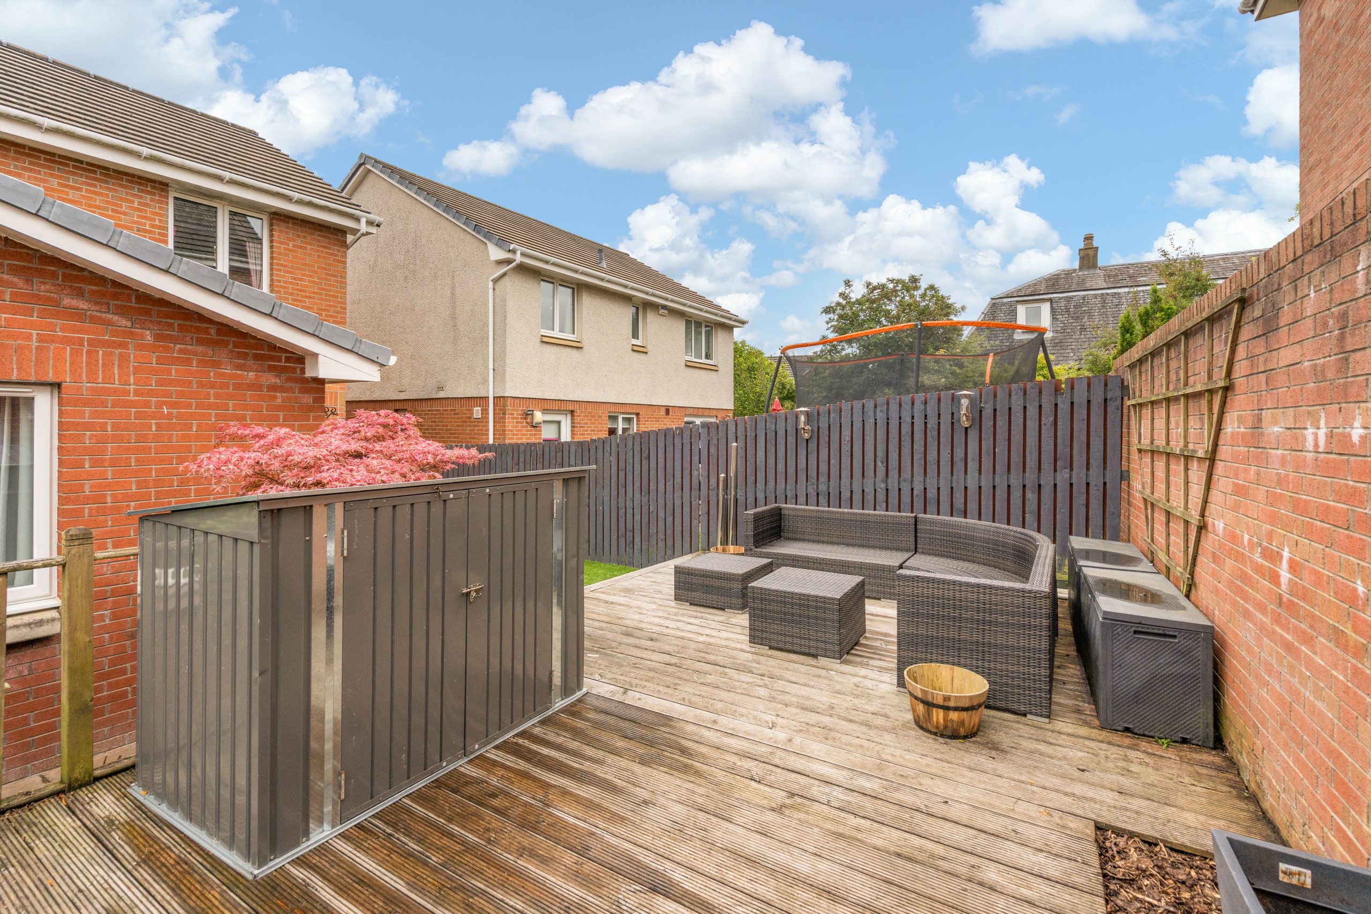
The Garden
To the front, the property benefits from a single garage and a double driveway fitted with an EV charger, providing ample off-street parking. To the rear, a low-maintenance garden awaits, laid with artificial grass and featuring a large decked area, ideal for outdoor dining and entertaining, along with a garden shed for additional storage.
The Location
Borrowstounness, or Bo’ness as it is more commonly known, is a coastal town on the Firth of Forth in the Central Lowlands of Scotland. Local amenities include Tesco and Lidl supermarkets, and many sites of historical interest such as the Bo’ness and Kinneil Steam Railway and The Hippodrome, the oldest picture house in Scotland. In addition, there are many outside pursuits such as golfing, woodland walks, and heritage sites. There are five primary schools and one secondary school within the town. The Bo’ness Children’s Fair is held in June every year and is recognised as one of the largest fair festivals in Europe. With excellent transport connections to all the major towns of central Scotland, the M9 and M8 giving quick access to Edinburgh and Glasgow respectively, Linlithgow Station and Edinburgh Airport are a short drive away, all of which make Bo’ness the ideal base for commuting.
Living Room 22' 4" x 12' 10" (6.80m x 3.90m)
Family Room 16' 5" x 12' 6" (5.00m x 3.80m)
Kitchen 15' 5" x 8' 2" (4.70m x 2.50m)
Utility Room
Wc
Garage
Bedroom 1 12' 2" x 9' 6" (3.70m x 2.90m)
En-suite
Bedroom 2 16' 9" x 8' 2" (5.10m x 2.50m)
Bedroom 3 10' 2" x 7' 10" (3.10m x 2.40m)
Bedroom 4 8' 6" x 7' 10" (2.60m x 2.40m)
Bathroom
Landing
Agents Note
We believe these details to be accurate; however, it is not guaranteed, and they do not form any part of a contract. Fixtures and fittings are not included unless specified otherwise. Photographs are for general information, and it must not be inferred that any item is included for sale with the property. Areas, distances, and room measurements are approximate only, and the floor plans, which are for illustrative purposes only, may not be to scale.