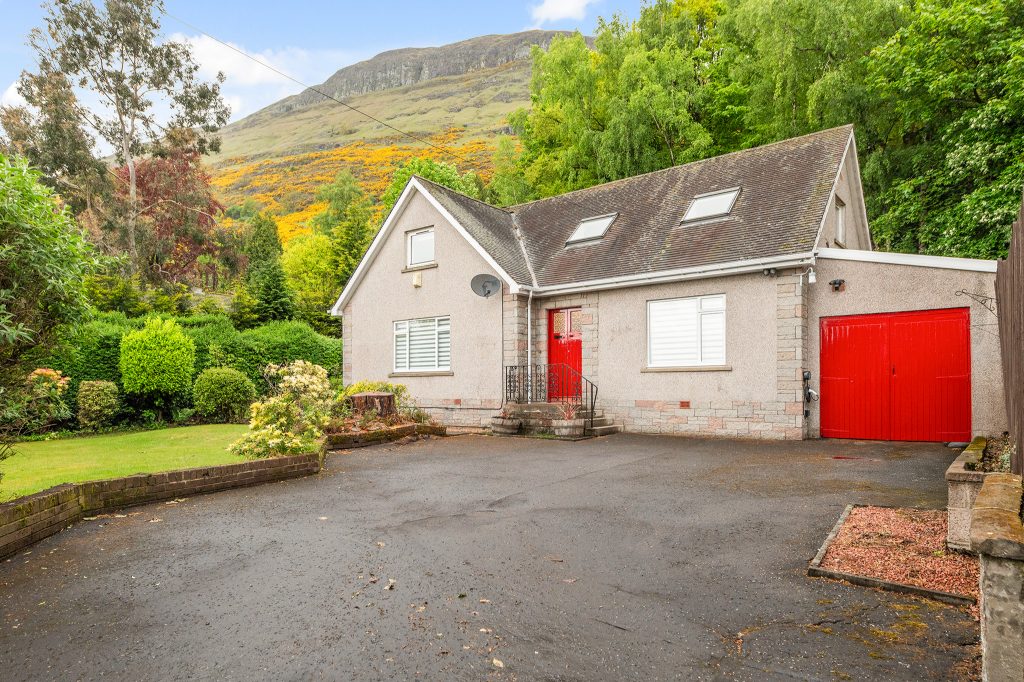
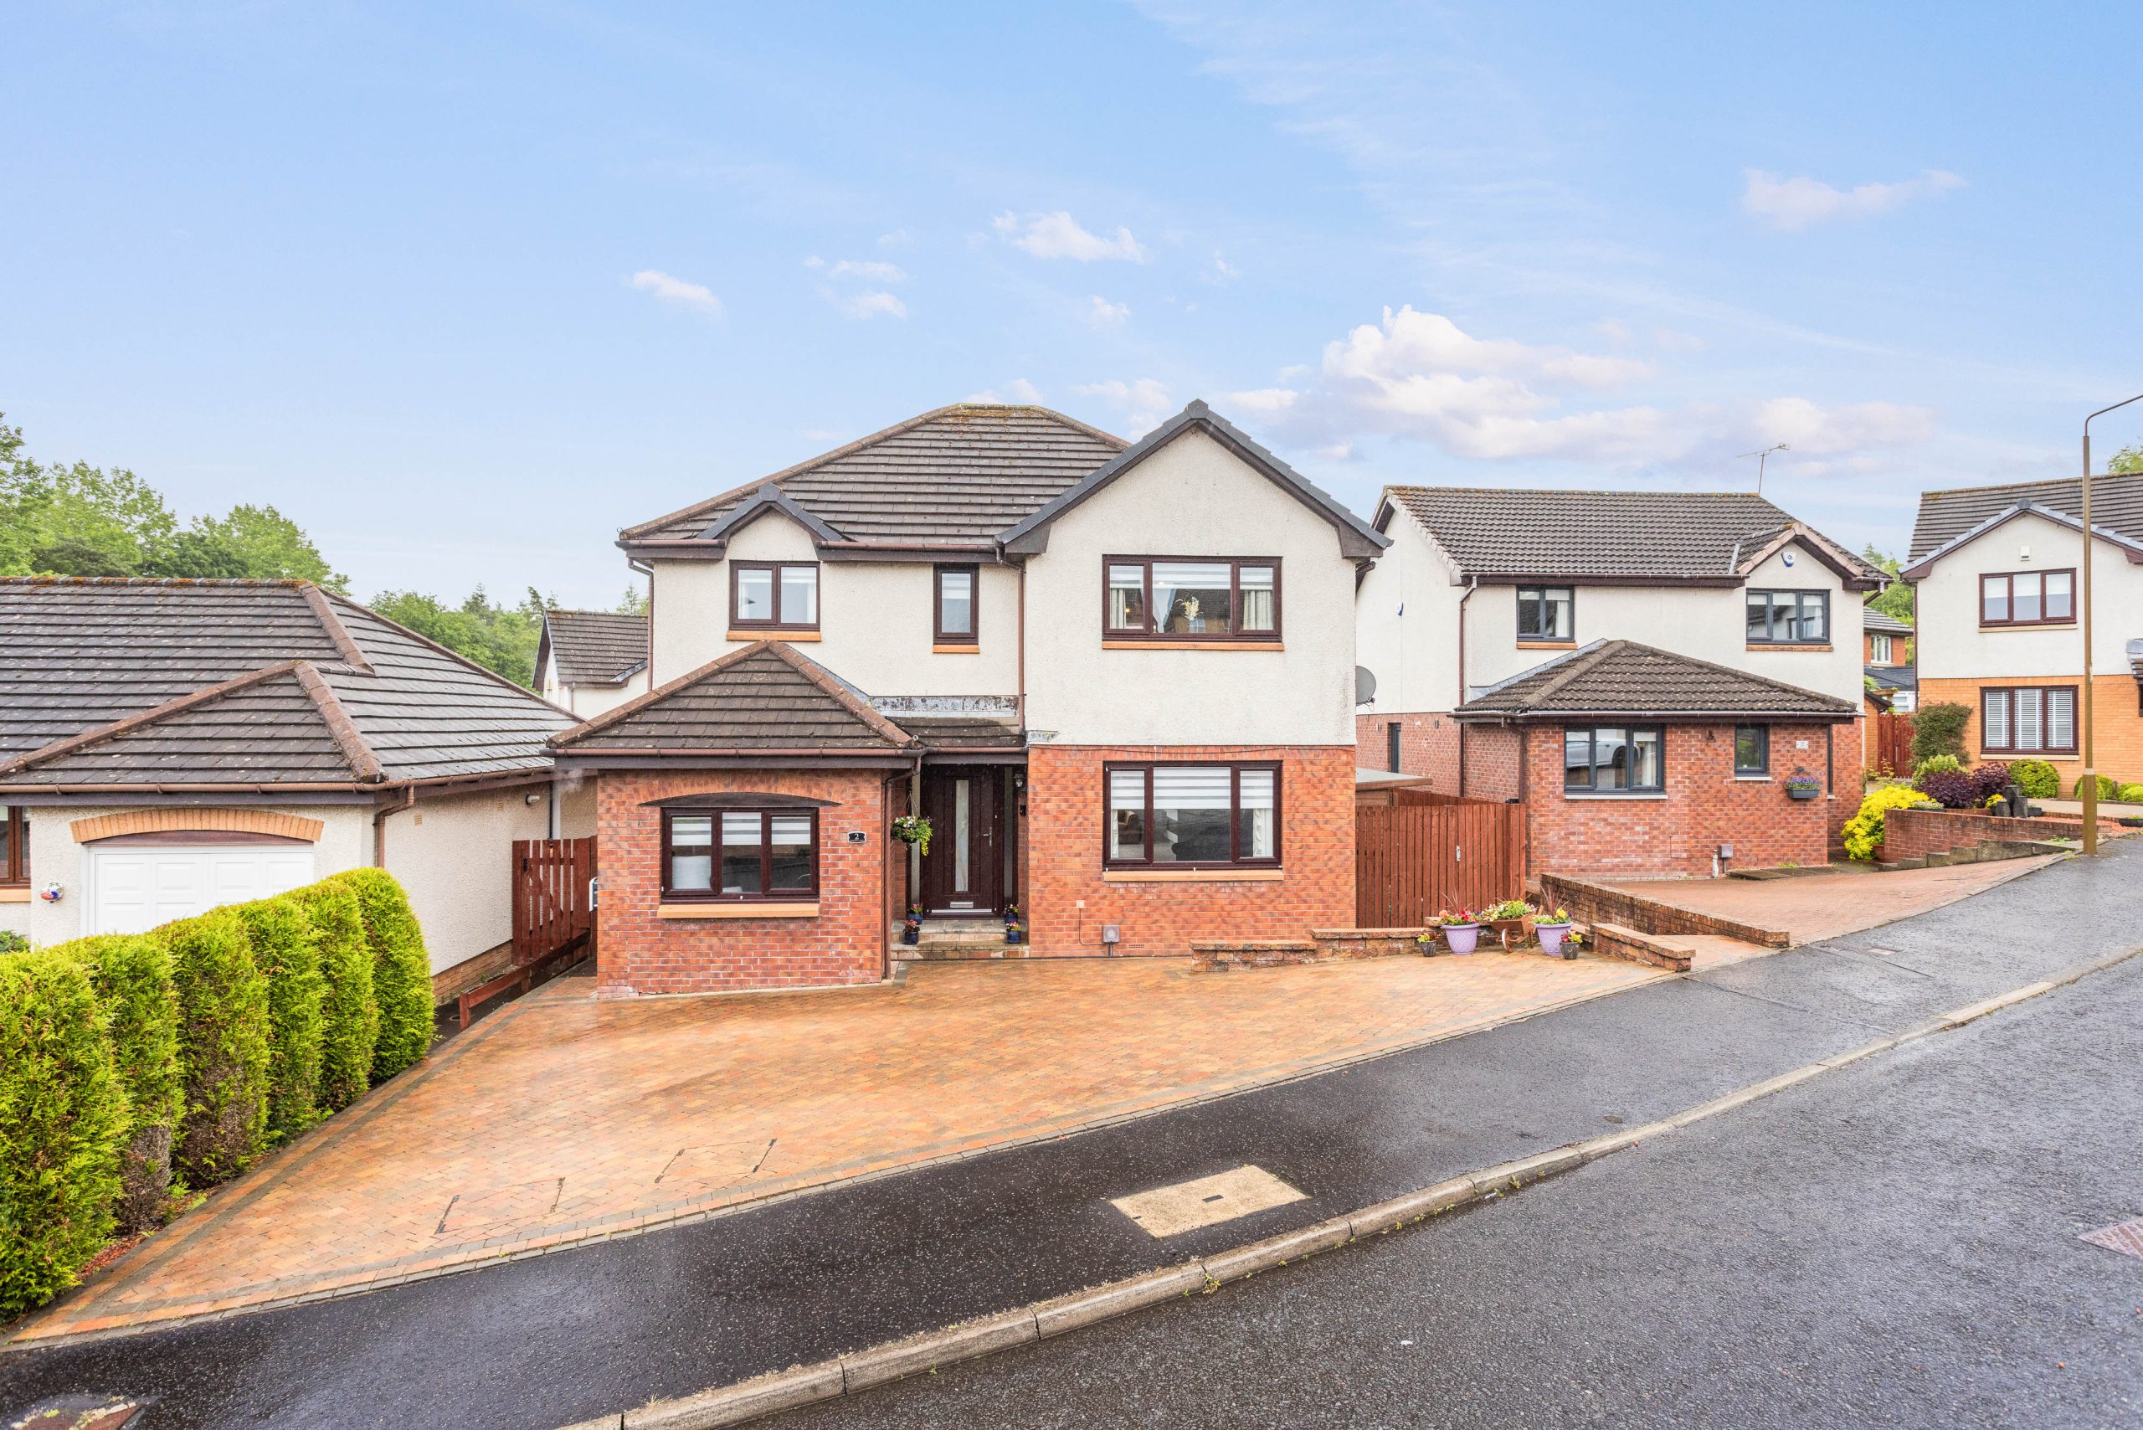
This stunning five bedroom detached property has been finished and curated to an outstanding standard throughout, with its breathtaking open-plan kitchen, living and dining space at its heart.
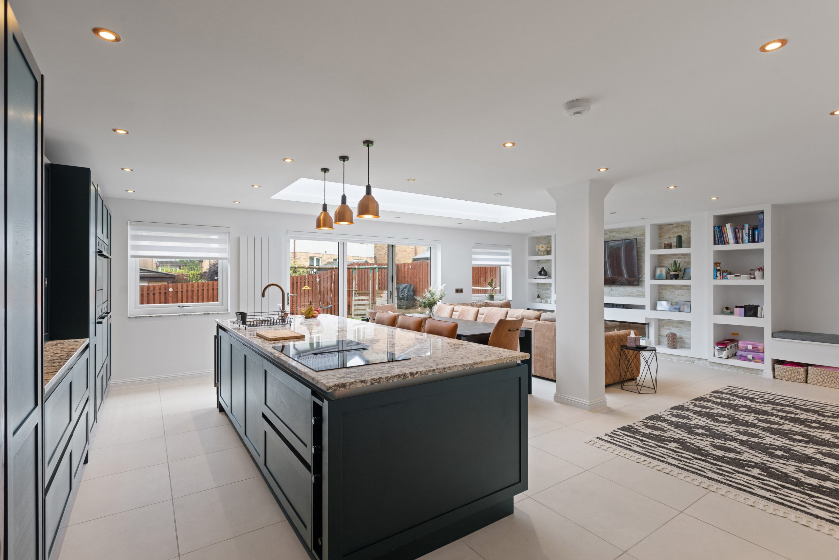
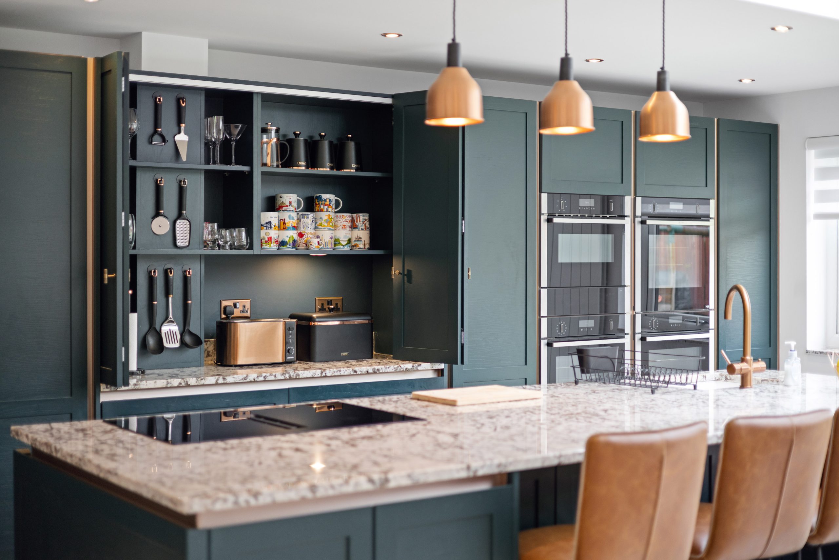
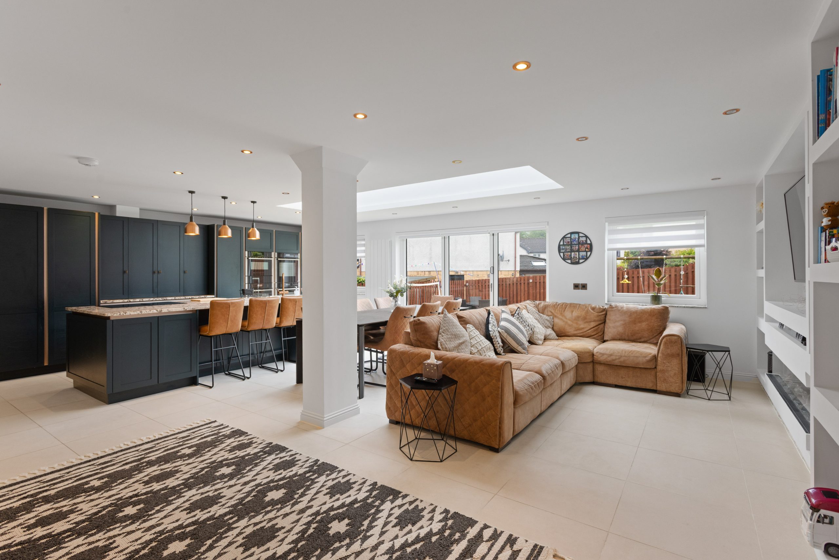
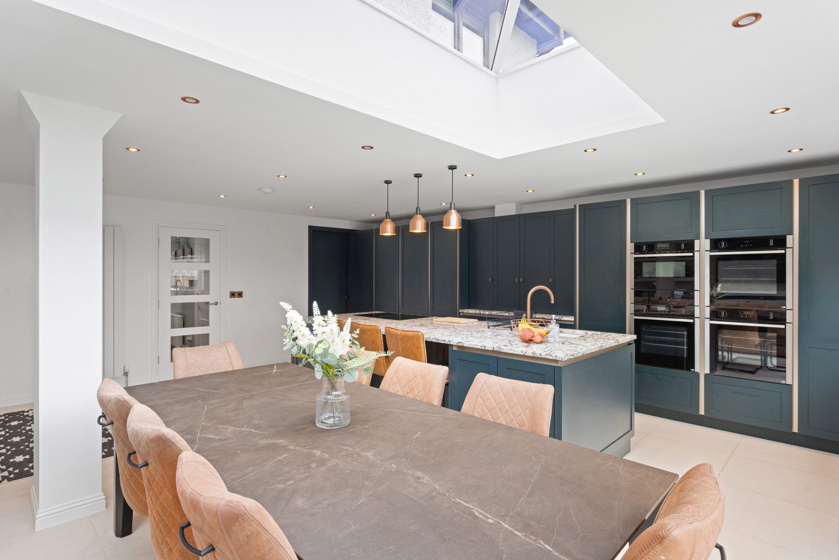
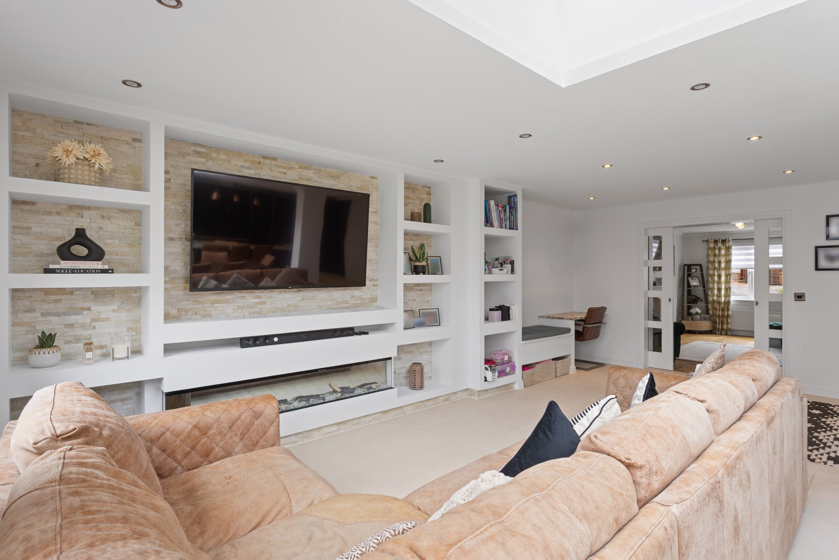
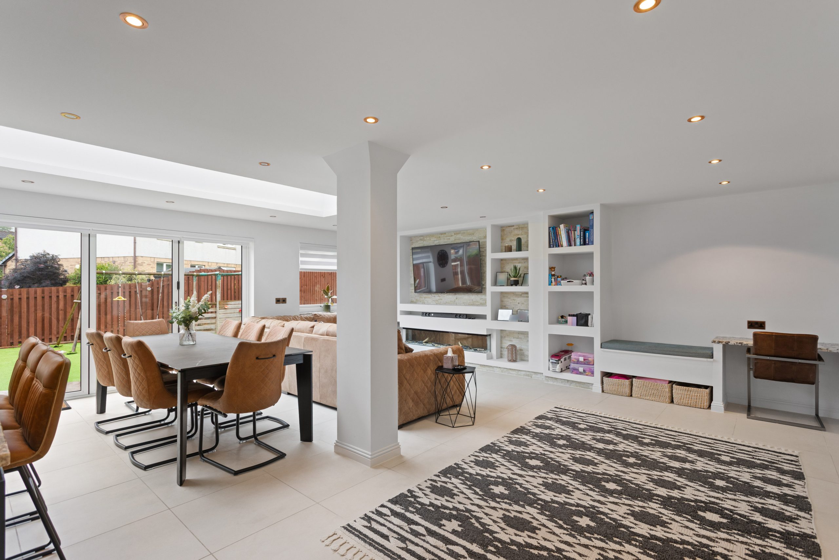
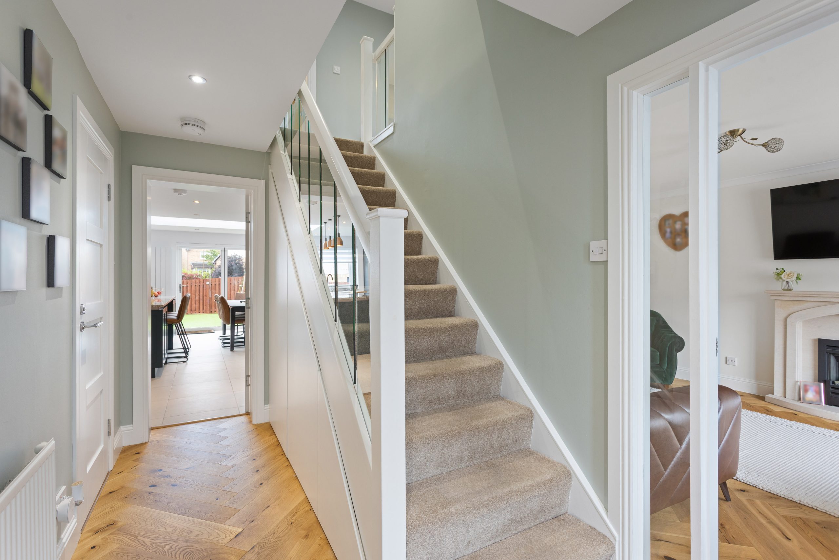
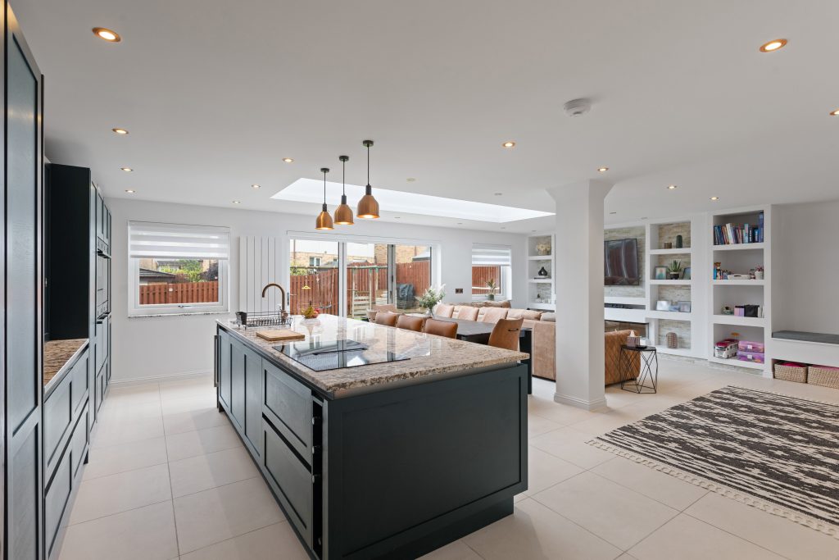
Entry is via a welcoming hallway, where a partially glazed front door and elegant herringbone wood flooring immediately set the tone. Clever pull-out storage is neatly integrated beneath the staircase, and a glazed internal door draws you through to the true showpiece of the home. The open-plan kitchen, dining and family room is simply spectacular. Designed with both style and practicality in mind, the space is bathed in natural light courtesy of a sweeping skylight overhead, with bifold doors opening seamlessly to the rear garden. Underfoot, sleek tiled flooring flows throughout, while a striking stone-clad media wall anchors the living area, and a built-in desk provides a dedicated workspace at the far end. The kitchen itself is a chef's dream. A run of full-height green cabinetry houses an impressive array of pantry units, drawers, a full-size fridge and separate freezer, with concertina doors revealing a stylish coffee bar and appliance garage. Taking centre stage is a vast ten-foot island finished in granite, complete with an induction hob, integrated down-draft extractor and sink with instant hot water tap. Further appliances include three Neff electric ovens, a microwave, a warming drawer and a wine fridge, every detail has been considered. Discreetly positioned off the kitchen, a utility room with sliding door entry provides additional storage, a sink, and a raised washing machine and dryer with integrated loading shelves.
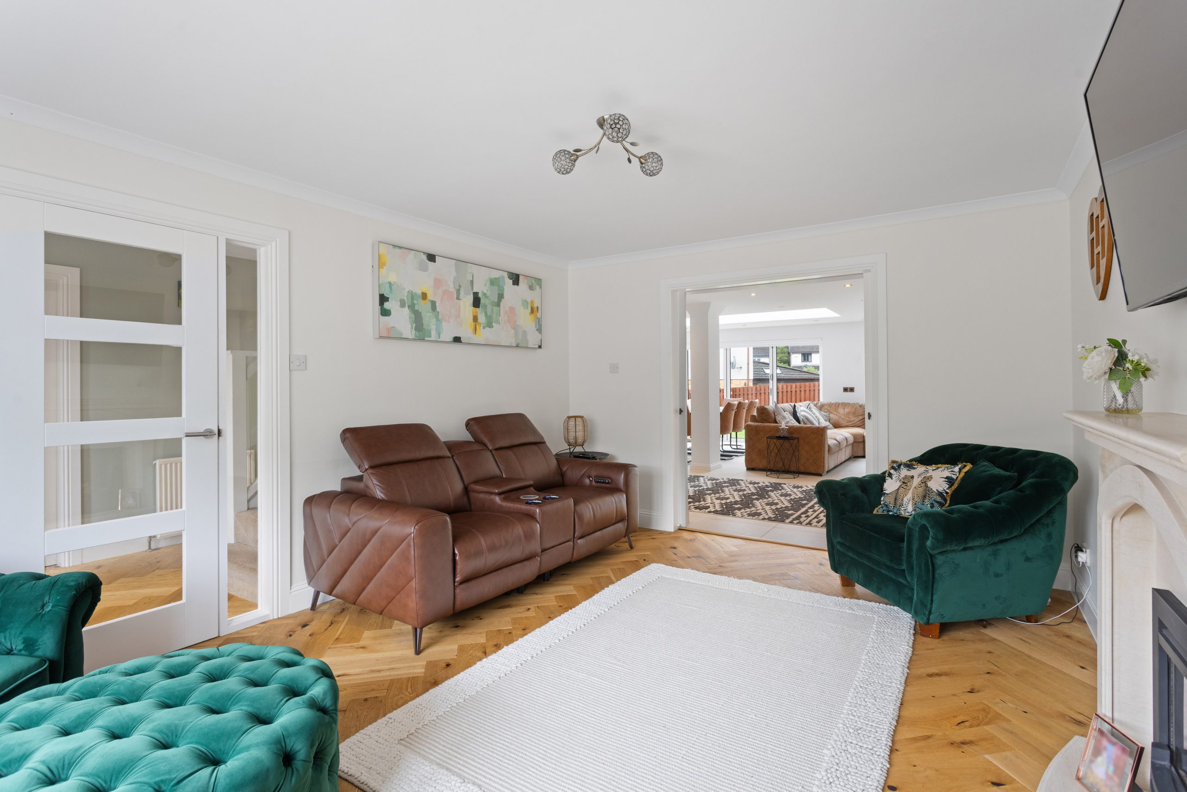
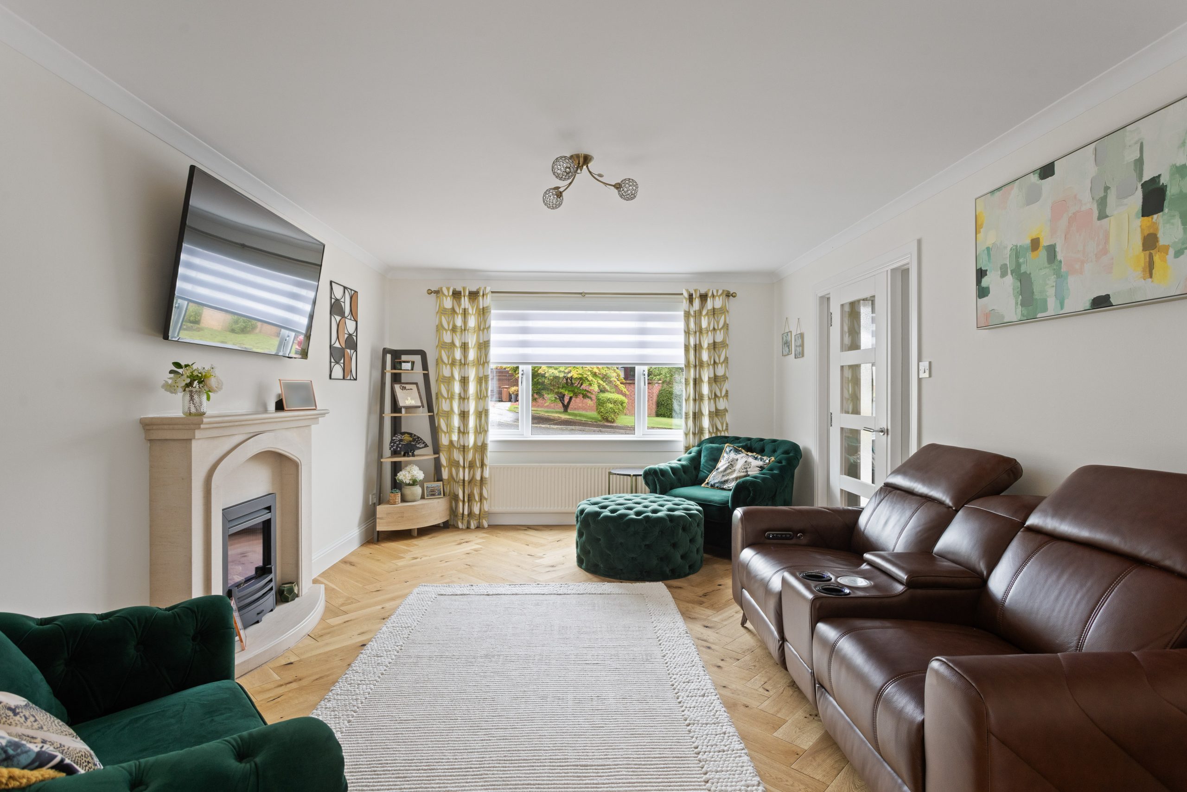
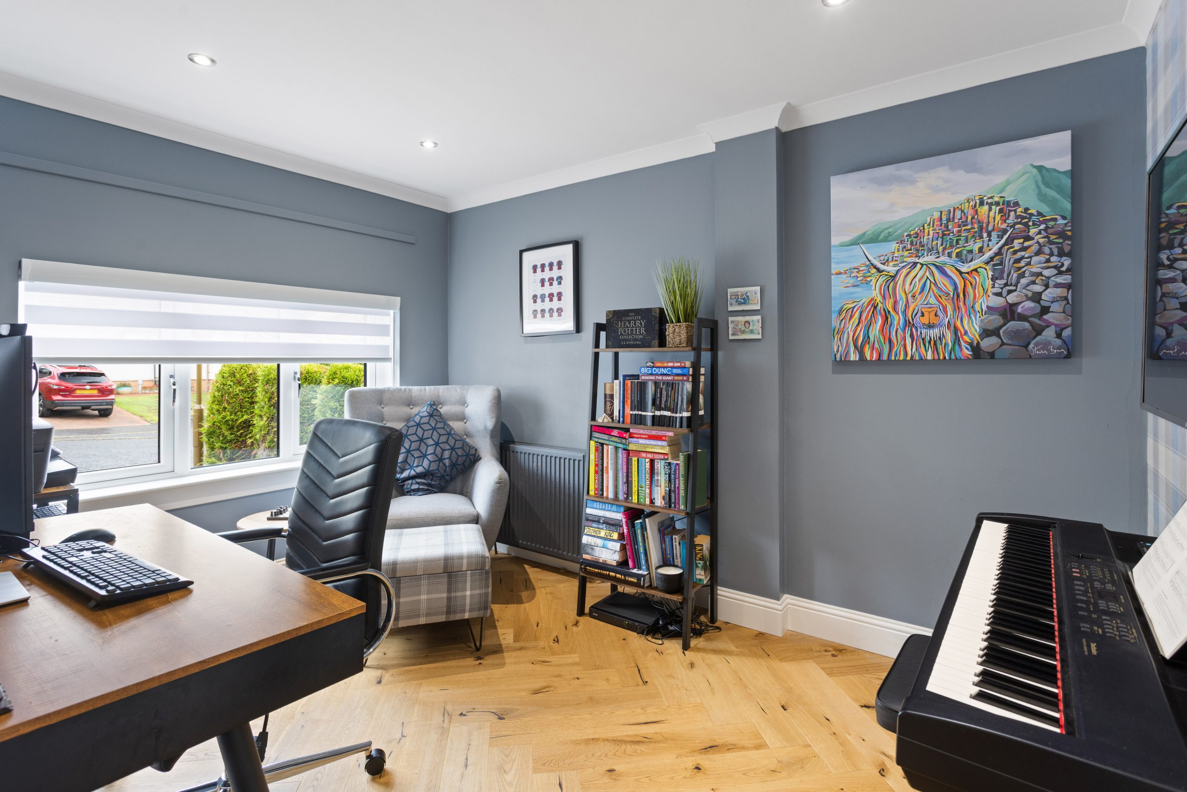
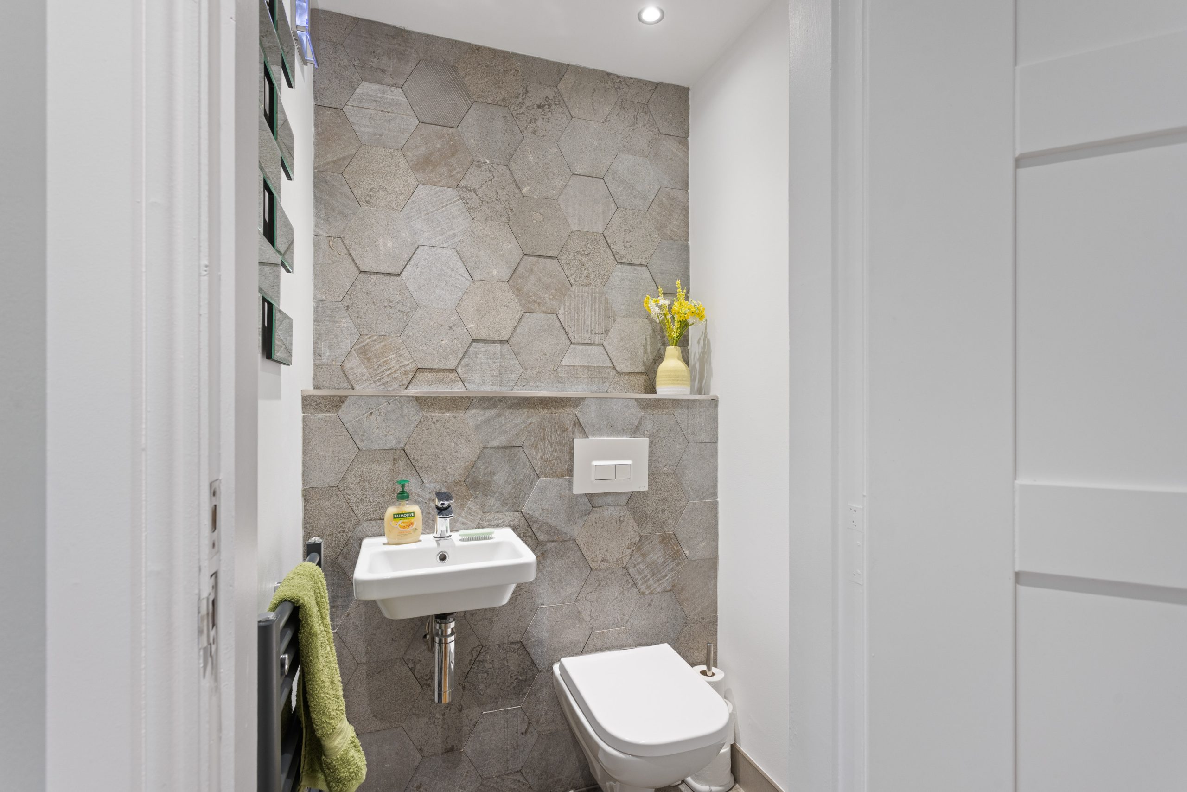
To the front of the property, a formal sitting room offers a more intimate retreat, with herringbone wood flooring, a gas fire set within a stone hearth, and a large window that floods the space with light. Glazed French doors connect elegantly back through to the family room. A versatile study equally suited as a fifth bedroom, completes the ground floor, alongside a handy guest WC.
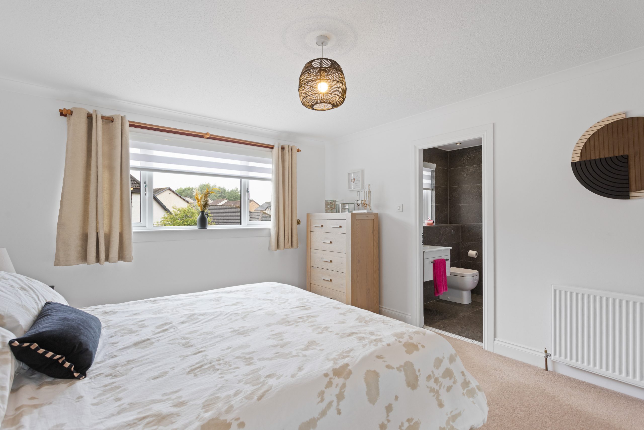
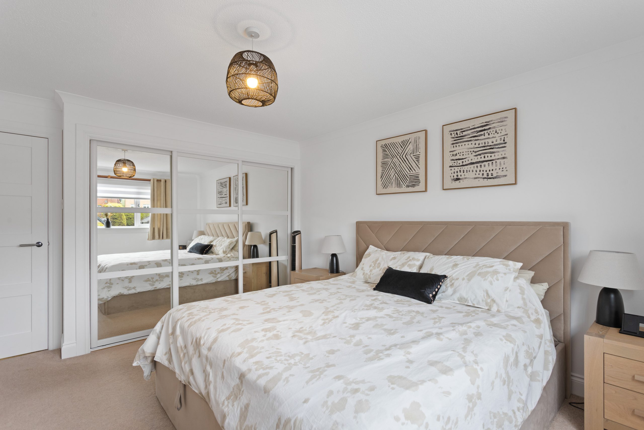
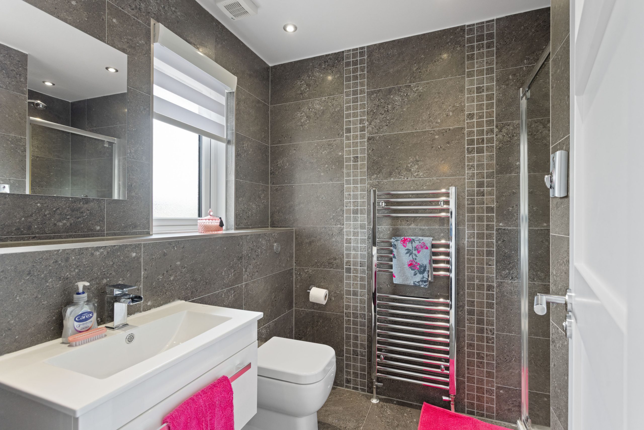
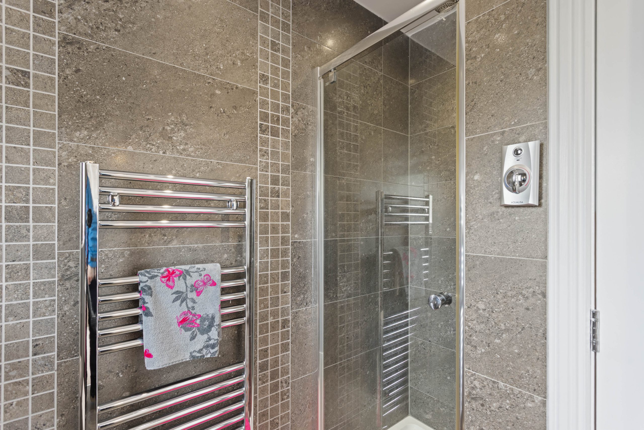
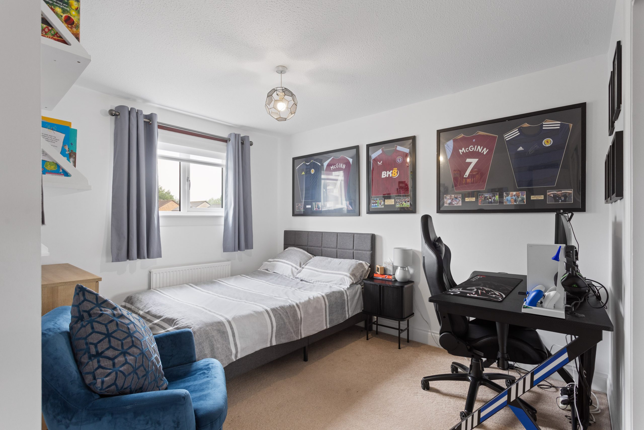
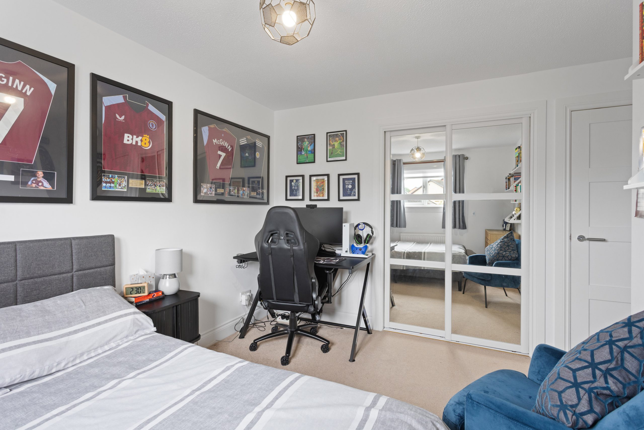
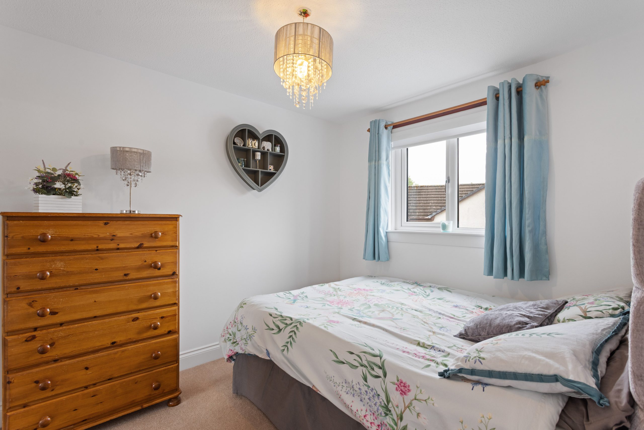
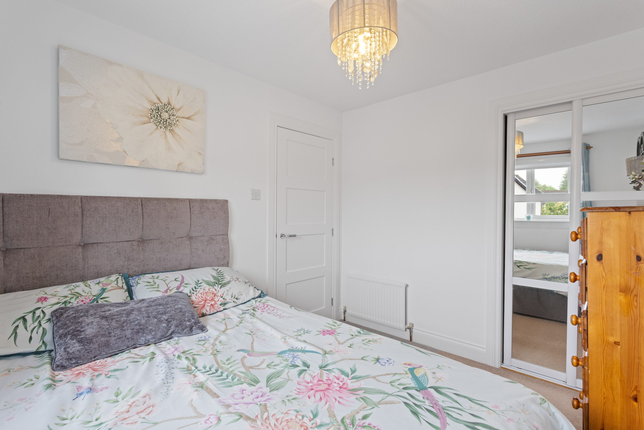
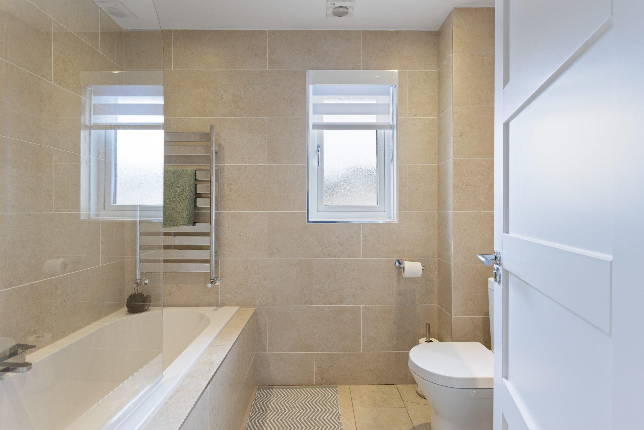
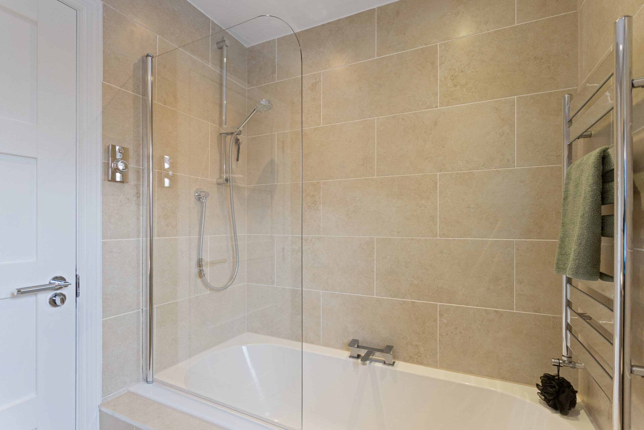
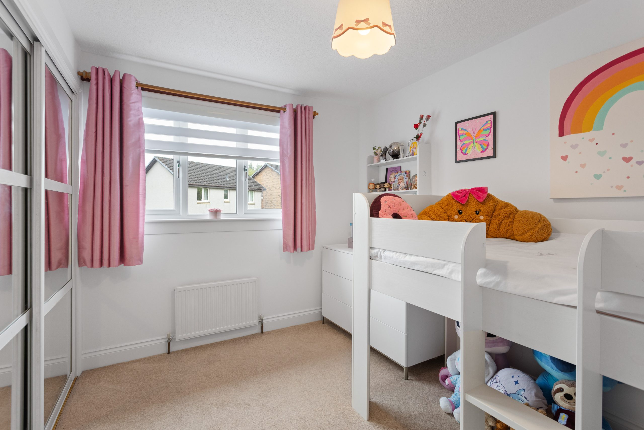
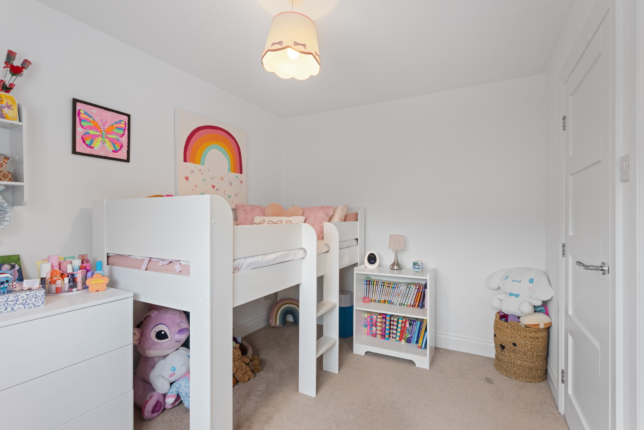
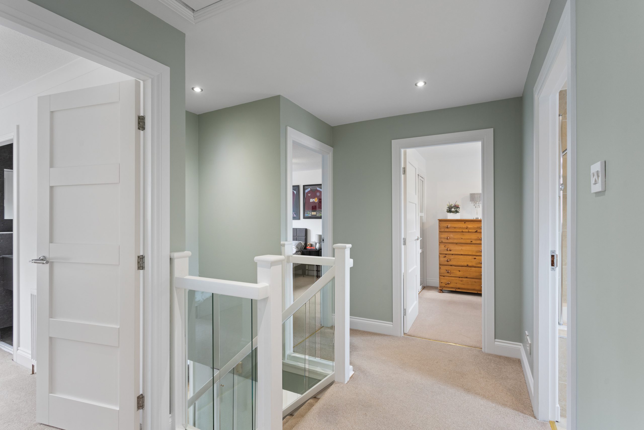
Upstairs, the principal bedroom is a generous double room with soft carpet, a front-facing window and a triple mirrored built-in wardrobes. A private en suite completes the suite, finished in full tiling and fitted with a thermostatic shower, vanity unit, toilet, heated towel rail, and a large storage cupboard. Three further double bedrooms all benefit from built-in wardrobes and carpet flooring. The family bathroom offers a full-size bath, thermostatic shower over bath, vanity unit, toilet and a rear-facing window, all in full tiling.
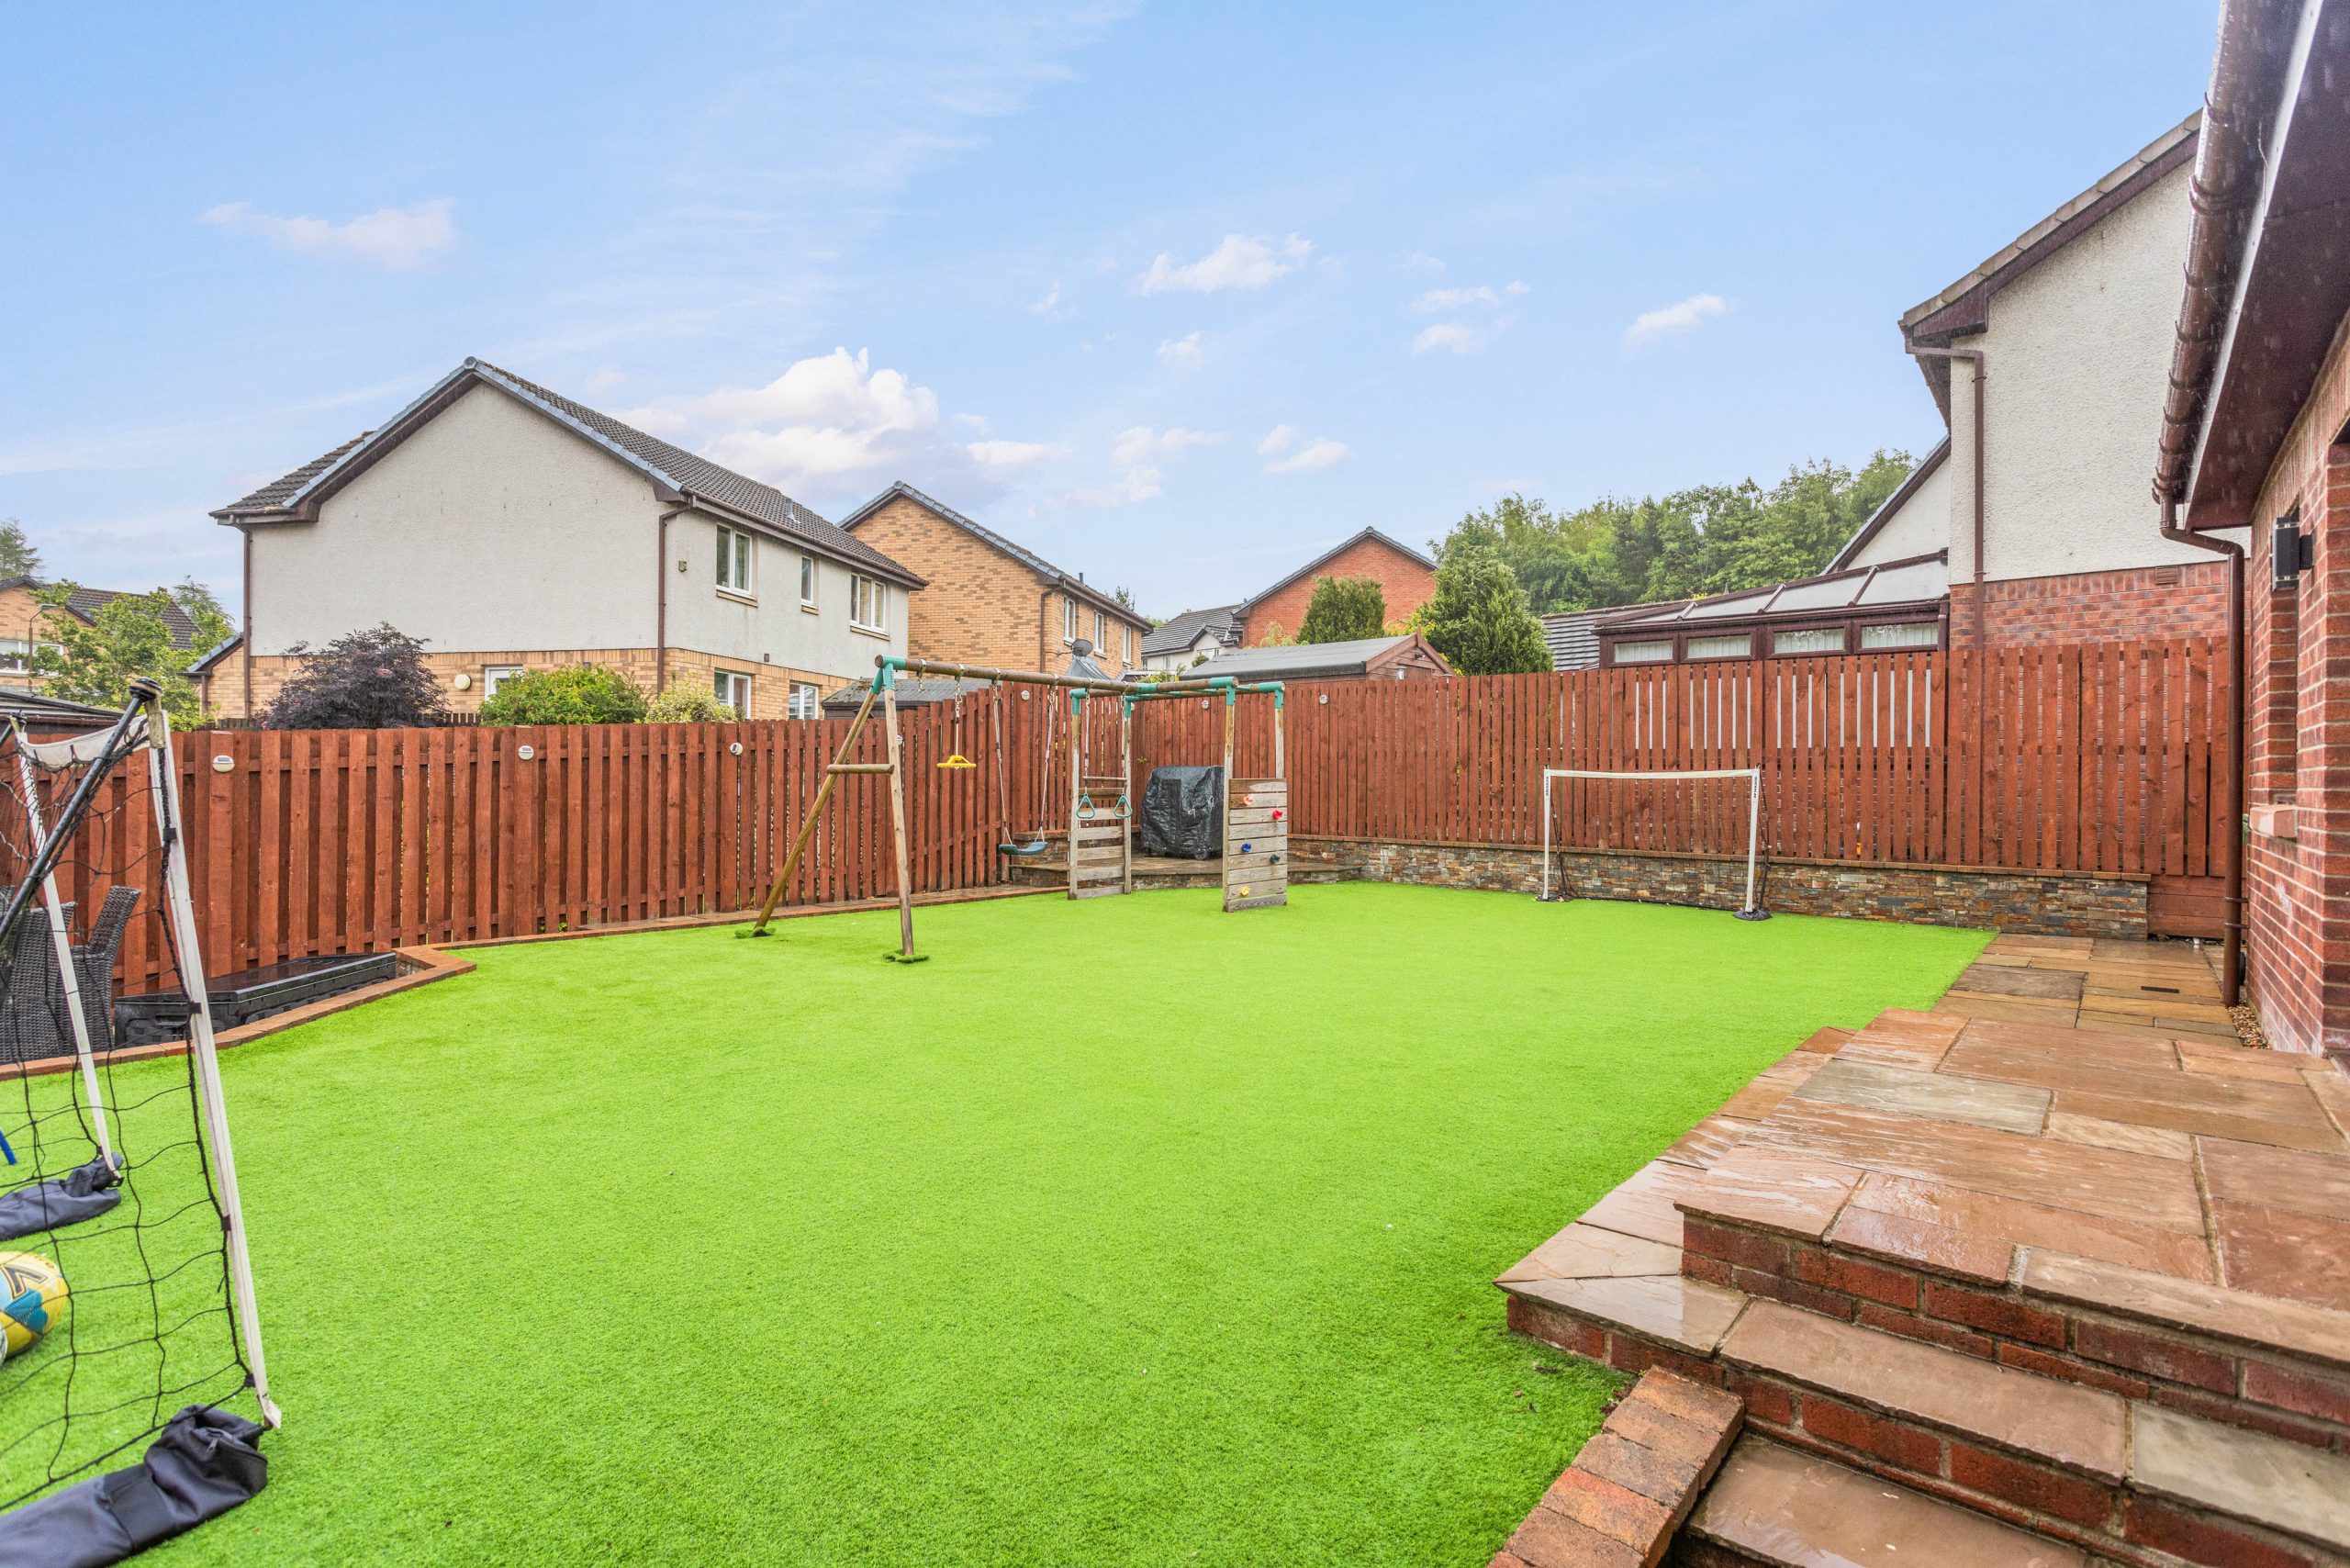
The Garden
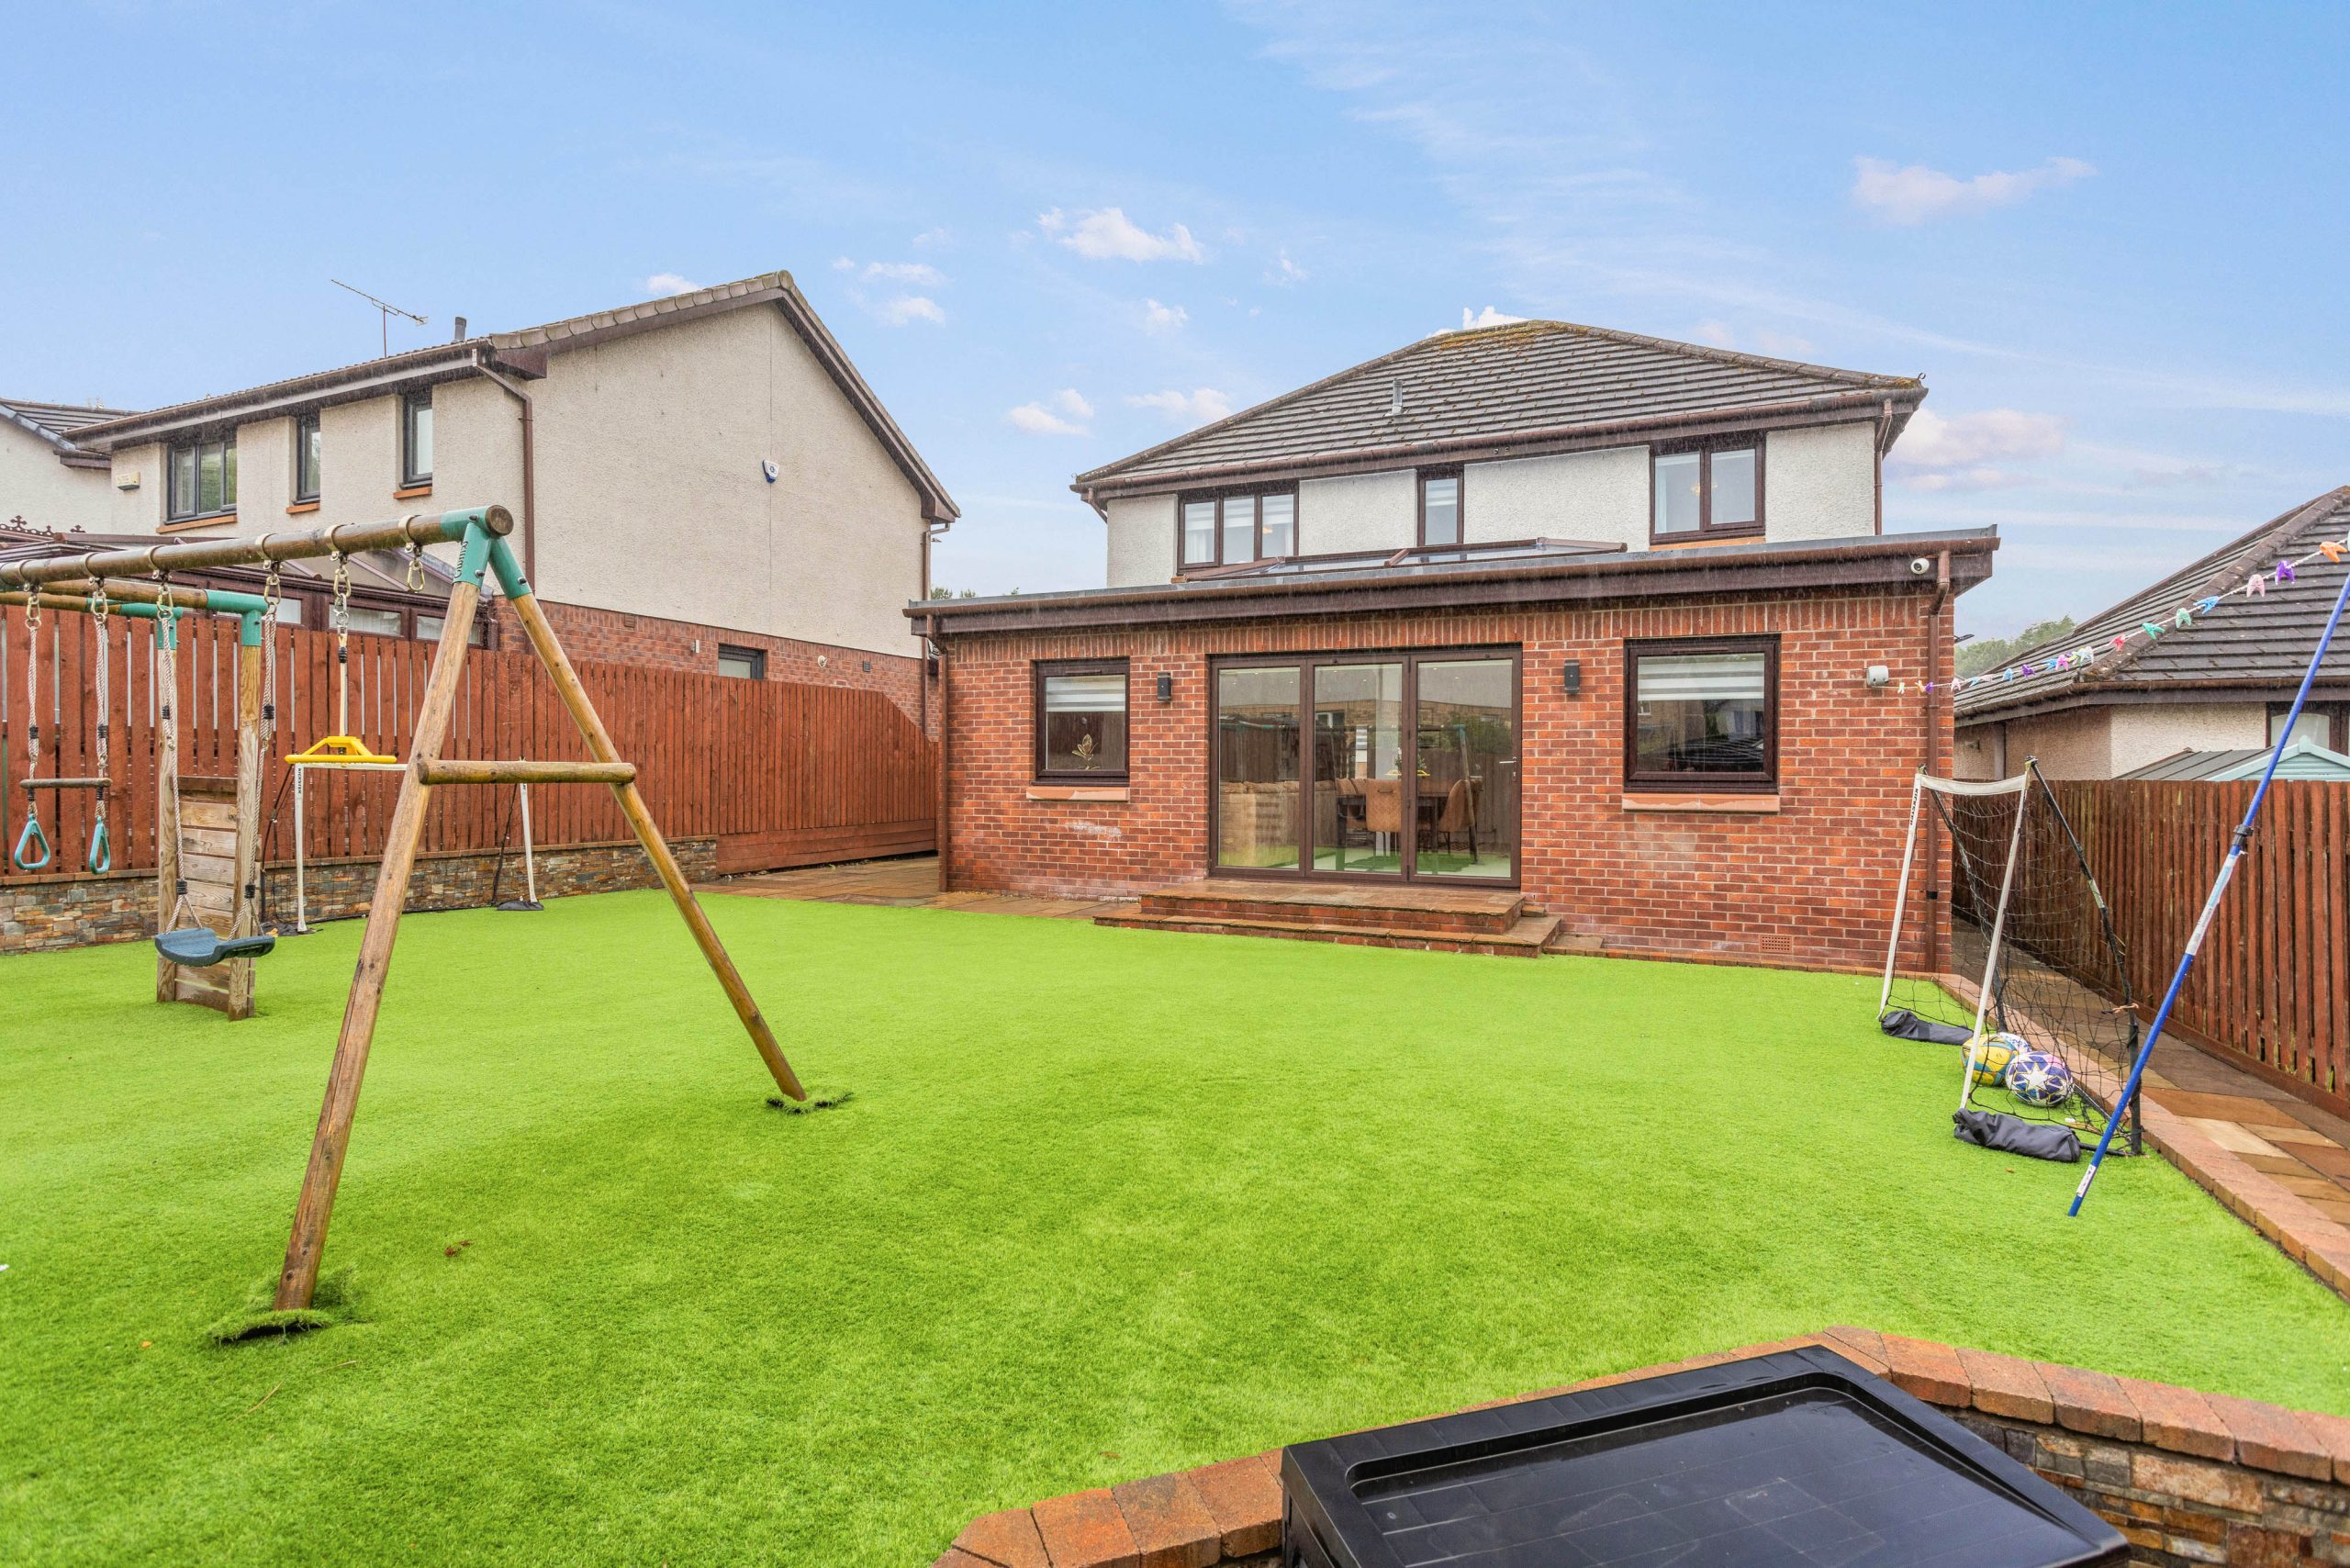
Externally, a generous driveway provides ample off-street parking for multiple vehicles. To the rear, a thoughtfully landscaped garden has been designed for low maintenance, featuring artificial grass, a paved patio area and a useful storage shed, ideal for family life.
The Location
Borrowstounness, or Bo’ness as it is more commonly known, is a coastal town on the Firth of Forth in the Central Lowlands of Scotland. Local amenities include Tesco and Lidl supermarkets, and many sites of historical interest such as the Bo’ness and Kinneil Steam Railway and The Hippodrome, the oldest picture house in Scotland. In addition, there are many outside pursuits such as golfing, woodland walks, and heritage sites. There are five primary schools and one secondary school within the town. The Bo’ness Children’s Fair is held in June every year and is recognised as one of the largest fair festivals in Europe. With excellent transport connections to all the major towns of central Scotland, the M9 and M8 giving quick access to Edinburgh and Glasgow respectively, Linlithgow Station and Edinburgh Airport are a short drive away, all of which make Bo’ness the ideal base for commuting.
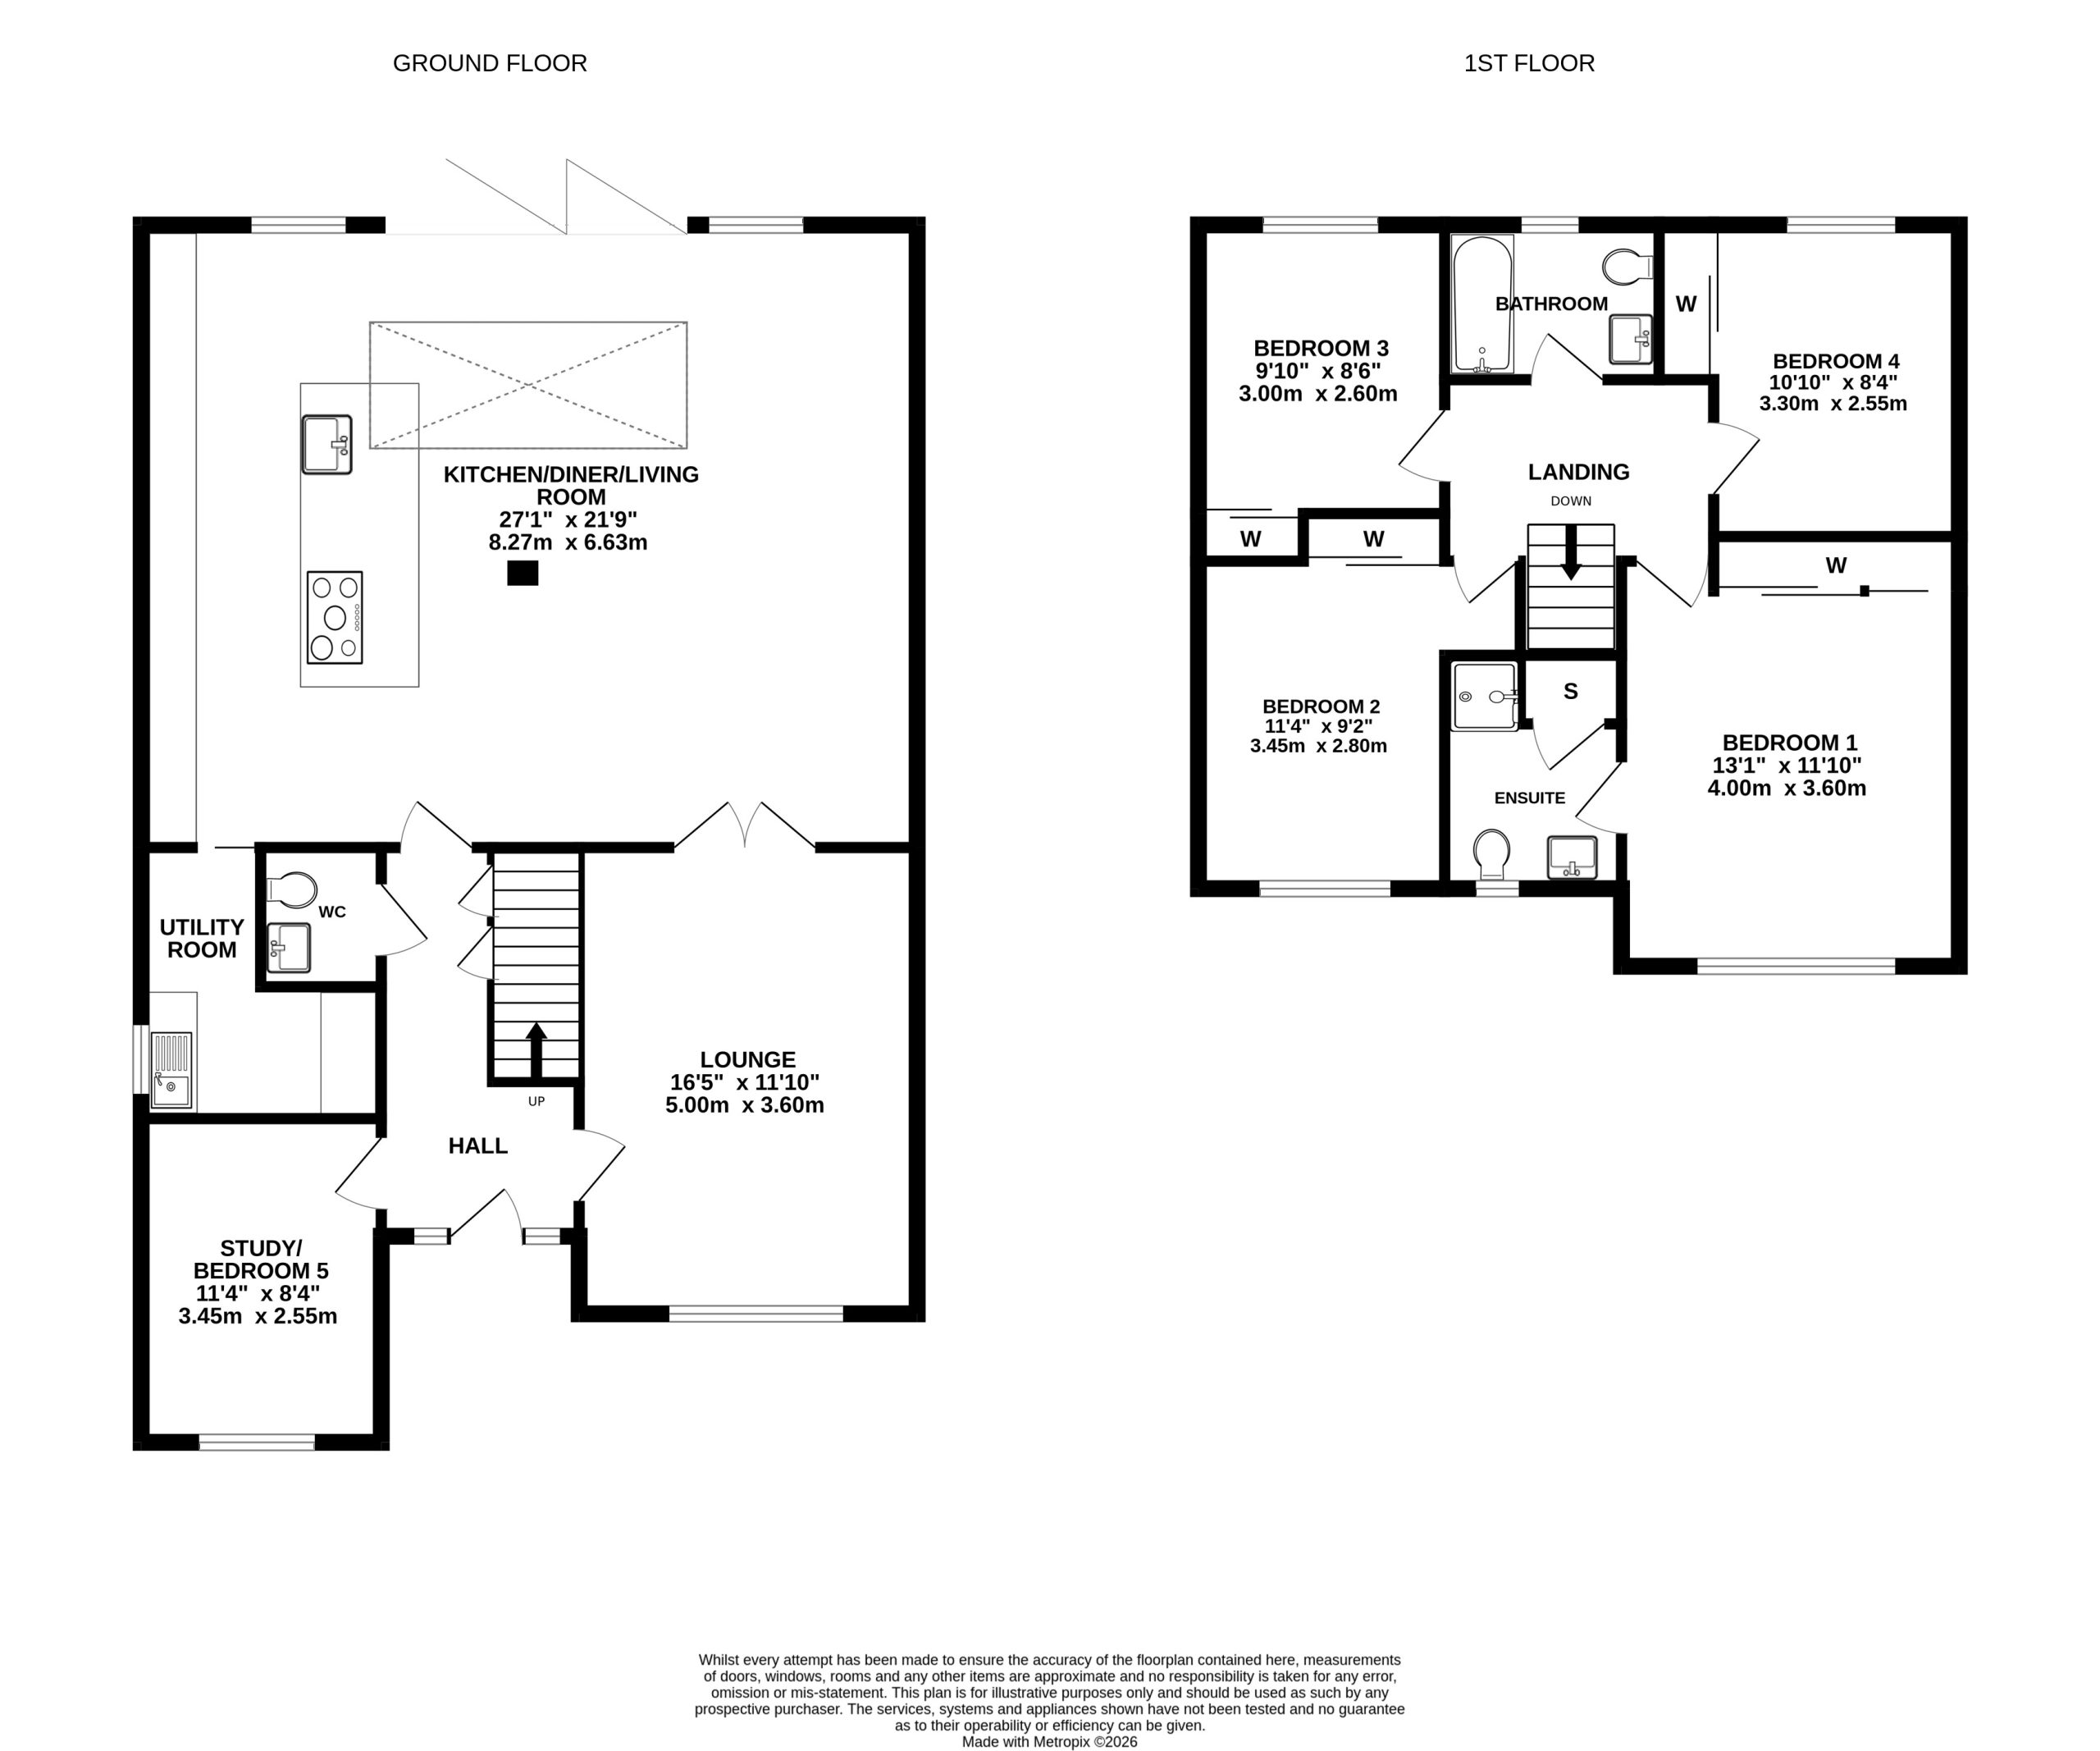
Kitchen/diner/living room 27' 2" x 21' 9" (8.27m x 6.63m)
Lounge 16' 5" x 11' 10" (5.00m x 3.60m)
Utility Room
Study/Bedroom 5 11' 4" x 8' 4" (3.45m x 2.55m)
Wc
Hallway
Bedroom 1 13' 1" x 11' 10" (4.00m x 3.60m)
En-suite
Bedroom 2 11' 4" x 9' 2" (3.45m x 2.80m)
Bedroom 3 9' 10" x 8' 6" (3.00m x 2.60m)
Bedroom 4 10' 10" x 8' 4" (3.30m x 2.55m)
Bathroom
Landing
Agents Note
We believe these details to be accurate; however, it is not guaranteed, and they do not form any part of a contract. Fixtures and fittings are not included unless specified otherwise. Photographs are for general information, and it must not be inferred that any item is included for sale with the property. Areas, distances and room measurements are approximate only, and the floor plans, which are for illustrative purposes only, may not be to scale.