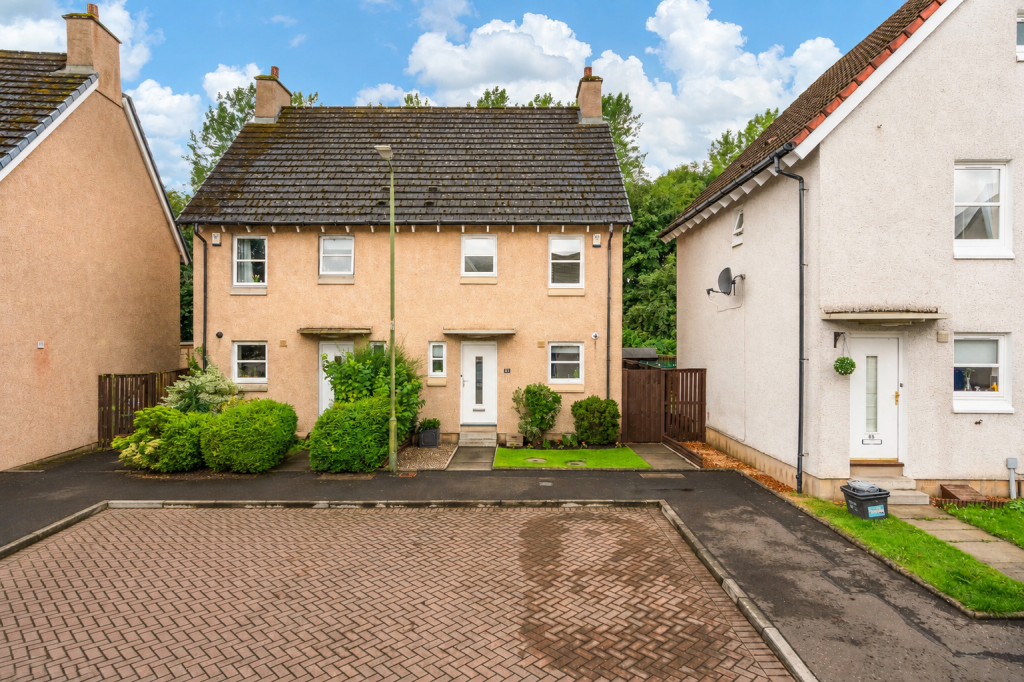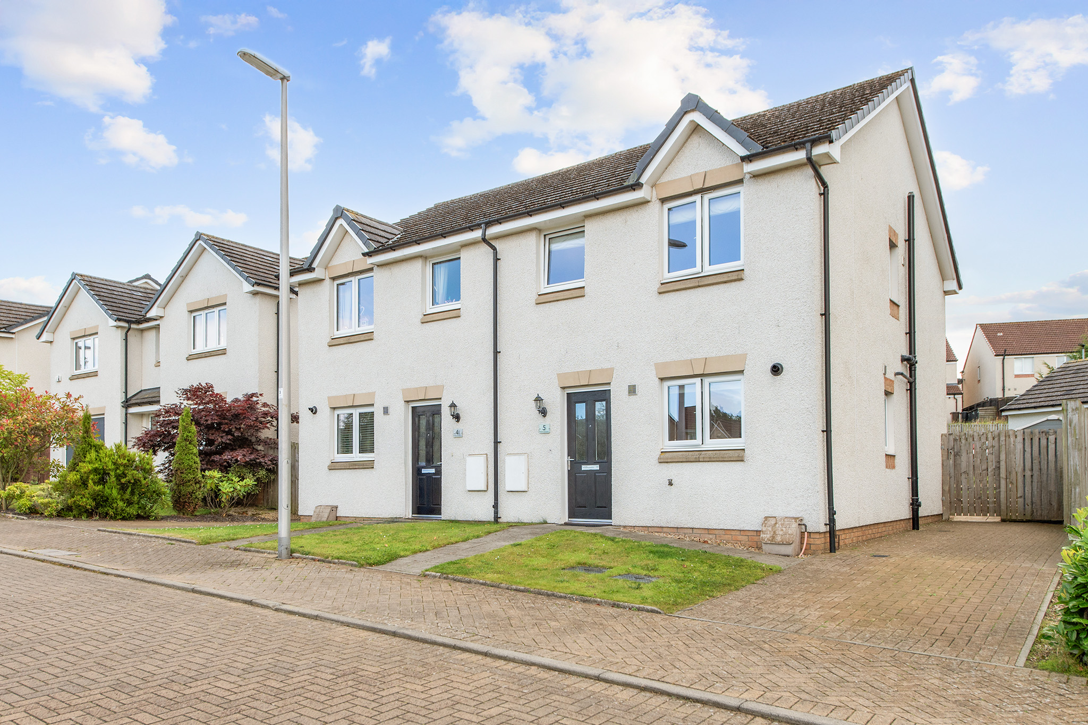
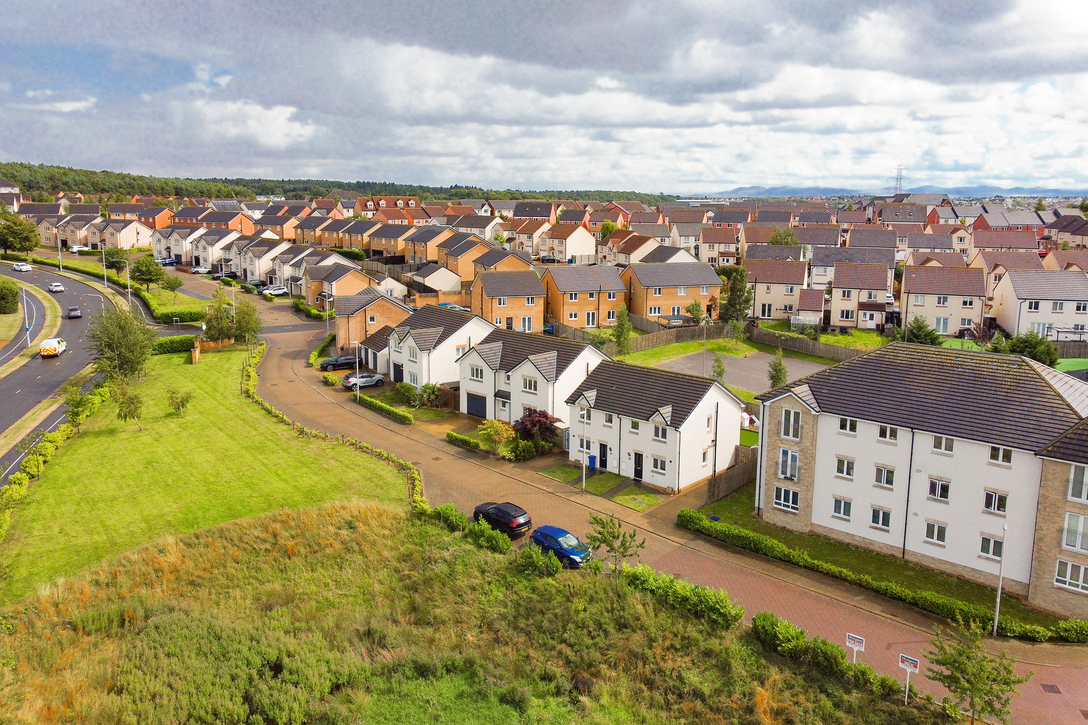
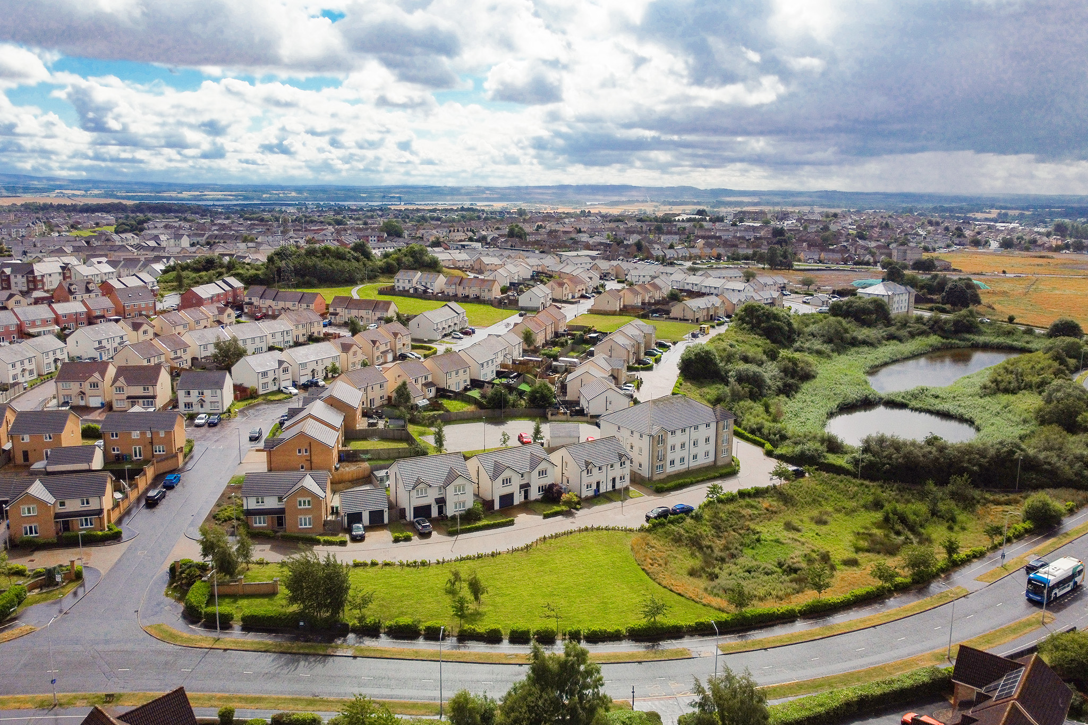
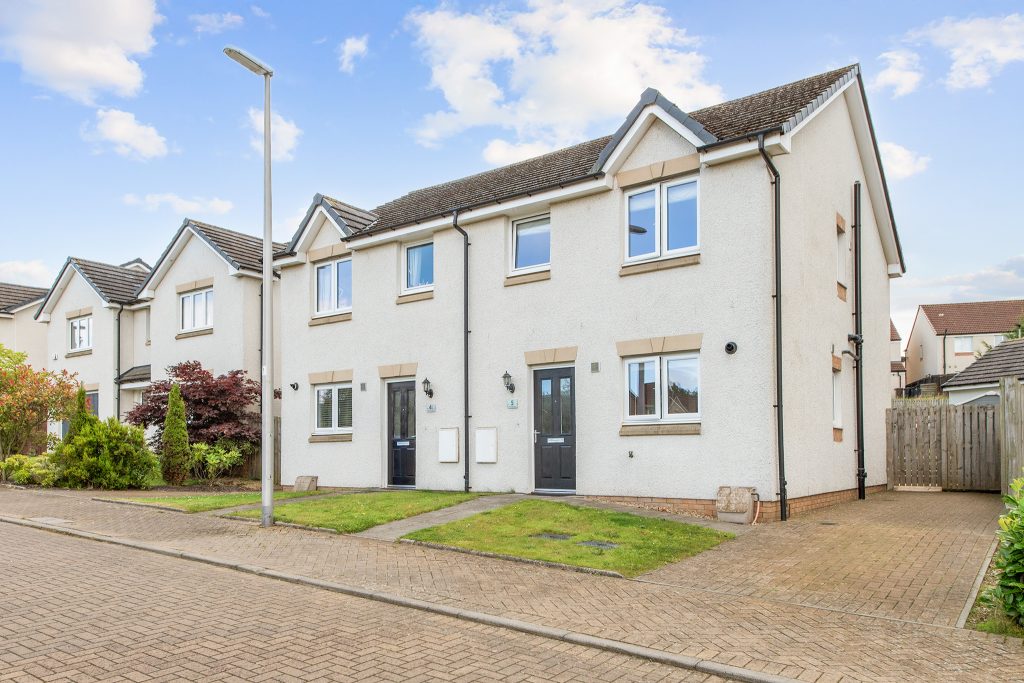
Occupying a desirable position within the popular Duloch area of Dunfermline, this beautifully presented three-bedroom semi-detached villa, built by Taylor Wimpey in 2017, offers bright, well-proportioned accommodation, ideally suited to first-time buyers, growing families and those looking to downsize. Presented in true move-in condition, the property benefits from a private driveway, an enclosed south-facing rear garden and a modern layout designed to complement contemporary living.
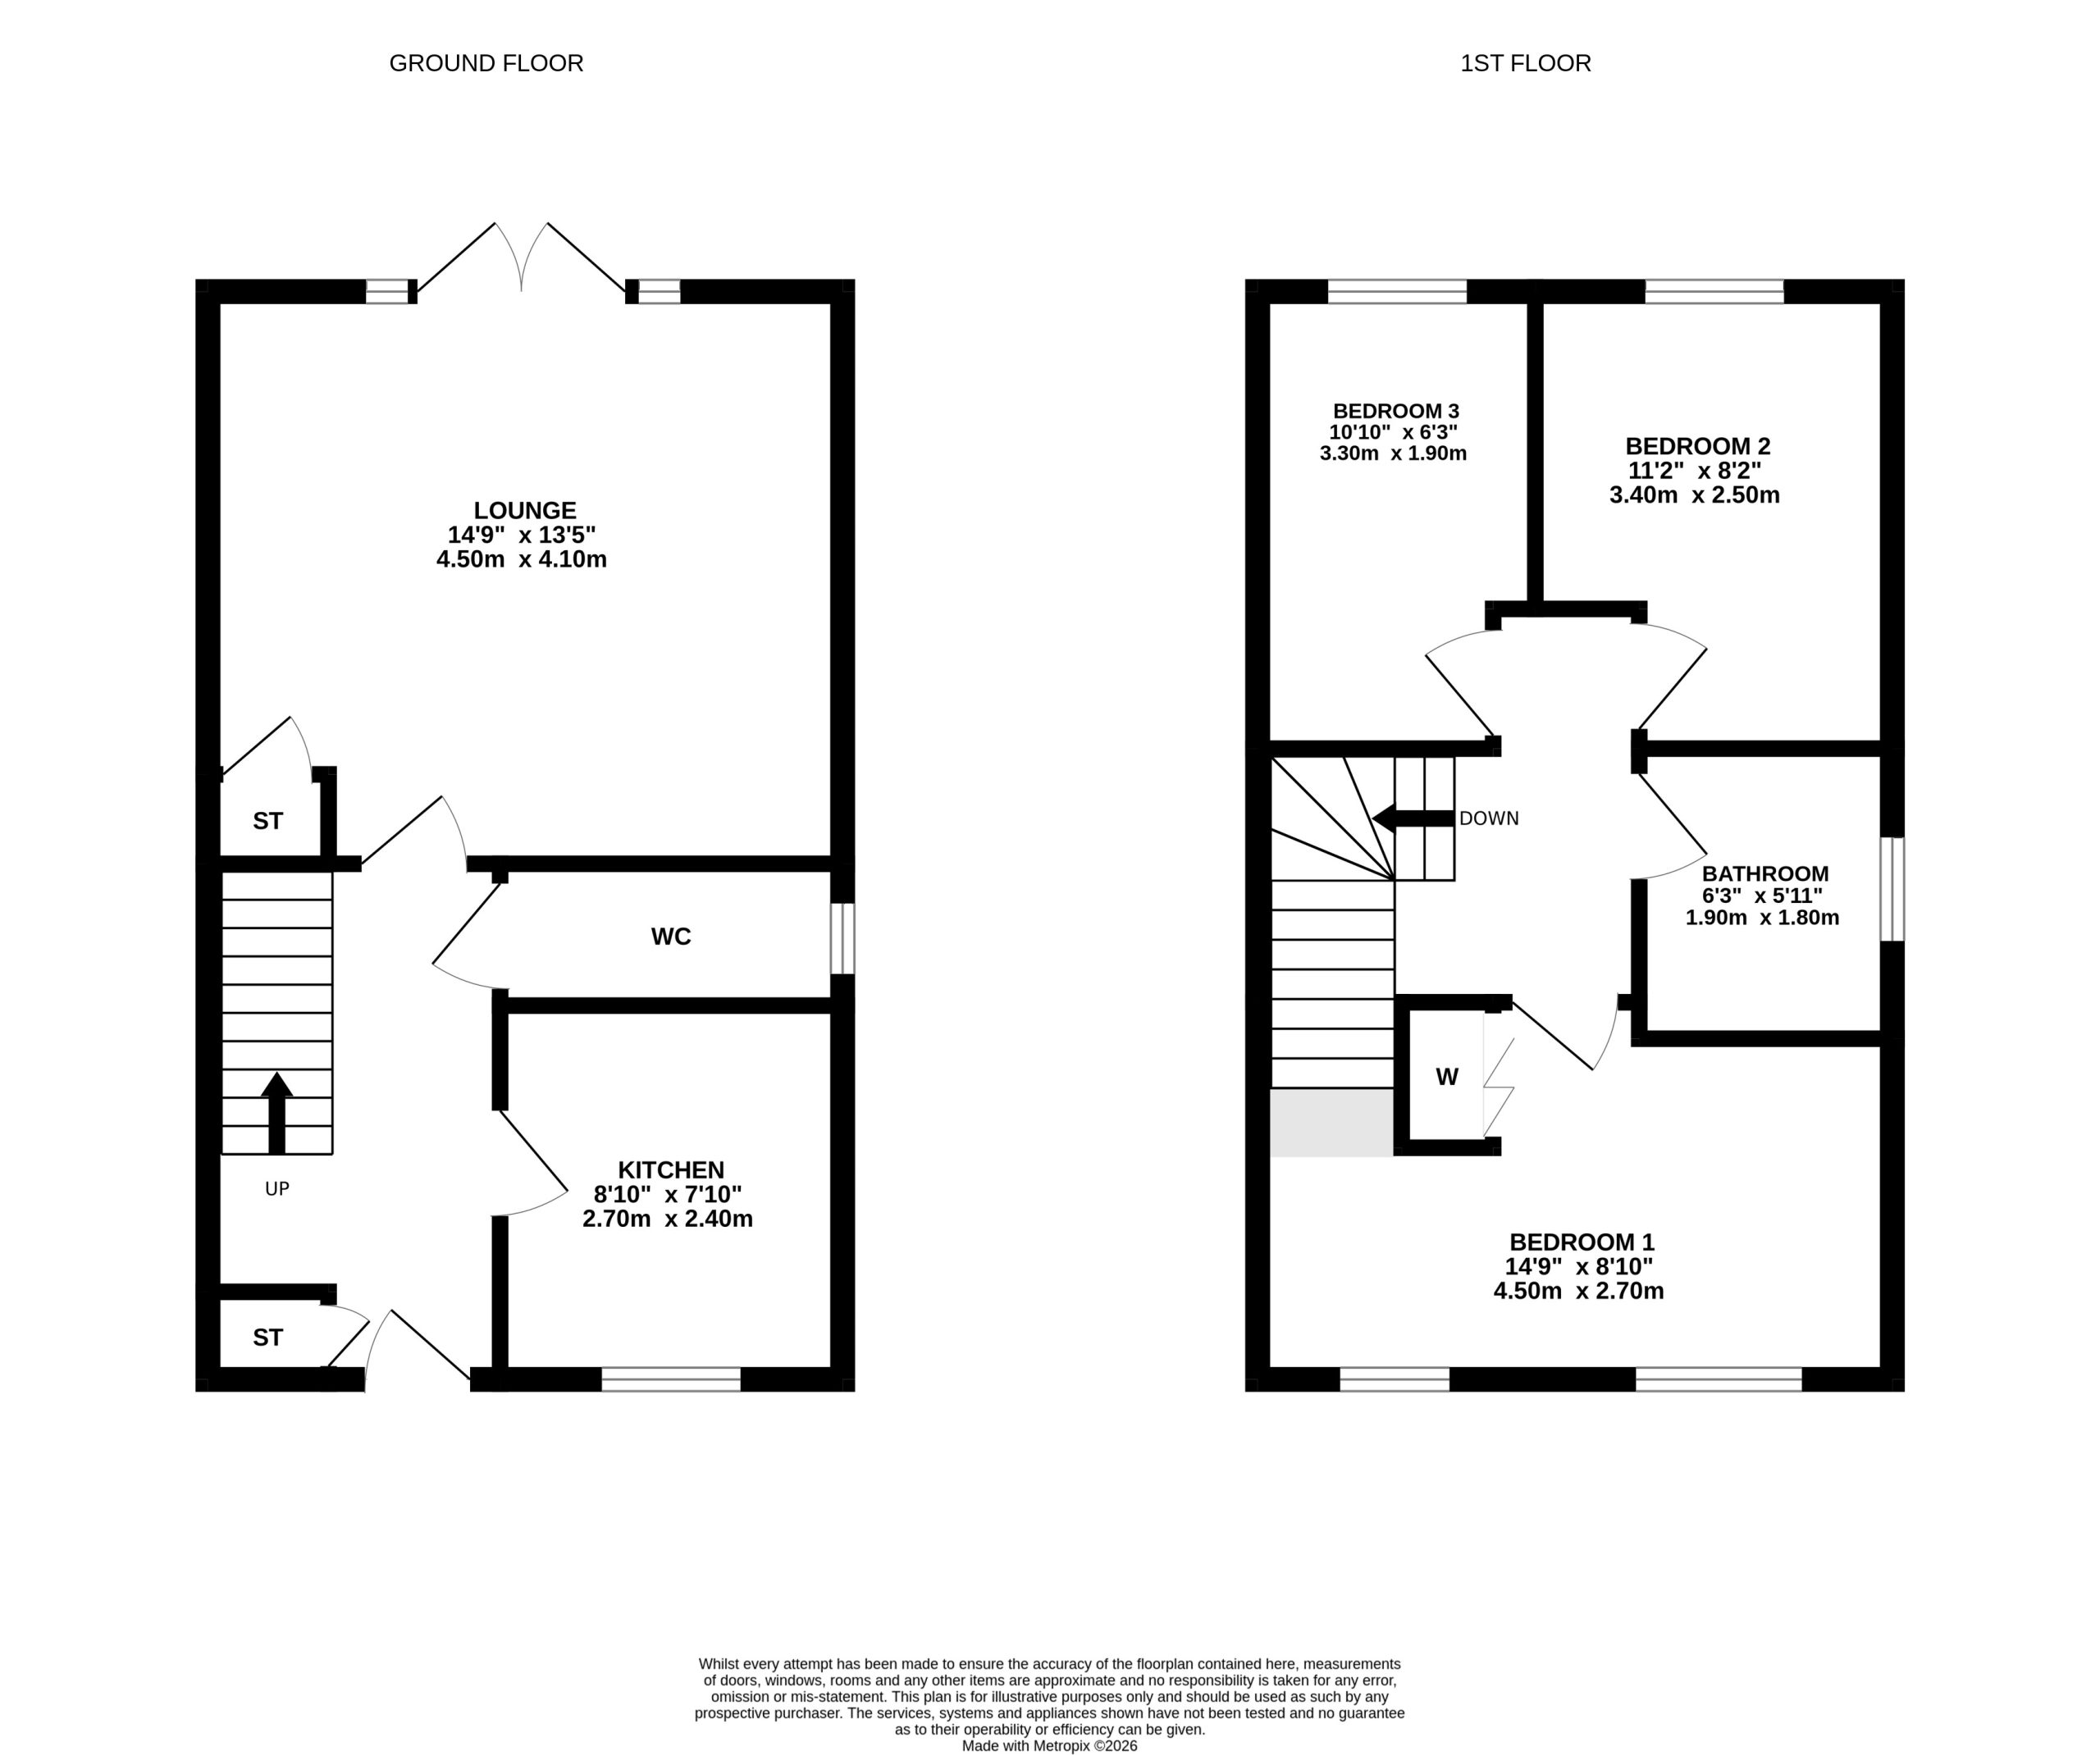
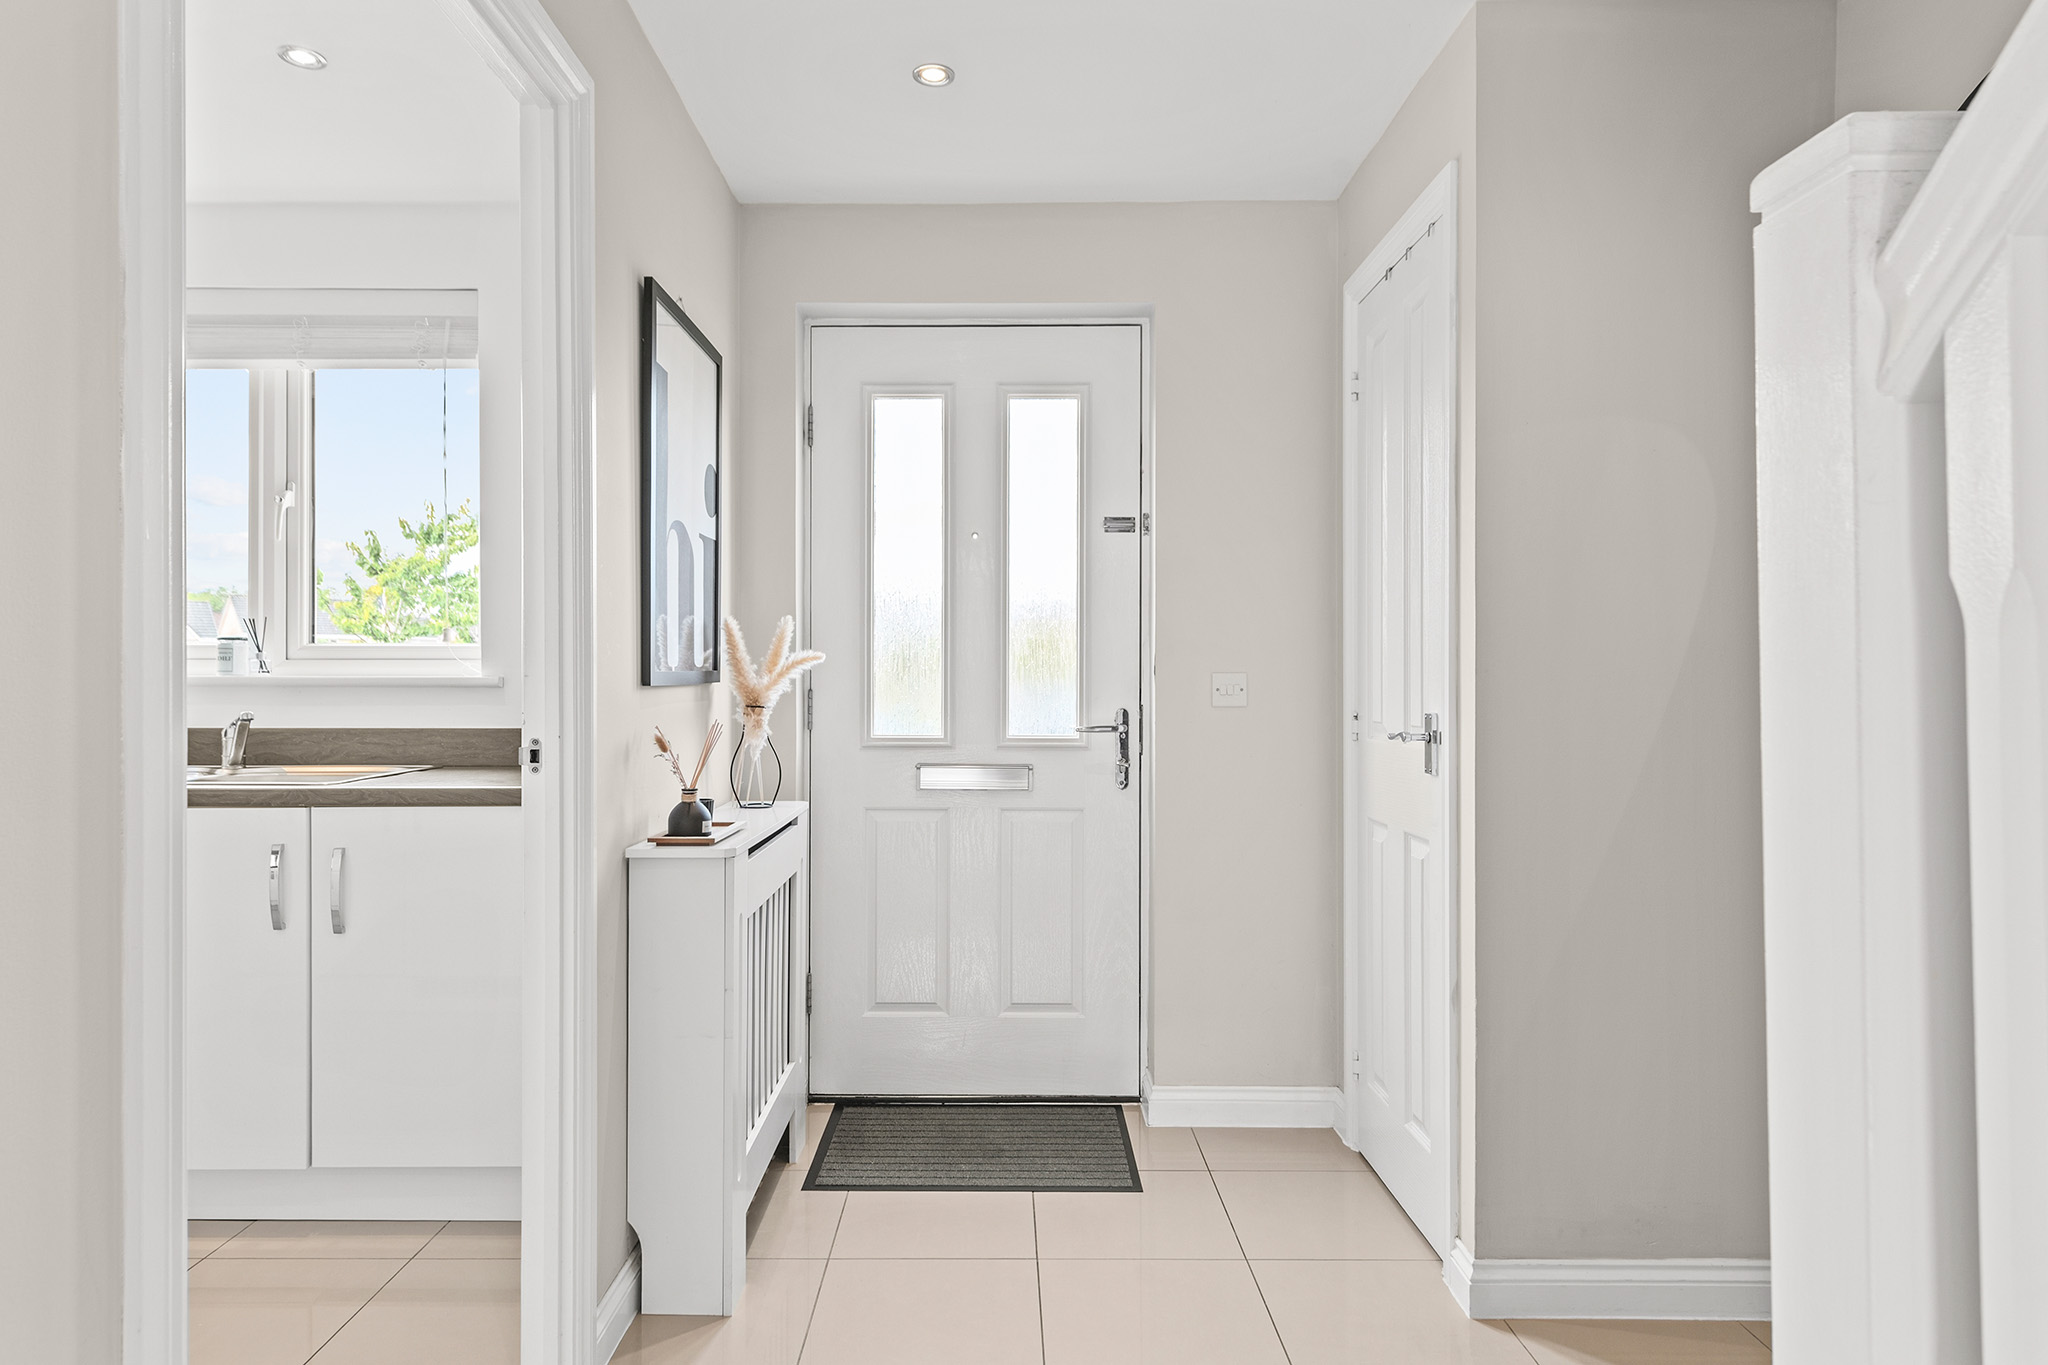
The welcoming entrance hall provides access to the principal ground floor accommodation and benefits from a useful storage cupboard, ideal for coats and household items, with stairs leading to the first floor.
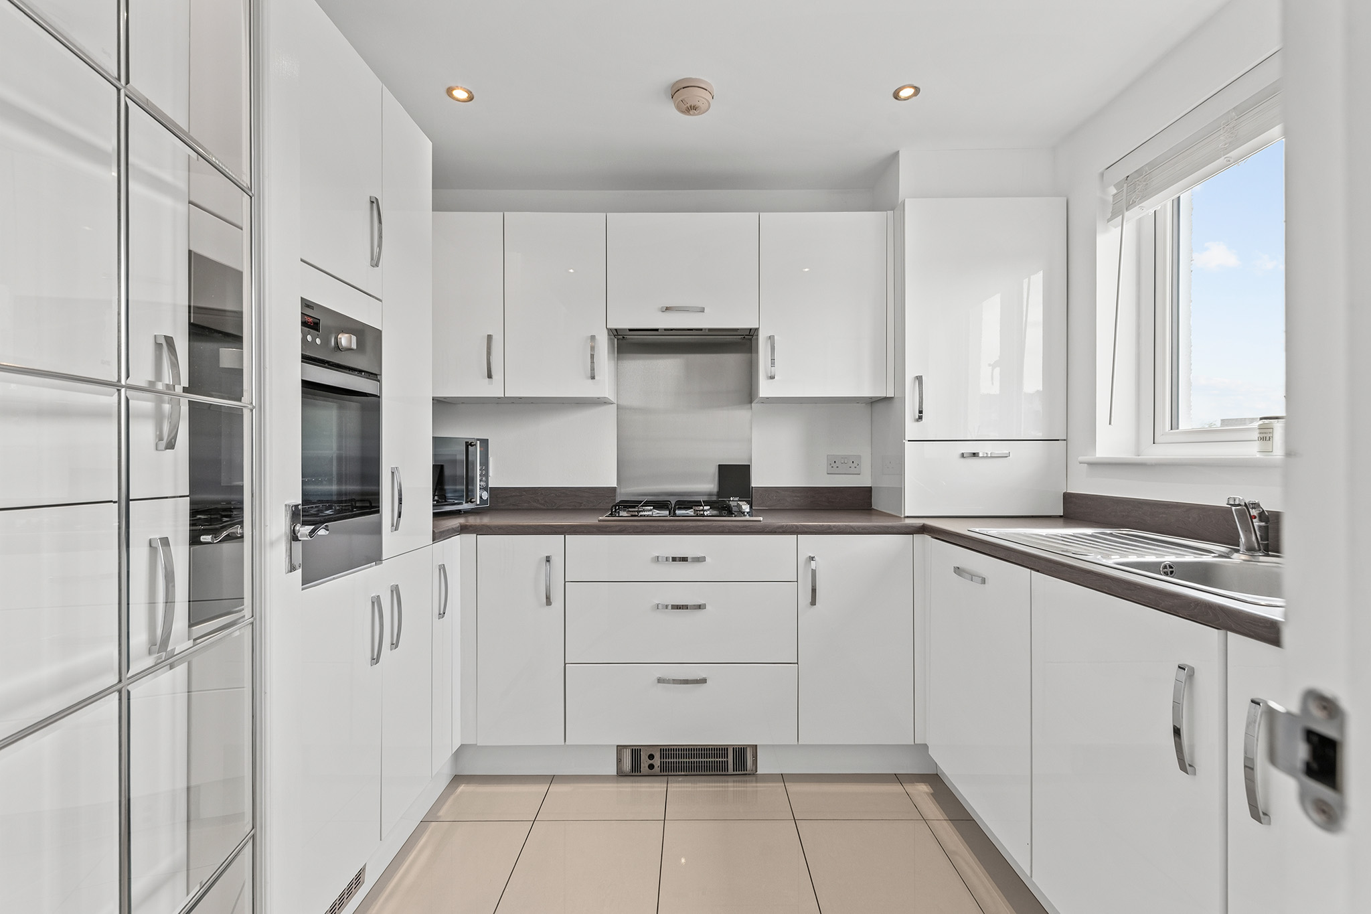
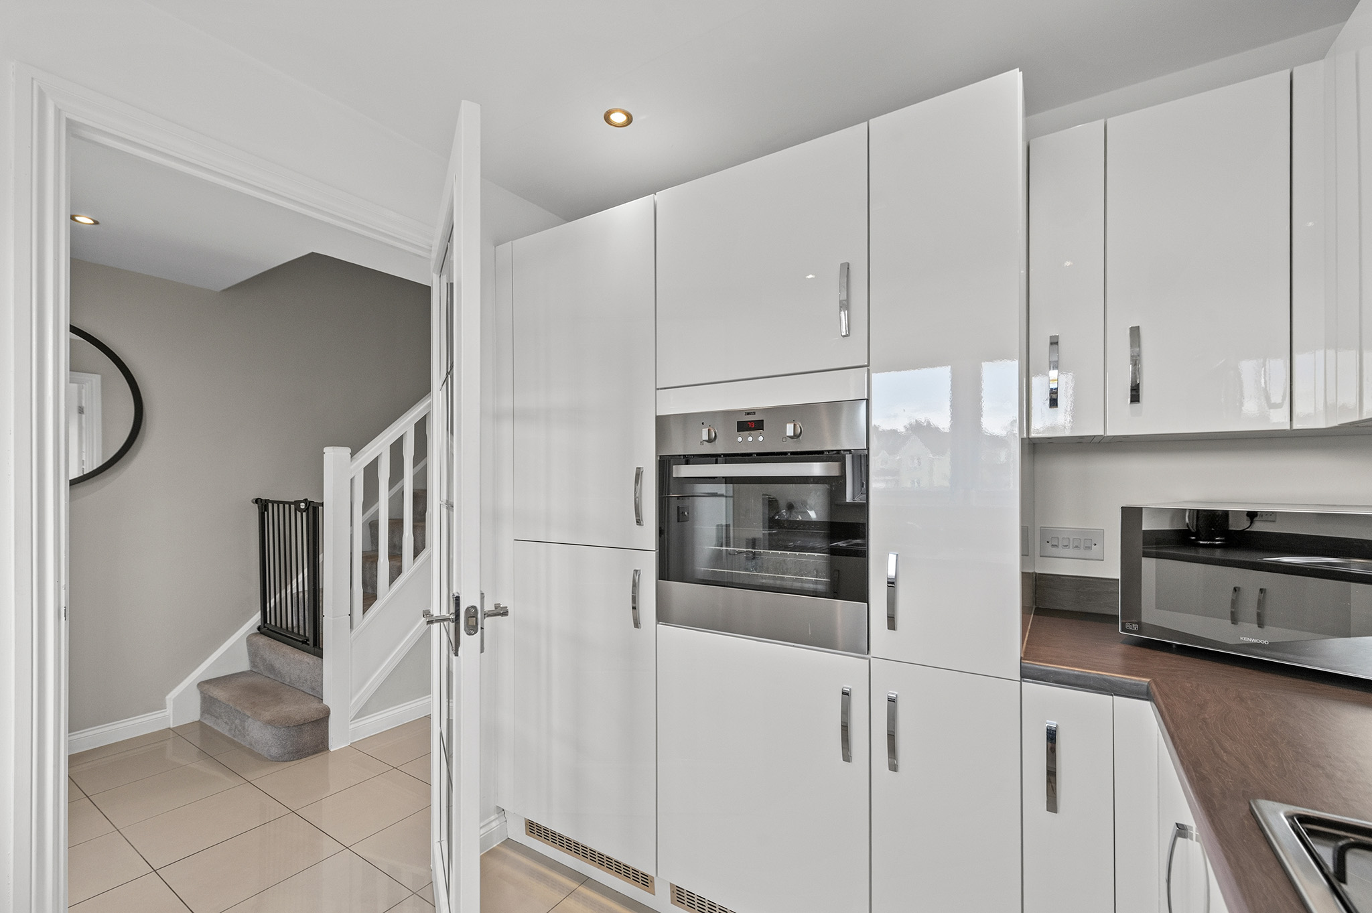
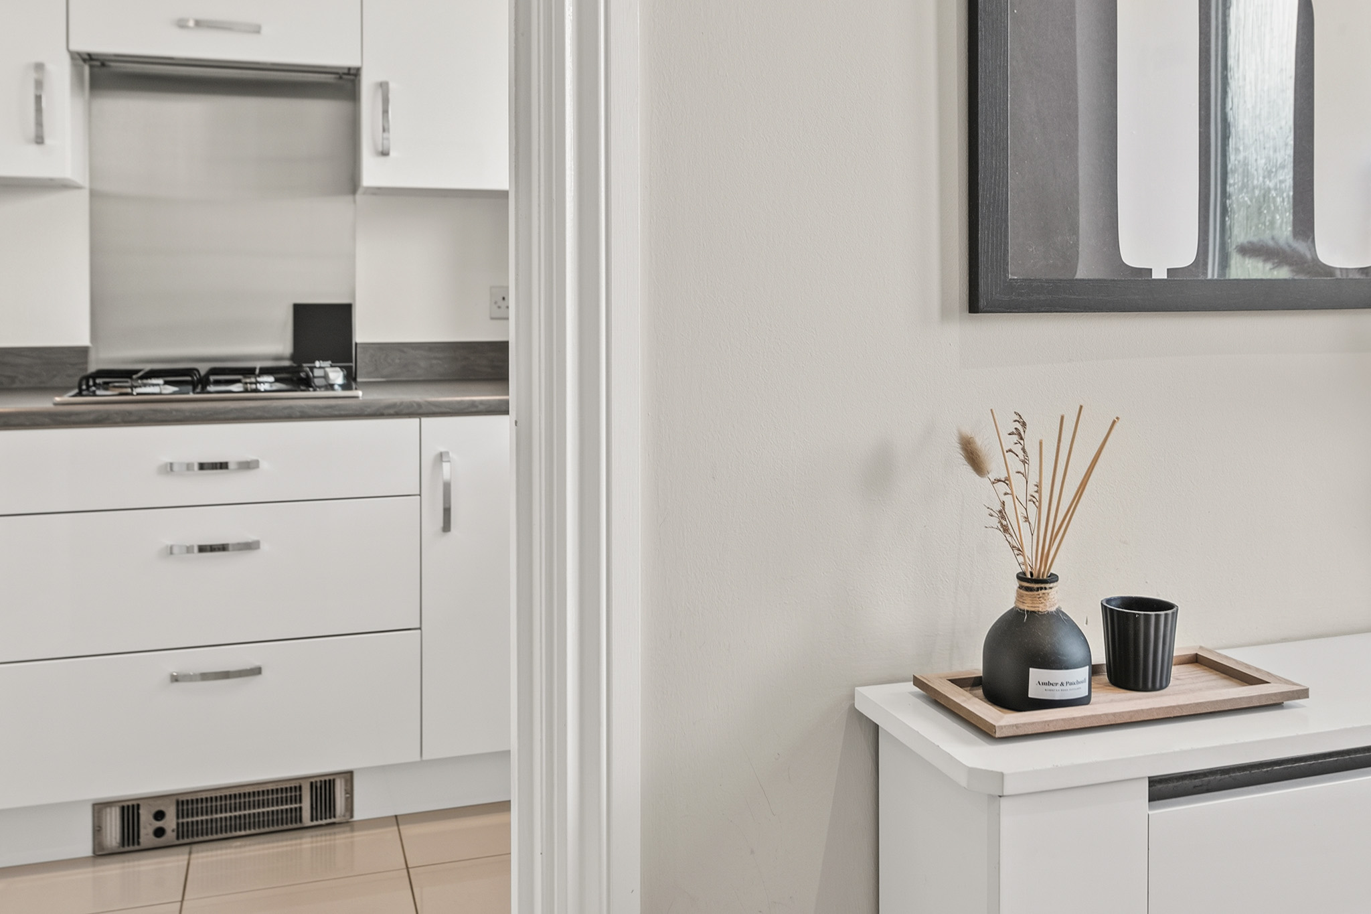
Positioned to the front of the property, the kitchen is fitted with a modern range of wall and base units, complemented by generous worktop space and integrated appliances, creating a well-equipped and functional space.
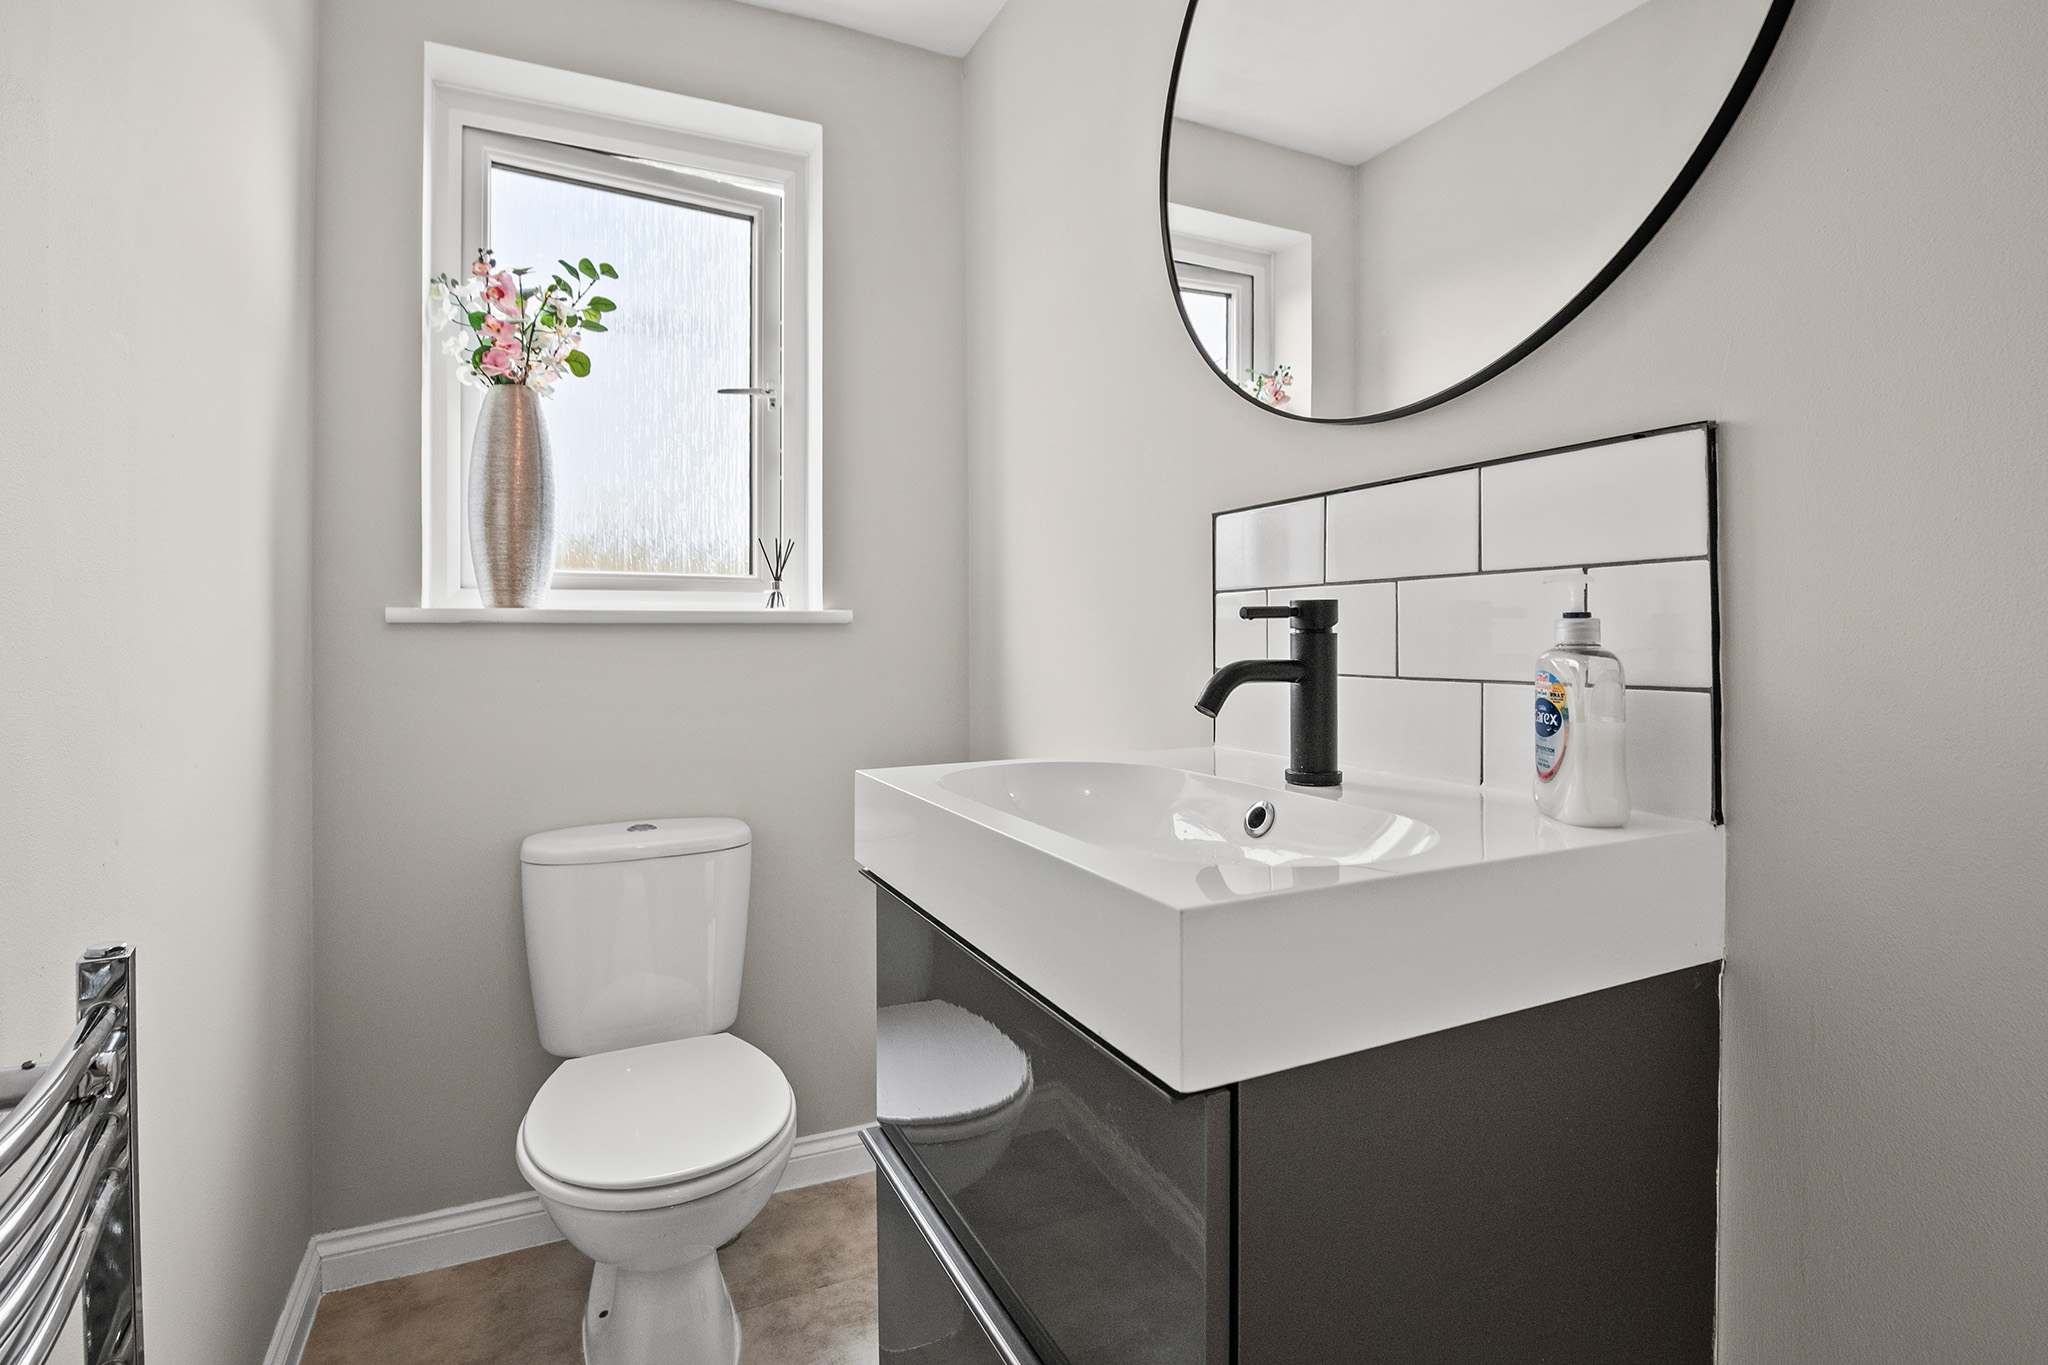
Located off the hallway, the convenient ground floor WC adds further practicality to the accommodation.
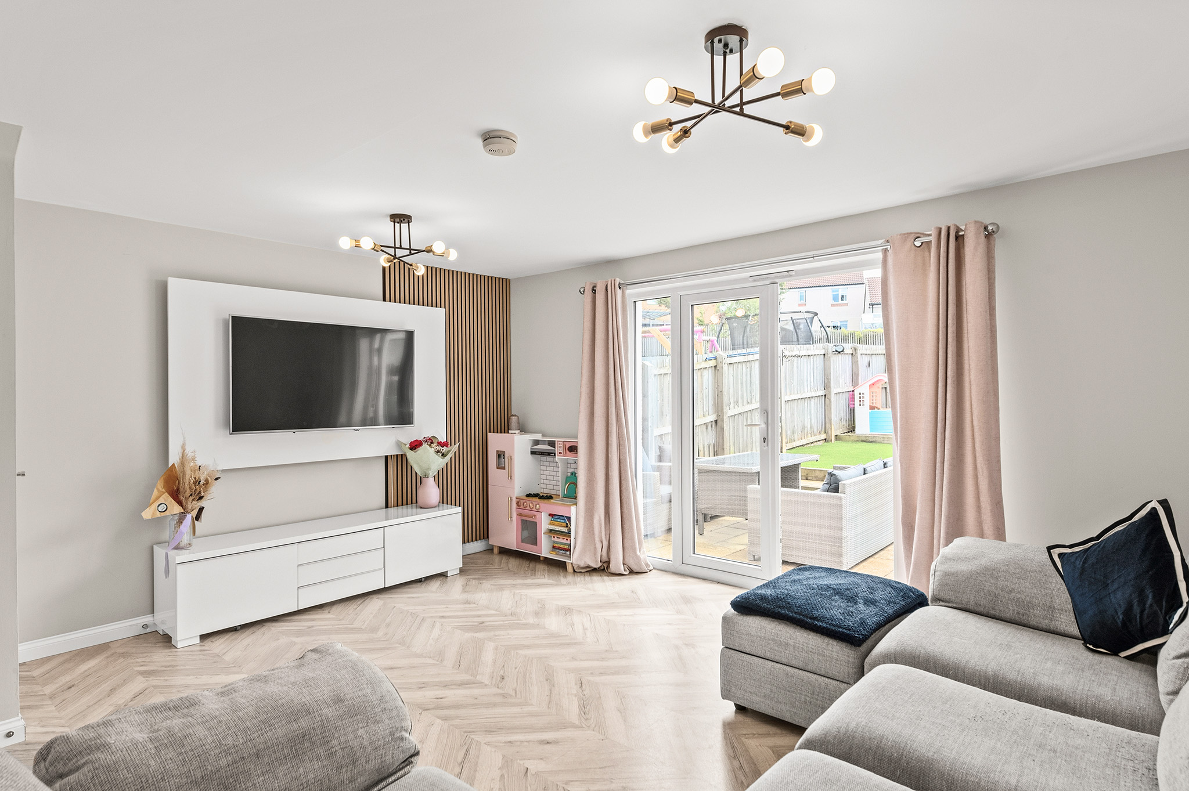
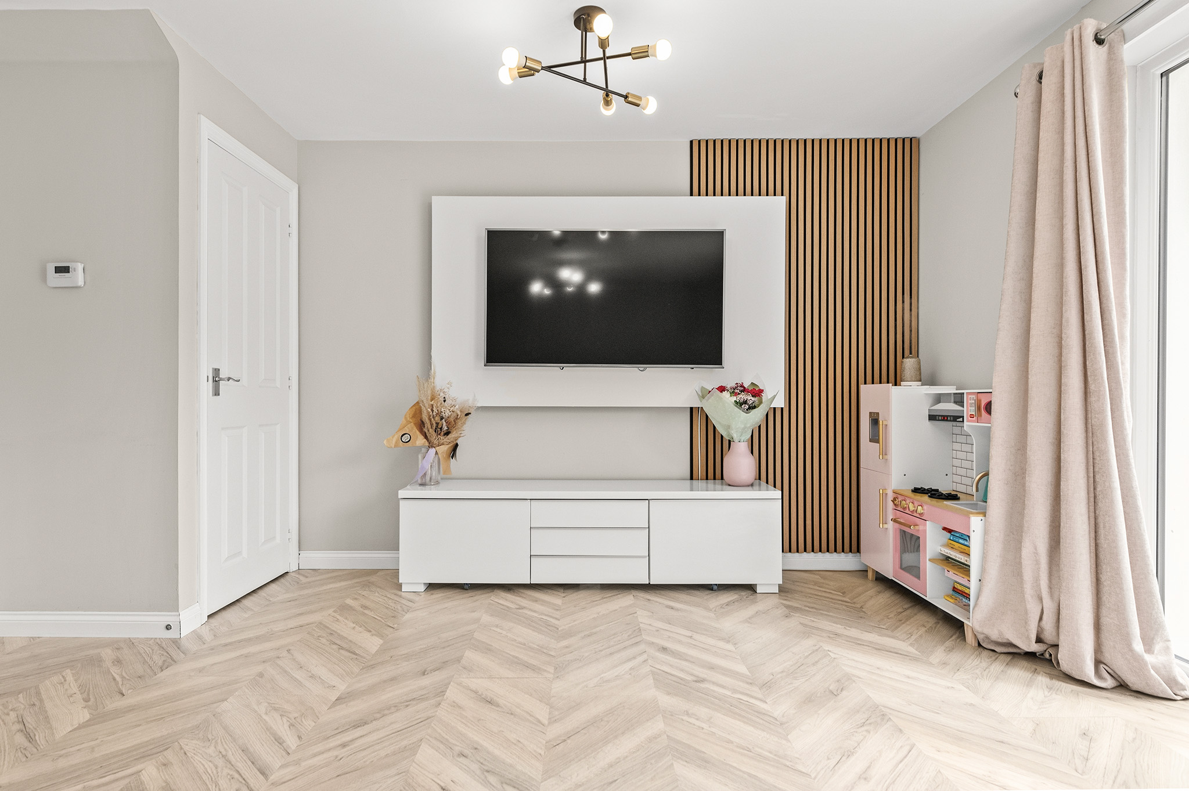
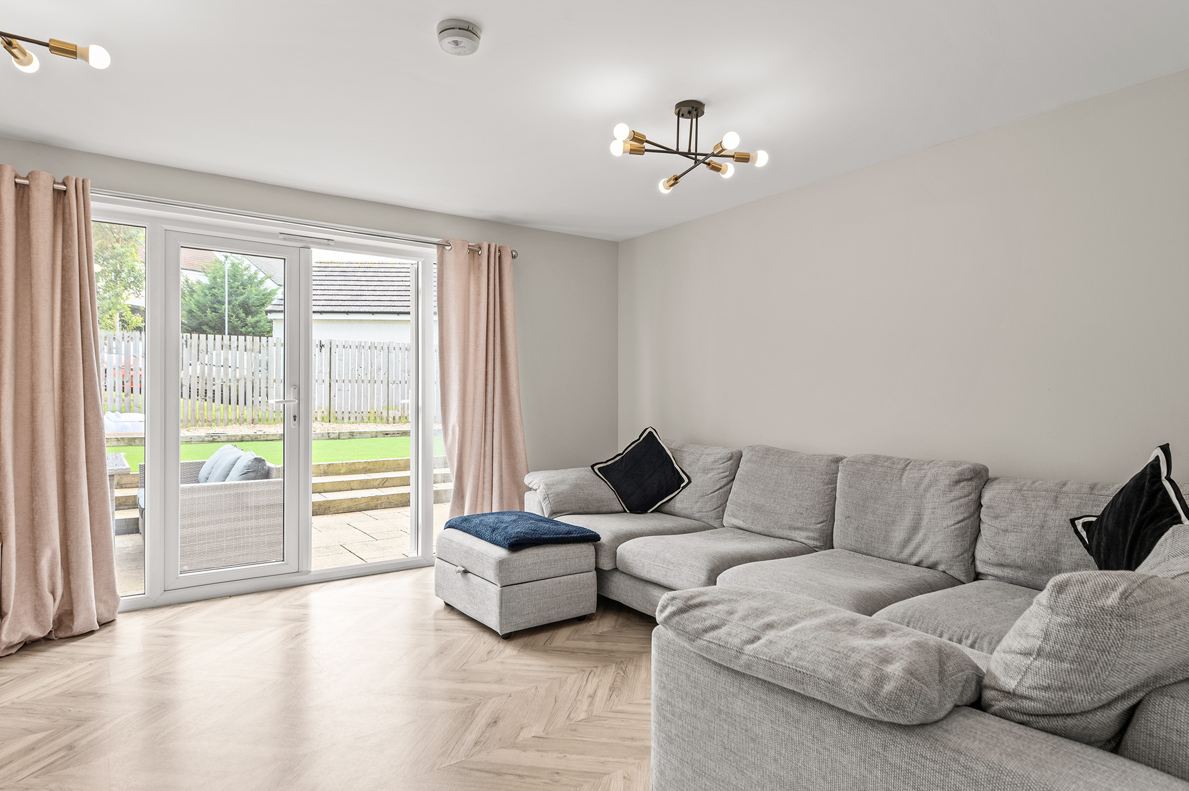
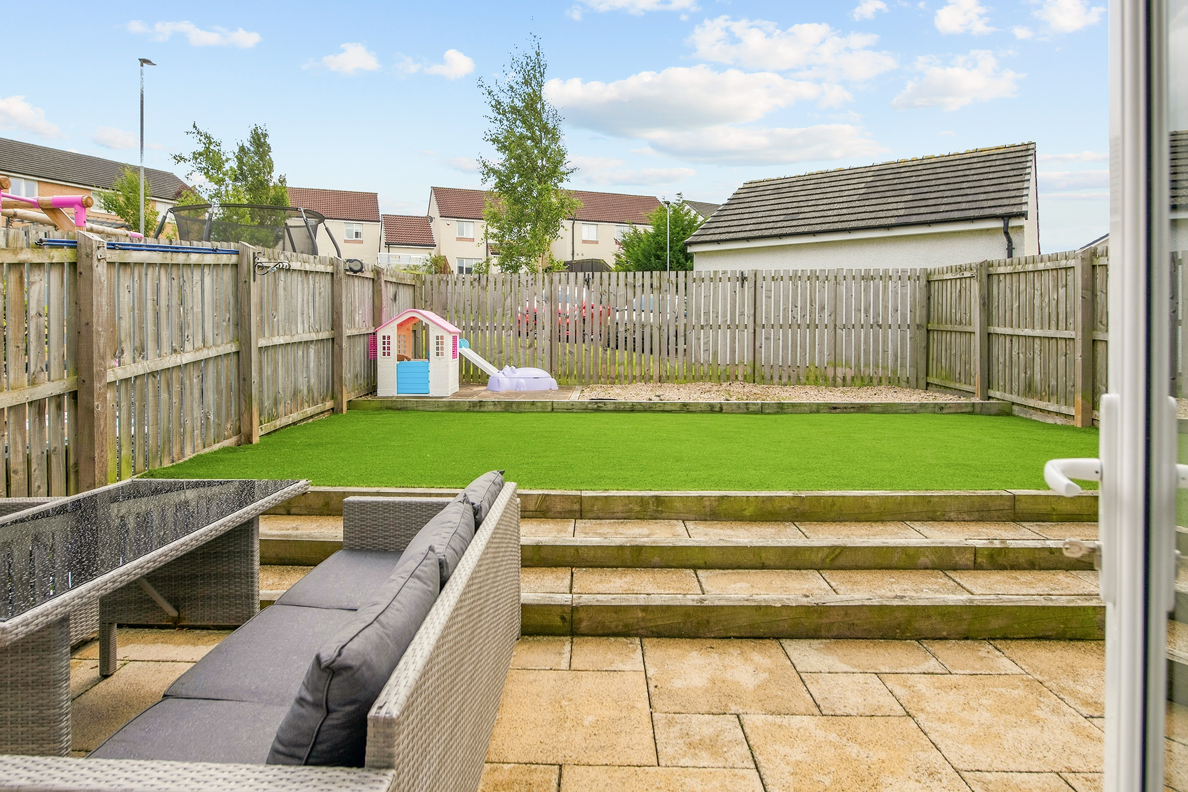
Stretching across the rear of the property, the spacious lounge/dining room is the heart of the home. This bright and inviting reception room provides ample space for both relaxing and dining, while glazed doors open directly onto the rear garden, allowing an abundance of natural light to flood the room and creating an excellent connection between the indoor and outdoor living spaces.
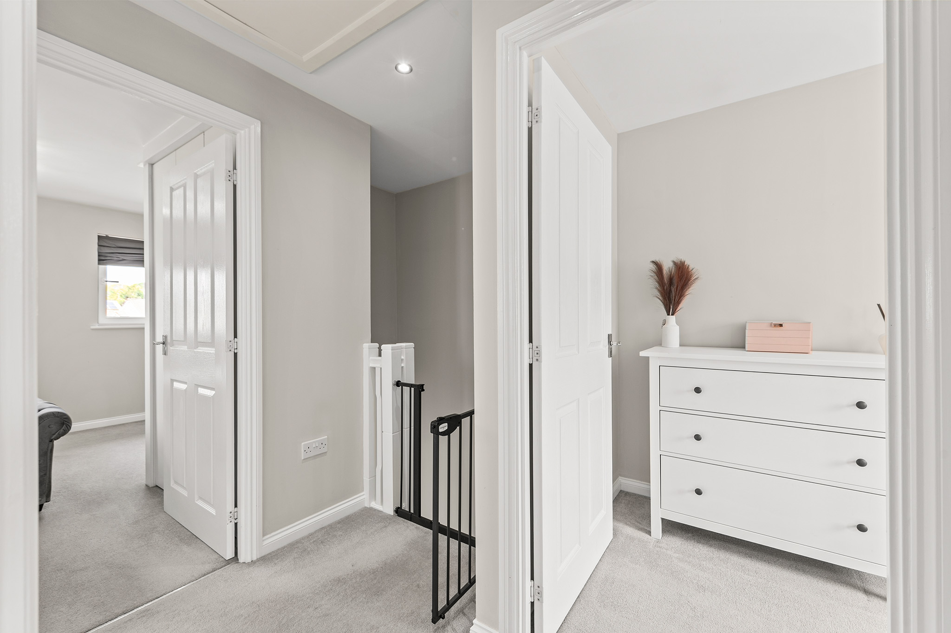
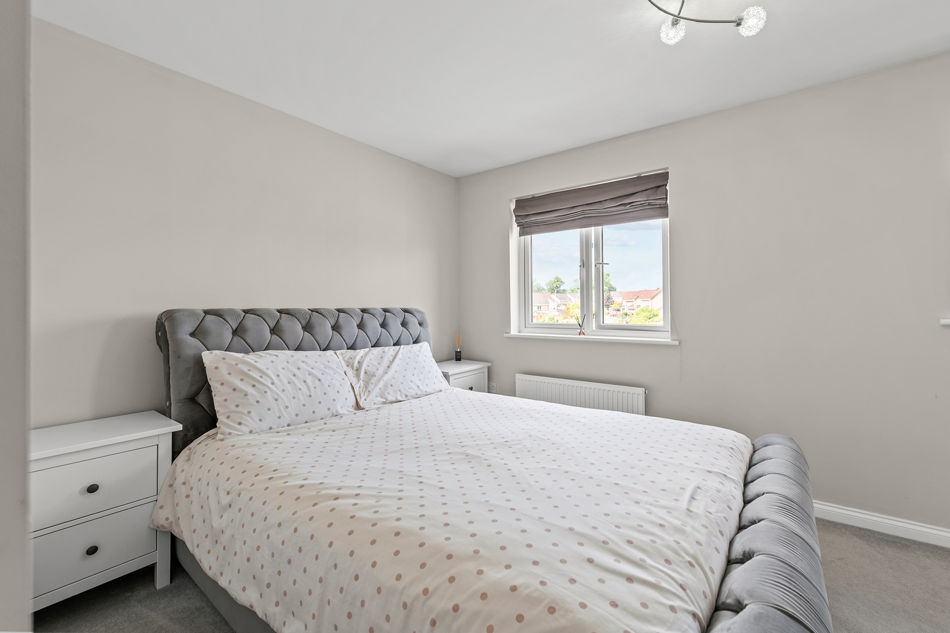
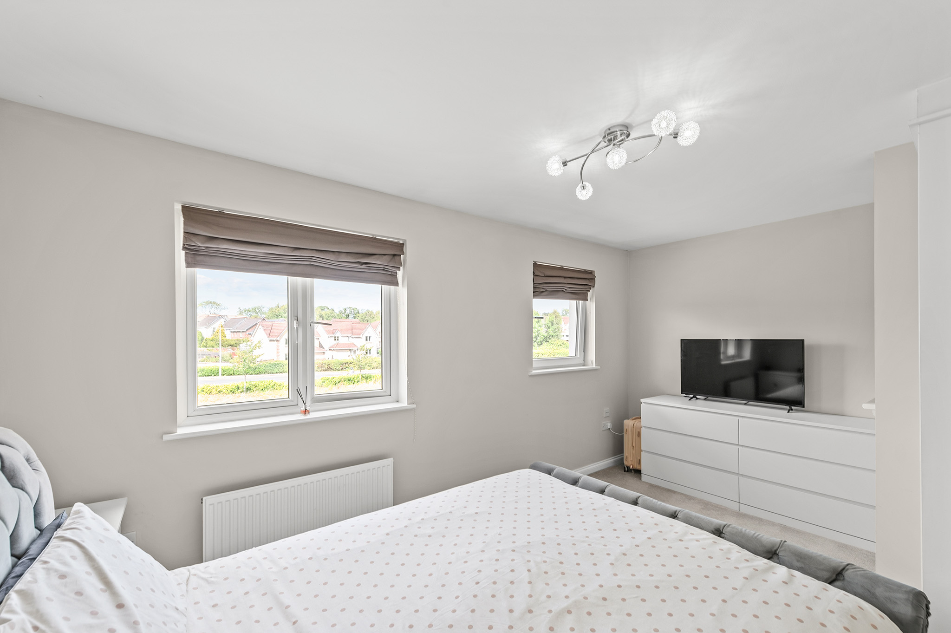
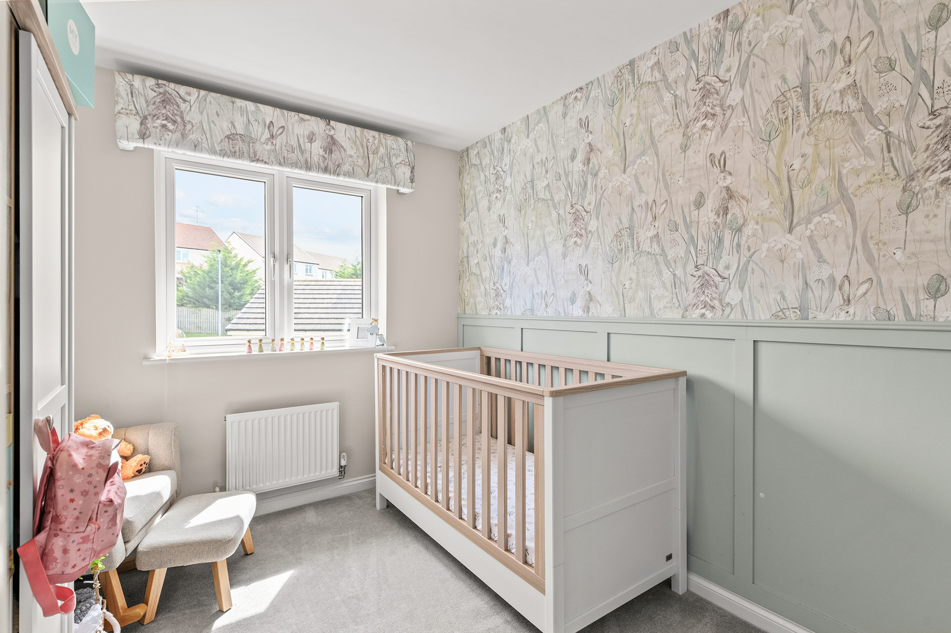
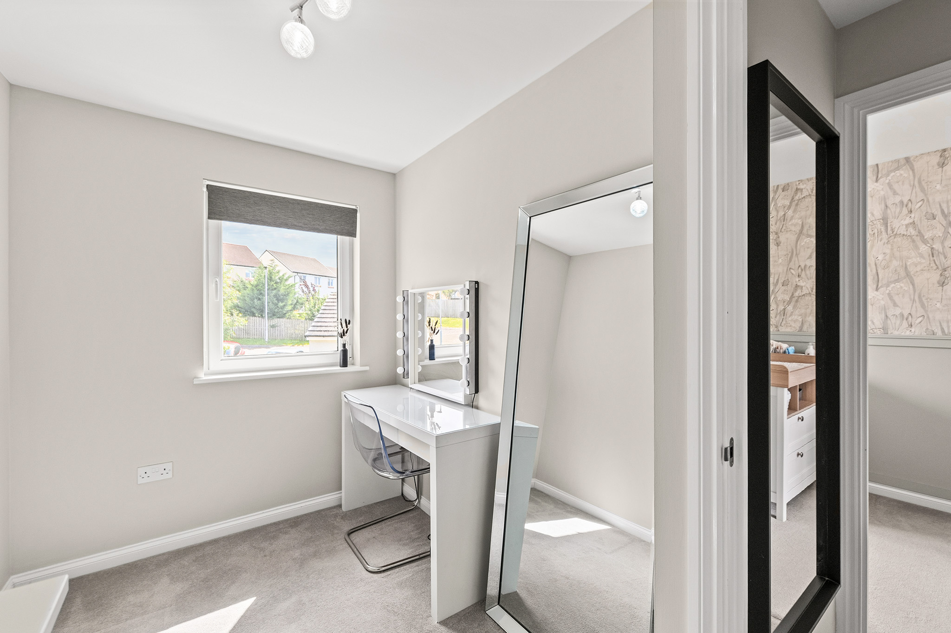
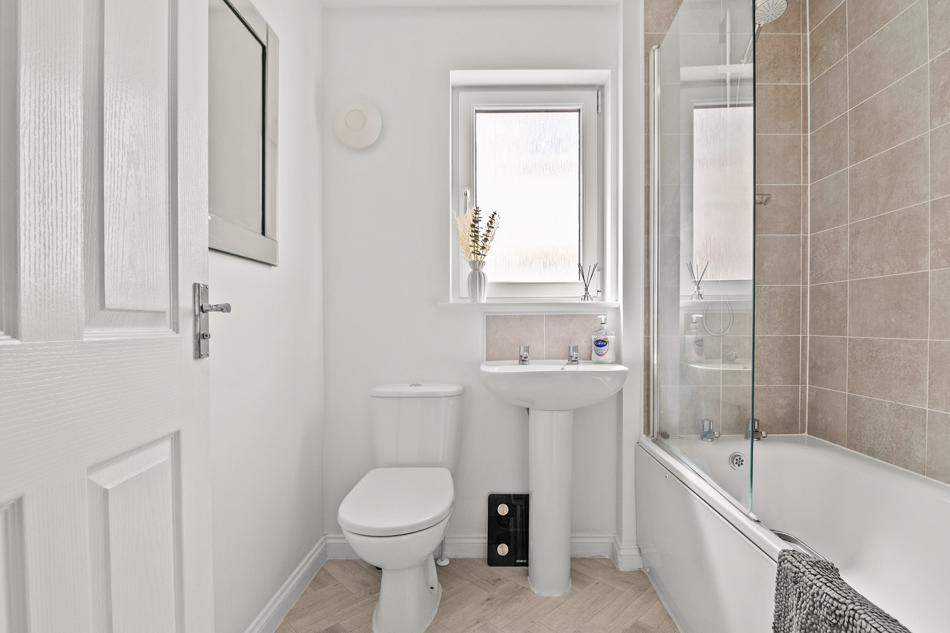
The first floor comprises three well-proportioned bedrooms, each offering flexible accommodation to suit a variety of needs, whether as bedrooms, a home office or nursery. The accommodation is completed by a contemporary family bathroom, fitted with a modern suite.
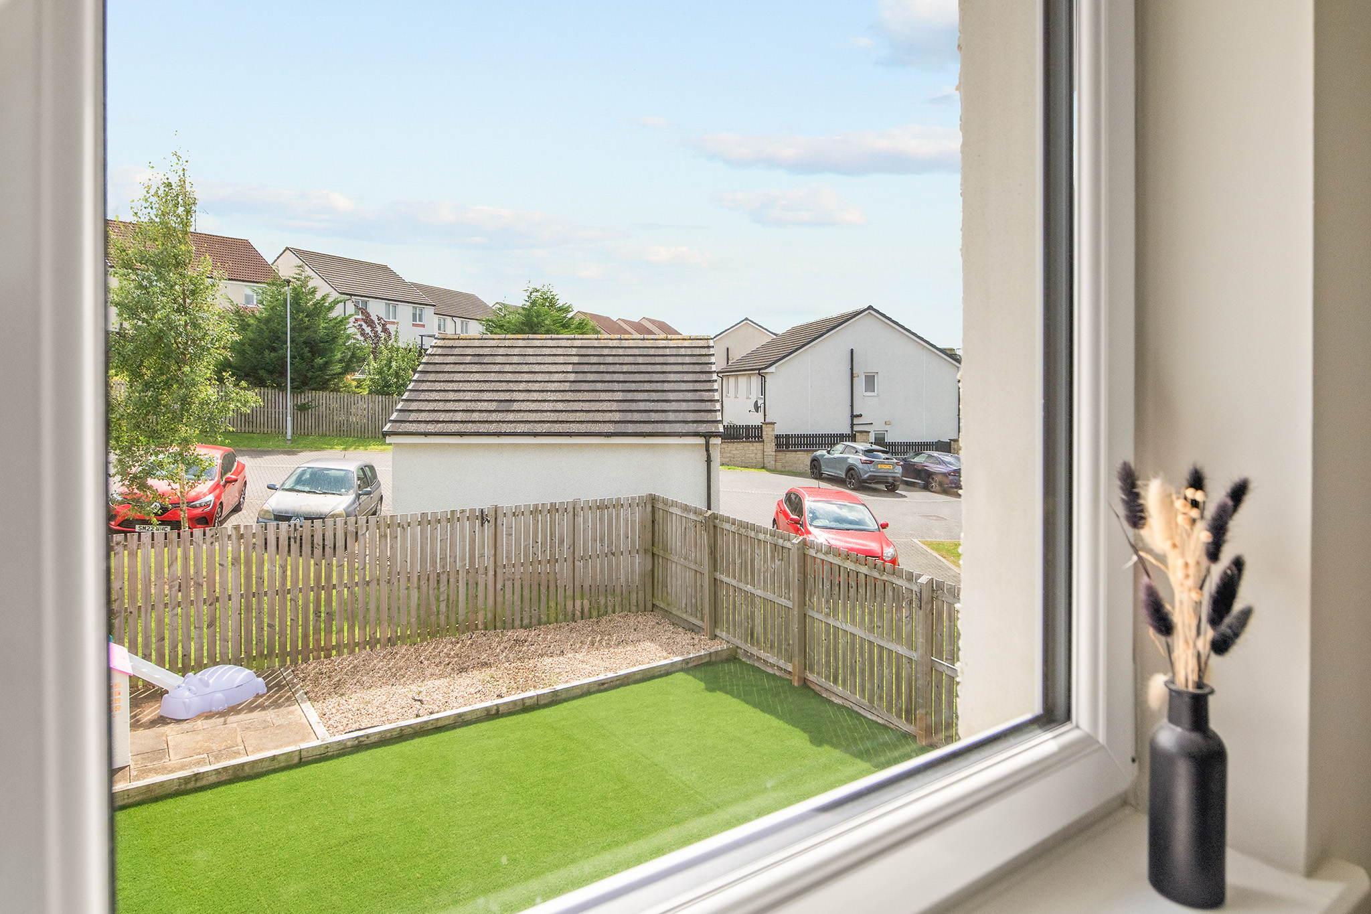
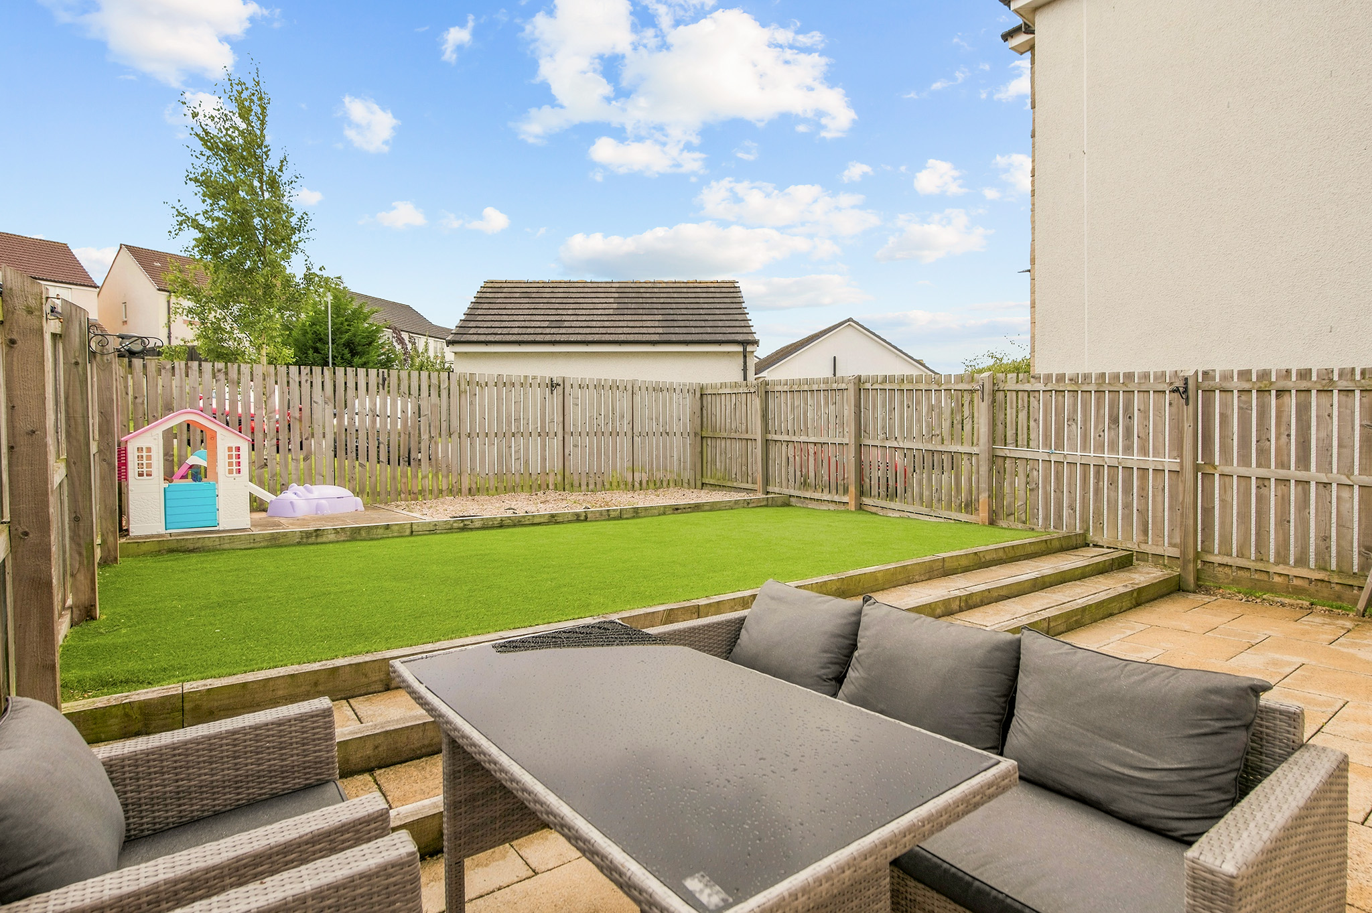
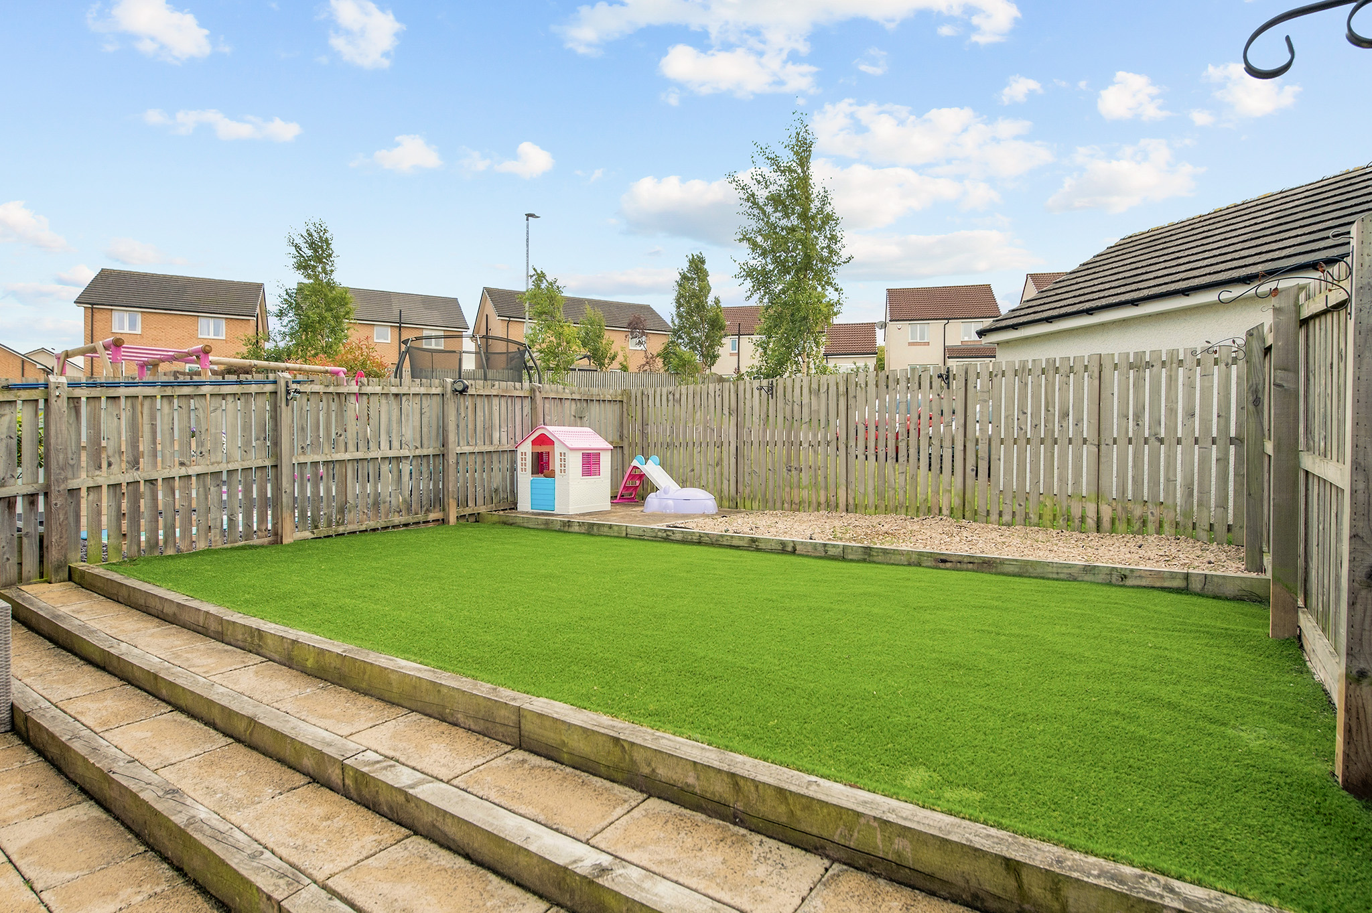
Externally, the property benefits from a private driveway to the front, providing off-street parking. The enclosed south-facing rear garden is laid to artificial lawn with a patio area, offering a low-maintenance outdoor space.
Overall, this is an immaculately presented home offering spacious, modern accommodation in move-in condition, situated within a sought-after residential development with excellent local amenities, schooling and transport links nearby.
The Location
Dunfermline is a vibrant and historic city offering an excellent range of amenities, including a variety of high street shops, supermarkets, cafés, restaurants and leisure facilities. Well regarded for its schooling at both primary and secondary levels, the city also benefits from attractive parks, scenic walks and a rich cultural heritage. Commuters are well served by excellent transport links, with easy access to the M90 motorway and regular rail services to Edinburgh and beyond, making Dunfermline a popular choice for those travelling throughout Fife and the central belt.
EPC Rating C80
Council Tax Band E
Directions – using what3words search for ///crackles.grain.belts
Room Dimensions
Ground Floor:
Kitchen (2.7m x 2.4m)
Lounge/Diner (4.5m x 4.1m)
First Floor:
Bedroom 1 (4.5m x 2.7m)
Bedroom 2 (3.4m x 2.5m)
Bedroom 3 (3.3m x 1.9m)
Bathroom (1.9m x 1.8m)
Agents Note
We believe these details to be accurate; however, it is not guaranteed, and they do not form any part of a contract. Fixtures and fittings are not included unless specified otherwise. Photographs are for general information, and it must not be inferred that any item is included for sale with the property. Areas, distances and room measurements are approximate only, and the floor plans, which are for illustrative purposes only, may not be to scale.