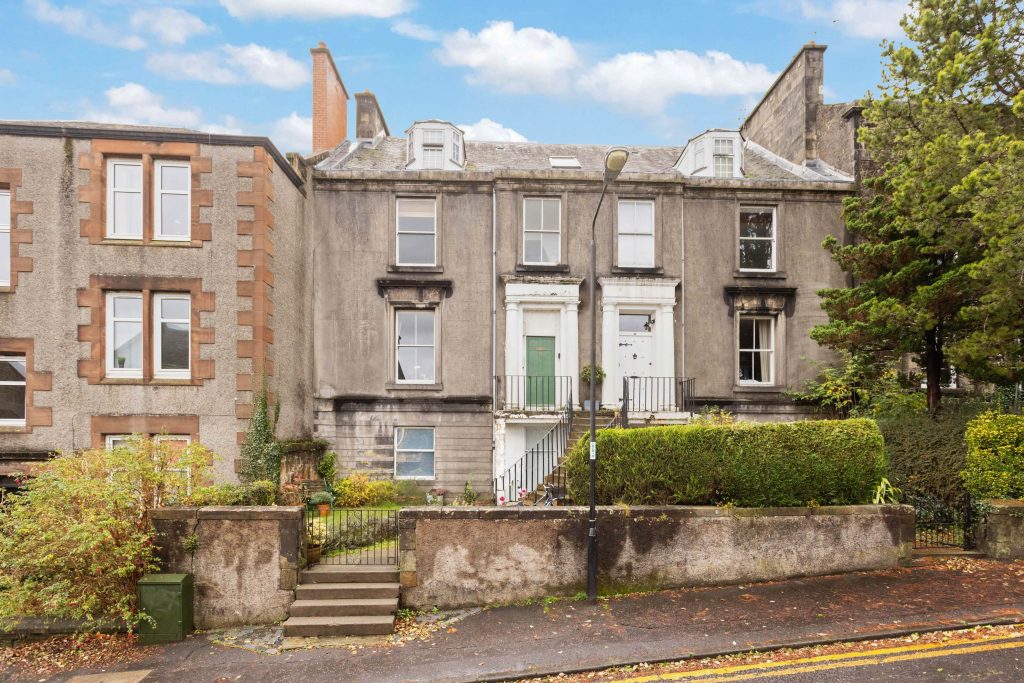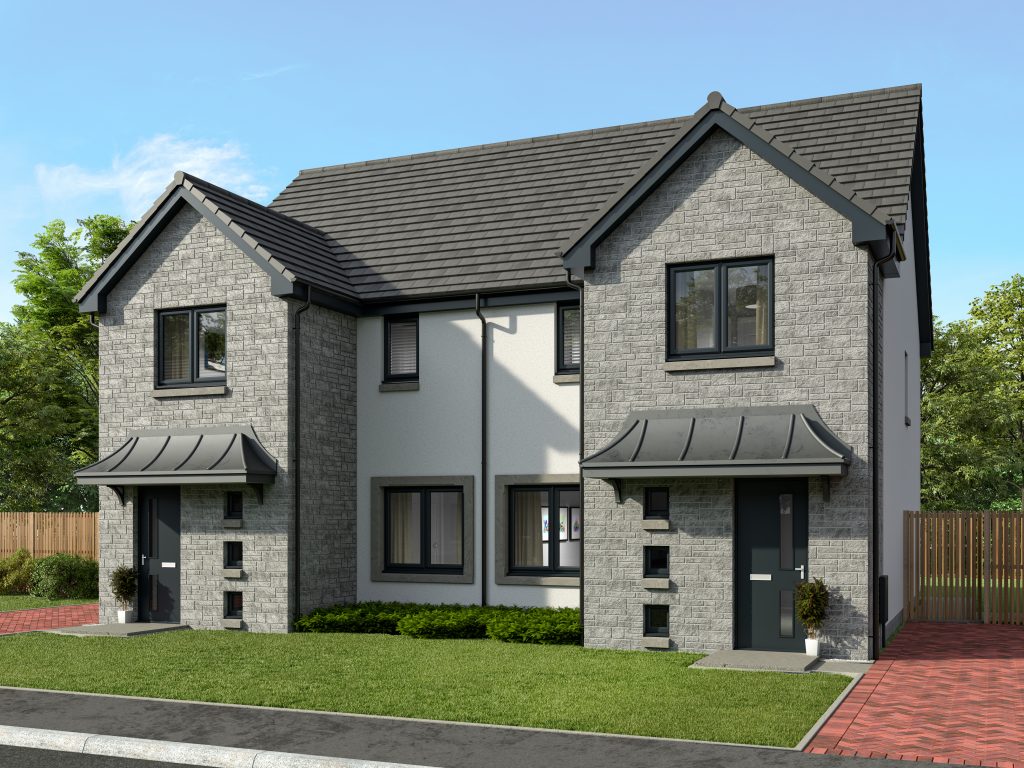

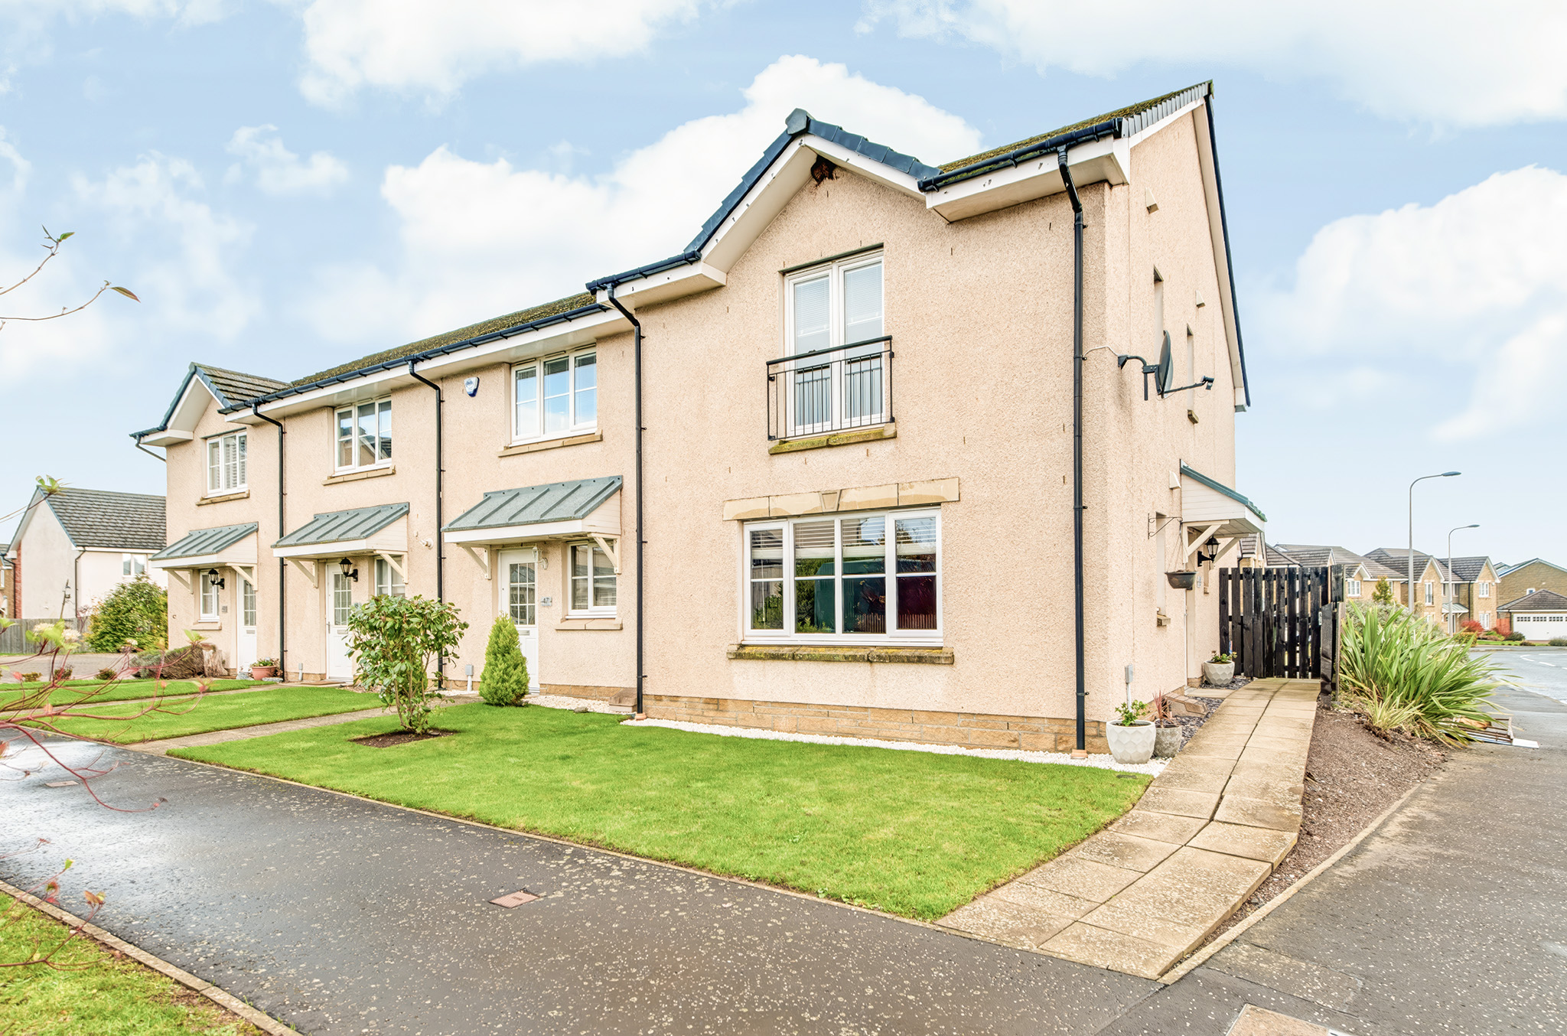
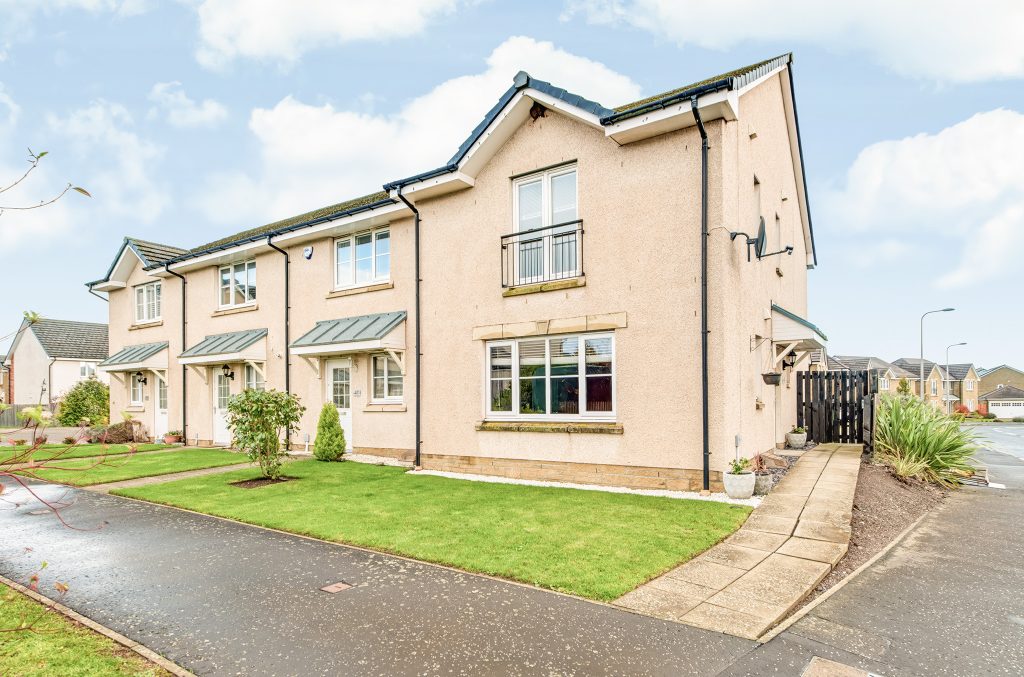
Situated within a popular residential development in Auchterarder, Benton Road is a modern three-bedroom end-terraced villa offering spacious and well-presented accommodation across two levels. Presented in move-in condition throughout, the property provides a practical layout ideally suited to first-time buyers, young families and those looking to downsize.
The property occupies a convenient position within an established residential neighbourhood, surrounded by similar modern homes and within easy reach of Auchterarder's range of local amenities, schooling and transport connections. Its end-terraced position and well-maintained surroundings add to its appeal, while the accommodation offers a comfortable balance of living space, bedroom accommodation and storage.
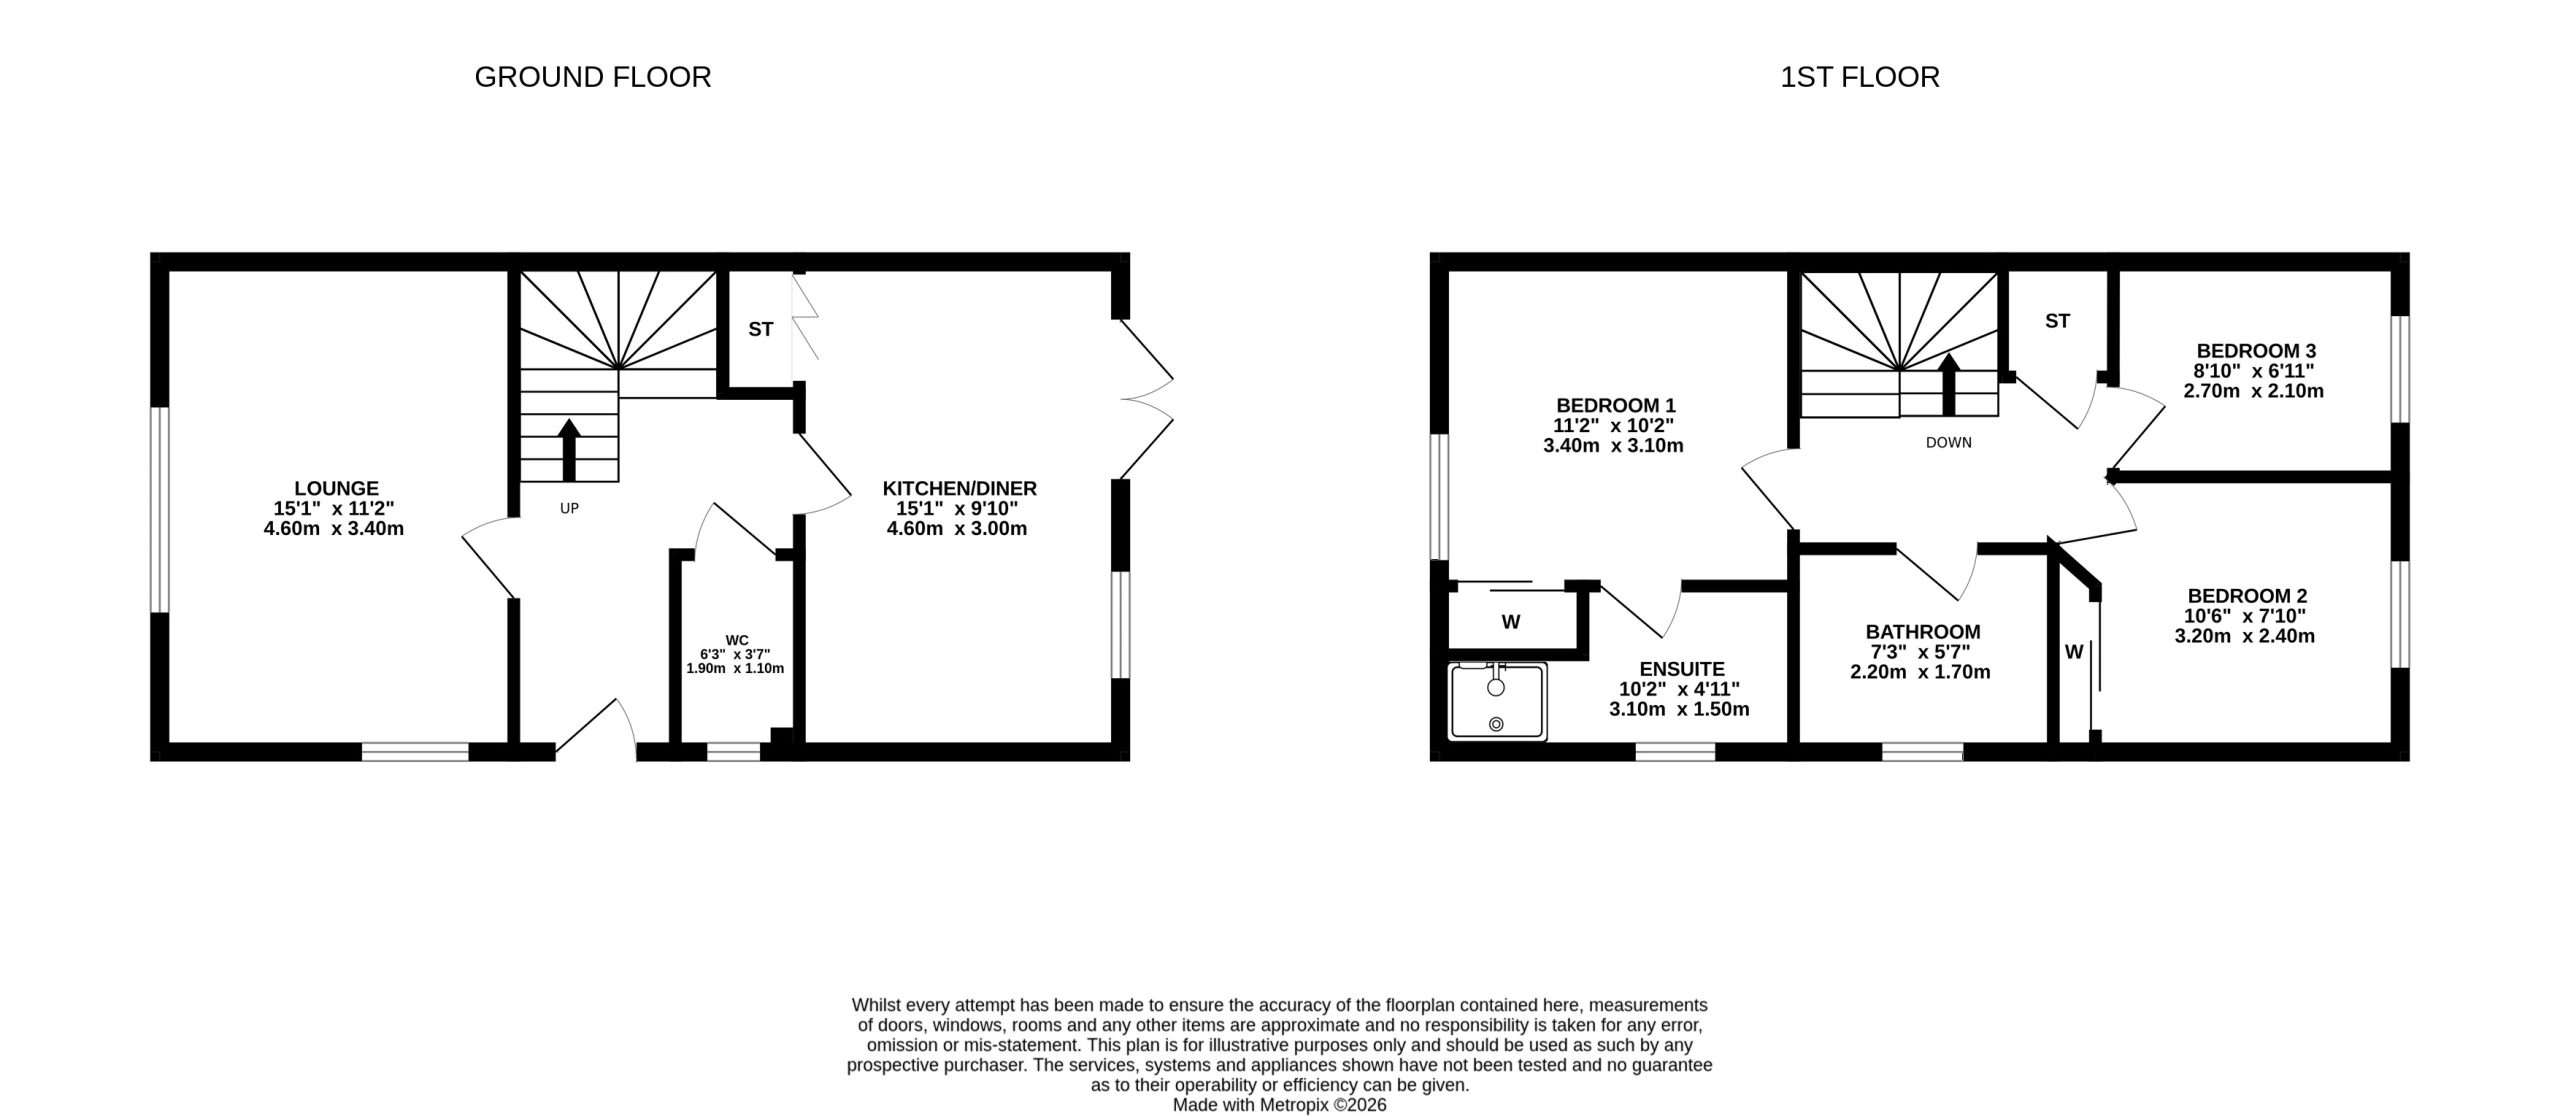
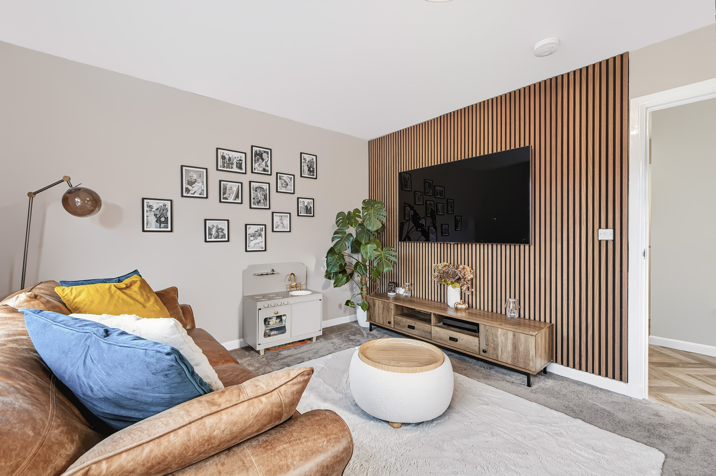
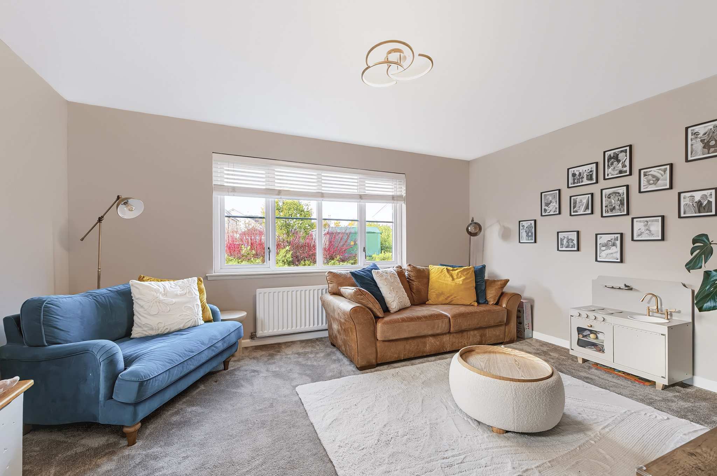
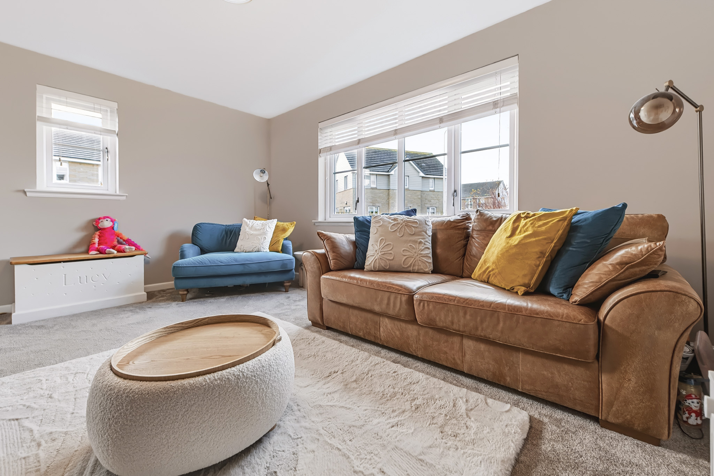
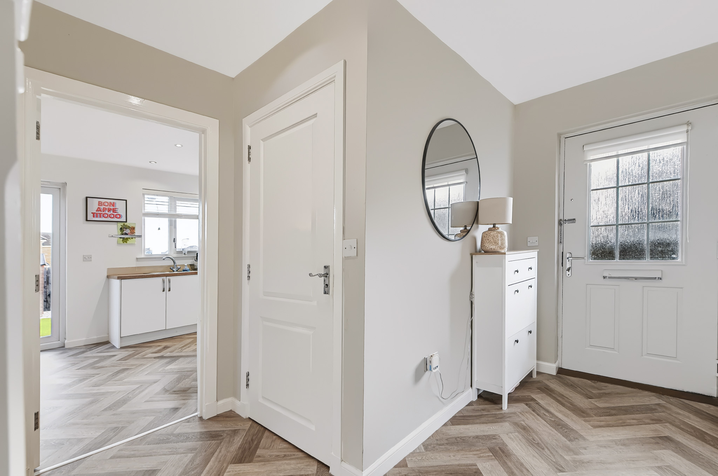
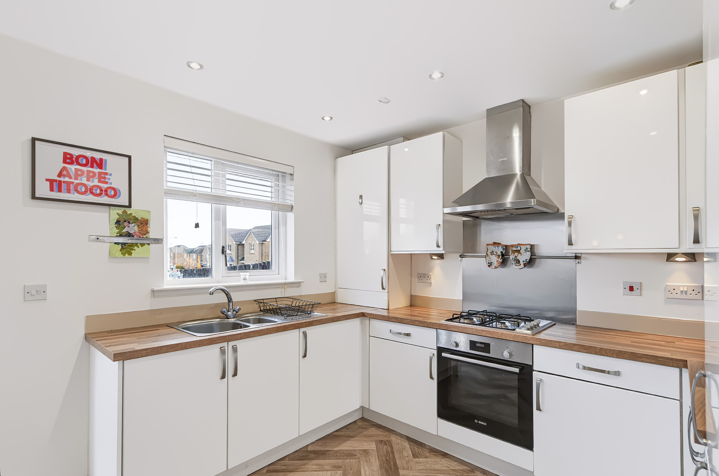
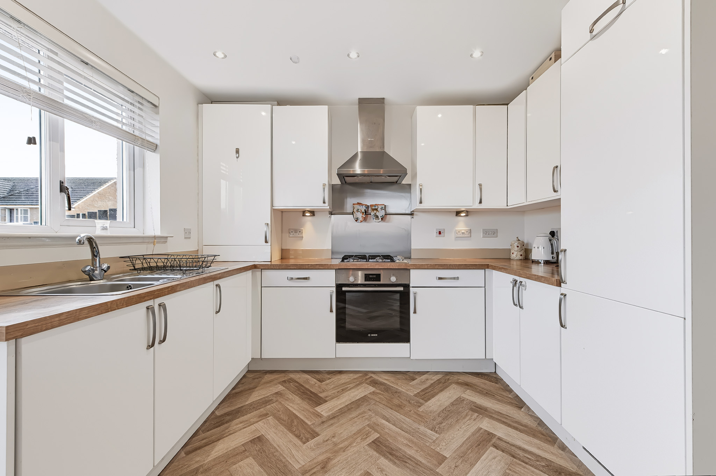
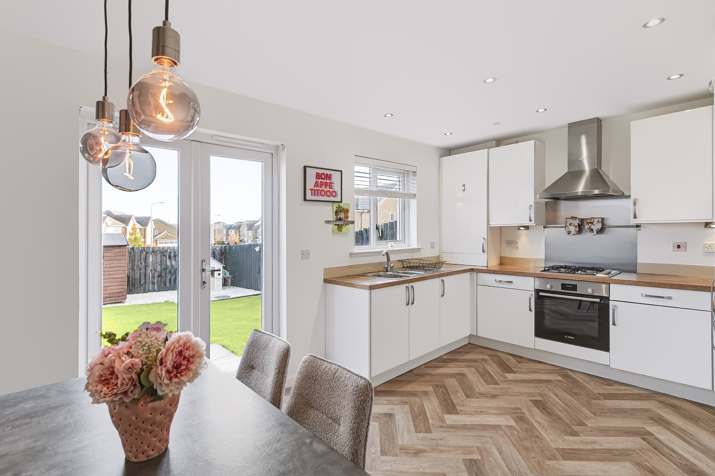
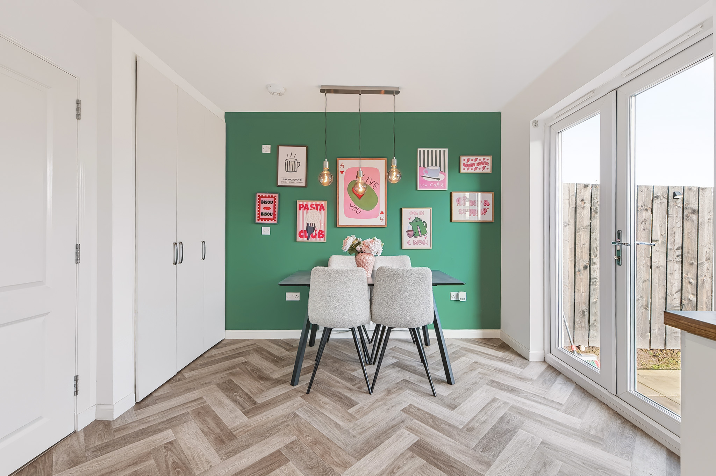
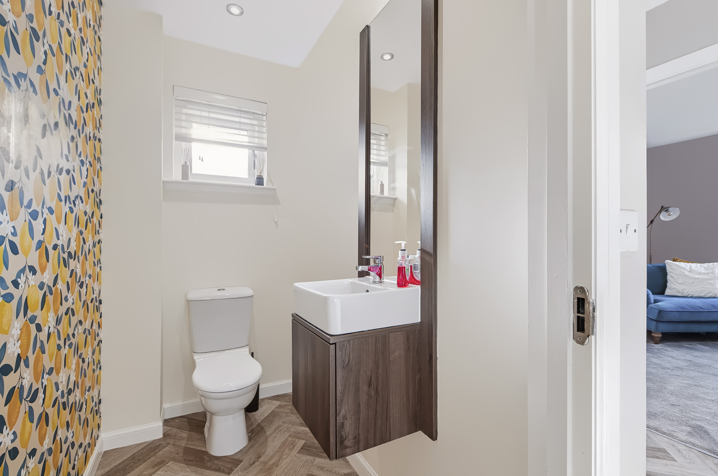
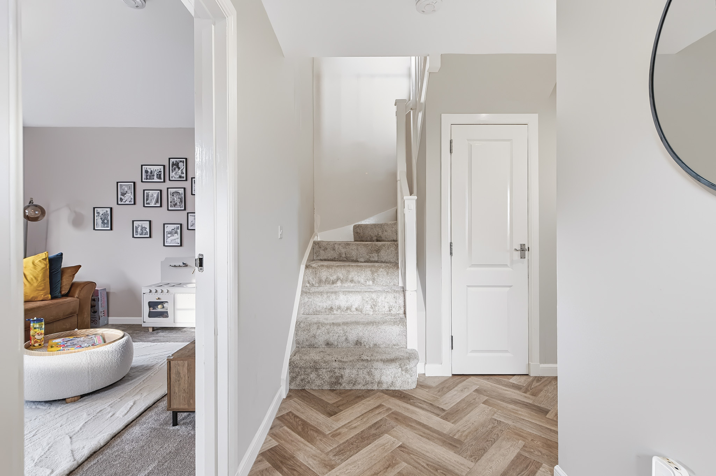
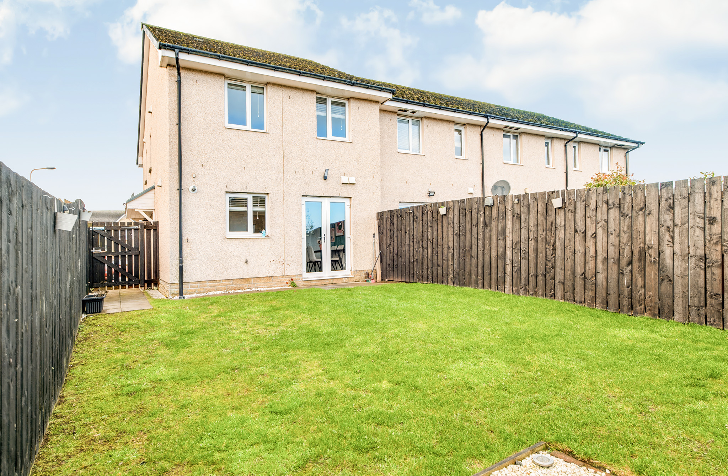
Internally, the ground floor comprises a welcoming entrance hallway with staircase leading to the upper level and a useful WC. Positioned to the front of the property is a spacious lounge, offering ample room for a range of furniture. To the rear is a modern kitchen and dining area, fitted with a range of white gloss wall and base units, complemented by contrasting worktops and stainless-steel finishes. Integrated appliances include an oven, gas hob and extractor hood, while the room also provides ample space for a dining table and chairs. French doors open directly onto the enclosed rear garden, providing convenient access to the outdoor space.
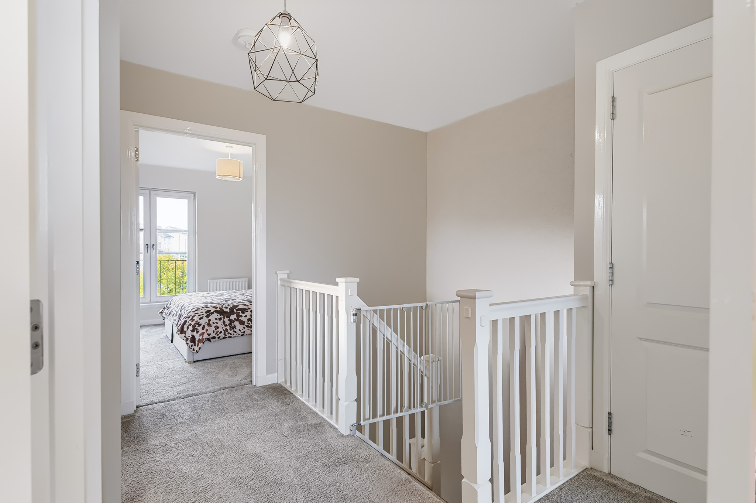
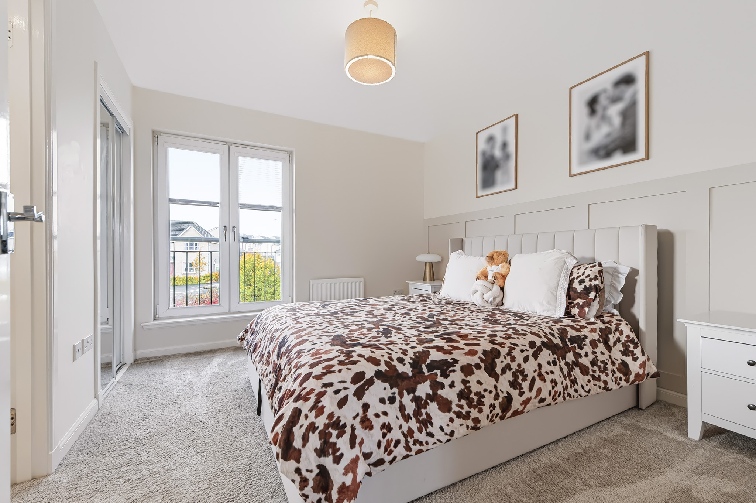
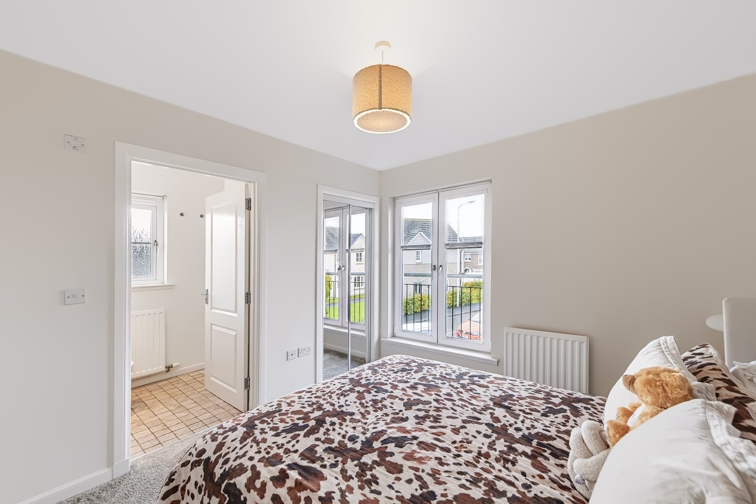
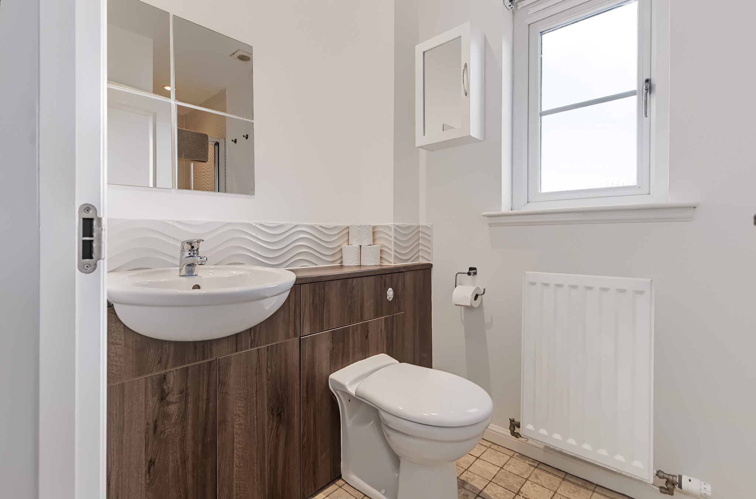
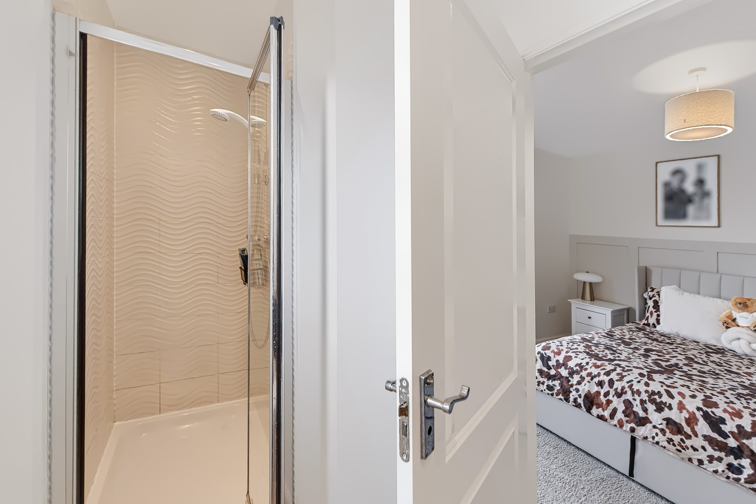
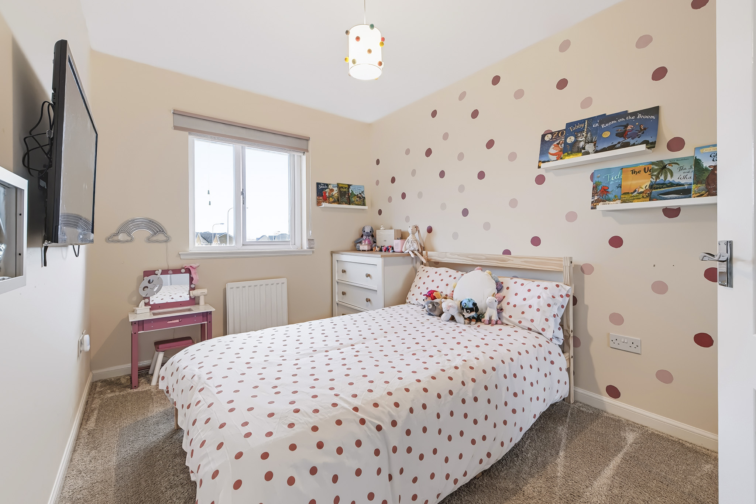
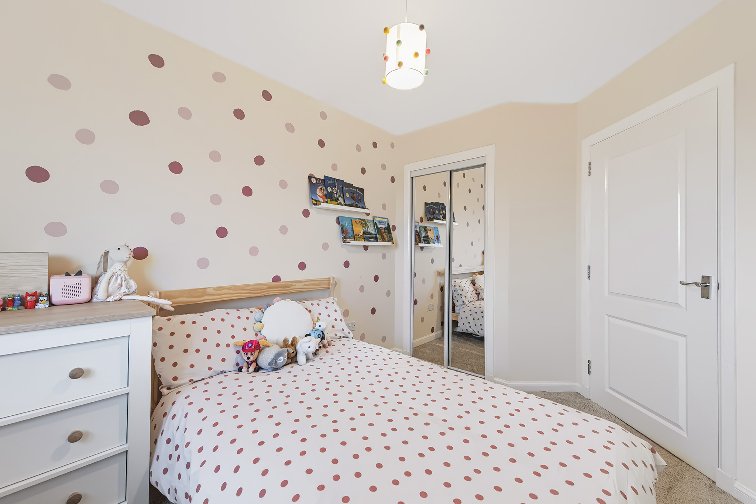
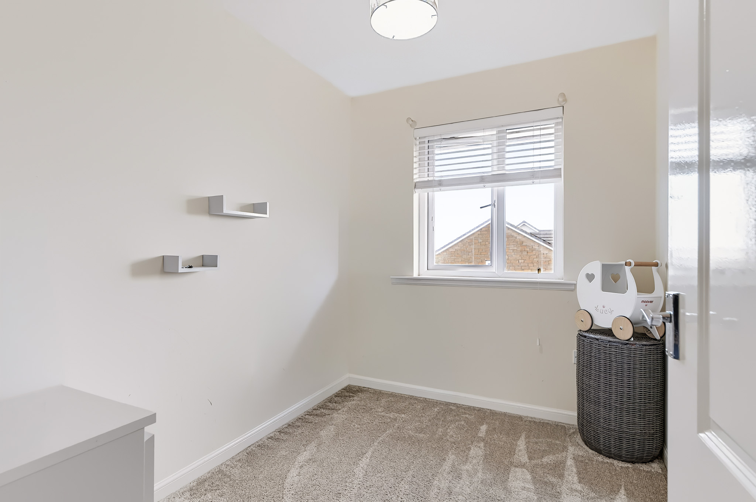
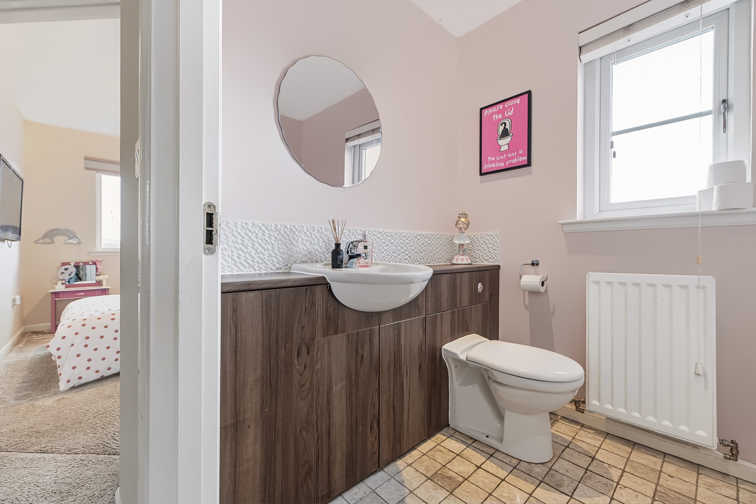
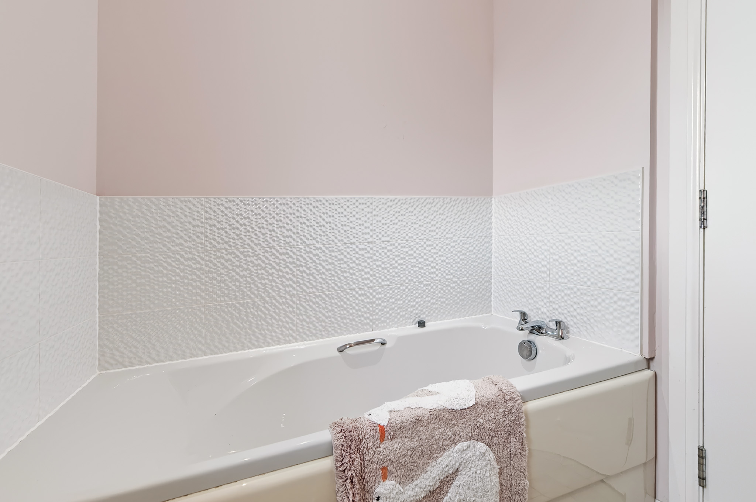
On the first floor, the landing provides access to three bedrooms, the family bathroom and additional storage. The principal bedroom is a generously proportioned double room, complete with built-in wardrobe space and the added benefit of a private en-suite shower room. Bedroom two is another well-sized room, also benefiting from fitted wardrobe space, while the third bedroom offers flexibility for use as a child's bedroom, nursery or home office. Completing the accommodation is a family bathroom, conveniently positioned off the landing.
Warmth is provided by gas central heating and the property is fully double glazed.
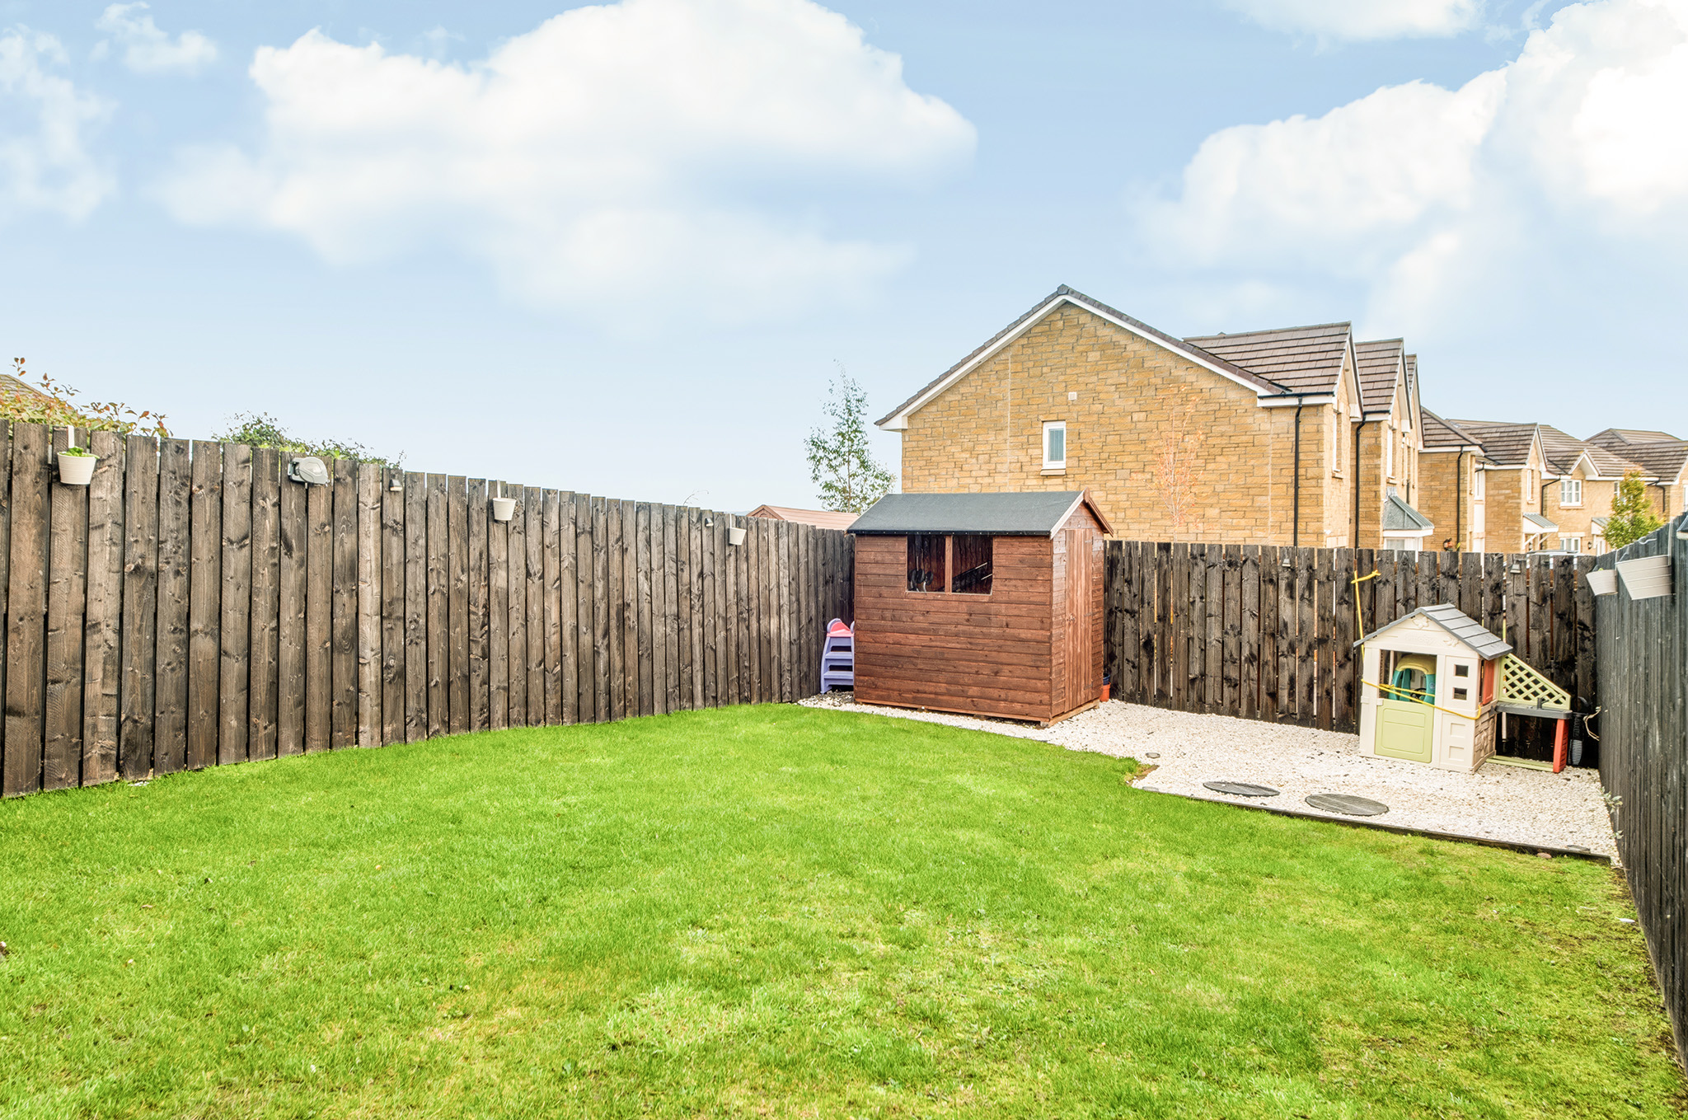
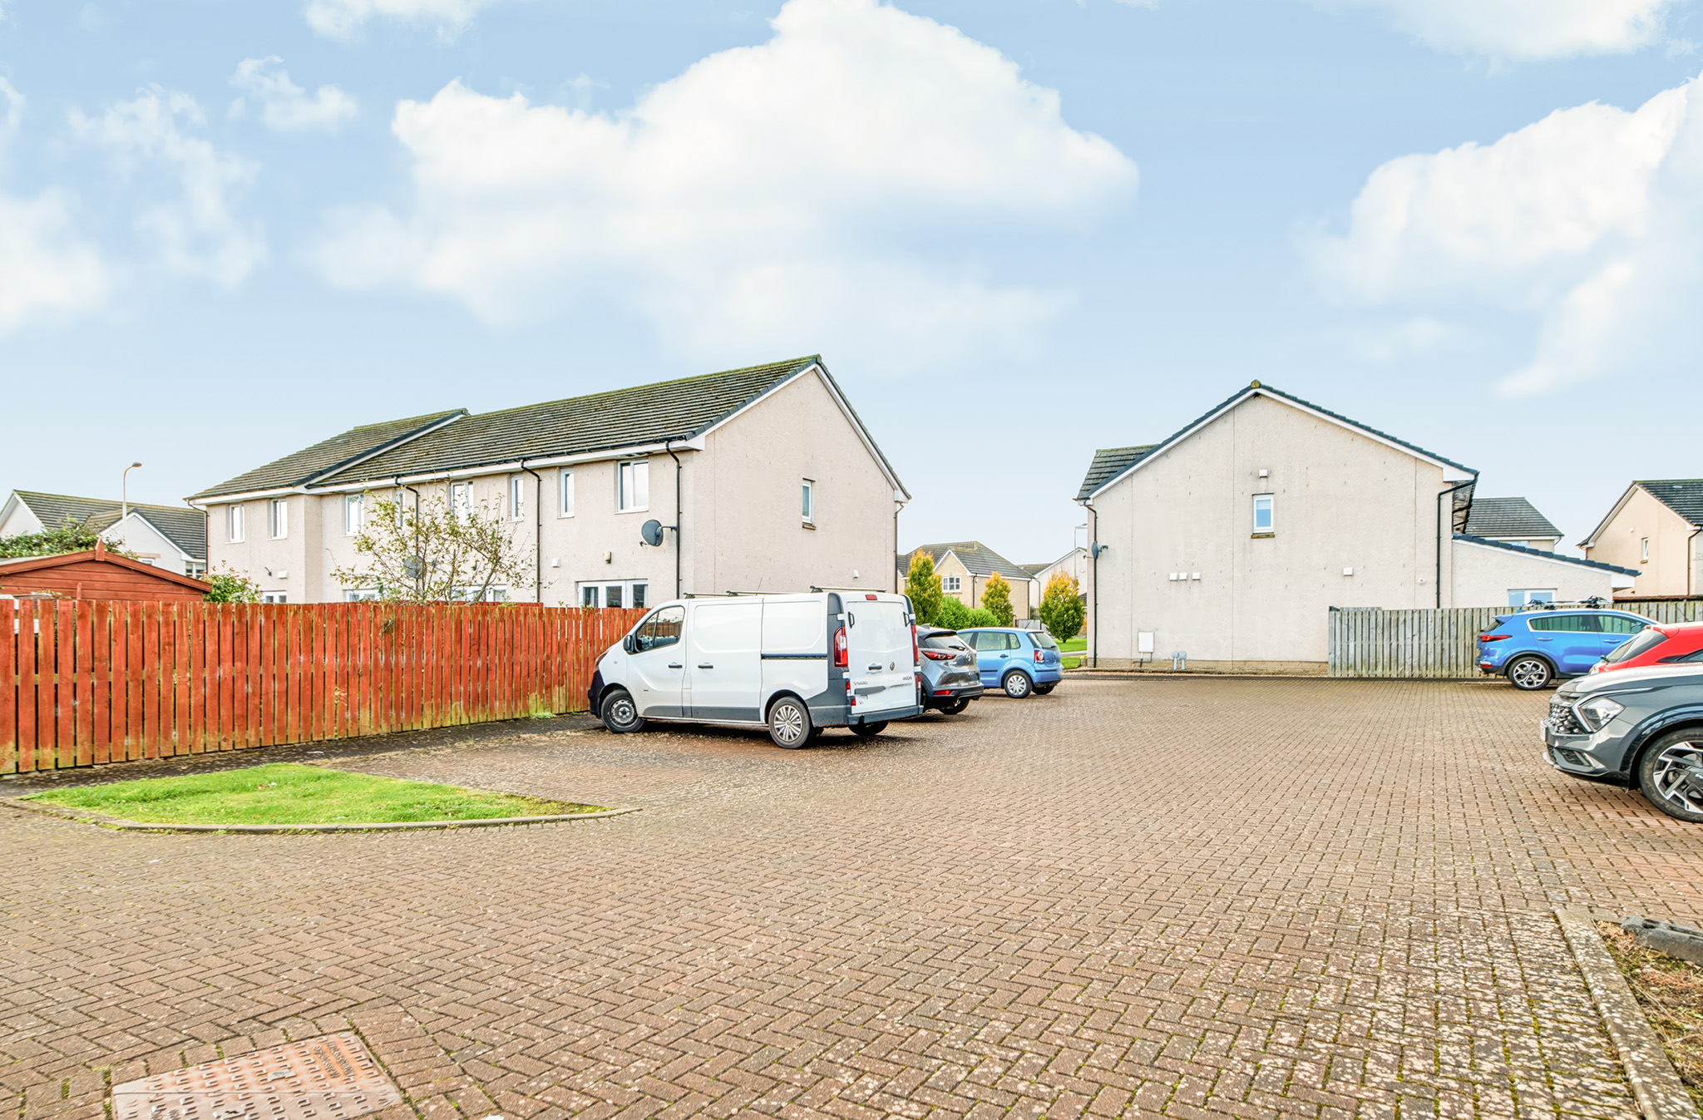
Externally, the property benefits from an area of lawn to the front, while two allocated parking spaces are situated at the end of the terrace. The rear garden enjoys a good degree of privacy and is fully enclosed by timber fencing. Predominantly laid to lawn, the garden also features a paved patio area and timber garden shed, providing a pleasant outdoor space with relatively low maintenance requirements.
The Location
The ‘lang toun’ of Auchterarder has an excellent range of facilities including a supermarket plus a fine range of independent retailers, a highly regarded community campus with nursery, primary and secondary schooling, and fantastic golfing facilities nearby. Auchterarder Golf Club enjoys an excellent reputation and the world-famous Gleneagles Hotel, with four courses as well as a range of other sporting facilities, is just over 2 miles away. The town is well placed for those who commute to Perth, Stirling, Edinburgh, and Glasgow, with fine road links to all these cities. Gleneagles train station is also situated close by.
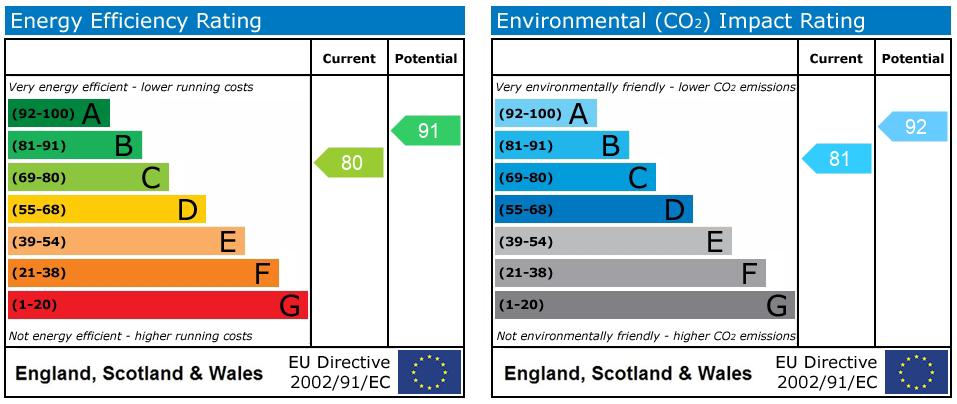
EPC Rating C71
Council Tax Band D
Directions – using what3words search for ///stay.unspoiled.hammer
Room Dimensions
Lounge (4.6m x 3.4m)
Kitchen/Diner (4.6m x 3.0m)
WC (1.9m x 1.1m)
Bedroom 1 (3.4m x 3.1m)
En-Suite (3.1m x 1.5m)
Bedroom 2 (3.2m x 2.4m)
Bedroom 3 (2.7m x 2.1m)
Bathroom (2.2m x 1.7m)
Agents Note
We believe these details to be accurate; however, it is not guaranteed, and they do not form any part of a contract. Fixtures and fittings are not included unless specified otherwise. Photographs are for general information, and it must not be inferred that any item is included for sale with the property. Areas, distances, and room measurements are approximate only and the floor plans, which are for illustrative purposes only, may not be to scale.