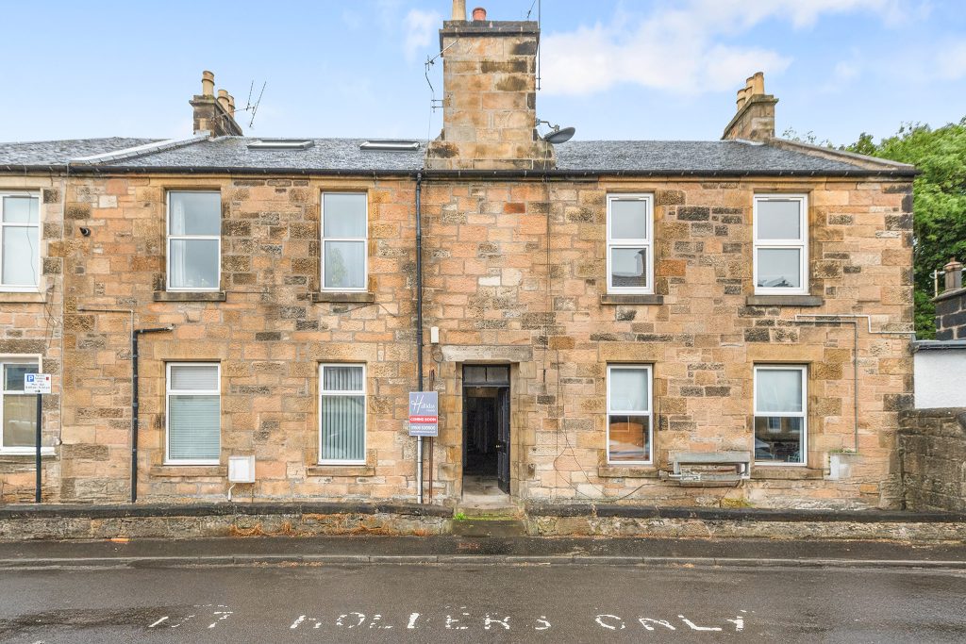

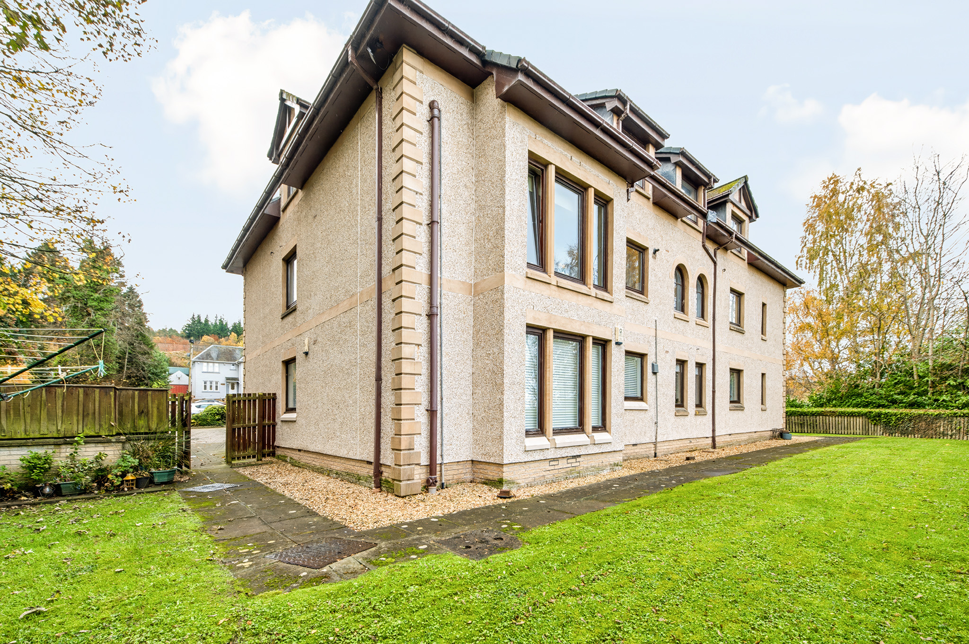
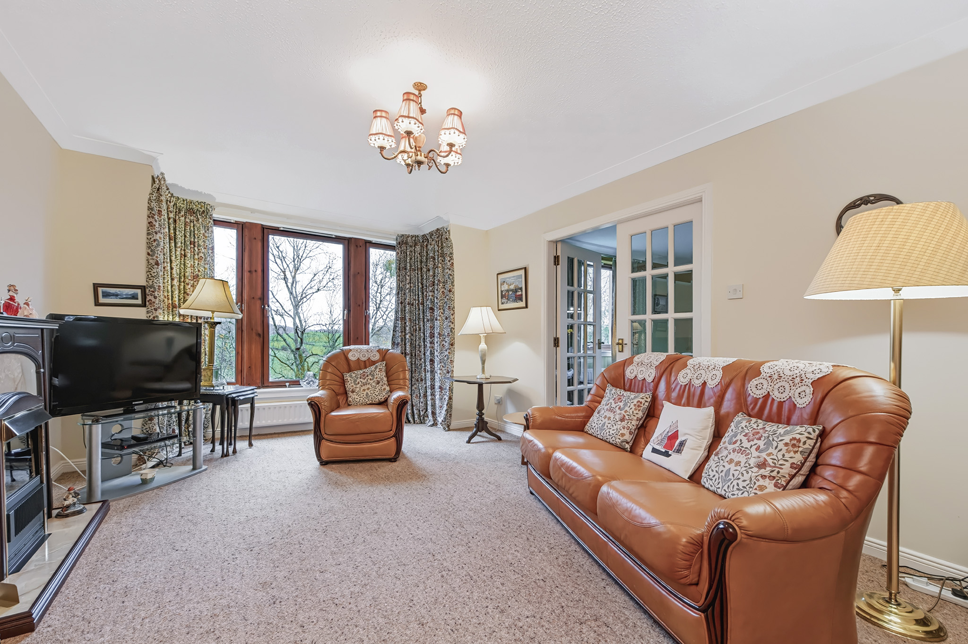
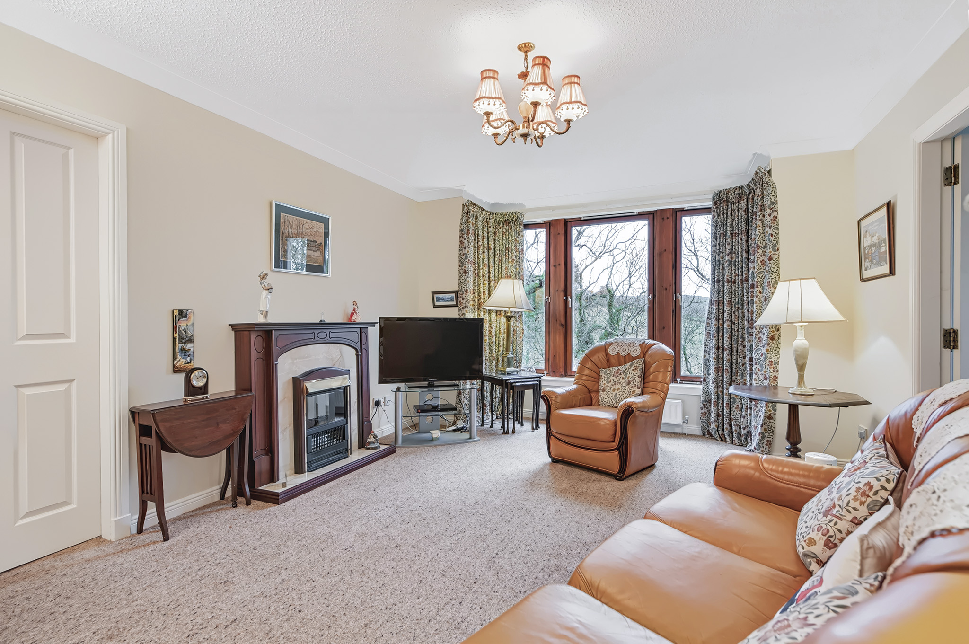
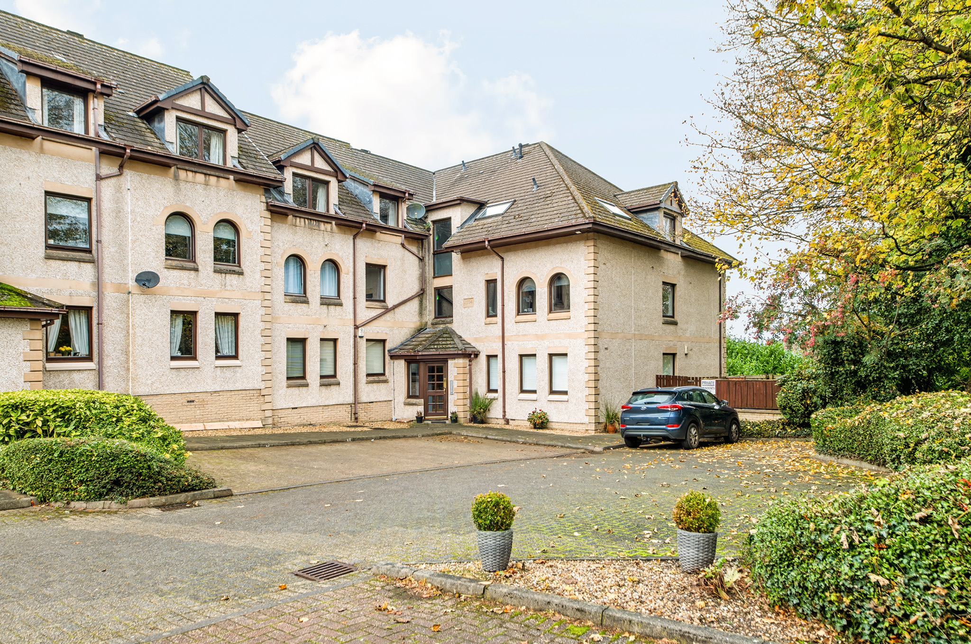
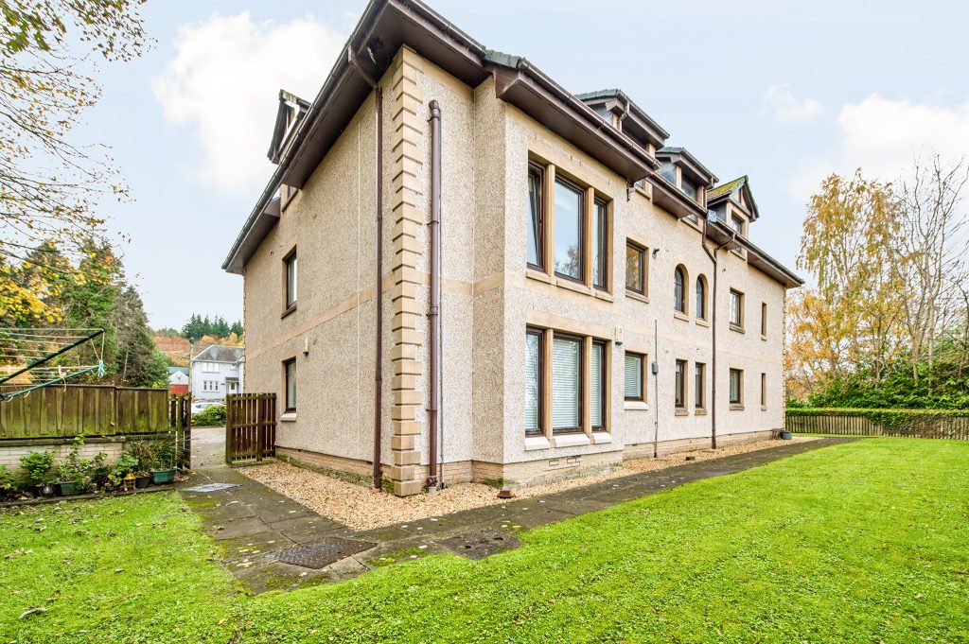
A well-proportioned two-bedroom, first floor, flat, situated within the highly desirable Barony Court development in the sought-after village of Cambusbarron. Enjoying a peaceful setting, the property boasts lovely countryside views, offering an ideal combination of tranquil village living and comfortable modern accommodation.
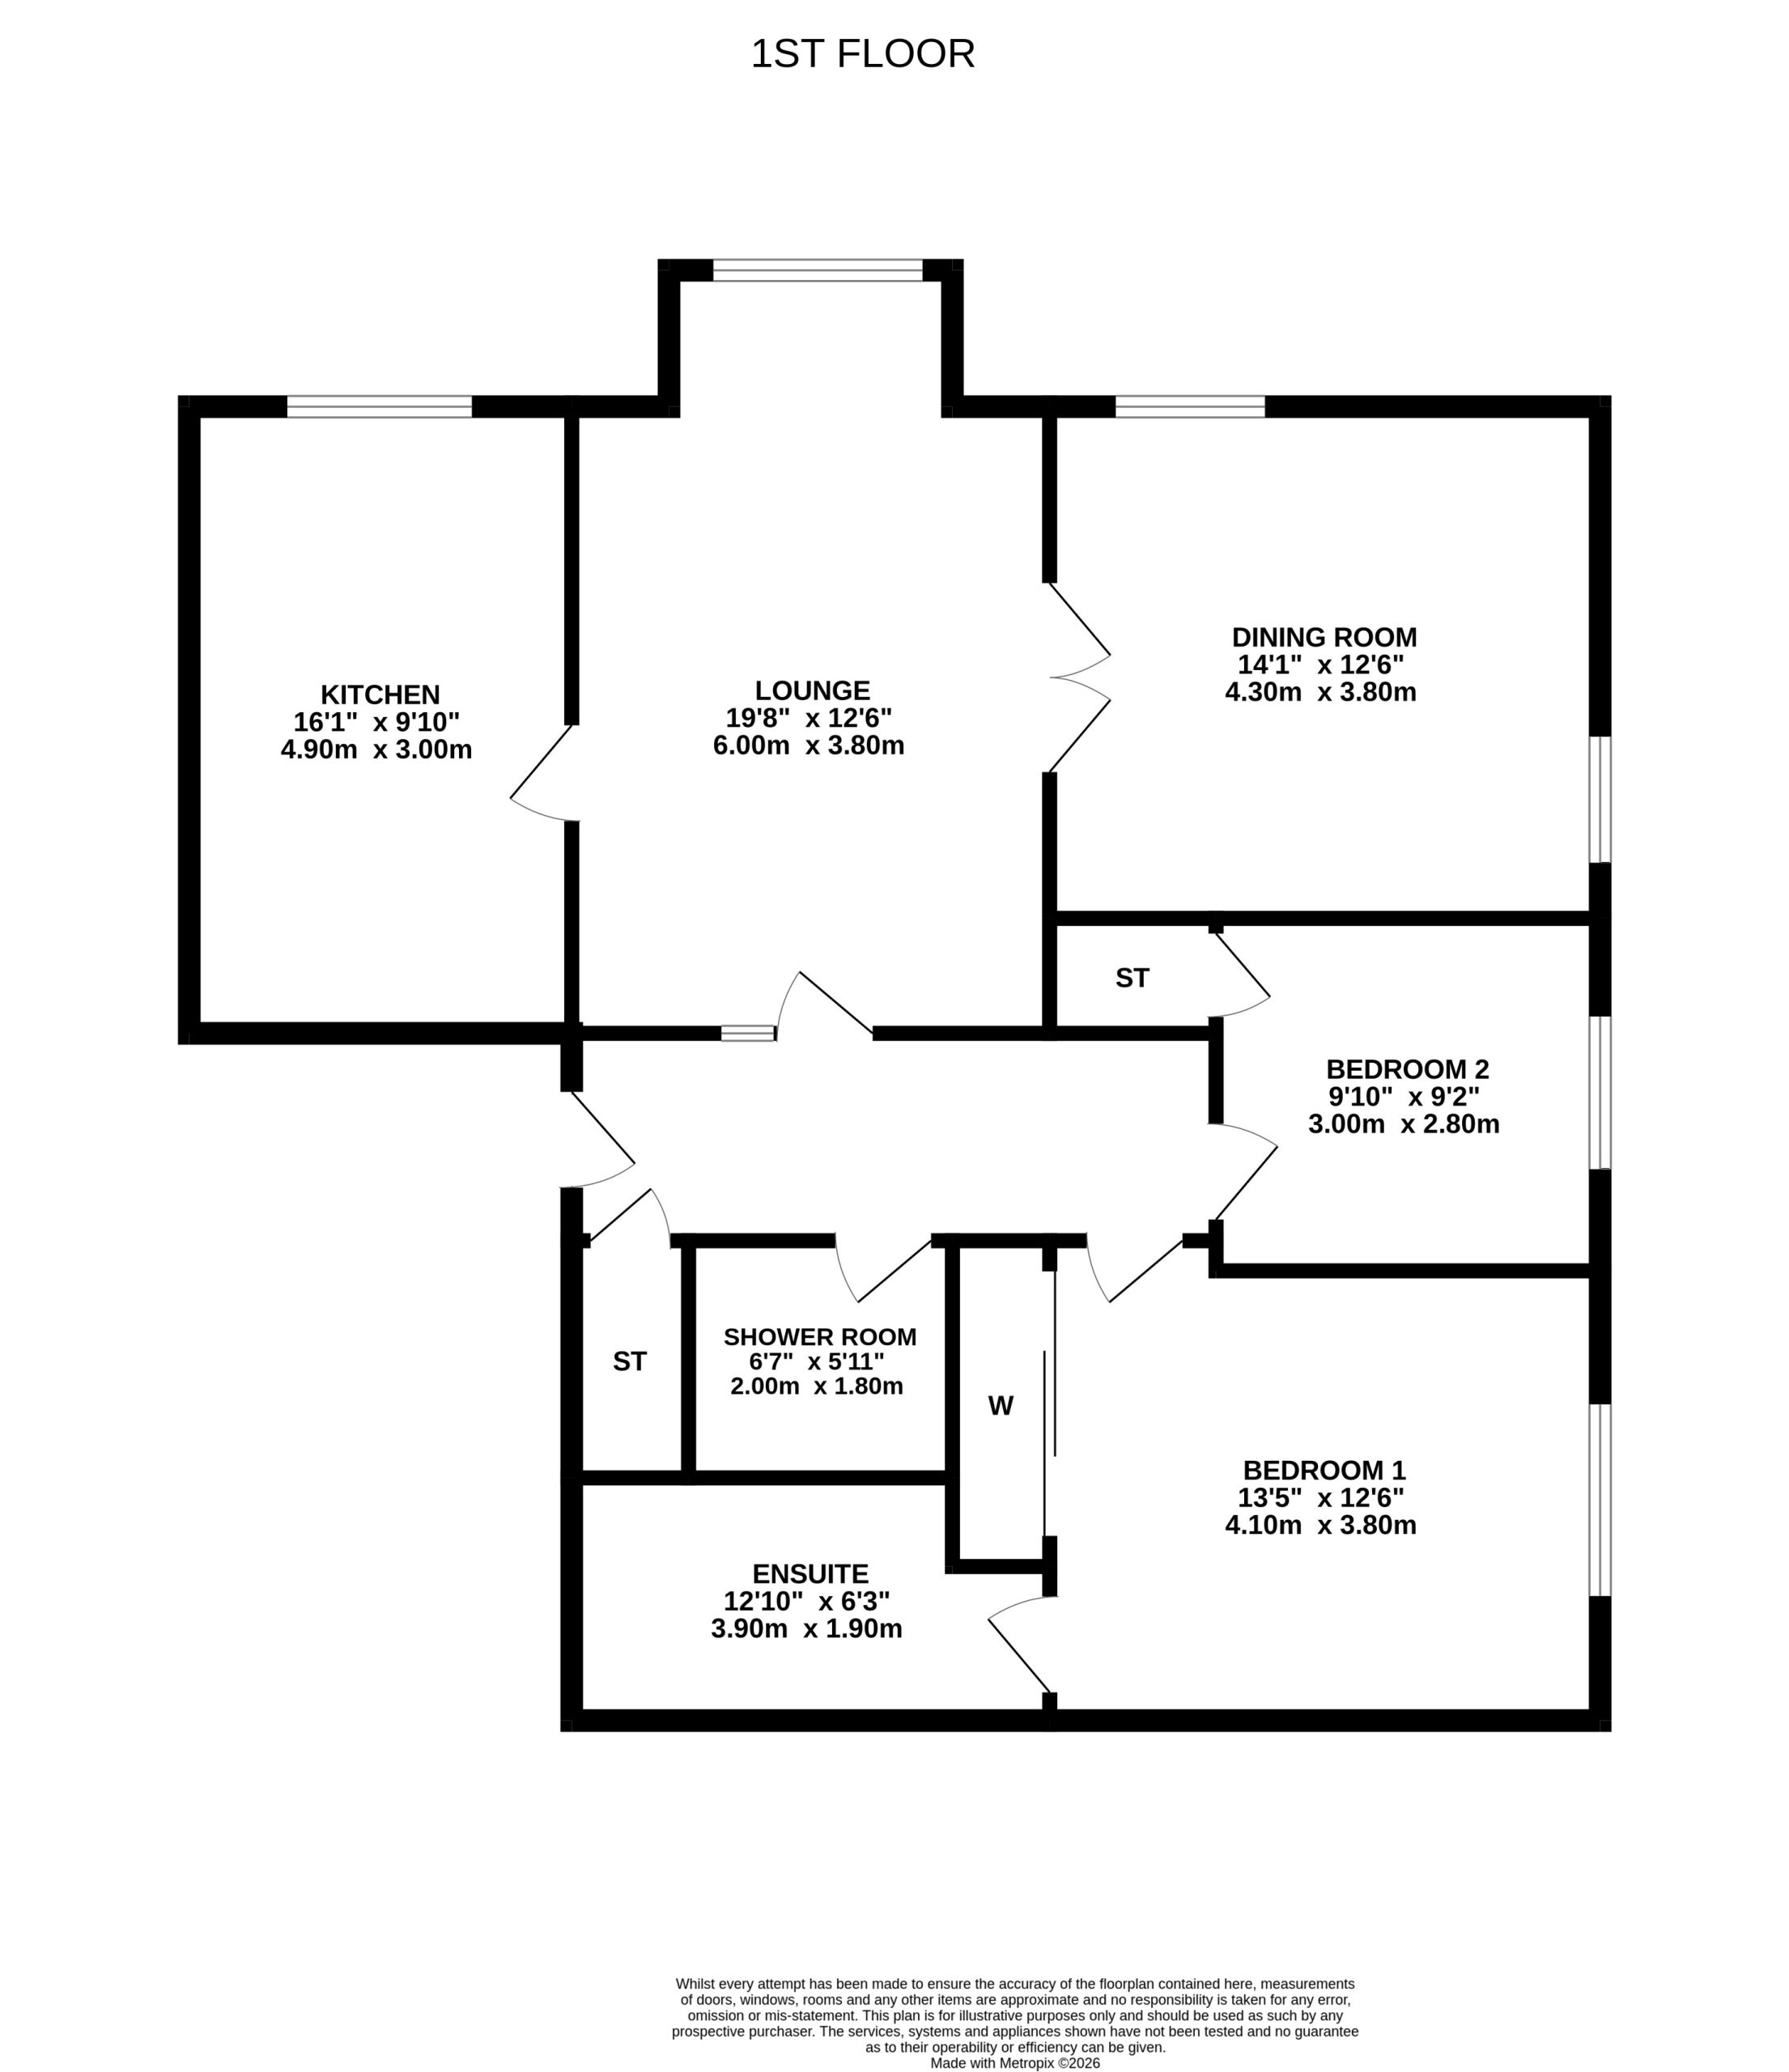
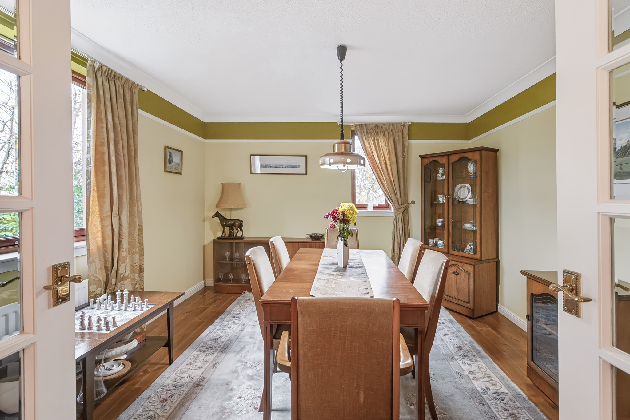
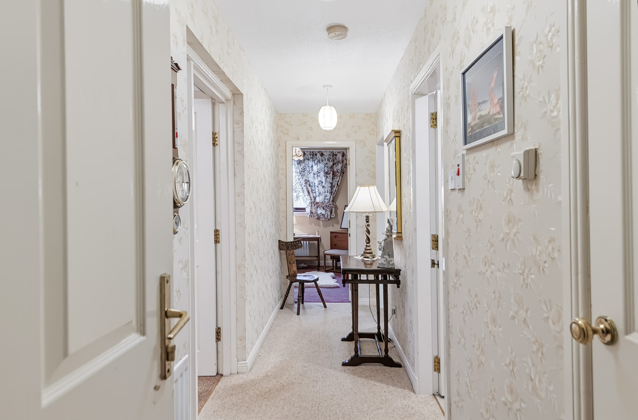
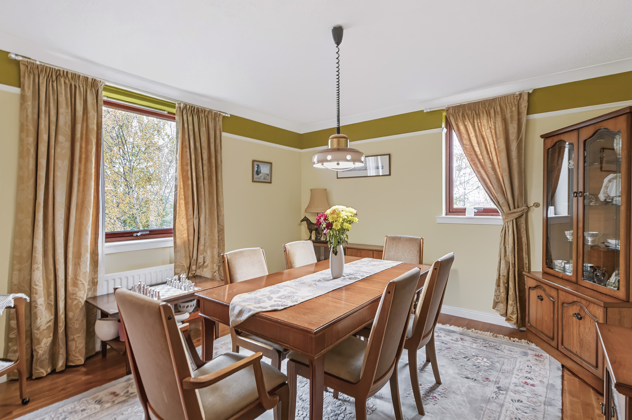
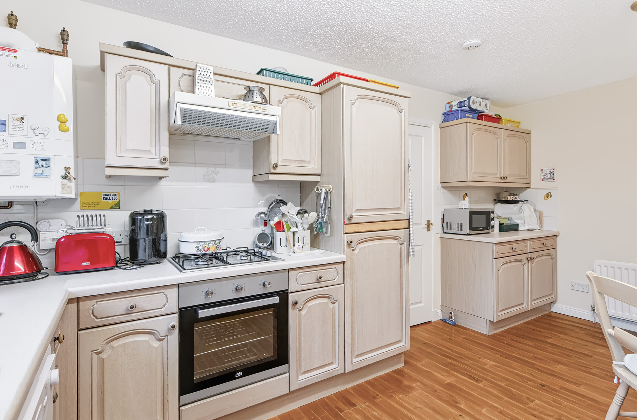
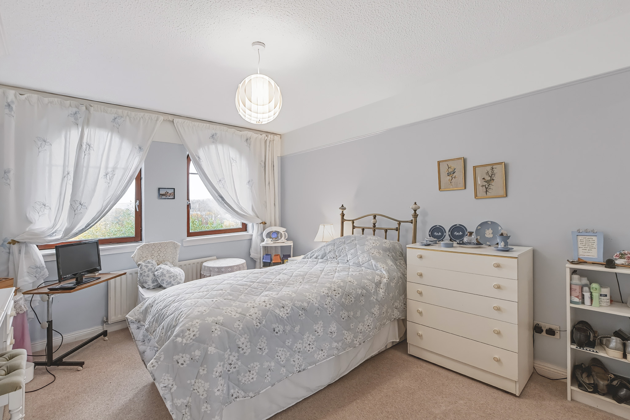
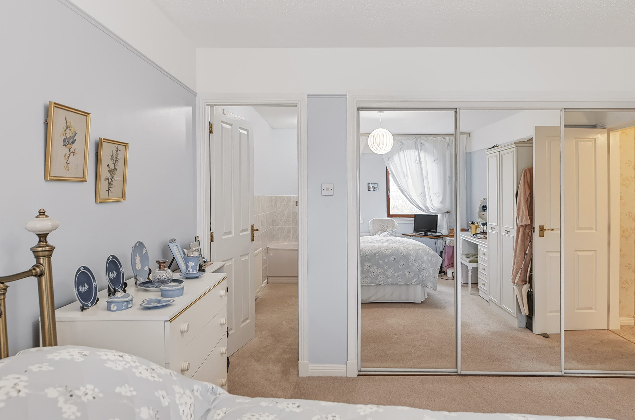
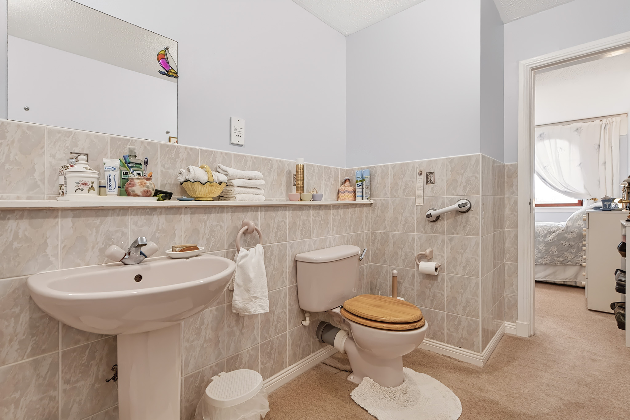
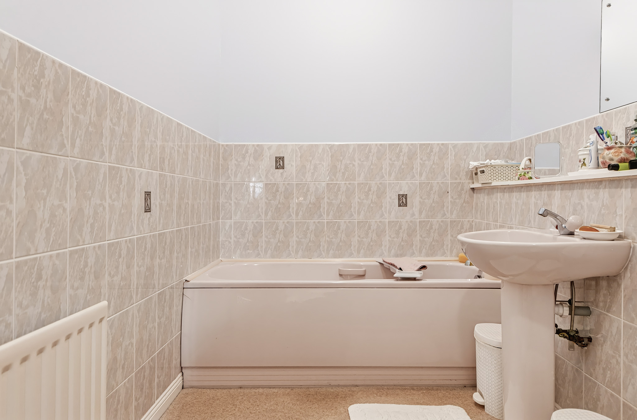
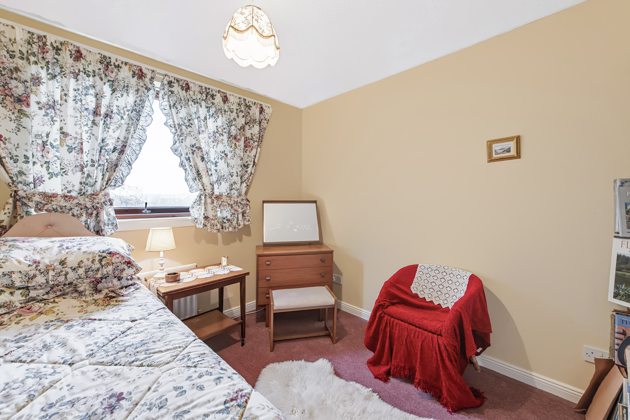
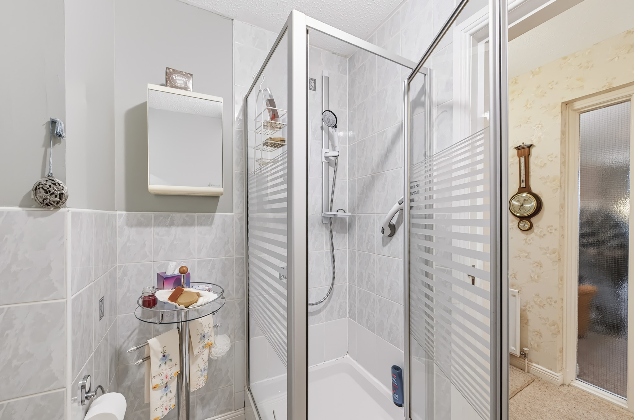
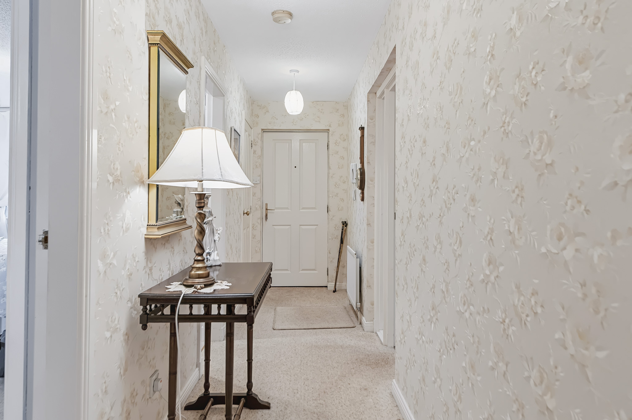
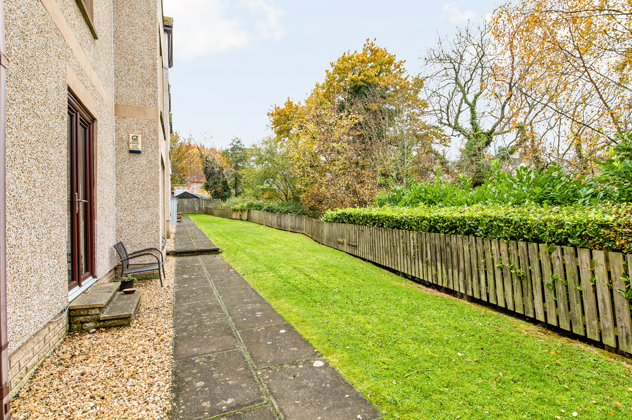
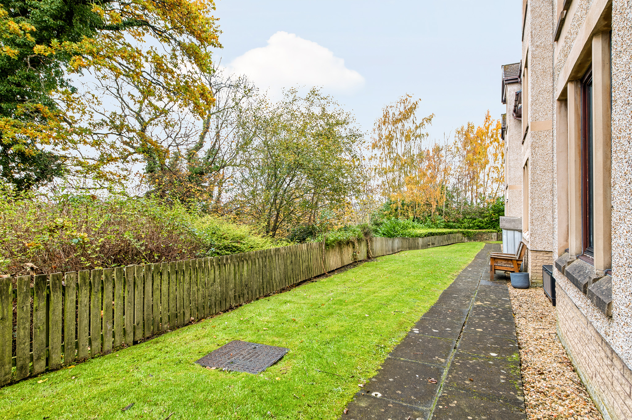
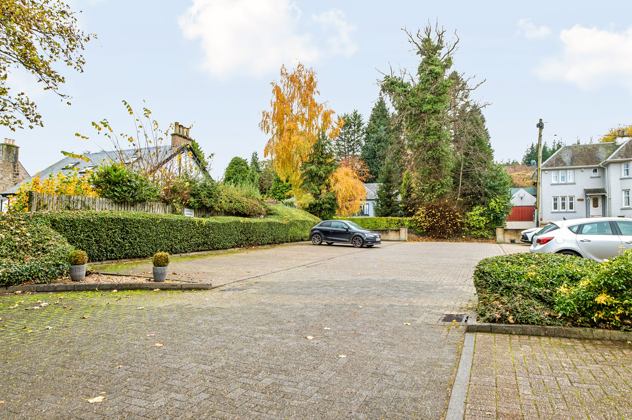
Accessed via a secure entry system and benefiting from a well-maintained communal hallway, this attractive property offers spacious and well-proportioned accommodation throughout. Comprising a welcoming entrance hallway with a useful storage cupboard, leading to a bright and spacious lounge featuring an attractive box bay window with pleasant westerly views. The lounge also benefits from an electric fire with attractive surround and double doors opening into a lovely separate dining room. A further door leads through to the breakfasting kitchen which is fitted with a range of wall and base units, complemented by contrasting worktops and a one-and-a-half-bowl sink. Integrated appliances include a four-ring gas hob, oven, extractor hood and fridge freezer. There is also space for a washing machine and dishwasher, both of which will be included in the sale. There are two generous double bedrooms, with the principal bedroom benefiting from a full wall of fitted wardrobes and an ensuite bathroom comprising a bath, WC and wash hand basin. The second bedroom also features a good-sized storage cupboard. The separate shower room comprises a tiled shower enclosure with electric shower, WC and wash hand basin, together with partially tiled walls. Further benefits include gas central heating, double glazing and a combination of carpet, wood and vinyl flooring throughout. Externally, the property benefits from an allocated parking space, together with additional visitor parking. The well-maintained communal gardens are predominantly laid to lawn, enclosed by fencing and attractively complemented by a variety of shrubs.
Room Dimensions
Entrance hall:
Lounge: 6.0m x 3.8m
Breakfasting/Kitchen: 4.9m x 3.0m
Dining Room: 4.3m x 3.8m
Bedroom 1: 4.1m x 3.8m
En-suite bathroom: 3.9m x 1.9m
Bedroom 2: 3.0m x 2.8m
Shower room: 2.0m x 1.8m
The Garden
The well-maintained communal gardens are predominantly laid to lawn, enclosed by fencing and attractively complemented by a variety of shrubs.
The Location
Cambusbarron is a highly desirable village on the outskirts of Stirling, offering a peaceful setting while remaining within easy reach of the city centre and its extensive range of shopping, leisure and business amenities. Excellent transport links provide convenient access to the motorway network for commuting to Edinburgh, Glasgow and Perth. The area is well served by both primary and secondary schooling, includ-ing nearby independent schools, and is within close proximity of the University of Stir-ling, renowned sporting facilities, the Macrobert Arts Centre and The Peak leisure complex. Surrounded by some of Scotland's most picturesque countryside, the area also offers an abundance of walking, cycling and outdoor pursuits.
EPC Rating: B
Council Tax Band: E
Directions – Using what3words search for ///deal.unions.stored
Agents Notes
We believe these details to be accurate; however, it is not guaranteed, and they do not form any part of a contract. Fixtures and fittings are not included unless specified otherwise. Photographs are for general information, and it must not be inferred that any item is included for sale with the property. Areas, distances, and room measurements are approximate only and the floor plans, which are for illustrative purposes only, may not be to scale.