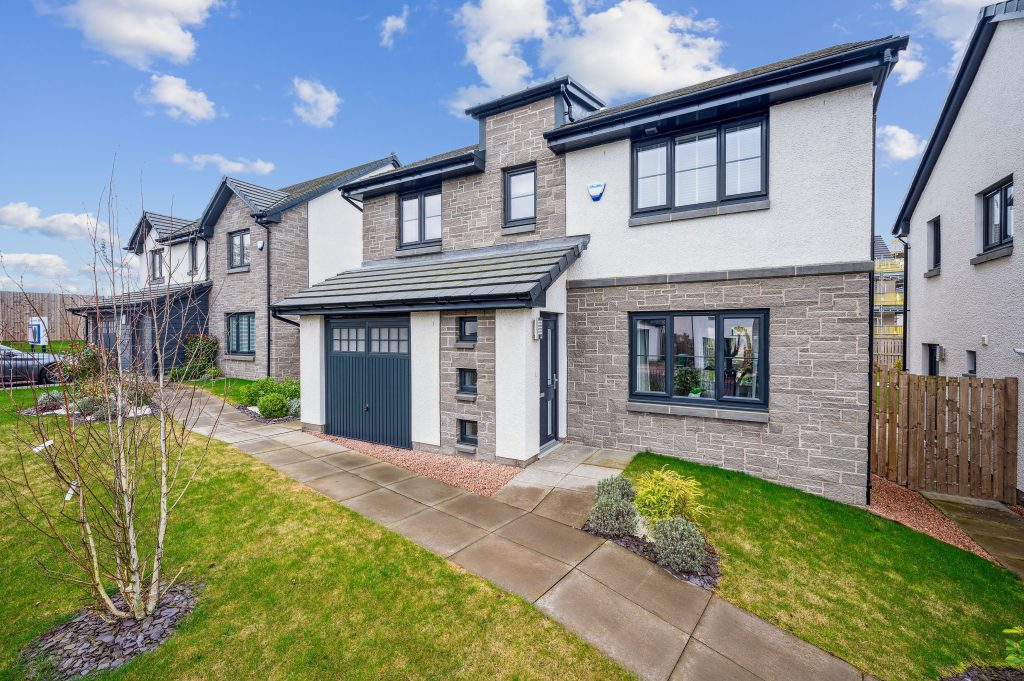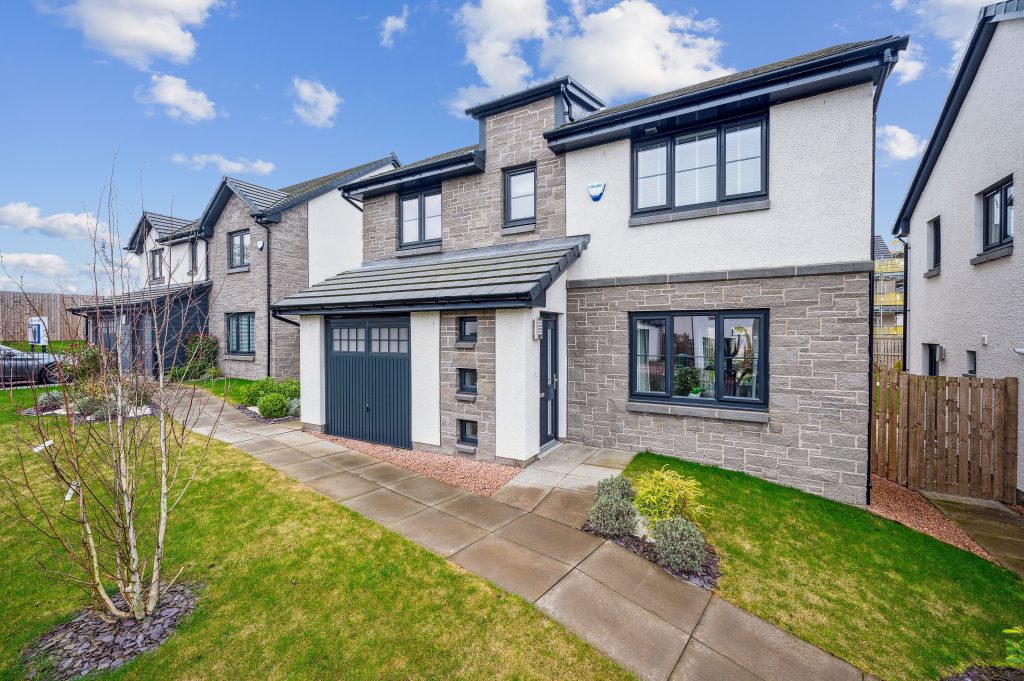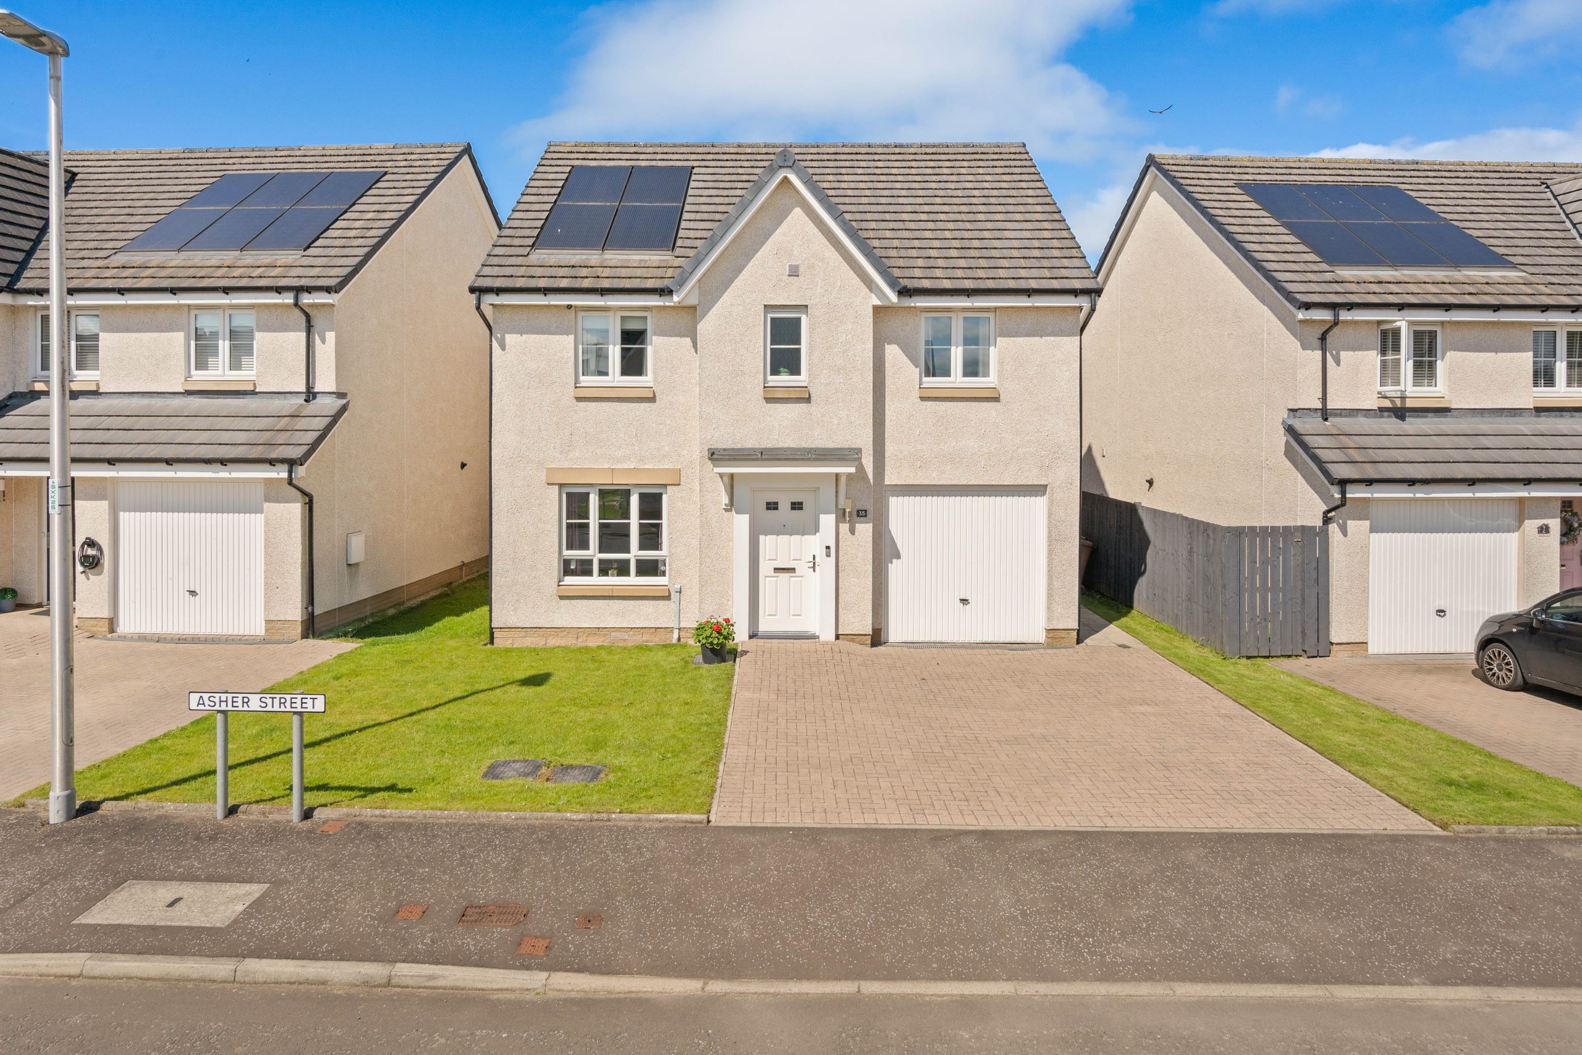
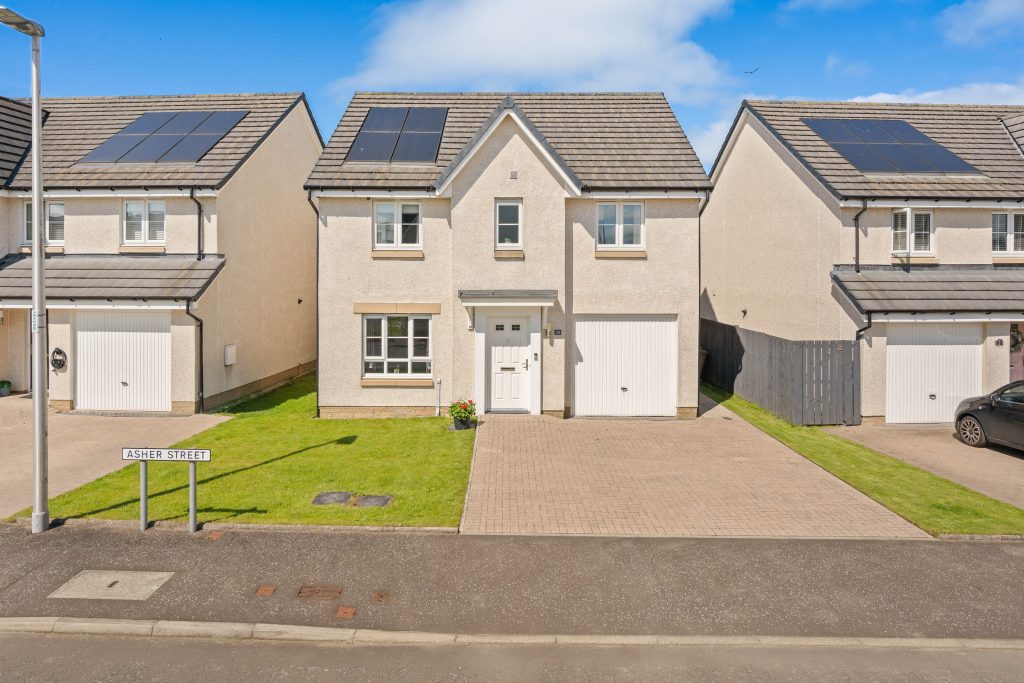
Situated within the popular Highland Gate development, this well-presented four-bedroom detached home offers spacious accommodation, ideal for growing families. The property benefits from a private west-facing rear garden, driveway, garage and a well-designed layout that provides flexible living space for modern family life.
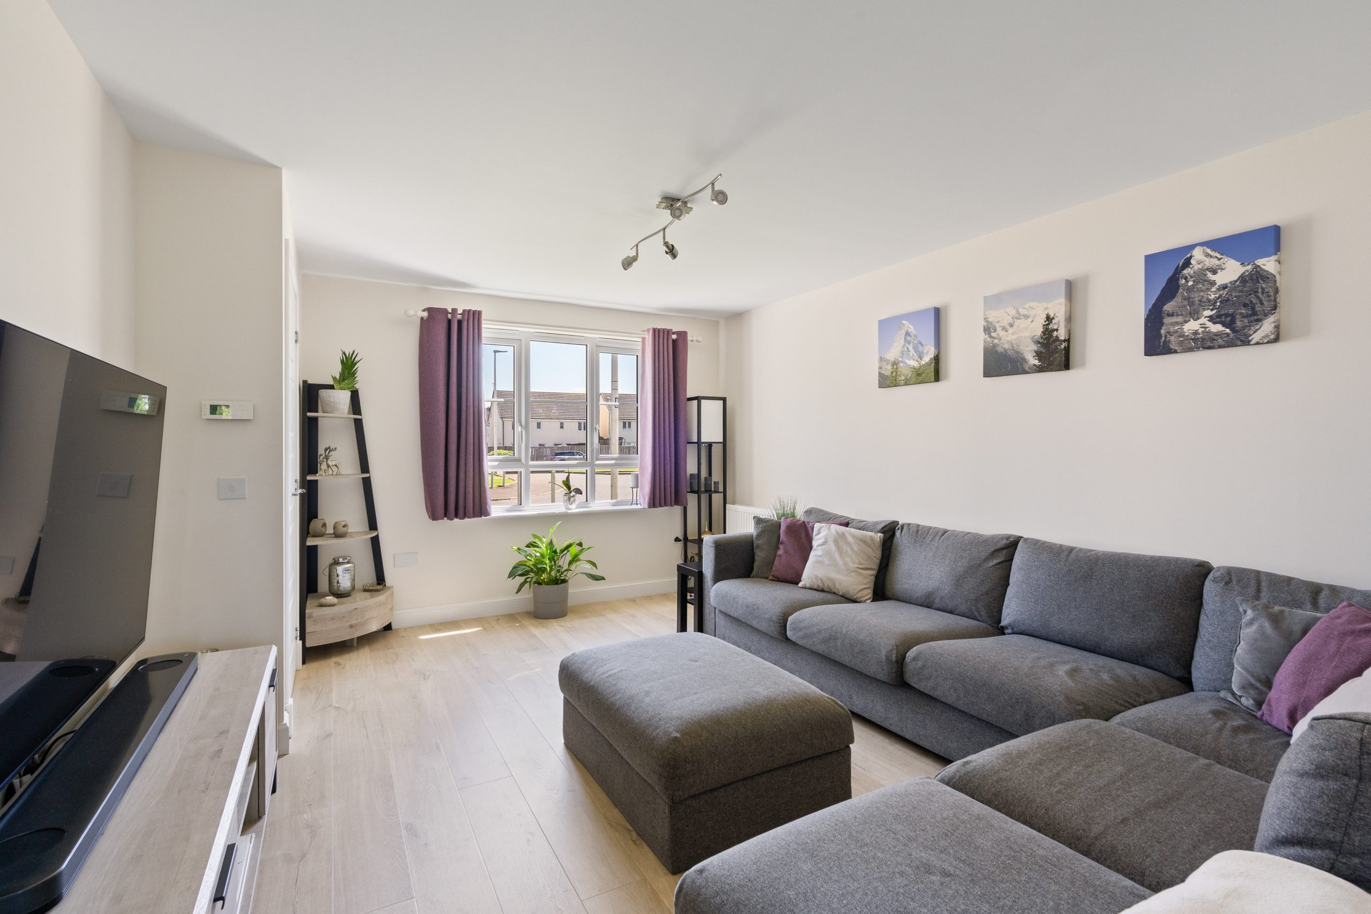
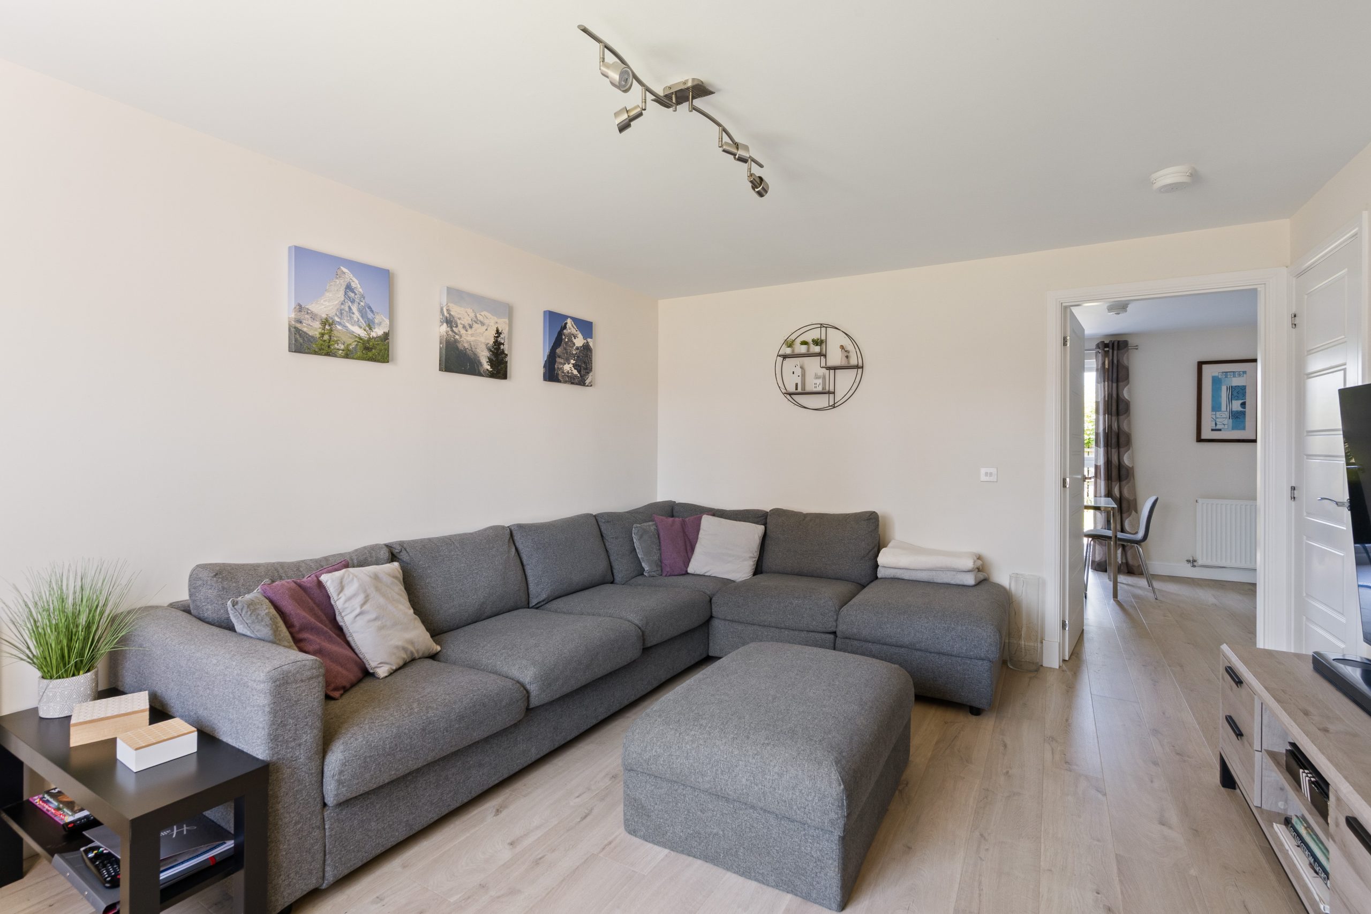
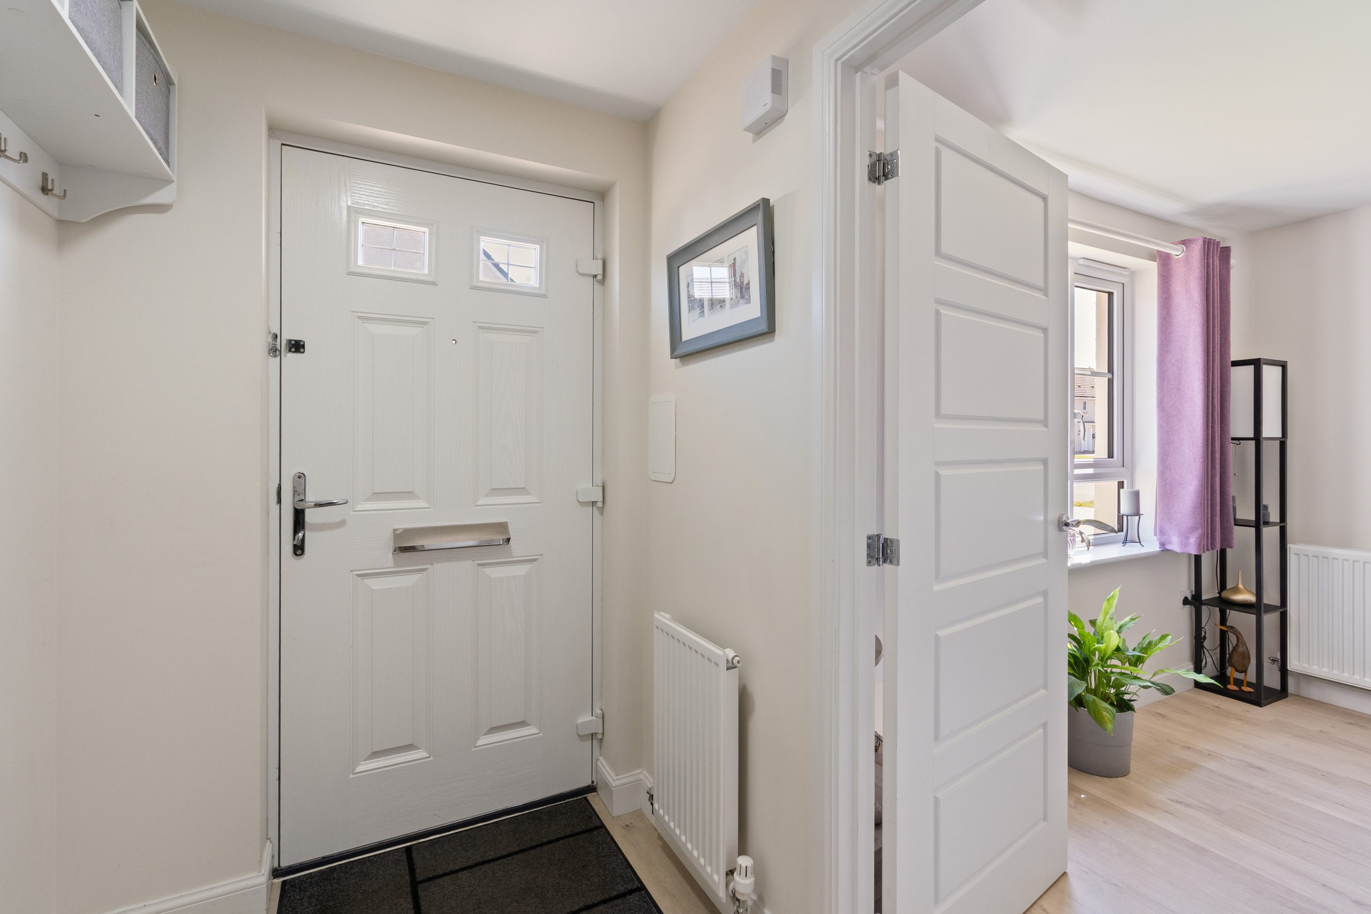
The welcoming entrance hall features laminate flooring, a radiator and a carpeted staircase leading to the upper level. To the front of the property, the lounge has a front-facing window, laminate flooring, a radiator and a useful under-stair storage cupboard.
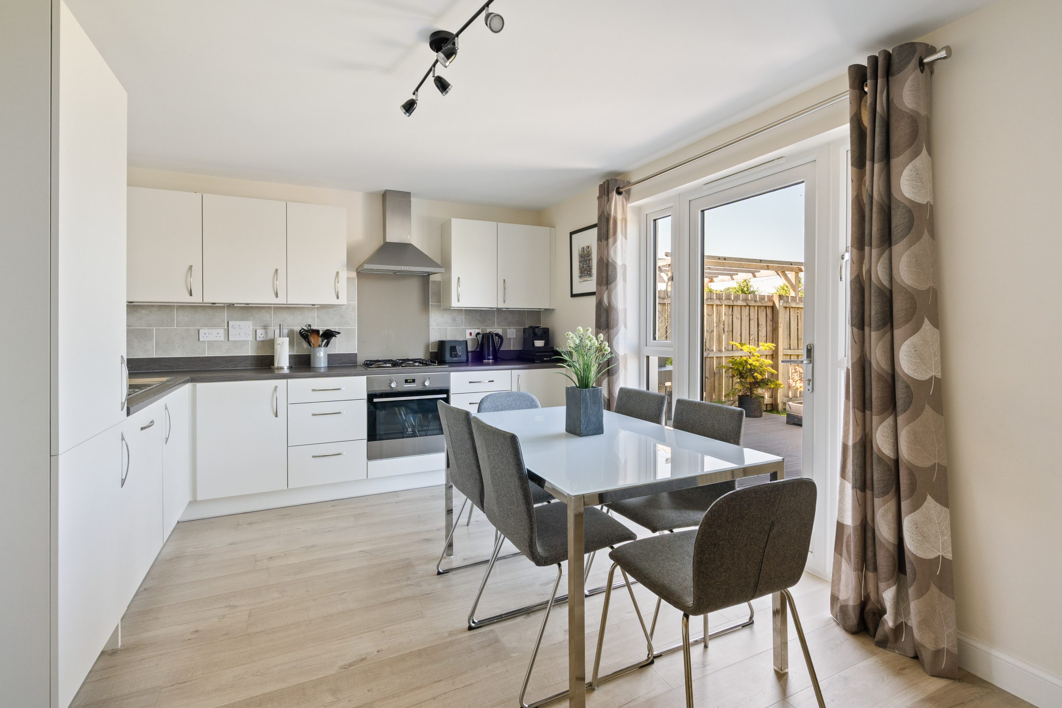
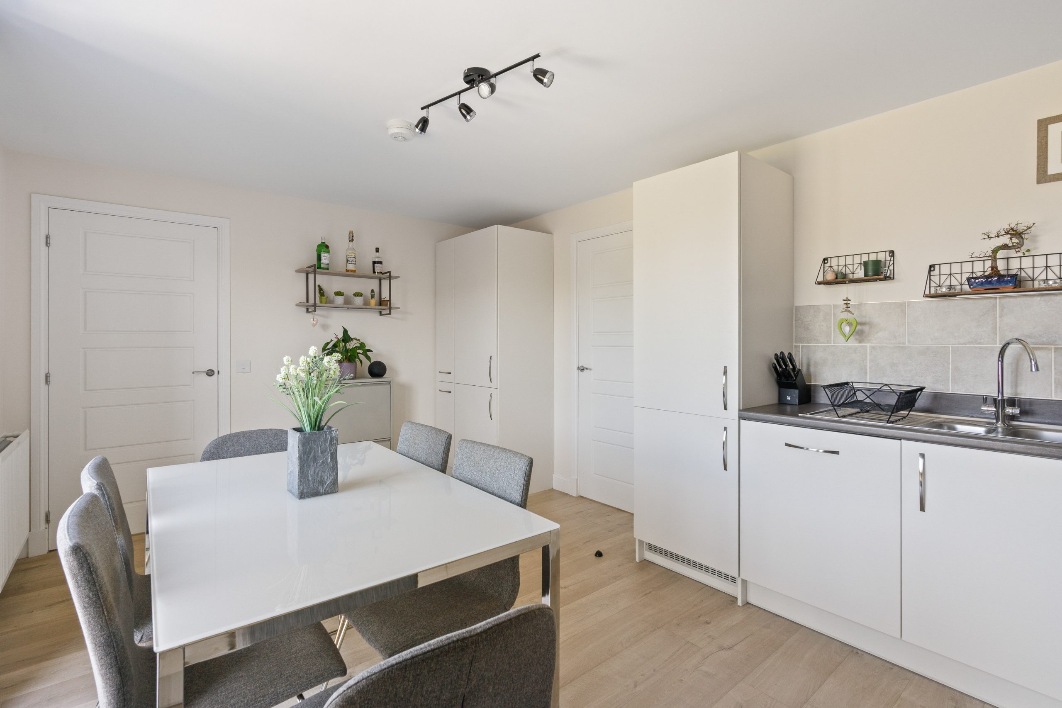
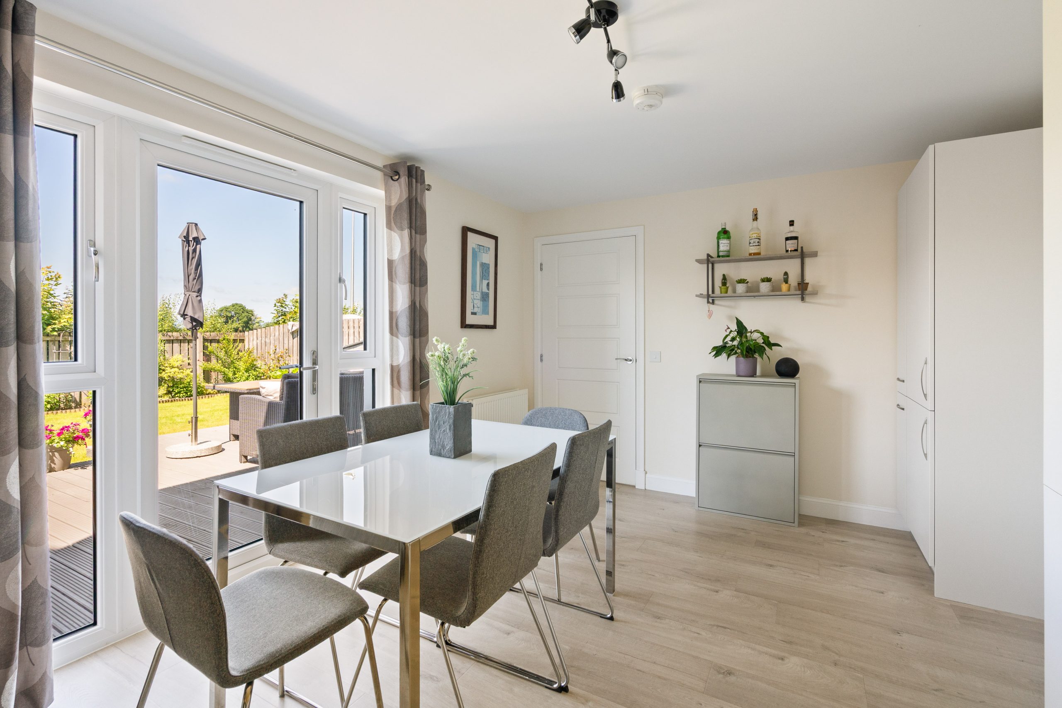
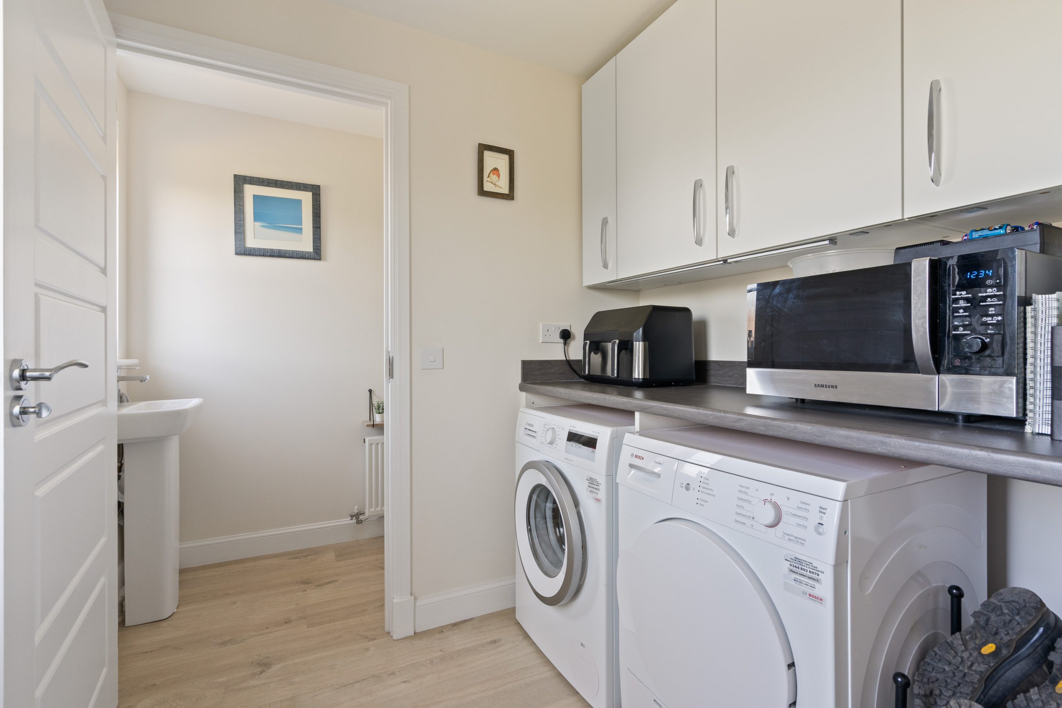
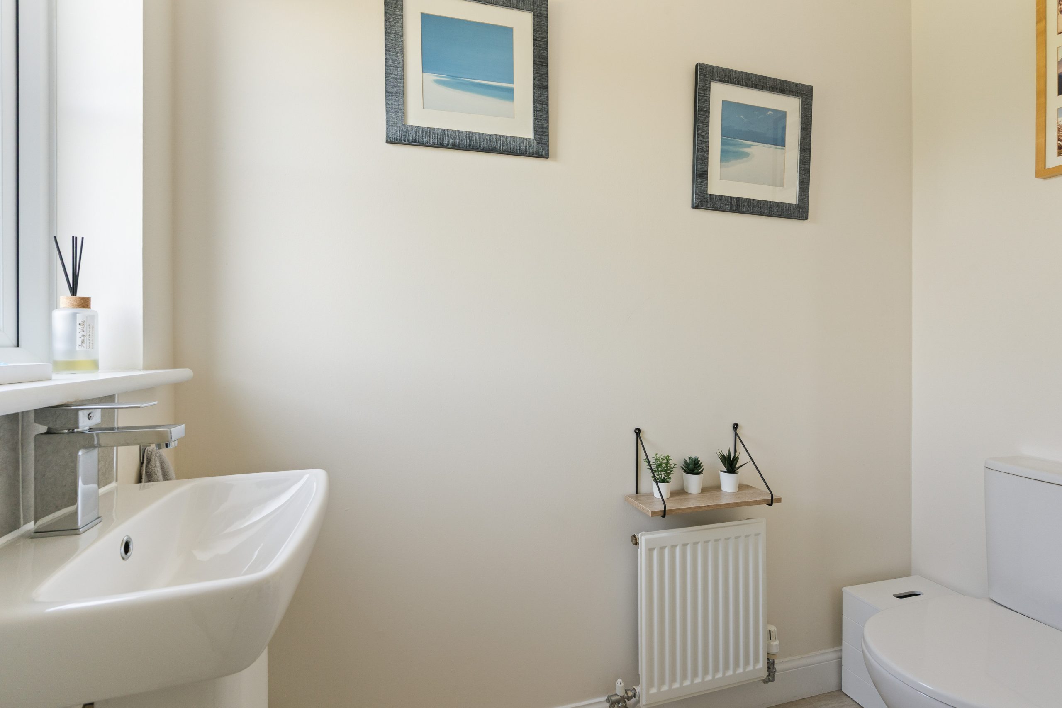
The dining kitchen is fitted with a range of wall and base units, including a larder unit, complemented by laminate worktops, a stainless steel sink with tiled and glass splashbacks. Integrated appliances include a fridge freezer, dishwasher, oven and four-ring gas hob. A door leads directly to the rear garden, while the adjoining utility room provides additional wall units, laminate worktop, plumbing and space for a washing machine and a tumble dryer. The utility room also offers access to the rear garden and the convenient ground floor WC, which is fitted with a WC, wash hand basin, laminate flooring and a rear-facing glazed window.
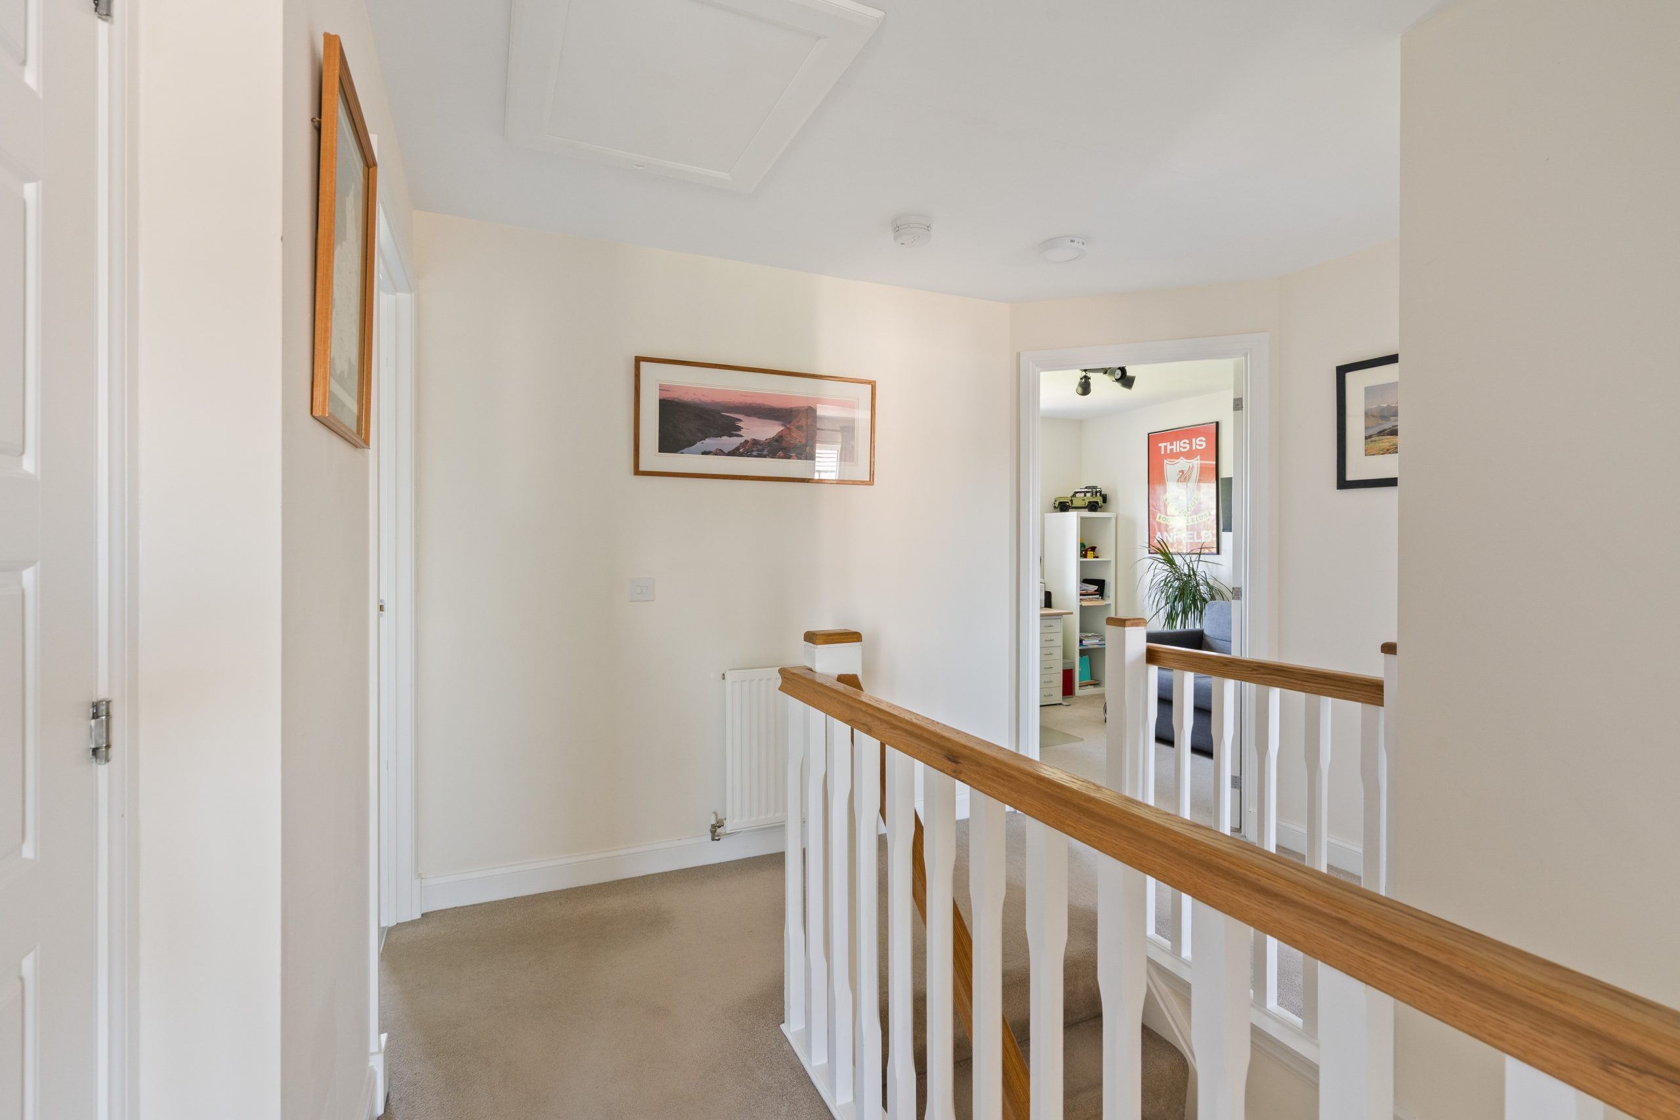
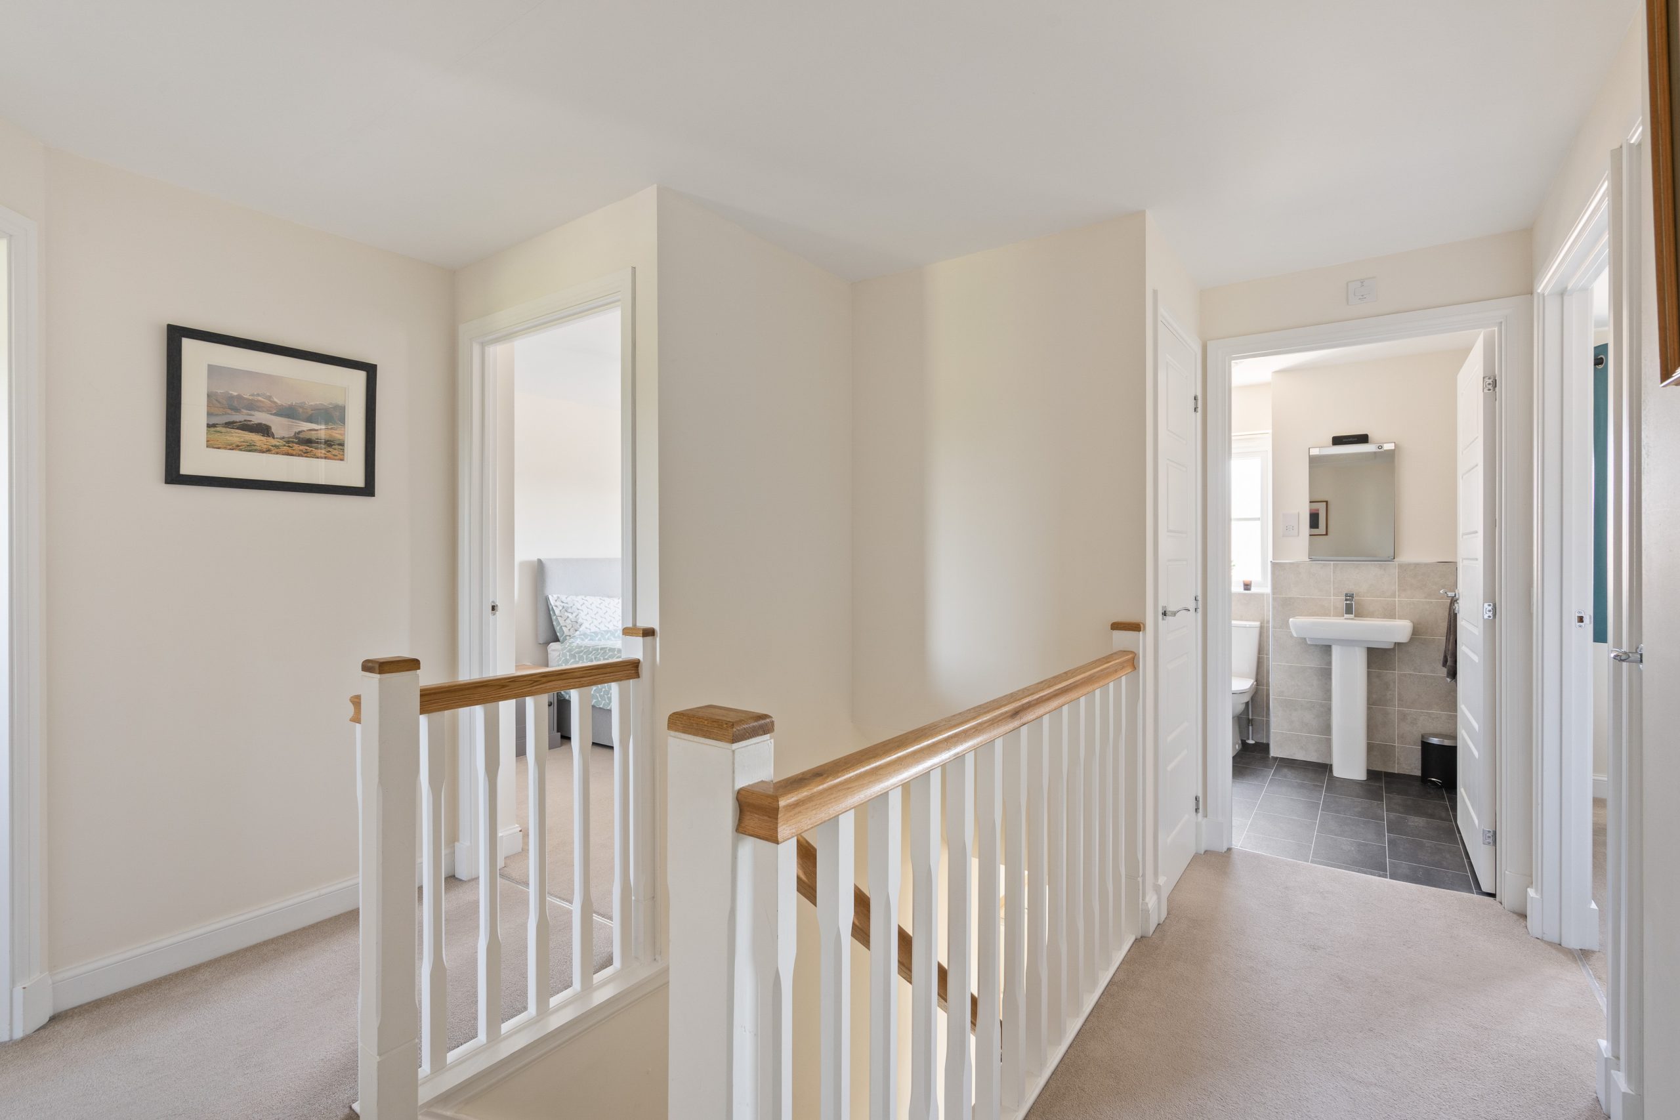
Upstairs, the carpeted landing provides access to the loft, which has been partially floored for storage, along with two useful storage cupboards and radiator.
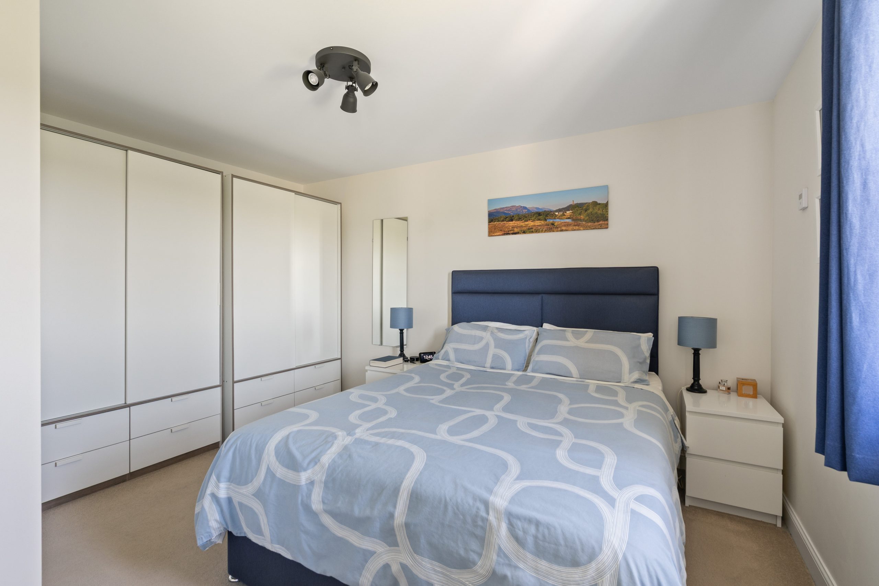
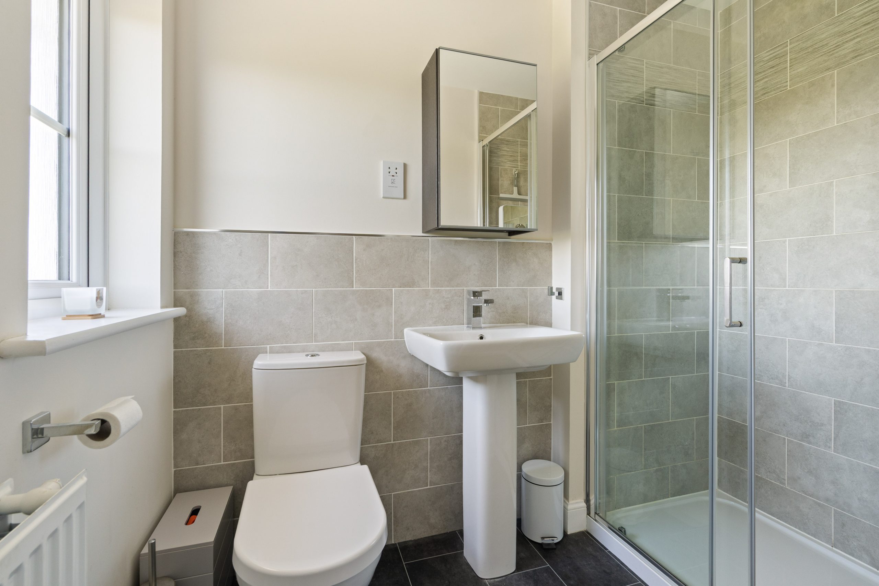
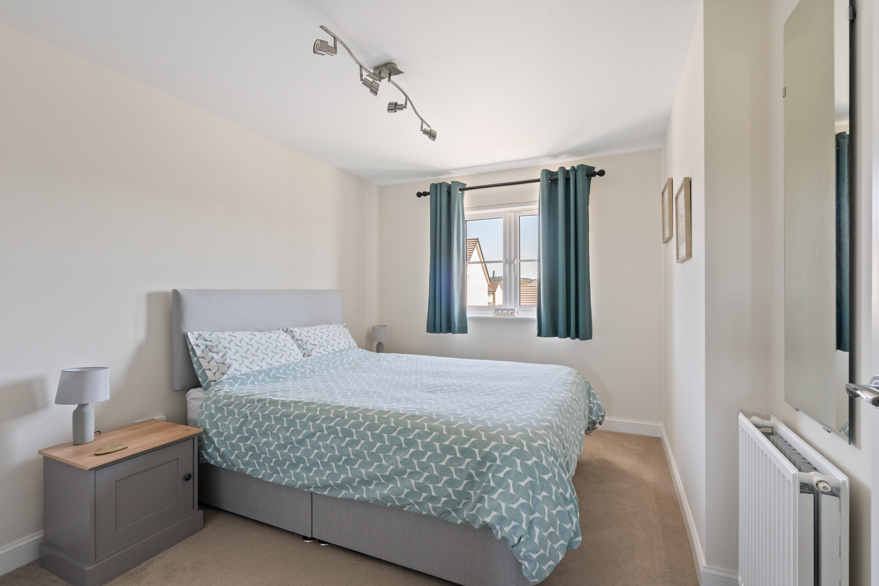
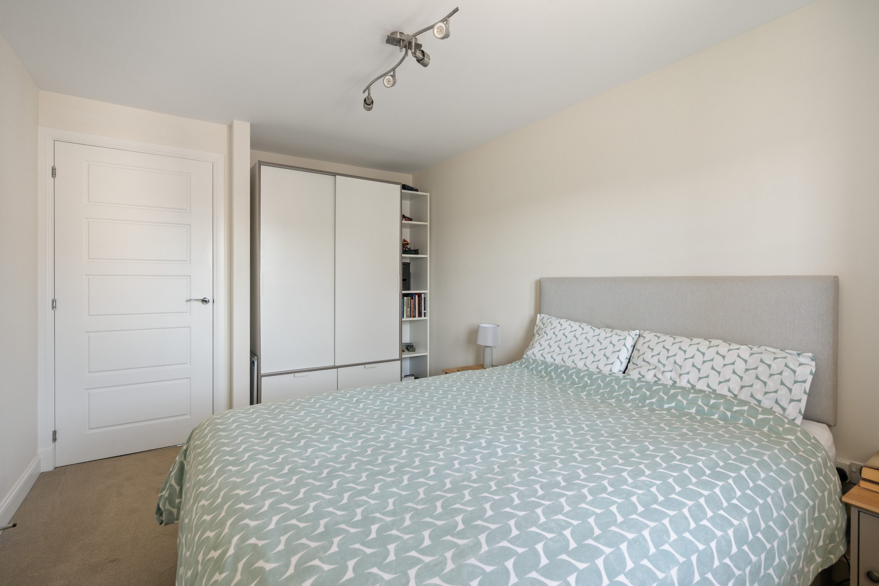
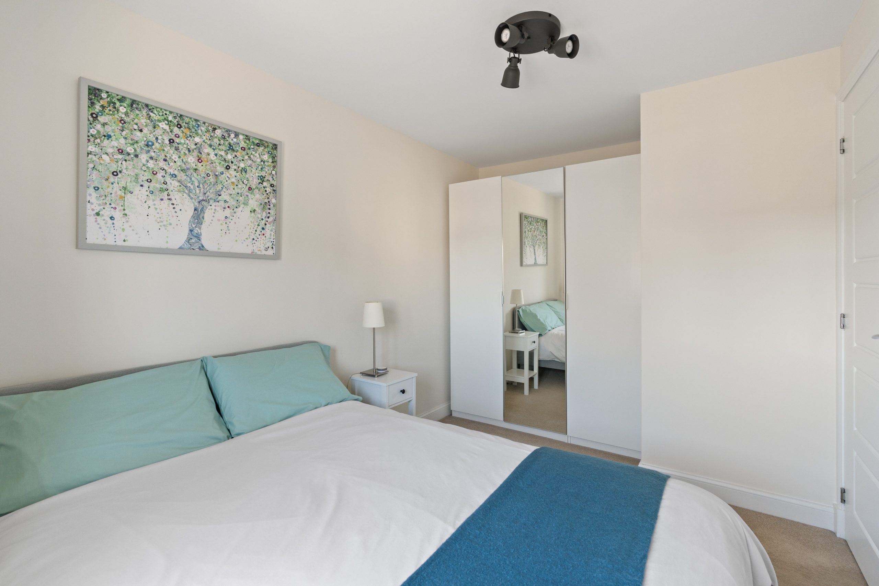
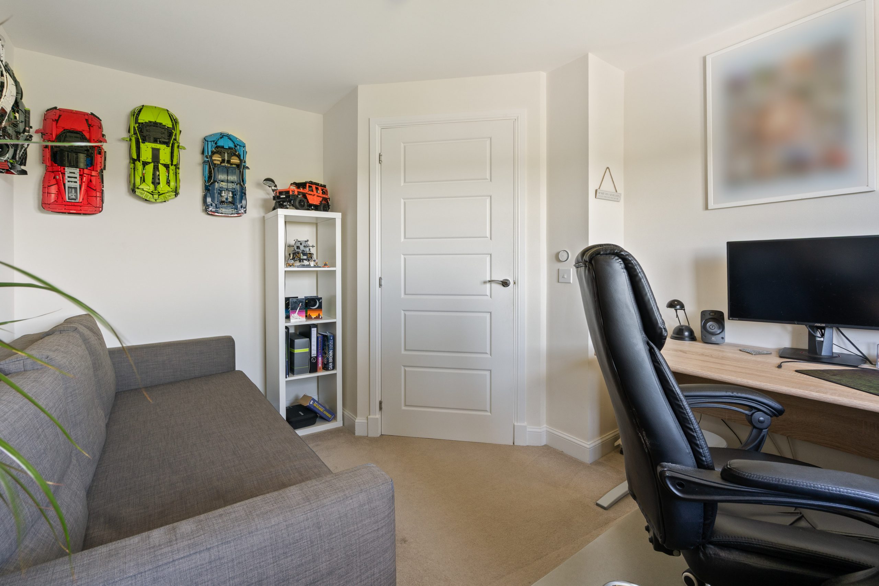
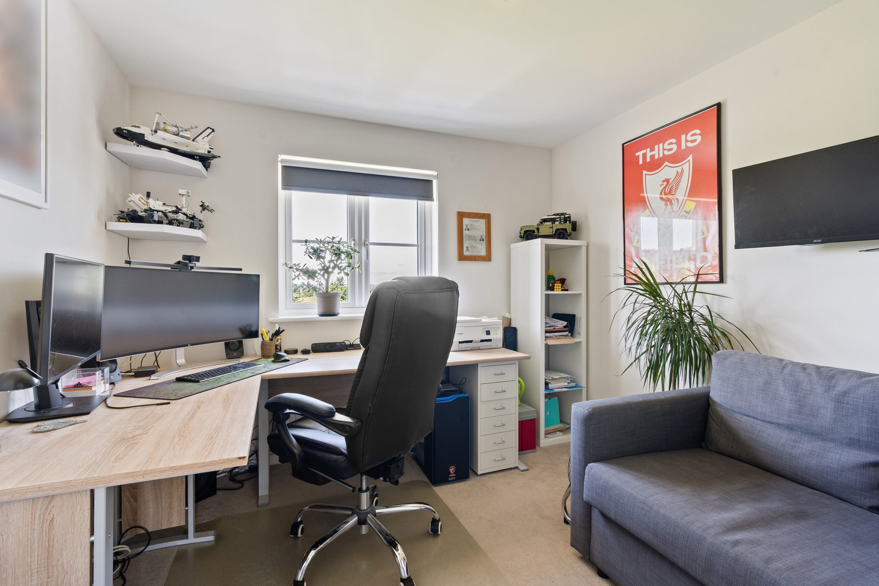
There are four well-proportioned bedrooms. Two generous double bedrooms are positioned to the front of the property, both featuring carpeted flooring, radiators and front-facing windows with ample space for bedroom furniture. The principal bedroom overlooks the rear garden and enjoys lovely open views. It includes a fitted carpet and a private en-suite with a tiled shower enclosure with electric shower, WC, wash hand basin, mirrored storage unit, radiator, vinyl flooring and a rear-facing glazed window. The fourth bedroom, currently used as a home office, is another double room with carpeted flooring, a radiator and a rear-facing window enjoying the same attractive views.
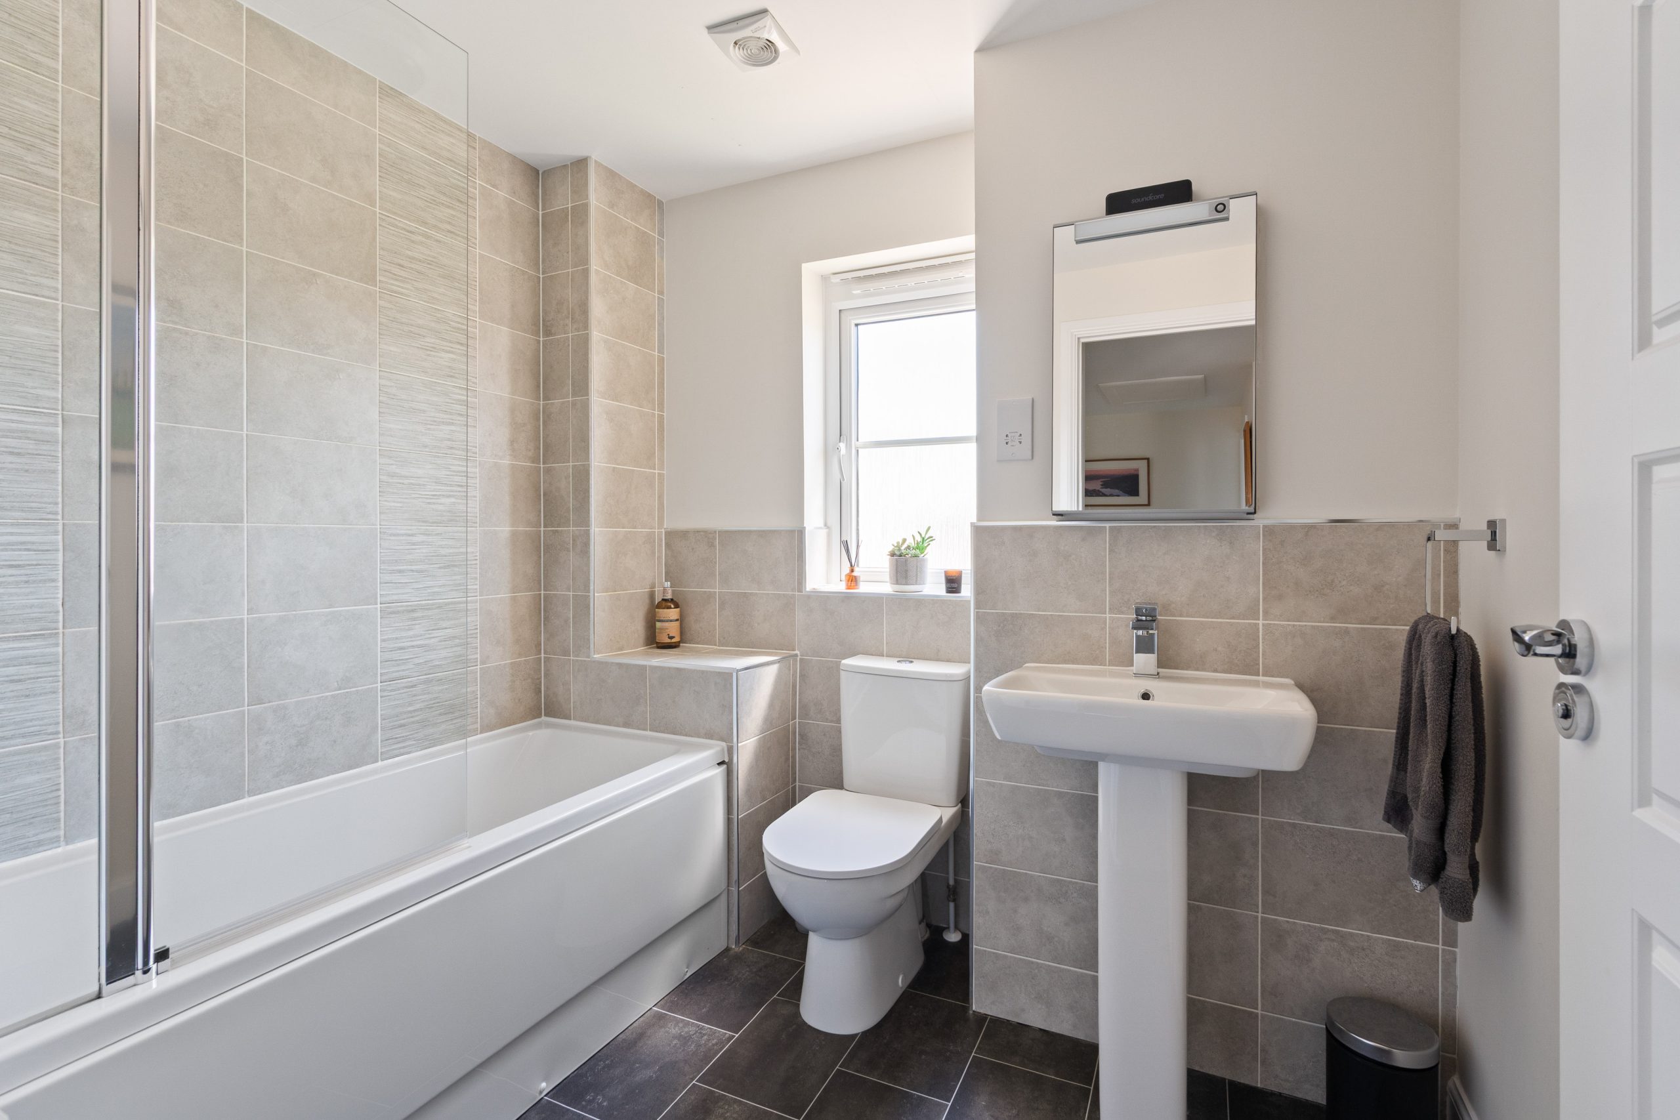
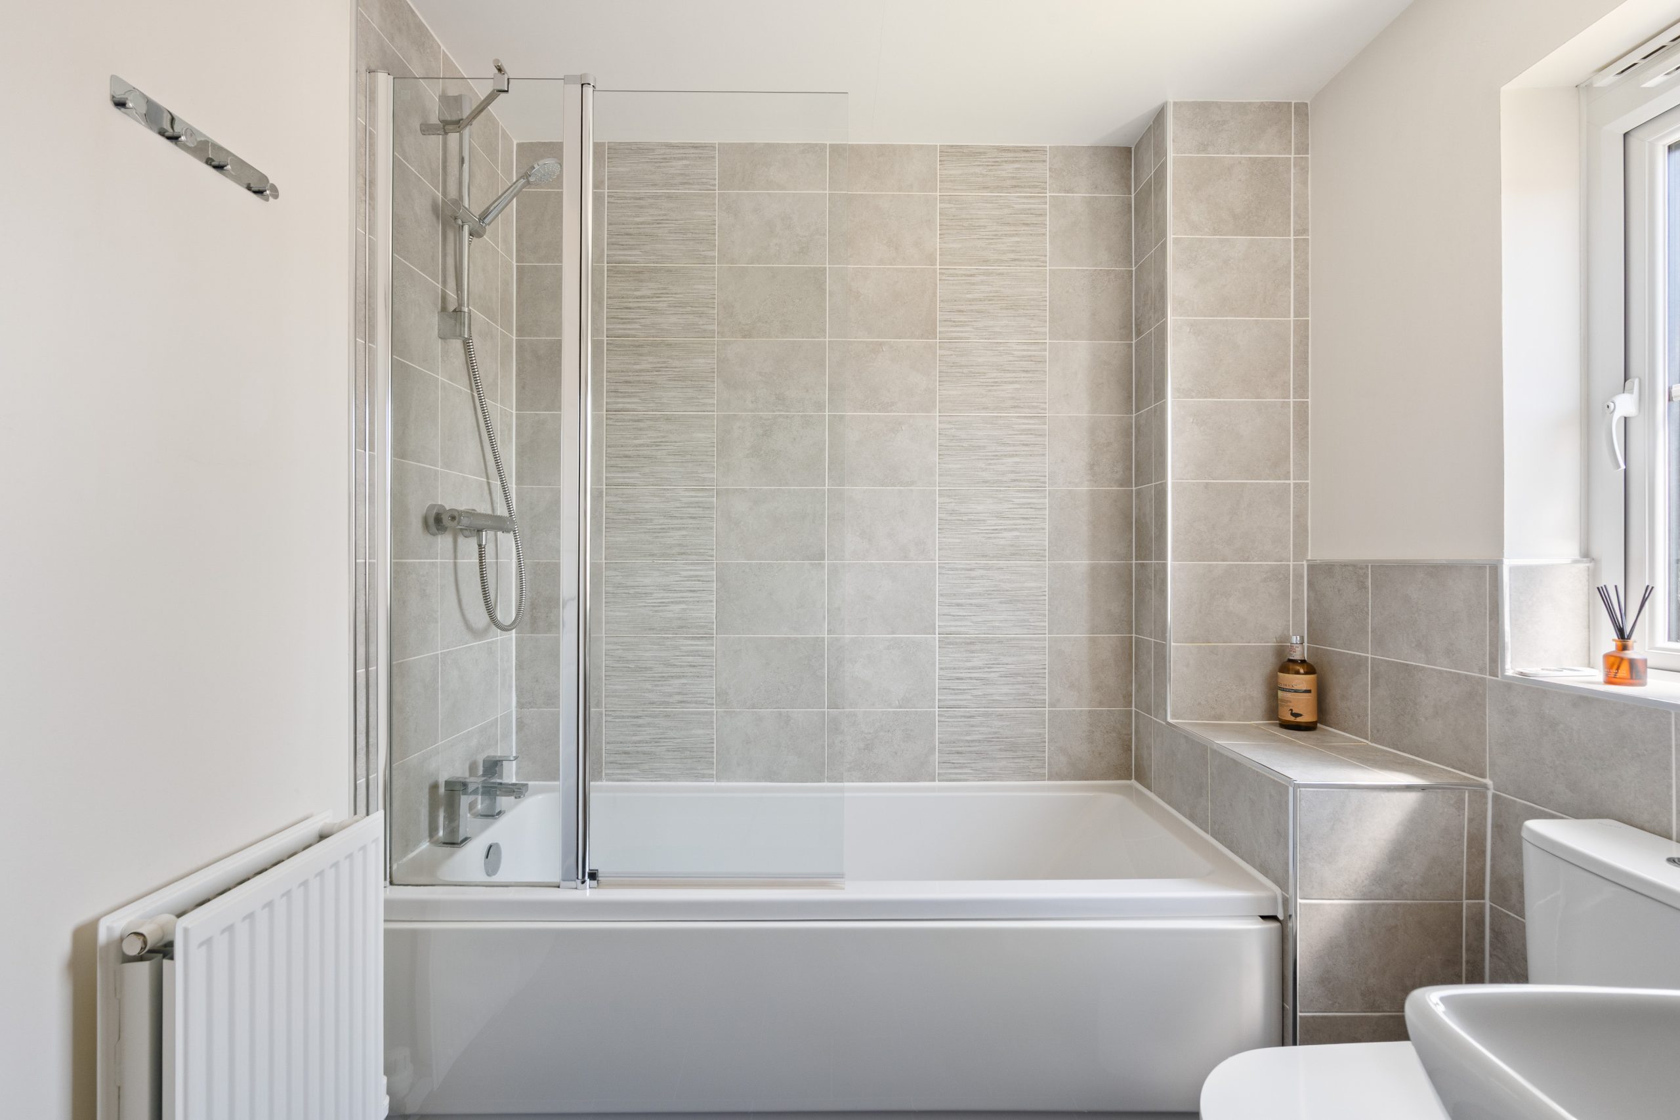
The family bathroom is fitted with a bath with mains shower over, WC, wash hand basin, mirrored storage unit and radiator. Finished with vinyl flooring, partially tiled walls and a front-facing glazed window.
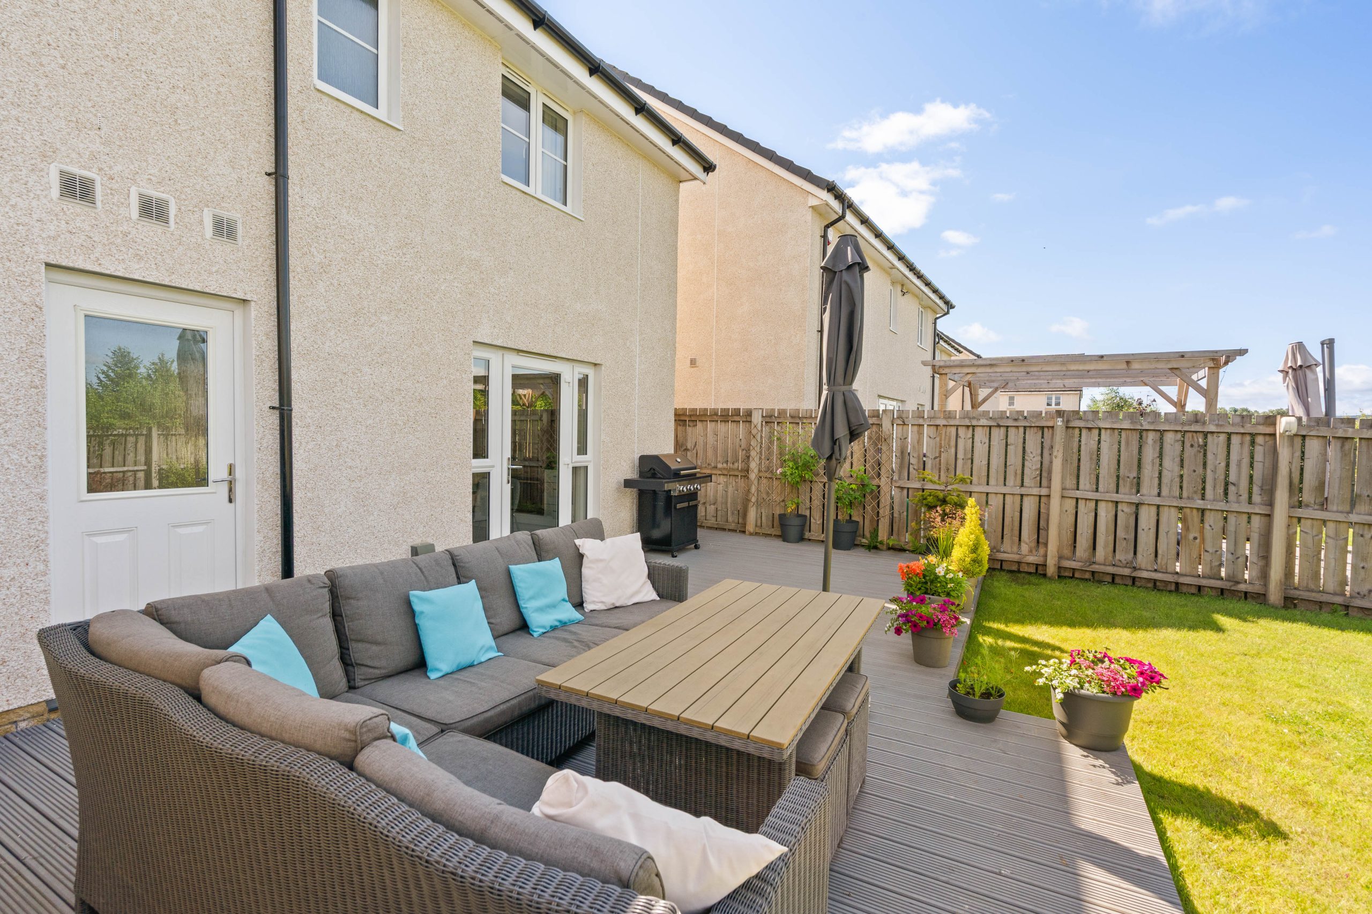
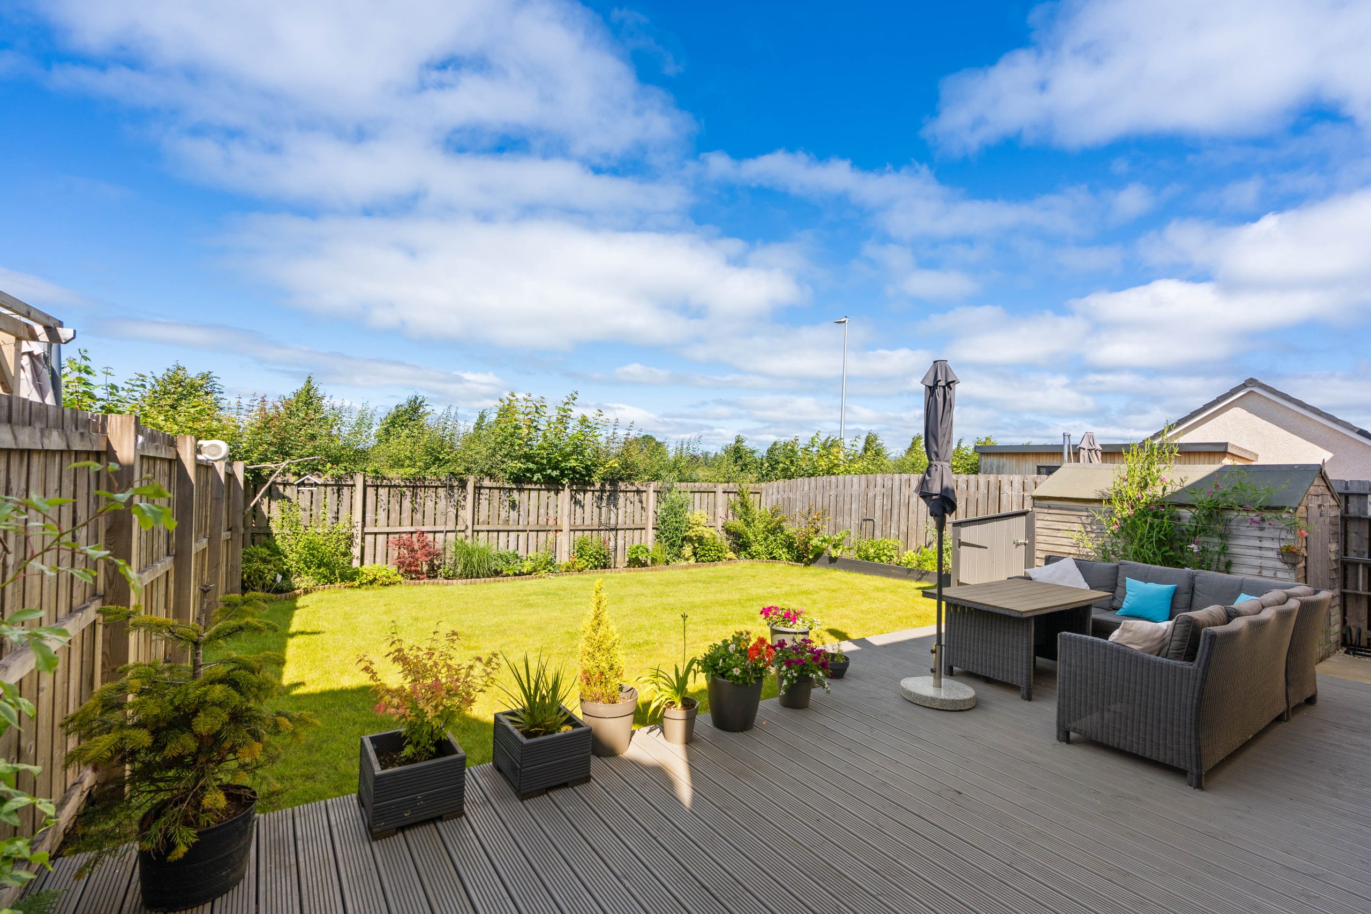
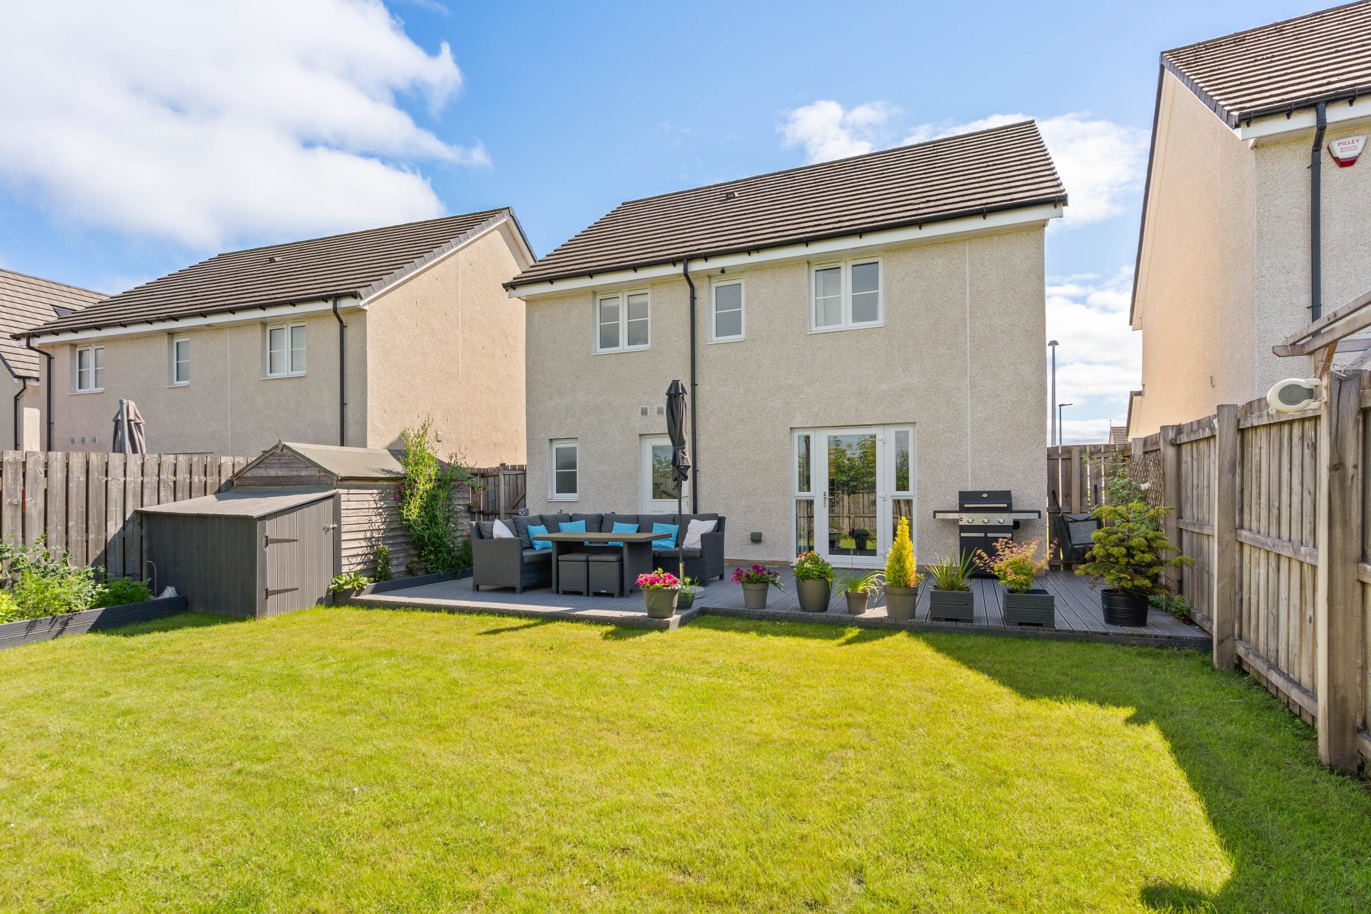
Externally, the property features a mono-block driveway providing off-street parking and leading to the integral garage. A neatly maintained front lawn with a paved path to the side provides access to the enclosed rear garden. The fully enclosed west-facing rear garden has been thoughtfully landscaped with a large decking area, lawn, mature shrubs, and planted borders, creating an excellent space for relaxing or entertaining. Additional features include a garden shed, outside water tap and external power socket.
The Location
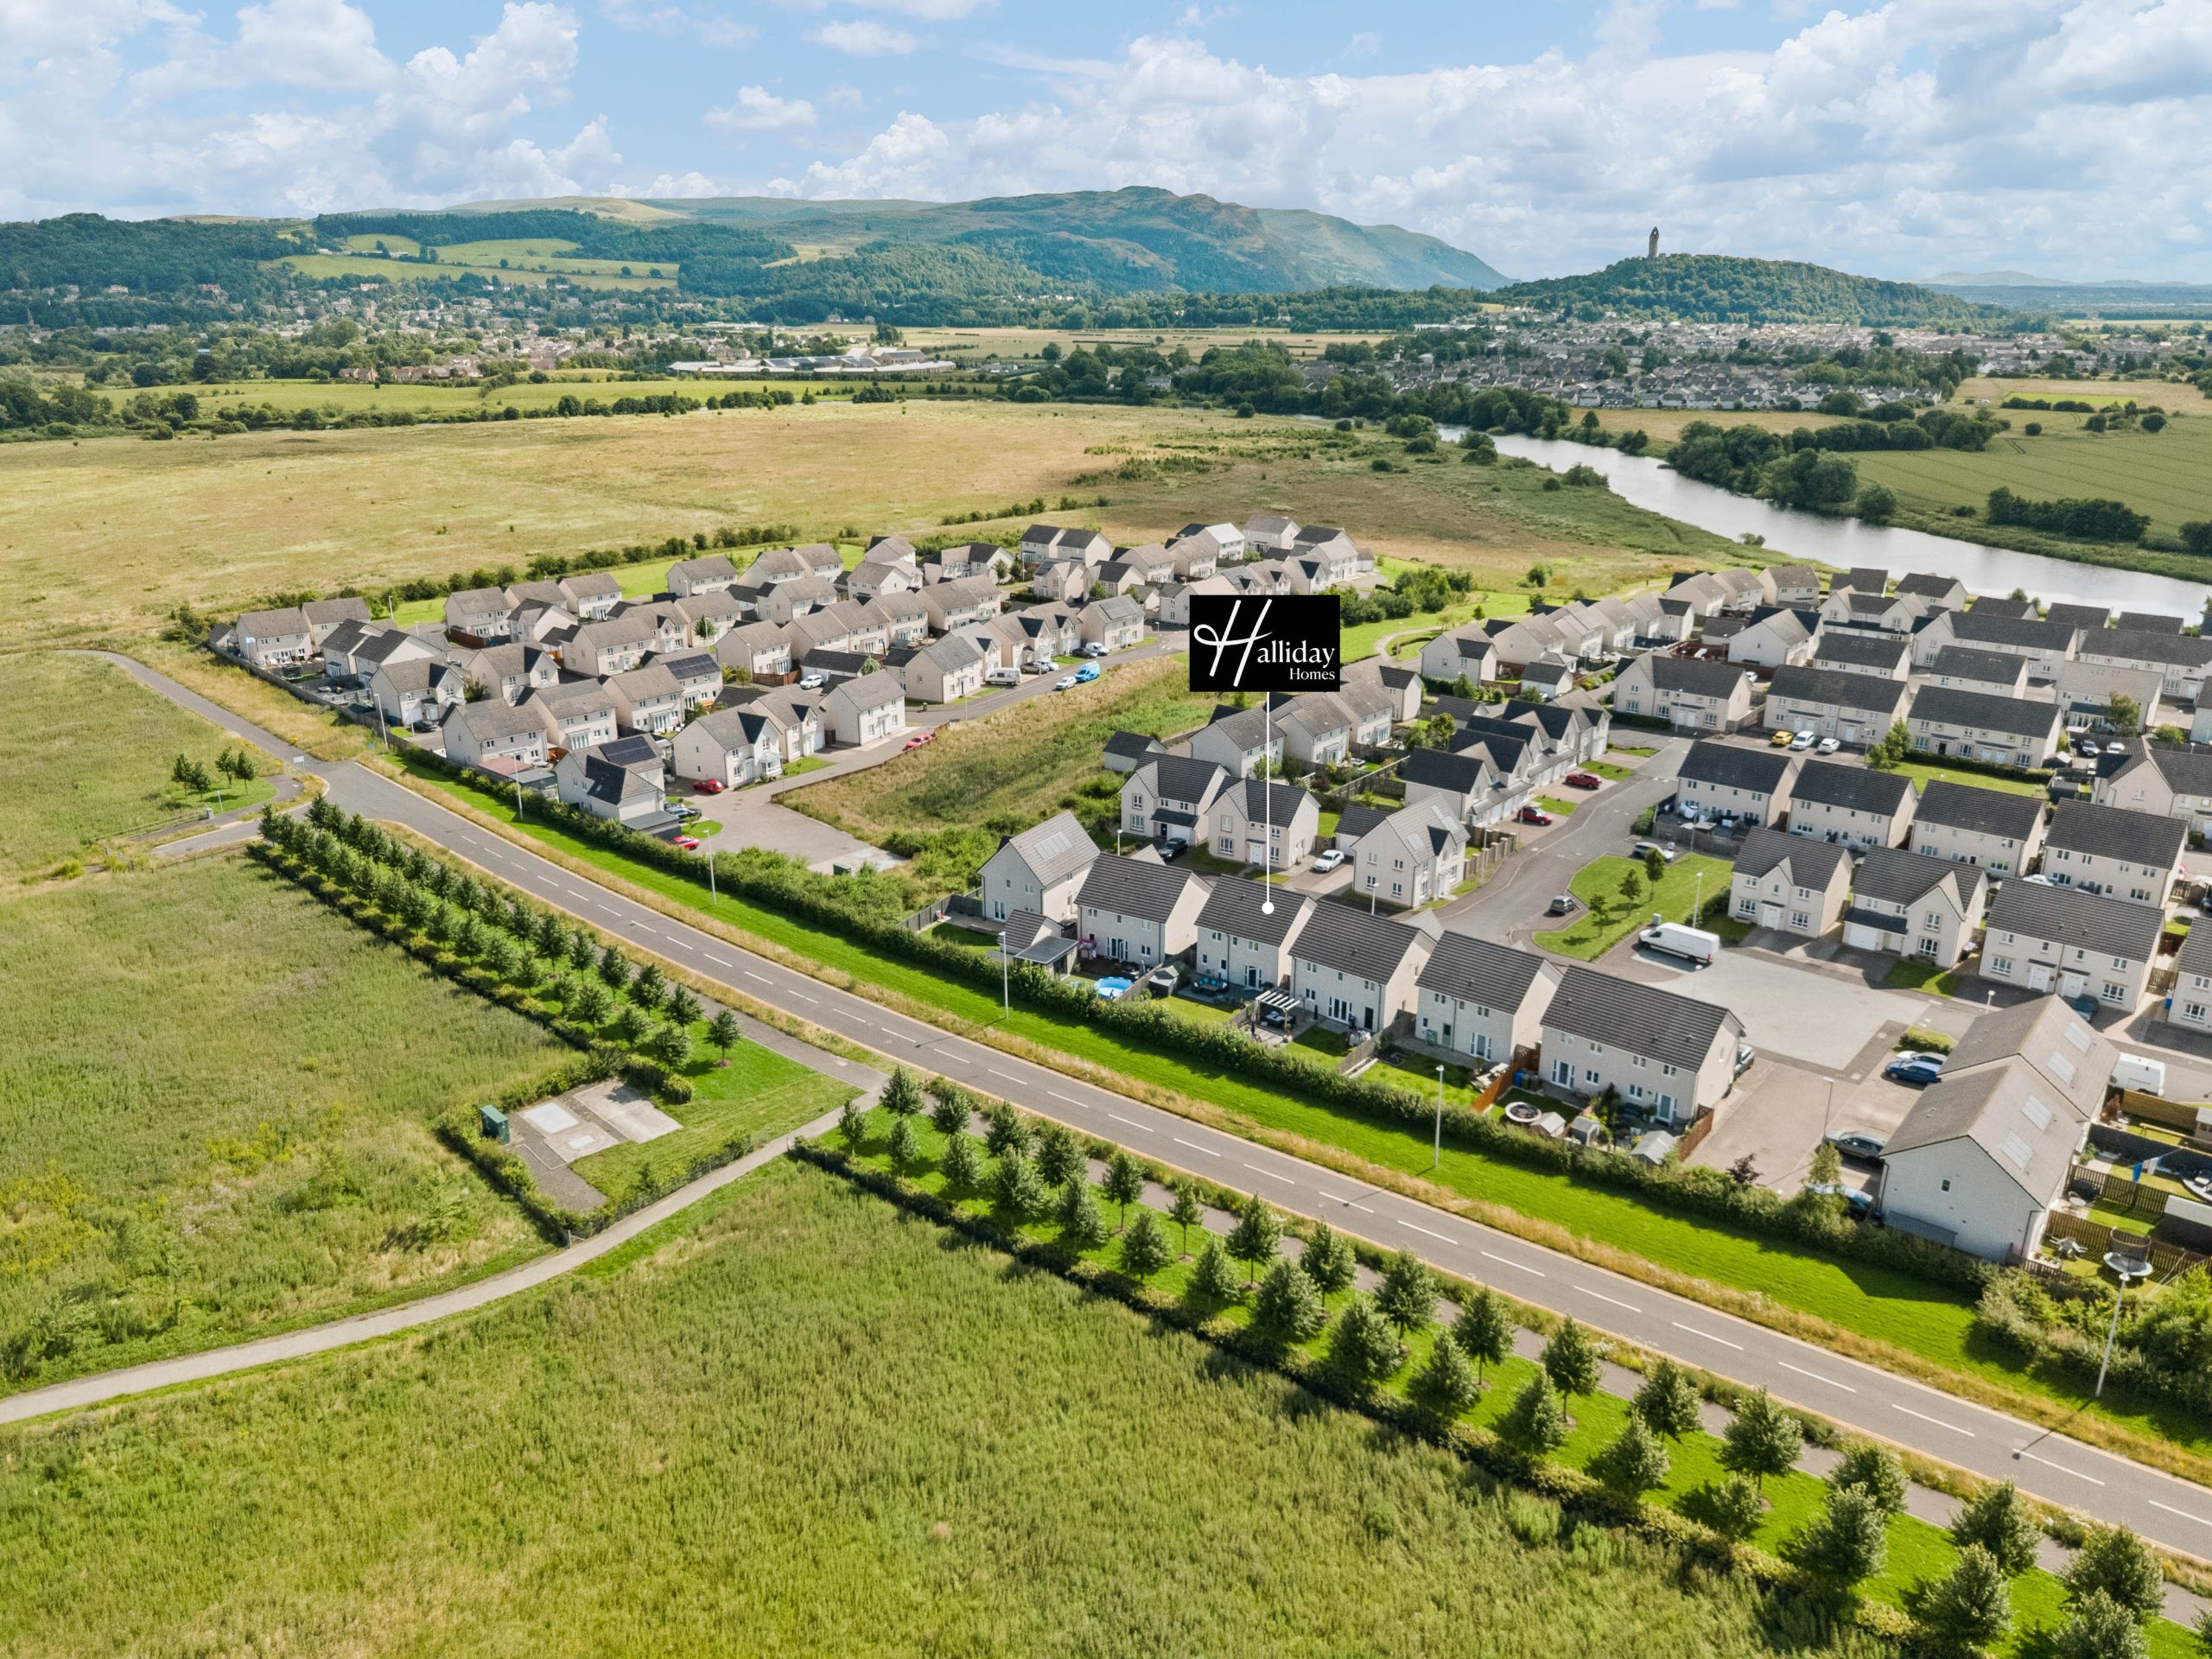
Asher Street enjoys a convenient location close to Stirling's historic city centre, offering an excellent range of shops, cafés, restaurants and leisure facilities. Schooling is available locally at nursery and primary level, with Wallace High School in nearby Causewayhead providing secondary education. Well-regarded independent schools, including Dollar Academy and Morrison's Academy, are also within easy reach. Ideal for commuters, the property benefits from quick access to the M9 and M80 motorway networks, while Stirling and Bridge of Allan railway stations offer regular services to Edinburgh and Glasgow. Stirling Sports Village and The Peak provide excellent leisure facilities, while the surrounding countryside offers scenic walks, cycling routes and a wealth of outdoor pursuits.
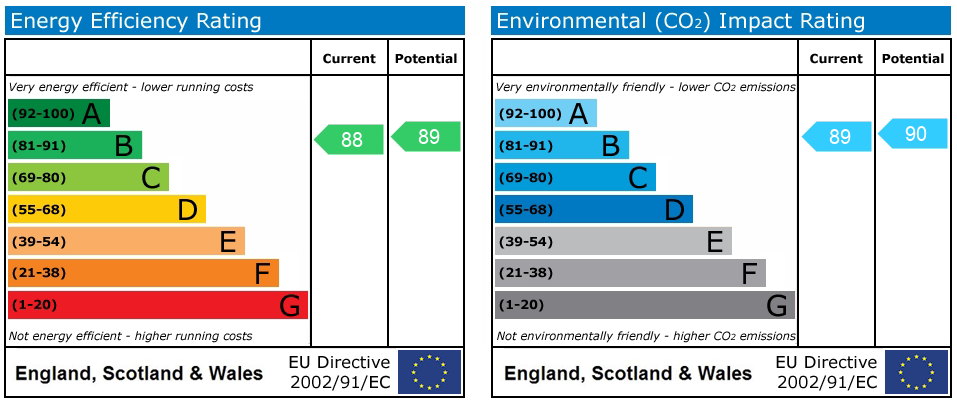
EPC Band B83
Council Tax Band F
Directions - using what3words search for ///avocado.assess.poetry
The Accommodation
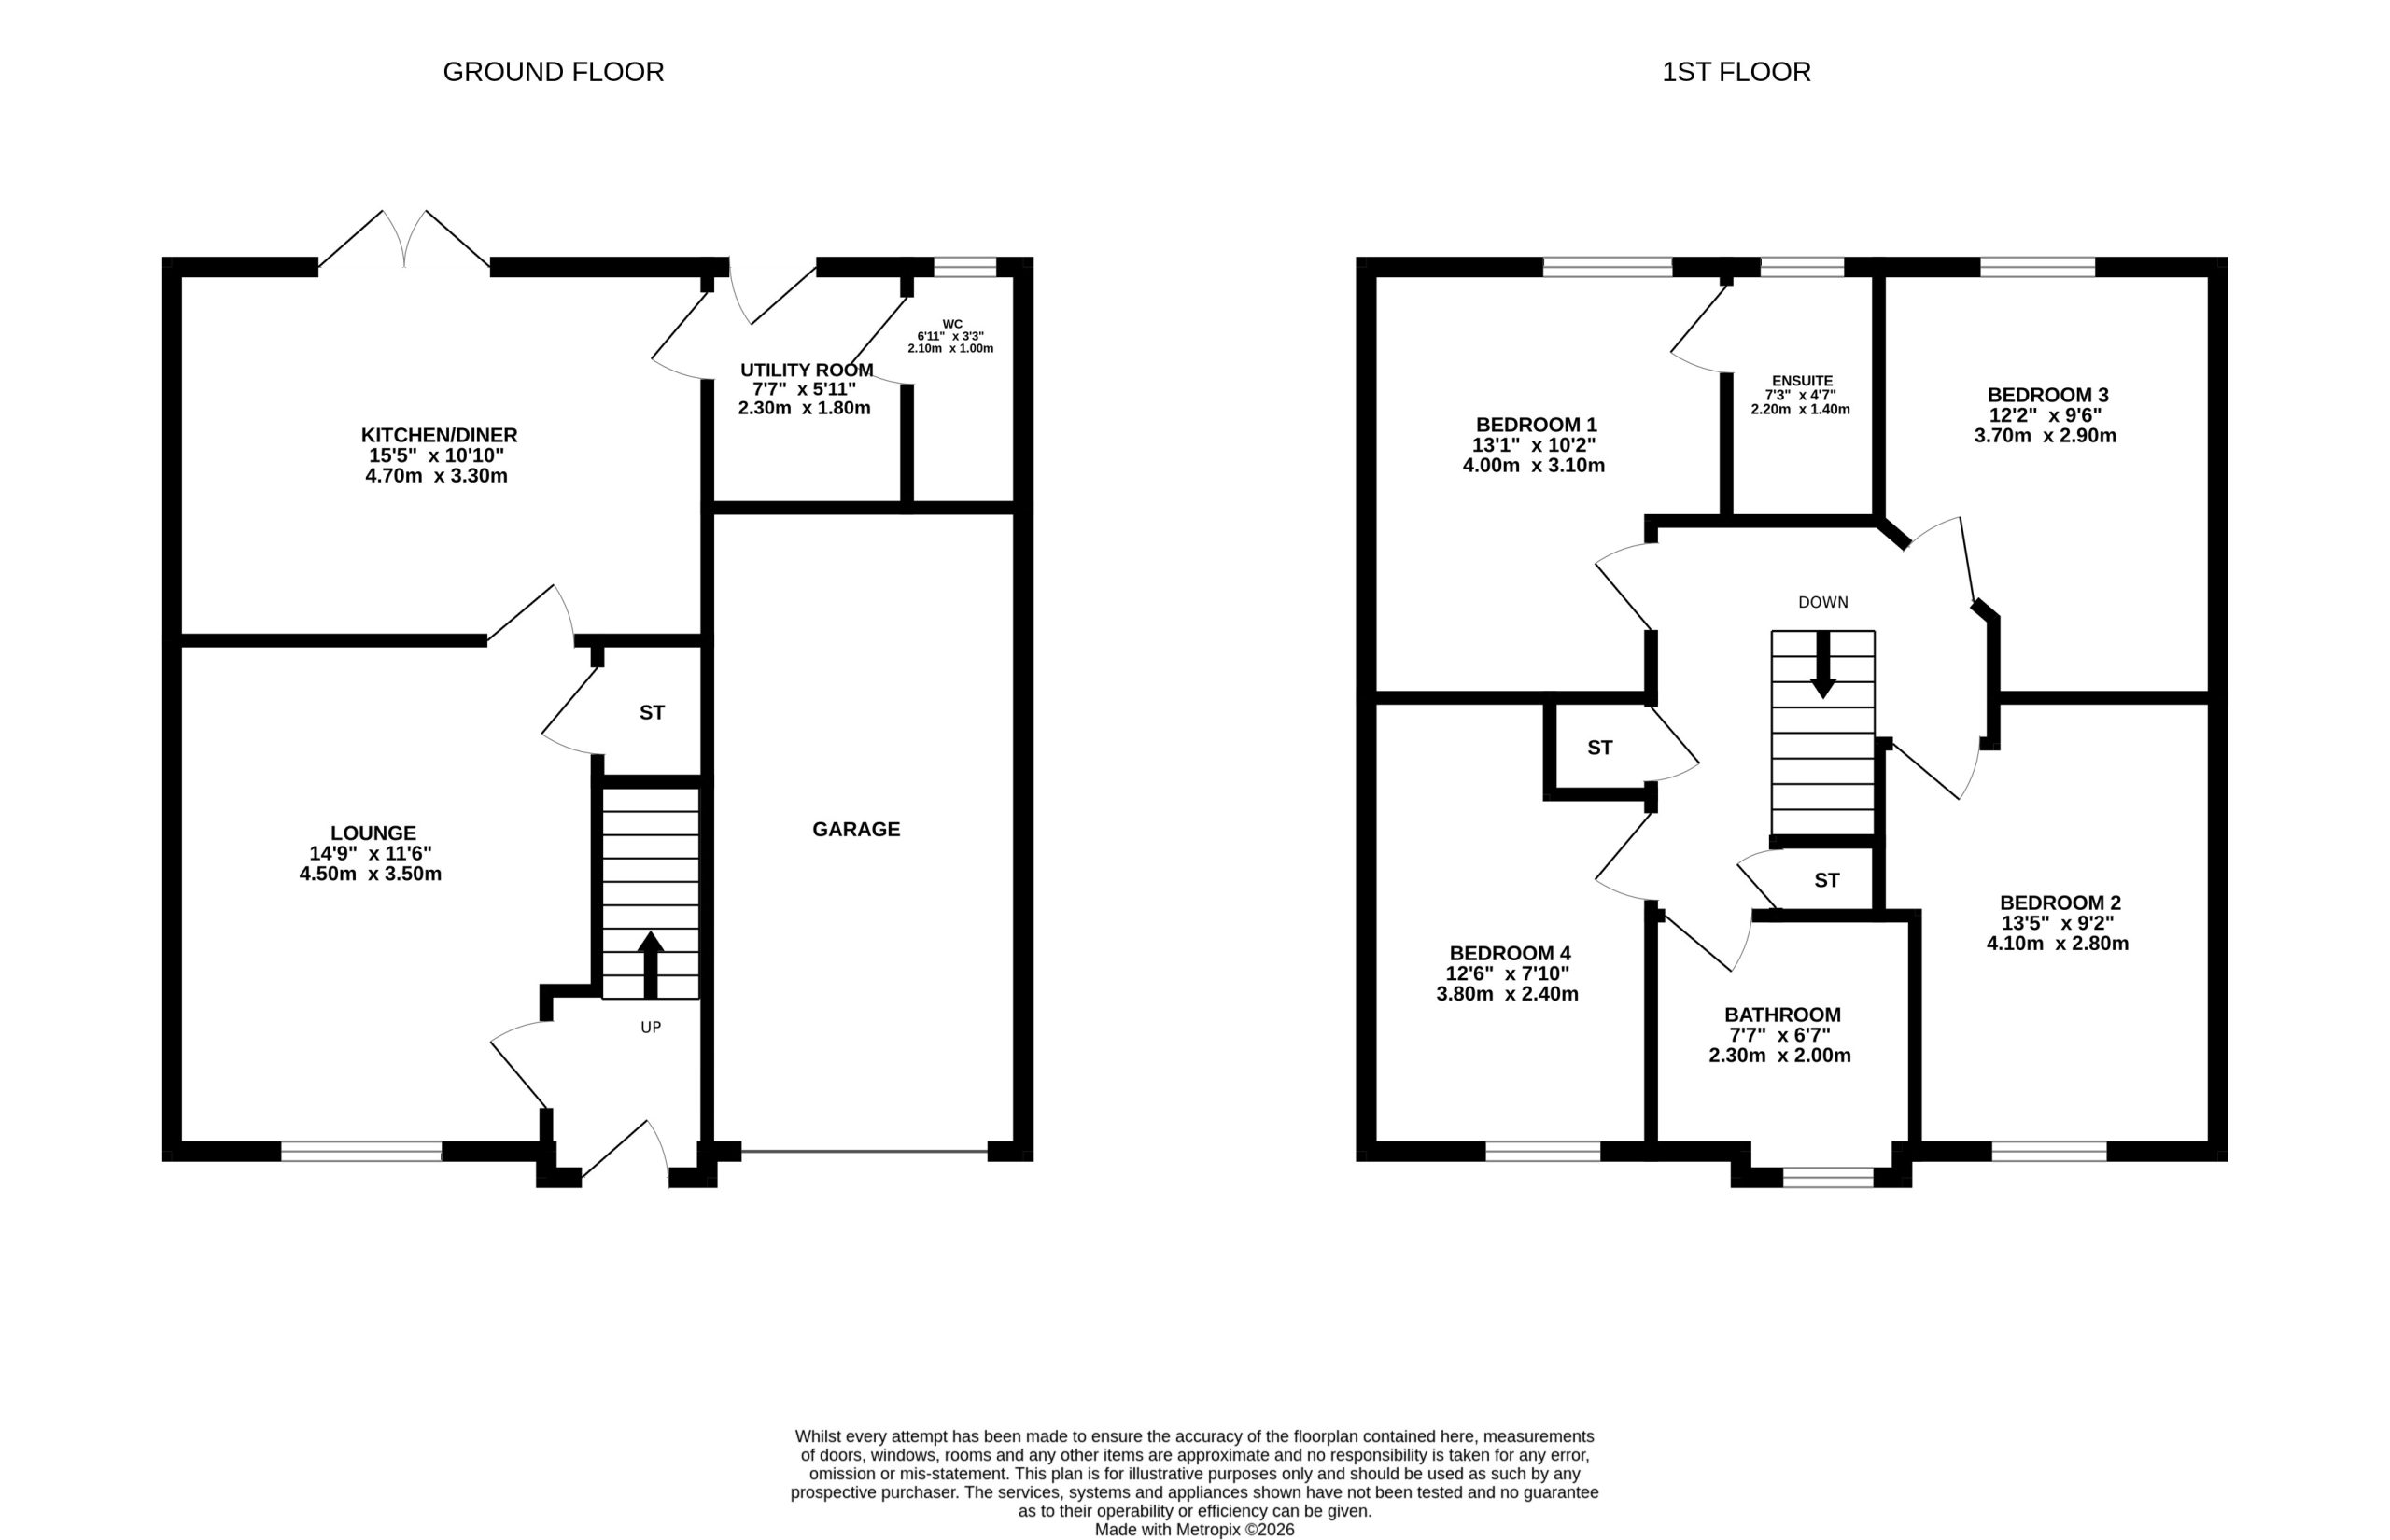
Living Room - 4.50m x 3.50m
Kitchen / Diner -4.70m x 3.30m
Utility - 2.30m x 1.80m
WC - 1.80m x 1.0m
Bedroom 1 - 4m x 3.10m
En-Suite - 2.20m x 1.40m
Bedroom 2 - 4.10m x 2.80m
Bedroom 3 / Office - 3.70m x 2.90m
Bedroom 4 - 3.80m x 2.40m
Bathroom - 2.30m x 2.0m
Agents Notes
We believe these details to be accurate; however, it is not guaranteed, and they do not form any part of a contract. Fixtures and fittings are not included unless specified otherwise. Photographs are for general information, and it must not be inferred that any item is included for sale with the property. Areas, distances and room measurements are approximate only, and the floor plans, which are for illustrative purposes only, may not be to scale.